Features & Amenities

Interior

  • Other Interior Features

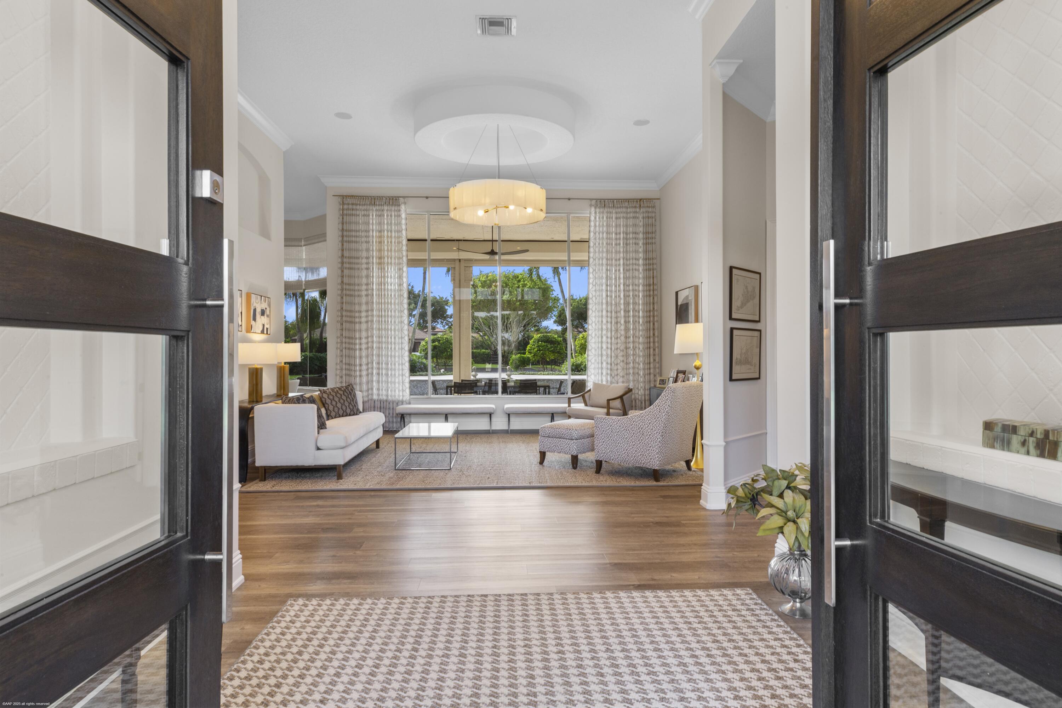
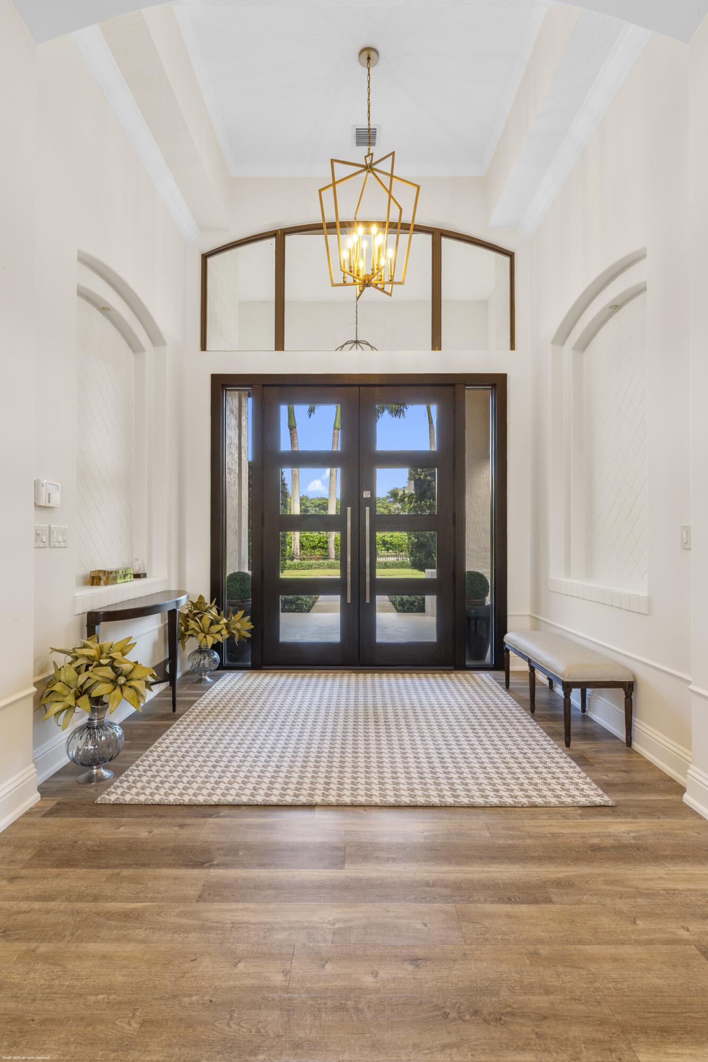
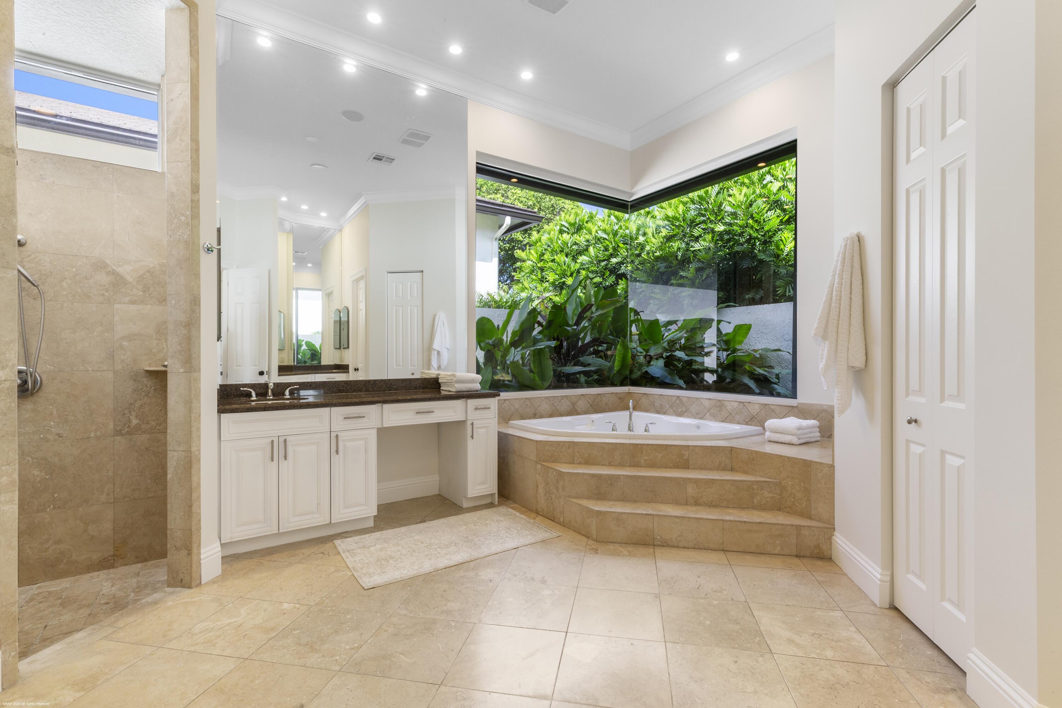
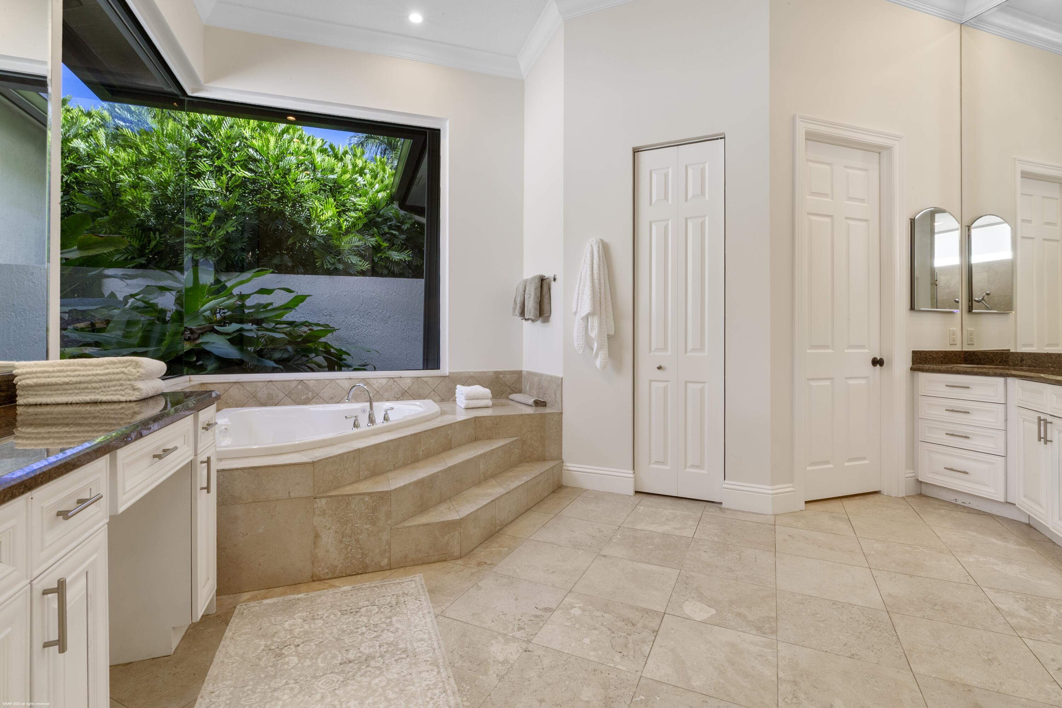
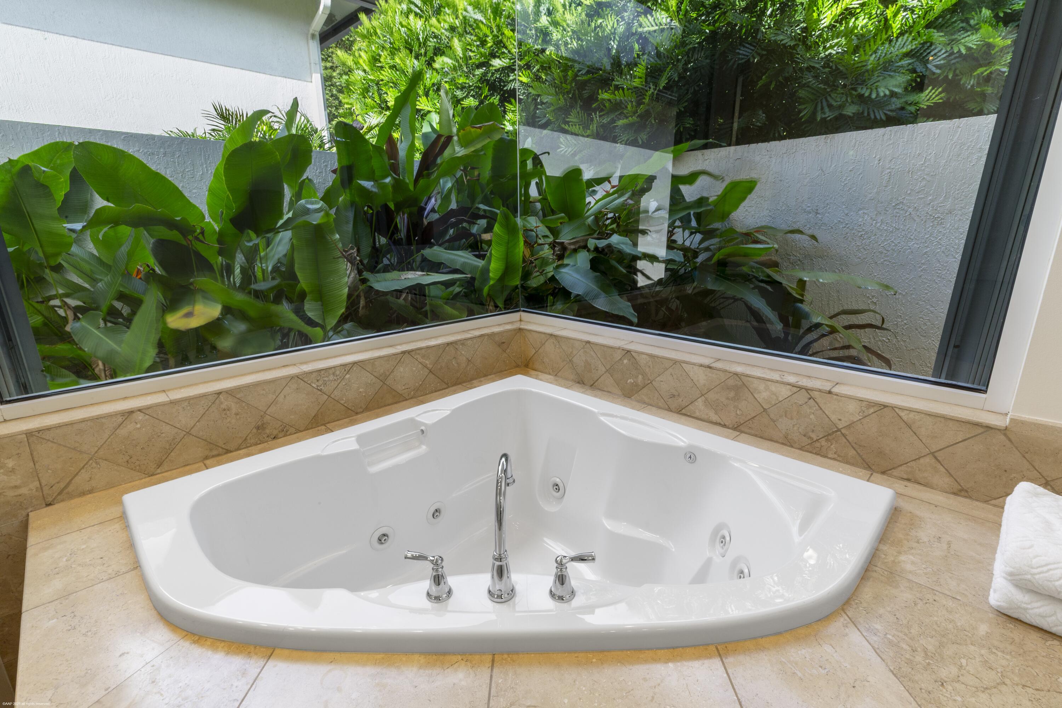
    Breakfast Bar, Built-in Features, Entrance Foyer, High Ceilings, Kitchen Island, Soaking Tub, Walk-In Closet(s)

  • Total Bedrooms

    4

  • Bathrooms

    5

  • 1/2 Bathrooms

    1

  • Cooling YN

    YES

  • Cooling

    Central Air

  • Heating YN

    YES

  • Heating

    Central

  • Main Level Bedrooms

    4

  • Pet friendly

    Yes

Exterior

  • Garage

    Yes

  • Garage spaces

    3

  • Construction Materials

    Block

  • Other Exterior Features

    Lighting

  • Parking

    Attached, Circular Driveway, Garage, Garage Door Opener, Driveway

  • Patio and Porch Features

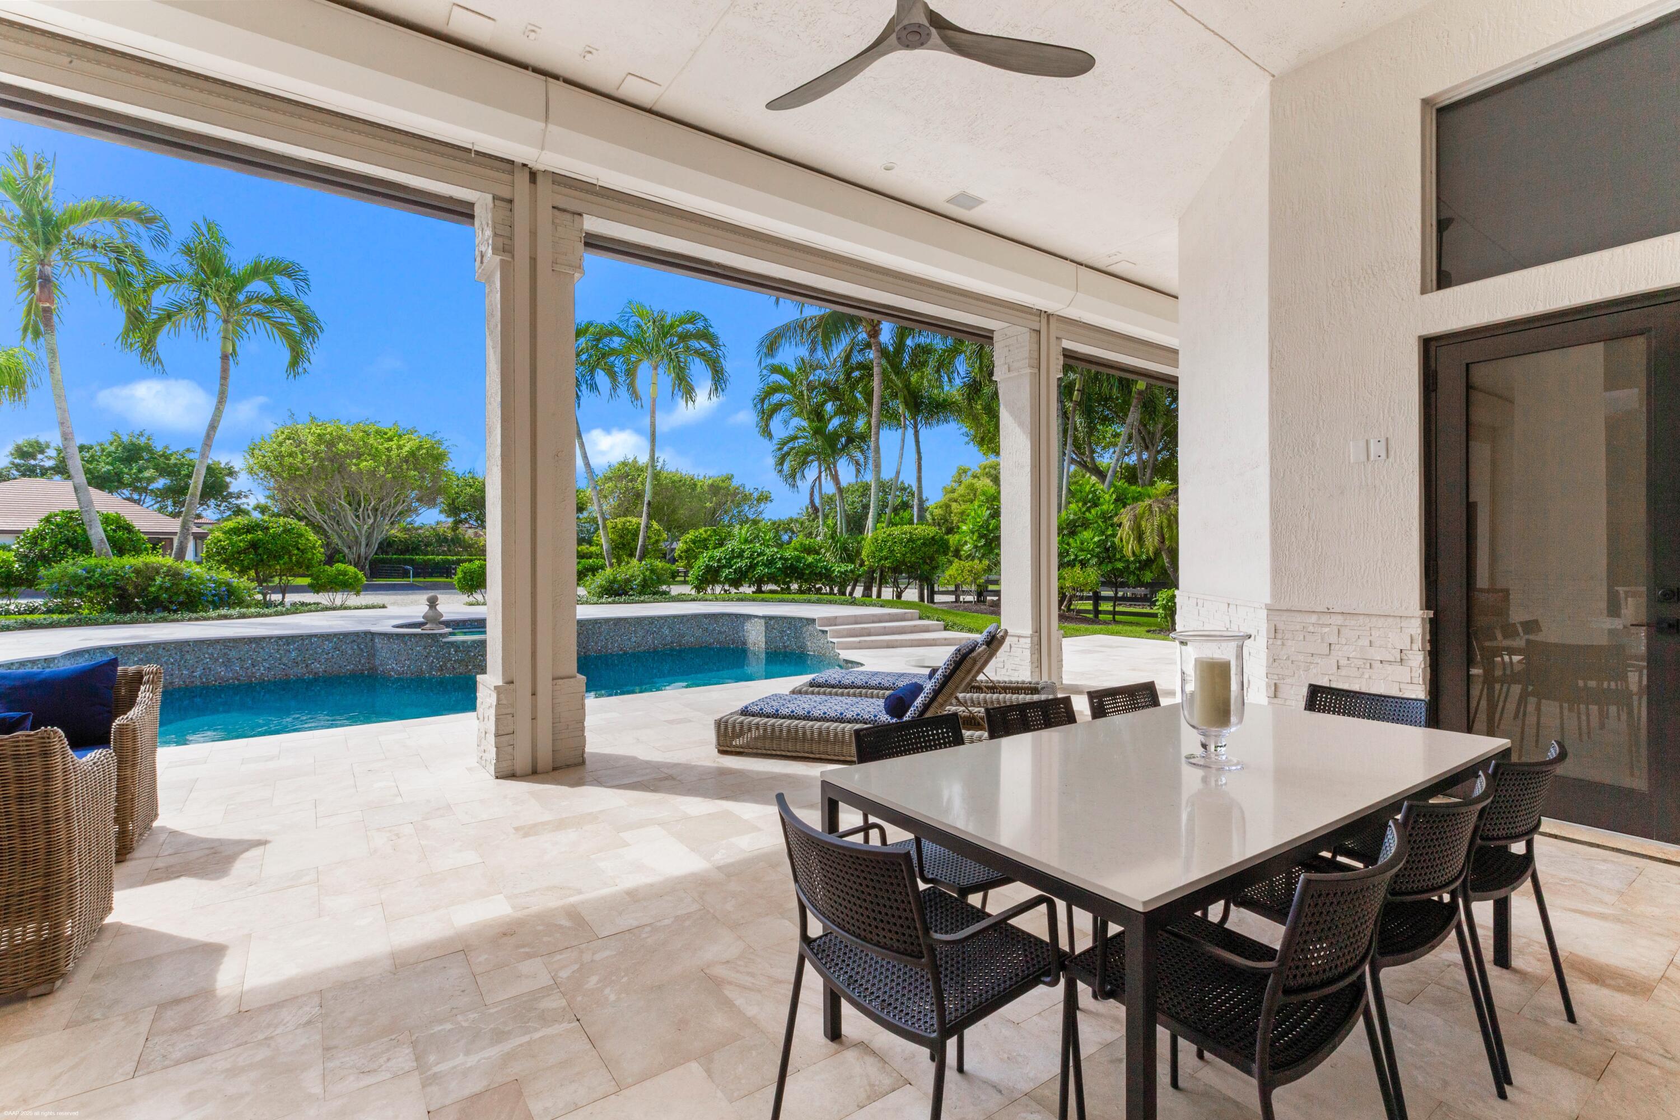
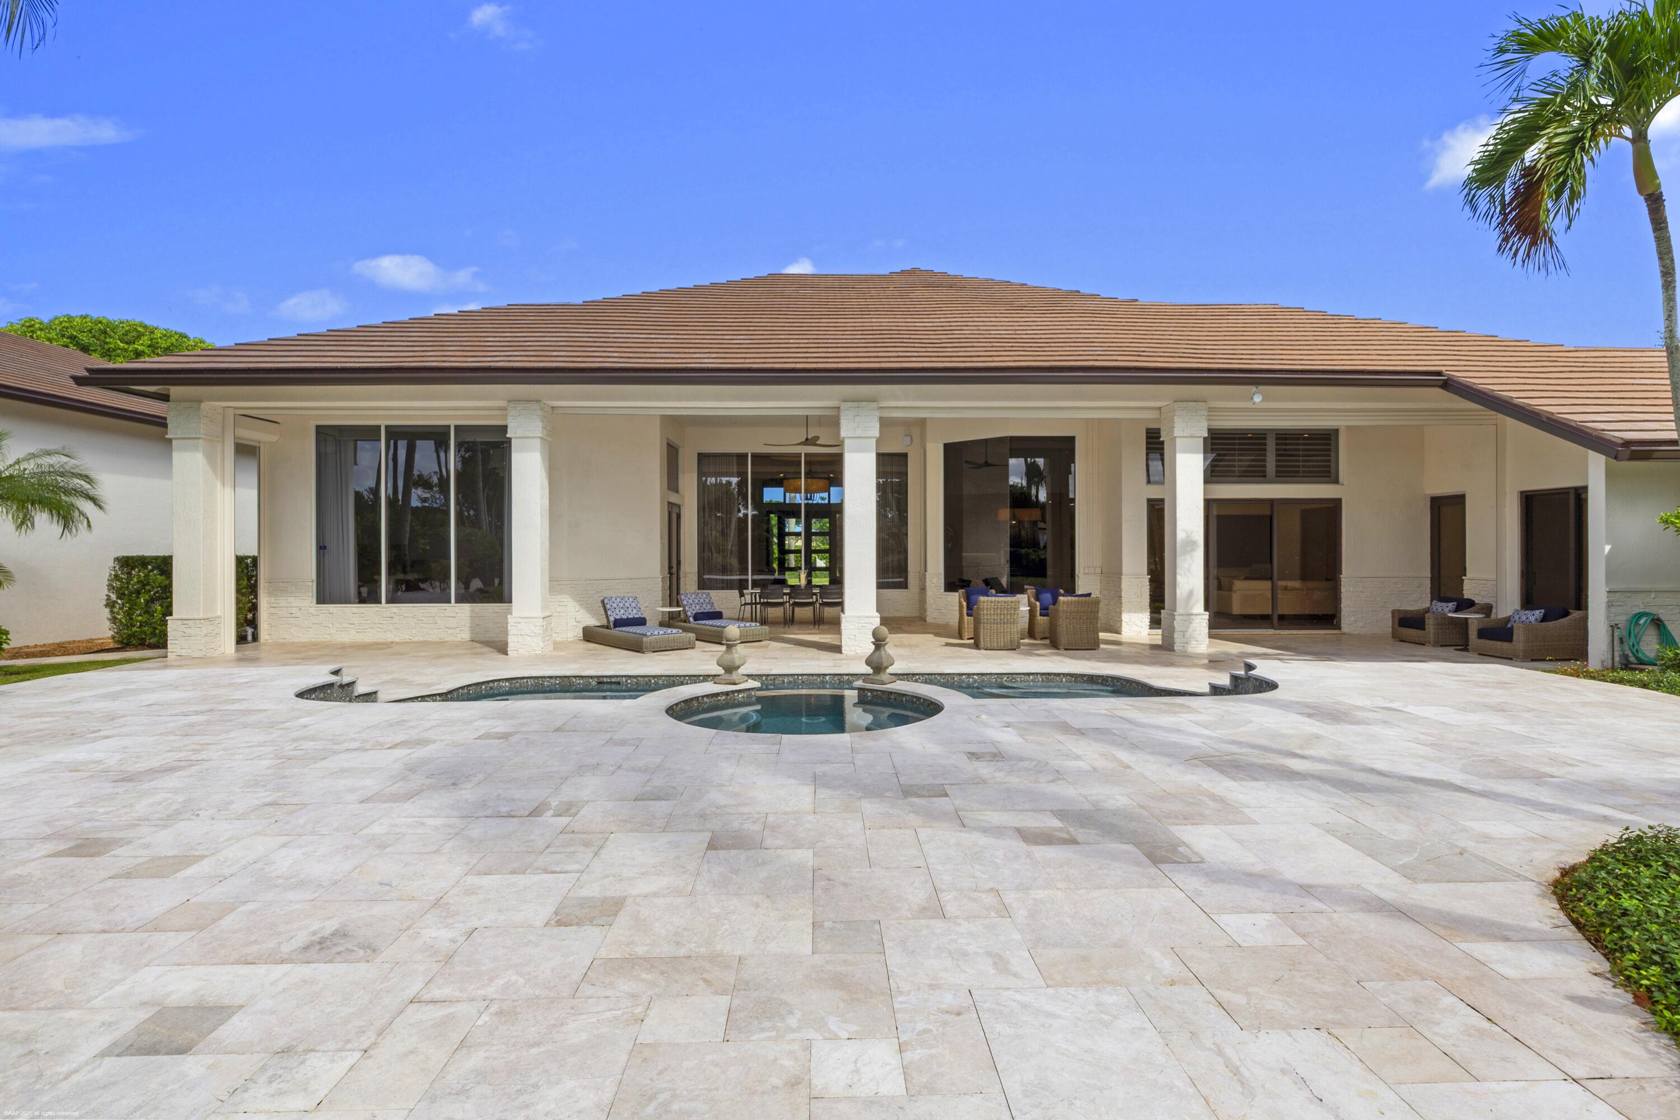
    Covered, Patio, Porch

  • Pool

    Yes

  • Pool Features

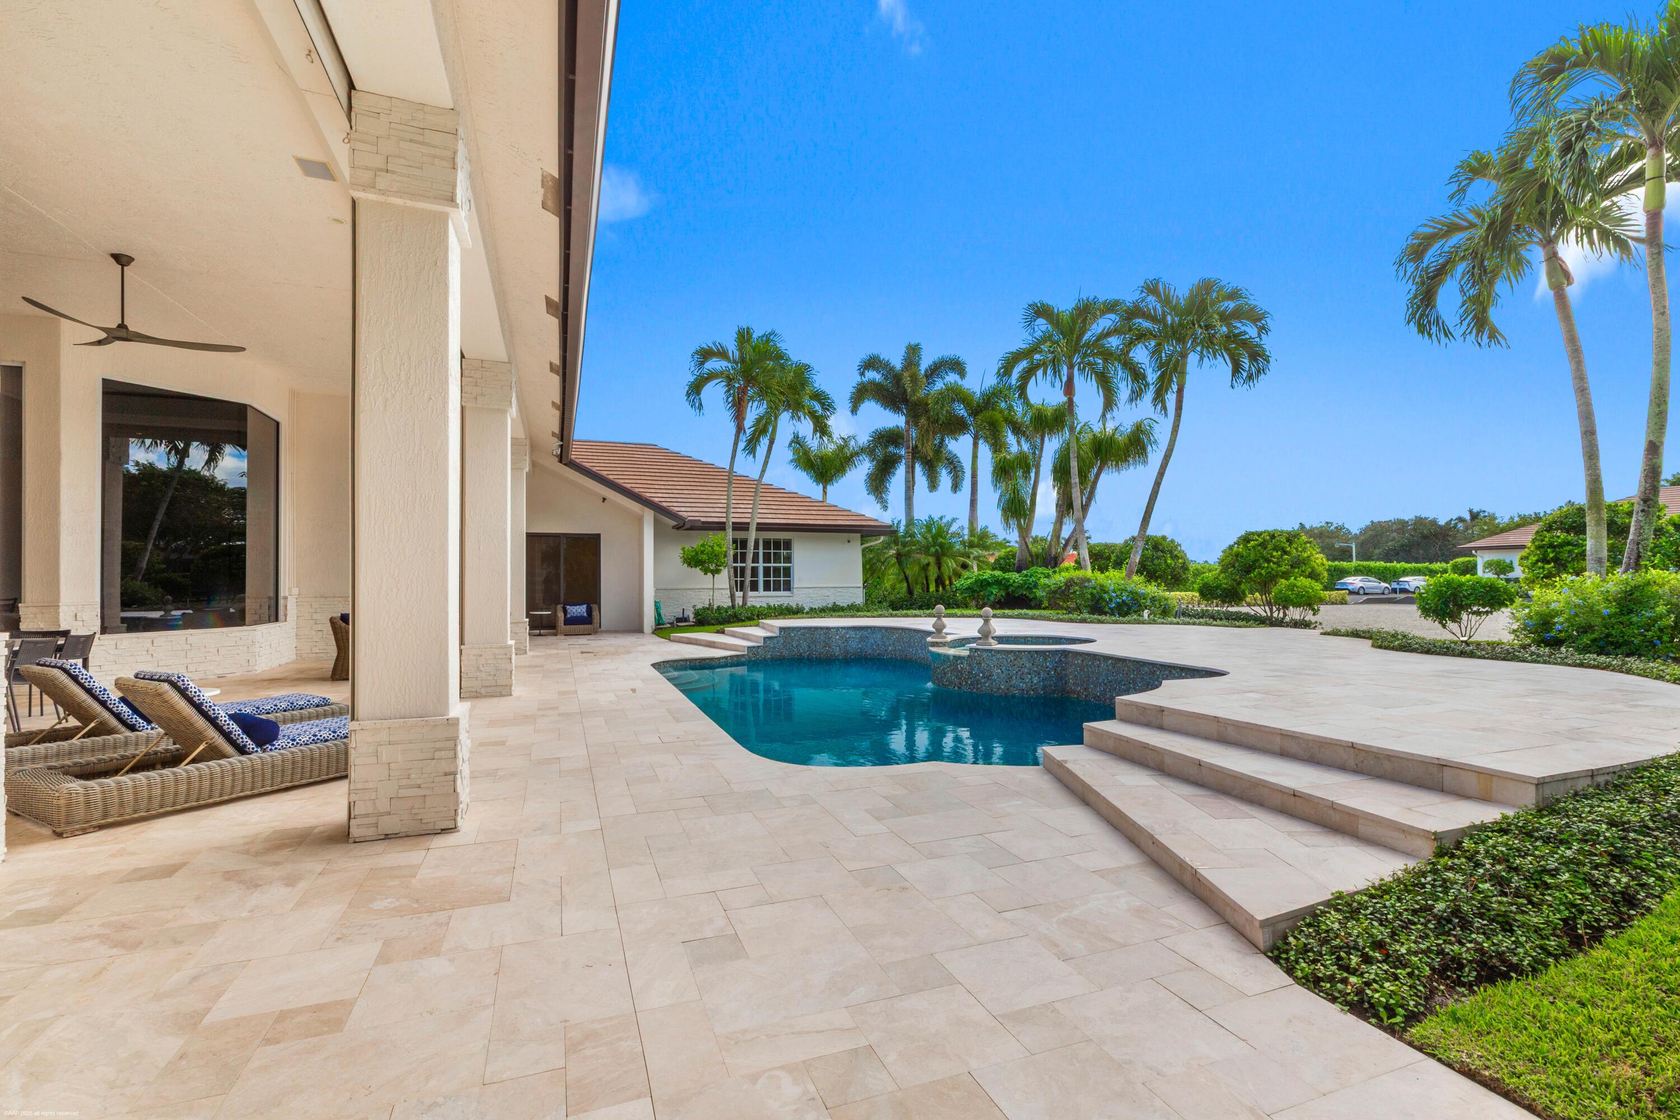
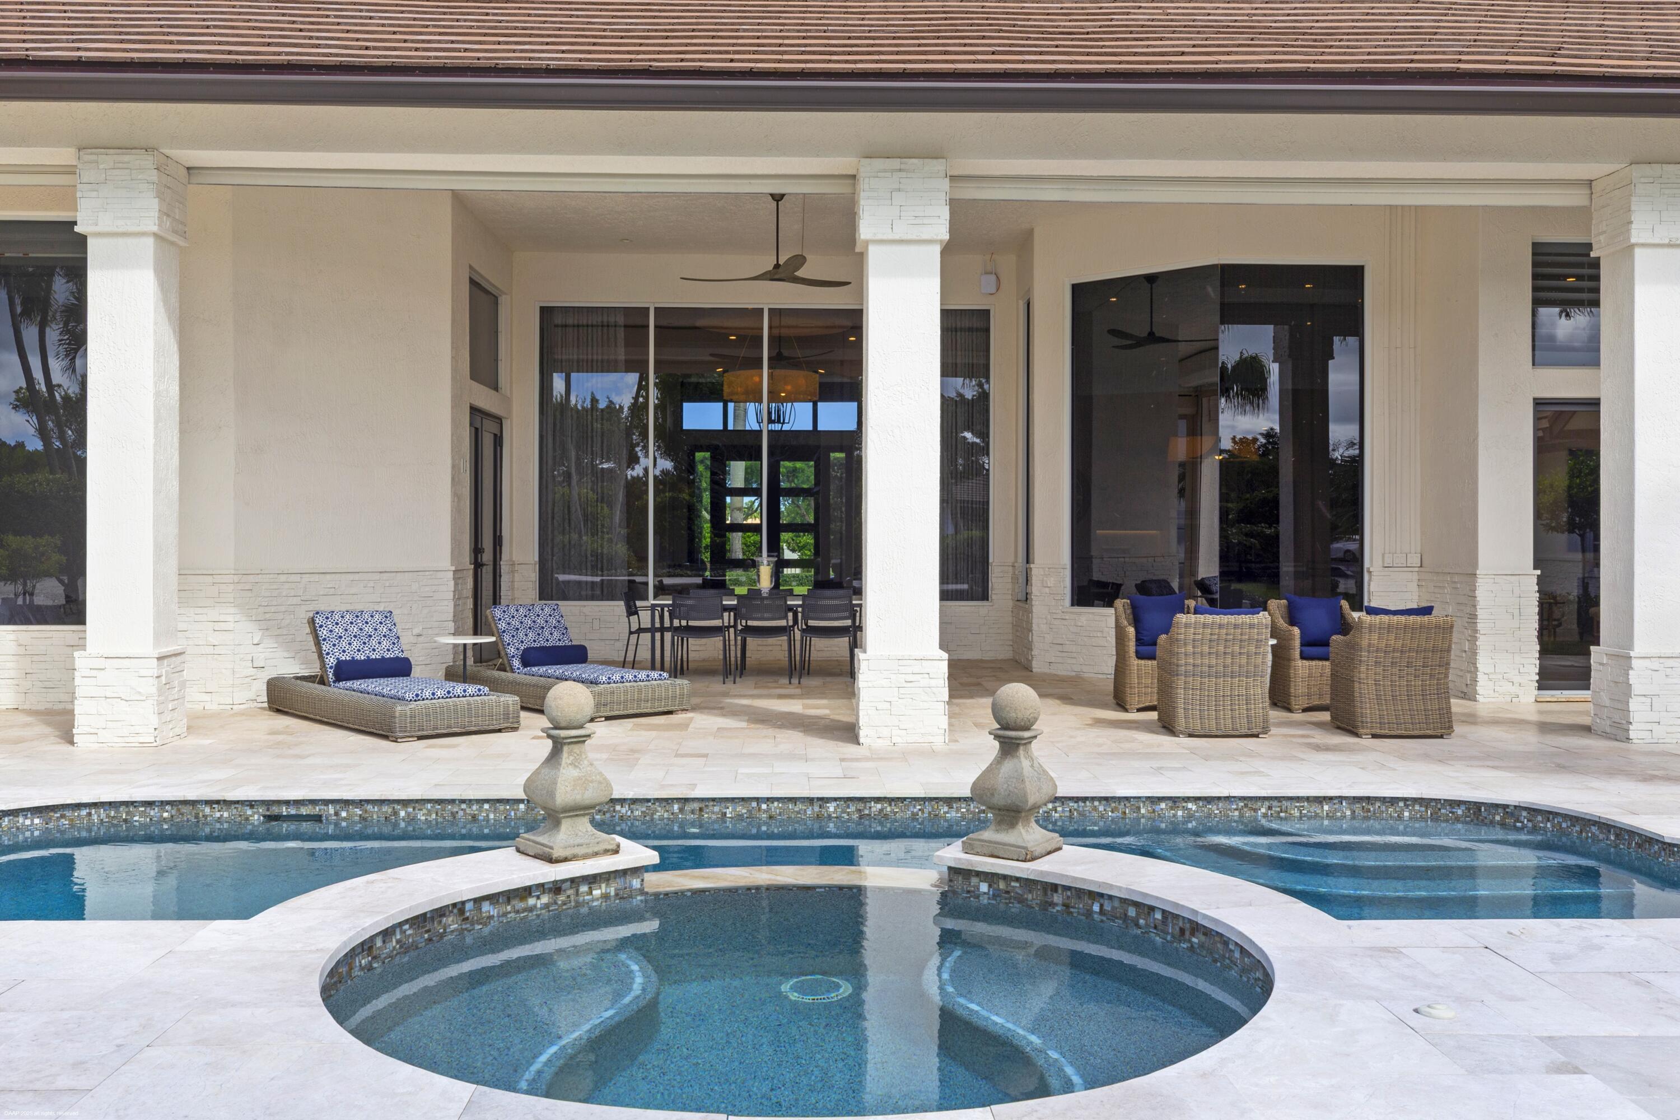
    Gunite, Heated, Salt Water, Private

  • Waterfront YN

    YES

  • View

    Garden, Other, Pool

Area & Lot

  • Lot Features

    Waterfront

  • Lot Size(acres)

    2.33

  • Property Type

    Residential

  • Property Sub Type

    Single Family Residence

  • Architectural Style

    Colonial, Mediterranean

Price

  • Sales Price

    $4,600,000

  • Tax Amount

    $31,901.3

  • Financing Options

    Cash

  • Sq. Footage

    5,349

  • Price/SqFt

    $859

HOA

  • Association

    No

School District

  • Elementary School

    New Horizons

  • Middle School

    Wellington Landings

  • High School

    Wellington

Property Features

  • Stories

    1

  • Accessibility Features

    Therapeutic Whirlpool

  • Senior Community YN

    NO

  • Sewer

    Septic Tank

  • Water Source

    Well

Schedule a Showing

Showing scheduled successfully.

<
>
IN PERSON
VIA CHAT

What is 3 + 4 ?


Change time

Mortgage calculator

Estimate your monthly mortgage payment, including the principal and interest, property taxes, and HOA. Adjust the values to generate a more accurate rate.

Your payment

Principal and Interest:

$

Property taxes:

$

HOA fees:

$

Total loan payment:

$

Total interest amount:

$

Location

County

Palm Beach

Elementary School

New Horizons

Middle School

Wellington Landings

High School

Wellington

Listing Courtesy of Matthew R Johnson, EXP Realty LLC

RealHub Information is provided exclusively for consumers' personal, non-commercial use, and it may not be used for any purpose other than to identify prospective properties consumers may be interested in purchasing. All information deemed reliable but not guaranteed and should be independently verified. All properties are subject to prior sale, change or withdrawal. RealHub website owner shall not be responsible for any typographical errors, misinformation, misprints and shall be held totally harmless.

Agent Hals Blanc

FOUNDER

Hals Blanc

Call Hals today to schedule a private showing.


* Listings on this website come from the FMLS IDX Compilation and may be held by brokerage firms other than the owner of this website. The listing brokerage is identified in any listing details. Information is deemed reliable but is not guaranteed. If you believe any FMLS listing contains material that infringes your copyrighted work please click here to review our DMCA policy and learn how to submit a takedown request.© 2024 FMLS.
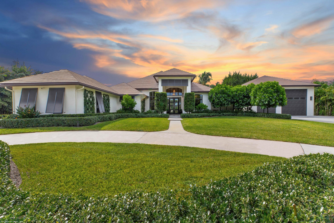
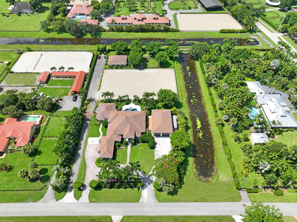
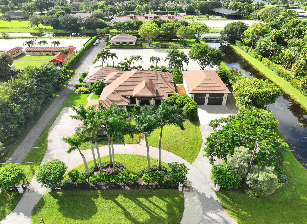
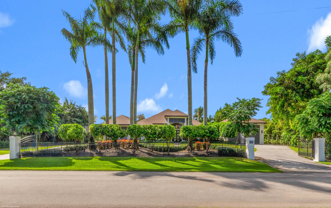
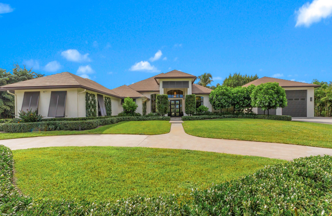
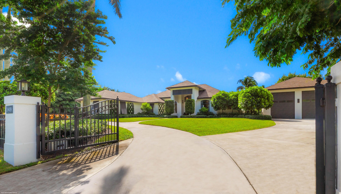
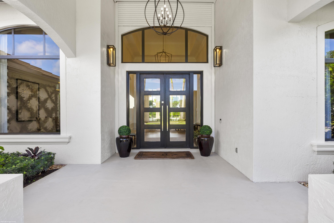
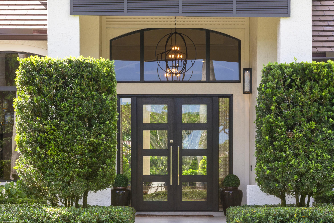
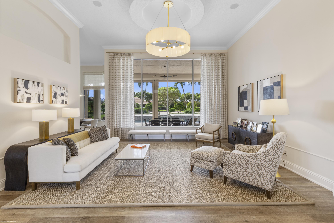
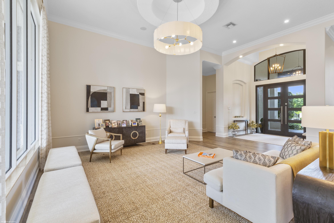
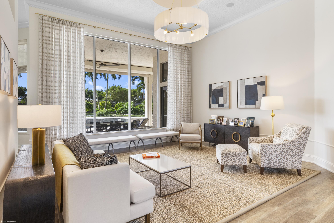
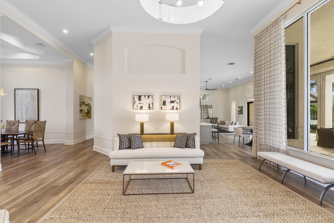
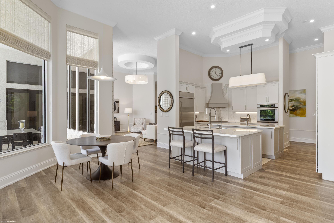
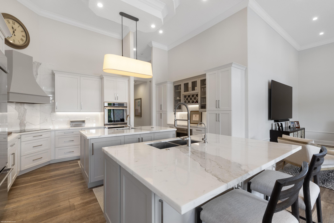
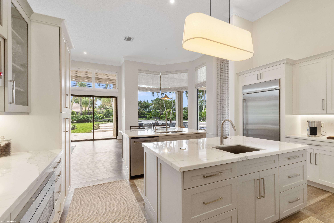
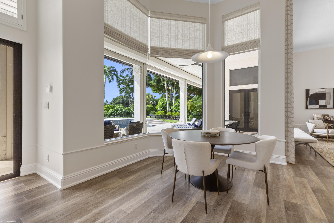
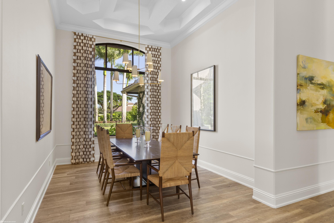
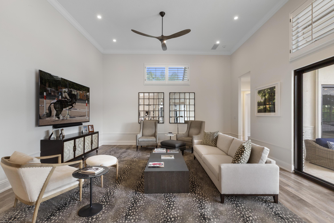
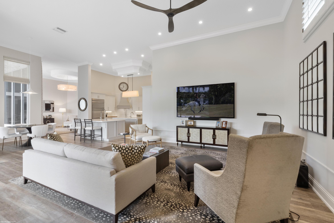
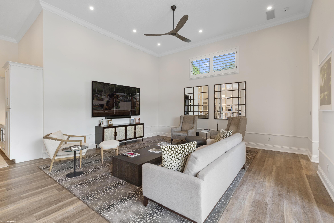
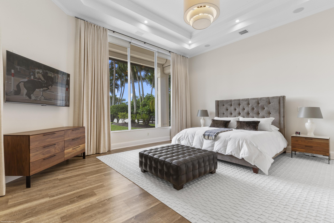
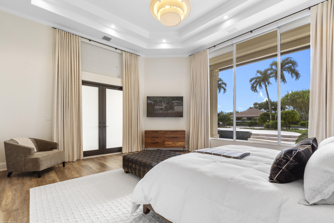
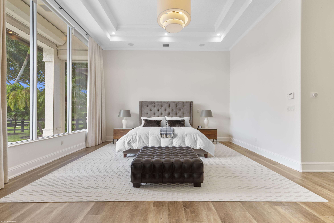
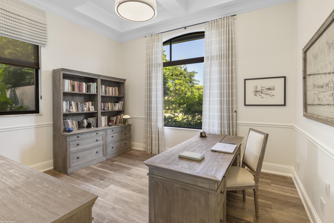
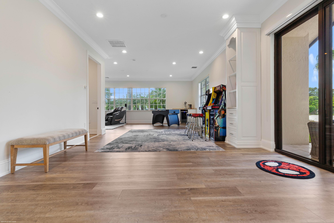
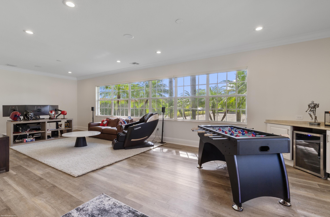
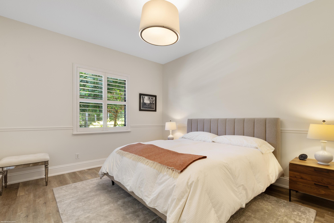
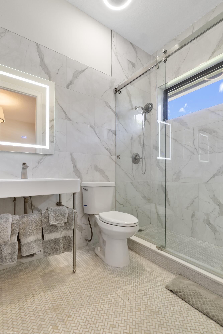
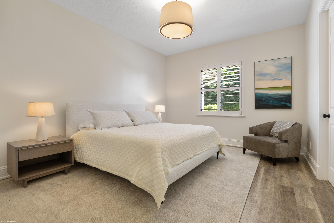
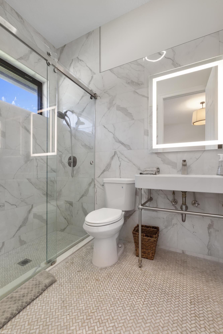
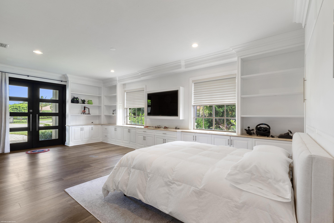
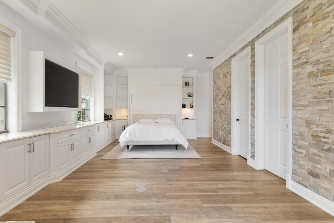
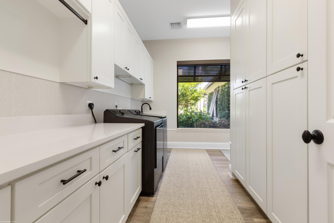
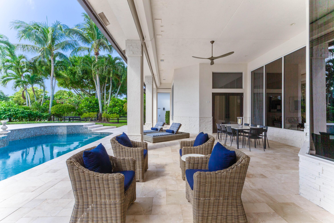
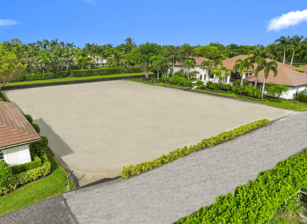
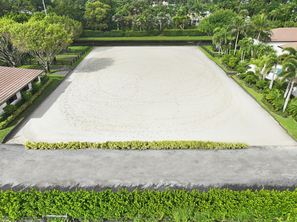
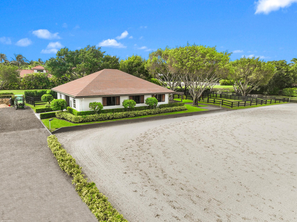
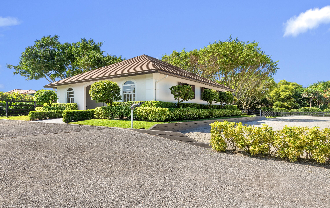
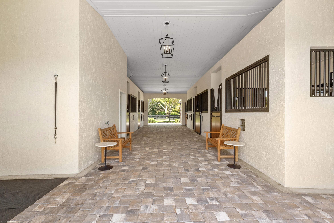
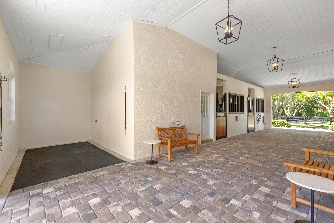
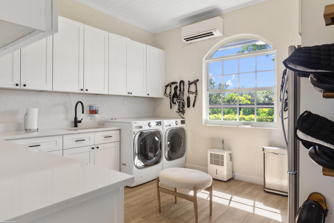
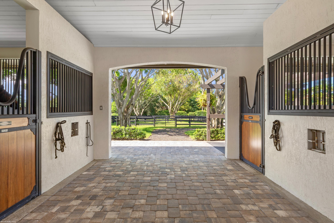
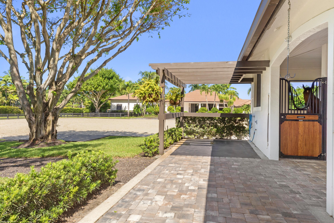
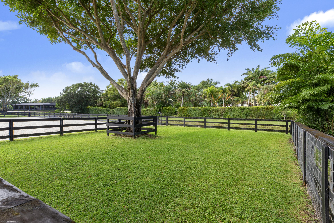
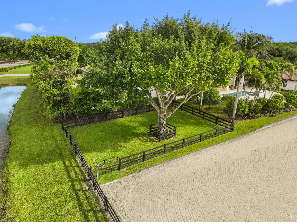
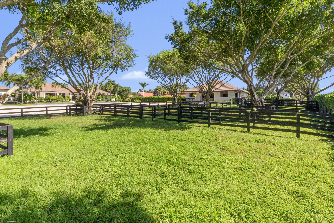
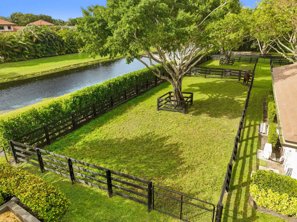
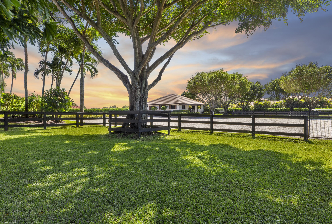
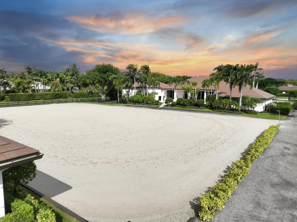
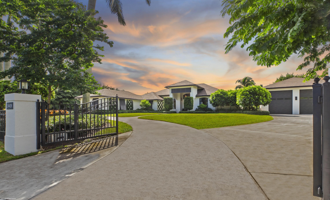
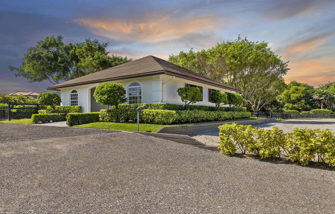
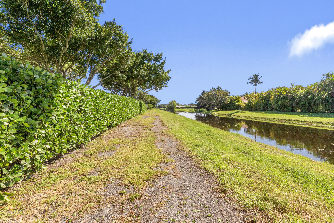
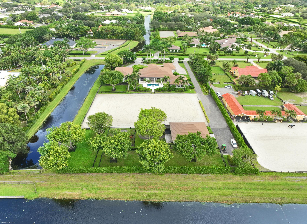
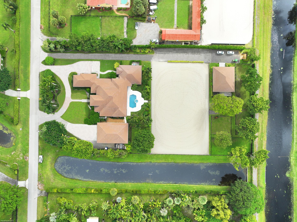
Reduced $750k! Meticulously equestrian property on an oversized 2.33-acre lot in Paddock Park 2, backing to the bridle path & canal. Boasting a freshly updated 5-stall center-aisle barn w/new pavers & tack room, 225' x 130' Wordly Martin riding arena, & 5-grass paddocks, plus a 2,280 sq. ft. detached garage offering flexible options for more housing, storage & parking of trailers or RV's. The residence with an open floor plan has been well maintained with recent updates to the kitchen, guest bathrooms, laundry room, flooring, pool & patio, plus new RO-water system, newer roof & impact windows & doors. The home features a large game room & lock-off studio suite w/separate entrance, perfect for staff. The gated grounds are beautifully landscaped, offering the perfect oasis for your horses. Additional features: Game room could be a 5th bedroom and has access to a full bath. Office/study near the primary bedroom suite. 3-way split bedroom plan. Heated & salt-chlorination pool. Full-house generator. 500 gallon propane tank New Roof in 2021 Gated circular driveway for the residence. Separate driveway to the stables. Mature Landscaping for absolute privacy. Direct bridle path access. "Barnwalker" stall fronts  Upgrades since March of 2025:  Remodeled tack room, added the washer & dryer, new refrigerator and hot water heater New brick paver aisleway  New wash rack New irrigation cannons on the arena  New irrigation pump. New RO-water treatment system. Everything has been freshly painted inside and out in 2025. New security cameras throughout the property & stables. New impact windows in the barn. All new pool equipment & pool heater.

14439 Draft Horse Lane

Message successfully sent.

What would you like to know?

What is 3 + 4 ?

I agree to receive email communication and understand I can unsubscribe at any time.

I agree to be contacted by Options 1 Realty via call, email, and text for real estate services. To opt out, you can reply 'stop' at any time or reply 'help' for assistance. You can also click the unsubscribe link in the emails. Message and data rates may apply. Message frequency may vary. Privacy Policy

Related Properties

BRAND NEW CONSTRUCTION (2024 Completion) with a premium, pre-existing oversized garage (built in 2011). While public records flag the 2011 date due to the garage, the entire main home is 100% newly constructed and fully completed in 2024 with a certified Wellington Certificate of Occupancy.     Set across 8.95 private acres in Wellington's distinguished equestrian country, this four-bedroom, three-bathroom estate presents an uncommon combination of seclusion, substantial construction, and proximity to premier polo and equestrian venues. Mature trees define the grounds and establish a tranquil setting only minutes from dining, entertainment, beaches, and the airport.  Built with concrete block construction, the residence is designed  for lasting confidence and storm readiness. Full impact-rated windows and doors, a whole-house propane generator, and a whole-home reverse osmosis system provide meaningful resilience and convenience. Inside, ten-foot ceilings, custom high-hat lighting, eight-foot solid-core doors, and large-format Italian porcelain tile throughout  create a polished atmosphere. Nine-foot impact sliding doors complement the open floor plan and connect the interior with the expansive outdoor areas.  The chef's kitchen is appointed with top-of-the-line appliances, while a dedicated office and bonus room accommodate work, recreation, or guests. The primary suite includes dual walk-in closets and a150-square-foot balcony overlooking the acreage.  Outdoor amenities are equally impressive. A 37-by-27-foot observation deck and a 30-by-13-foot covered patio with a built-in grilling area offer generous settings for entertaining or quiet relaxation. A detached seven-car garage adds exceptional versatility, with three climate-controlled bays and built-in cabinetry for vehicles, equipment, collections, or serious projects.  Camellia Park and Publix are conveniently nearby, supporting everyday ease without compromising the property's private character. Few properties unite acreage, infrastructure, and location so convincingly. Arrange your private showing to appreciate the scale, craftsmanship, and refined Wellington lifestyle this estate offers in person.
#B26073588

Wellington

11802 ACME Road

4 Beds

3 Baths

3,404 Sq.Ft.

$4,200,000

MLS#: B26073588

Fully turn-key direct taxiway Aero Club home located just one lot from the runway. Completed in 2026, this meticulously renovated 5 Bedroom | 3.5Bath | 2 Car Garage estate offers over 3,500 +/- square feet of thoughtfully designed living space that flows effortlessly between indoors and out ideal for families and those who love to entertain. Every detail of this designer-decorated home was done right. The home features a like-new roof, full hurricane impact windows and doors, and fresh marble decking surrounding a resurfaced pool with covered seating areas. Inside, the sun-soaked chef's kitchen is anchored by quartzite countertops, with new flooring, electrical, and plumbing carried throughout the entire home. Every room was individually curated and nothing was an afterthought. The smart split floorplan keeps guest rooms comfortably separate from the primary suite. Tucked just off the living room, a private bedroom with its own full bath makes for a perfect VIP guest suite. Whether you're hosting friends, or out-of-town visitors, the layout just works. This property is available fully furnished and turn-key for an additional fee. Move right in without the headache of furniture lead times or sourcing a single throw pillow. Additionally, there is ample room for a hangar to be built perfect for airplane storage, RV or car collection -- Please inquire for size, etc.  The Aero Club is a private aeronautical community built around a 4,000-foot paved and lighted runway, jet-approved up to 12,500 lbs. That said, you don't need wings to love it here. The community draws residents from all walks of life. Minutes from the equestrian showgrounds, Wellington Landings Middle School, Binks Forest Elementary, Wellington High School, and some of the area's best shopping and dining. Schedule a showing today!
#B26073370

Wellington

15610 Enstrom Road

5 Beds

3 Baths

3,509 Sq.Ft.

$3,995,000

MLS#: B26073370

This 6-bedroom Mizner Estate, with a Mediterranean style courtyard and separate guest quarters, is close to the West Gate, on a cul-de-sac. It is renovated with full impact windows and a backup generator. The open layout, showcased in the video, blends seamlessly with lush landscaping to create inviting spaces for entertaining or serene privacy.
#B26068560

Wellington

2508 Mizner Lake Court

6 Beds

5 Baths

4,974 Sq.Ft.

$4,395,000

MLS#: B26068560
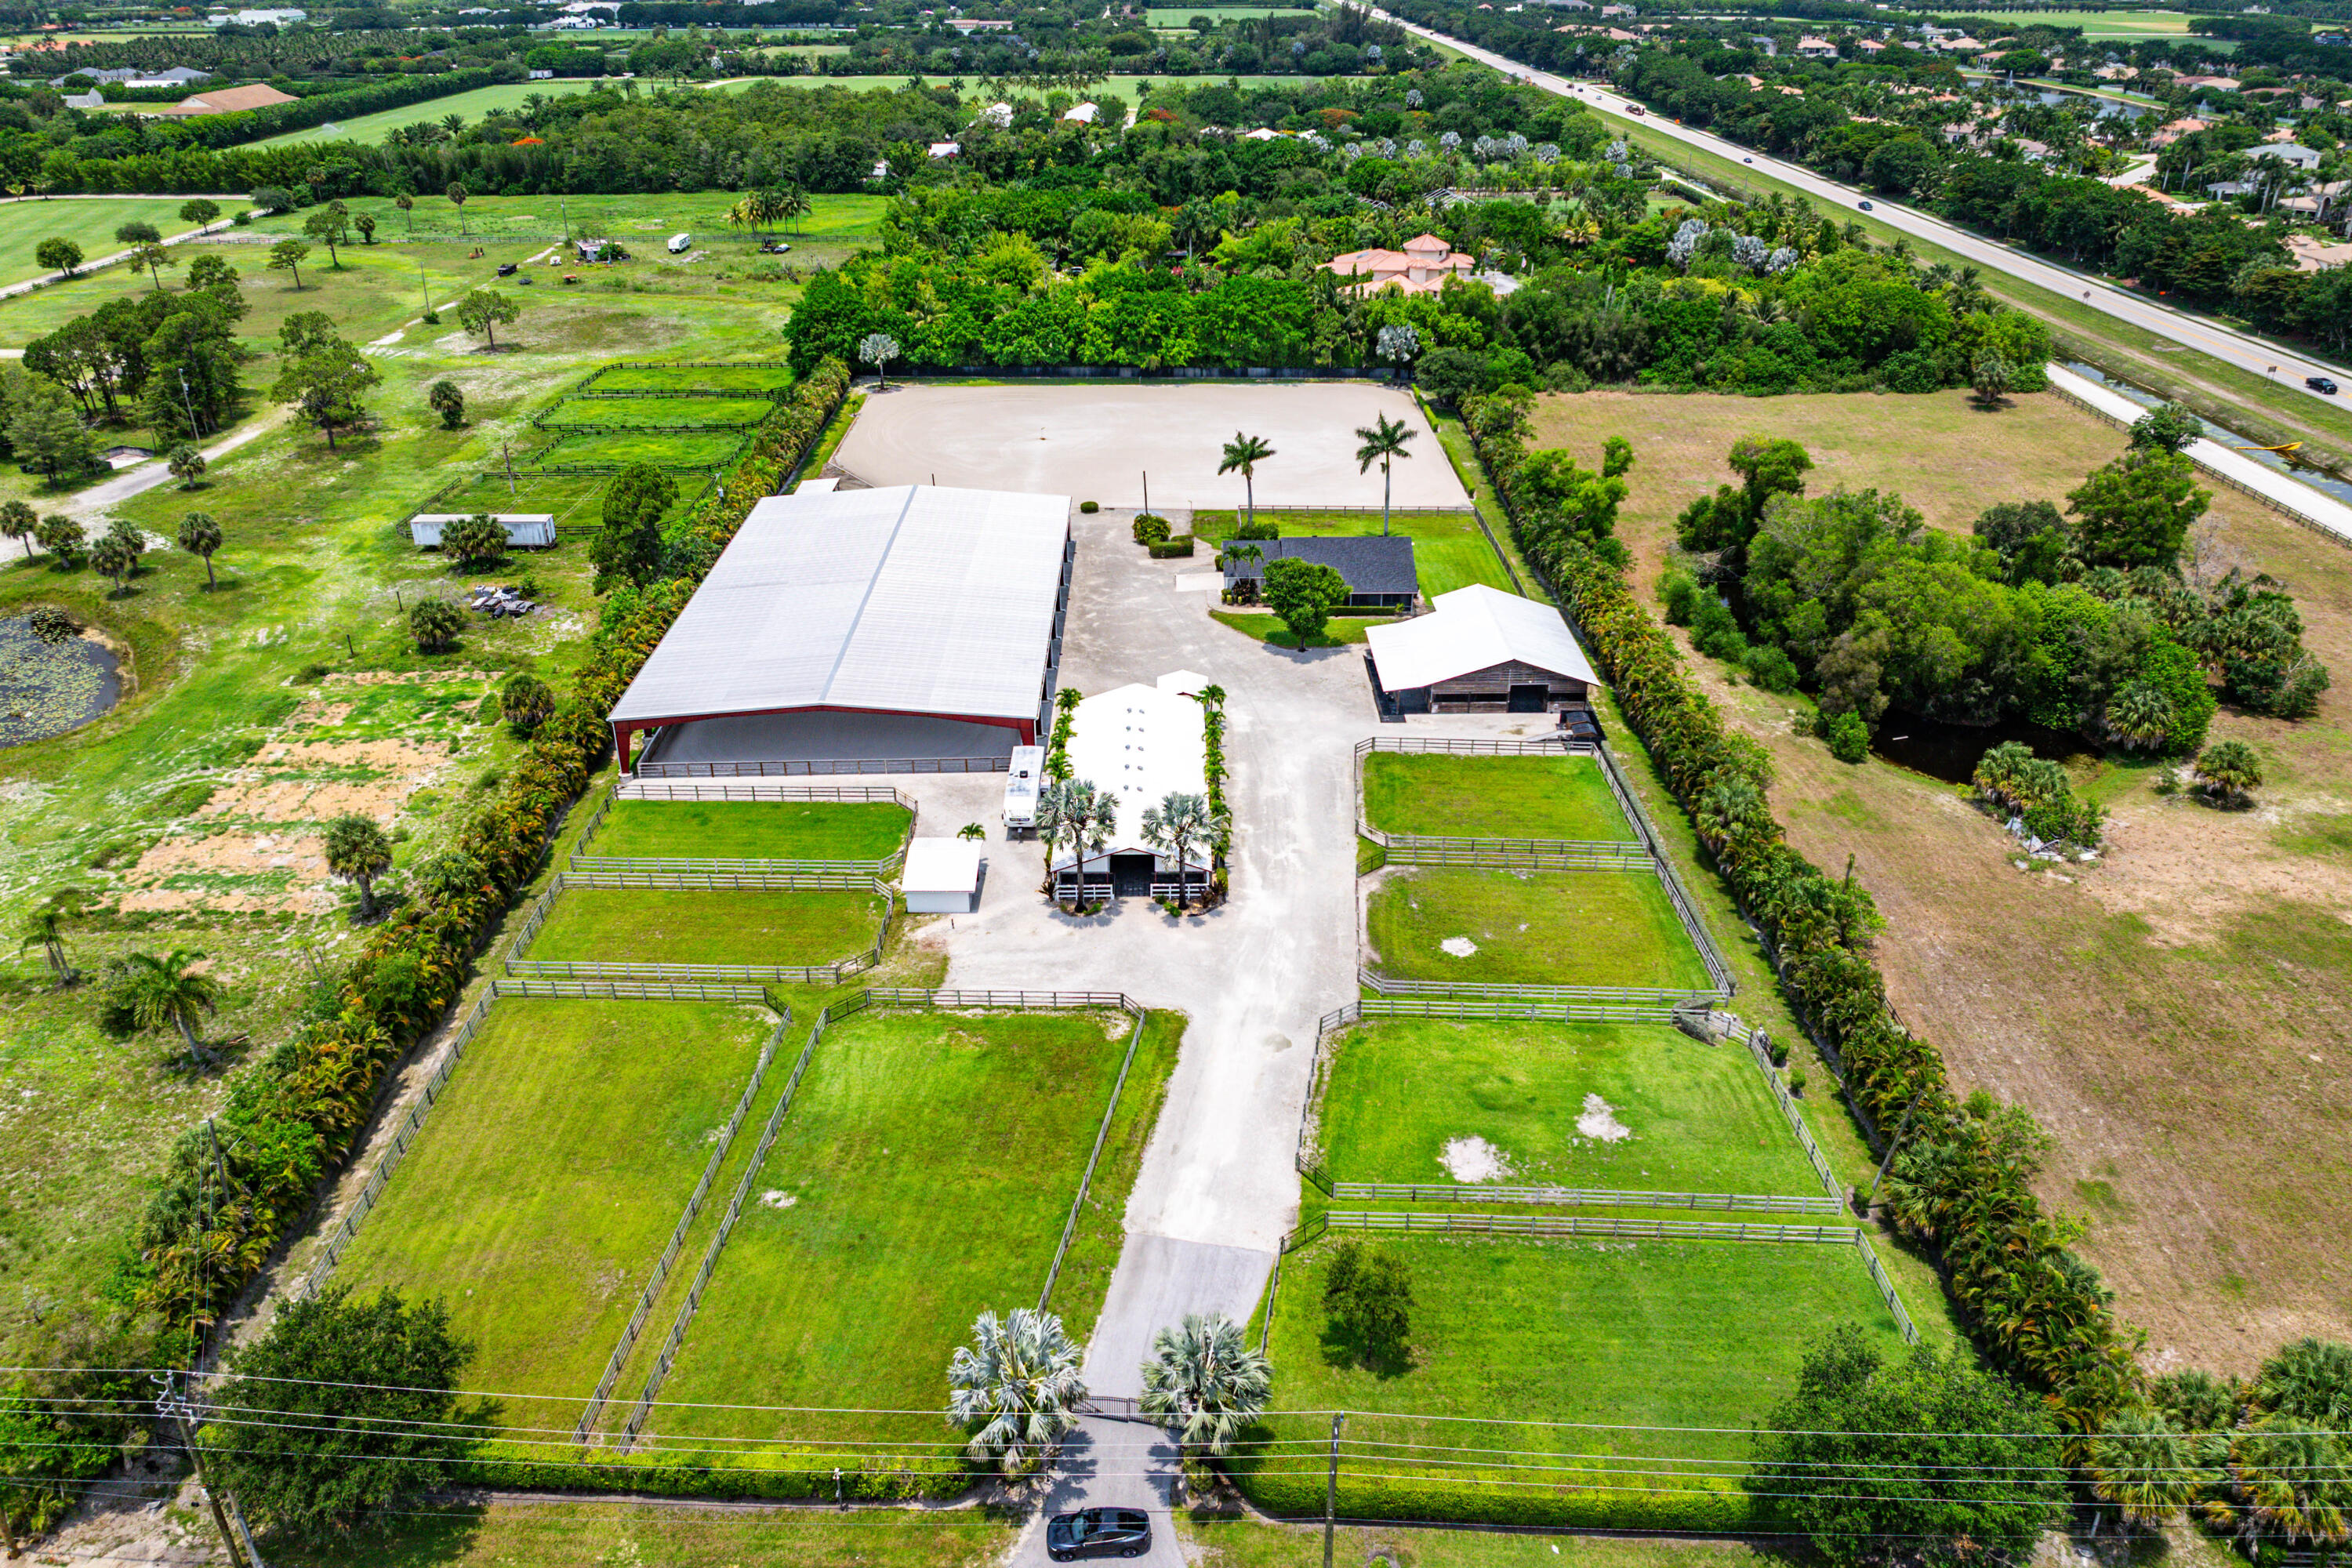
Exceptional turnkey equestrian facility in the heart of Wellington, offering over 5.5 beautifully maintained acres w/newly remodeled home- designed for the serious owner, trainer or investor. This professionally equipped horse farm features 3 barns with a total of 28 stalls and outstanding infrastructure. At the center of the property is a spectacular 110'x200' covered arena w/premium irrigated footing system, providing year round riding regardless of the weather. A large irrigated outdoor sand arena offers additional training space, while 8 irrigated paddocks provide fantastic turnout for horses.The farm is thoughtfully designed w/2 tack rooms, riders lounge & office/apartment. Ready to perform at the highest level whether private training or investment property!               Property Highlights Include:  Prime Wellington location just minutes from all major equestrian venues -   New spectacular 110' x 200' covered irrigated arena  - 3 barns - 28 stalls - Rubber matted aisleway  -  8 irrigated paddocks  -  2 tack rooms-grooming area    Large irrigated outdoor sand arena with covered viewing area - Owner/trainer lounge and office  -  New well and irrigation system -  Wash stalls - 2 separate laundry facilities - Fly control spray system in main barn -  RV hookup  -   Rent out stalls for immediate cash flow.   This is a rare opportunity to acquire a fully operational, turn-key equestrian facility in the equestrian capital of the world!
#B26050891

Wellington

4101 120th Avenue S

2 Beds

2 Baths

1,397 Sq.Ft.

$5,500,000

MLS#: B26050891
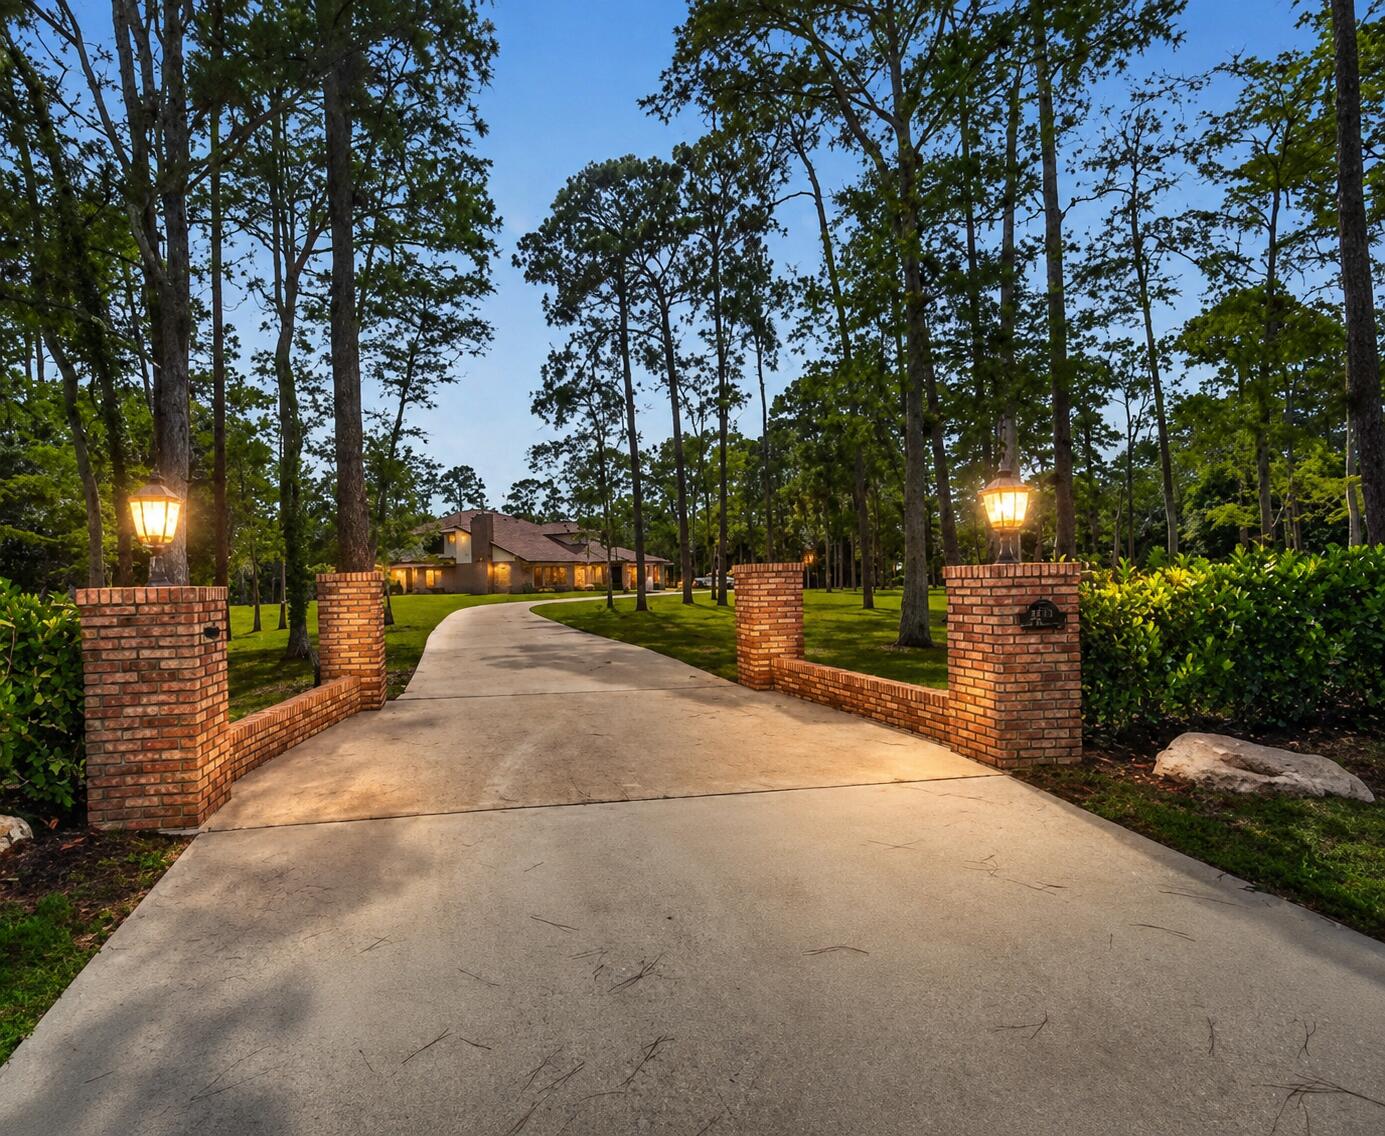
Discover an exceptional opportunity in the heart of Wellington's prestigious horse community. Situated on 2.67 private acres, over 10,000-square-foot estate offers incredible potential to create the ultimate luxury equestrian retreat. The expansive residence features a newer roof, a 6-car garage, and a large swimming pool, all surrounded by spacious grounds and endless possibilities. With ample space to add stables, paddocks, and riding facilities, this horse-friendly property is perfectly suited for equestrian living while maintaining privacy and grandeur. A rare chance to own a one-of-a-kind Wellington estate in one of South Florida's most sought-after equestrian neighborhoods. Some renovation projects remain unfinished, providing the next owner or builder the flexibility to complete.
#B26042145

Wellington

14780 Draft Horse Lane

5 Beds

5 Baths

7,087 Sq.Ft.

$4,195,000

MLS#: B26042145
Price reduced
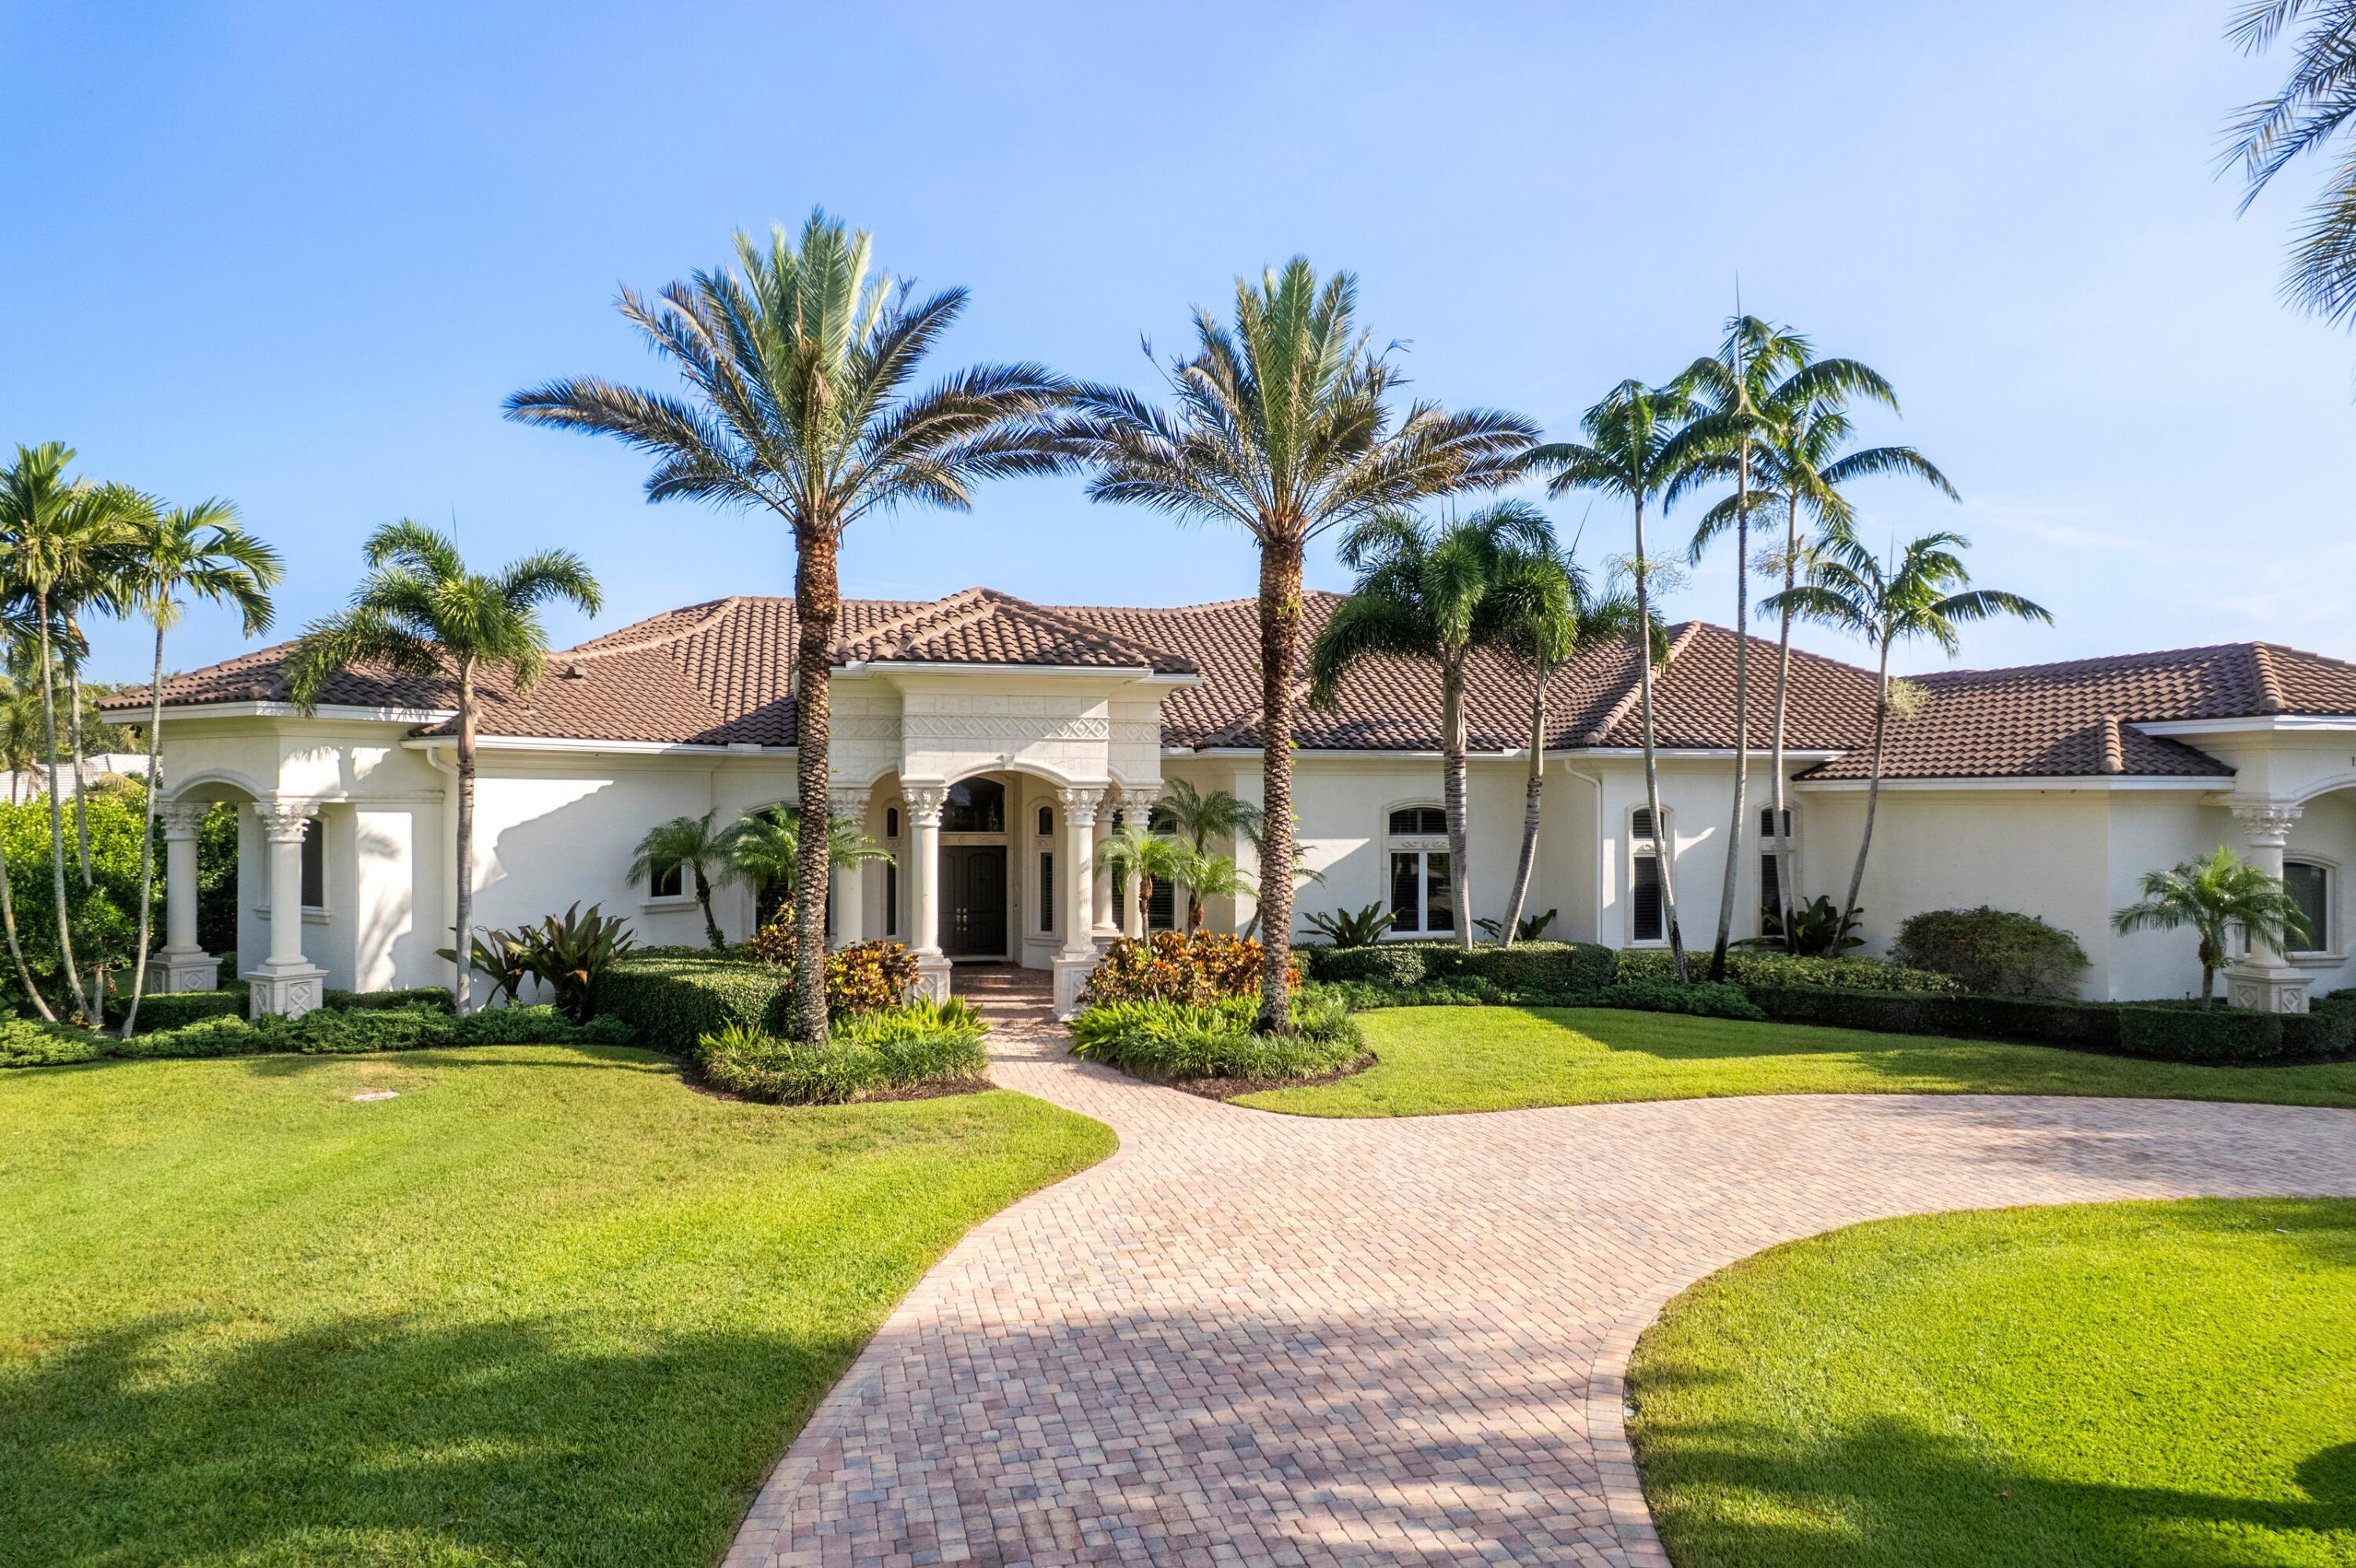
Discover the ultimate blend of luxury aviation and equestrian living in Wellington Aero Club. This exceptional single-story estate offers over 6,000 square feet of living space with 6 bedrooms, 7.5 baths, soaring ceilings, a 3,000-bottle custom cedar wine cellar, whole-house generator, gas cooking, & a 3-car garage. Enjoy a private screened saltwater pool & spa and direct taxiway access to the community's 4,000-ft paved and lighted runway. Build a hangar to suit your needs. Located just minutes—or a golf cart ride—from Wellington's world-renowned equestrian venues, country clubs, golf, tennis, pickleball, fine dining, dog park, and shopping, this turnkey estate delivers privacy, security, elegance, and an unmatched lifestyle in one of South Florida's most prestigious aviation communities.
#B26043375

Wellington

15885 Boeing Court

6 Beds

7 Baths

6,053 Sq.Ft.

$3,890,000

MLS#: B26043375
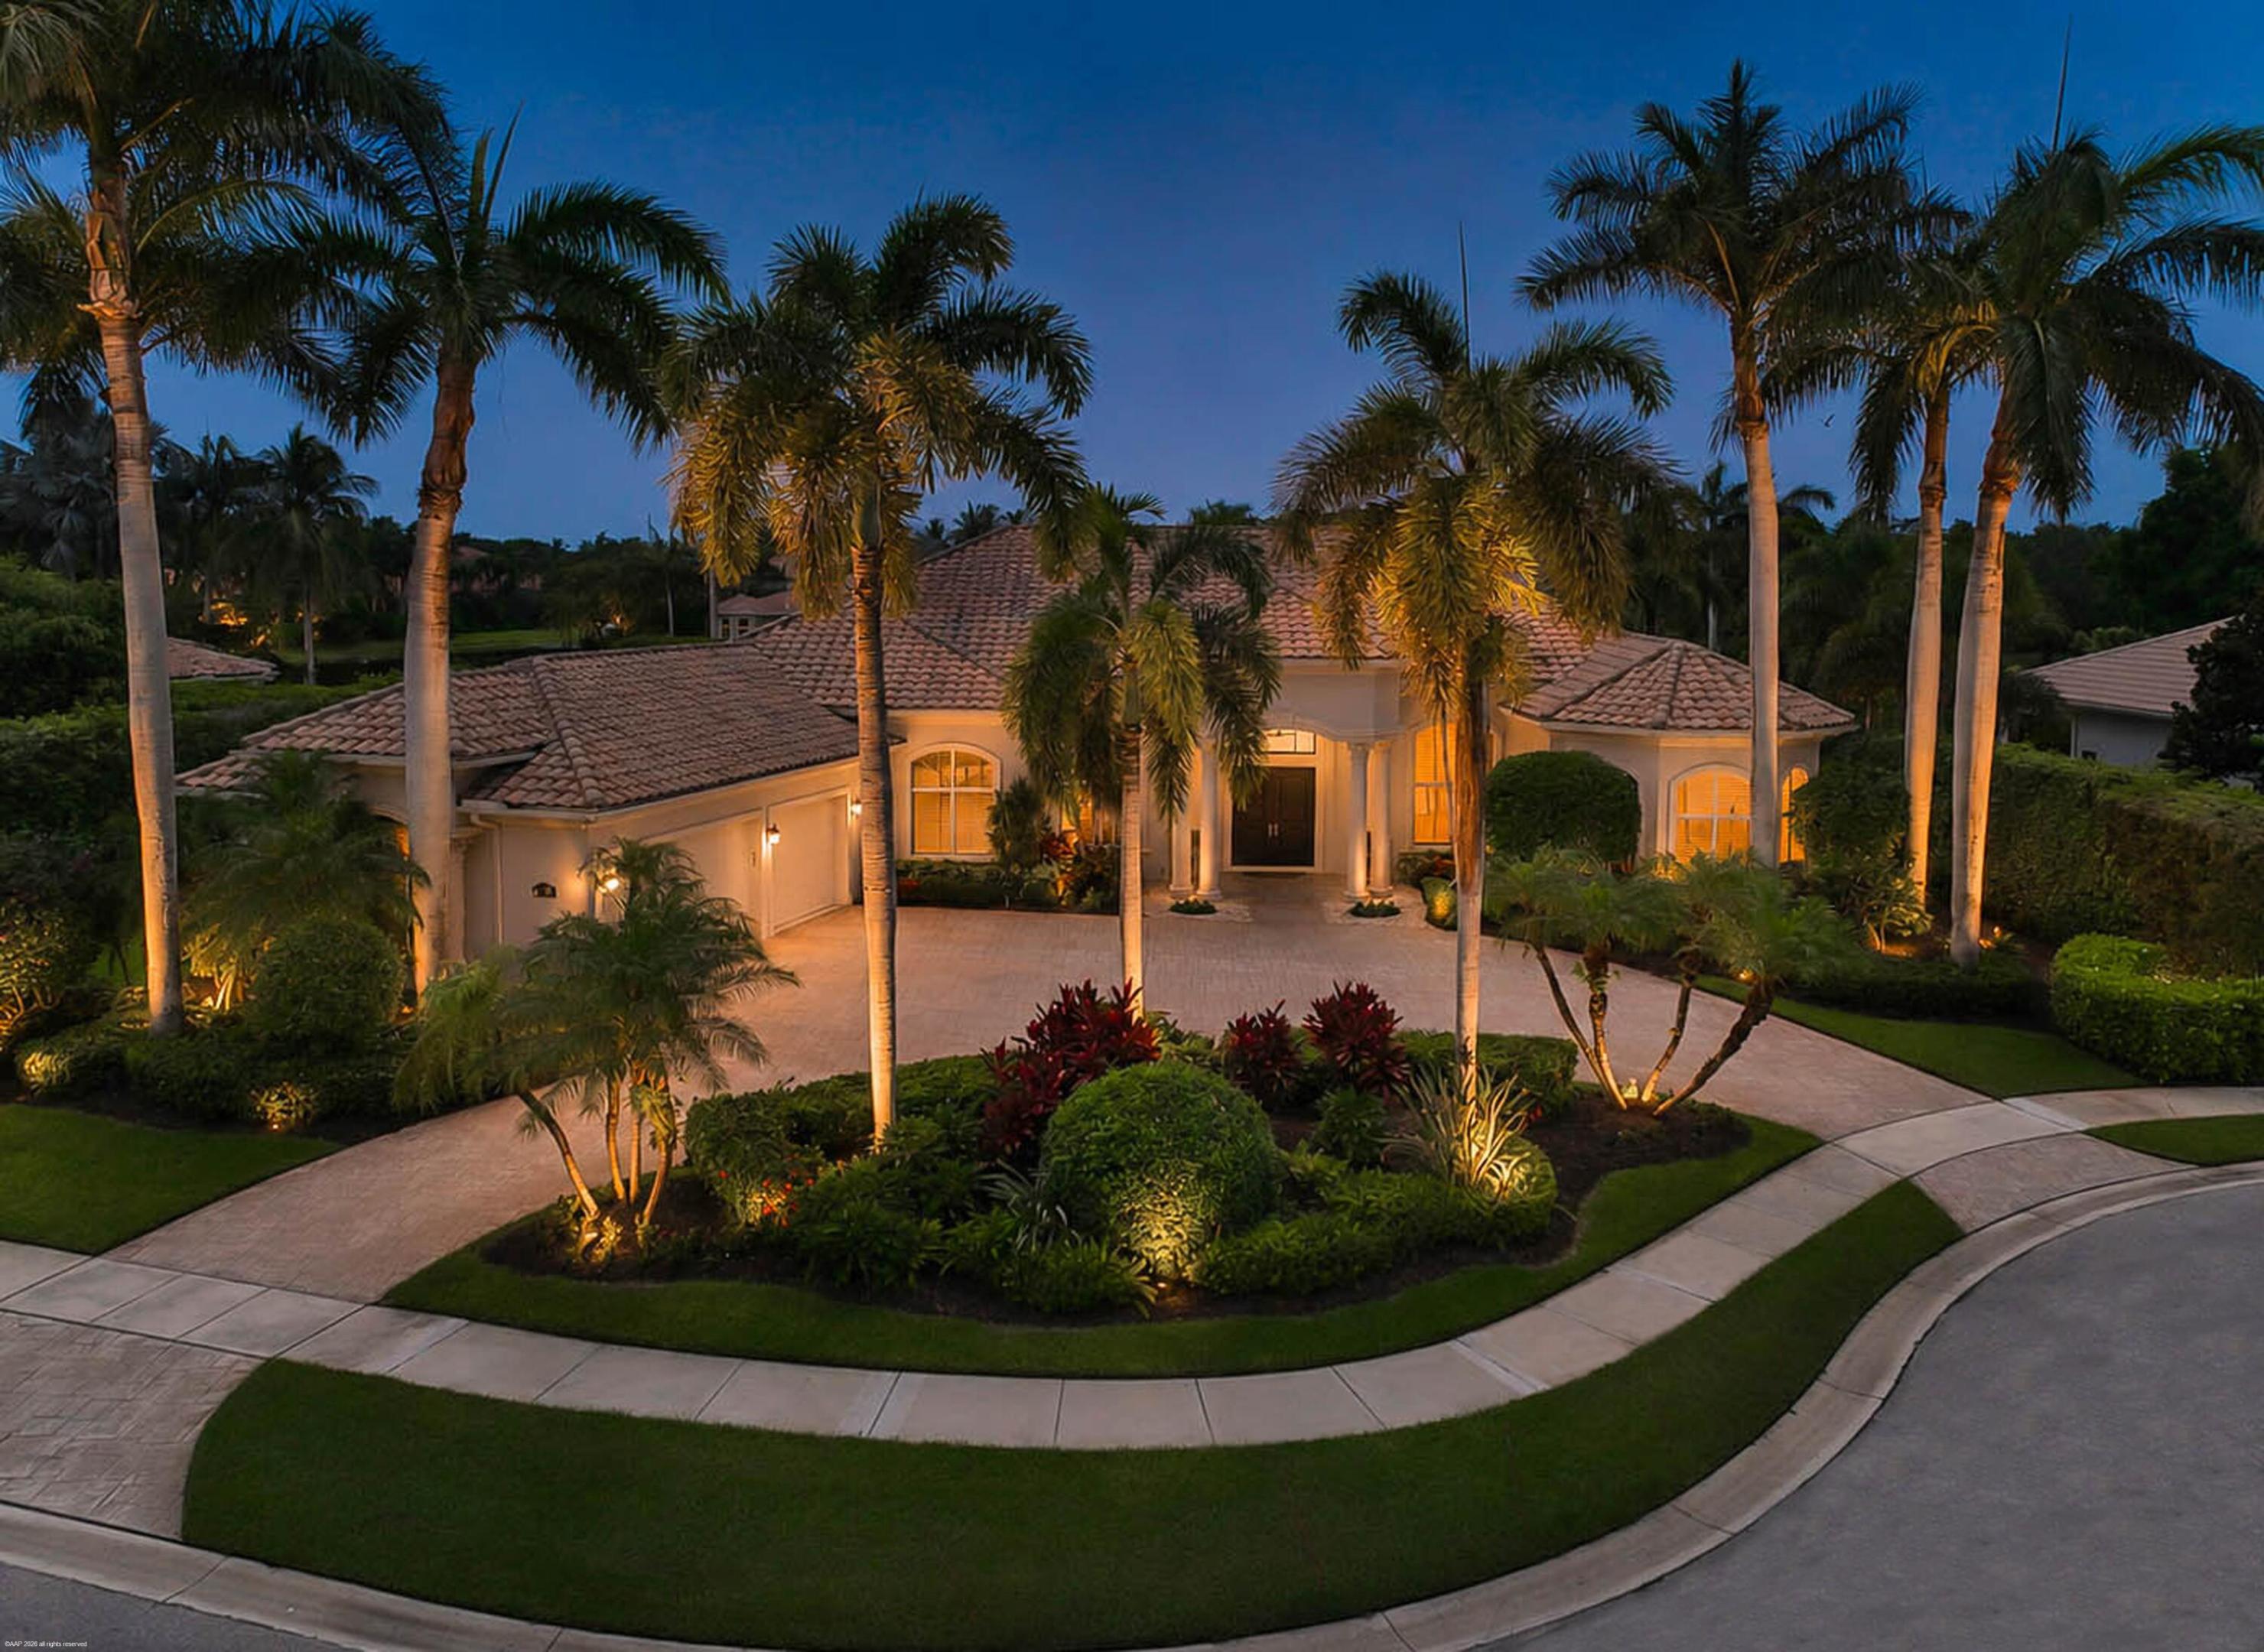
Situated in a premier lakefront lot in the prestigious Mizner Estates at Palm Beach Polo, this extensively updated residence offers over 4,200 square feet of refined indoor living space, complemented by breathtaking water views and seamless indoor-outdoor living. The home features impact glass throughout, rich hardwood flooring, and a thoughtfully reimagined and expanded primary suite. Additional enhancements include updated lighting, high-end hardware and plumbing fixtures, and fully replaced air-conditioning systems. The property is further equipped with a whole-house water filtration system, reverse osmosis drinking water system, and an updated water heater. The chef's kitchen is beautifully appointed with premium Wood-Mode custom cabinetry and flows effortlessly into spacious living and entertaining areas, showcasing exceptional craftsmanship and timeless design. Outdoor amenities include a screened-in outdoor living room, a renovated pool and spa, elegant travertine pool coping, lush professional landscaping, and low-maintenance turf enhancements—creating a private waterfront retreat ideal for both entertaining and everyday living. Perfectly positioned on one of the most desirable streets within Palm Beach Polo, this exceptional lakefront home offers a rare opportunity to enjoy luxury living at its finest.
#B26044665

Wellington

12809 Mizner Way

5 Beds

4 Baths

4,219 Sq.Ft.

$3,750,000

MLS#: B26044665
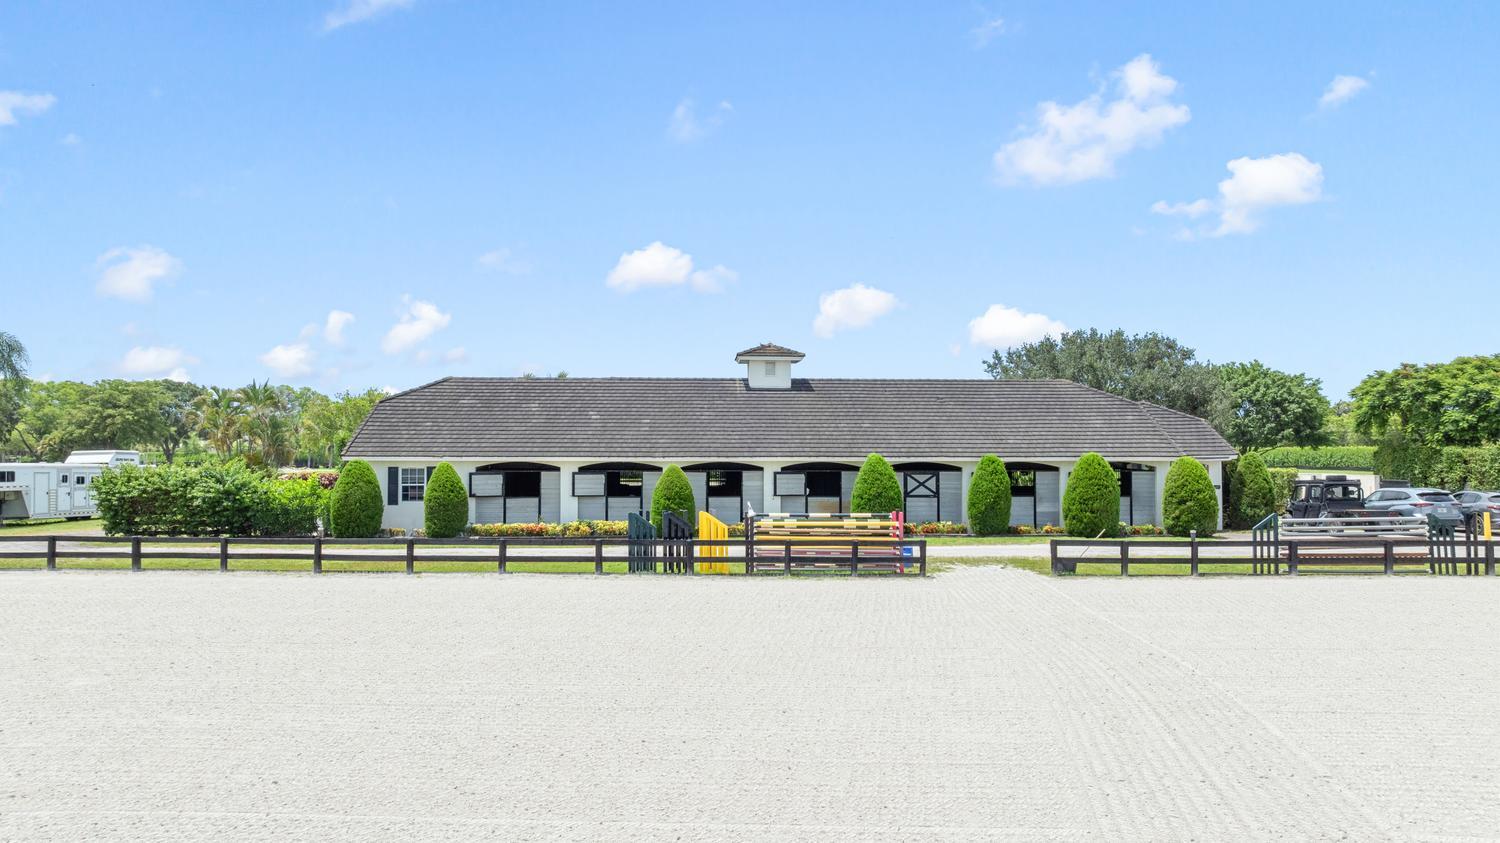
LOCATION, LOCATION, LOCATION!   Fantastic opportunity in coveted Saddle Trail!  2.689 acre farm.  1.7 mile straight hack on maintained bridle path to show grounds.  13-stall center aisle barn.  Mats, fans, and water in each 12x12 stall. Laundry room/break room with 1/2 bath.  Feed room. 2 wash racks.  Covered patio area.  Treadmill hookup.  230 x 126 sand arena. 5 generous paddocks.  RV Hook up.  This farm will not last do to its  fantastic location.    More photo's coming soon!
#B26044427

Wellington

14501 Rolling Rock Place

None Beds

None Baths

3,750 Sq.Ft.

$3,750,000

MLS#: B26044427
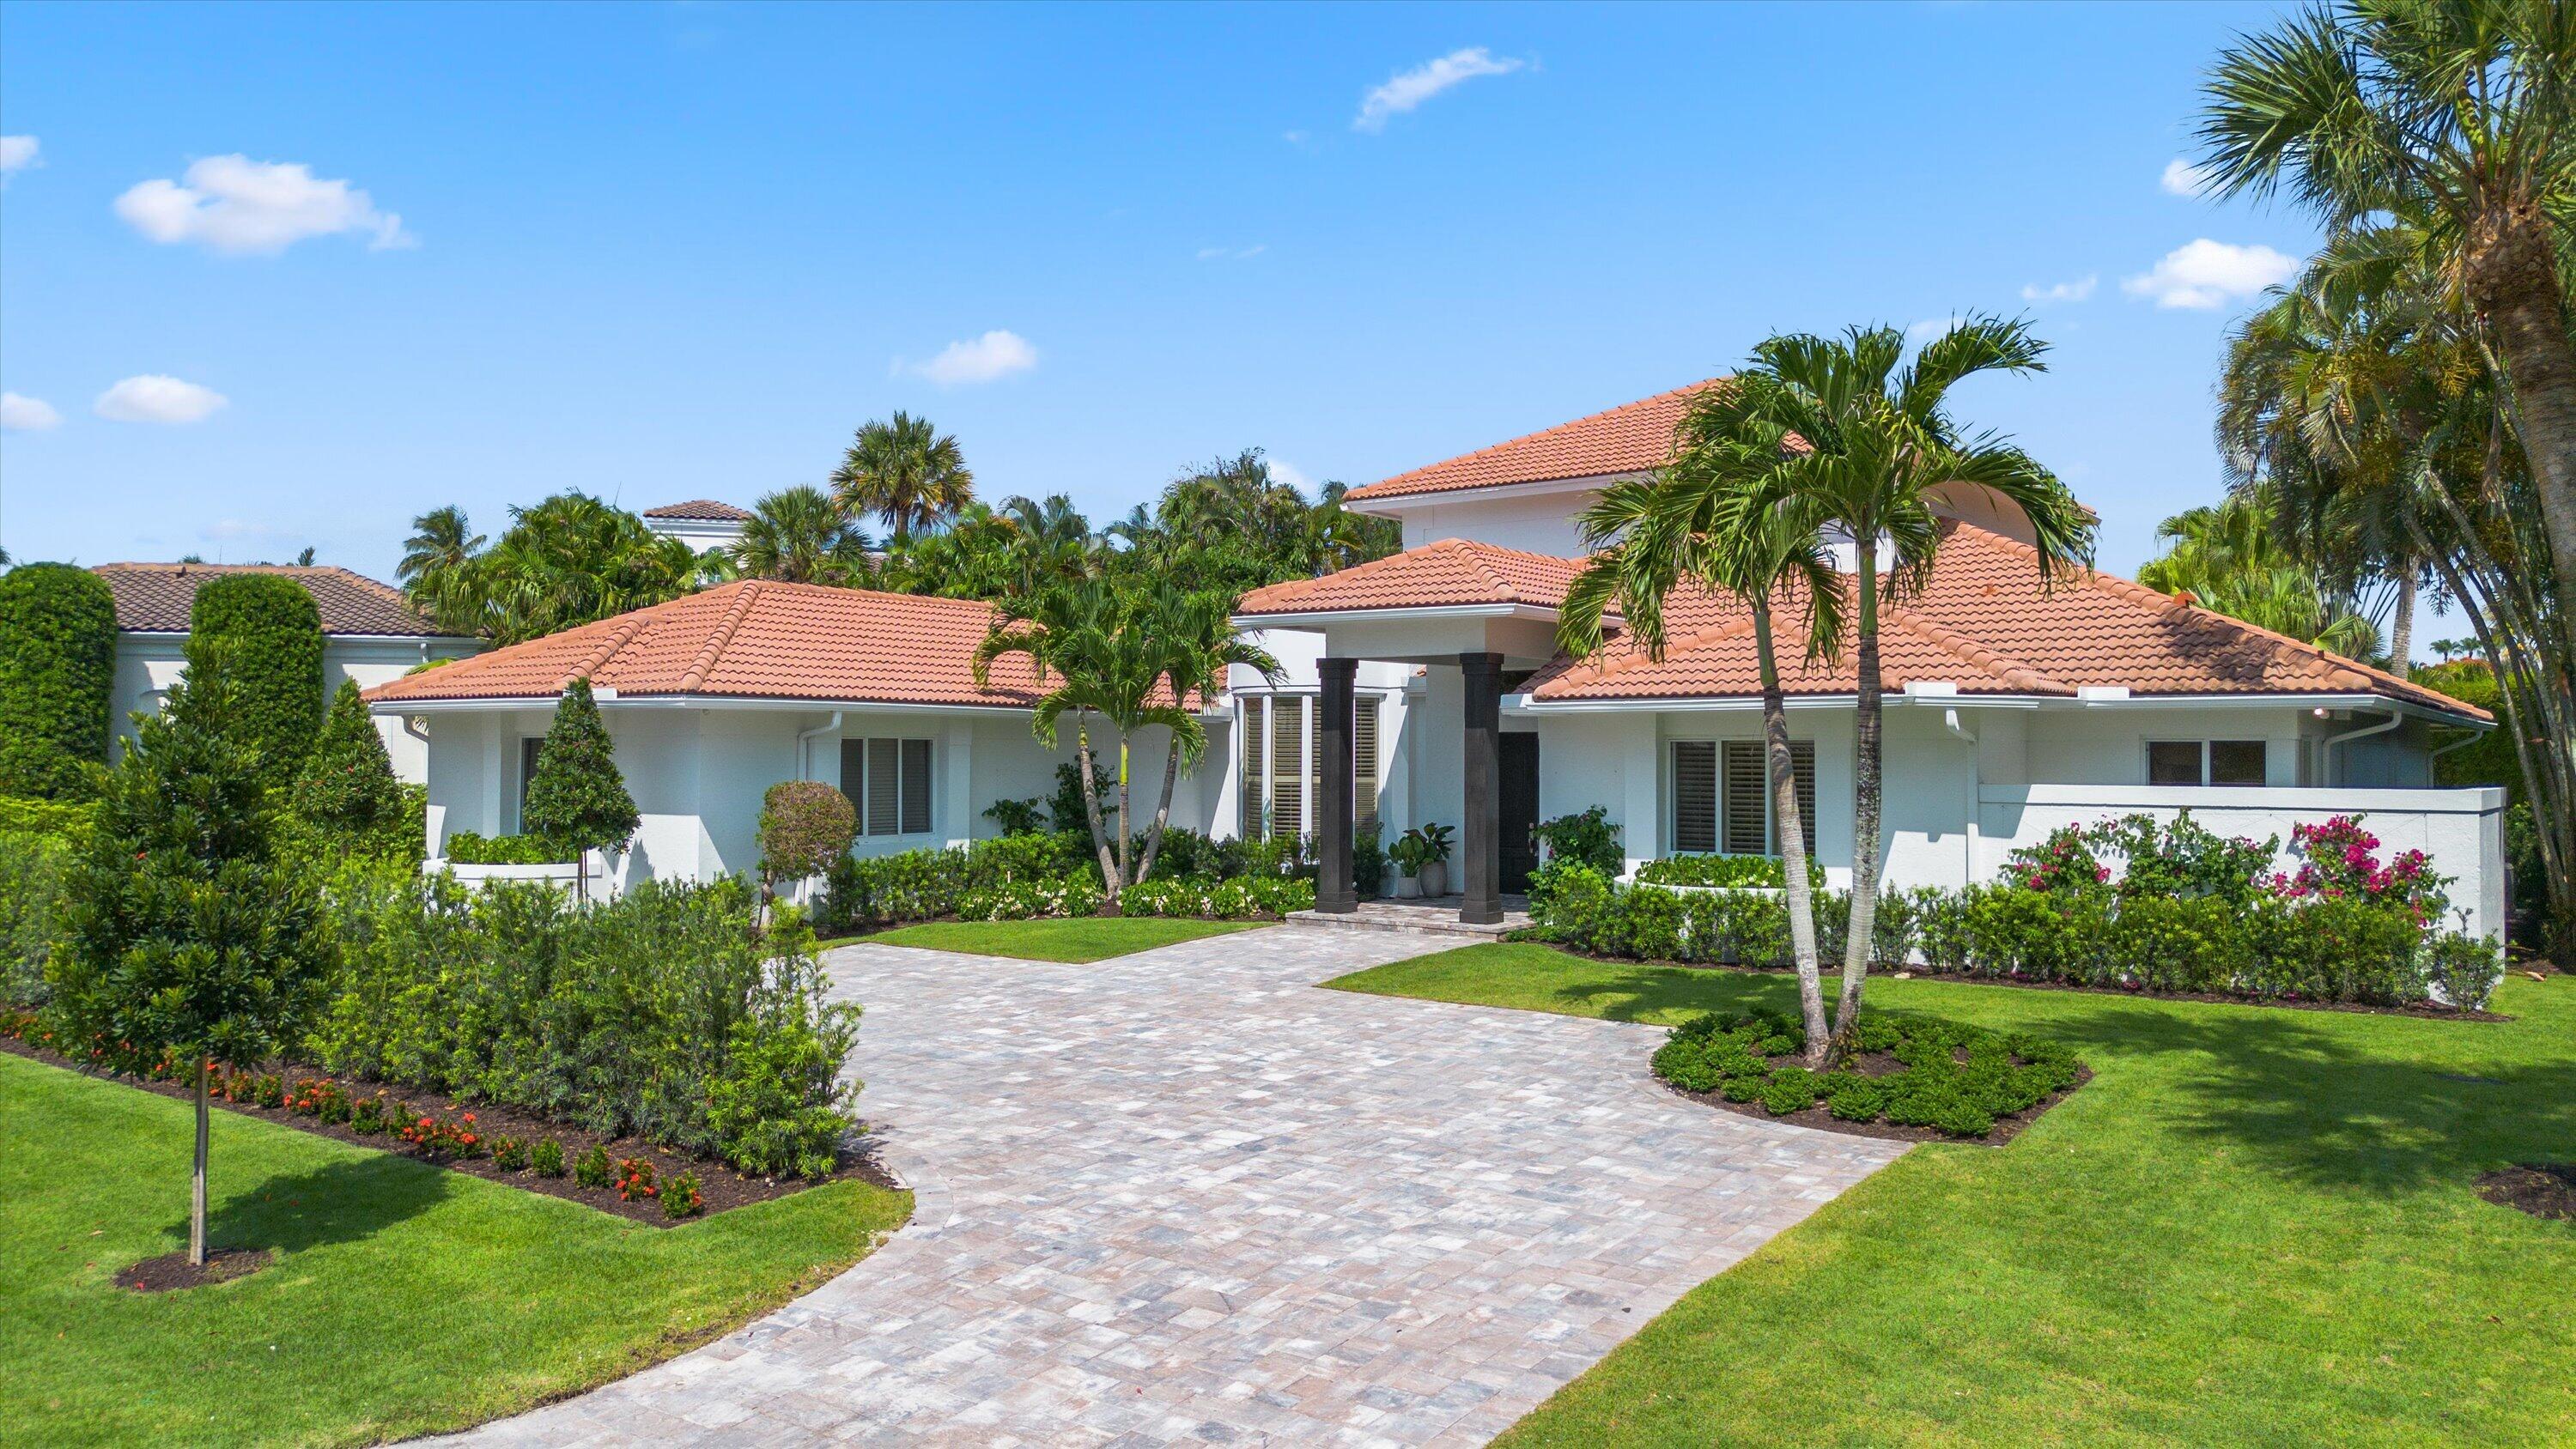
Set within the Golf Brook neighborhood of Palm Beach Polo & Country Club, this completely reimagined residence offers refined single-story living across just under 4,000 square feet. Featuring 4 bedrooms and 5 full bathrooms, the home balances clean design with comfortable, well-scaled living spaces and an effortless connection between indoor and outdoor living.  Overlooking exceptional water views, the outdoor setting is designed for both entertaining and everyday enjoyment, complete with a resort-style pool, full summer kitchen, and cabana bath. Additional features include wood floors throughout, impact windows and doors, and a whole-home generator. A rare opportunity to own a fully transformed residence in the heart of Palm Beach Polo.
#B26032856

Wellington

2432 Golf Brook Drive

4 Beds

5 Baths

3,908 Sq.Ft.

$4,750,000

MLS#: B26032856
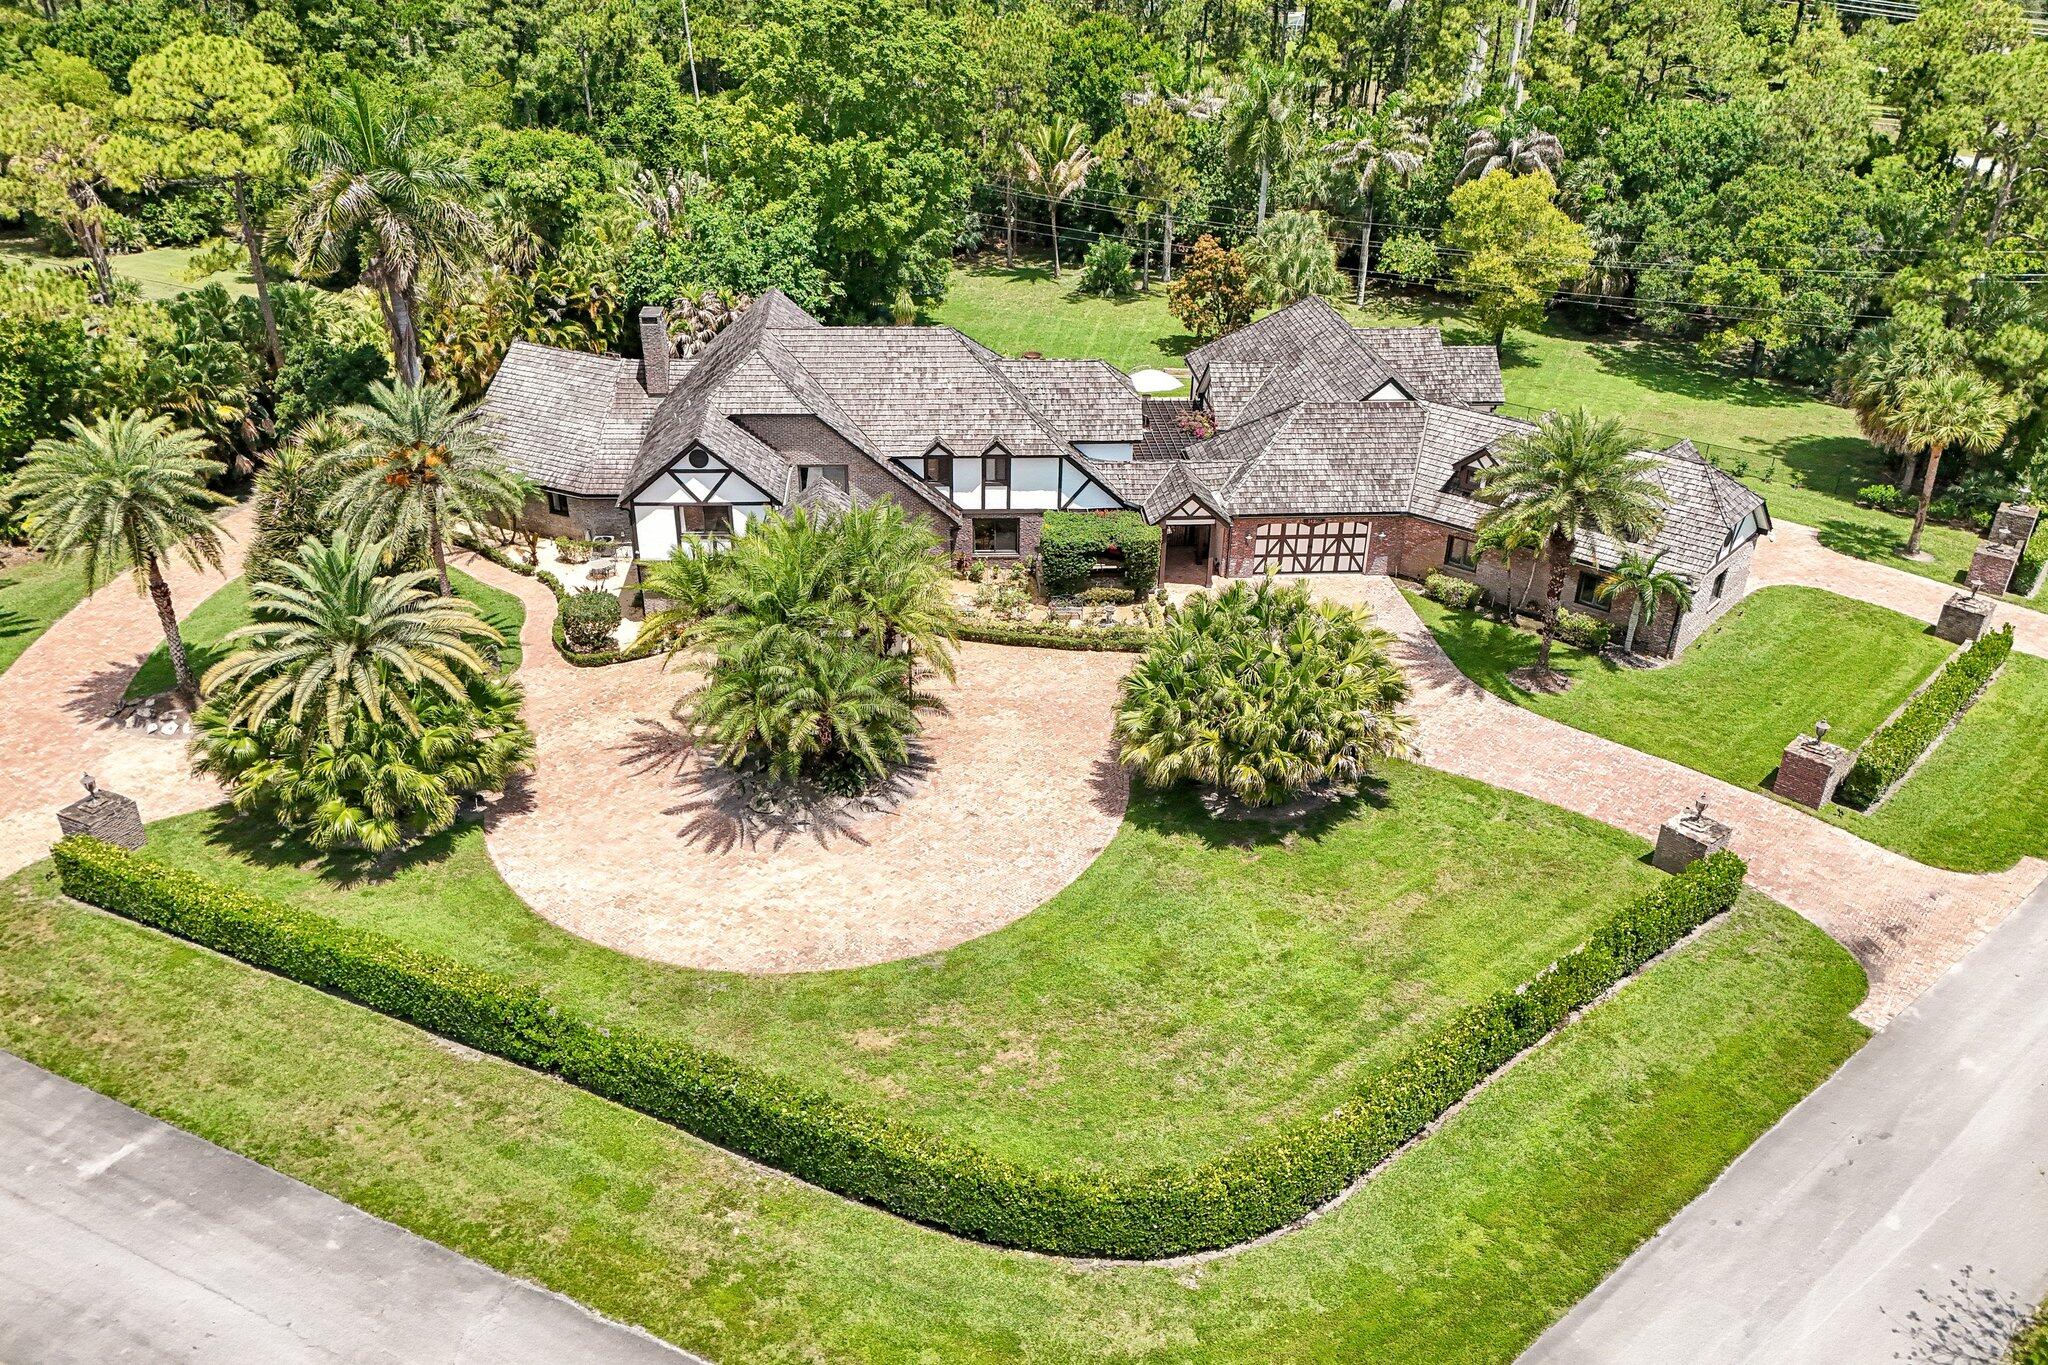
Nestled on over 2.3 pristine acres in the highly sought-after Wellington community of Paddock Park, this English Tudor estate is a true masterpiece of craftsmanship, elegance and modern luxury. This remarkable compound blends timeless architectural character with exceptional upgrades throughout. The compound is secure with complete impact windows and doors. A whole house generator and reverse osmosis system. The Main home features 4-bedroom and 4-bathrooms; complementing the main home is a 3-bedroom, 3-bathroom guest house offering privacy for guests, staff, or multigenerational living. For the automotive enthusiast, the property boasts an impressive 7-car garage designed to accommodate a premier car collection. Saltwater pool and heated spa offer year-round resort living.
#B26033462

Wellington

14900 Stirrup Lane

7 Beds

7 Baths

6,484 Sq.Ft.

$4,490,000

MLS#: B26033462

 - property

Send a message

Message successfully sent.

Your message

What is 3 + 4 ?

Reason for contacting?

I agree to receive email communication and understand I can unsubscribe at any time.

I agree to be contacted by Options 1 Realty via call, email, and text for real estate services. To opt out, you can reply 'stop' at any time or reply 'help' for assistance. You can also click the unsubscribe link in the emails. Message and data rates may apply. Message frequency may vary. Privacy Policy

Sign Out

Virtual Assistant

Would you like to take the next step with this property? We can help you schedule a showing or virtual tour, or send you more details.

Yes, I would like more information.

Thank You for Your Reply, One of Our Agents will contact you as soon as possible

No, maybe later.

Thank you, you can always contact me via email, phone number or through the contact form.

Realhub AI

Lucy - Your AI-Powered Realtor

Update Your Temporary Password

Personalize your search

Enter your email and we'll notify you immediately when new listings match what you're looking for.

or enter email address

Already have an account ? Login here

Continue your home search

I agree to receive communications and understand I can unsubscribe at any time.

I agree to be contacted by Options 1 Realty via call, email, and text for real estate services. To opt out, you can reply 'stop' at any time or reply 'help' for assistance. You can also click the unsubscribe link in the emails. Message and data rates may apply. Message frequency may vary. Privacy Policy

Already have an account ? Login here

We use cookies

We use cookies primarily for analytics to enhance your experience. By accepting, you agree to our use of these cookies. You can manage your preferences or learn more about our cookies policy.