



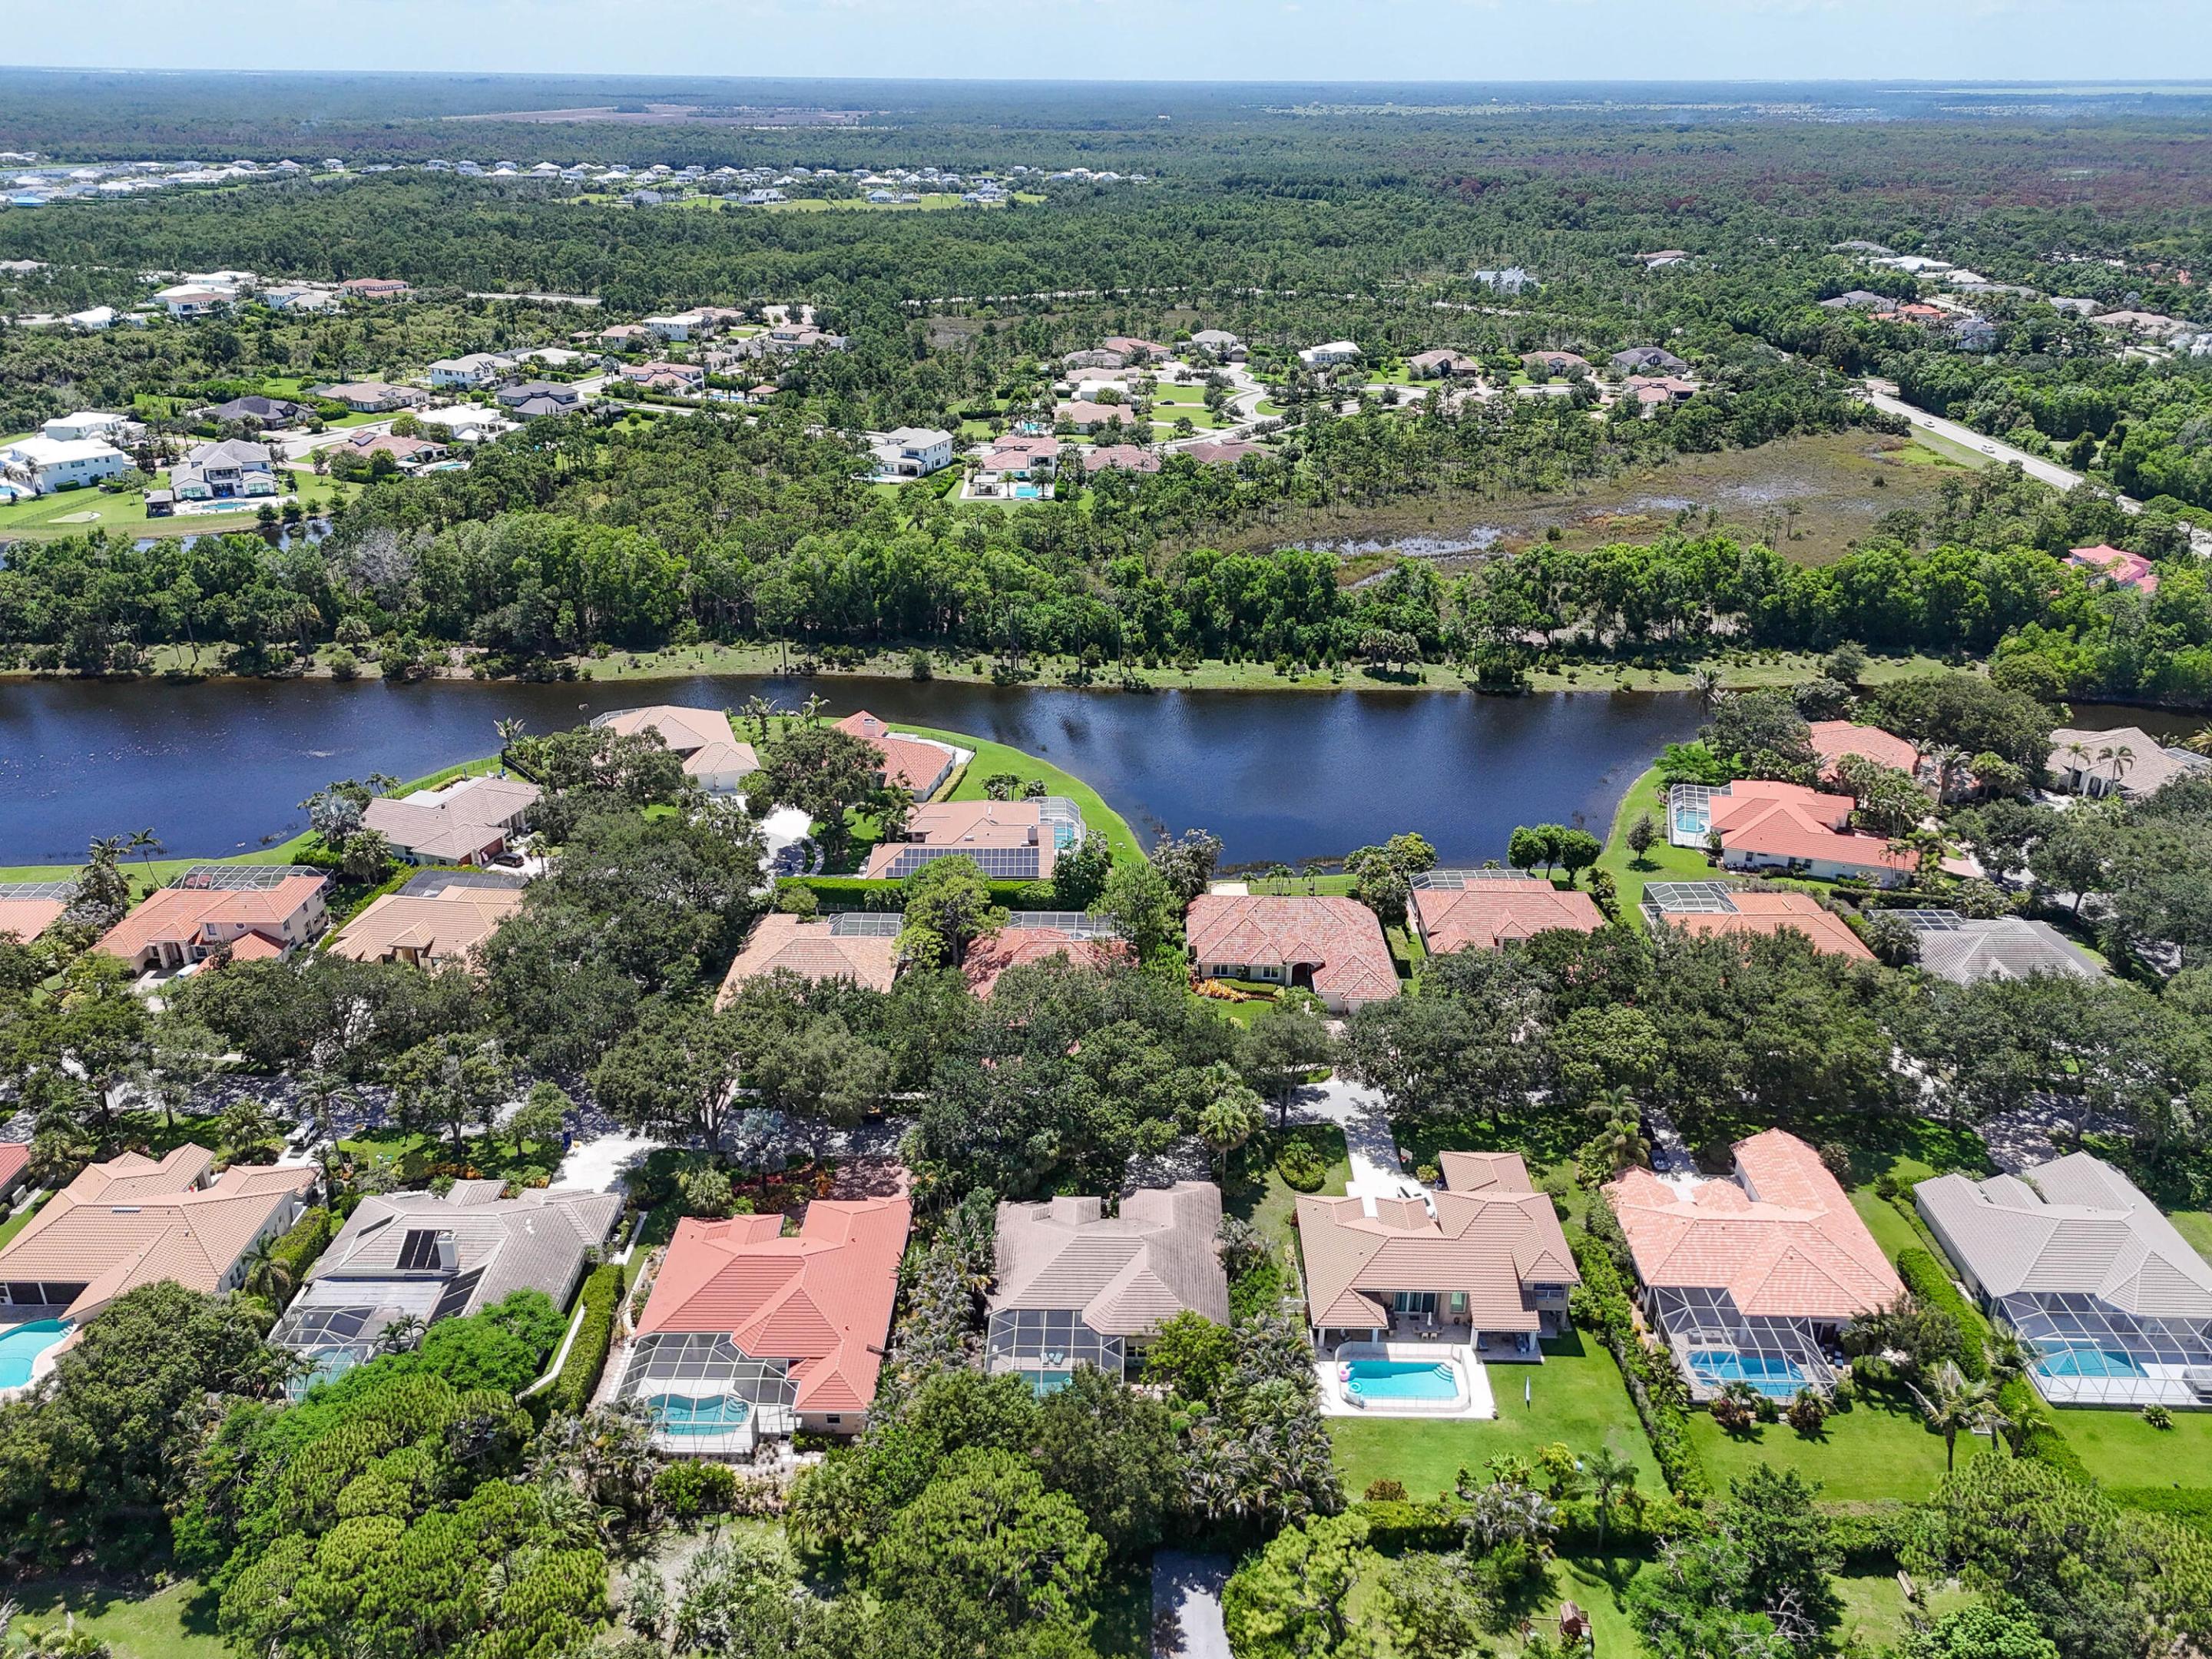
Property
Beds
4
Full Baths
3
1/2 Baths
None
Year Built
1995
Sq.Footage
2,482
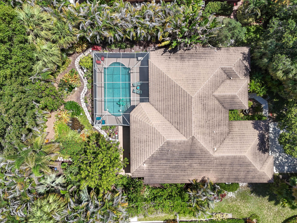
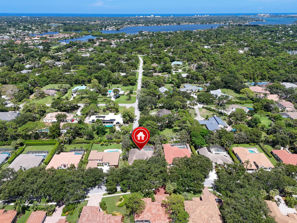
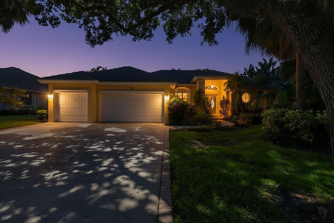
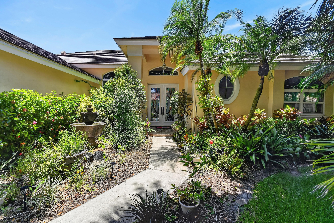
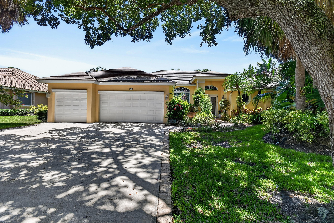
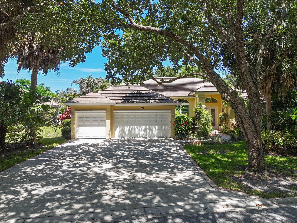
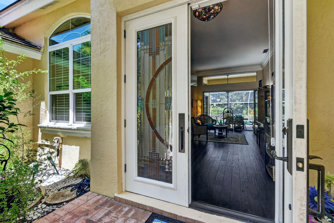
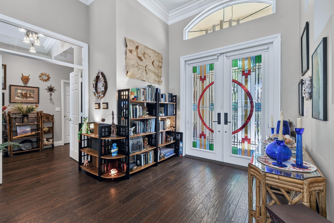
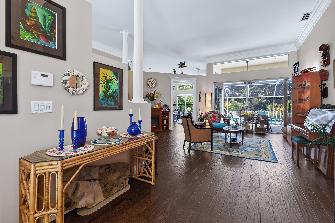
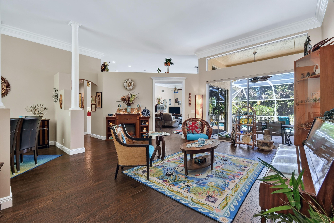
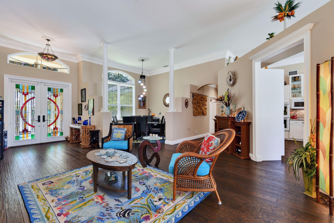
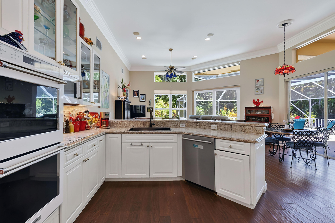
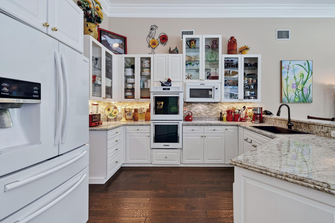
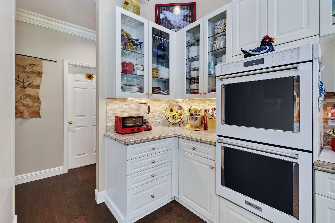
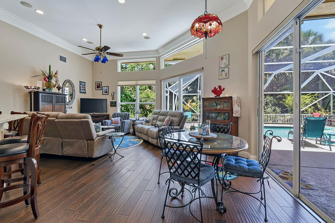
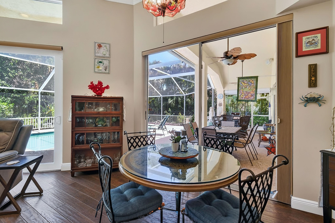
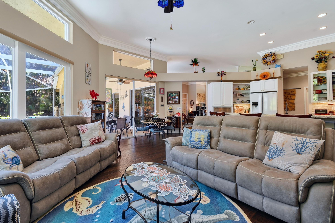
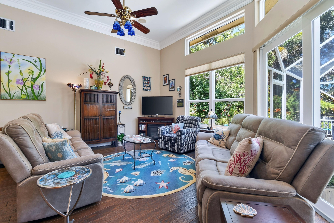
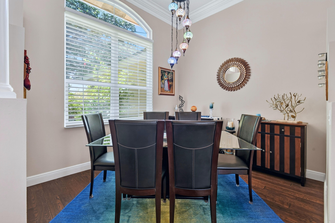
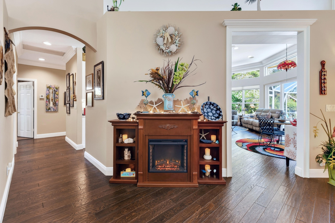
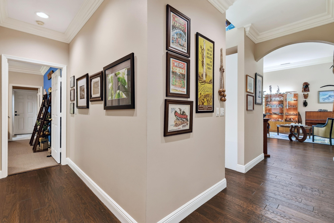
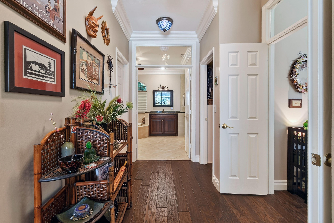
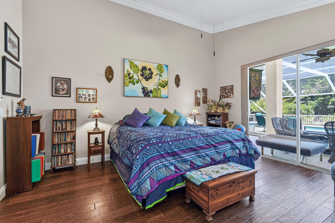
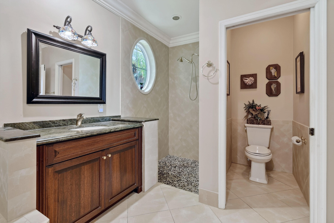
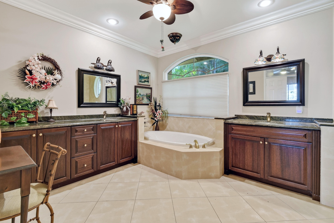
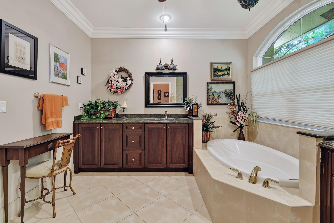
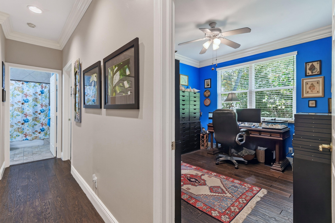
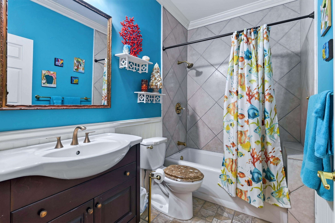
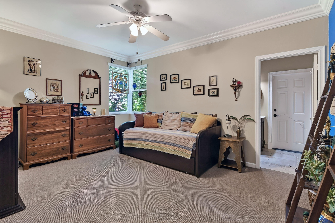
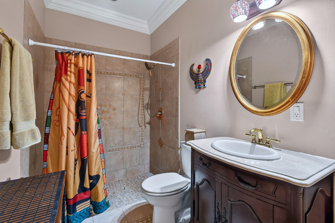
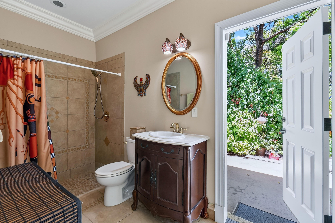
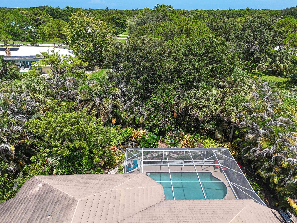
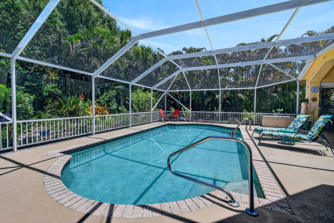
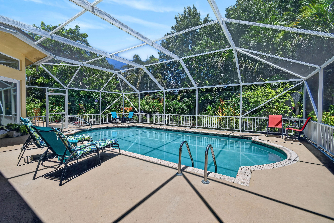
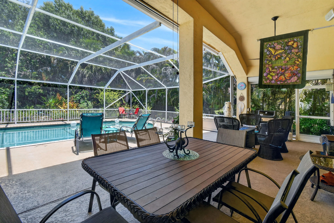
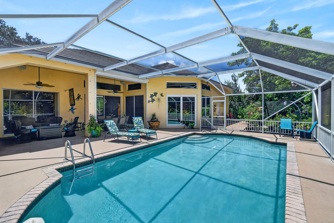
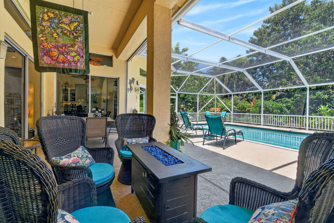
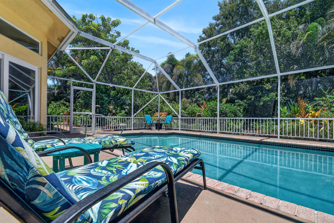
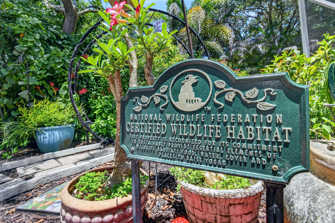
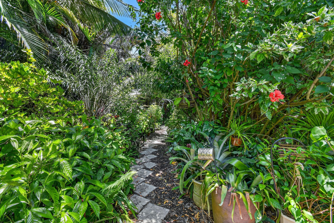
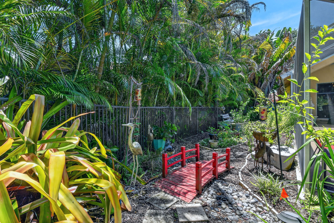
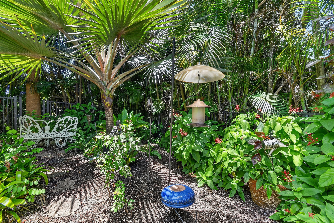
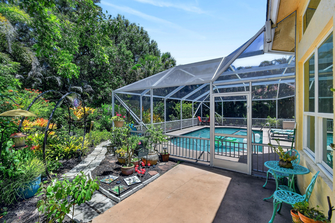
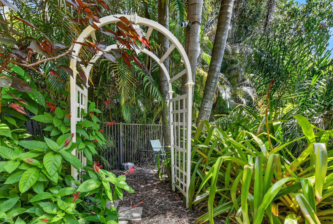
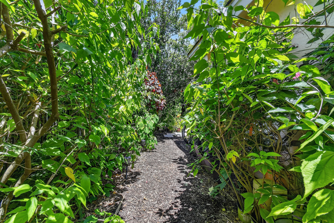
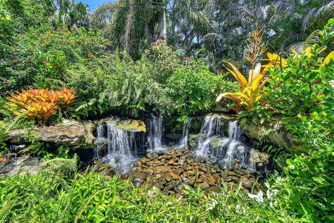
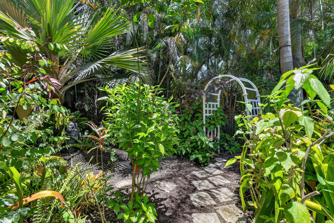
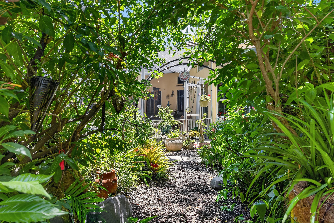
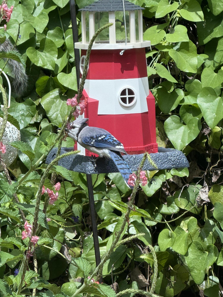
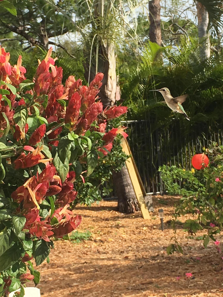
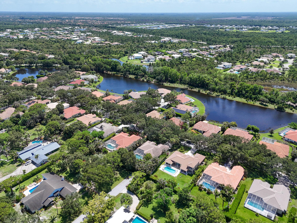
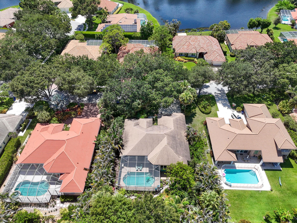
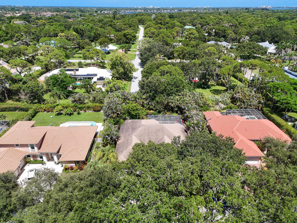
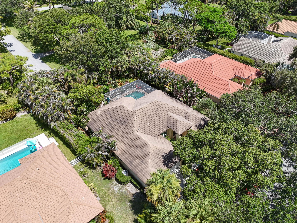
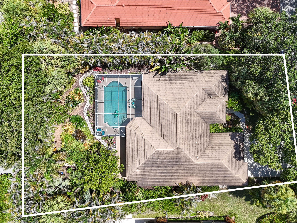
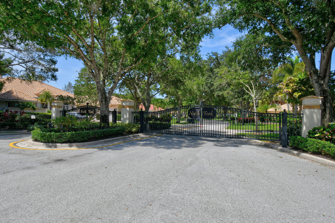
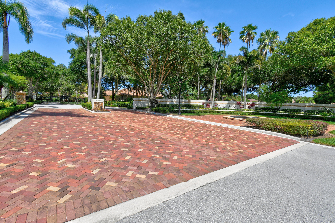
Welcome to this meticulously maintained 4-bedroom, 3-bathroom home with a 3-car garage, ideally situated in the gated community of North Fork in the heart of Jupiter. Offering a spacious and thoughtfully designed floor plan, this exceptional residence seamlessly blends timeless elegance with thoughtful updates and quality finishes, creating a home that is both stylish and inviting. The heart of the home is the beautifully updated kitchen, featuring granite countertops, KitchenAid appliances, a built-in warming drawer, and abundant workspace for both everyday living and entertaining. Throughout the home, you'll find engineered hardwood flooring, crown molding, and tastefully updated bathrooms that enhance its warm and welcoming appeal. Enjoy peace of mind with a 2019 roof and impact glass throughout the home, with the exception of the sliding glass doors, which are protected by full hurricane shutters. Step outside and enjoy your private backyard oasis, complete with a refreshing pool nestled among lush tropical landscaping. Designated as a Certified Wildlife Habitat, this exceptional outdoor space is home to an incredible variety of native plants, colorful butterflies, and an abundance of birds and local wildlife—including the vibrant Painted Buntings that return each year—creating a peaceful setting that feels like your own private nature preserve. Located within one of Jupiter's most desirable gated communities and served by A-rated schools, this home offers the perfect combination of privacy, quality construction, and an unbeatable location just minutes from pristine beaches, premier shopping, dining, championship golf, and everything Jupiter has to offer. This is a rare opportunity to own a thoughtfully updated home in one of Jupiter's most sought-after neighborhoods, where exceptional care, quality craftsmanship, and a remarkable natural setting come together to create a truly special place to call home.
Features & Amenities
Interior
-
Other Interior Features
Cathedral Ceiling(s), High Ceilings, Soaking Tub, Vaulted Ceiling(s), Walk-In Closet(s)
-
Total Bedrooms
4
-
Bathrooms
3
-
Cooling YN
YES
-
Cooling
Central Air
-
Fireplace YN
NO
-
Heating YN
YES
-
Heating
Central
-
Main Level Bedrooms
3
-
Pet friendly
Yes
Exterior
-
Garage
Yes
-
Garage spaces
3
-
Construction Materials
Block
-
Parking
Attached, Garage, Garage Door Opener
-
Patio and Porch Features
Patio, Screened
-
Pool
Yes
-
Pool Features
In Ground, Private
-
Waterfront YN
NO
-
View
Garden
Area & Lot
-
Lot Features
Landscaped, Many Trees
-
Lot Size(acres)
0.31
-
Property Type
Residential
-
Property Sub Type
Single Family Residence
-
Architectural Style
Traditional, Victorian
Price
-
Sales Price
$1,250,000
-
Tax Amount
$9,329.25
-
Sq. Footage
2,482
-
Price/SqFt
$503
HOA
-
Association
YES
-
Association Fee
$201
-
Association Fee Frequency
Monthly
-
Association Fee Includes
N/A
School District
-
Elementary School
Limestone Creek
-
Middle School
Jupiter
-
High School
Jupiter
Property Features
-
Stories
1
-
Senior Community YN
NO
-
Sewer
Public Sewer
-
Water Source
Public
Schedule a Showing
Showing scheduled successfully.
Mortgage calculator
Estimate your monthly mortgage payment, including the principal and interest, property taxes, and HOA. Adjust the values to generate a more accurate rate.
Your payment
Principal and Interest:
$
Property taxes:
$
HOA fees:
$
Total loan payment:
$
Total interest amount:
$
Location
County
Palm Beach
Elementary School
Limestone Creek
Middle School
Jupiter
High School
Jupiter
Listing Courtesy of Denise Torres , Serhant
RealHub Information is provided exclusively for consumers' personal, non-commercial use, and it may not be used for any purpose other than to identify prospective properties consumers may be interested in purchasing. All information deemed reliable but not guaranteed and should be independently verified. All properties are subject to prior sale, change or withdrawal. RealHub website owner shall not be responsible for any typographical errors, misinformation, misprints and shall be held totally harmless.

FOUNDER
Hals Blanc
Call Hals today to schedule a private showing.

* Listings on this website come from the FMLS IDX Compilation and may be held by brokerage firms other than the owner of this website. The listing brokerage is identified in any listing details. Information is deemed reliable but is not guaranteed. If you believe any FMLS listing contains material that infringes your copyrighted work please click here to review our DMCA policy and learn how to submit a takedown request.© 2024 FMLS.
Related Properties
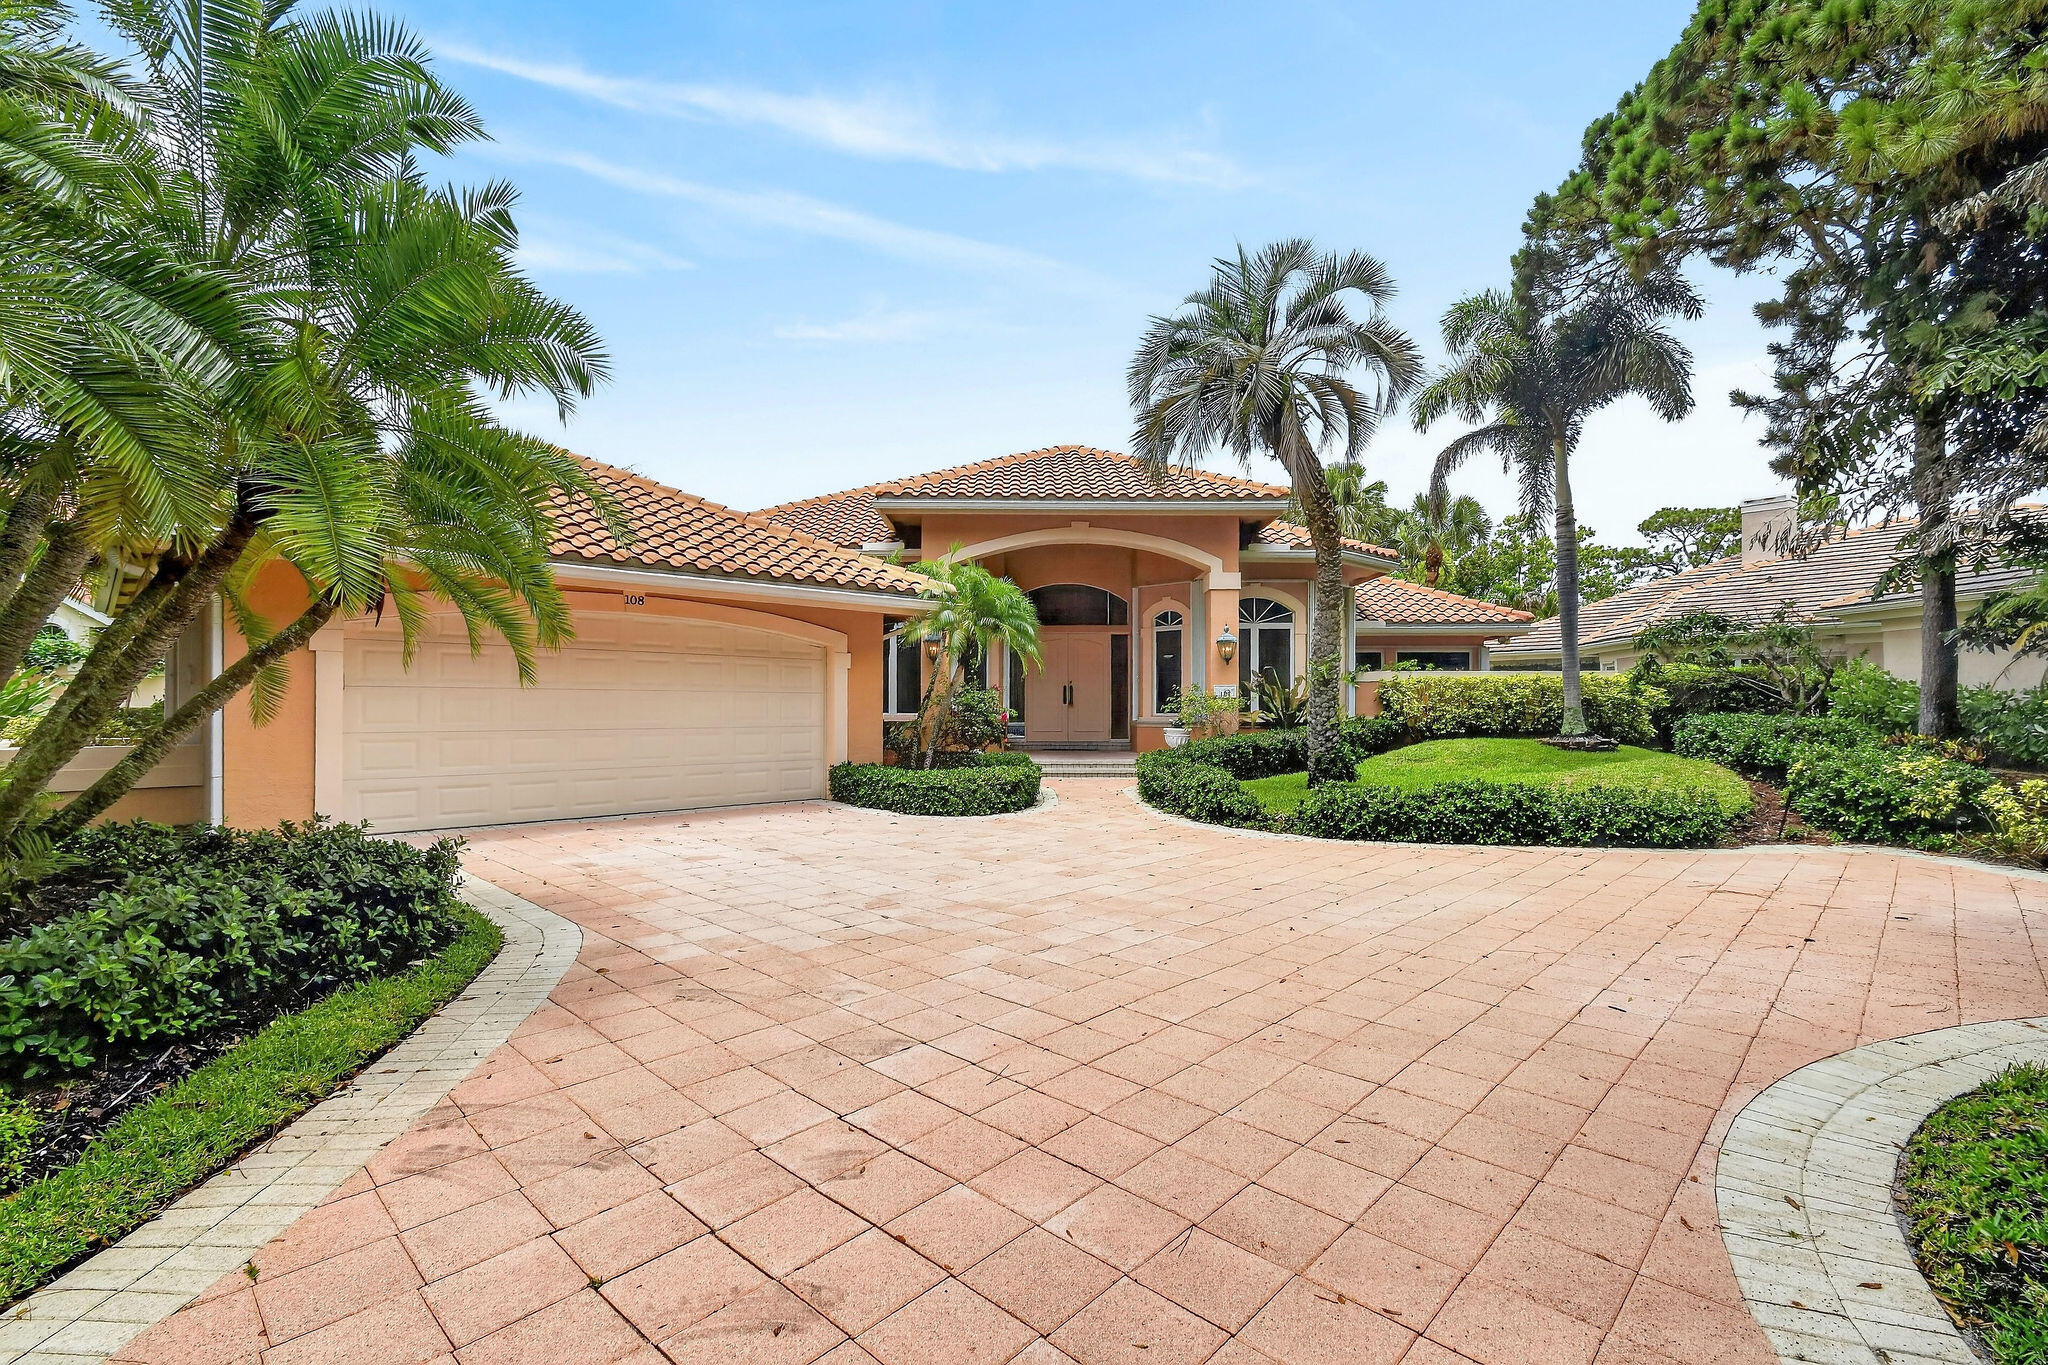
Jupiter
108 N River Drive W
3 Beds
3 Baths
3,347 Sq.Ft.
$1,350,000
MLS#: B26055891
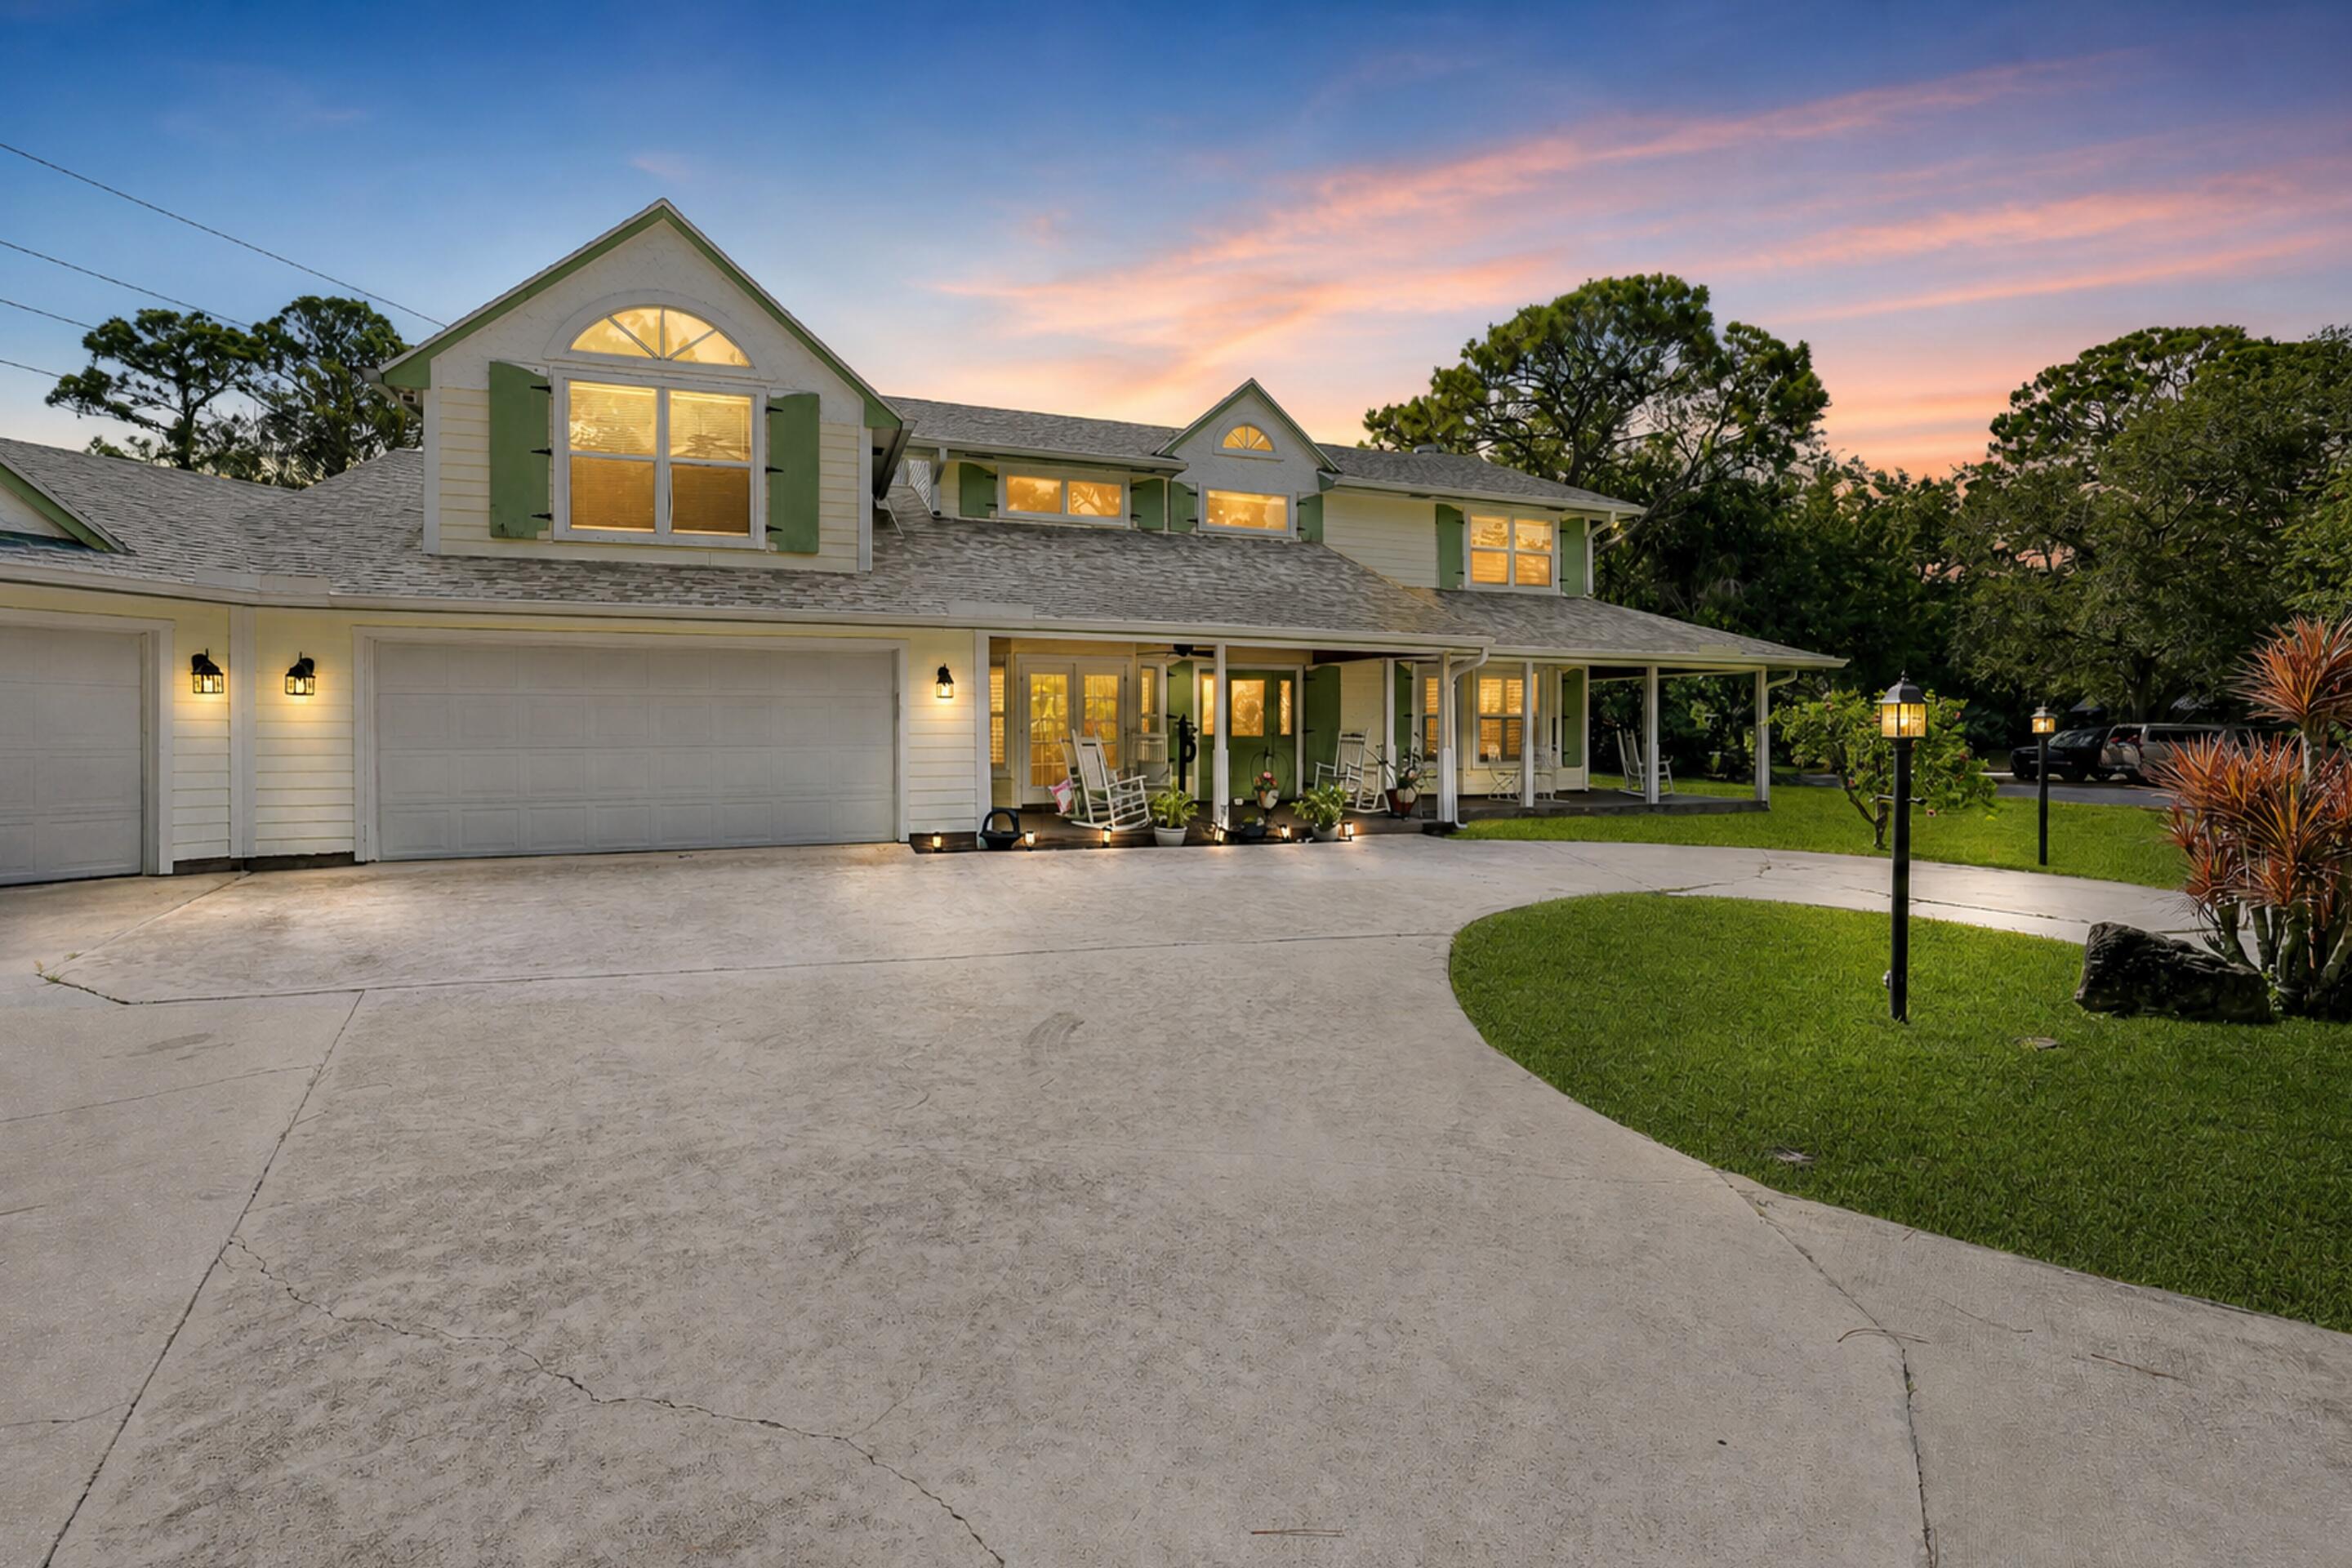
Jupiter
19780 Castlewood Drive
4 Beds
4 Baths
3,719 Sq.Ft.
$1,479,000
MLS#: B26055739
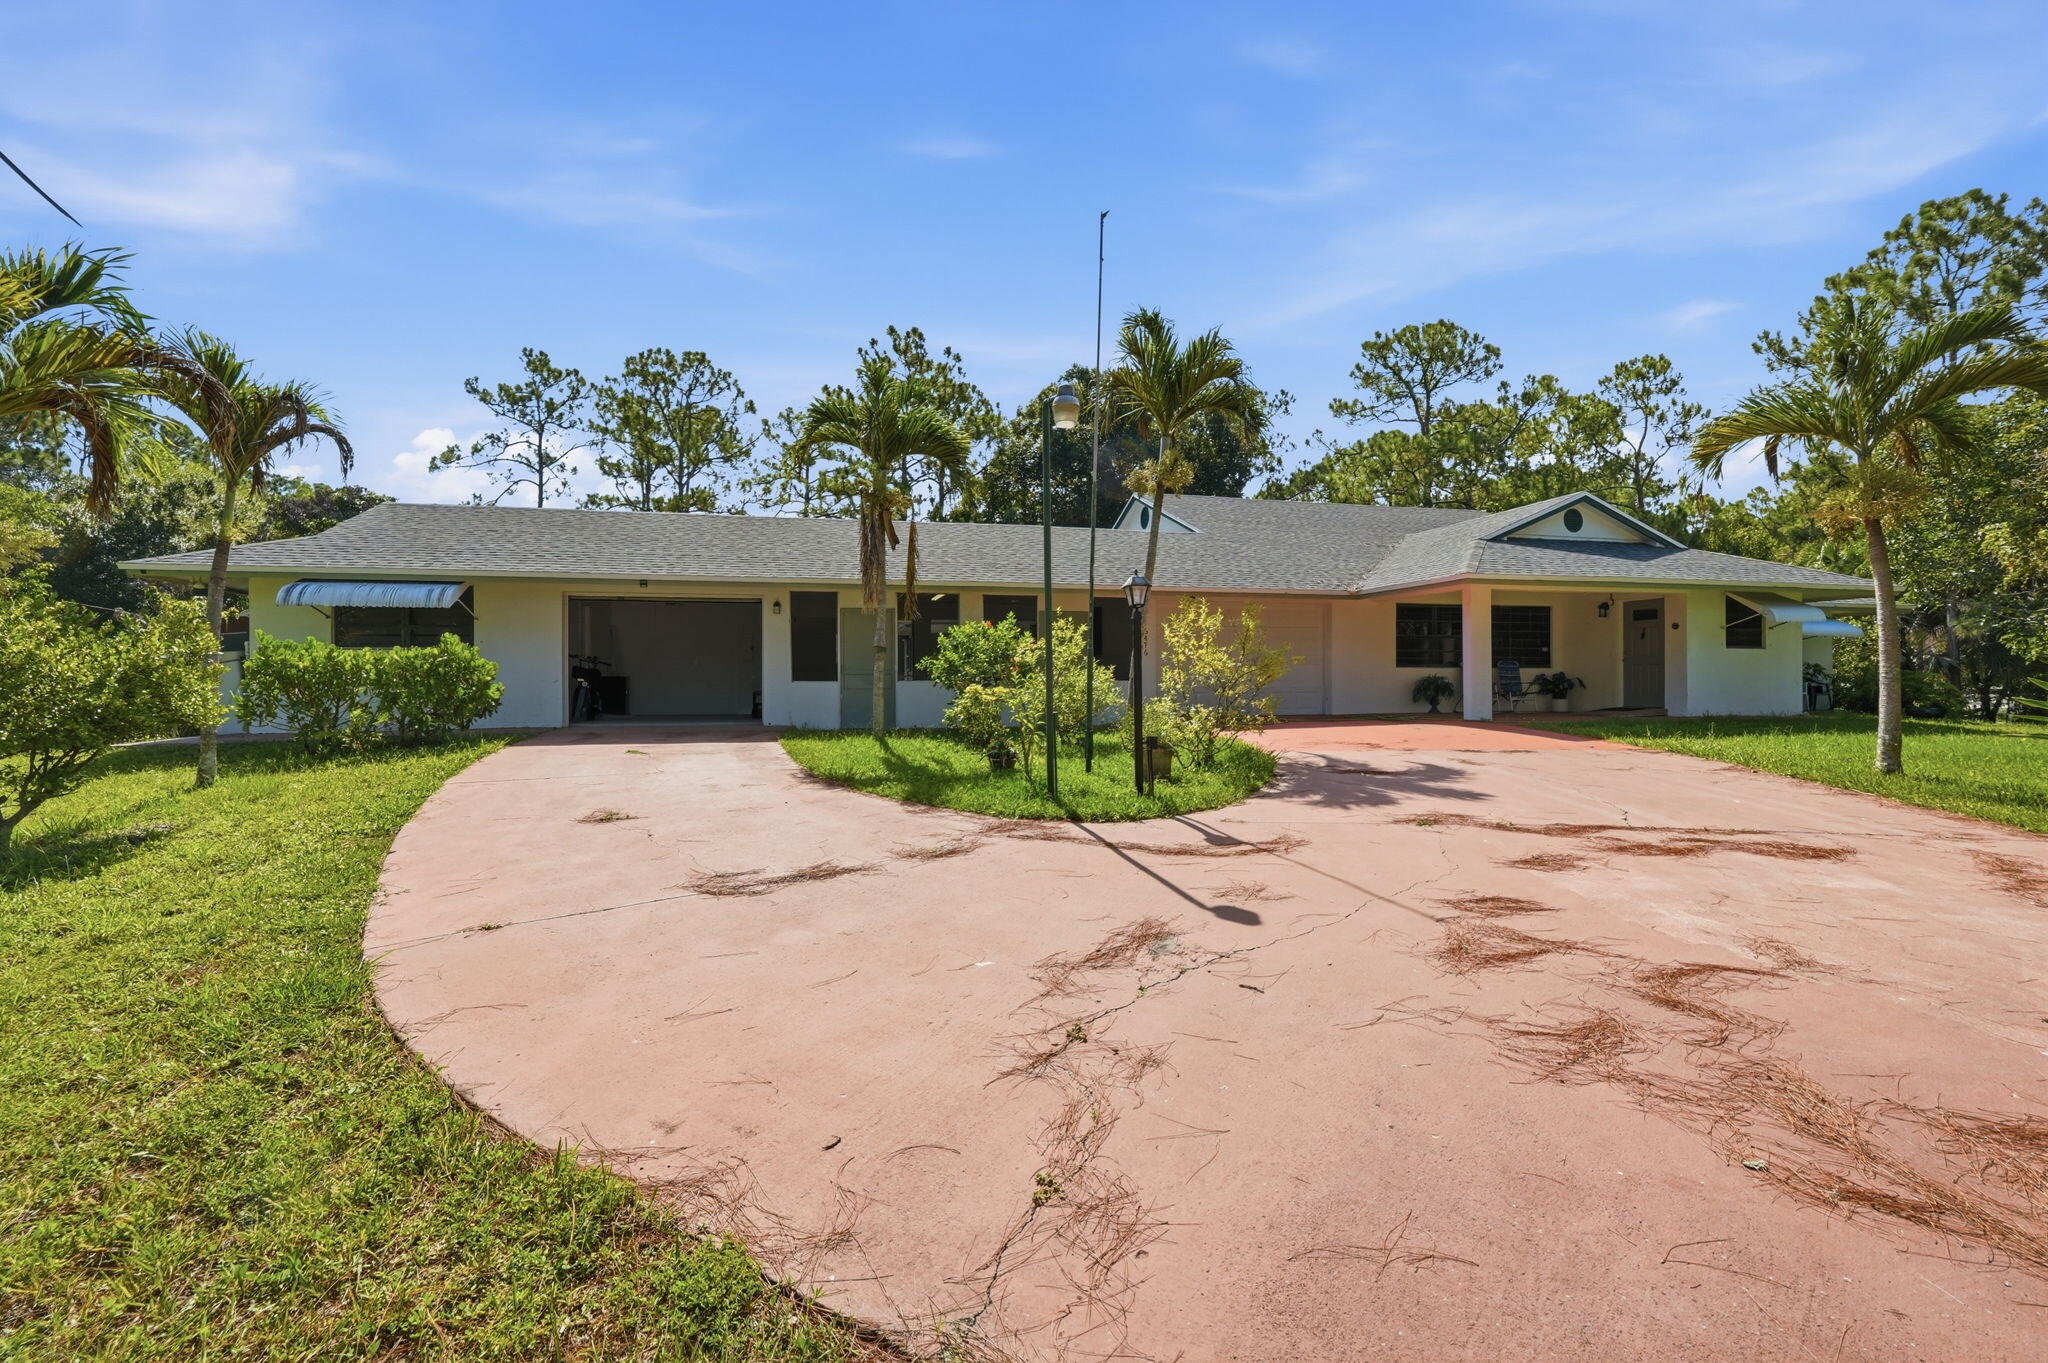
Jupiter
16476 107TH Drive N
3 Beds
3 Baths
2,559 Sq.Ft.
$1,200,000
MLS#: B26054337
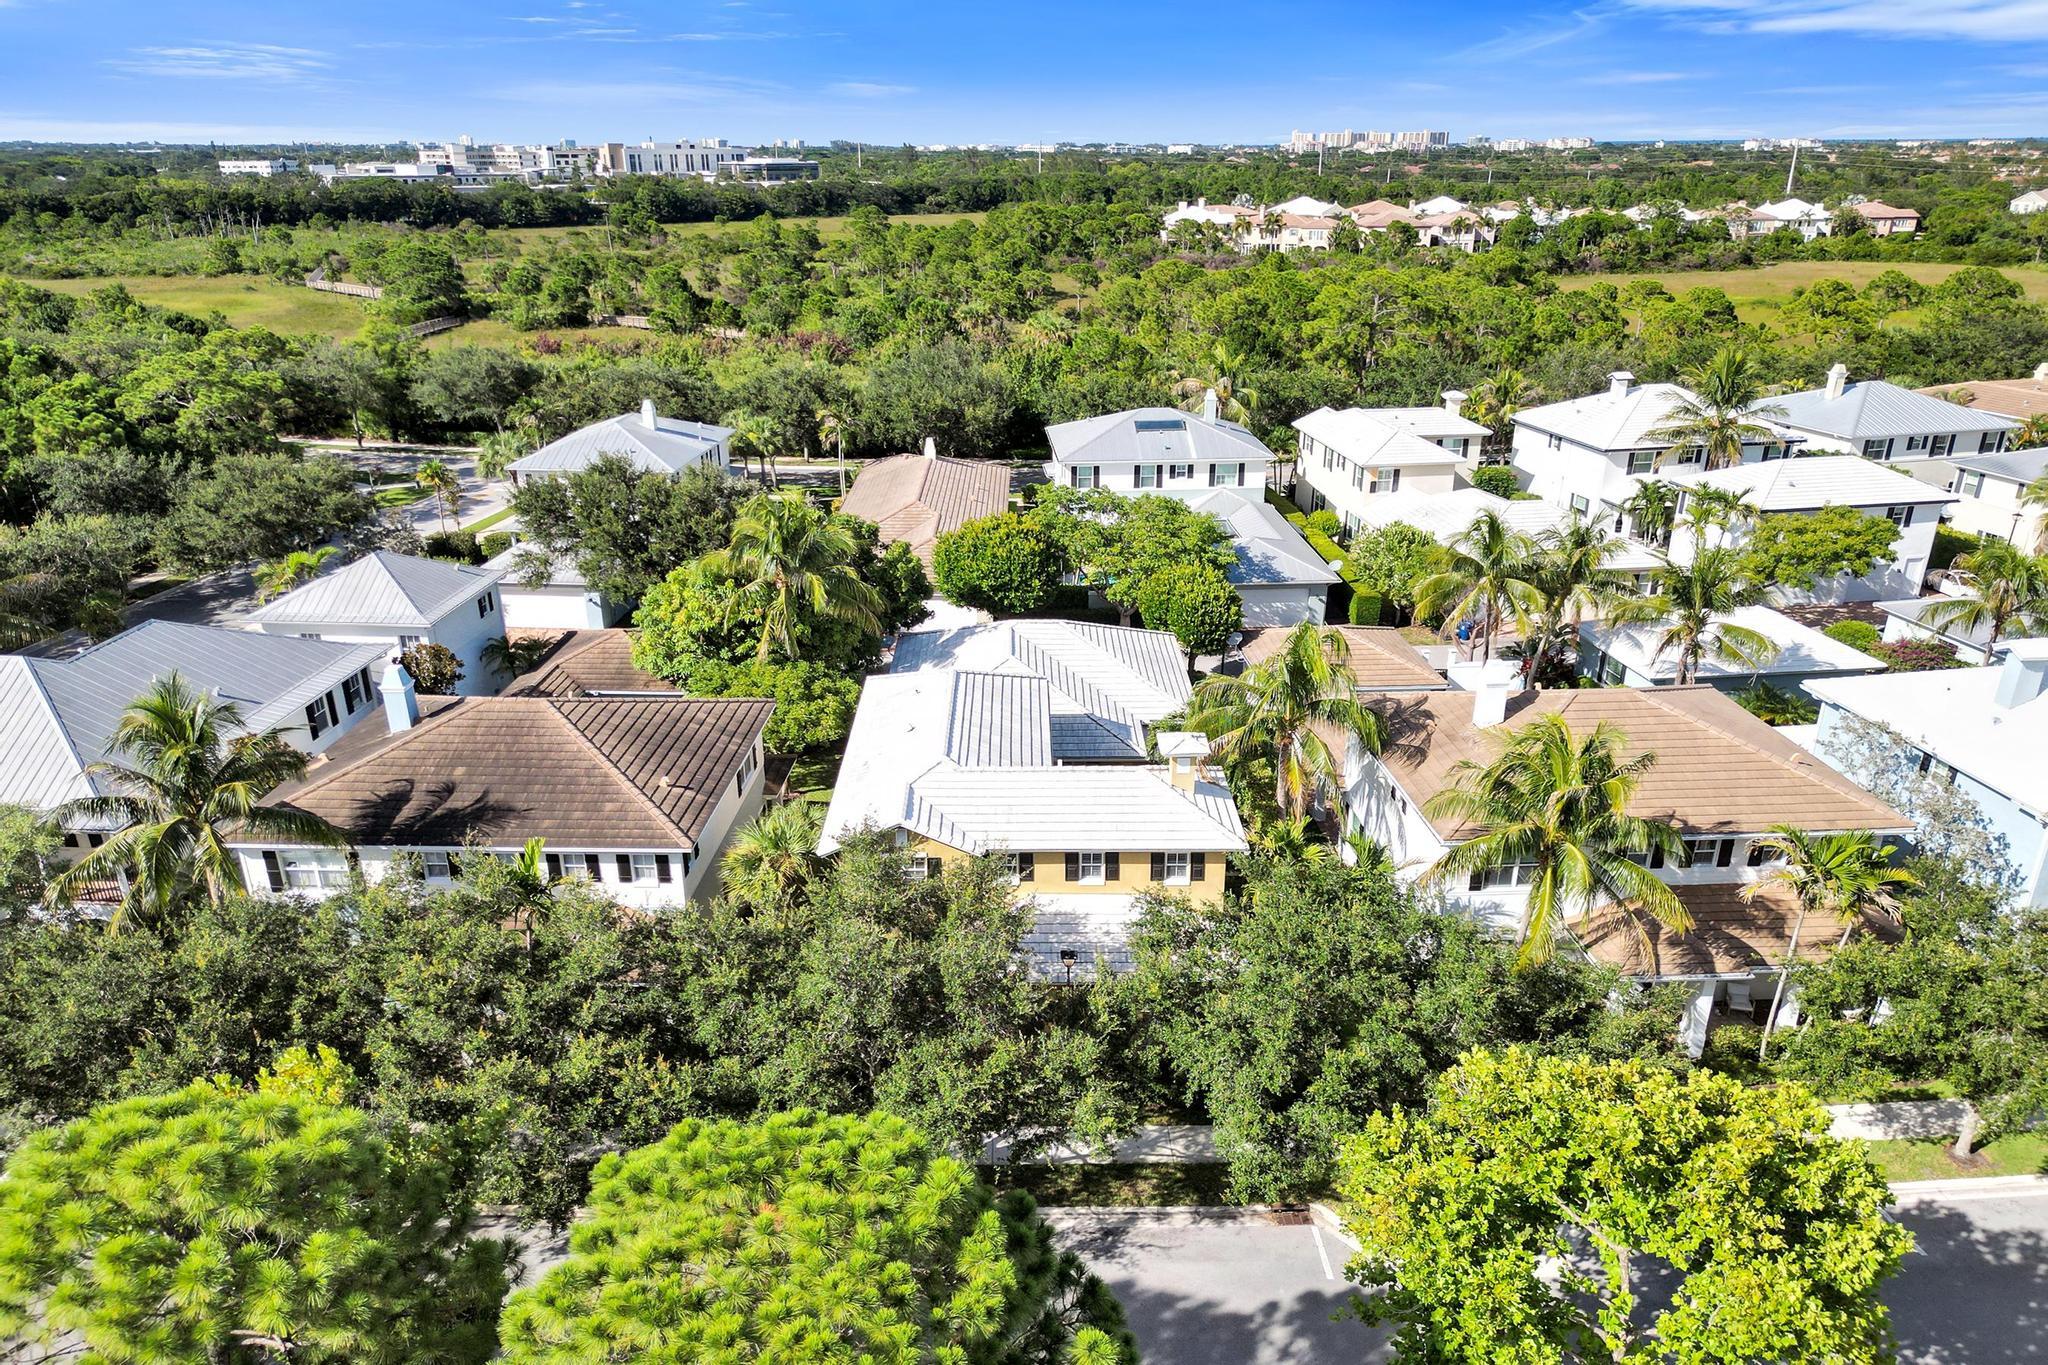
Jupiter
111 LEATHER LEAF Drive
4 Beds
3 Baths
3,126 Sq.Ft.
$1,150,000
MLS#: B26054097
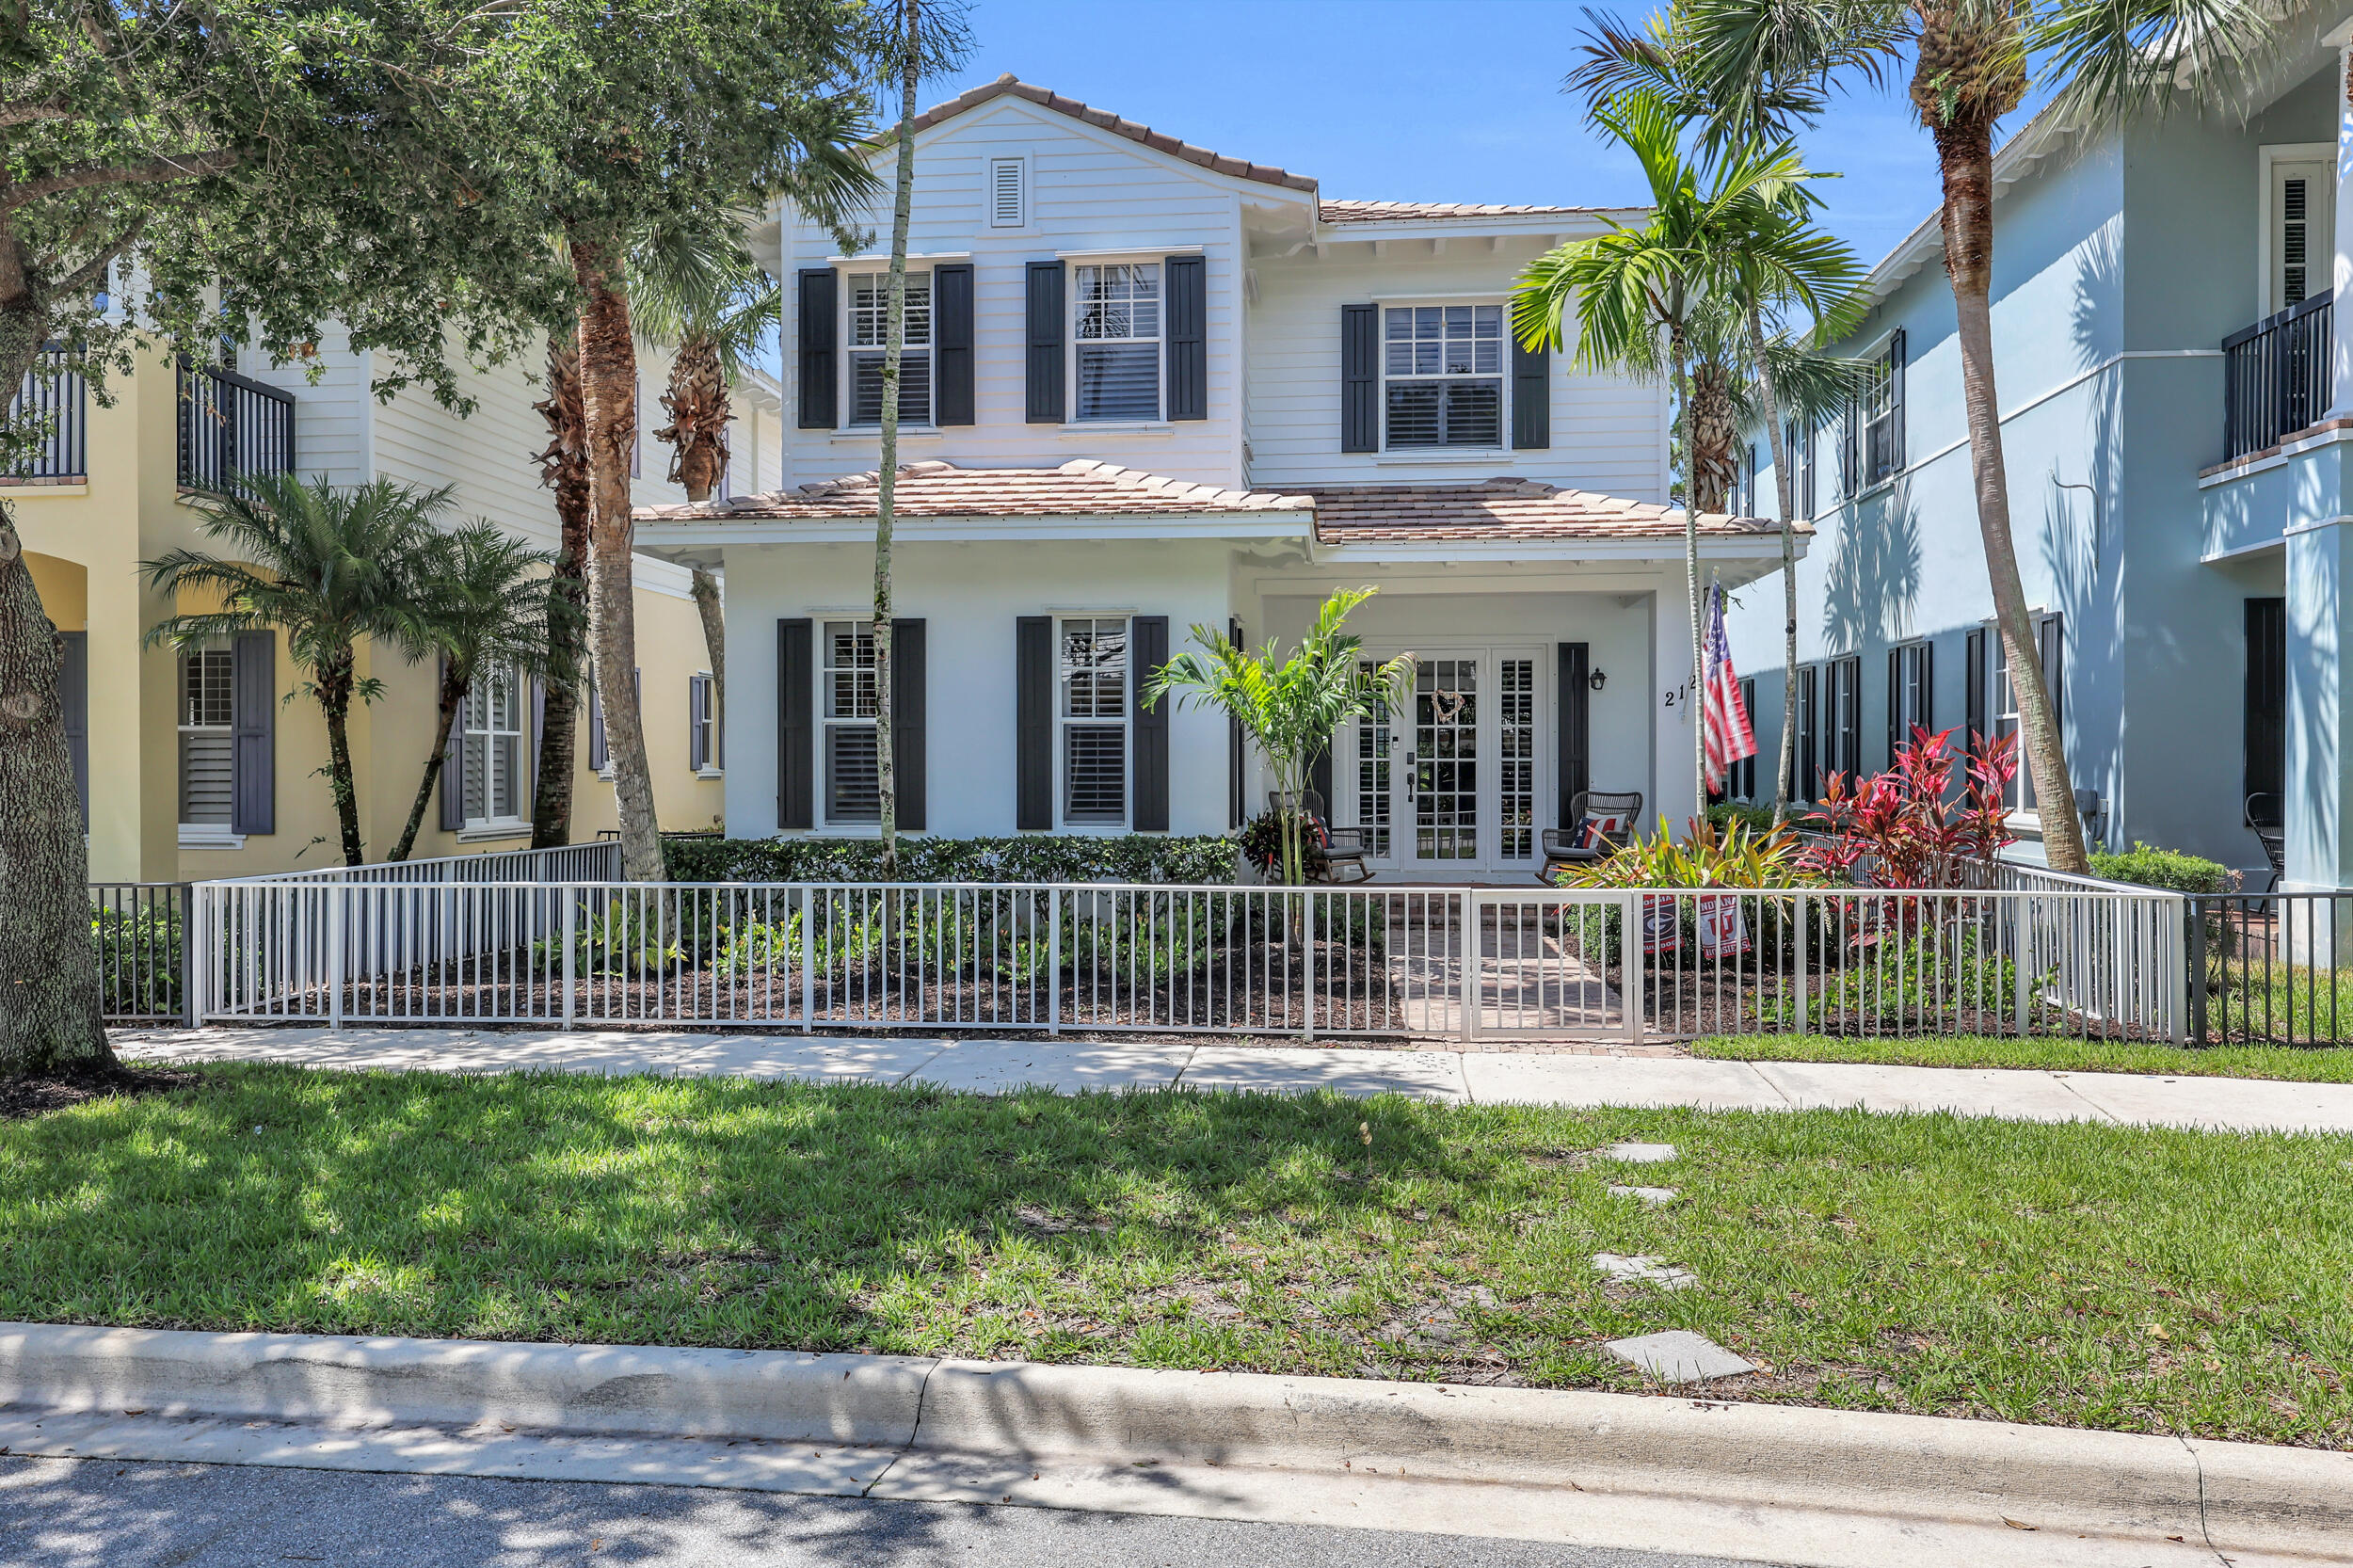
Jupiter
212 W Bay Cedar Circle
4 Beds
3 Baths
2,520 Sq.Ft.
$1,050,000
MLS#: B26051619
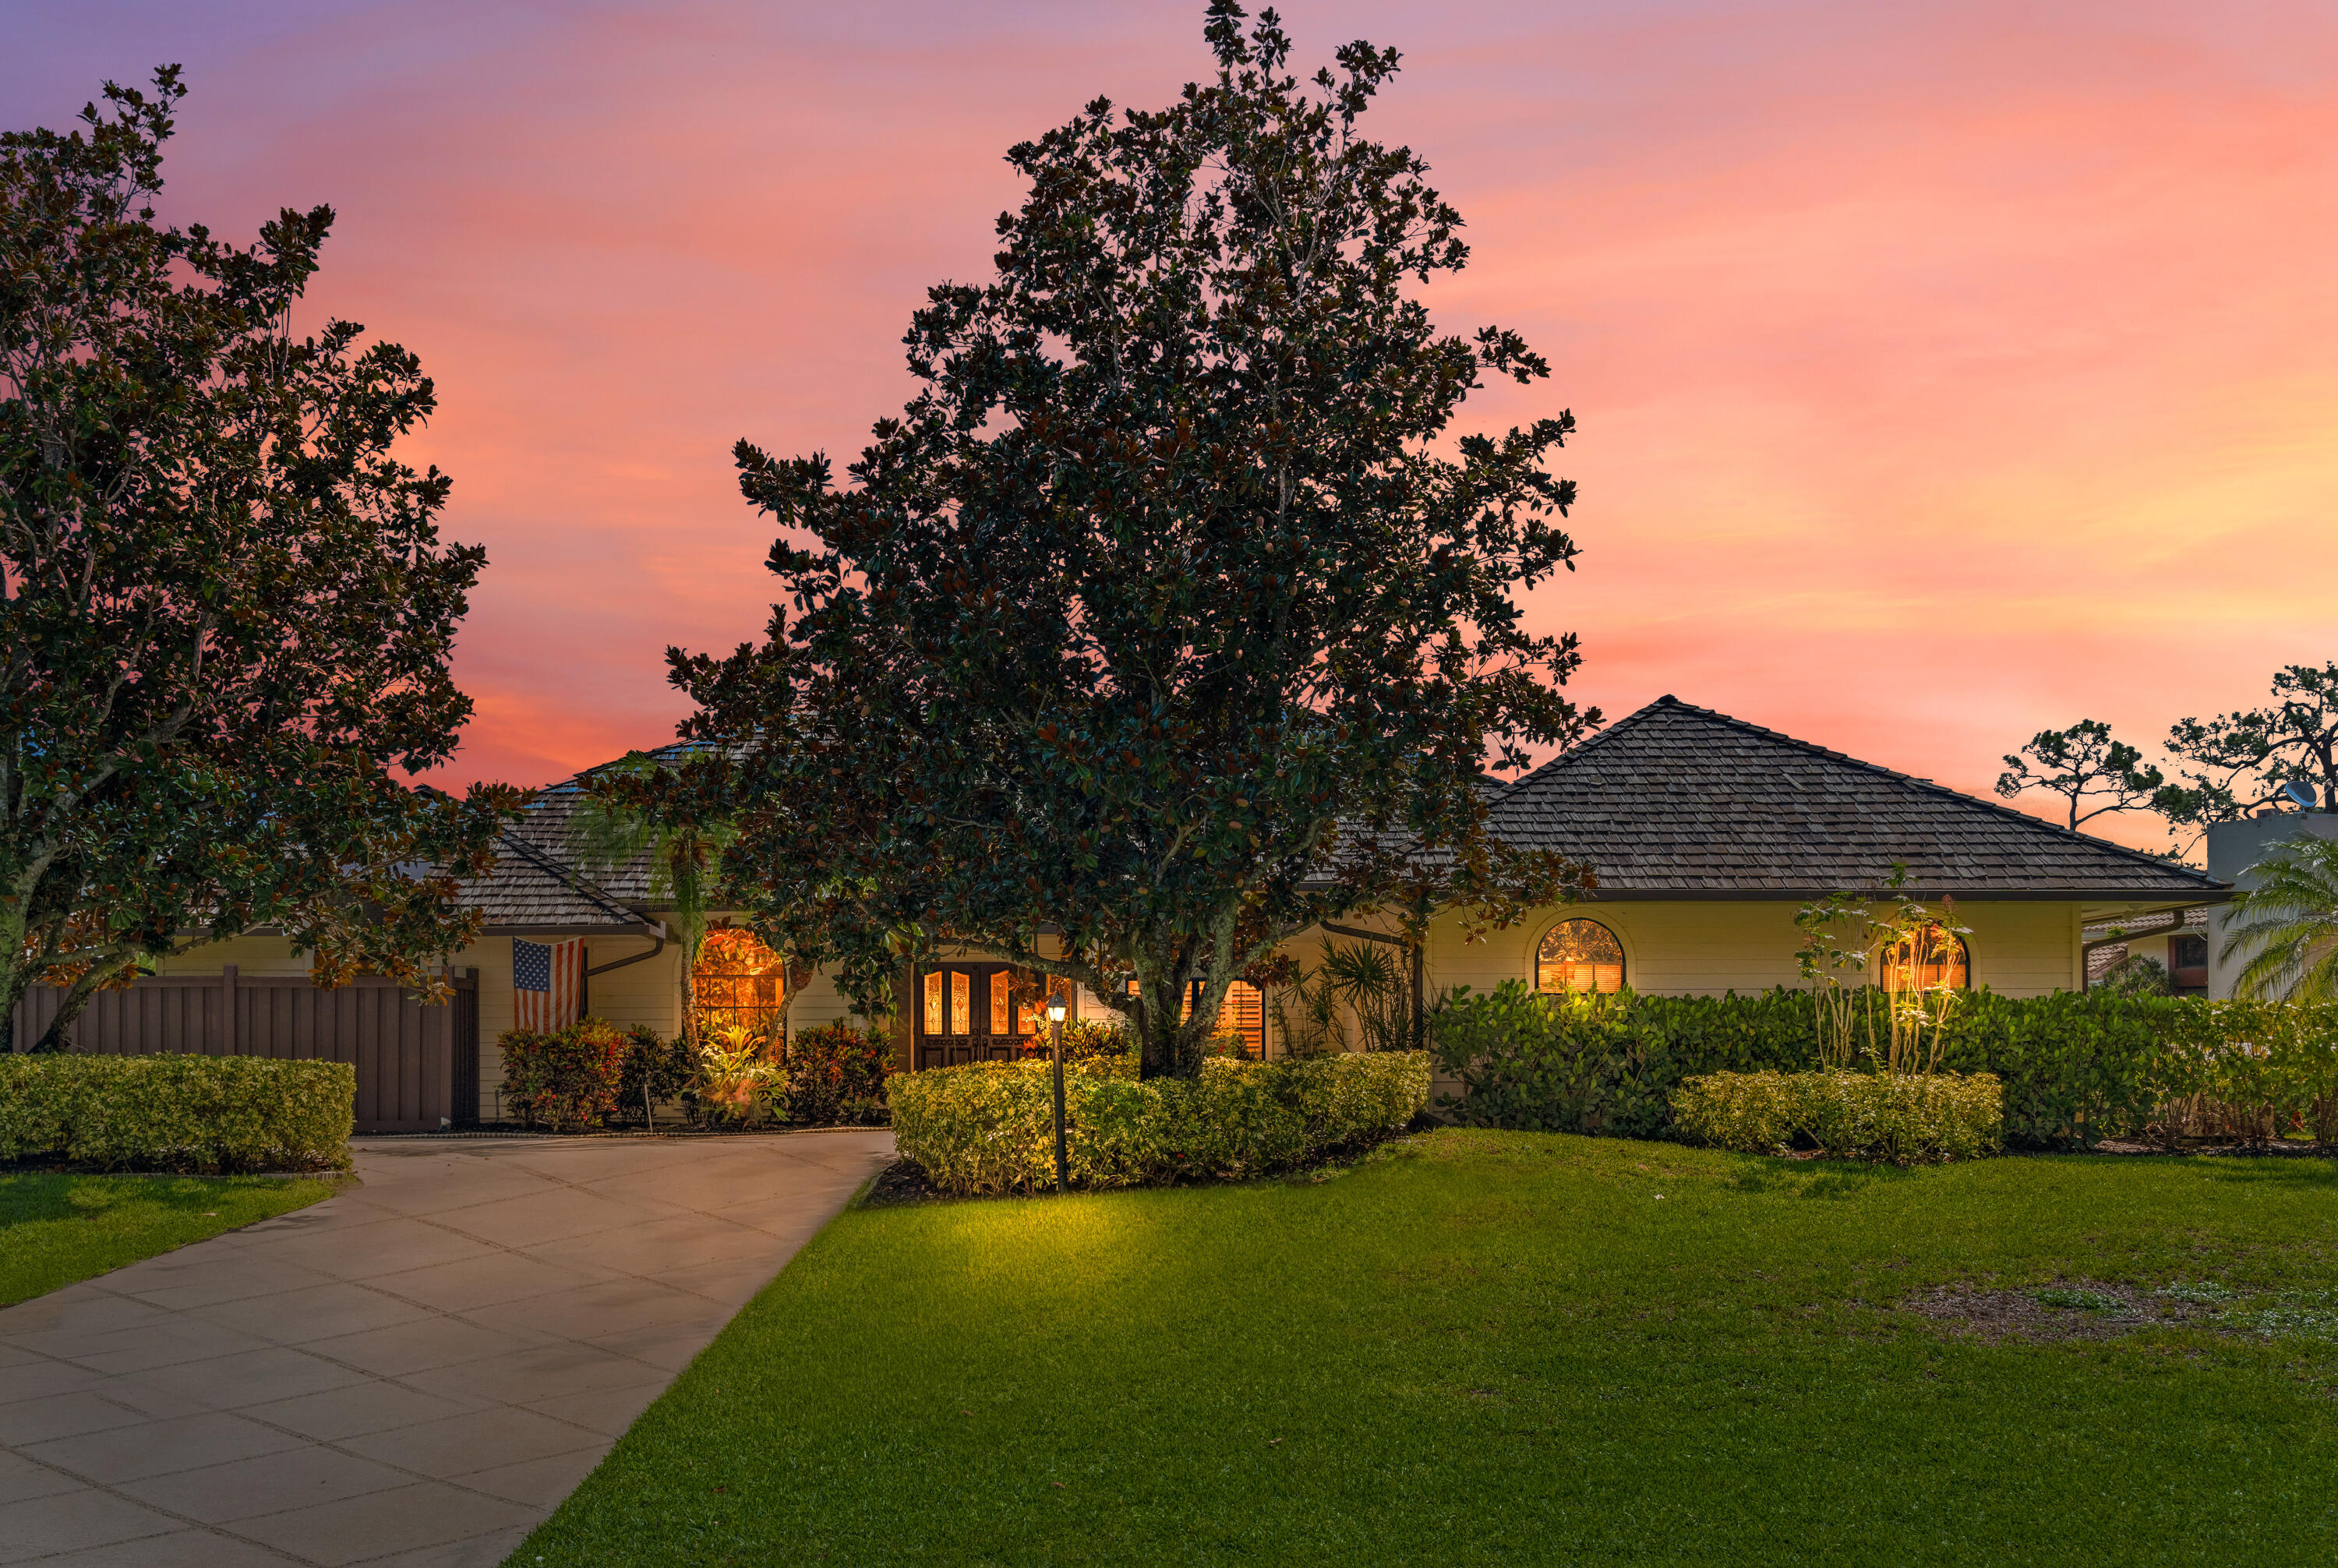
Jupiter
6606 Wood Lake Road
3 Beds
2 Baths
2,721 Sq.Ft.
$1,150,000
MLS#: B26052482
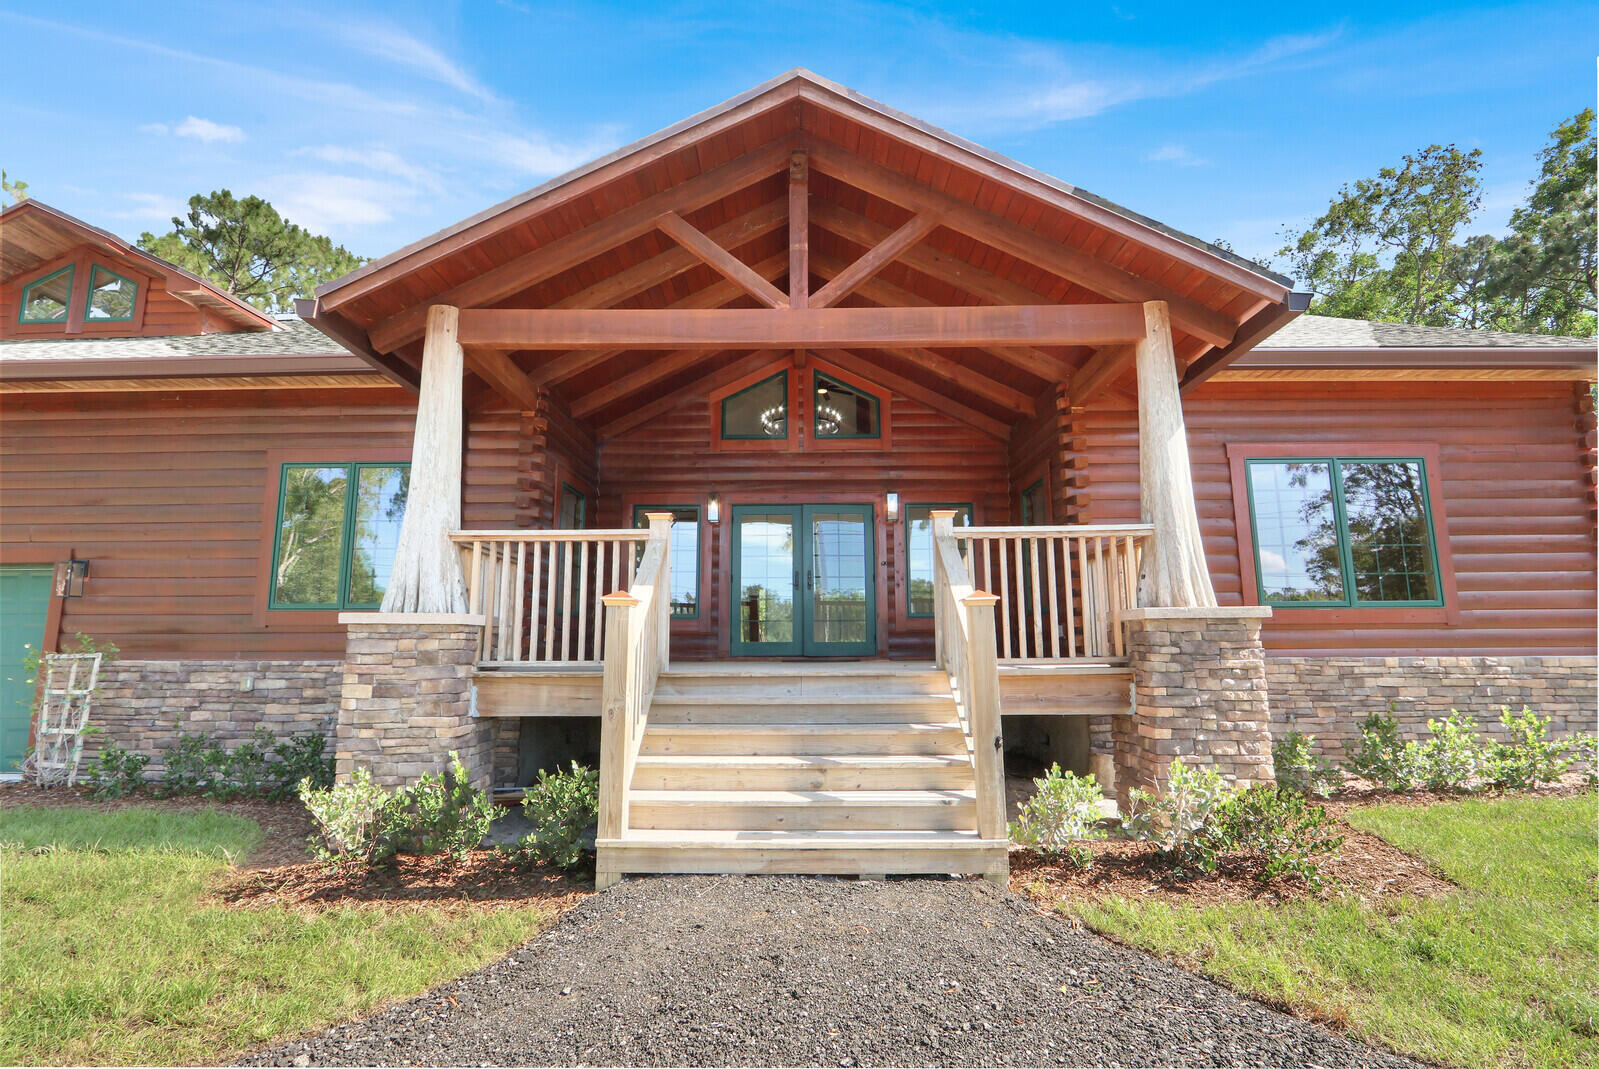
Jupiter
11148 150th Court N
4 Beds
3 Baths
4,916 Sq.Ft.
$1,490,500
MLS#: B26032051
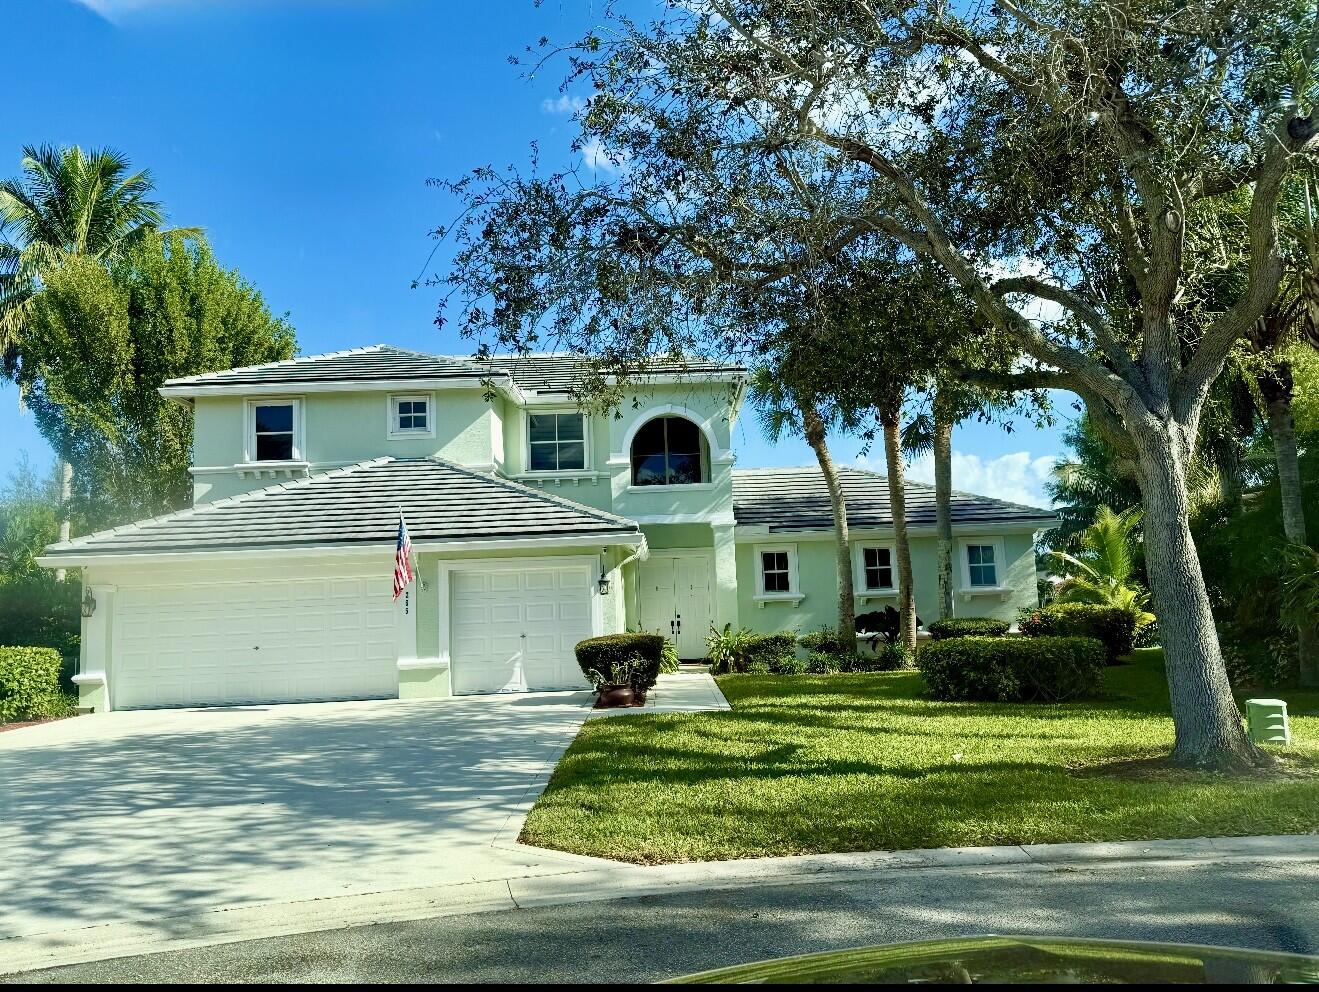
Jupiter
265 Swallowtail Lane
4 Beds
4 Baths
2,759 Sq.Ft.
$1,299,000
MLS#: B26051609
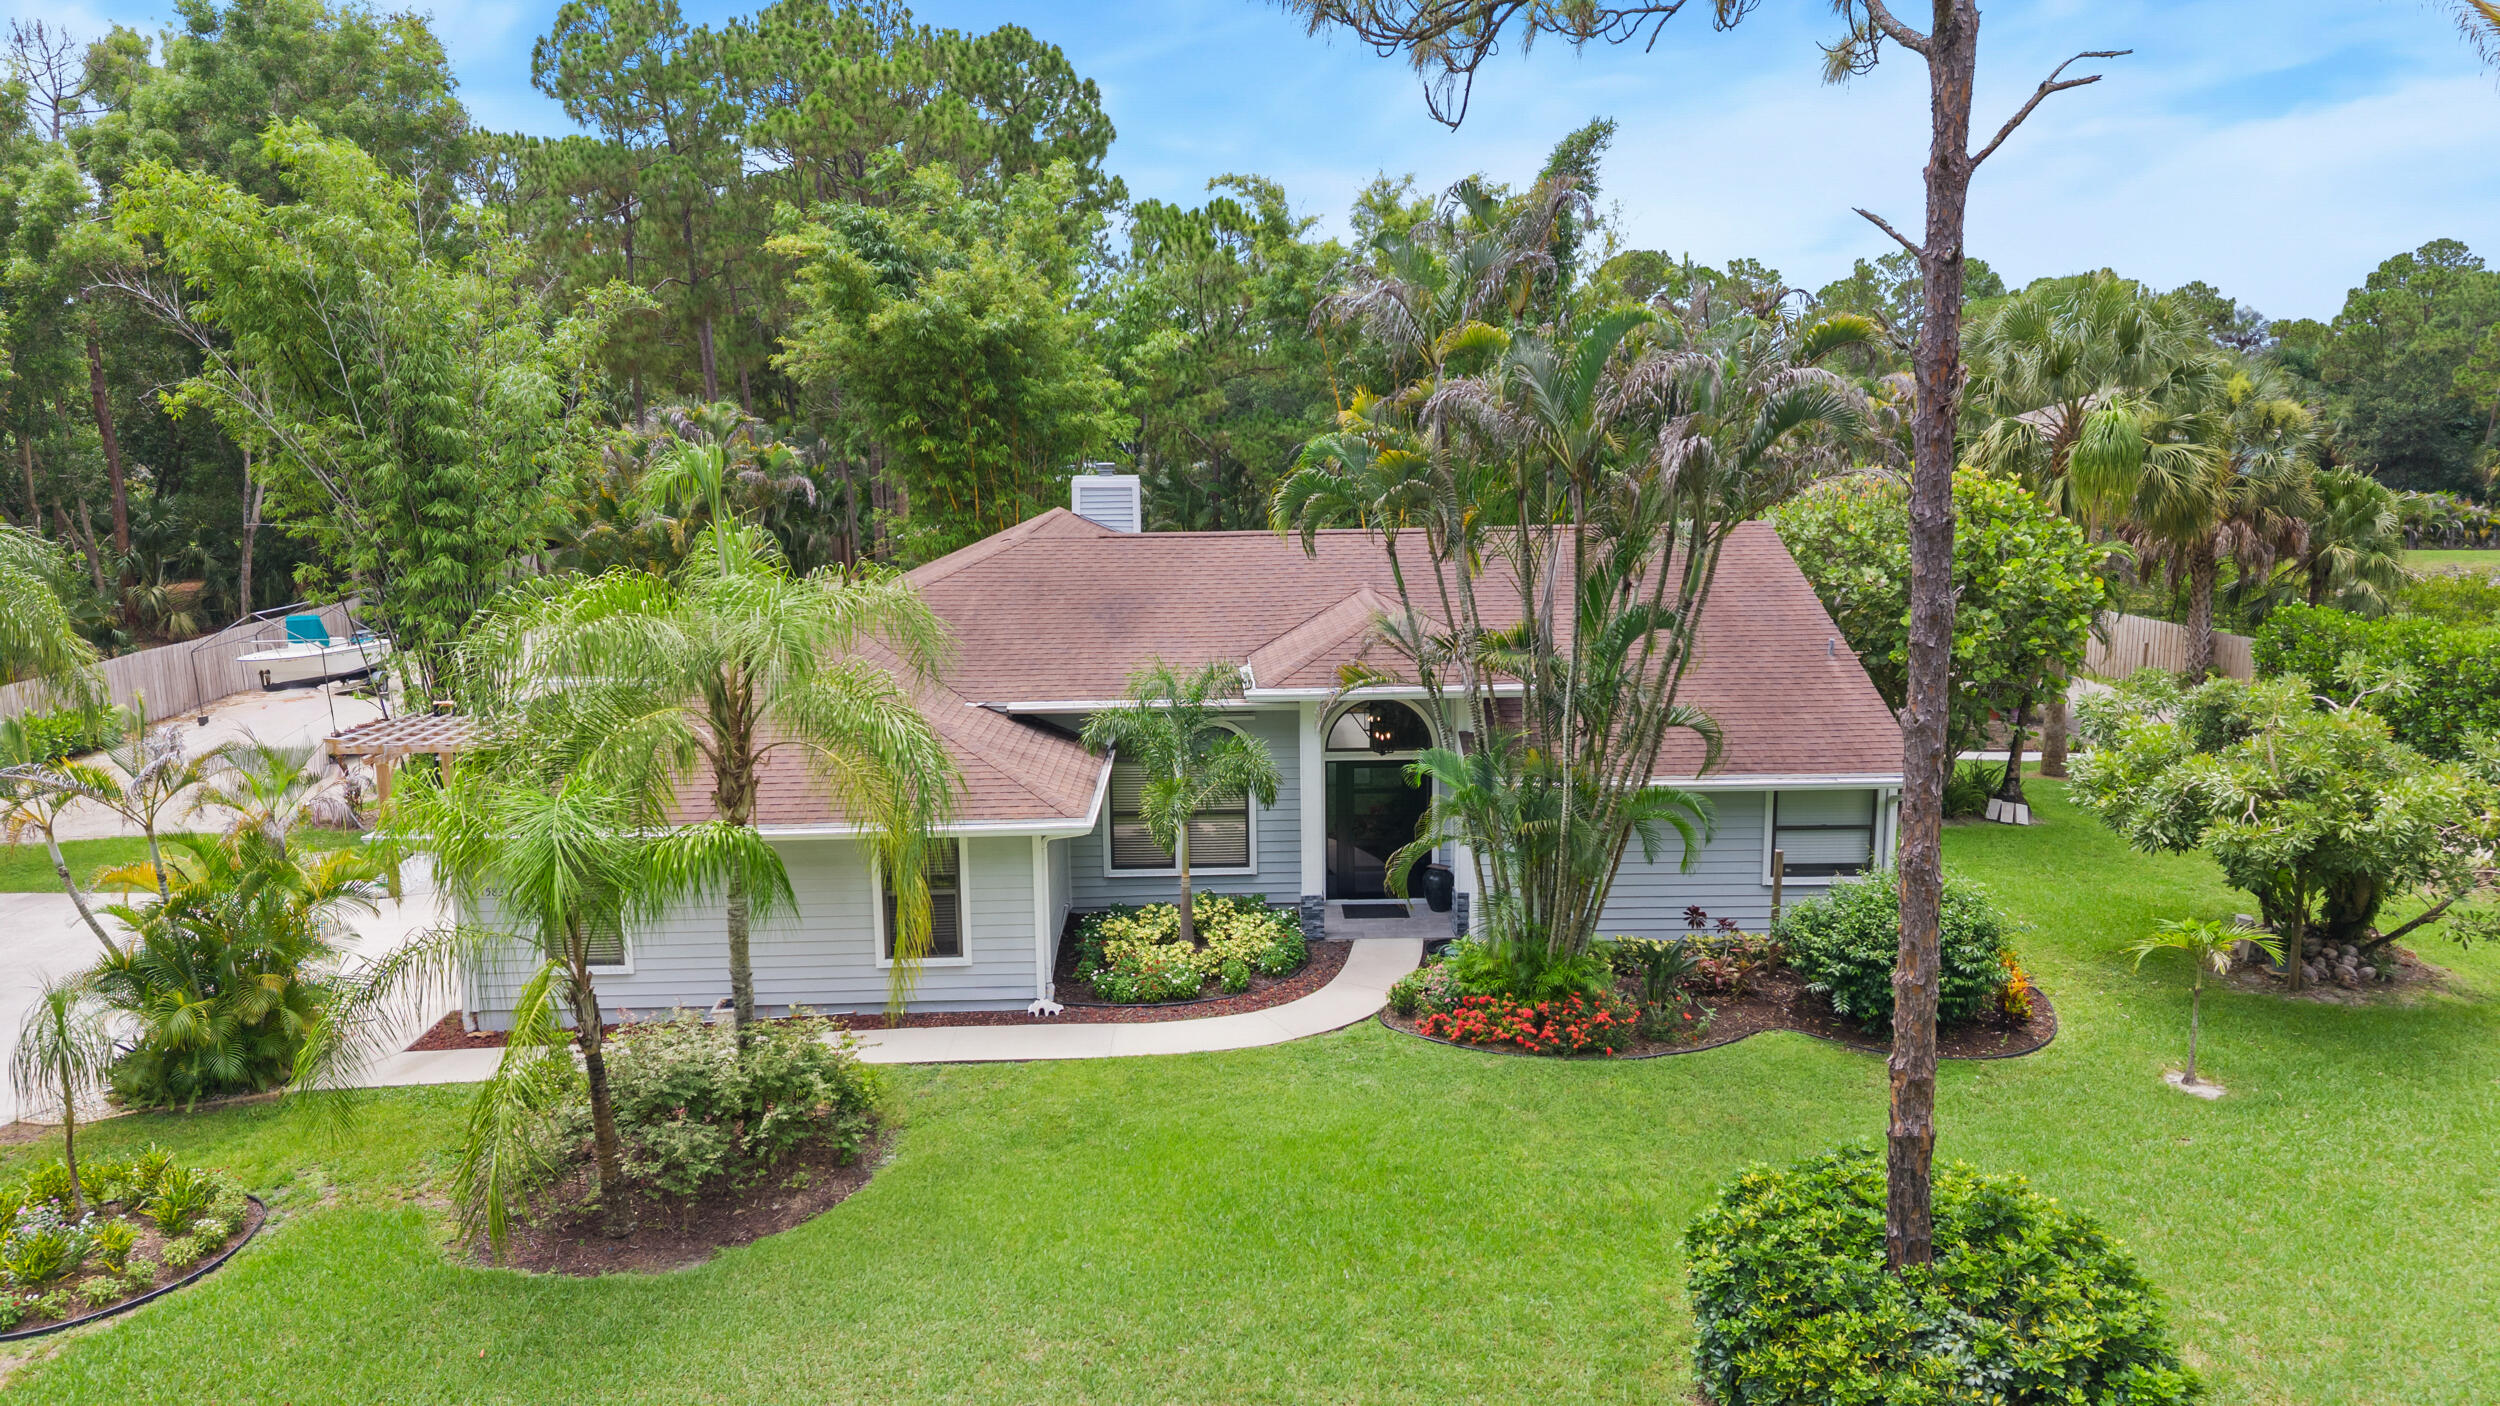
Jupiter
15833 118th Trail N
3 Beds
2 Baths
2,079 Sq.Ft.
$1,200,000
MLS#: B26049610
