Property
Beds
5
Full Baths
5
1/2 Baths
1
Year Built
2004
Sq.Footage
5,440
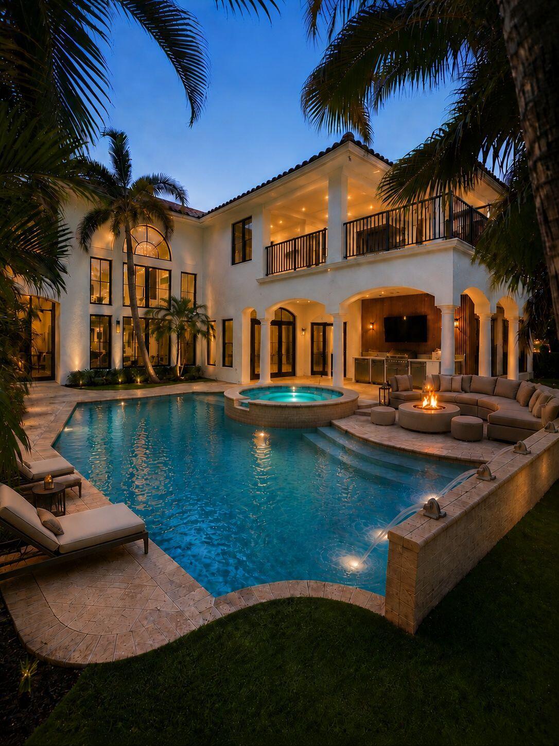
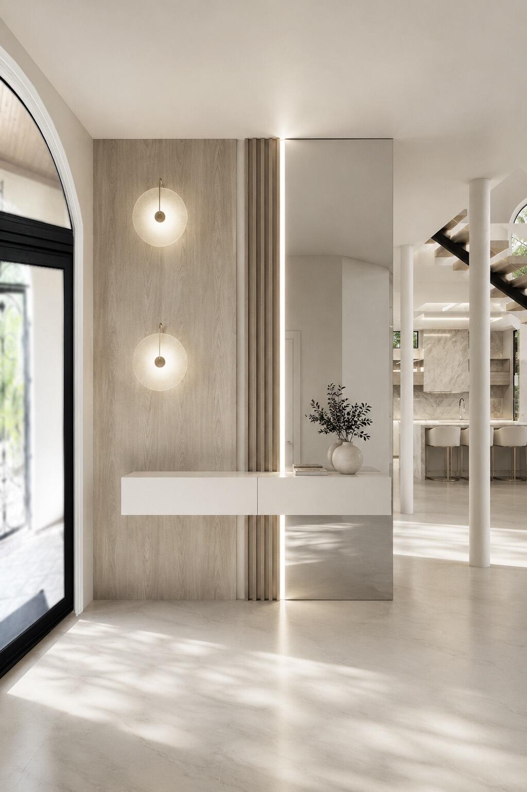
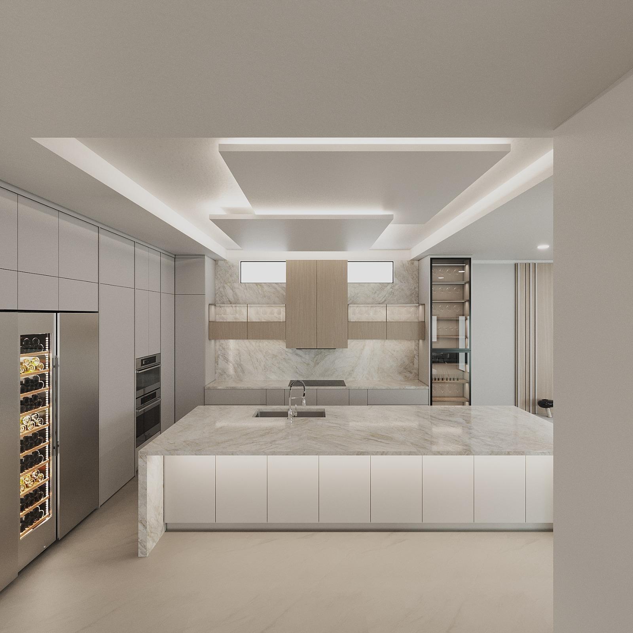
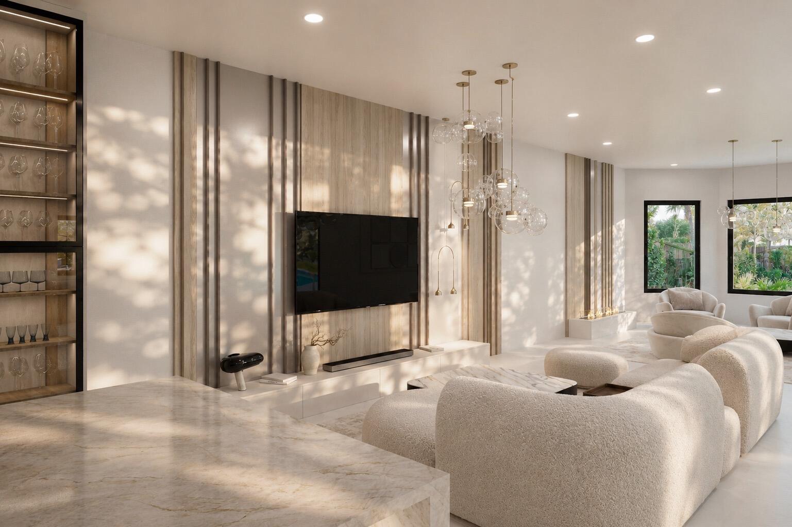
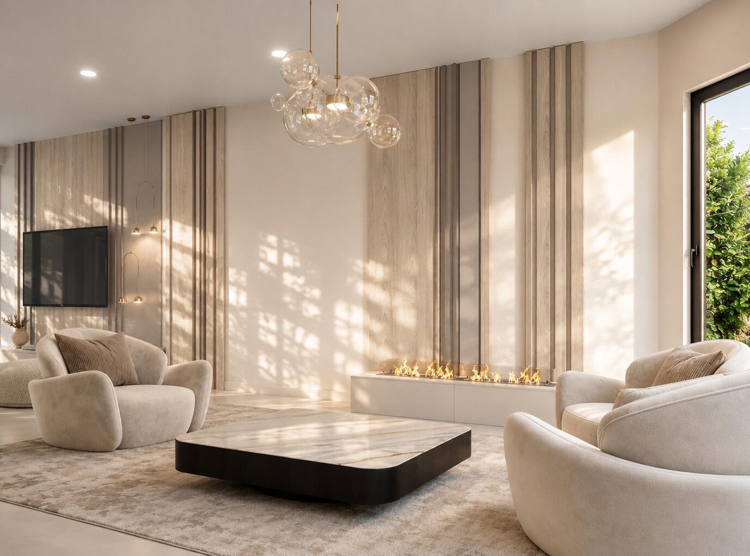
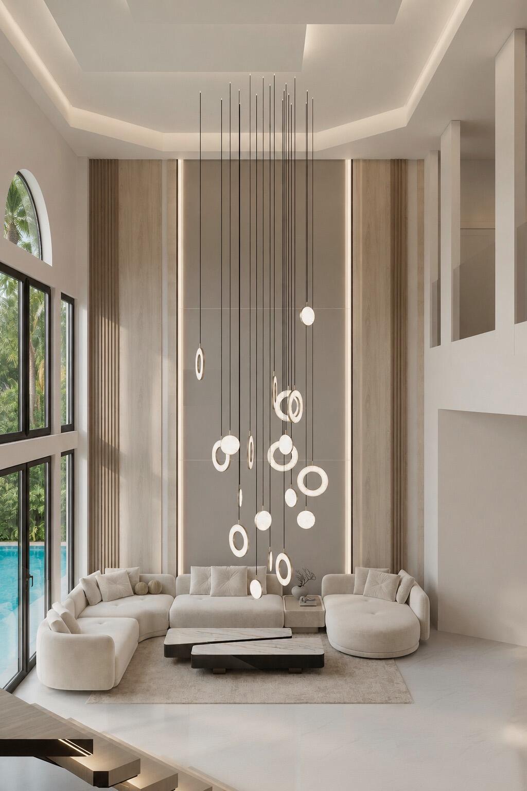
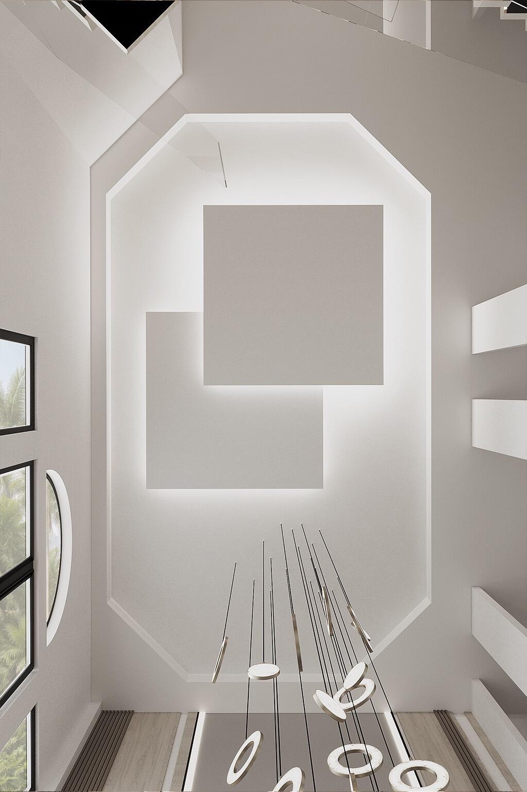
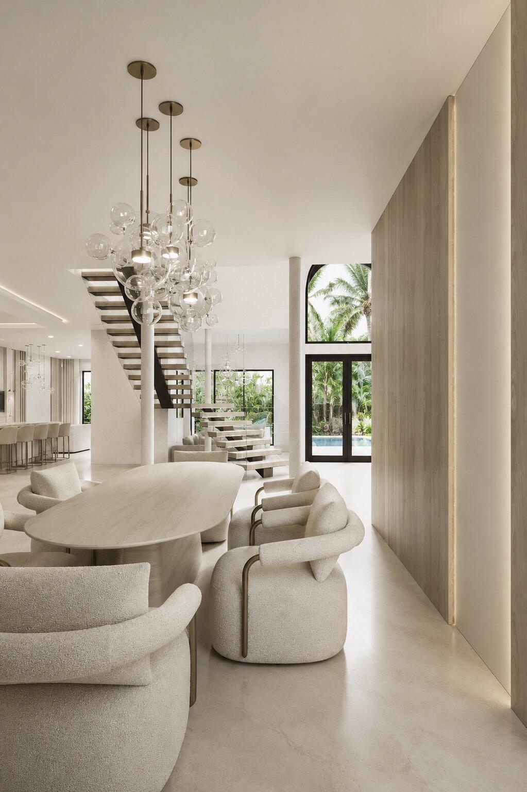
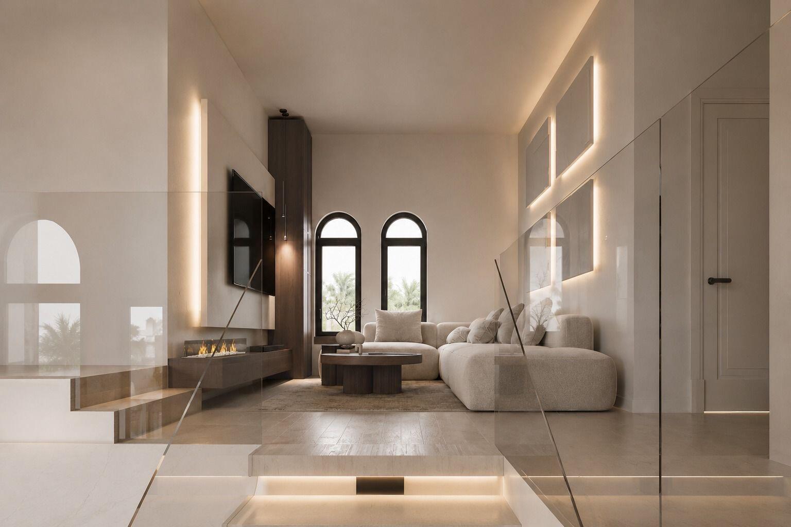
Completely reimagined contemporary smart home blending sophisticated European design, exceptional craftsmanship, and luxury finishes throughout. Completion anticipated September 1, 2026. This fully transformed designer residence offers a true turnkey living experience with striking curb appeal and thoughtfully curated indoor-outdoor living. The exterior has undergone a complete renovation featuring a brand-new concrete tile roof, impact glass windows, new gutters, fresh stucco and paint, brand-new air conditioning systems, circular imported paver driveway, remodeled pool with newly constructed spa, custom outdoor kitchen, and a completely renewed landscape architect vision creating a spectacular backyard setting designed for both entertaining and everyday luxury living. Inside, the home was masterfully designed and executed by a European design firm with an emphasis on natural light, open living spaces, and seamless indoor-outdoor flow. Dramatic floor-to-ceiling architectural elements featuring stone, metal, and glass create a striking yet warm contemporary aesthetic throughout the residence. The grand foyer opens to soaring 24-foot ceilings enhanced by custom architectural ceiling details and integrated LED lighting. The open-concept floor plan flows effortlessly through the living spaces, family room, breakfast area, and designer wine feature, creating a seamless connection between the gourmet kitchen and entertainment areas. A stunning floating staircase with exquisite glass railings serves as a dramatic centerpiece overlooking the main living area. The newly designed European gourmet kitchen features custom cabinetry extending approximately 10 feet high, premium Monogram appliances, Taj Mahal quartzite countertops, designer glass cabinetry accents, and exceptional storage and functionality. Additional highlights include large-format Italian porcelain flooring throughout the first floor, premium engineered wood flooring upstairs, a beautiful upgraded office space, newly constructed laundry and mudroom with custom cabinetry, extensive custom built-ins and closets, Generac generator, Level 2 EV charging station with dedicated 240V/60-amp circuit, and a newly installed whole-home smart automation system controlling the residence's integrated features. A rare opportunity to own a fully customized contemporary smart home finished with exceptional attention to detail and designer-quality craftsmanship throughout.
Features & Amenities
Interior
-
Other Interior Features
Cathedral Ceiling(s), Central Vacuum, Eat-in Kitchen, High Ceilings, Kitchen Island, Pantry, Vaulted Ceiling(s), Walk-In Closet(s), Bar
-
Total Bedrooms
5
-
Bathrooms
5
-
1/2 Bathrooms
1
-
Cooling YN
YES
-
Cooling
Central Air, Ceiling Fan(s), Zoned
-
Fireplace YN
NO
-
Heating YN
YES
-
Heating
Central
-
Main Level Bedrooms
1
-
Pet friendly
Yes
Exterior
-
Garage
Yes
-
Garage spaces
3
-
Construction Materials
Block, Stucco
-
Other Exterior Features
Balcony, Built-in Barbecue, Barbecue, Outdoor Kitchen
-
Parking
Attached, Circular Driveway, Driveway, Garage
-
Patio and Porch Features
Covered, Deck, Patio
-
Pool
Yes
-
Pool Features
Heated, In Ground, Other, Private, Pool/Spa Combo, Waterfall, Association
-
Waterfront YN
NO
-
View
Pool
Area & Lot
-
Lot Size(acres)
0.23
-
Property Type
Residential
-
Property Sub Type
Single Family Residence
-
Architectural Style
Mediterranean
Price
-
Sales Price
$3,950,000
-
Tax Amount
$15,966.89
-
Sq. Footage
5,440
-
Price/SqFt
$726
HOA
-
Association
YES
-
Association Fee
$969
-
Association Fee Frequency
Monthly
-
Association Fee Includes
N/A
School District
-
Elementary School
Sunrise Park
-
Middle School
Eagles Landing
-
High School
Olympic Heights
Property Features
-
Stories
2
-
Association Amenities
Pool, Basketball Court, Clubhouse, Elevator(s), Fitness Center, Gated, Recreation Facilities, Sauna, Spa/Hot Tub, Tennis Court(s), Trail(s)
-
Senior Community YN
NO
-
Sewer
Public Sewer
-
Water Source
Public
Schedule a Showing
Showing scheduled successfully.
Mortgage calculator
Estimate your monthly mortgage payment, including the principal and interest, property taxes, and HOA. Adjust the values to generate a more accurate rate.
Your payment
Principal and Interest:
$
Property taxes:
$
HOA fees:
$
Total loan payment:
$
Total interest amount:
$
Location
County
Palm Beach
Elementary School
Sunrise Park
Middle School
Eagles Landing
High School
Olympic Heights
Listing Courtesy of Noah Heller , EXP Realty LLC
RealHub Information is provided exclusively for consumers' personal, non-commercial use, and it may not be used for any purpose other than to identify prospective properties consumers may be interested in purchasing. All information deemed reliable but not guaranteed and should be independently verified. All properties are subject to prior sale, change or withdrawal. RealHub website owner shall not be responsible for any typographical errors, misinformation, misprints and shall be held totally harmless.

FOUNDER
Hals Blanc
Call Hals today to schedule a private showing.

* Listings on this website come from the FMLS IDX Compilation and may be held by brokerage firms other than the owner of this website. The listing brokerage is identified in any listing details. Information is deemed reliable but is not guaranteed. If you believe any FMLS listing contains material that infringes your copyrighted work please click here to review our DMCA policy and learn how to submit a takedown request.© 2024 FMLS.
Related Properties
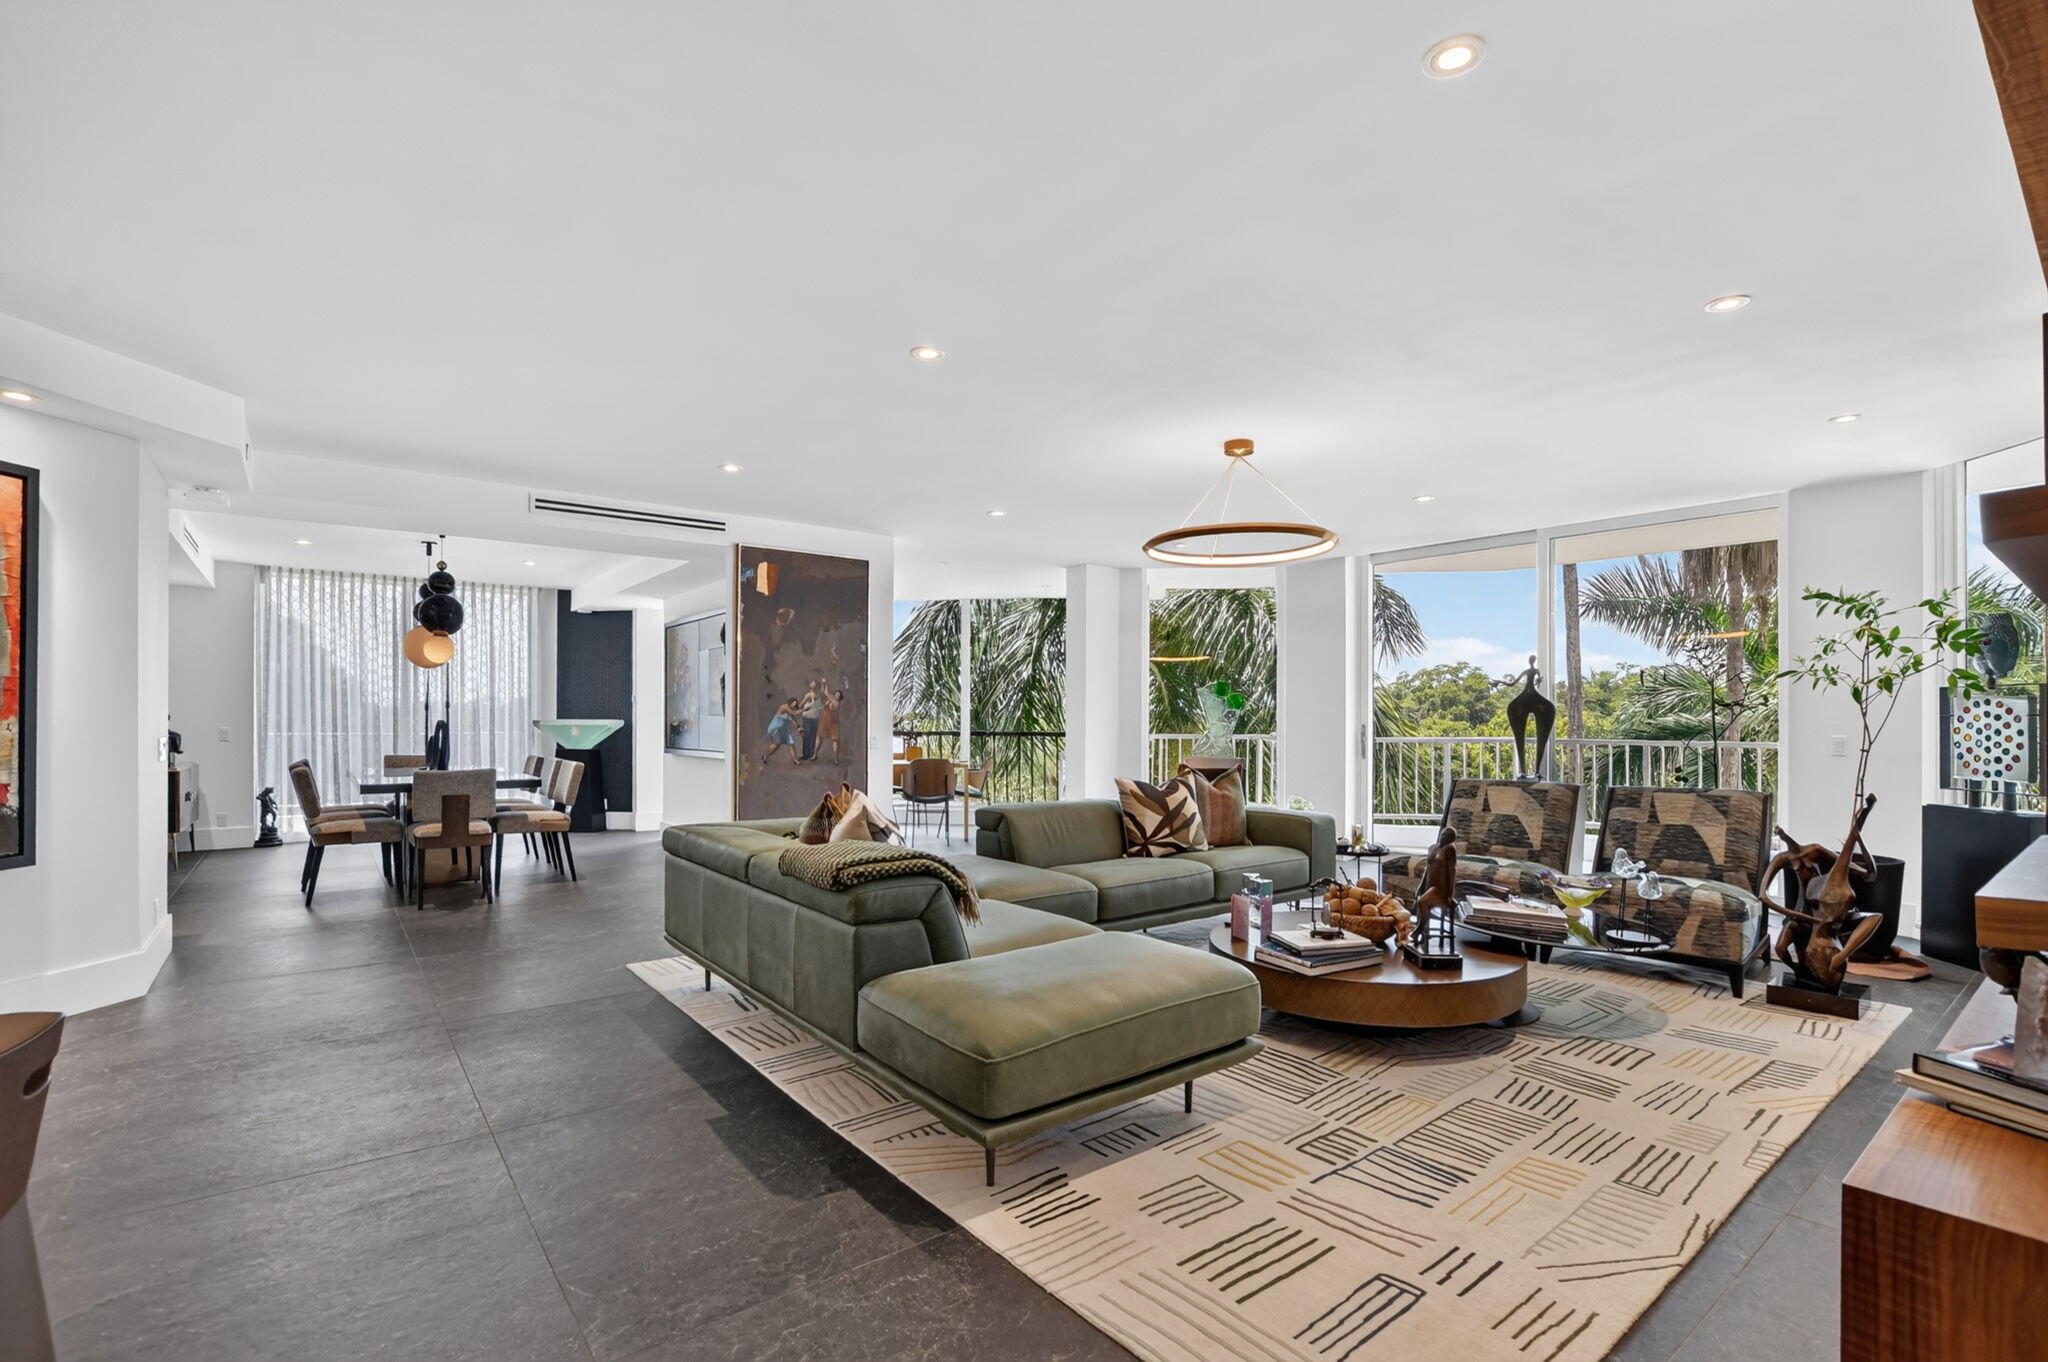
Boca Raton
20310 Fairway Oaks Drive 143
3 Beds
3 Baths
3,348 Sq.Ft.
$3,499,000
MLS#: B26052685
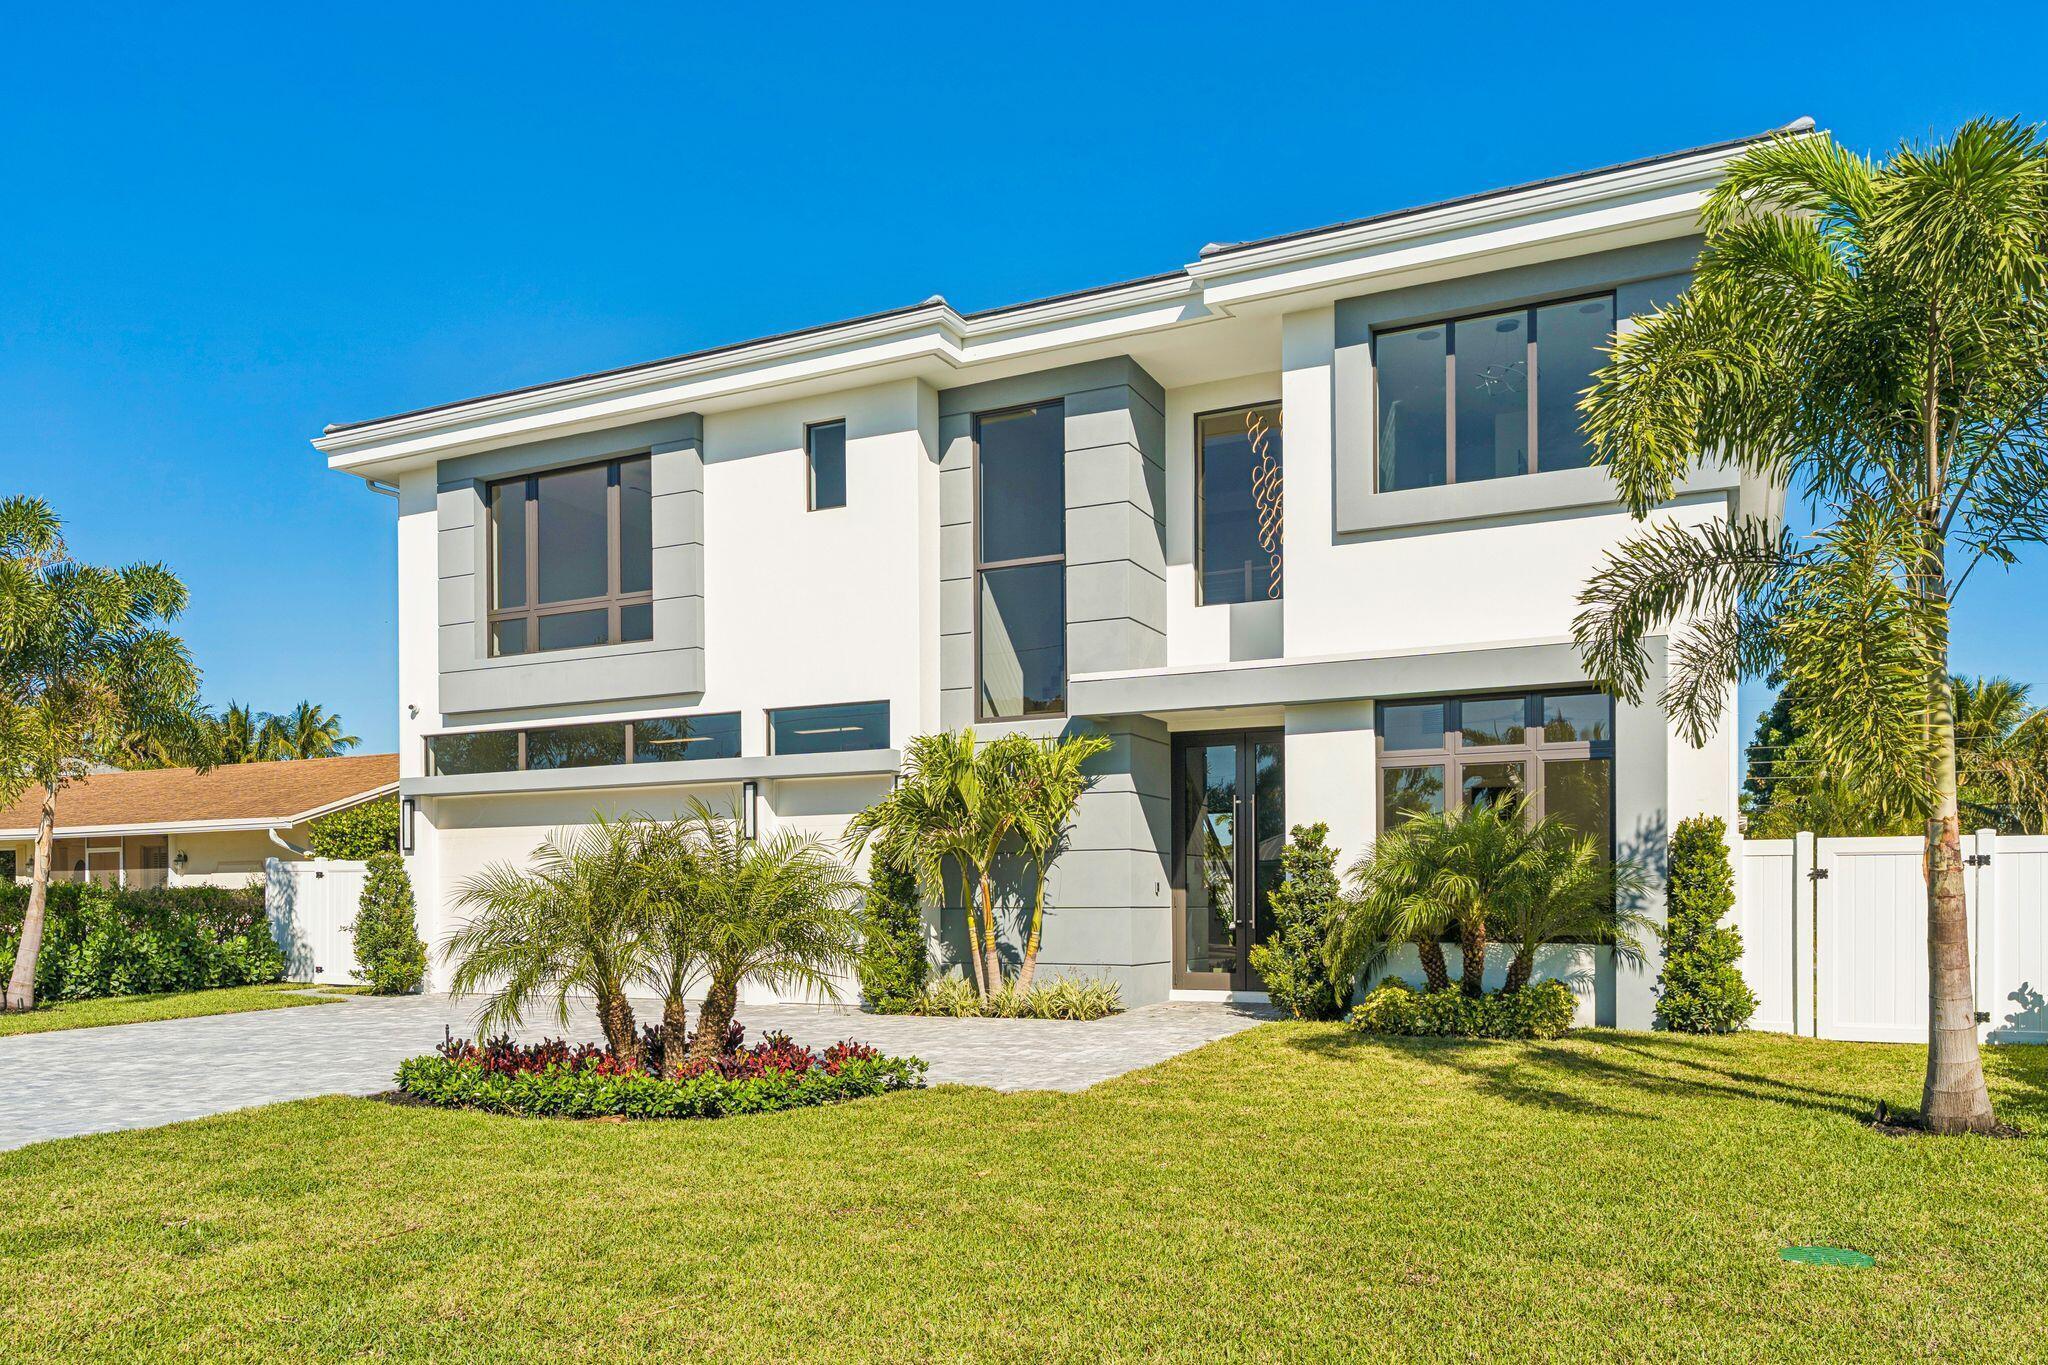
Boca Raton
261 NW 8th Street
5 Beds
5 Baths
4,414 Sq.Ft.
$3,500,000
MLS#: B26052613
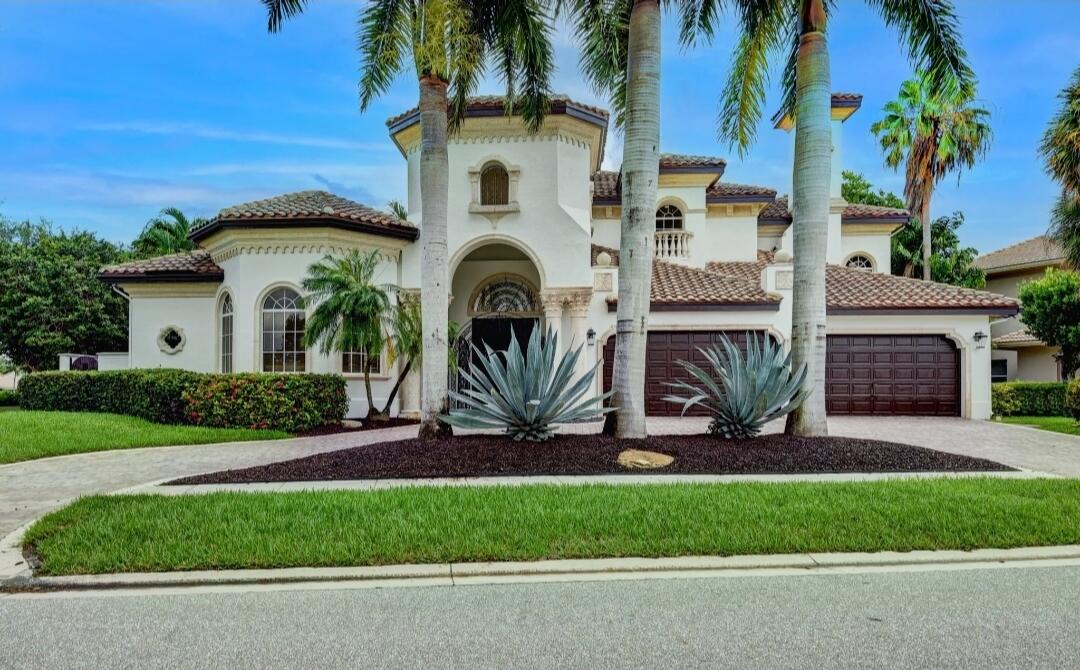
Boca Raton
7635 Mandarin Drive
5 Beds
4 Baths
5,052 Sq.Ft.
$3,200,000
MLS#: B26049434
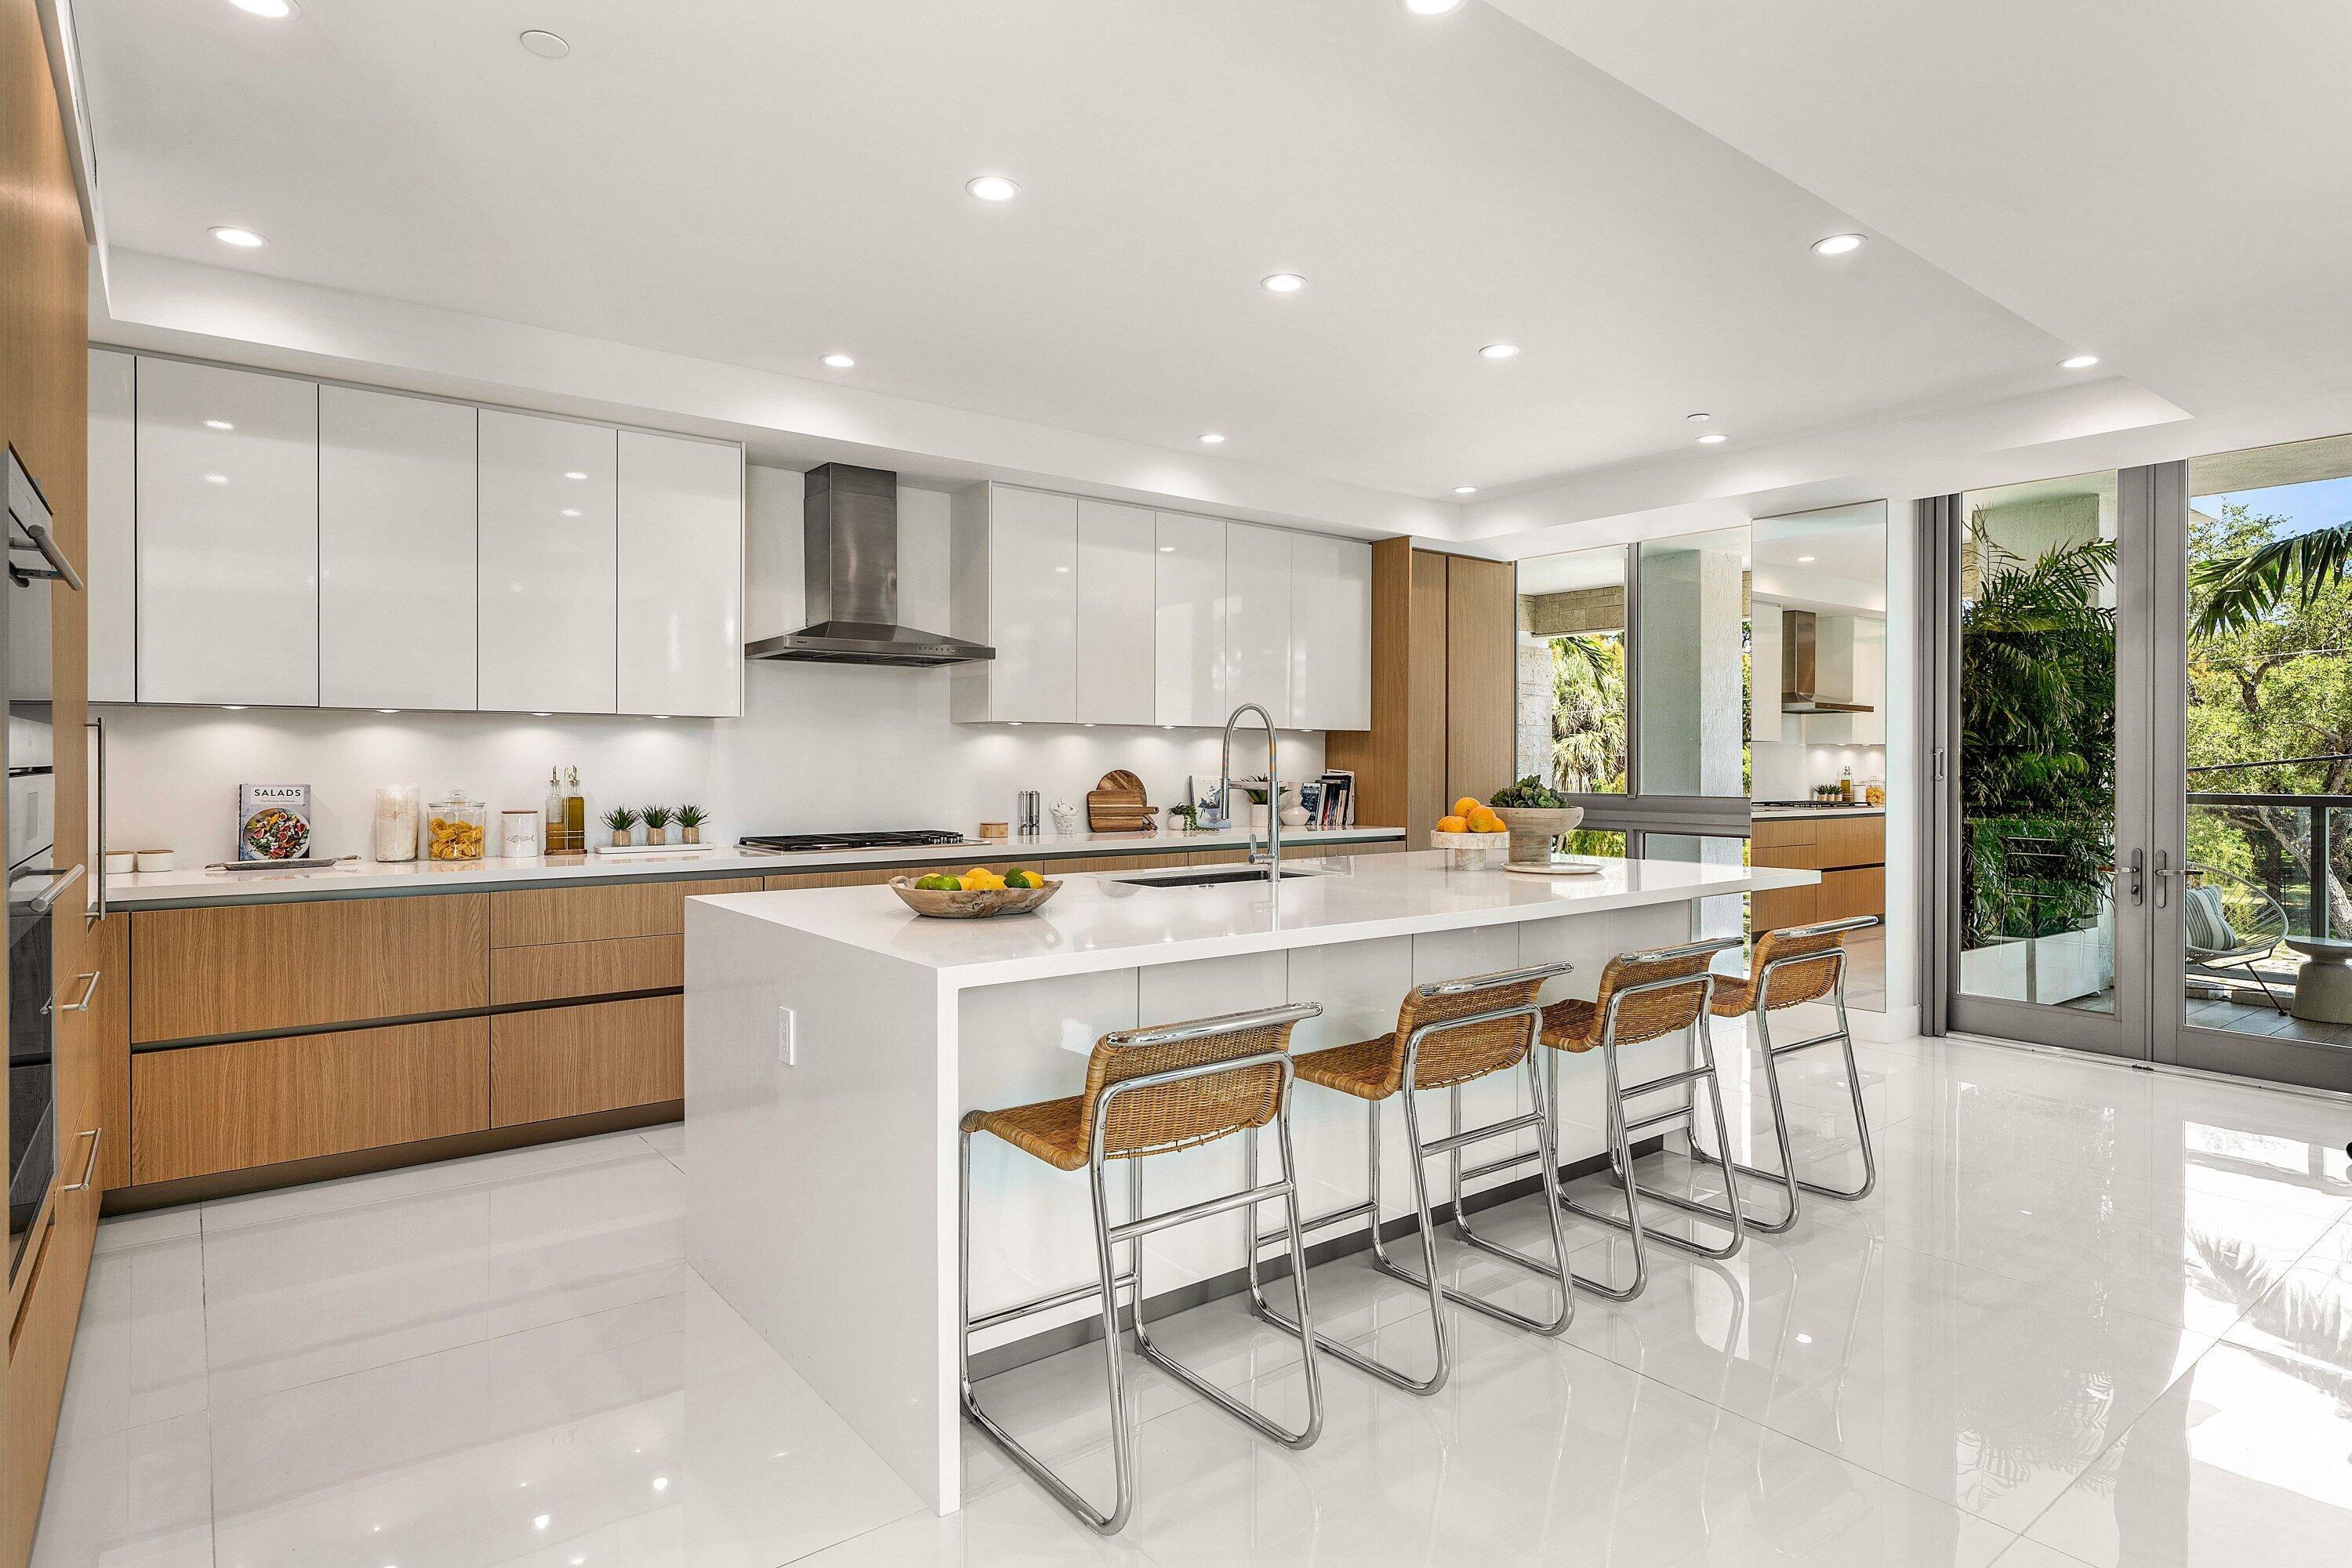
Boca Raton
475 E Royal Palm Road 206
3 Beds
3 Baths
2,968 Sq.Ft.
$3,495,000
MLS#: B26051162
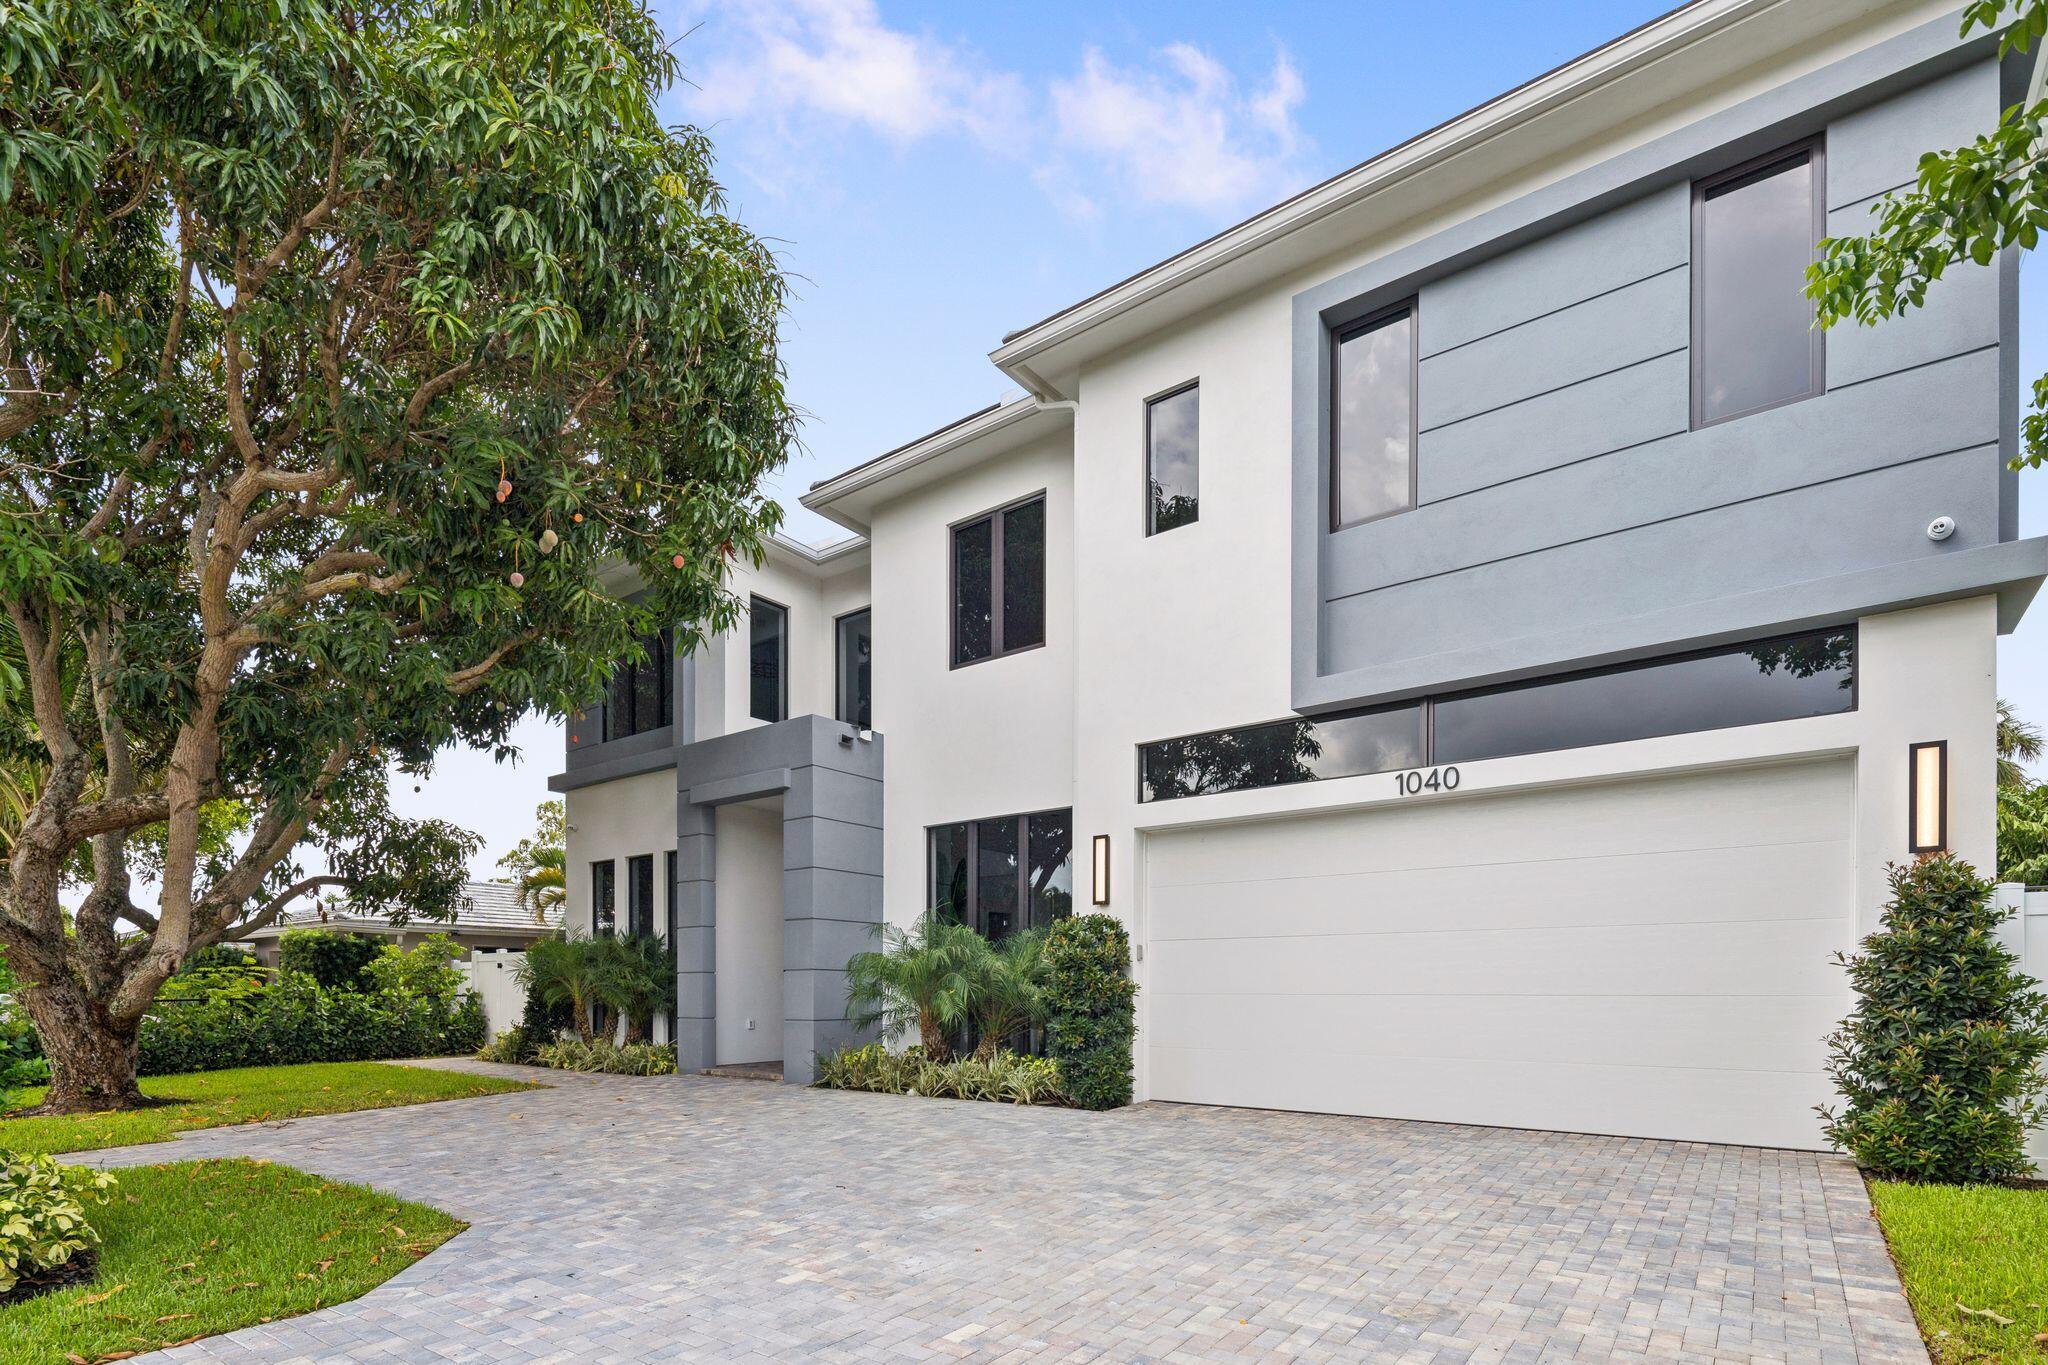
Boca Raton
1040 NW 6th Terrace
5 Beds
5 Baths
4,101 Sq.Ft.
$3,500,000
MLS#: B26050245
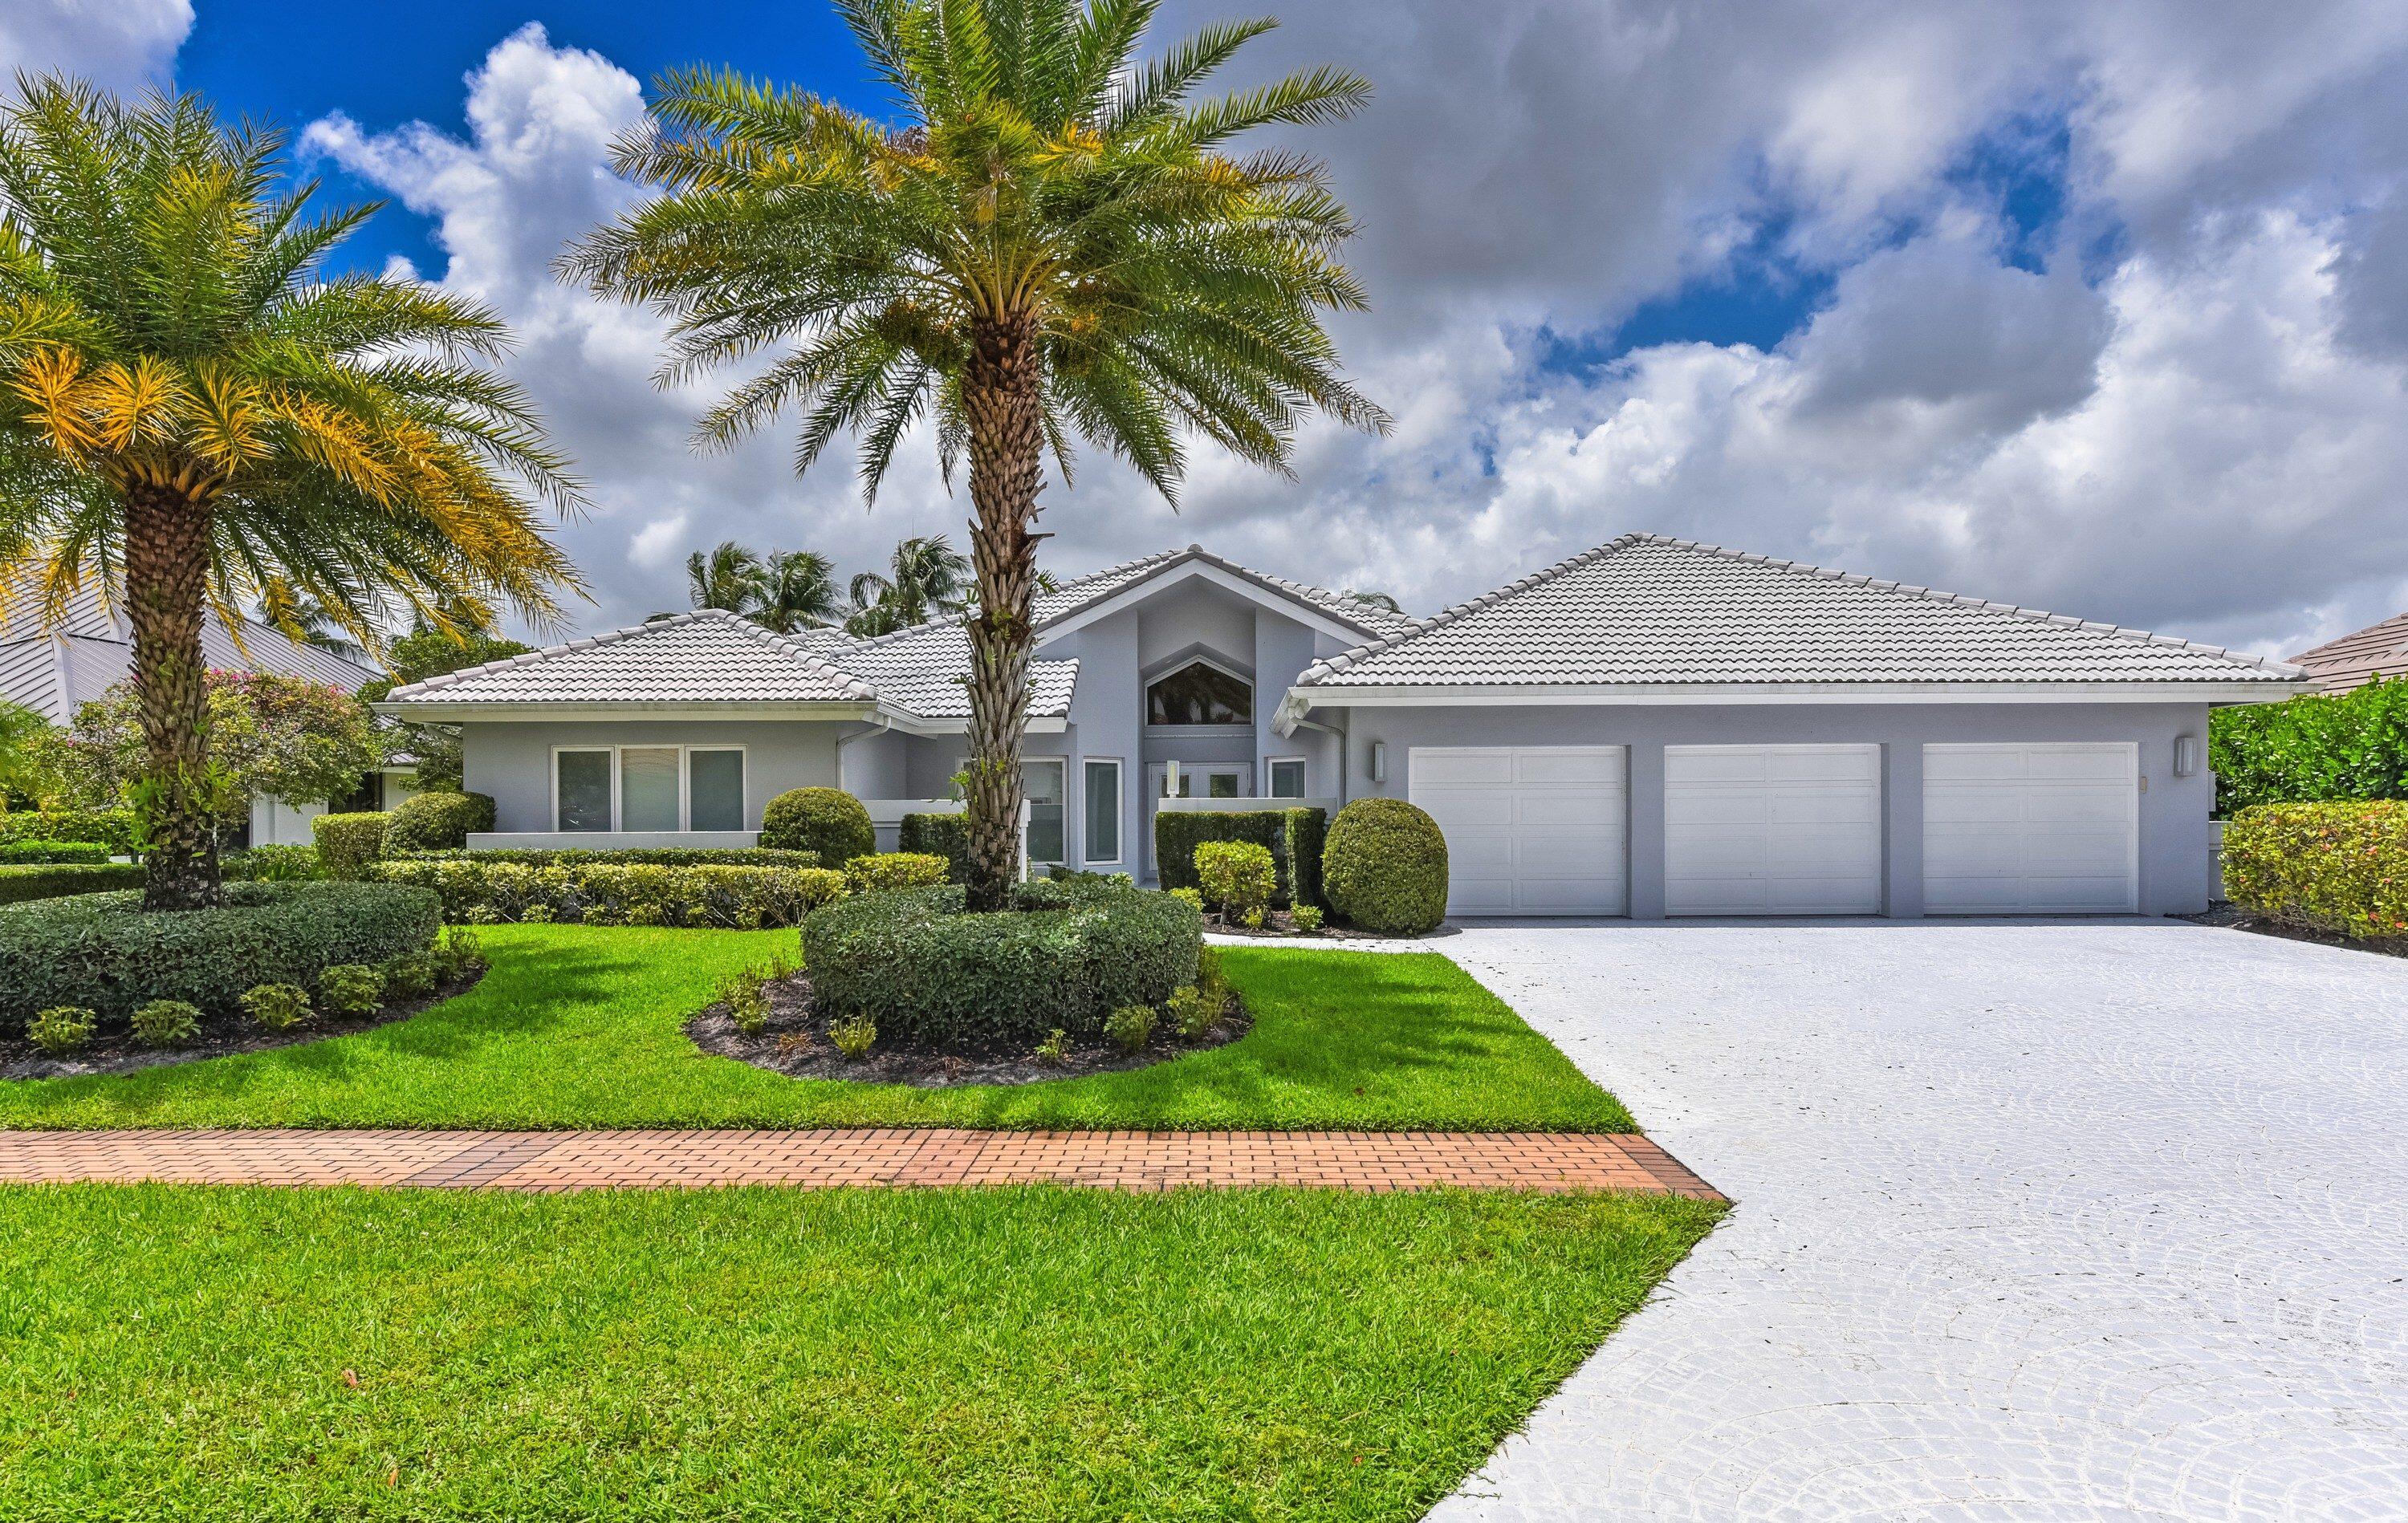
Boca Raton
17771 Foxborough Lane
5 Beds
5 Baths
3,337 Sq.Ft.
$3,995,000
MLS#: B26049501
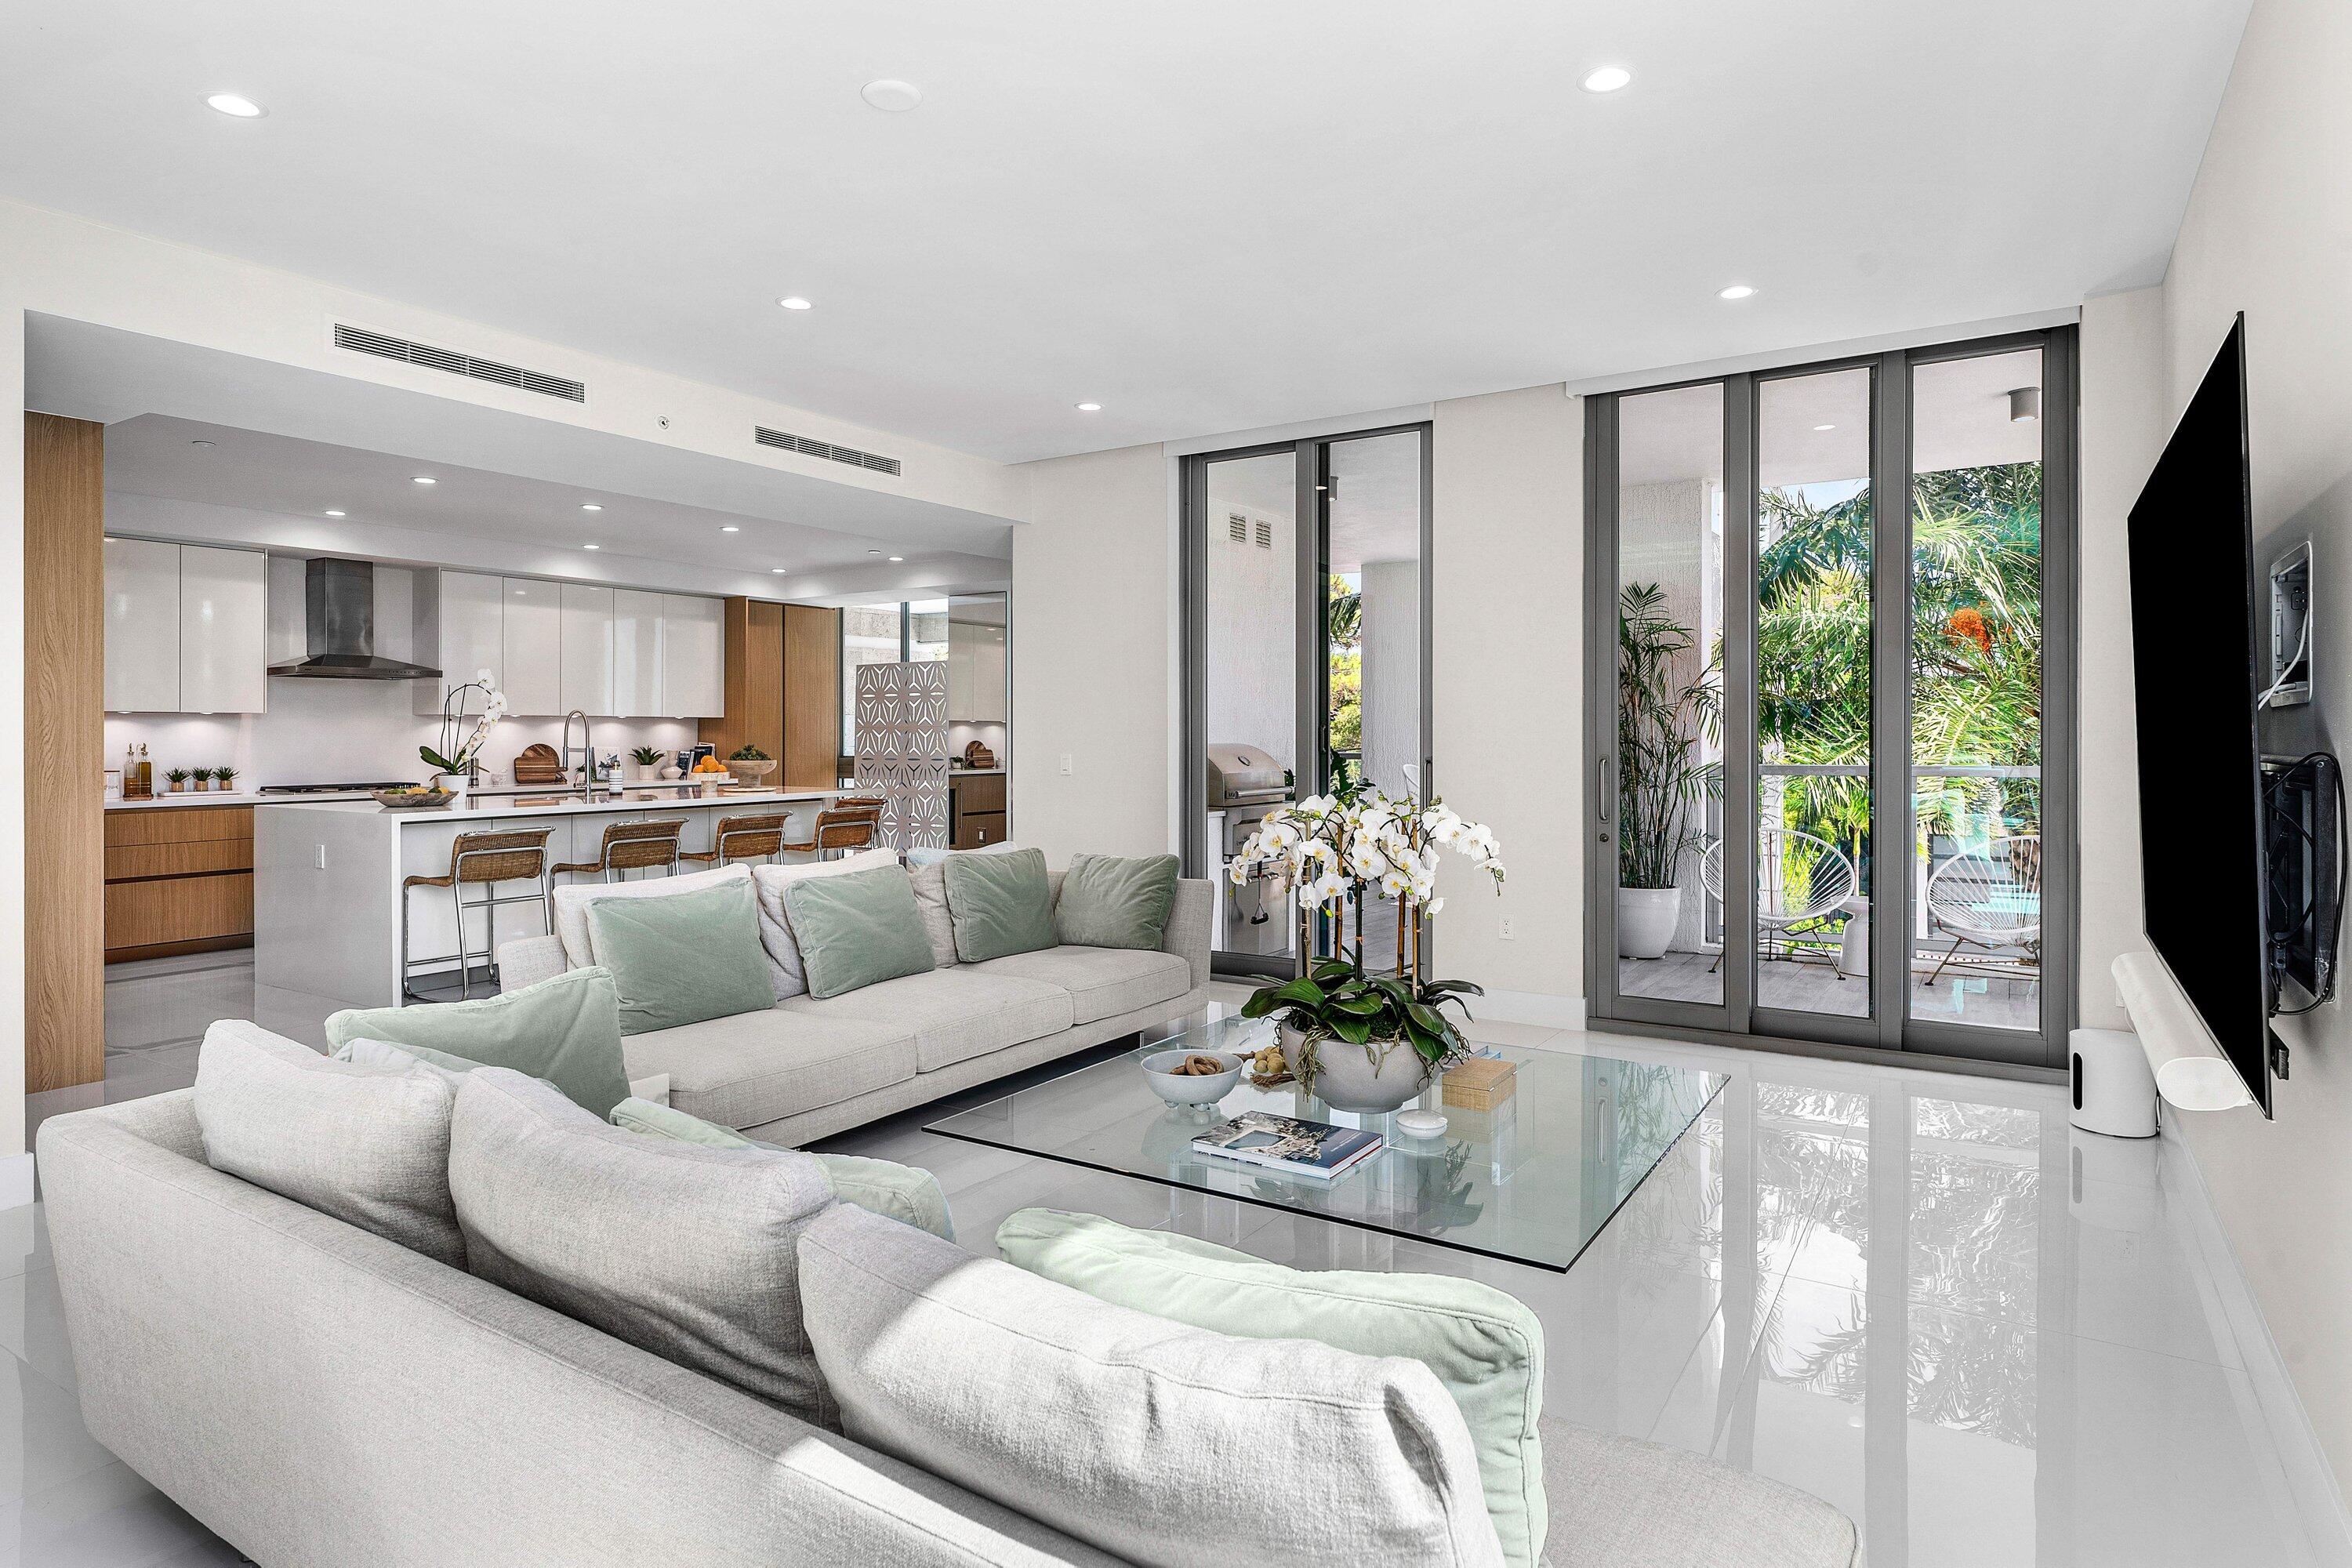
Boca Raton
475 E Royal Palm Road 206
3 Beds
3 Baths
2,968 Sq.Ft.
$3,495,000
MLS#: B26048555
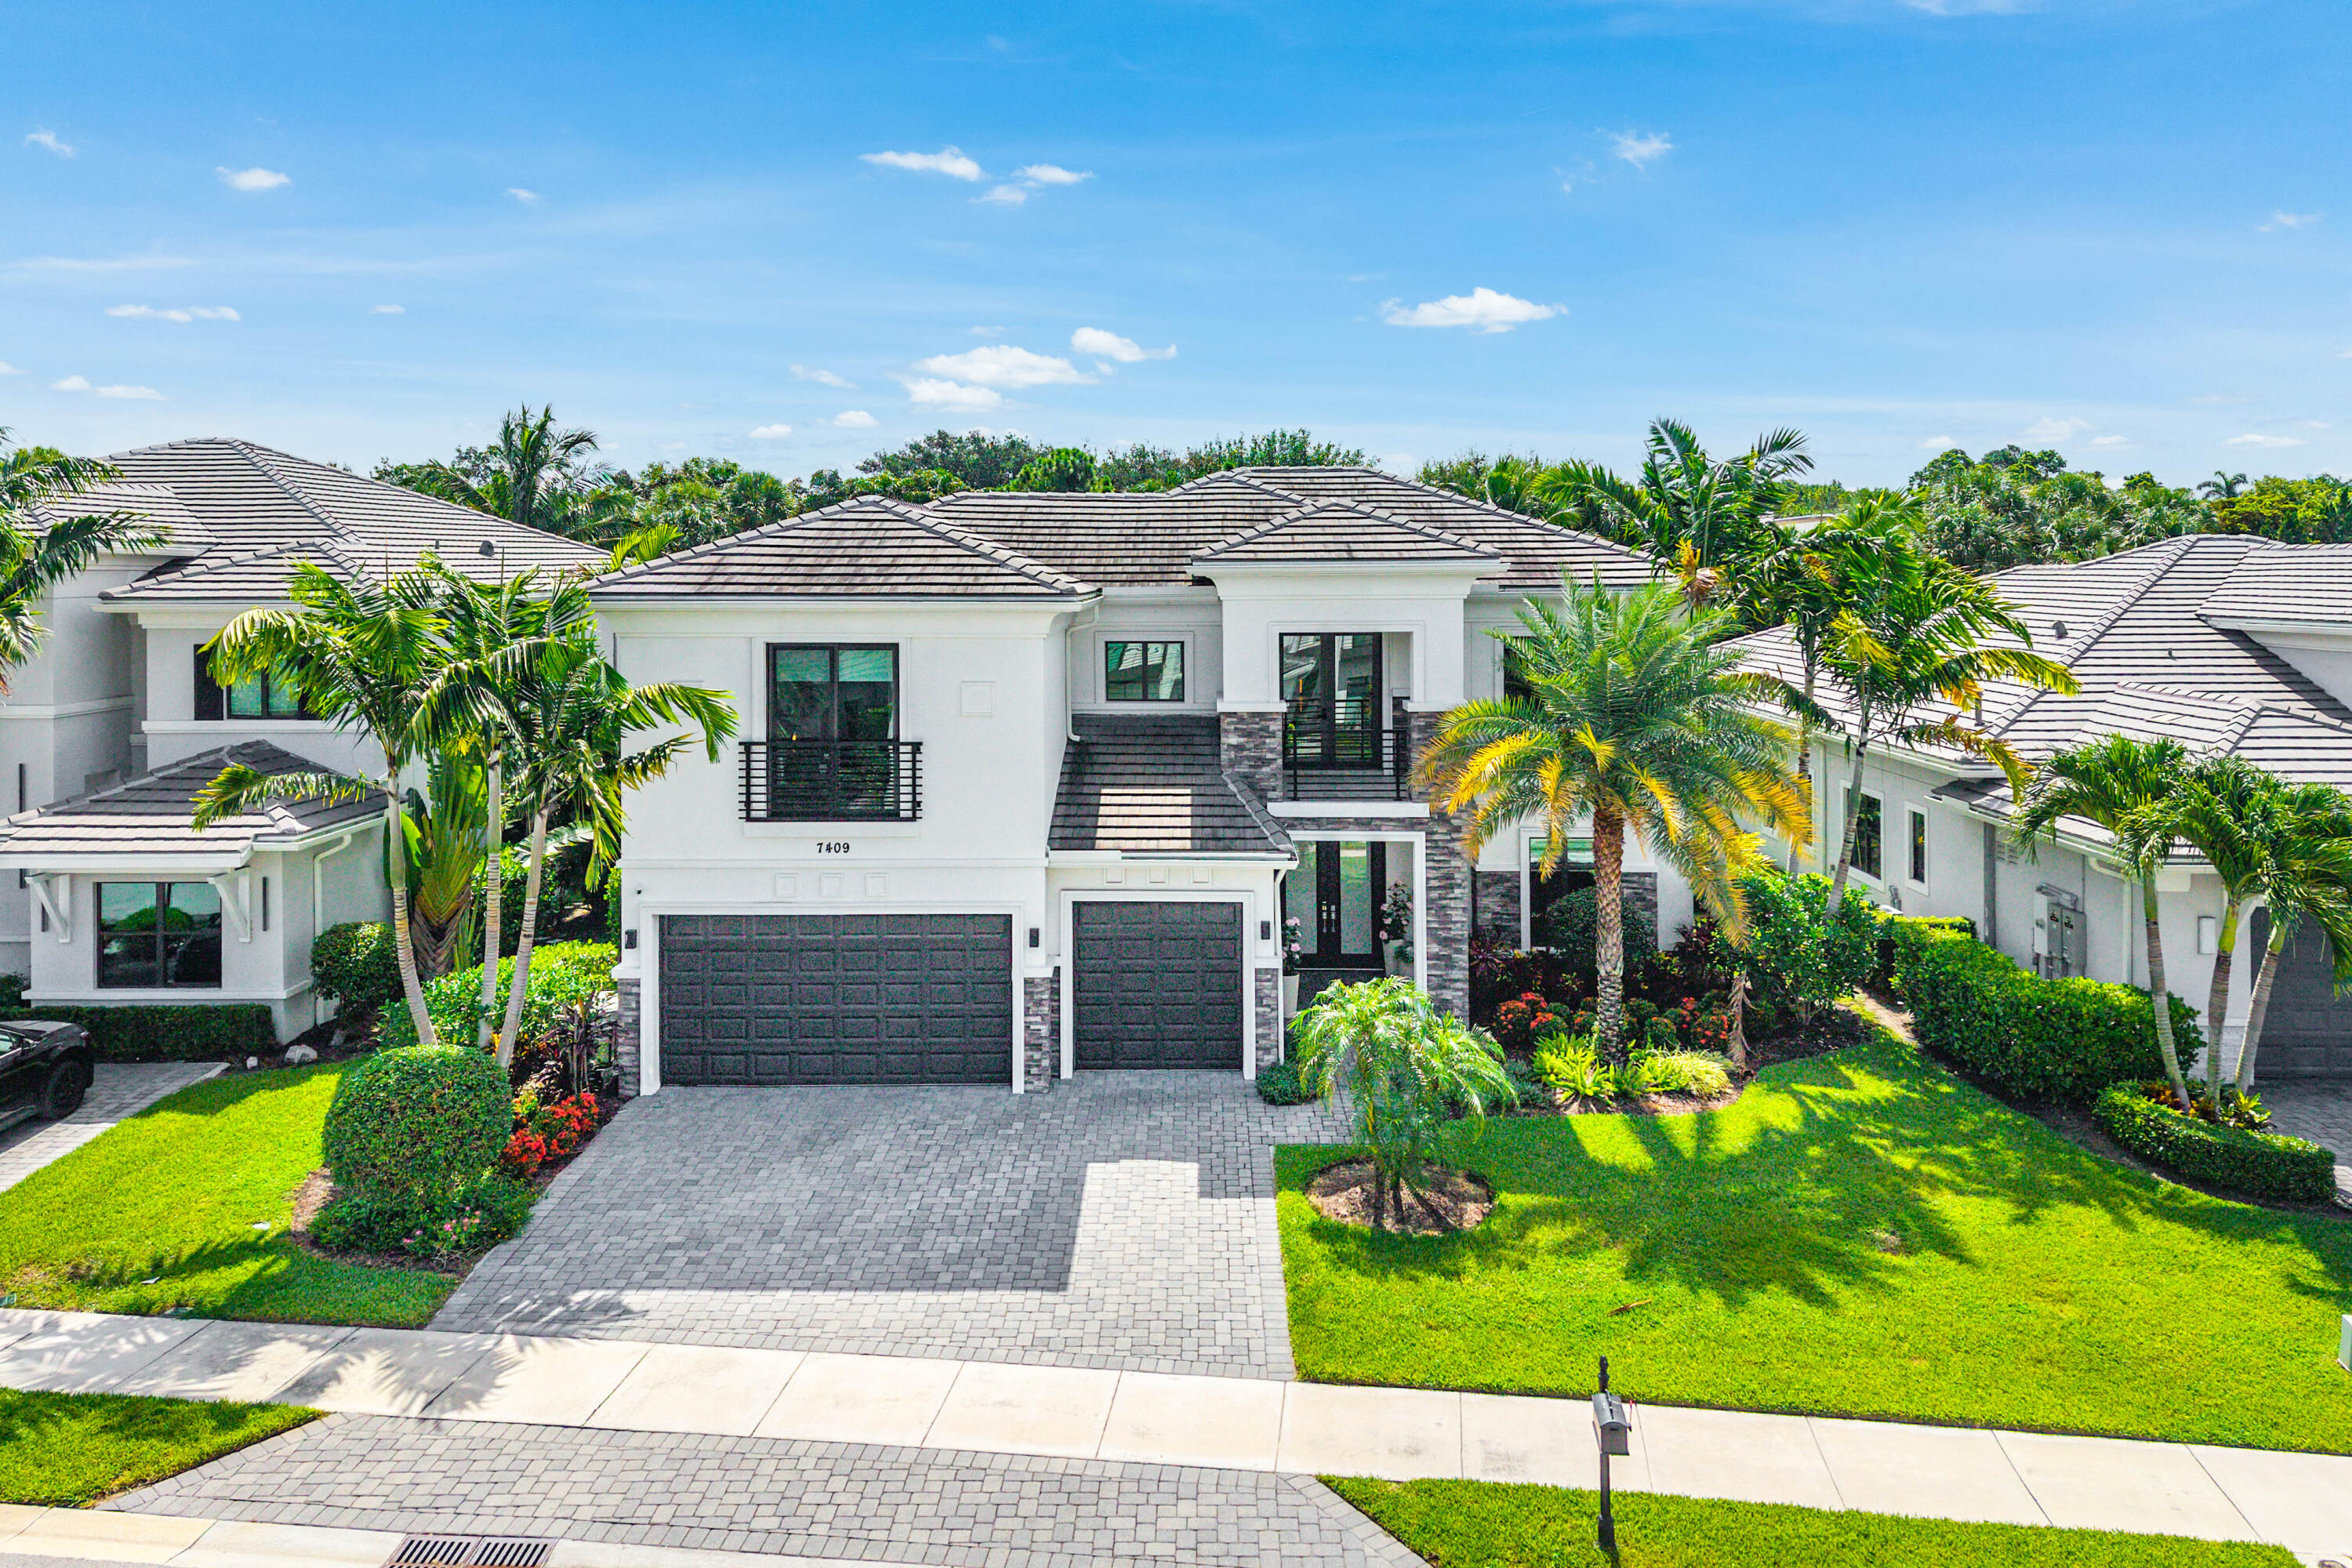
Boca Raton
7409 NW 25th Terrace
5 Beds
6 Baths
4,716 Sq.Ft.
$3,395,000
MLS#: B26048372
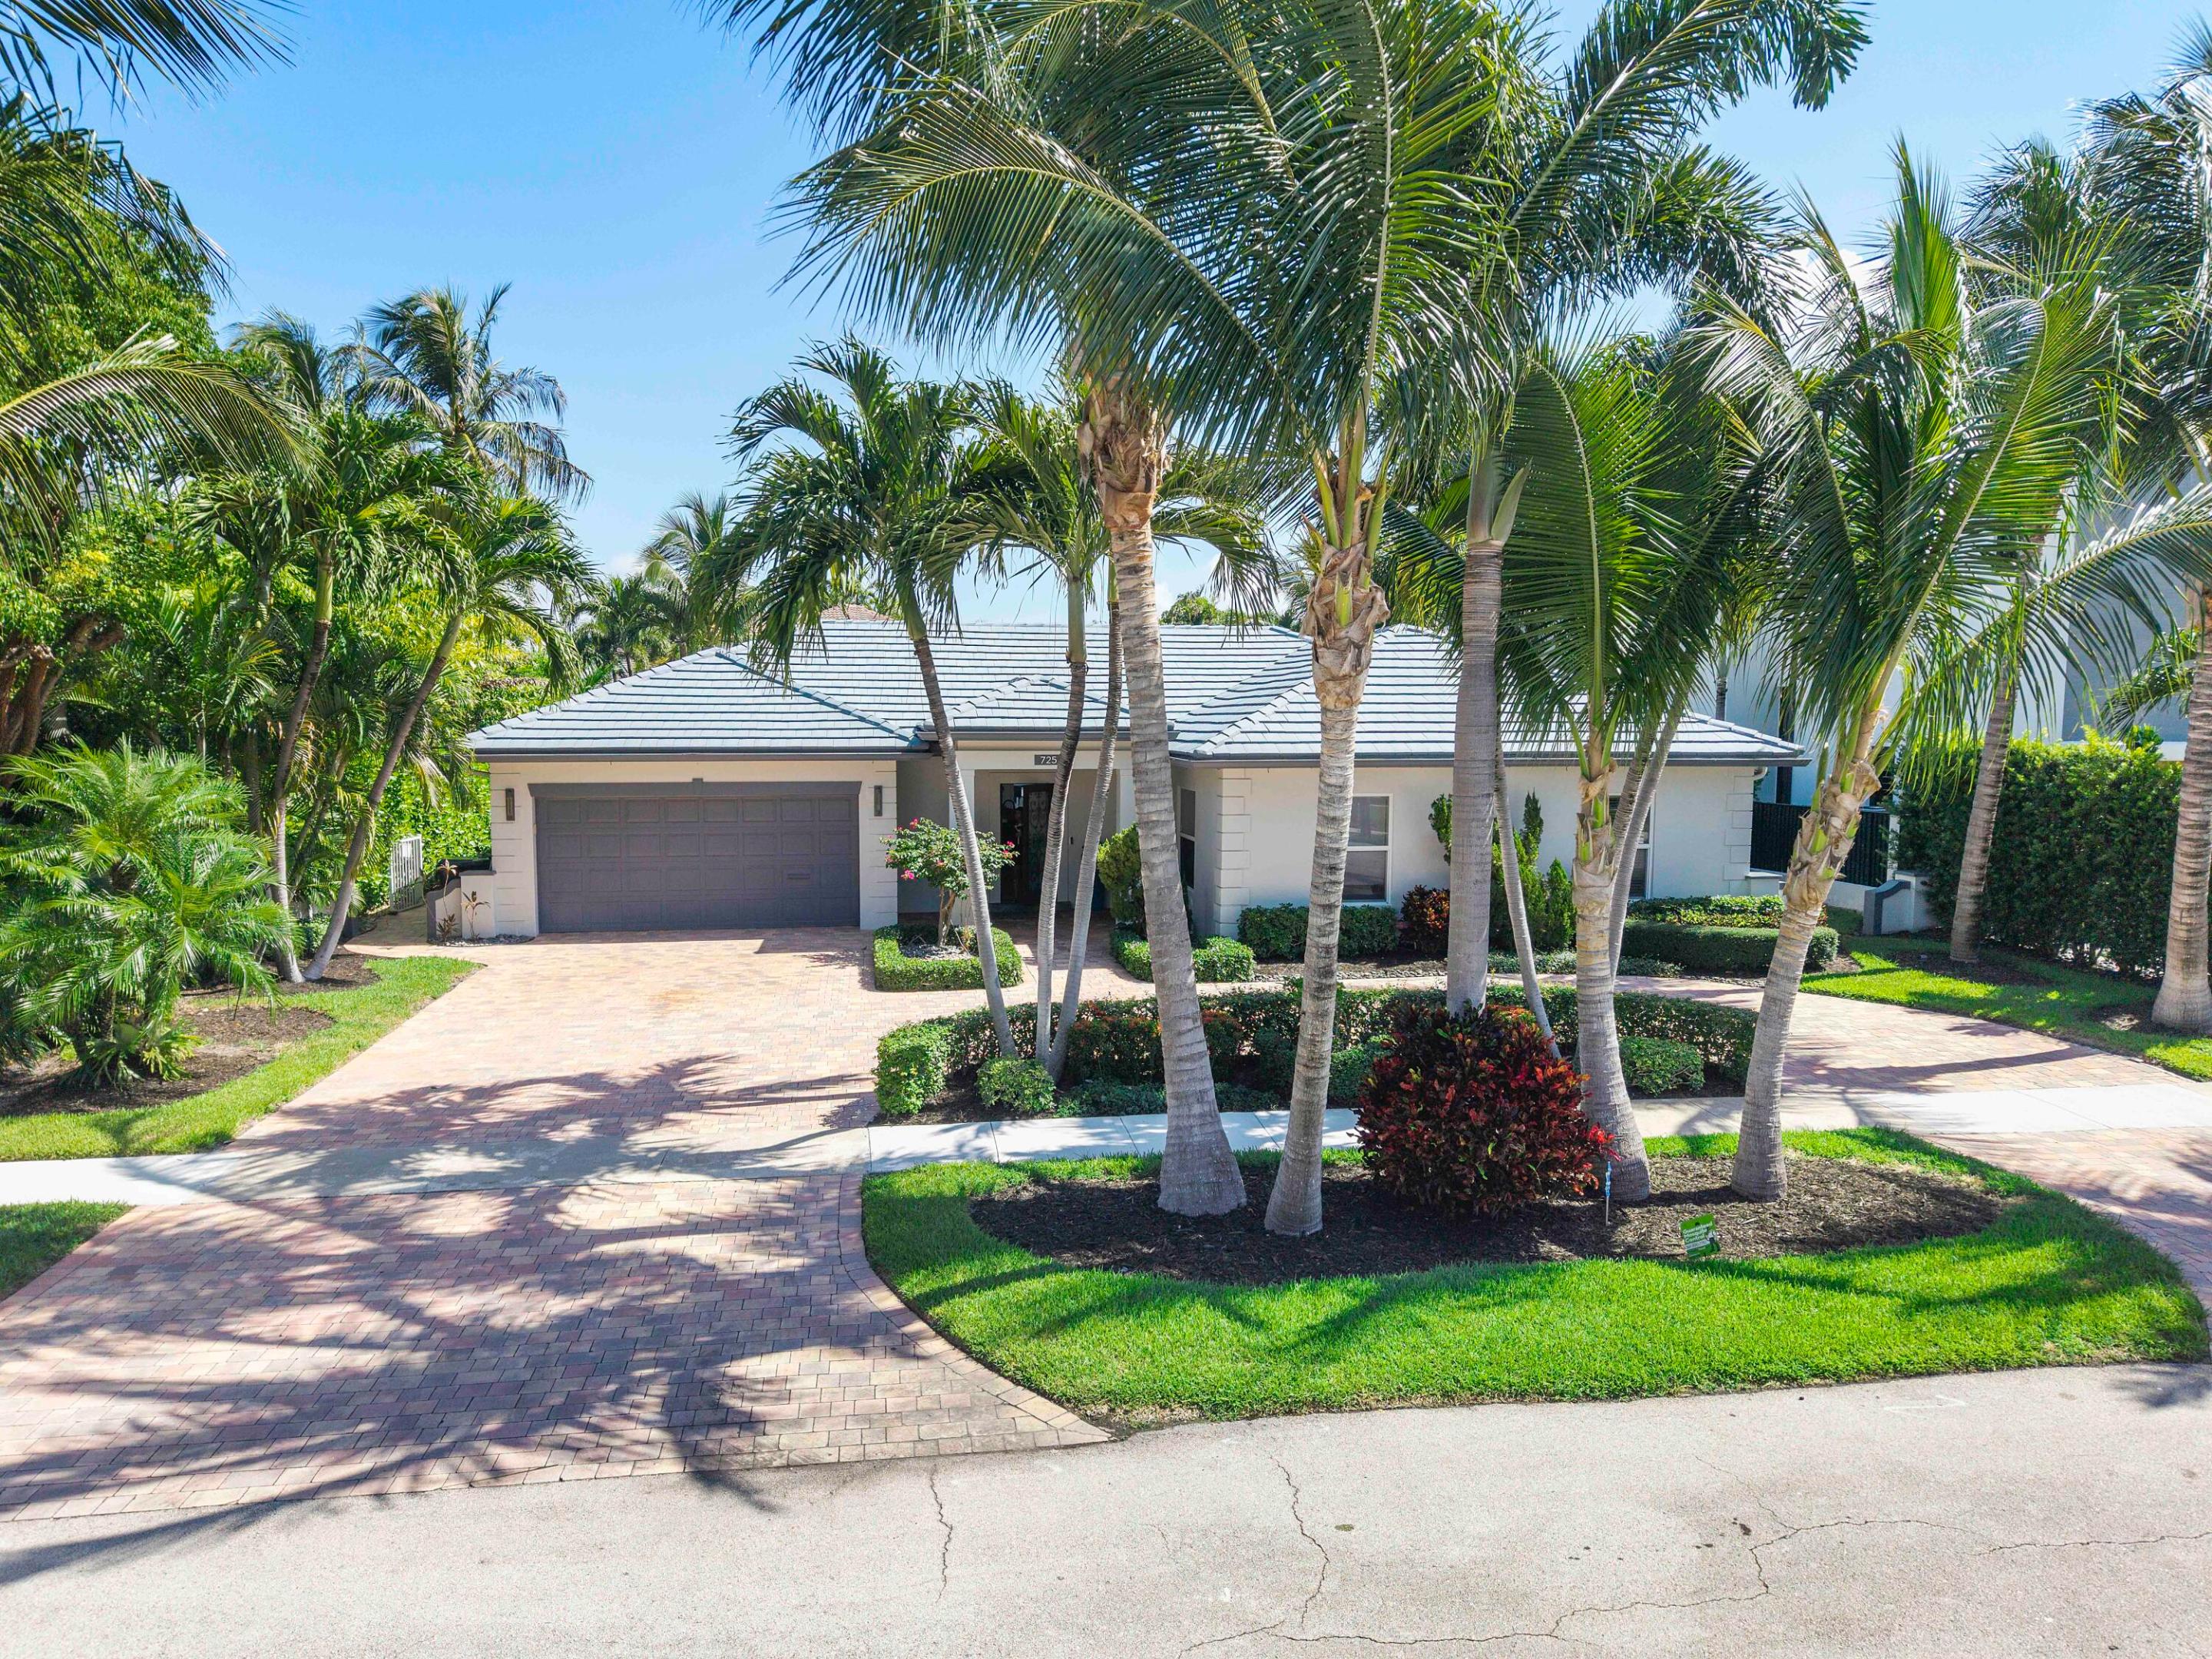
Boca Raton
725 NE 36th Street
4 Beds
3 Baths
2,657 Sq.Ft.
$3,200,000
MLS#: B26046288
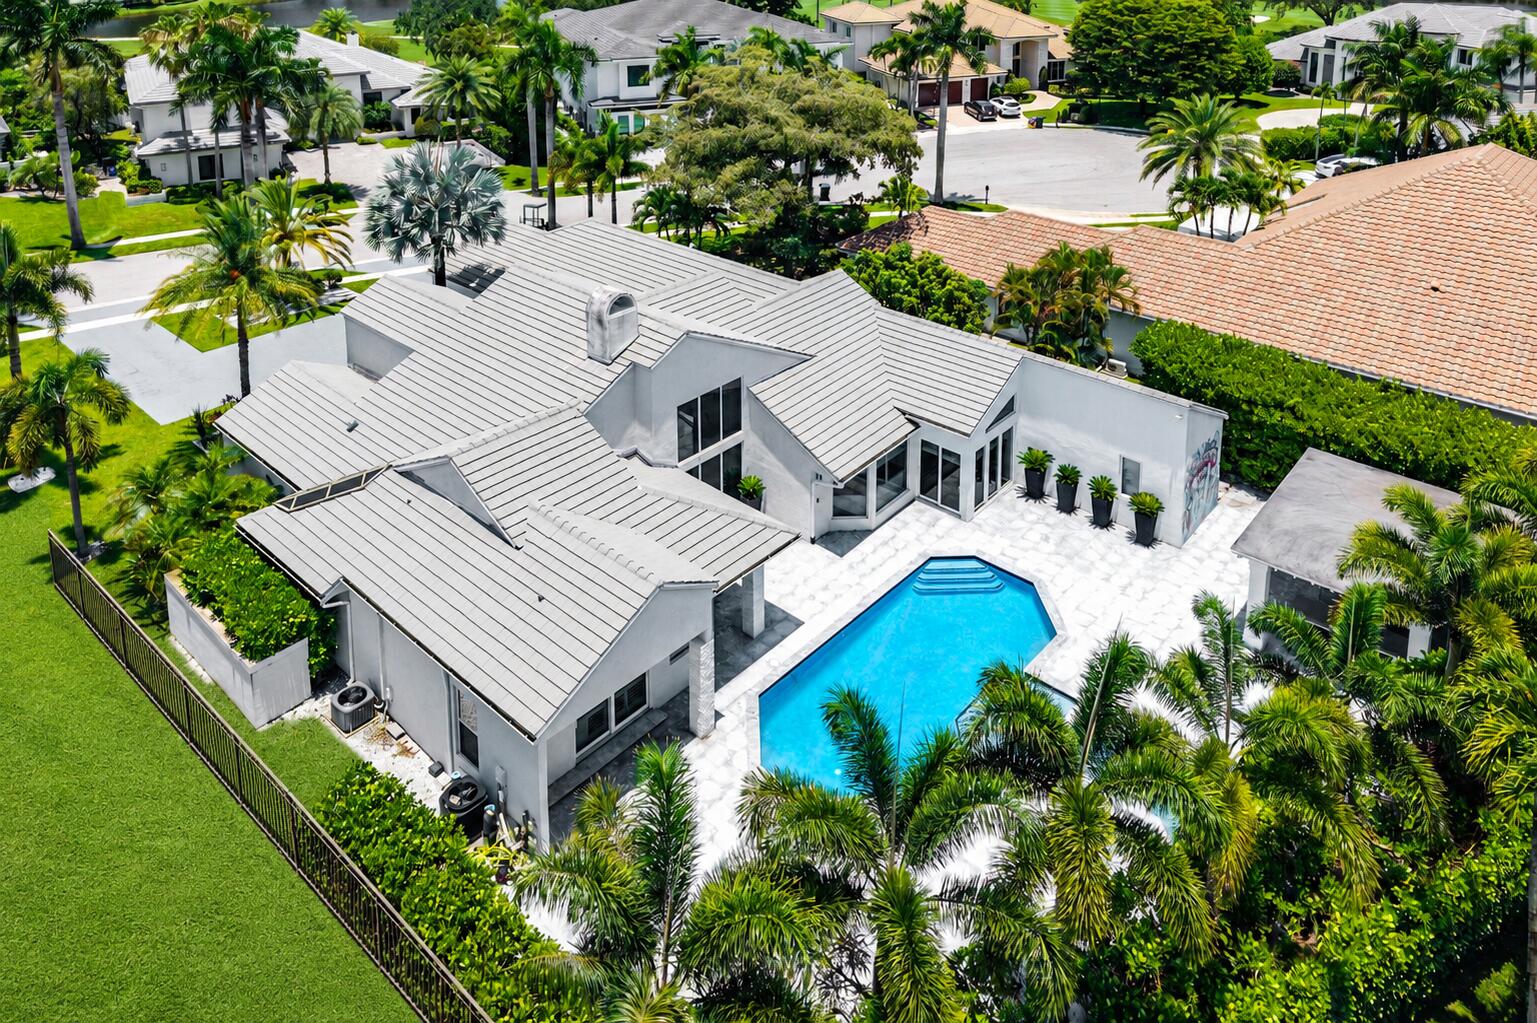
Boca Raton
3828 NW 53rd Street
5 Beds
6 Baths
3,927 Sq.Ft.
$4,199,000
MLS#: B26046149
