Features & Amenities

Interior

  • Other Interior Features

    Other, Walk-In Closet(s)

  • Total Bedrooms

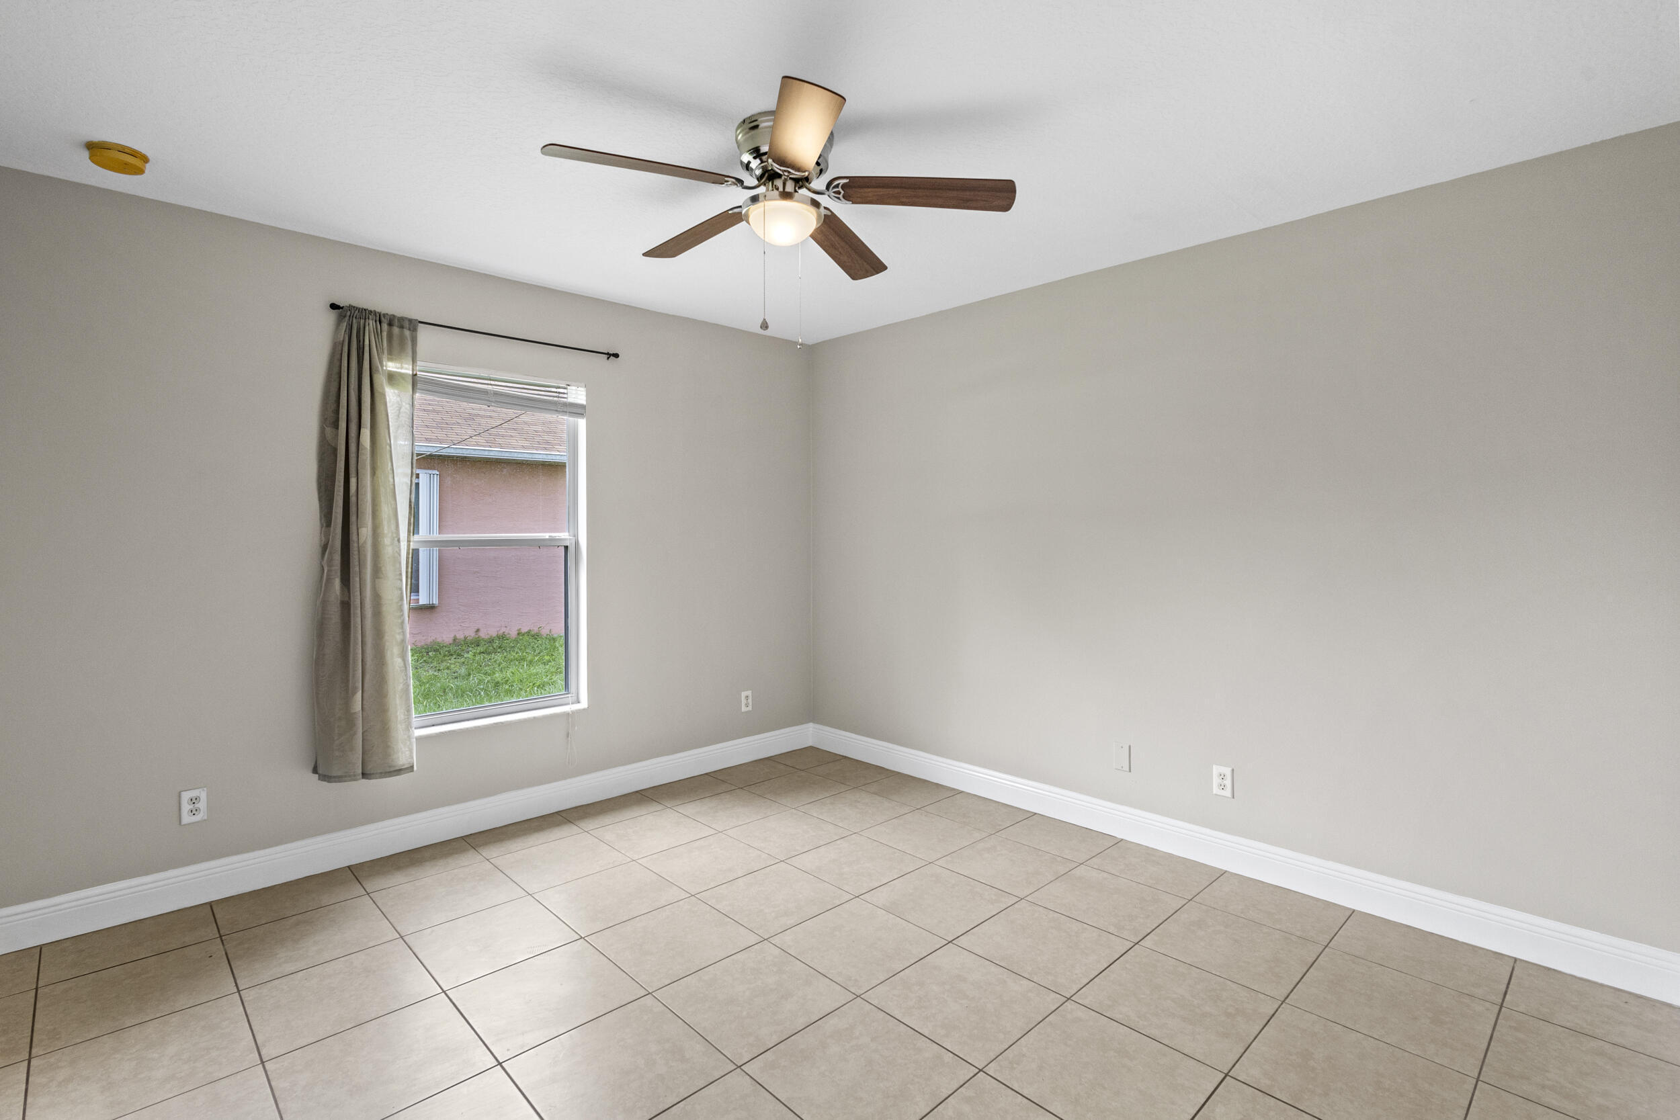
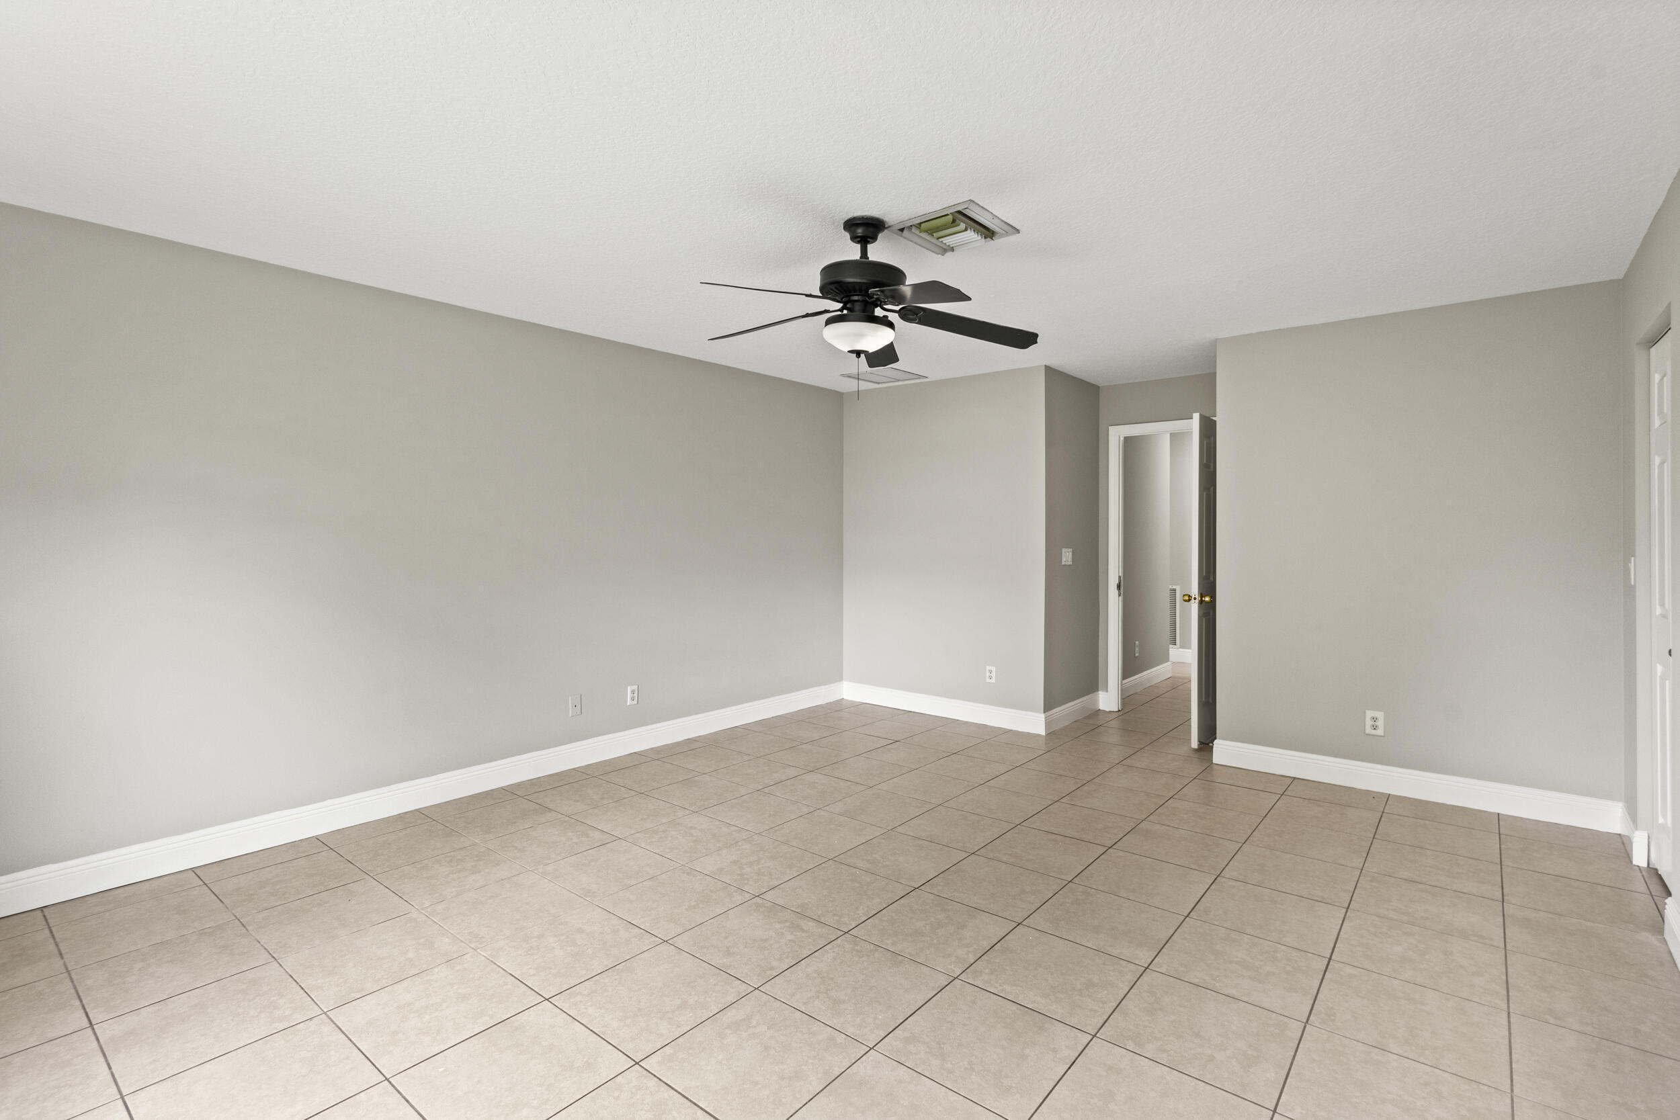
    4

  • Bathrooms

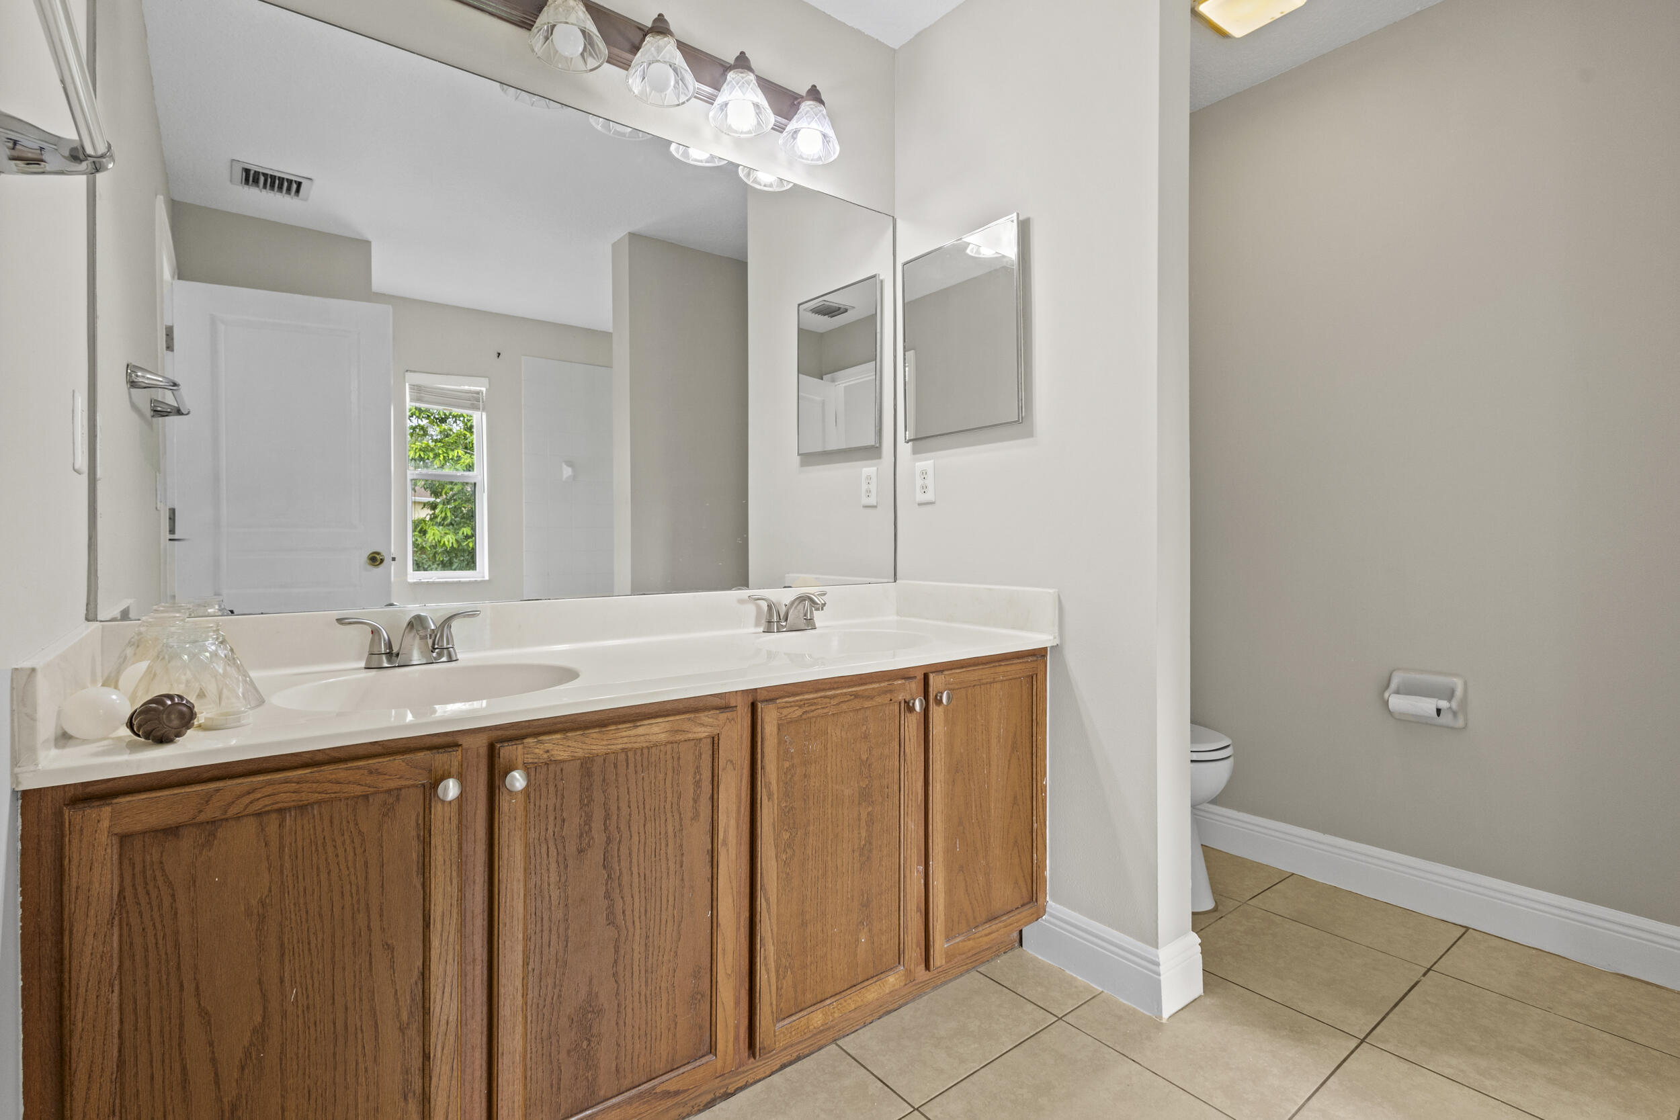
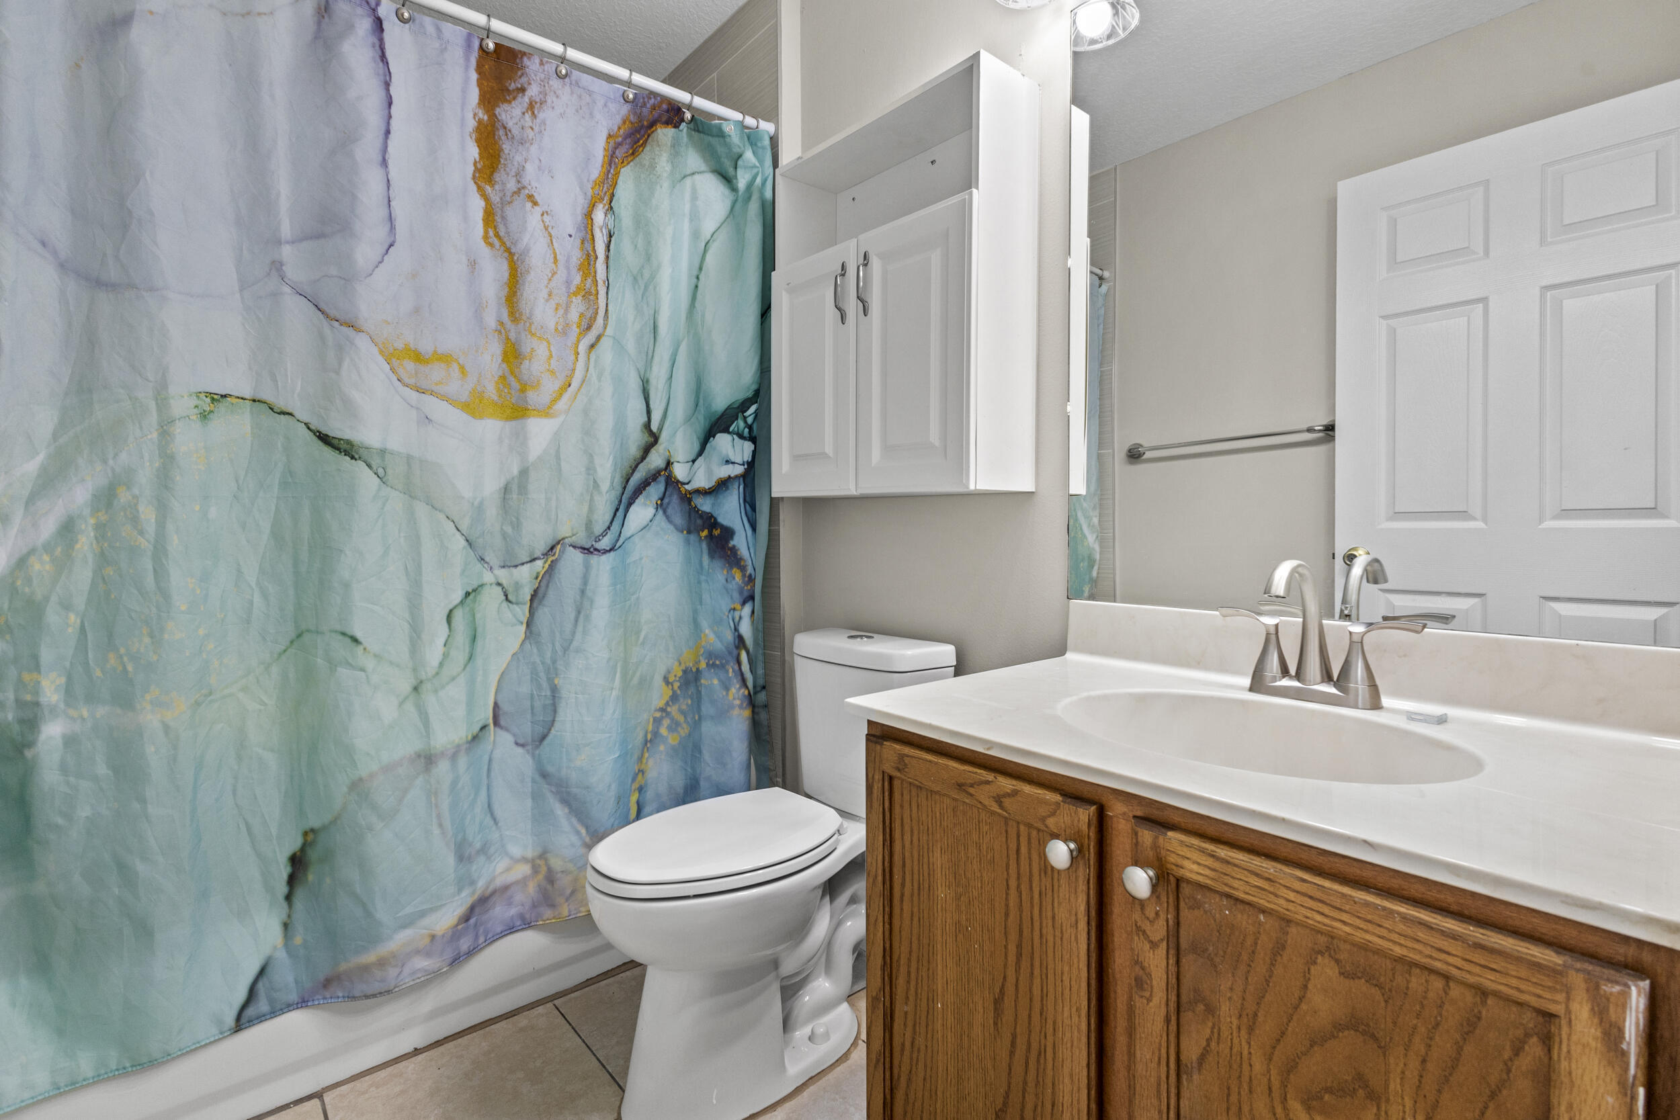
    2

  • Cooling YN

    YES

  • Cooling

    Central Air

  • Fireplace YN

    NO

  • Heating YN

    YES

  • Heating

    Central

  • Main Level Bedrooms

    4

  • Pet friendly

    Yes

Exterior

  • Garage

    Yes

  • Garage spaces

    2

  • Construction Materials

    Other

  • Parking

    Attached, Garage

  • Pool

    No

  • Waterfront YN

    NO

Area & Lot

  • Lot Size(acres)

    0.23

  • Property Type

    Residential

  • Property Sub Type

    Single Family Residence

Price

  • Sales Price

    $459,000

  • Tax Amount

    $7,937.16

  • Sq. Footage

    2, 120

  • Price/SqFt

    $216

HOA

  • Association

    No

School District

  • Elementary School

    N/A

  • Middle School

    N/A

  • High School

    N/A

Property Features

  • Stories

    1

  • Senior Community YN

    NO

  • Sewer

    Public Sewer

  • Water Source

    Public

Schedule a Showing

Showing scheduled successfully.

<
>
IN PERSON
VIA CHAT

What is 3 + 4 ?


Change time

Mortgage calculator

Estimate your monthly mortgage payment, including the principal and interest, property taxes, and HOA. Adjust the values to generate a more accurate rate.

Your payment

Principal and Interest:

$

Property taxes:

$

HOA fees:

$

Total loan payment:

$

Total interest amount:

$

Location

County

St Lucie

Elementary School

Middle School

High School

Listing Courtesy of Michael Noelus , Atlantic Shores ERA Powered

RealHub Information is provided exclusively for consumers' personal, non-commercial use, and it may not be used for any purpose other than to identify prospective properties consumers may be interested in purchasing. All information deemed reliable but not guaranteed and should be independently verified. All properties are subject to prior sale, change or withdrawal. RealHub website owner shall not be responsible for any typographical errors, misinformation, misprints and shall be held totally harmless.

Agent Hals Blanc

FOUNDER

Hals Blanc

Call Hals today to schedule a private showing.


* Listings on this website come from the FMLS IDX Compilation and may be held by brokerage firms other than the owner of this website. The listing brokerage is identified in any listing details. Information is deemed reliable but is not guaranteed. If you believe any FMLS listing contains material that infringes your copyrighted work please click here to review our DMCA policy and learn how to submit a takedown request.© 2024 FMLS.
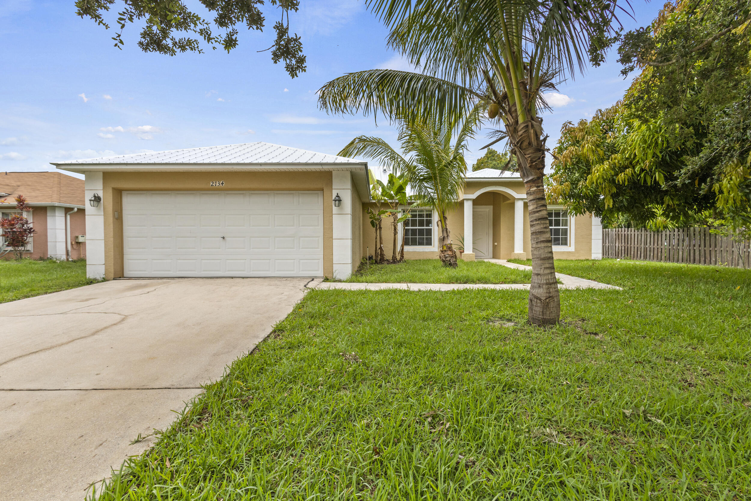
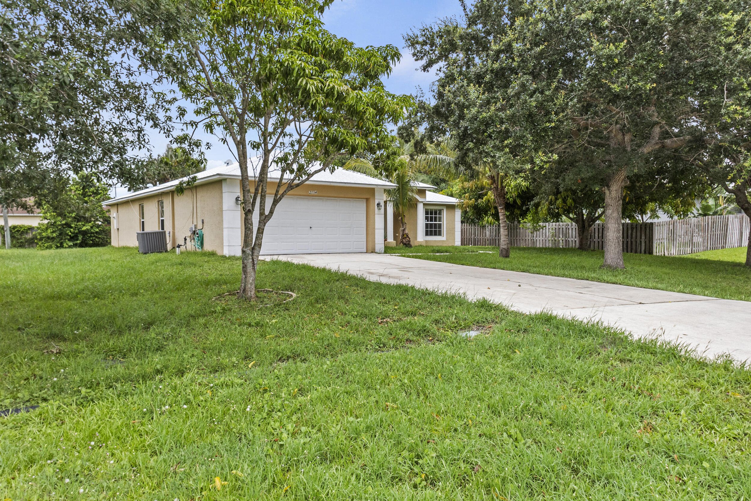
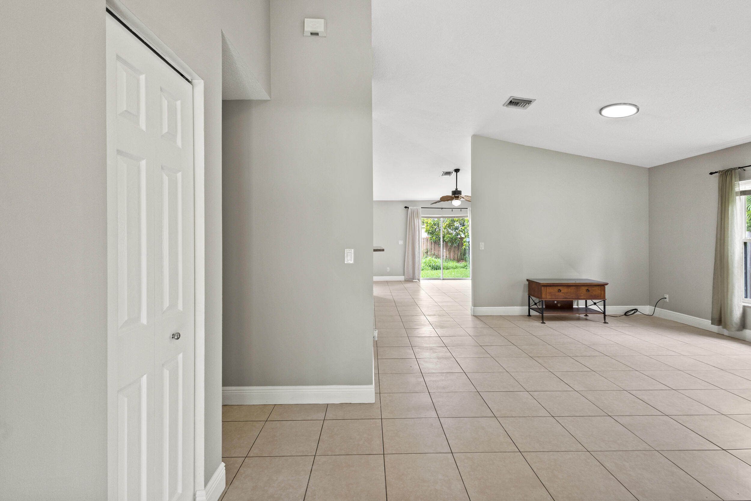
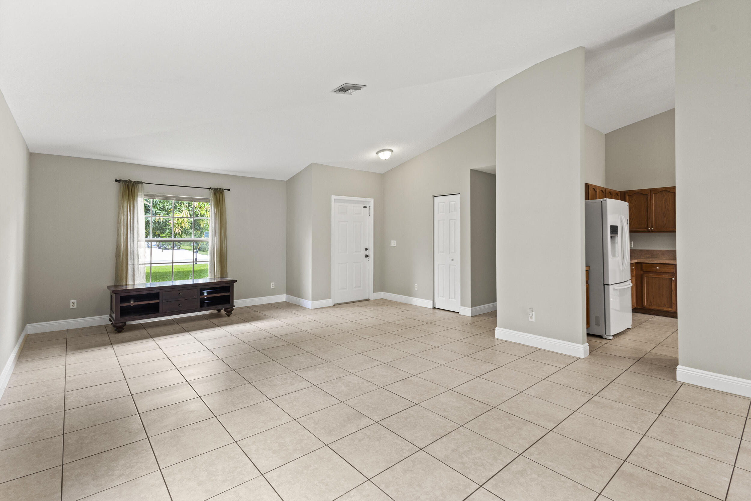
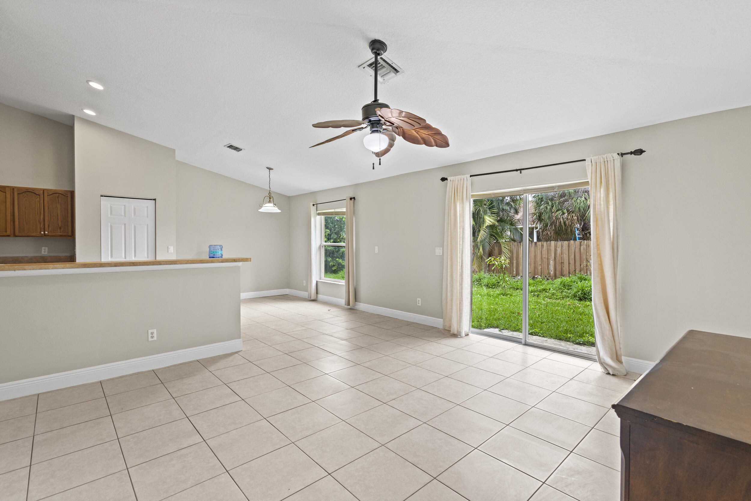
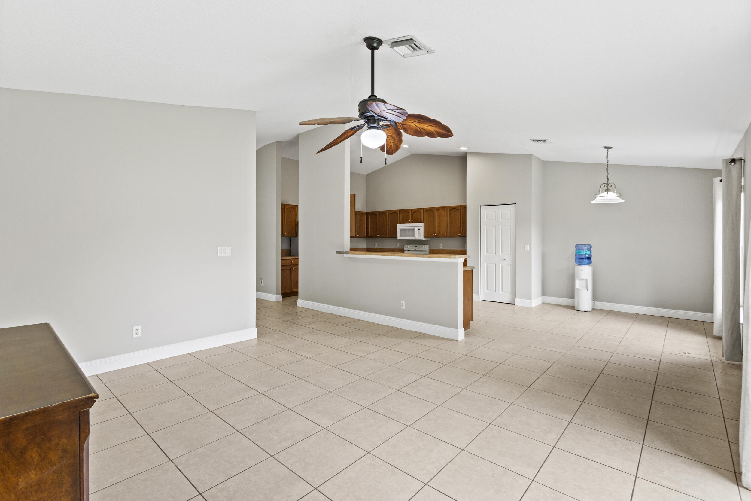
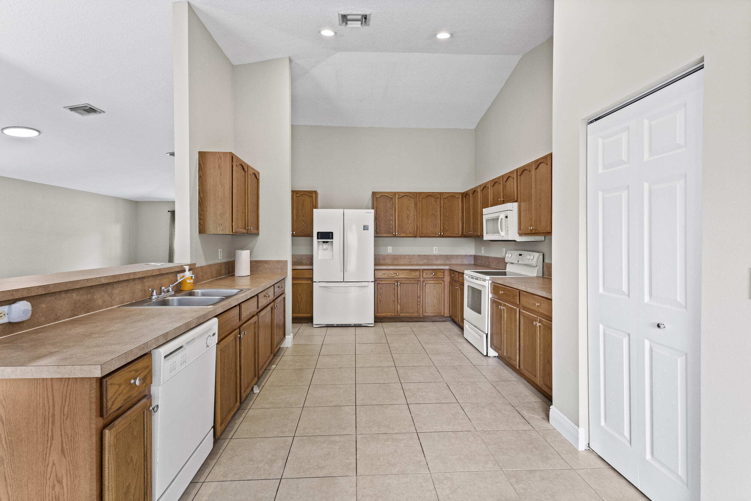
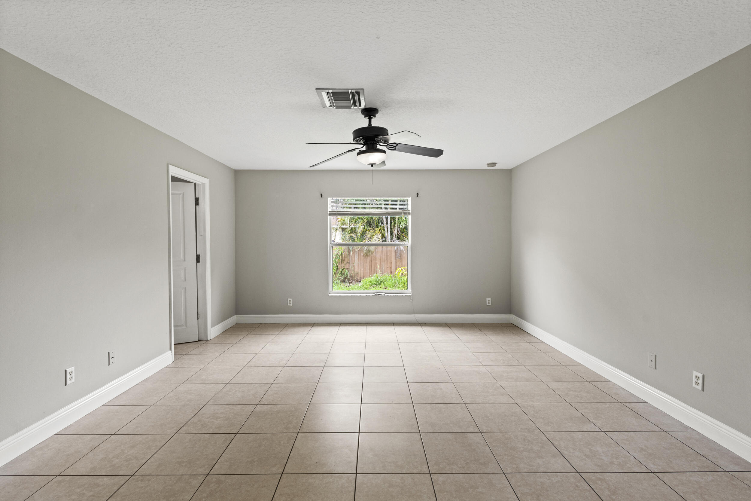
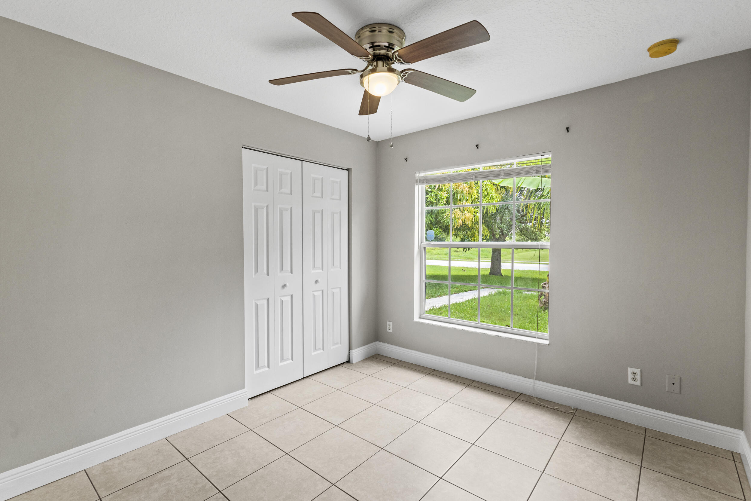
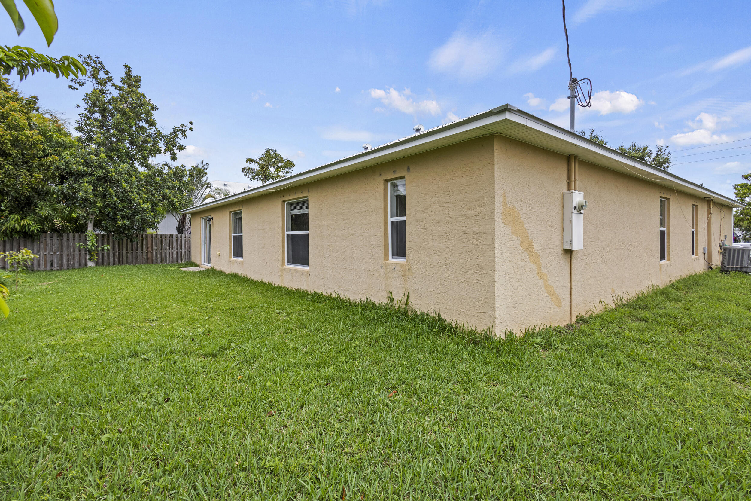
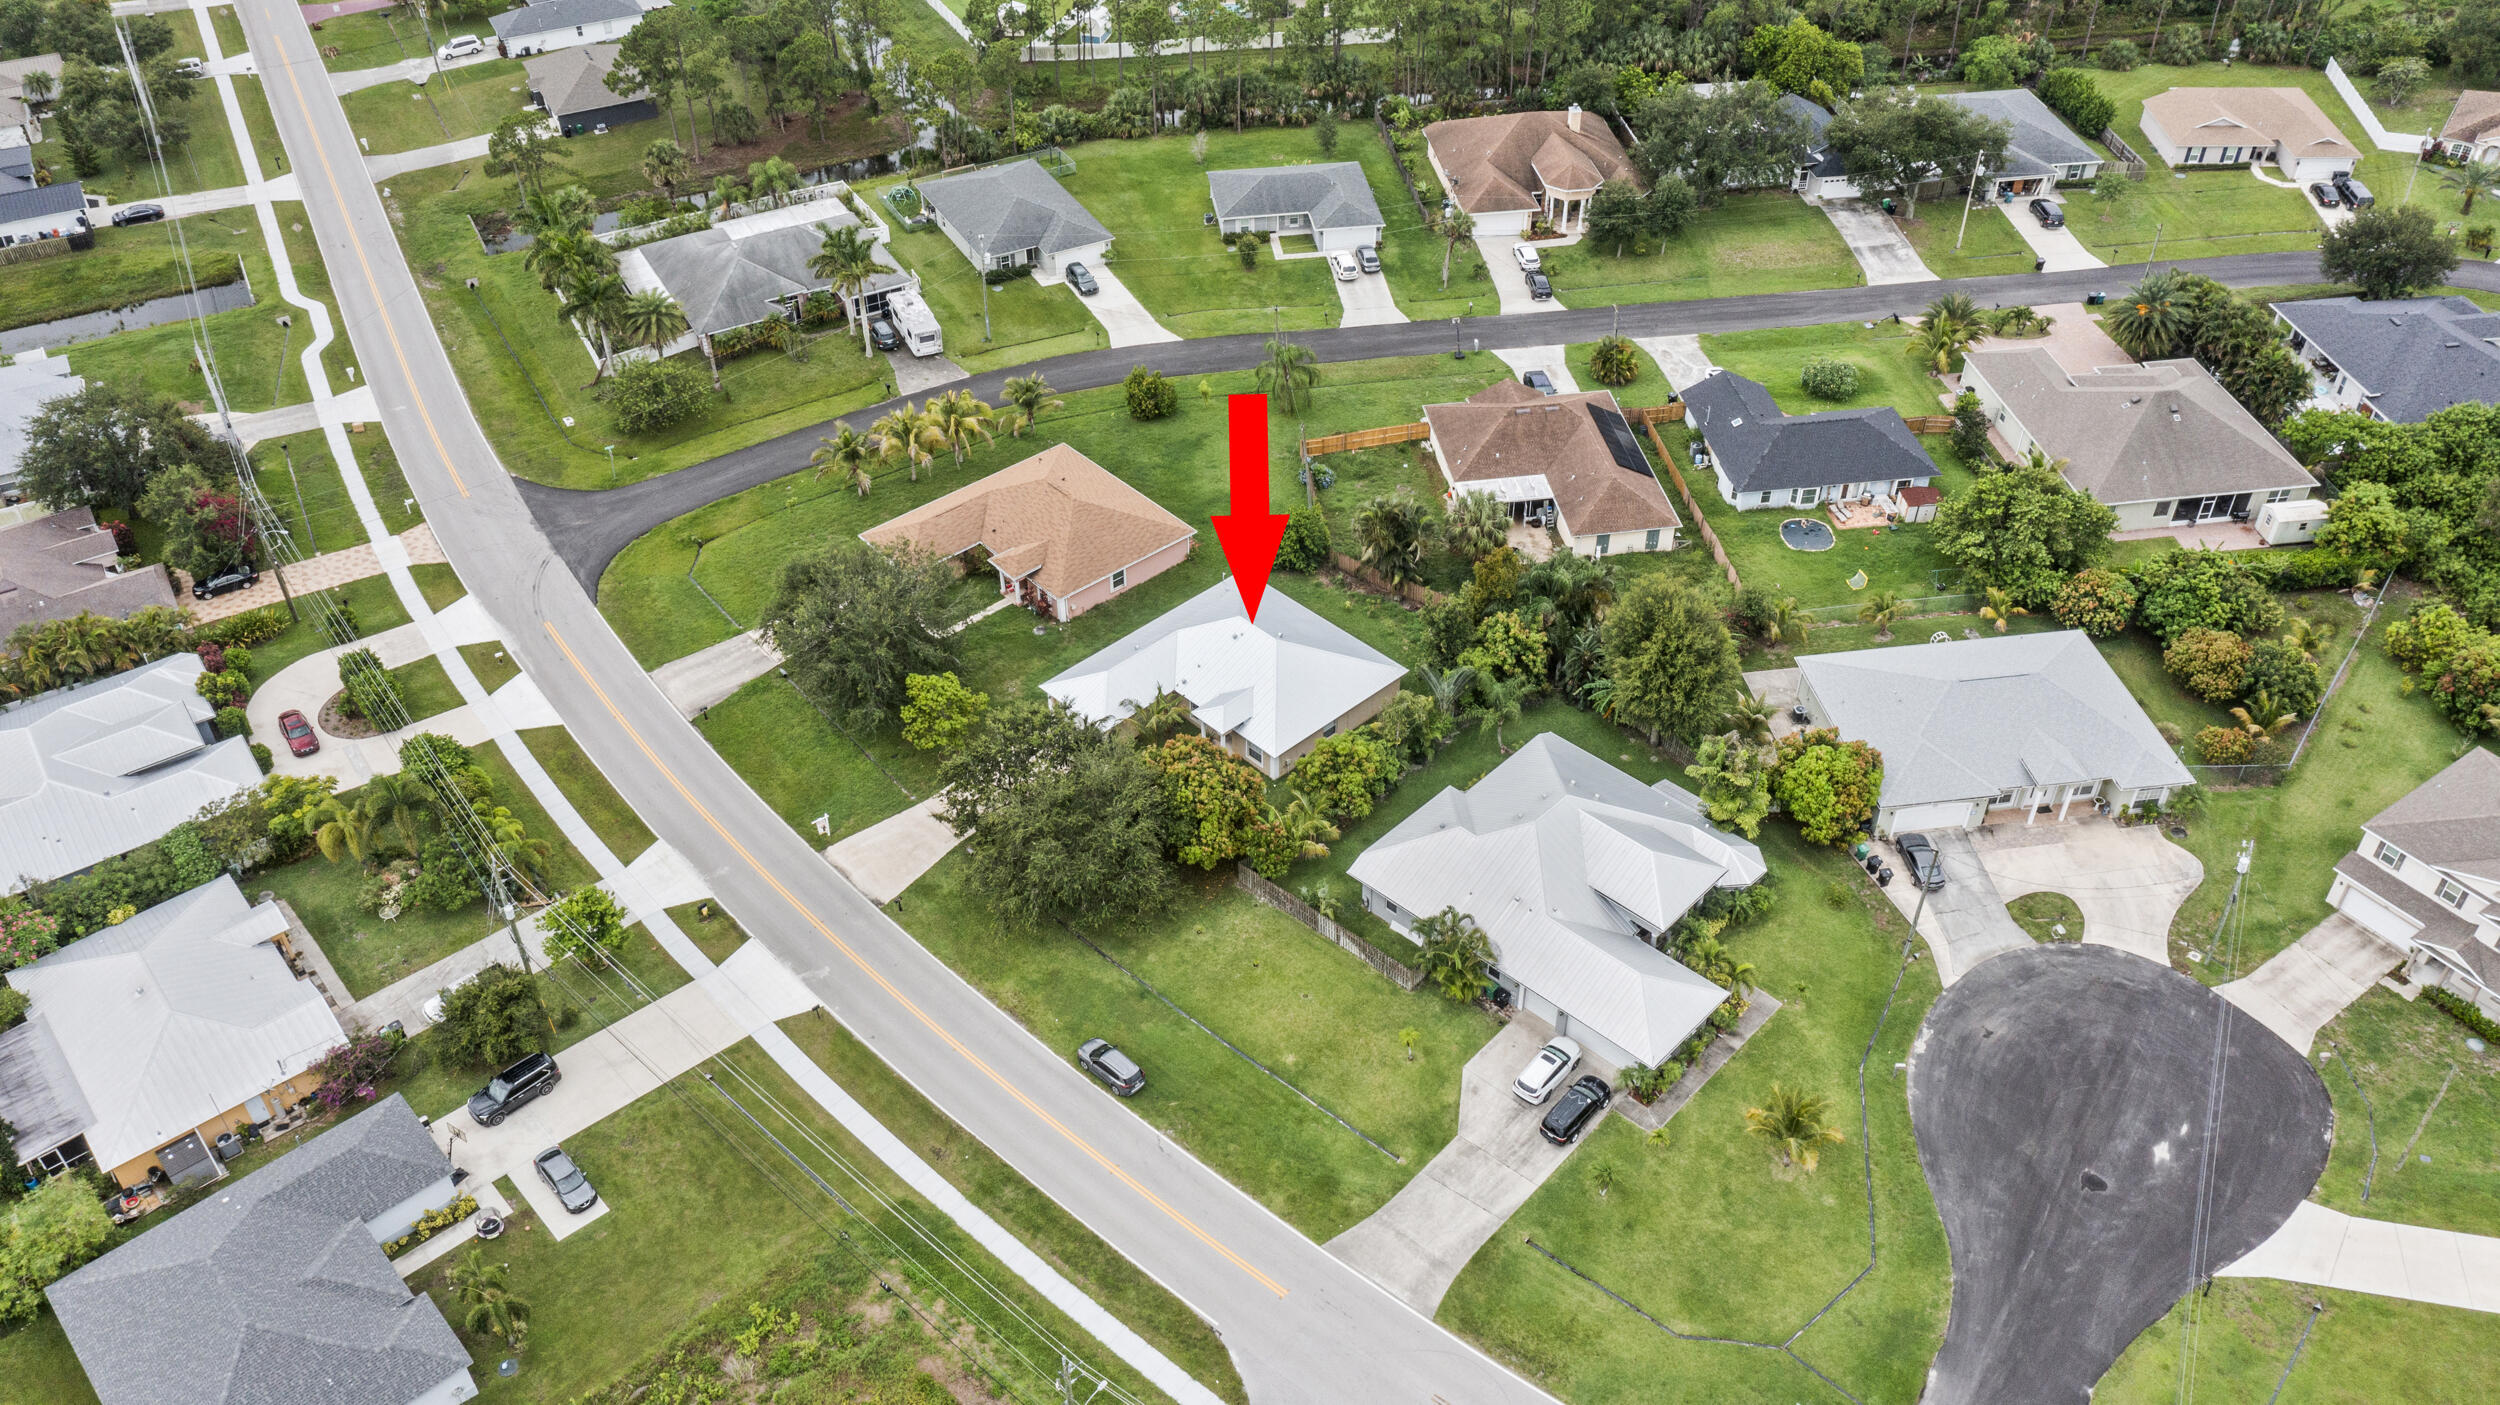
Spacious 4-Bedroom Home for sell in Port Saint Lucie! Discover comfort and convenience in this beautifully updated 4-bedroom, 2-bath home with a 2-car garage. This property is move-in ready and designed for easy living. Located just minutes from Tradition, I-95, Walmart, Sam's Club, and plenty of new shops and restaurants, you'll have everything you need right at your fingertips. Enjoy a peaceful setting in a well-established neighborhood with no HOA.

2134 SW Savage Boulevard

Message successfully sent.

What would you like to know?

What is 3 + 4 ?

I agree to receive email communication and understand I can unsubscribe at any time.

I agree to be contacted by Options 1 Realty via call, email, and text for real estate services. To opt out, you can reply 'stop' at any time or reply 'help' for assistance. You can also click the unsubscribe link in the emails. Message and data rates may apply. Message frequency may vary. Privacy Policy

Related Properties

None
#B26042285

Port St Lucie

1301 SW Gahaf Avenue

4 Beds

2 Baths

2,310 Sq.Ft.

$440,000

MLS#: B26042285
New on site today
None
#B26049091

Port St Lucie

3149 SW Fambrough Street

3 Beds

2 Baths

1,893 Sq.Ft.

$405,000

MLS#: B26049091
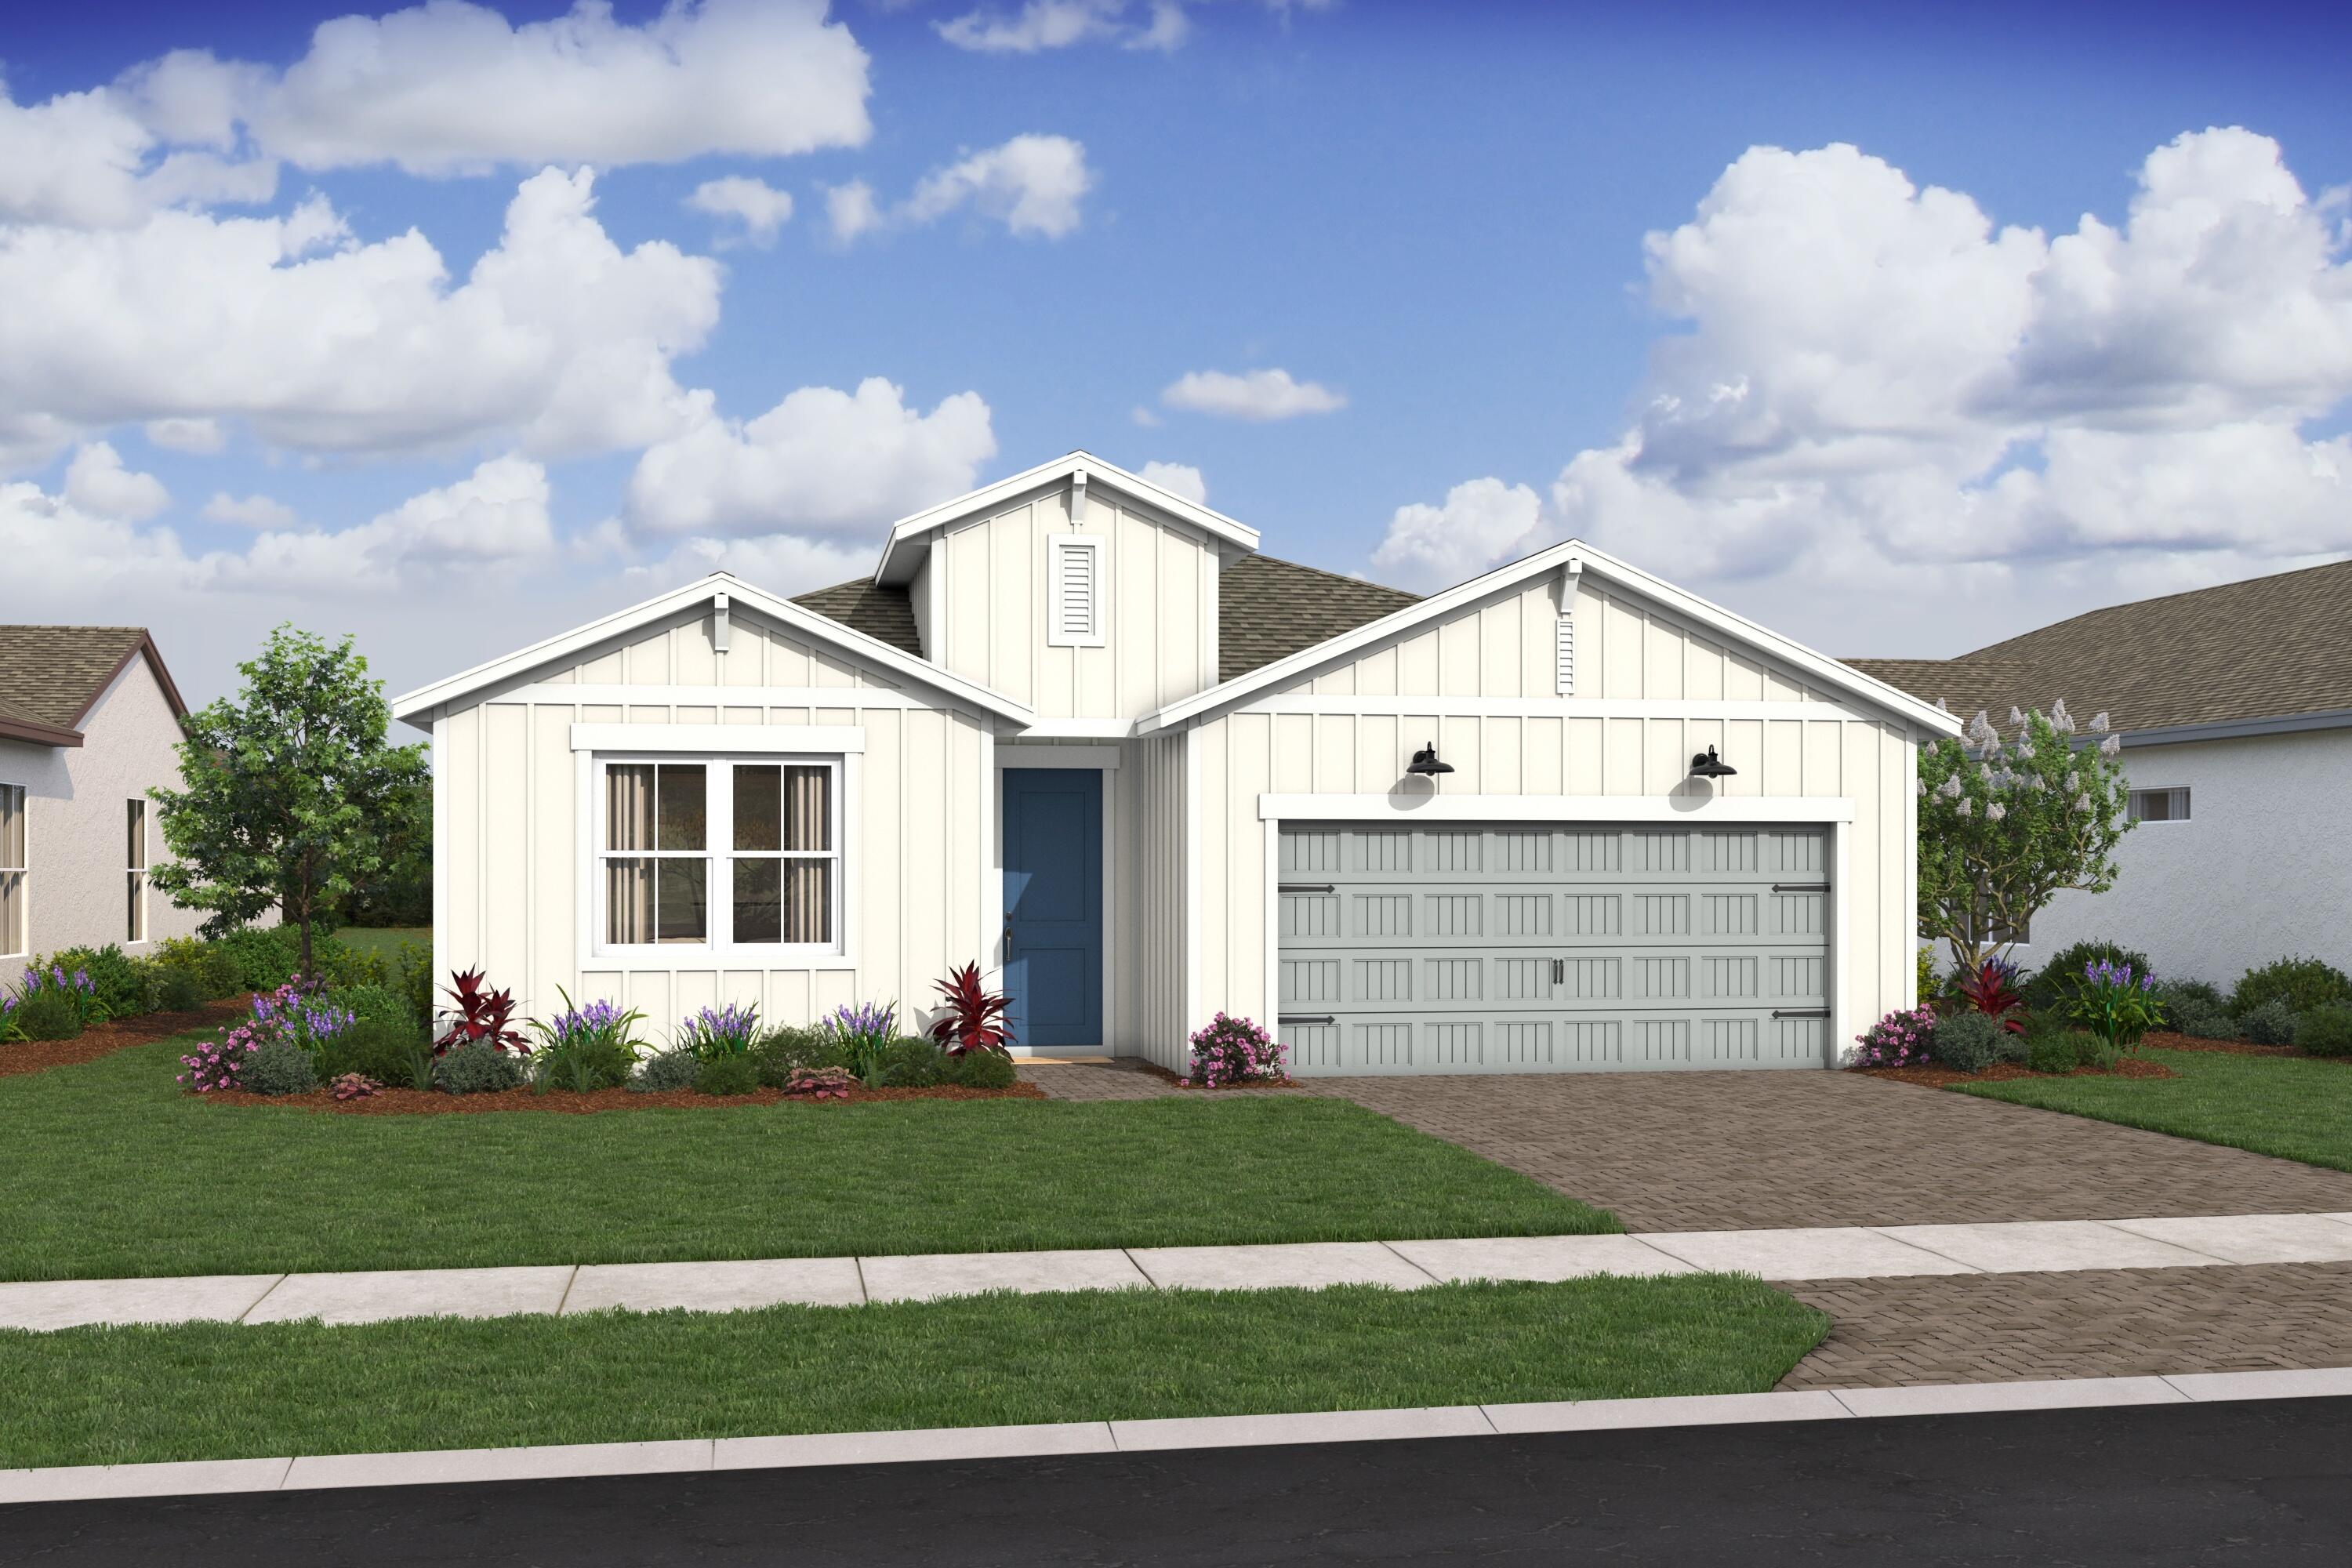
New on site today
Discover the beautifully designed Kelly model in the sought-after Four Seasons at Wylder, a premier 55+ active adult community offering resort-inspired amenities and an exceptional lifestyle. Showcasing a charming Farmhouse Look, this thoughtfully crafted home blends timeless style with modern comfort. The open-concept floor plan is centered around a stunning chef-inspired kitchen featuring white double-stacked Winstead Birch Quill cabinetry, a spacious quartz island, pendant lighting, GE stainless steel appliances, a generous pantry, and a Smart Cooking Suite. Overlooking the dining area and expansive great room, this inviting layout is ideal for both everyday living and effortless entertaining. A 9-foot sliding glass door fills the home with natural light and opens to a covered patio,  creating a seamless indoor-outdoor living experience.  A private home office provides the perfect space for remote work, hobbies, or a quiet retreat. The luxurious primary suite offers triple windows, a large walk-in closet, and a spa-inspired bath with a frameless glass shower and freestanding vanity.  Additional highlights include a Home Technology Suite, and an attached 3-car tandem garage with ample space for vehicles and storage. Thoughtfully designed for low-maintenance living, this exceptional home offers the perfect combination of elegance, functionality, and the active lifestyle you've been looking for.
#B26049137

Port St Lucie

10048 NW Field Flower Trail

2 Beds

2 Baths

2,163 Sq.Ft.

$510,048

MLS#: B26049137
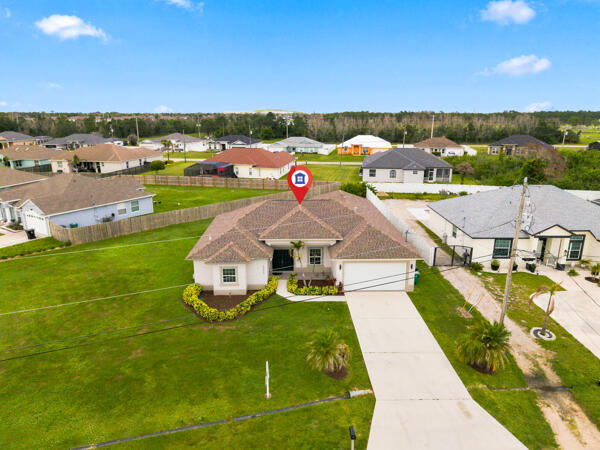
BEAUTIFUL HOME! Build 2017 located close to St. Lucie West in Port St. Lucie, FL. 4 bedrooms plus Den/office/ 3 baths. Custom kitchen with 42'' cabinets, granite counter-tops, 24 x 24 porcelain floors,  stainless steel appliances, 10' ceilings, Large Master Bedroom Suite features walk in closets, dual sinks with oval Roman Tub and separate shower with frame less glass. Home is light and bright and neutral. Laundry room off kitchen. Professionally landscaped. MUST SEE!!
#B26047796

Port St Lucie

5866 NW Mesa Circle

4 Beds

3 Baths

2,236 Sq.Ft.

$519,900

MLS#: B26047796
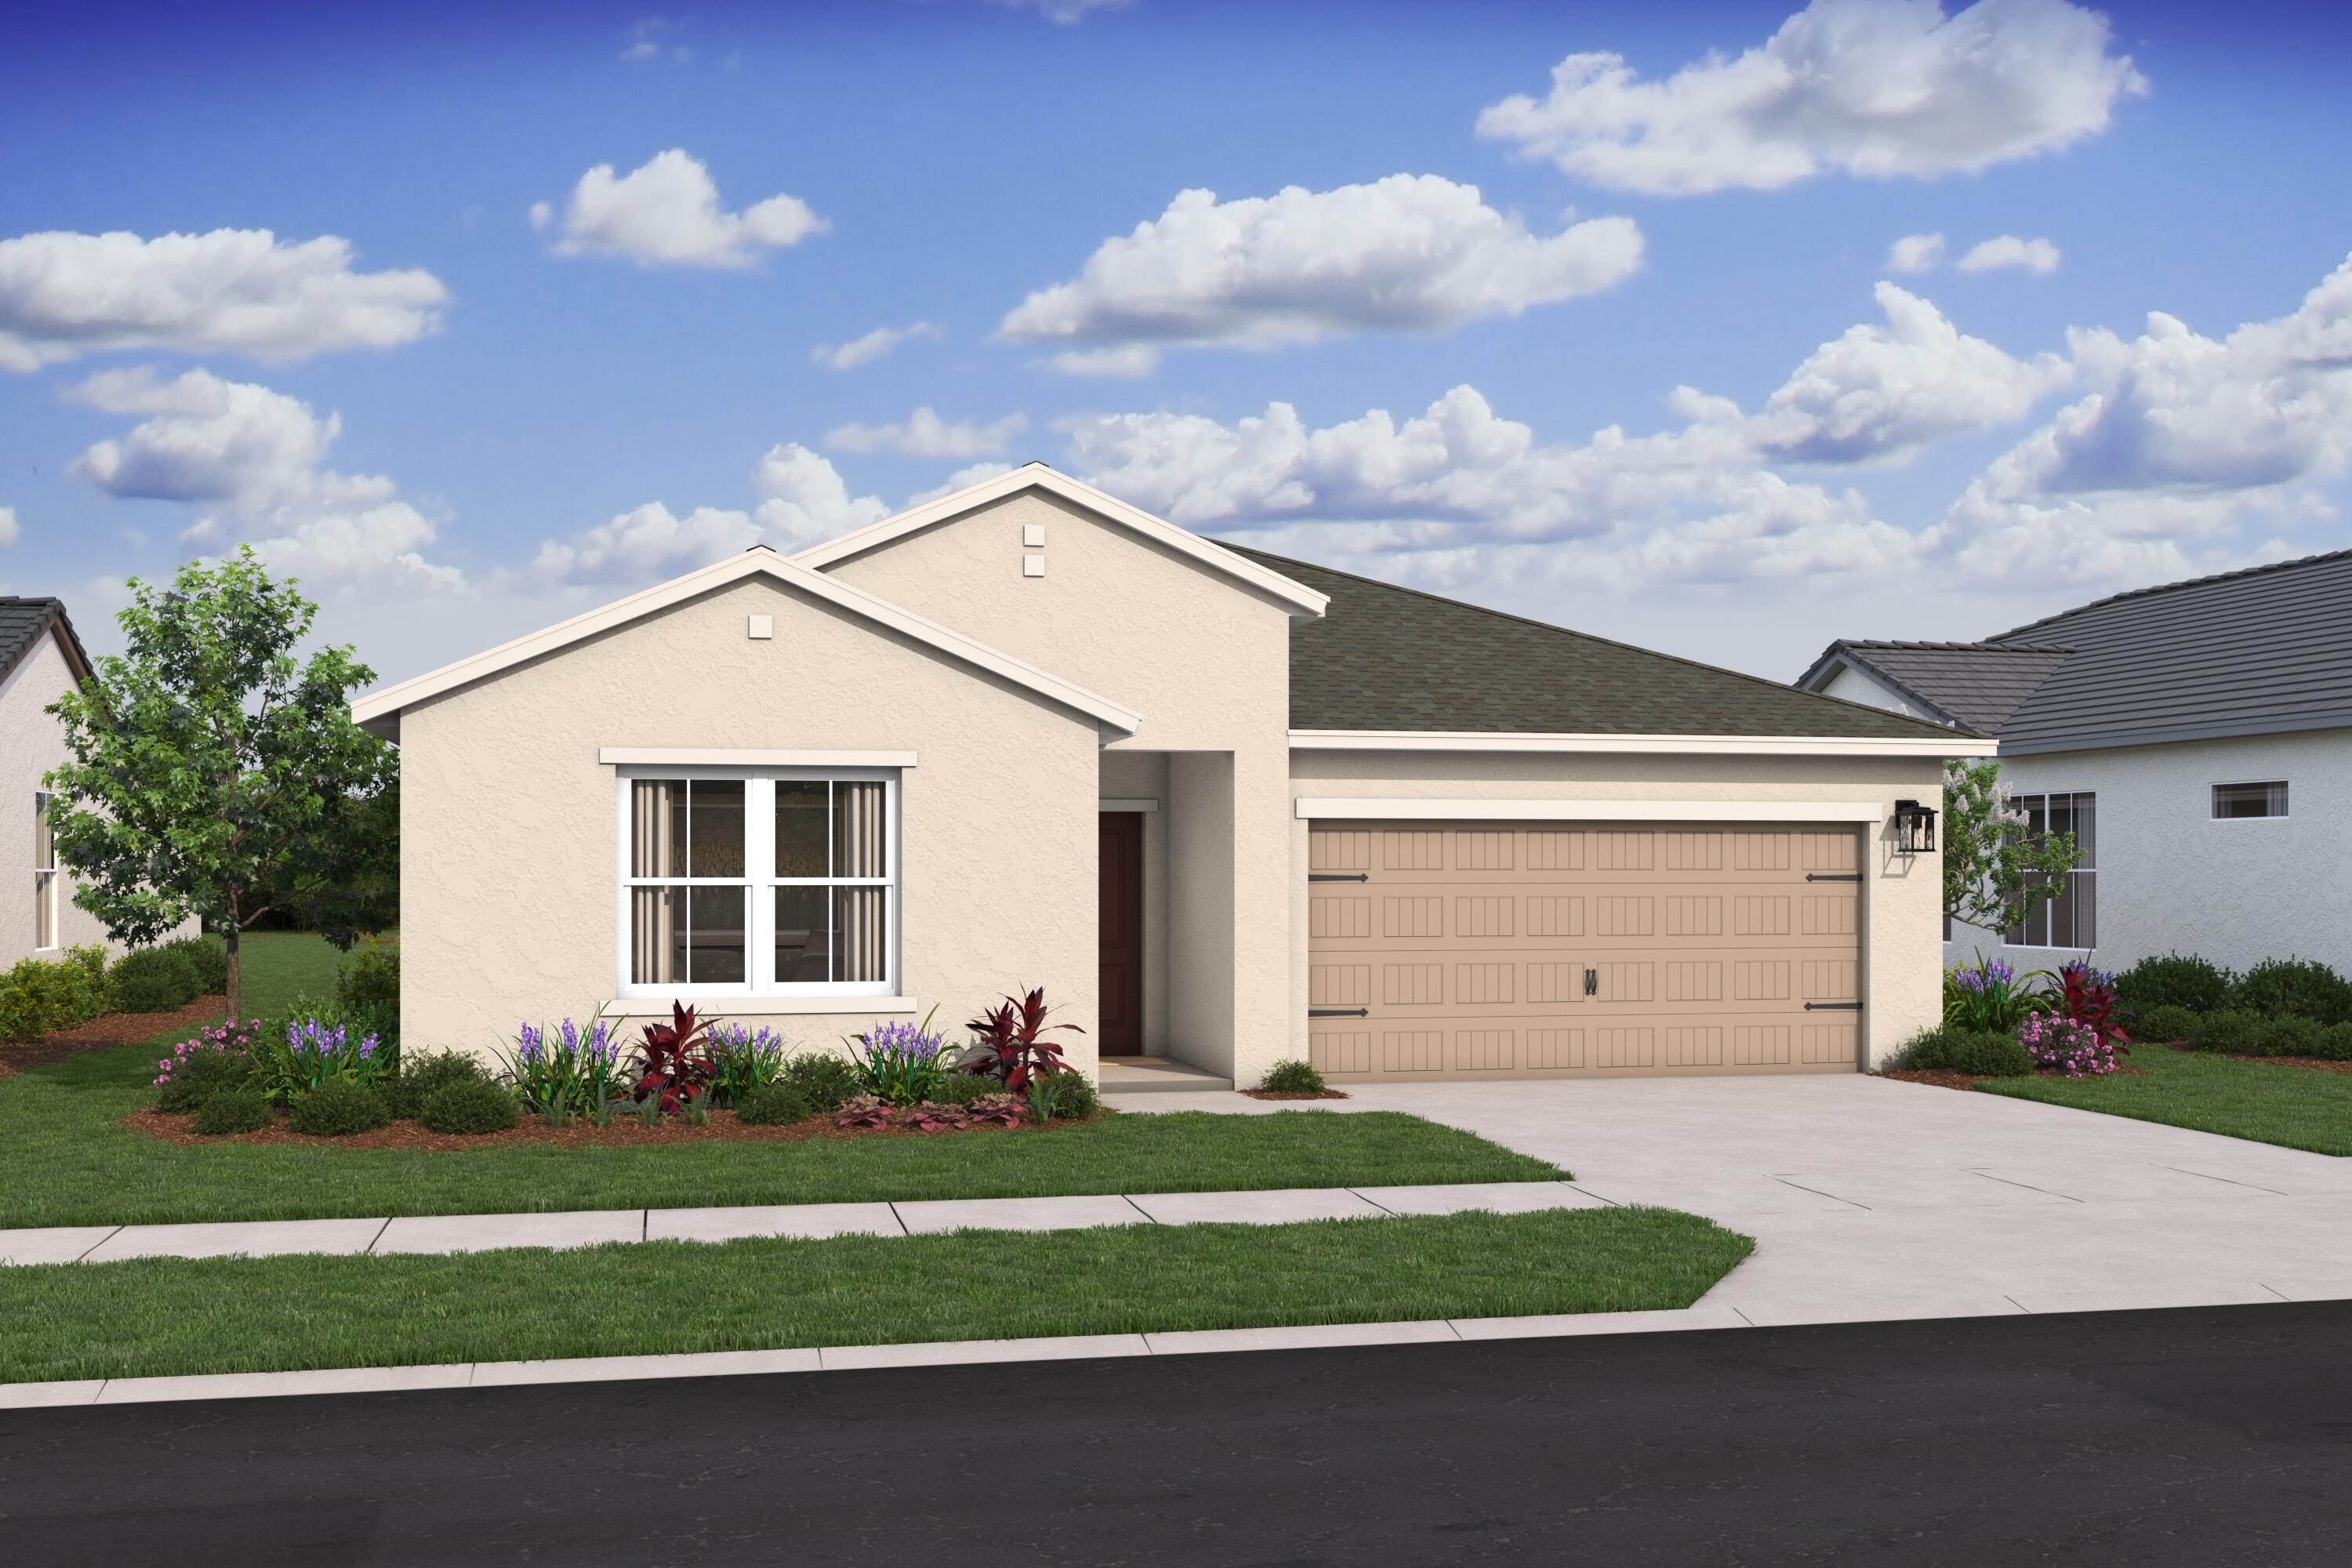
New on site today
Discover the exceptional Passionflower II, a beautifully designed 4-bedroom, 3-bath home offering the rare advantage of no HOA fees and complete impact glass protection. Thoughtfully crafted for multigenerational living, this popular floorplan features a private mother-in-law suite with its own entrance and convenient kitchenette—ideal for extended family, guests, or a private home office. Inside, you'll find designer-selected finishes from our professionally curated LOFT Look, showcasing striking Admiral Blue soft-close cabinetry, elegant white quartz countertops, a timeless white subway tile backsplash, and under-cabinet lighting. The spacious kitchen flows seamlessly into the open-concept living area, where soaring vaulted ceilings and wood-look tile flooring throughout create a bright, inviting atmosphere.  Enjoy added privacy with a peaceful canal behind the home, providing a serene backdrop for everyday living. Additional highlights include a full suite of GE appliances, gutters, and whole-home impact glass for style, comfort, and peace of mind.  Don't miss this opportunity to own a beautifully appointed home with modern finishes, flexible living space, and no HOA restrictions.
#B26049184

Port St Lucie

1626 SW Brisbane Street

4 Beds

3 Baths

2,094 Sq.Ft.

$524,995

MLS#: B26049184
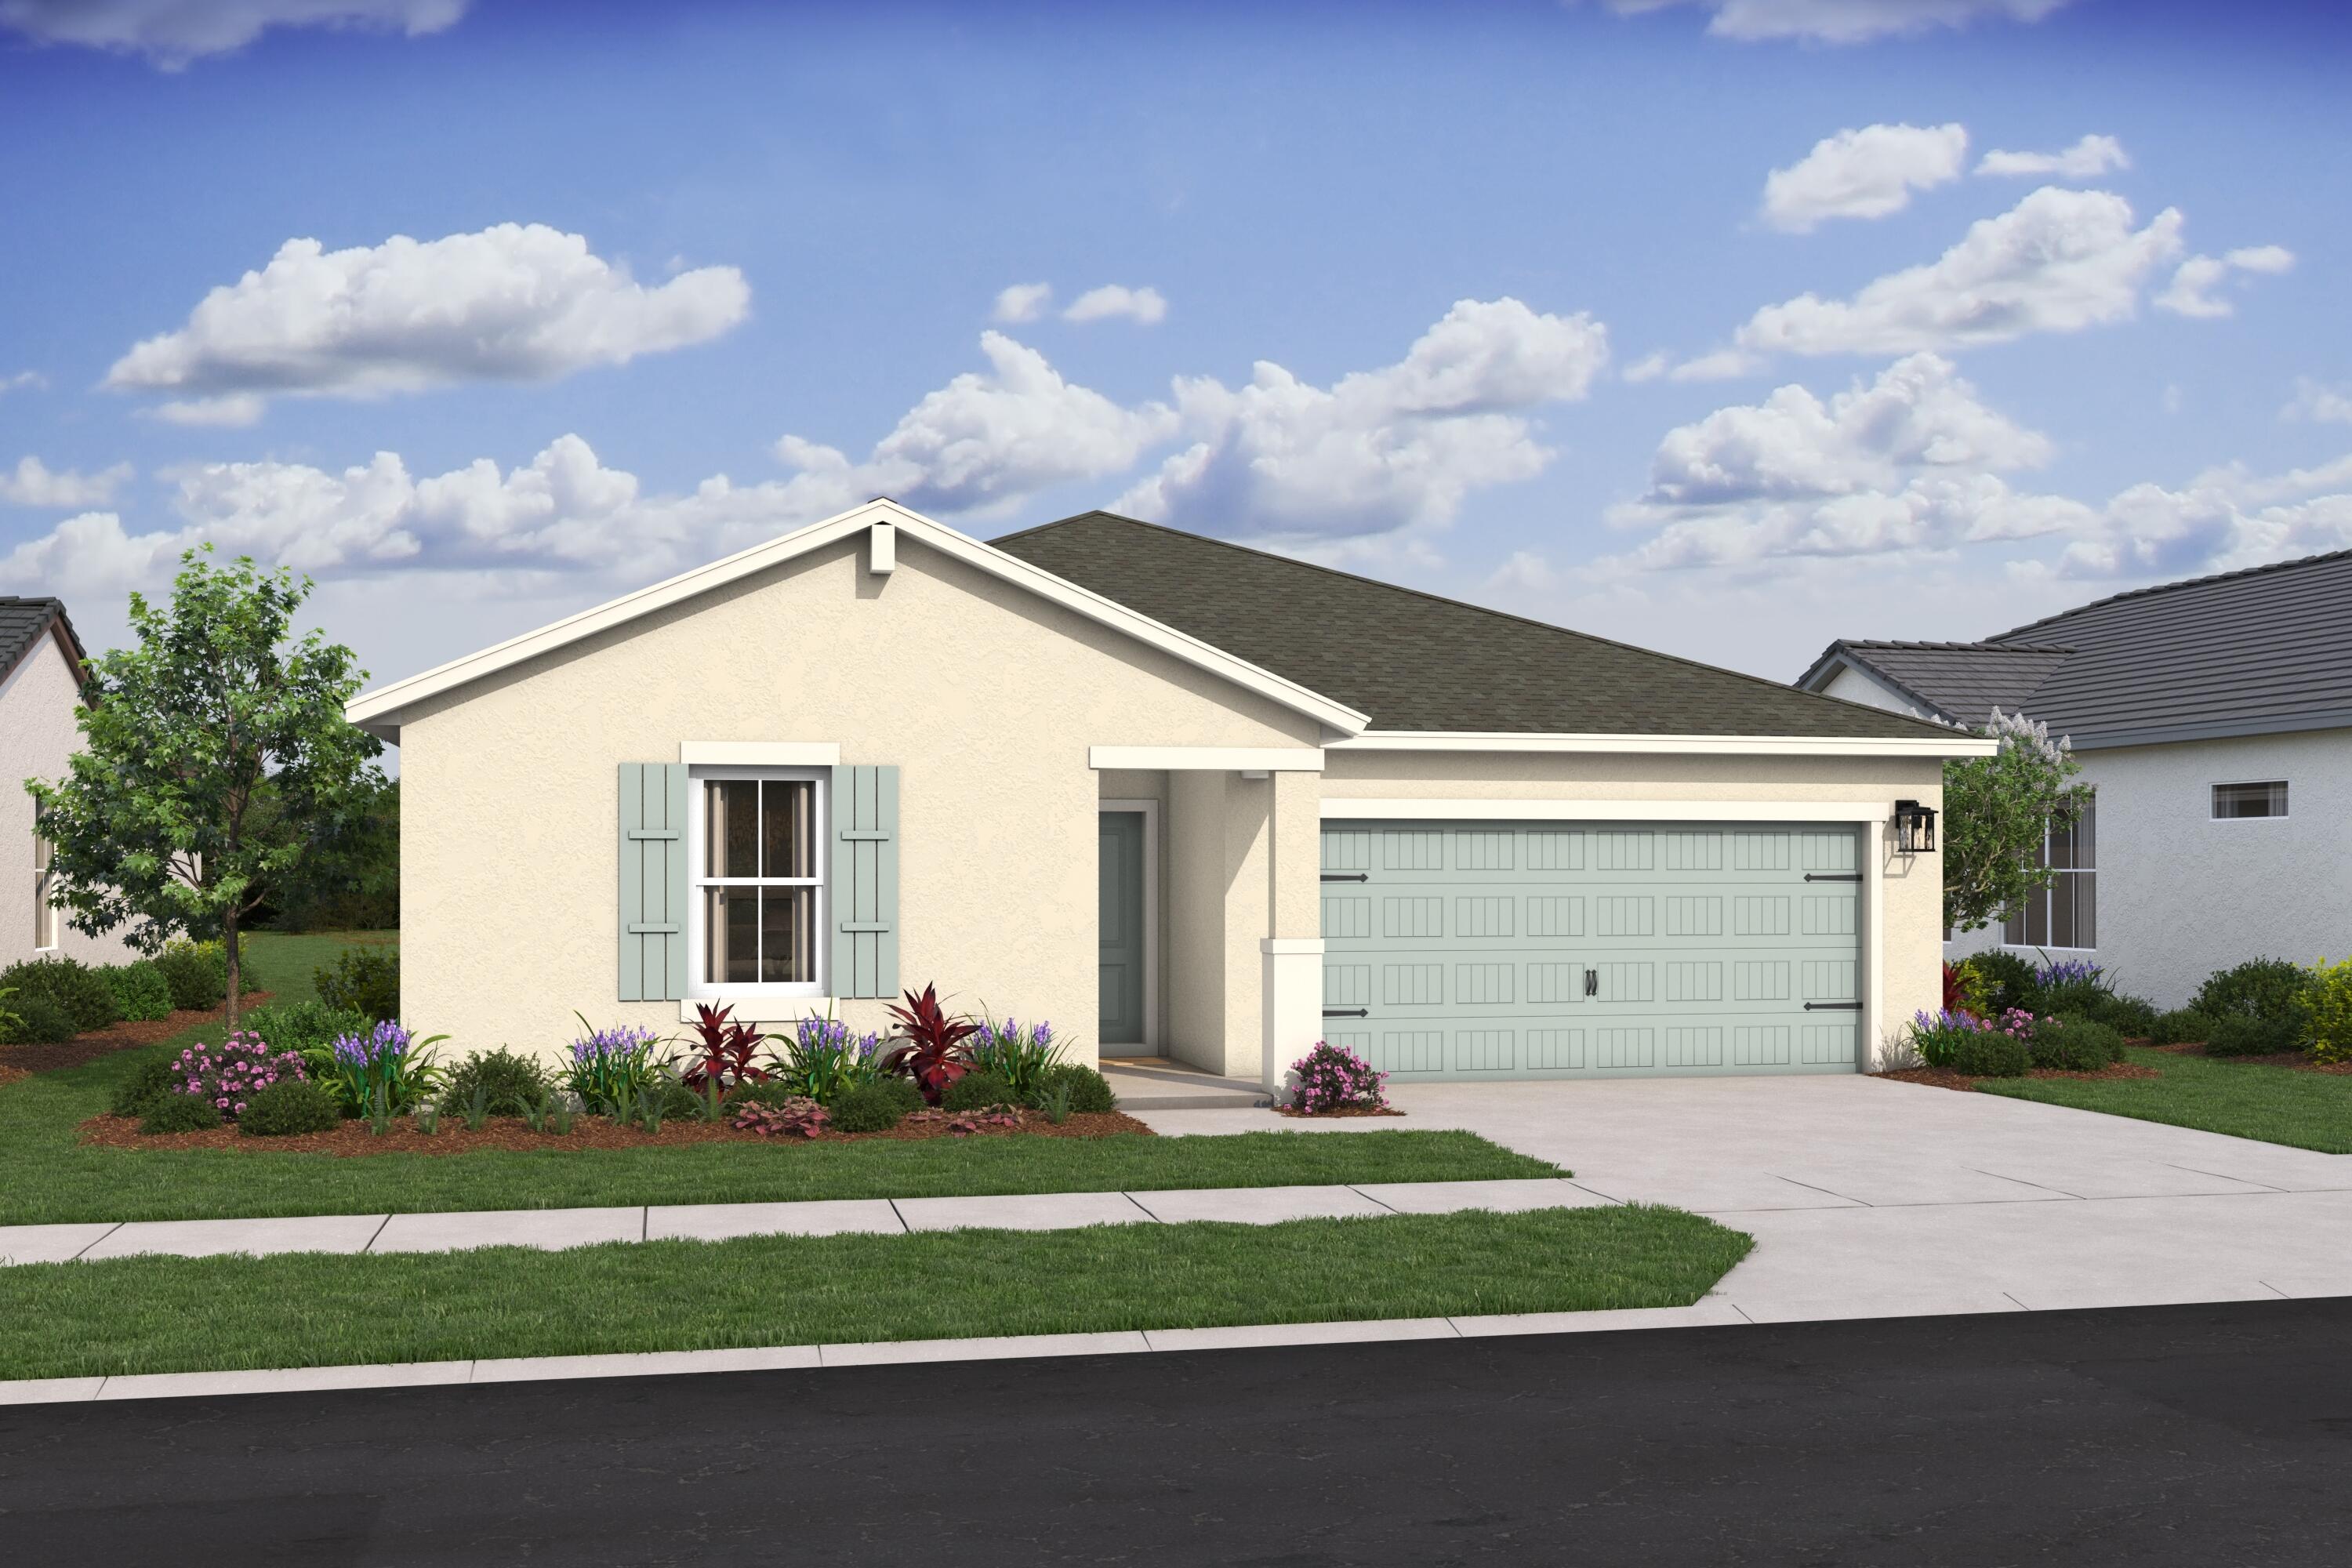
New on site today
NO HOA FEES and IMPACT GLASS!!  Discover the popular Passionflower model, thoughtfully designed for today's lifestyle with a versatile layout ideal for multigenerational living. This spacious home features a private mother-in-law suite complete with its own entrance and kitchenette, offering endless possibilities for extended family, guests, or a private home office. Step inside to find beautiful wood-look tile flooring throughout and an open-concept design highlighted by soaring vaulted ceilings in the great room. Designer-selected finishes from our expertly curated FARMHOUSE Look create a bright, timeless feel, featuring white soft-close kitchen cabinetry, quartz countertops, a classic white subway tile backsplash, under-cabinet lighting, and a charming white farmhouse sink.   Perfectly positioned with a peaceful canal behind the home, you'll enjoy added privacy and a serene outdoor setting. Additional features include whole-home impact glass, a complete GE appliance package, and gutters for added convenience and value. This beautifully appointed home combines designer finishes, flexible living space, and modern features in an exceptional package.
#B26049207

Port St Lucie

1642 SW Brisbane Street

4 Beds

3 Baths

2,094 Sq.Ft.

$529,995

MLS#: B26049207
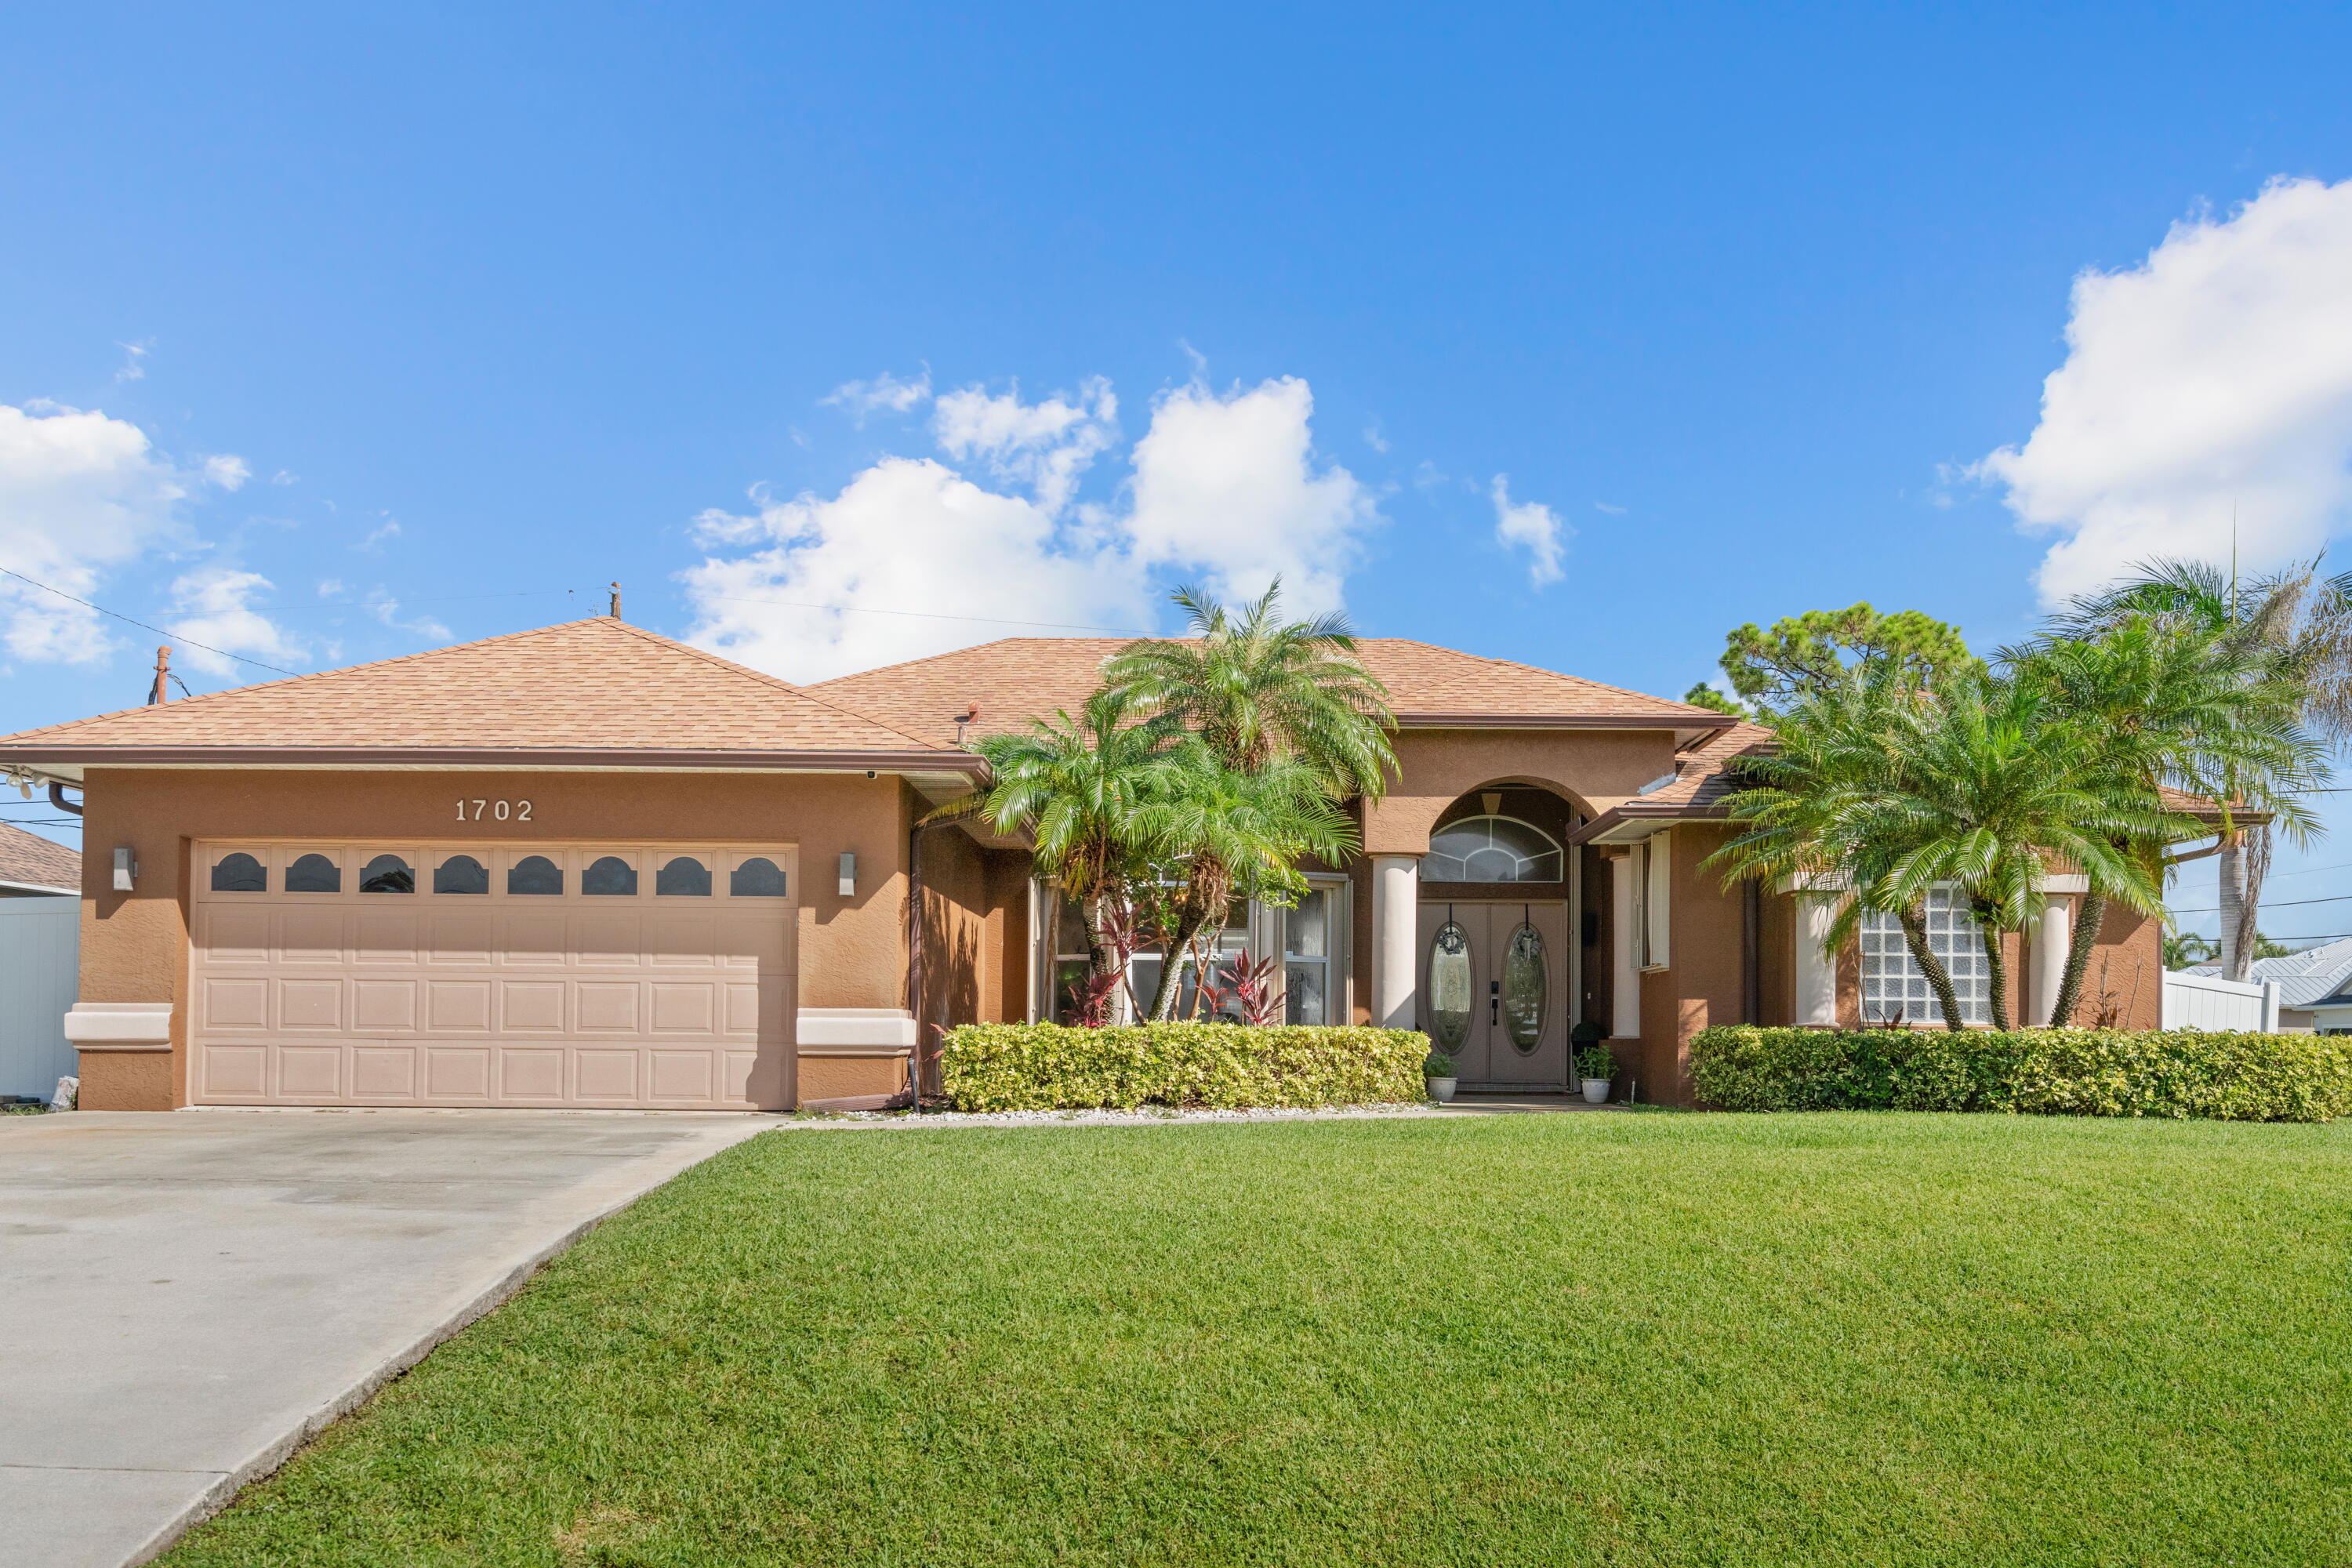
This beautiful home, situated on a corner lot, has much to offer. It features a CBS construction with three bedrooms and two and a half bathrooms. The main living area boasts volume ceilings, while the master bedroom includes a trey ceiling. The home has all new flooring in the living room, dining room, and hallway, along with new carpet in the bedrooms. Fresh interior paint is applied throughout, and tile is present in the kitchen and great room.  You'll appreciate the built-in entertainment center in the family room. You can rest easy knowing that major items like the roof, air conditioning unit, and hot water heater were all replaced in 2019. Enjoy the relaxing propane-heated pool during the winter months, with a new pool and spa pump installed in 2021 and a pool resurfacing completed.
#B26044947

Port St Lucie

1702 SW Comfort Street

3 Beds

2 Baths

2,277 Sq.Ft.

$430,000

MLS#: B26044947
Price reduced
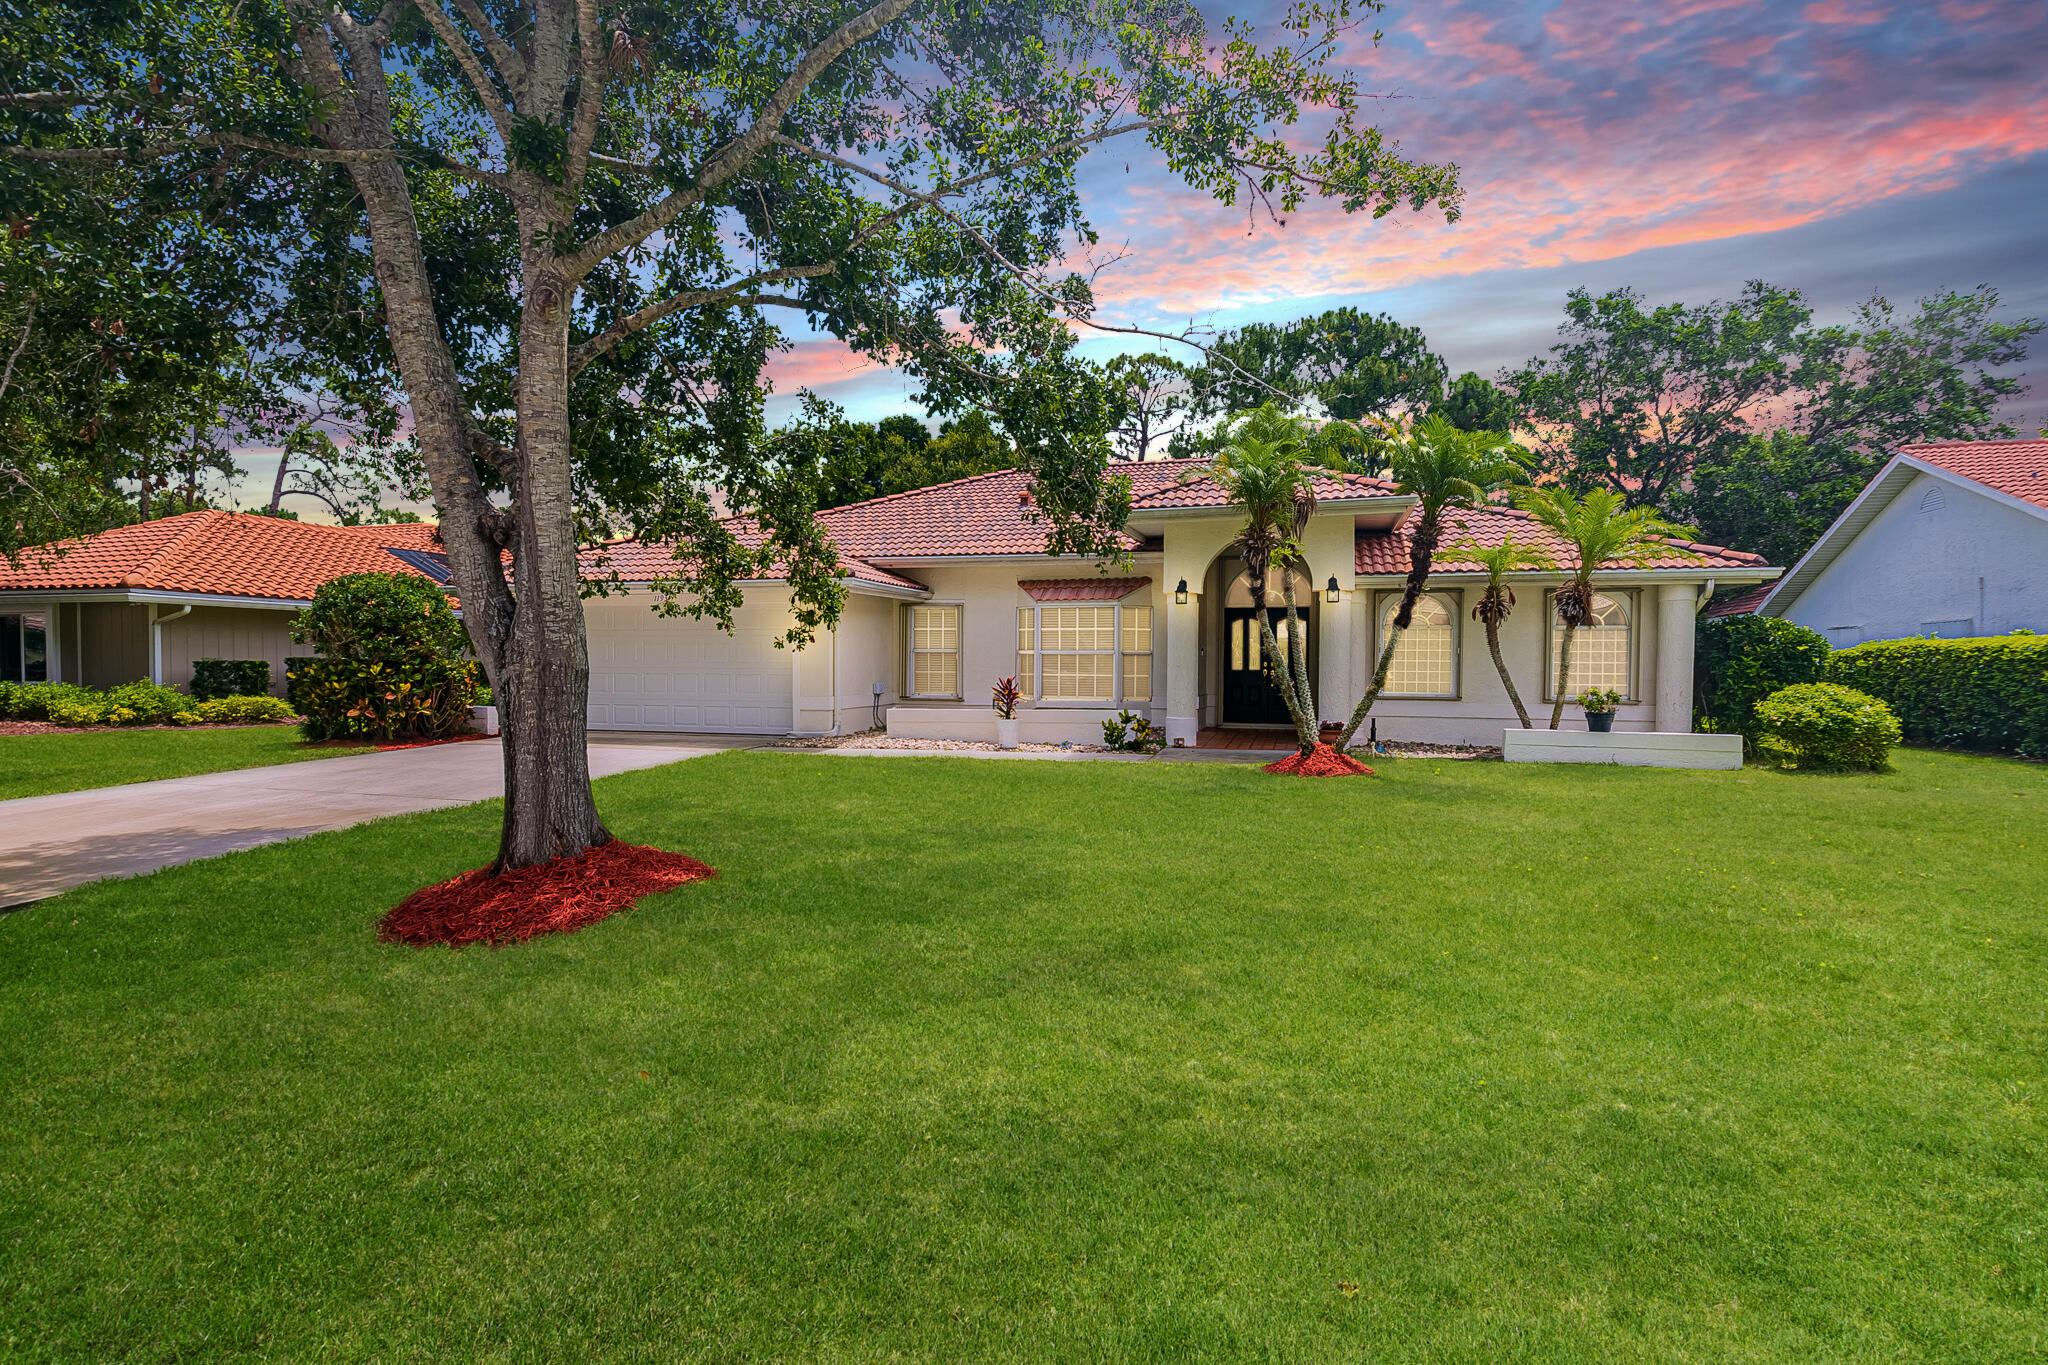
Exceptional living awaits in guard-gated Country Club Estates at St. Lucie West! This solid CBS residence features a beautifully designed 4BR/2.5BA2/GAR split-bedroom floor plan maximizing space and privacy. Inside, discover a bright entrance foyer leading to formal living and dining rooms, an open family room, plus breakfast nook.  Kitchen has granite counters, new stainless appliances. The highlight is the ultimate outdoor Florida lifestyle: a massive 37'x43' screened lanai showcasing a pristine in-ground gunite pool. tile and laminate floors throughout.  Updated baths. Prime location near top golf courses, dining, and shopping.   Priced to sell fast!  Don't miss out. GC 4 POINT INSPECTION REPORT CONFIRMS 10 YEARS REMAINING LIFE - HOMEOWNER INSURANCE AVAILABLE.
#B26033663

Port St Lucie

1193 SW Live Oak Cove

4 Beds

2 Baths

2,347 Sq.Ft.

$435,999

MLS#: B26033663
New on site today
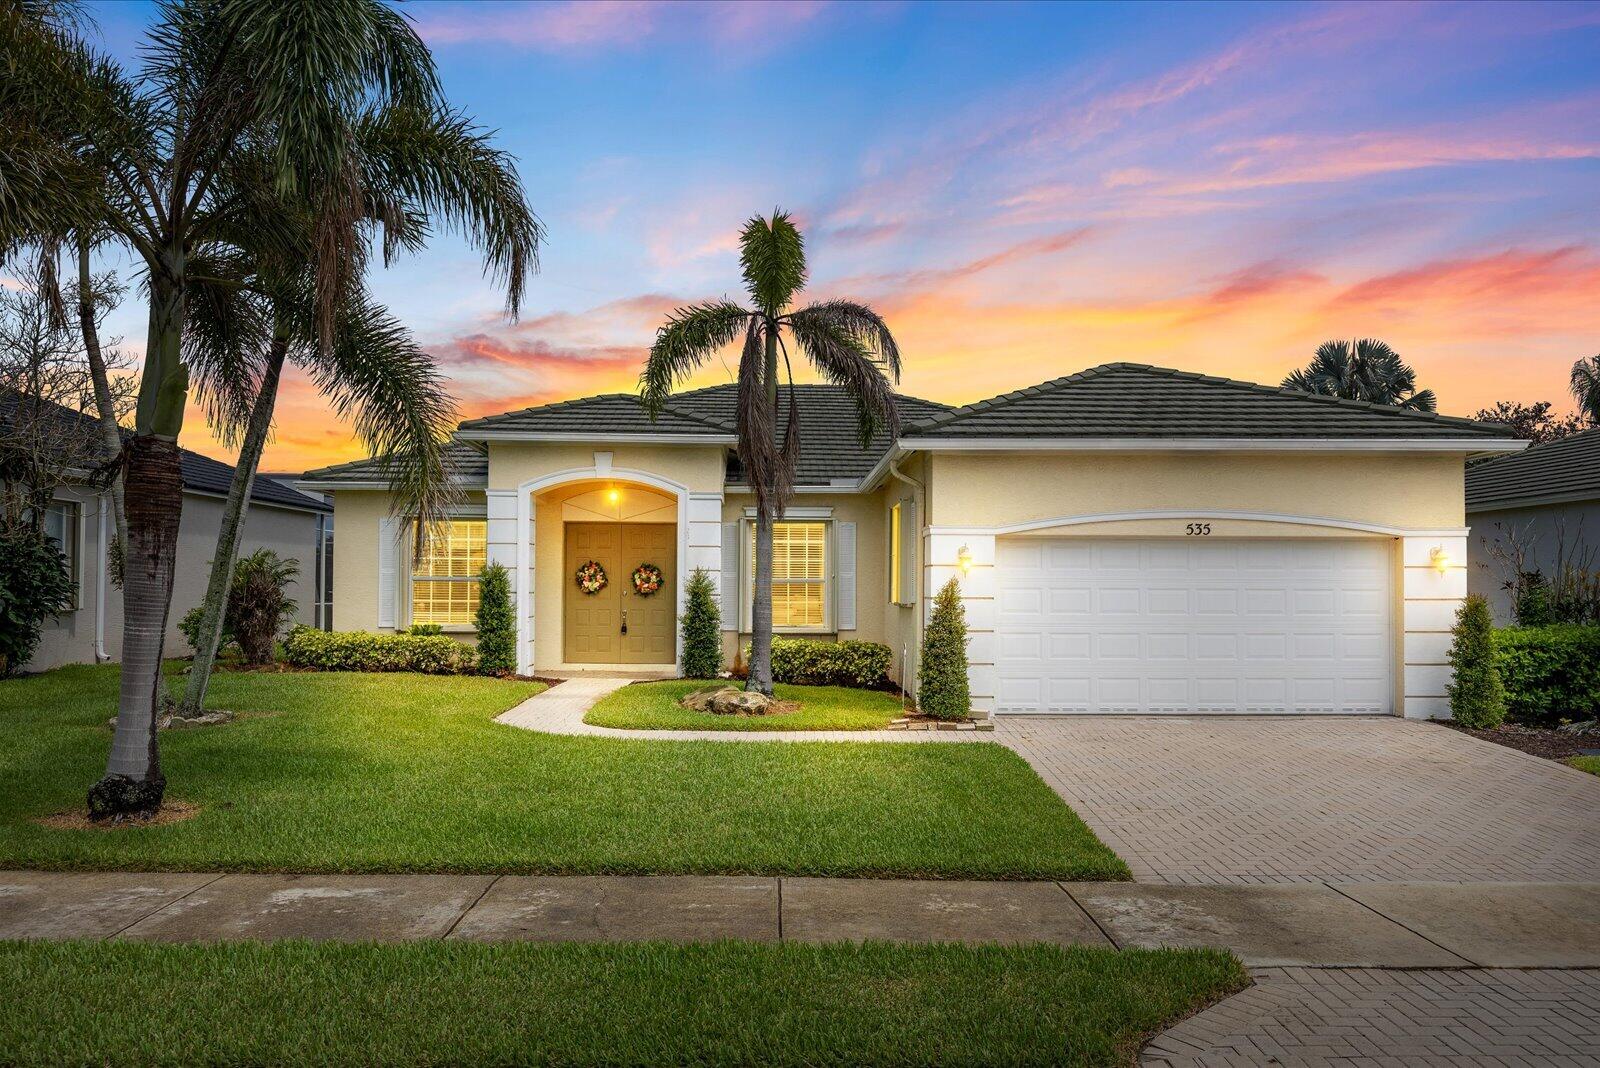
Lakefront living, extra space, and everyday convenience in Lake Forest at St. Lucie West. This spacious 3 bedroom, 2 bath home offers 1,996 sq ft of finished living area, a 2-car garage, and one of the larger floor plans in the community. Set on a lake lot, the home features an easy single-story layout with comfortable living areas, granite countertops, screened porch, open porch, brick paver driveway, and peaceful water views that make the home feel relaxing from the moment you walk in. Major features include a whole-home generator, 2020 A/C changeout, and 2018 water heater. Furniture is available to be purchased. Lake Forest is a gated Kennedy Homes community with sidewalks, lakes, preserve areas, clubhouse, fitness center, two pools, spa, cabanas, picnic area, playground, and active amenities. HOA dues are $260/month and, according to the community website, include lawn maintenance, cable, and internet. Conveniently located near shopping, dining, Clover Park, I-95, Crosstown Parkway, Tradition, golf, parks, and area beaches. Move-in ready with room to personalize, this larger lakefront model stands out as one of the stronger value plays in Lake Forest.   *disclaimer* Portions of this marketing material, including property descriptions, were generated or assisted by Artificial Intelligence. While reasonable efforts have been made to verify accuracy, all measurements, square footage, zoning interpretations, and proposed improvements are estimates only. Recipient is responsible for independently verifying all property facts with a qualified professional (architect, engineer, or attorney) before relying on this information for a purchase decision.
#B26049092

Port St Lucie

535 SW Lake Manatee Way

3 Beds

2 Baths

1,996 Sq.Ft.

$375,000

MLS#: B26049092
New on site 1 day ago
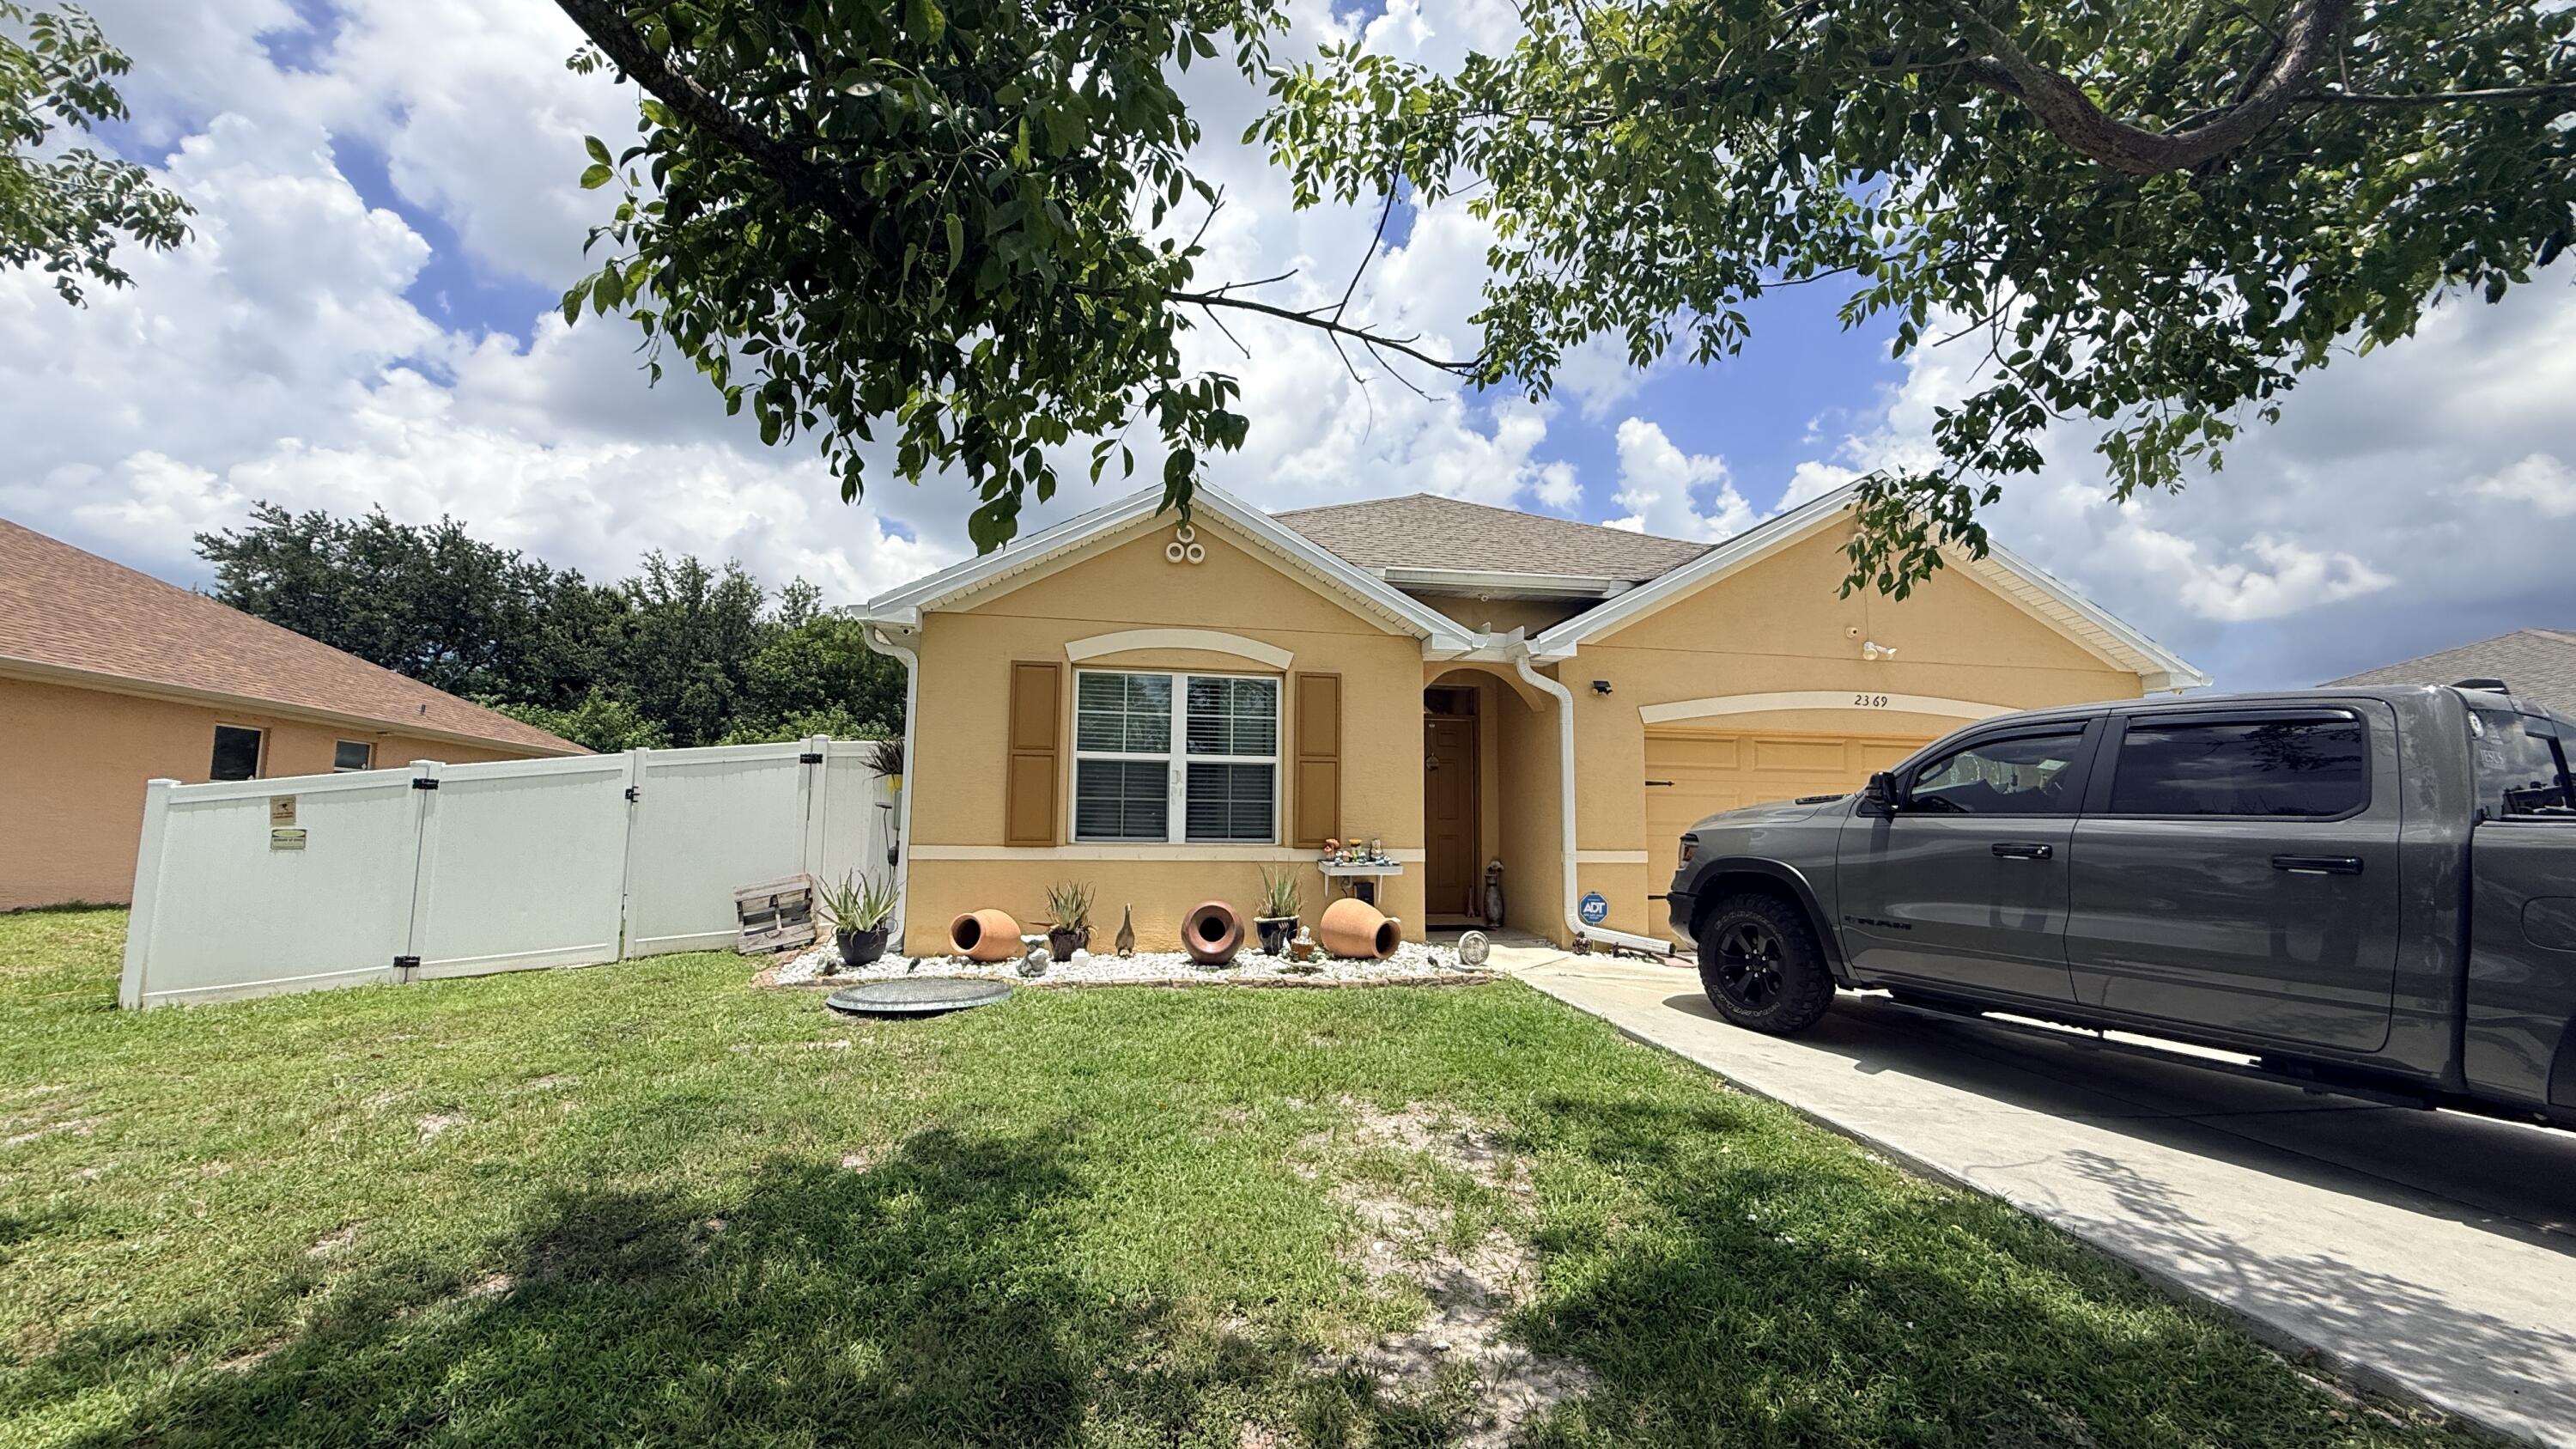
Welcome to this charming 4-bedroom, 2-bathroom home located in Port St. Lucie Section 18, offering 1,827 square feet of comfortable living space on a single story. The efficient floor plan provides excellent functionality for everyday living, with ample room throughout the residence. A 2-car garage provides convenient vehicle storage and protection from the elements. This well-proportioned home presents an opportunity to settle into the Port St. Lucie community and enjoy all that this established area has to offer. Buyer can assume the solar panels finance and save almost 60% on FPL bills. Two sheds in the yard, one oversized for your toys or a workshop. Extra concrete job in the amount of $15k around the property and a beautiful PVC fence also makes this home one of the kind.
#B26048935

Port St Lucie

2369 SW Barber Lane

4 Beds

2 Baths

1,827 Sq.Ft.

$418,000

MLS#: B26048935

 - property

Send a message

Message successfully sent.

Your message

What is 3 + 4 ?

Reason for contacting?

I agree to receive email communication and understand I can unsubscribe at any time.

I agree to be contacted by Options 1 Realty via call, email, and text for real estate services. To opt out, you can reply 'stop' at any time or reply 'help' for assistance. You can also click the unsubscribe link in the emails. Message and data rates may apply. Message frequency may vary. Privacy Policy

Sign Out

Virtual Assistant

Would you like to take the next step with this property? We can help you schedule a showing or virtual tour, or send you more details.

Yes, I would like more information.

Thank You for Your Reply, One of Our Agents will contact you as soon as possible

No, maybe later.

Thank you, you can always contact me via email, phone number or through the contact form.

Realhub AI

Lucy - Your AI-Powered Realtor

Update Your Temporary Password

Personalize your search

Enter your email and we'll notify you immediately when new listings match what you're looking for.

or enter email address

Already have an account ? Login here

Continue your home search

I agree to receive communications and understand I can unsubscribe at any time.

I agree to be contacted by Options 1 Realty via call, email, and text for real estate services. To opt out, you can reply 'stop' at any time or reply 'help' for assistance. You can also click the unsubscribe link in the emails. Message and data rates may apply. Message frequency may vary. Privacy Policy

Already have an account ? Login here

We use cookies

We use cookies primarily for analytics to enhance your experience. By accepting, you agree to our use of these cookies. You can manage your preferences or learn more about our cookies policy.
