Features & Amenities

Interior

  • Other Interior Features

    Built-in Features, Entrance Foyer, Kitchen Island, Soaking Tub

  • Total Bedrooms

    7

  • Bathrooms

    7

  • 1/2 Bathrooms

    2

  • Cooling YN

    YES

  • Cooling

    Electric

  • Heating YN

    YES

  • Heating

    Electric

  • Pet friendly

    Yes

Exterior

  • Garage

    Yes

  • Garage spaces

    2

  • Construction Materials

    Block

  • Other Exterior Features

    Barbecue, Lighting

  • Parking

    Attached, Driveway, Garage, Garage Door Opener

  • Pool

    Yes

  • Pool Features

    In Ground, Private

  • Waterfront YN

    NO

  • View

    Garden

Area & Lot

  • Lot Size(acres)

    0.23

  • Property Type

    Residential

  • Property Sub Type

    Single Family Residence

Price

  • Sales Price

    $9,995,000

  • Tax Amount

    $31,846

  • Financing Options

    Cash

  • Sq. Footage

    5,677

  • Price/SqFt

    $1,760

HOA

  • Association

    No

School District

  • Elementary School

    Coconut Grove

  • Middle School

    Ponce De Leon

  • High School

    Coral Gables

Property Features

  • Stories

    2

  • Senior Community YN

    NO

  • Sewer

    Public Sewer

  • Water Source

    Public

Schedule a Showing

Showing scheduled successfully.

<
>
IN PERSON
VIA CHAT

What is 3 + 4 ?


Change time

Mortgage calculator

Estimate your monthly mortgage payment, including the principal and interest, property taxes, and HOA. Adjust the values to generate a more accurate rate.

Your payment

Principal and Interest:

$

Property taxes:

$

HOA fees:

$

Total loan payment:

$

Total interest amount:

$

Location

County

Miami-Dade

Elementary School

Coconut Grove

Middle School

Ponce De Leon

High School

Coral Gables

Listing Courtesy of Silvia J Boschetti, Compass Florida, LLC

RealHub Information is provided exclusively for consumers' personal, non-commercial use, and it may not be used for any purpose other than to identify prospective properties consumers may be interested in purchasing. All information deemed reliable but not guaranteed and should be independently verified. All properties are subject to prior sale, change or withdrawal. RealHub website owner shall not be responsible for any typographical errors, misinformation, misprints and shall be held totally harmless.

Agent Hals Blanc

FOUNDER

Hals Blanc

Call Hals today to schedule a private showing.


* Listings on this website come from the FMLS IDX Compilation and may be held by brokerage firms other than the owner of this website. The listing brokerage is identified in any listing details. Information is deemed reliable but is not guaranteed. If you believe any FMLS listing contains material that infringes your copyrighted work please click here to review our DMCA policy and learn how to submit a takedown request.© 2024 FMLS.
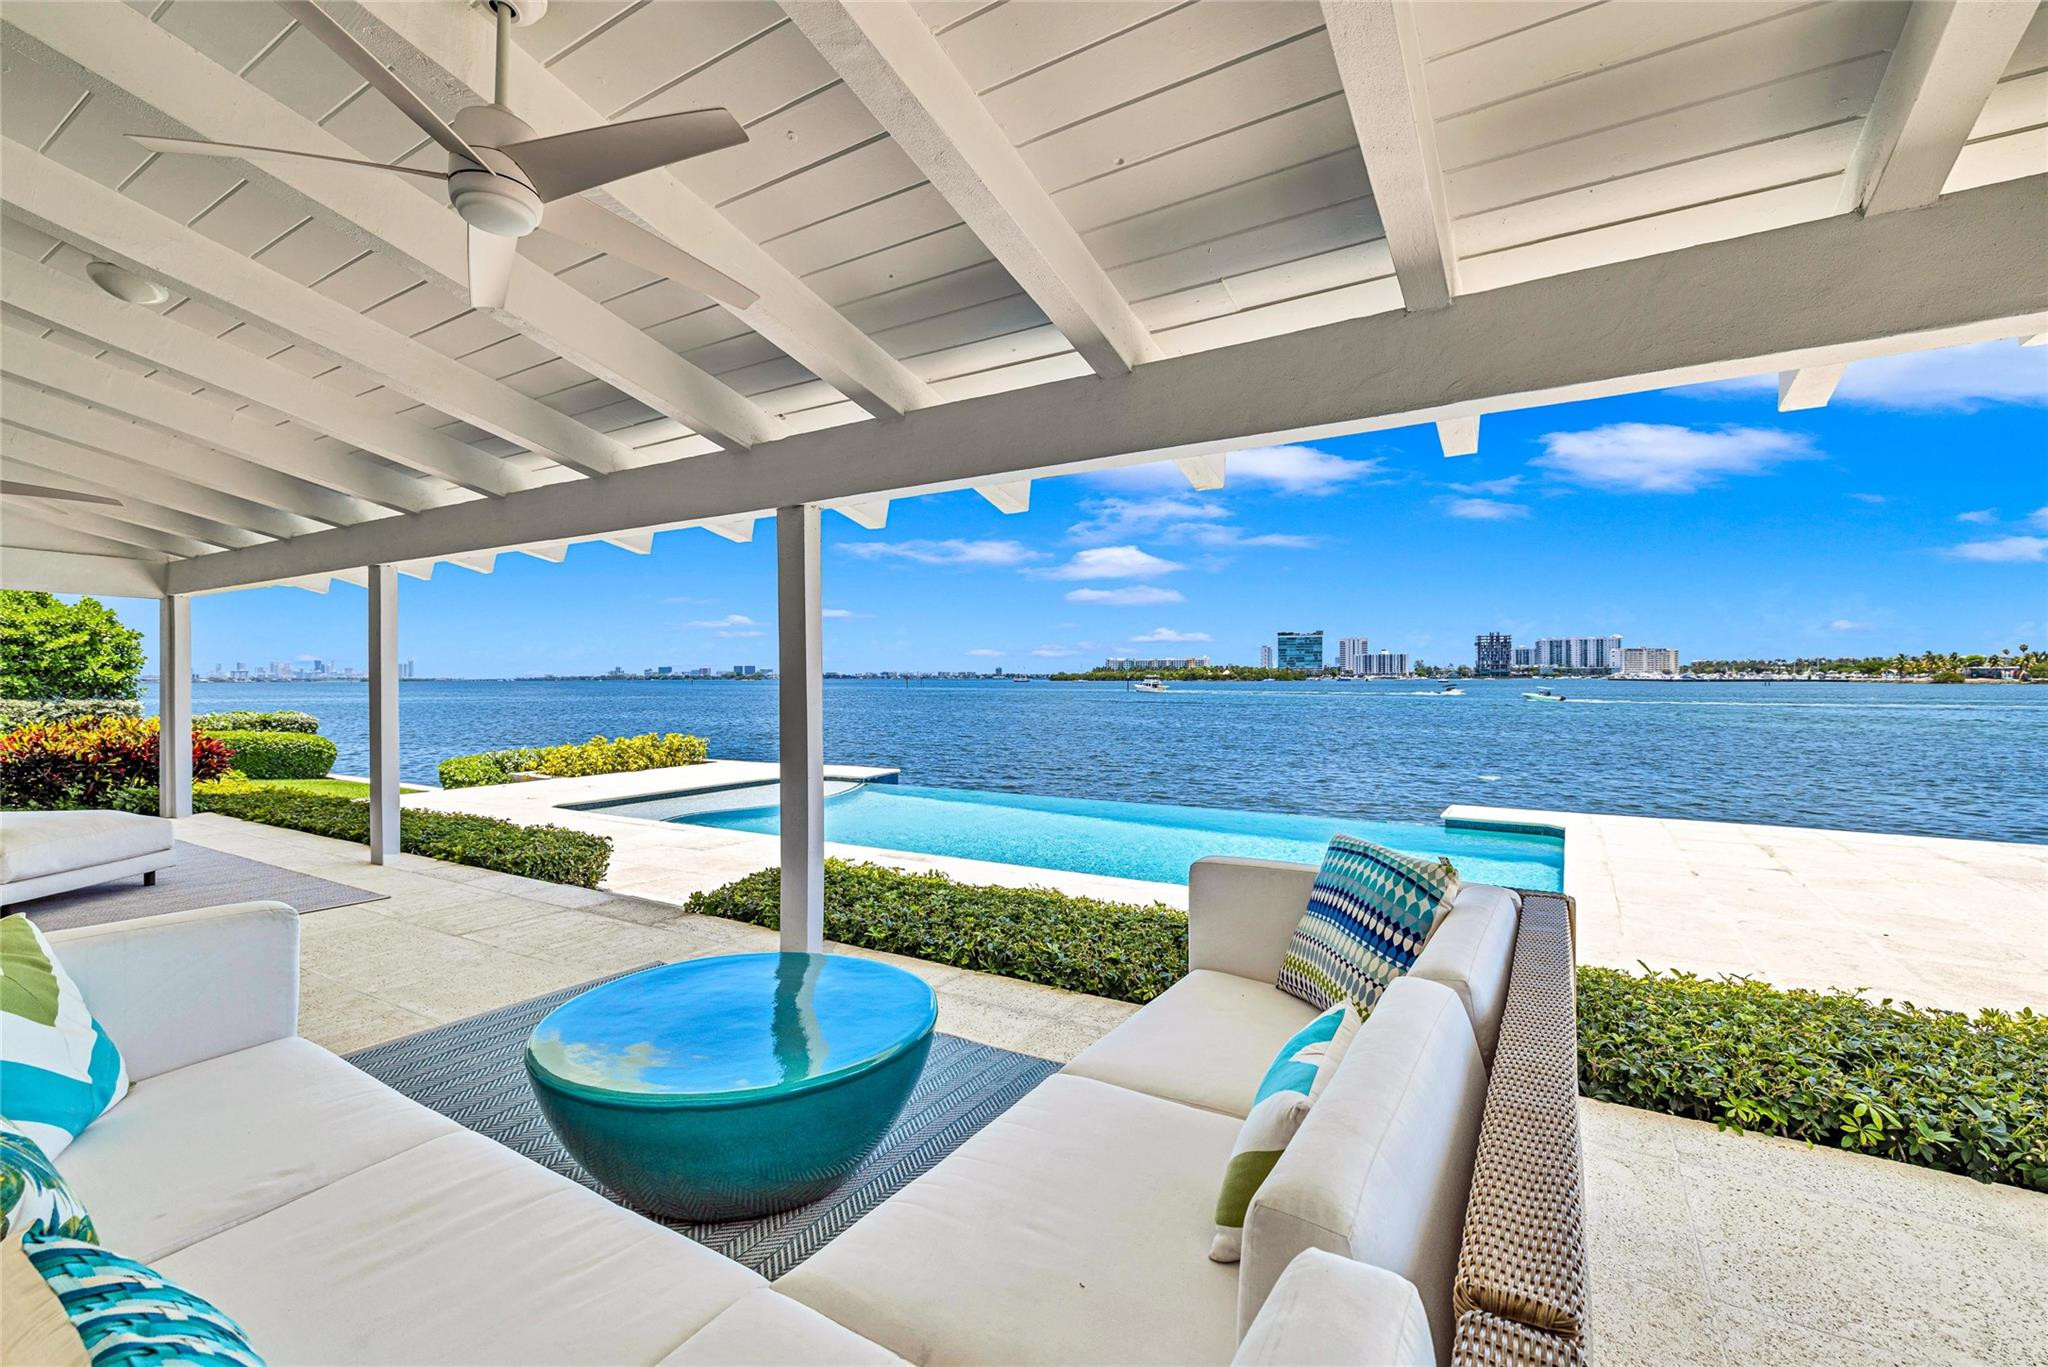
A rare opportunity in the heart of Coconut Grove, to be delivered in early Q2 2026. Offering 5,677 SF under A/C and 7,872 SF total, this stunning residence features 7 bedrooms, 7 bathrooms + 2 half-baths with a thoughtfully designed open-plan layout. The Italian kitchen is equipped with premium appliances, flowing seamlessly into expansive living and dining areas. The backyard features a pool and summer kitchen, perfect for entertaining. A detached guest bedroom offers  privacy and flexibility. Minutes to Coconut Grove's finest dining, boutiques, and top-rated schools. Broker has ownership interest in the property. Built by Insignia Construction Company.

2497 Abaco Avenue

Message successfully sent.

What would you like to know?

What is 3 + 4 ?

I agree to receive email communication and understand I can unsubscribe at any time.

I agree to be contacted by Options 1 Realty via call, email, and text for real estate services. To opt out, you can reply 'stop' at any time or reply 'help' for assistance. You can also click the unsubscribe link in the emails. Message and data rates may apply. Message frequency may vary. Privacy Policy

Related Properties

Price reduced
PRIME BAYFRONT LIVING in this contemporary 5,768 SF residence on a gated 27,000 SF Southeast Point Lot with 285 FT of premium waterfrontage - 150 FT directly on Biscayne Bay plus 135 FT of protected side canal dockage with dock & boat lifts. Wide open bay views from every room, skylit interiors, and seamless indoor-outdoor flow to a covered porch, infinity edge pool & expansive terrace. The 1,240 SF primary retreat and three en-suite guest rooms each offer private outdoor access plus there is an office and a fifth en-suite bedroom. Quiet cul-de-sac location with quick access to top schools, major venues, the Design District, beaches, and the airport. A rare waterfront estate offering protected dockage and the kind of long term value only a premier Miami shoreline can deliver. Biscayne Bay frontage | Impact windows & Sliders | Limestone and 24" Porcelain tile floors | Primary Bathroom - Wet room, double sinks | Bedroom #2 (also possible primary) Bathroom Wet room, double sinks | Outdoor cabana full bathroom with shower | Pool decking 1500 SF | Alarm System | 2006 Roof Concrete tile gable roof | 3 HVAC units | Two 175 AMP GE Main Breakers | 200 AMP Sieman Main disconnect on Exterior | Outdoor Storage room | 33 ft dock | Two 10,000 lb boat lifts | Crawl Space access for approximately 1/2 of the house | Room for expansion | One of the two cul-de-sac point lots (SE point a total of two lots 19,375 SF + 7623 SF= 27,000 SF
#F10423721

Miami

1290 NE 83rd Street

5 Beds

7 Baths

5,768 Sq.Ft.

$9,500,000

MLS#: F10423721

 - property

Send a message

Message successfully sent.

Your message

What is 3 + 4 ?

Reason for contacting?

I agree to receive email communication and understand I can unsubscribe at any time.

I agree to be contacted by Options 1 Realty via call, email, and text for real estate services. To opt out, you can reply 'stop' at any time or reply 'help' for assistance. You can also click the unsubscribe link in the emails. Message and data rates may apply. Message frequency may vary. Privacy Policy

Sign Out

Virtual Assistant

Would you like to take the next step with this property? We can help you schedule a showing or virtual tour, or send you more details.

Yes, I would like more information.

Thank You for Your Reply, One of Our Agents will contact you as soon as possible

No, maybe later.

Thank you, you can always contact me via email, phone number or through the contact form.

Realhub AI

Lucy - Your AI-Powered Realtor

Update Your Temporary Password

Personalize your search

Enter your email and we'll notify you immediately when new listings match what you're looking for.

or enter email address

Already have an account ? Login here

Continue your home search

I agree to receive communications and understand I can unsubscribe at any time.

I agree to be contacted by Options 1 Realty via call, email, and text for real estate services. To opt out, you can reply 'stop' at any time or reply 'help' for assistance. You can also click the unsubscribe link in the emails. Message and data rates may apply. Message frequency may vary. Privacy Policy

Already have an account ? Login here

We use cookies

We use cookies primarily for analytics to enhance your experience. By accepting, you agree to our use of these cookies. You can manage your preferences or learn more about our cookies policy.