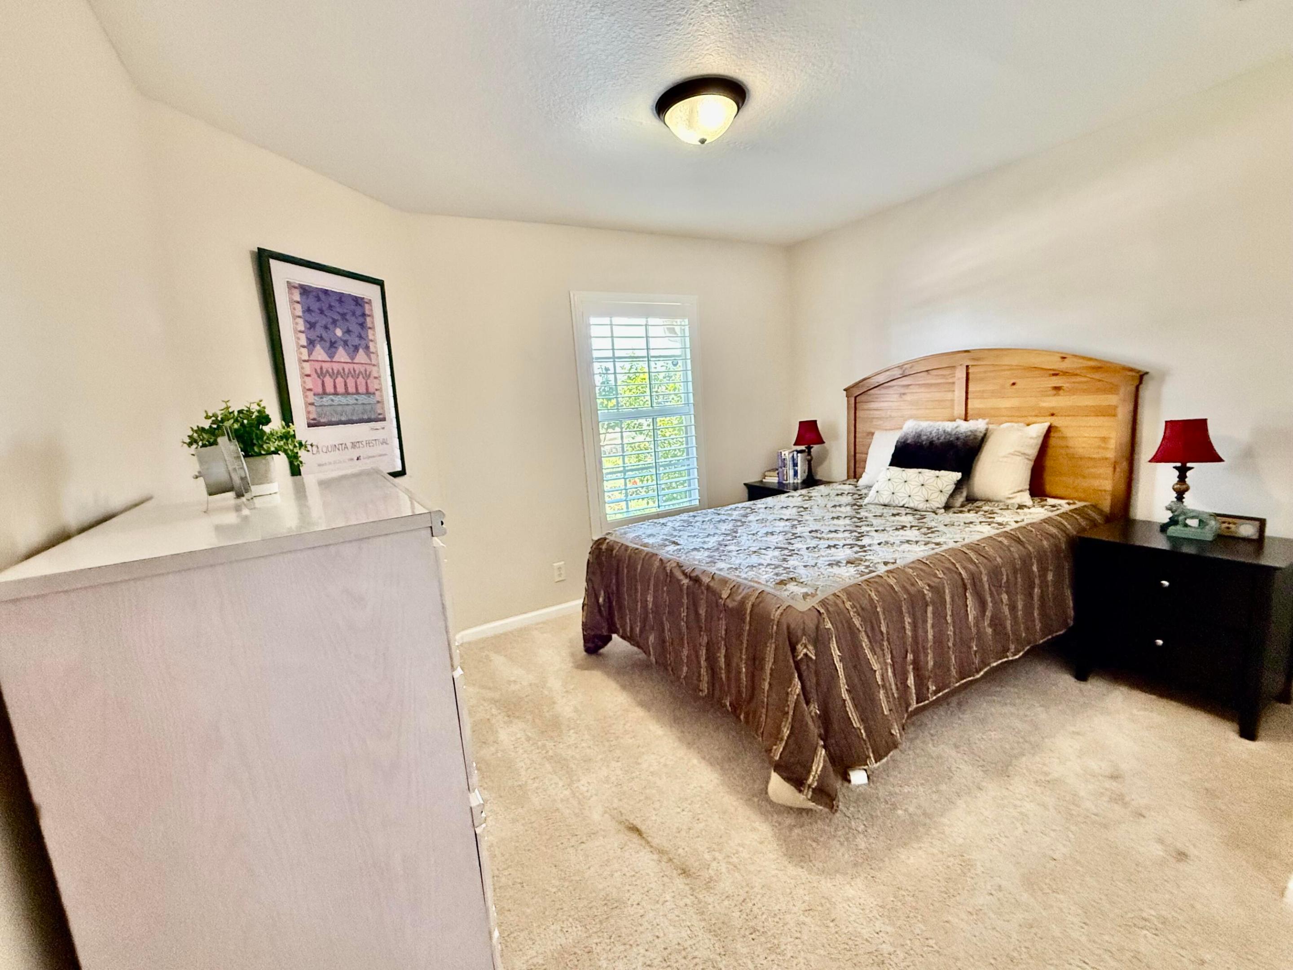
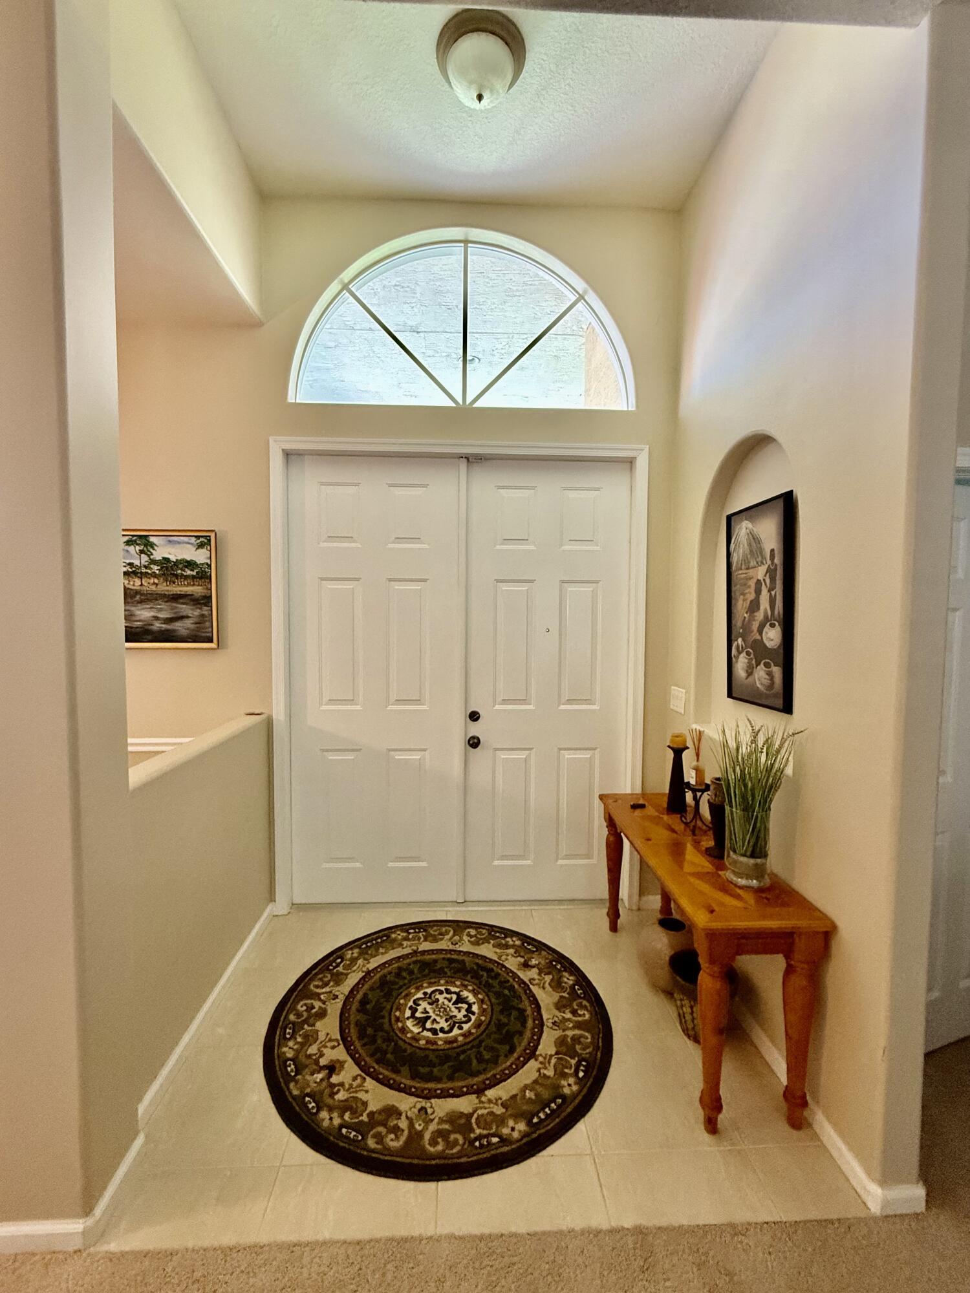
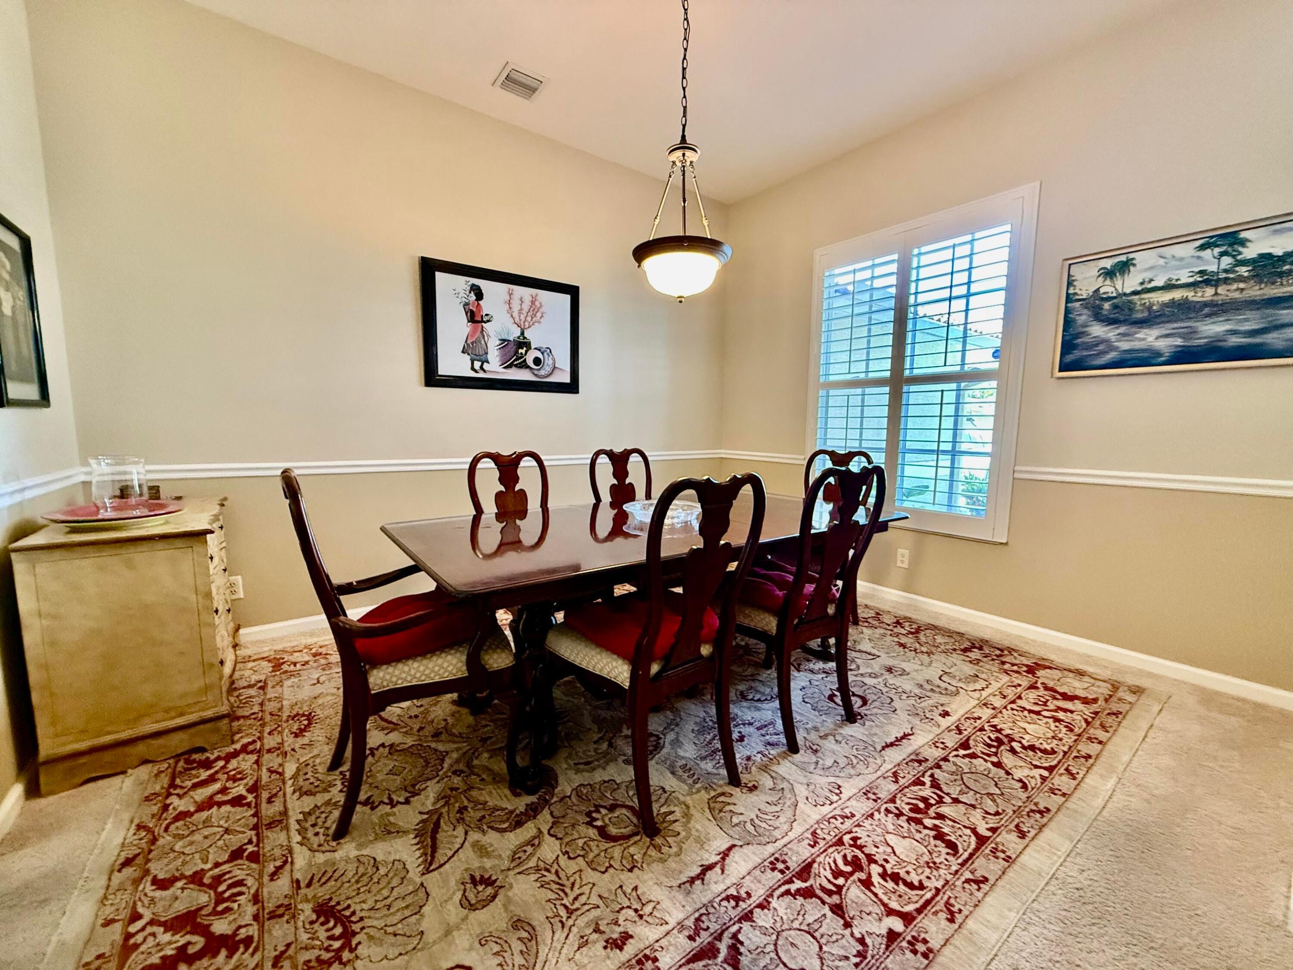
Features & Amenities

Interior

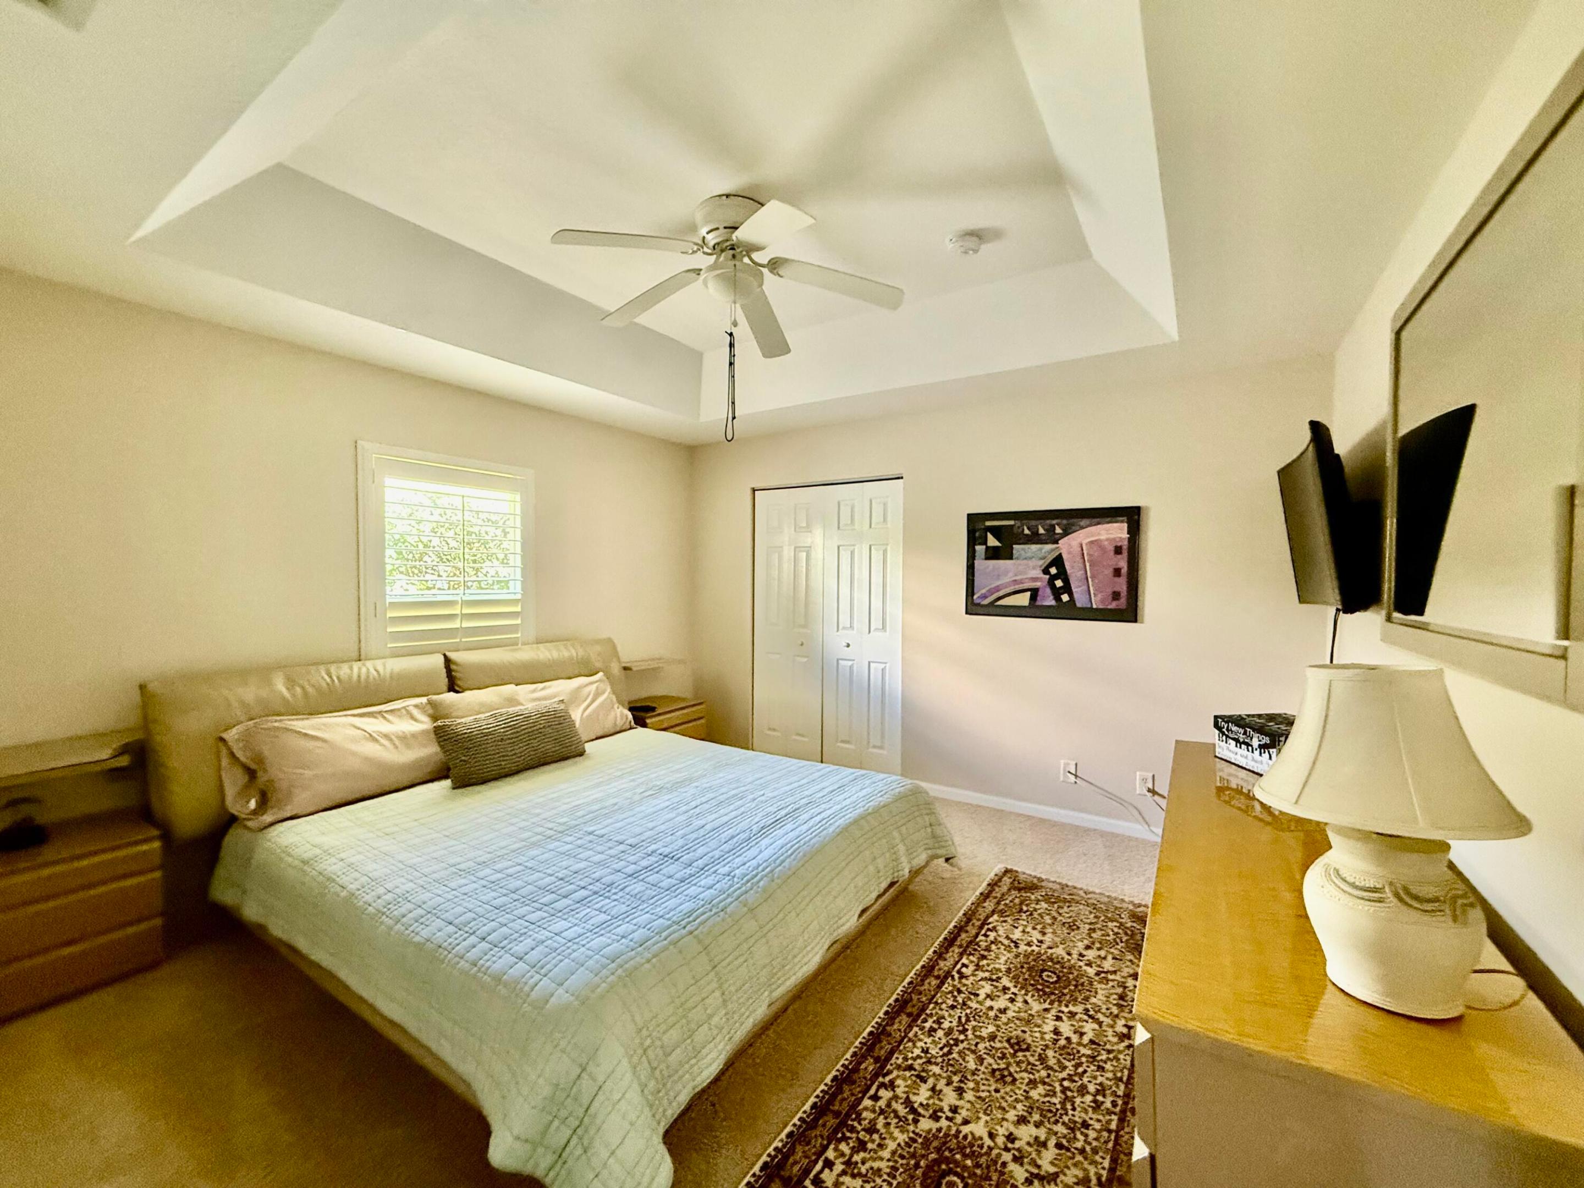
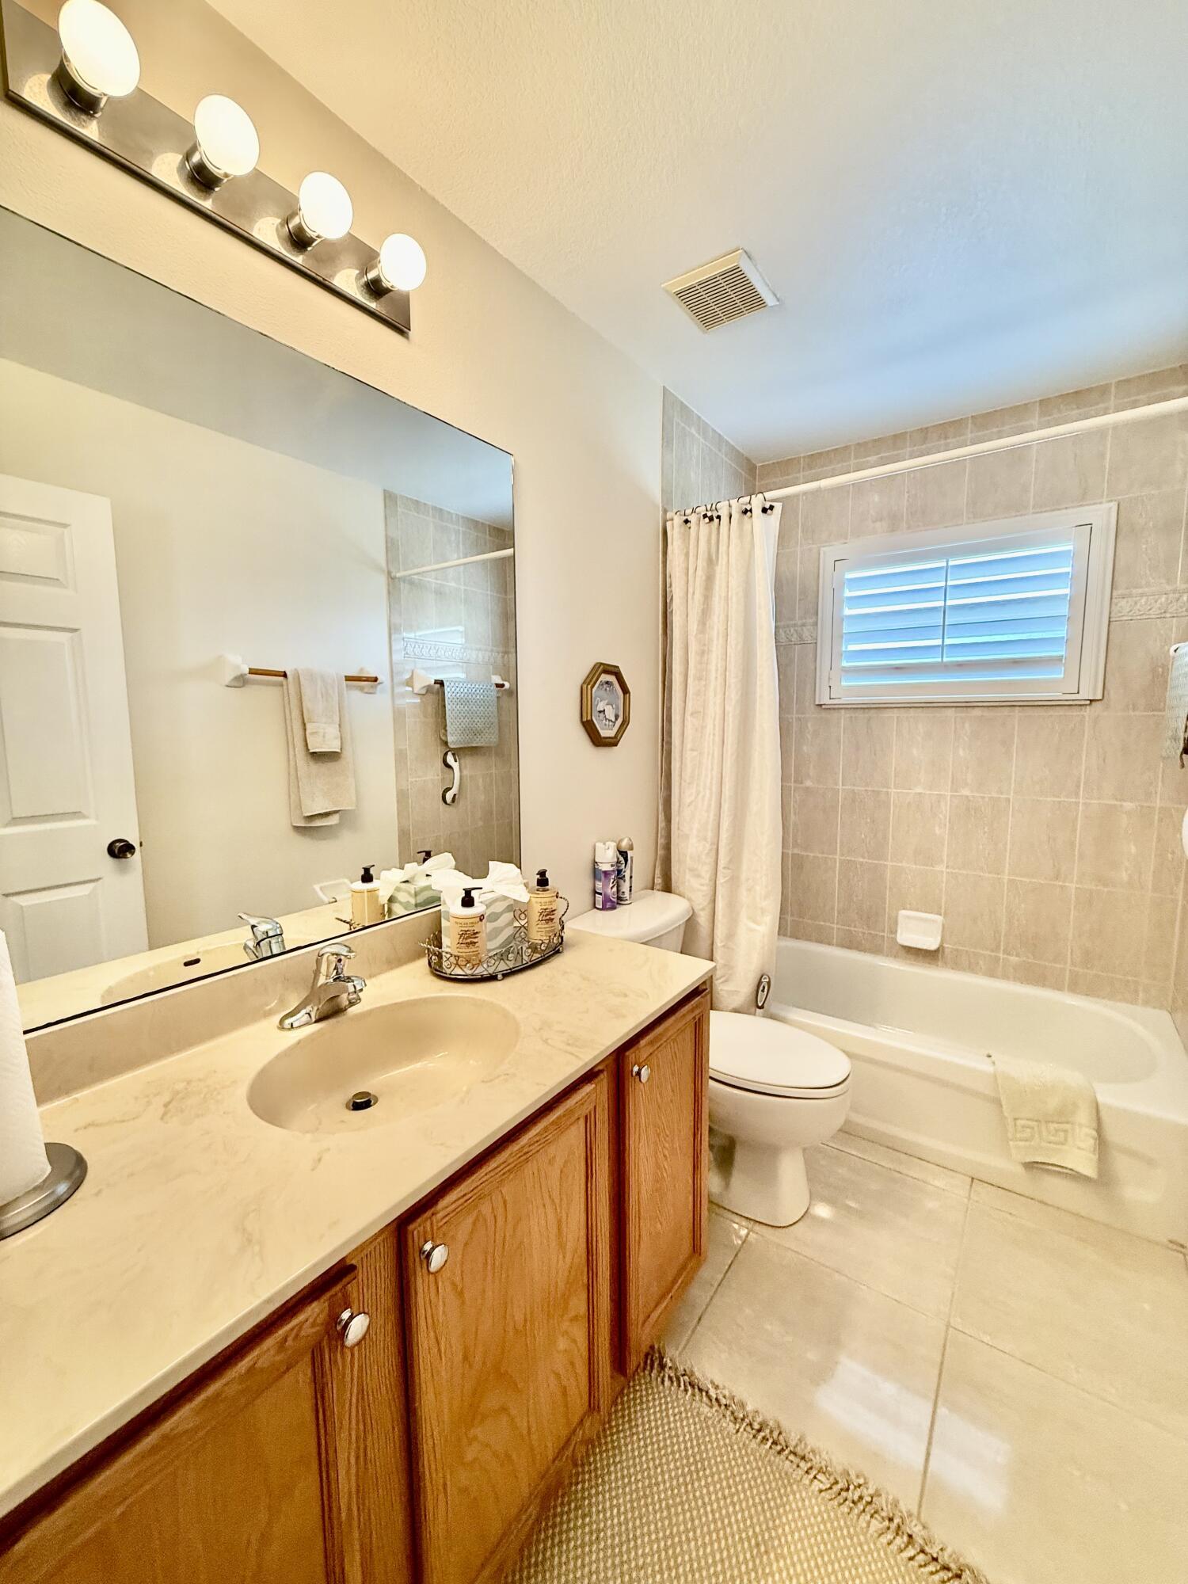
  • Other Interior Features

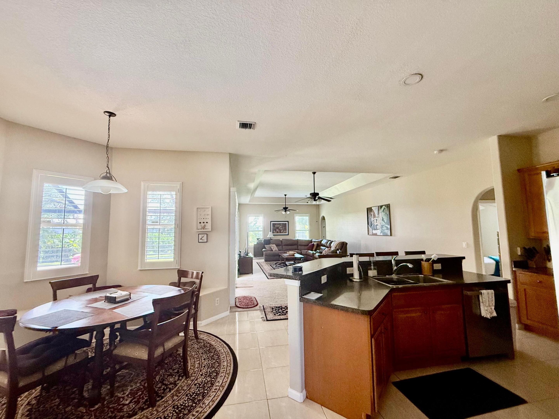
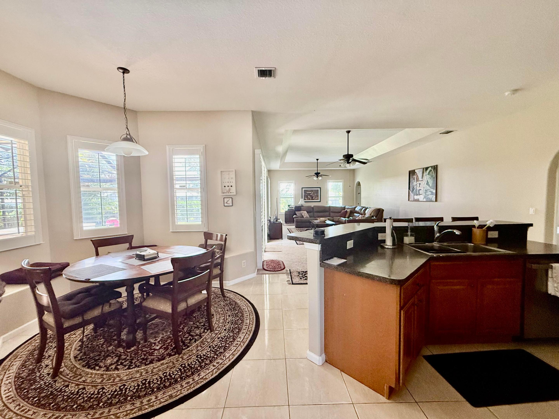
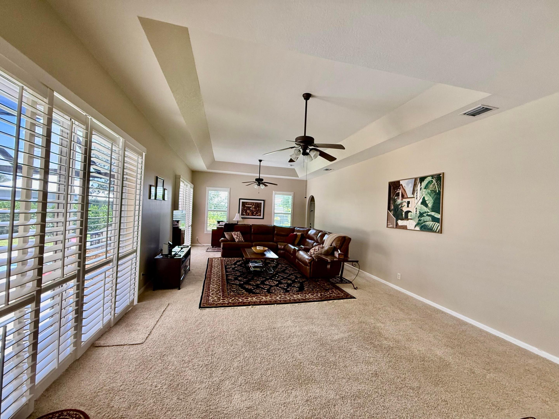
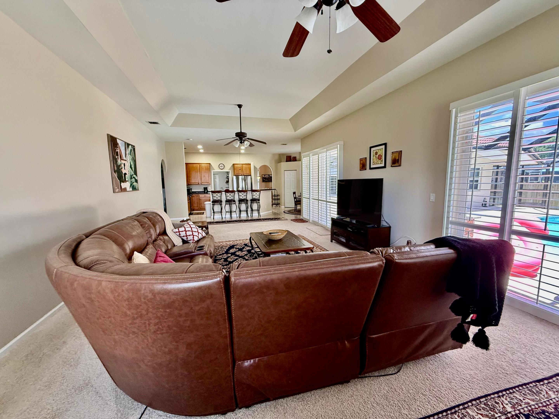
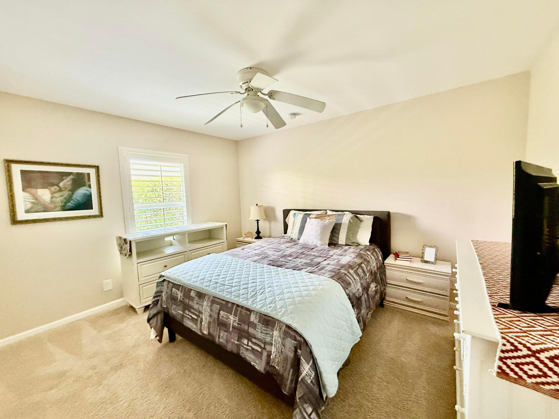
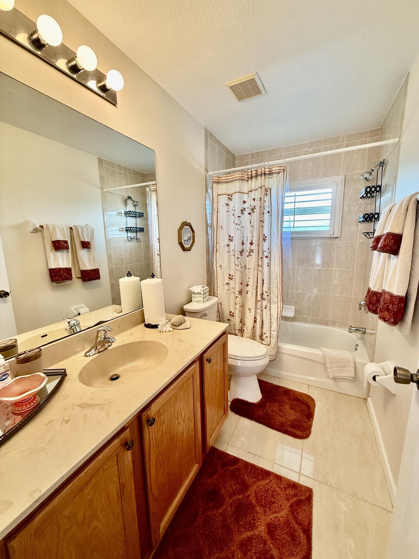
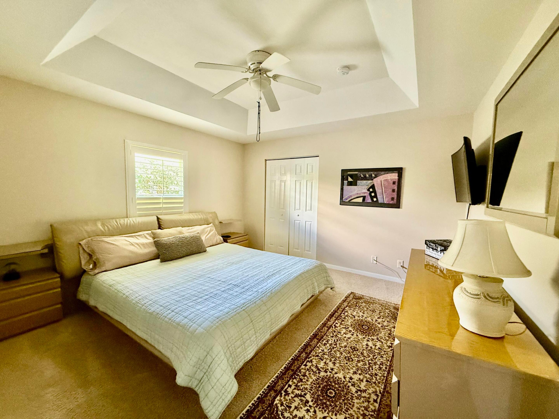
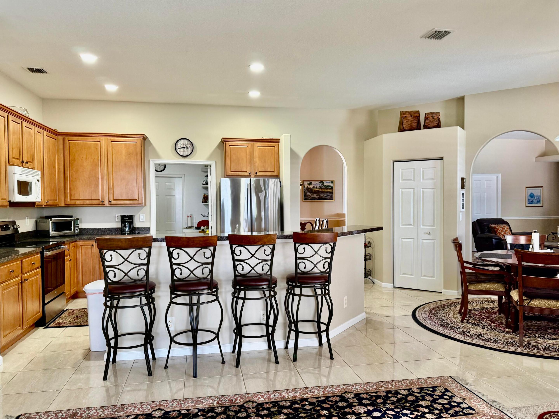
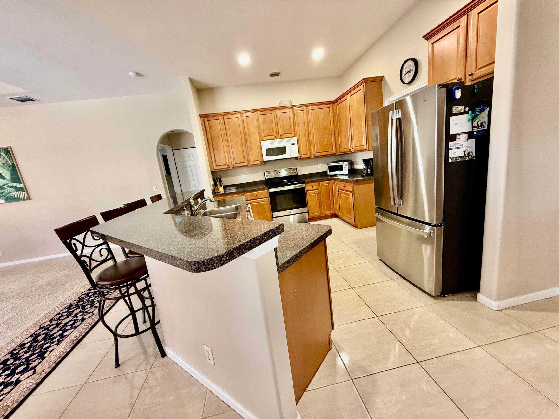
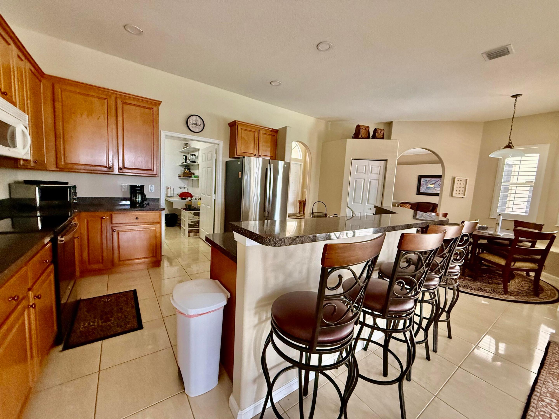
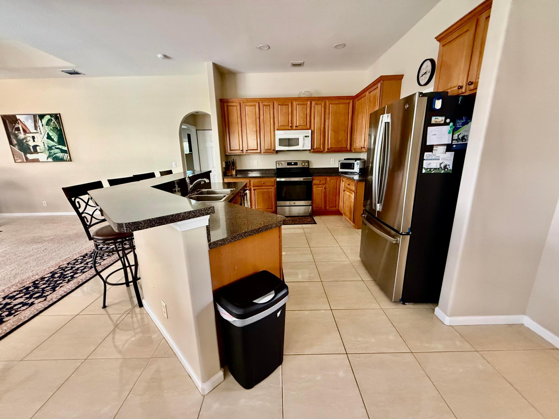
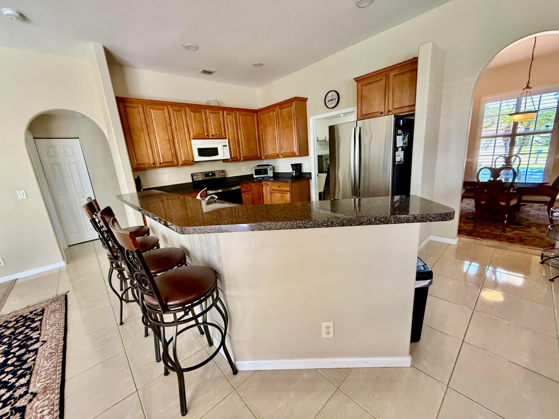
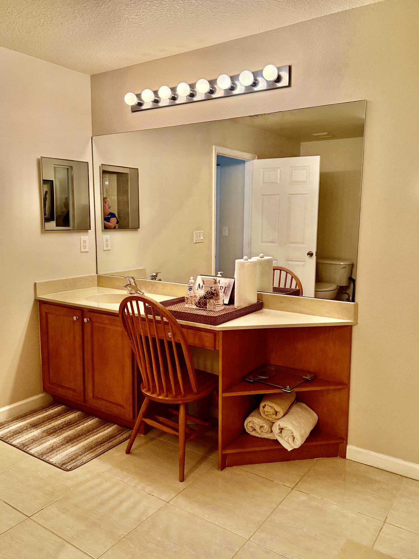
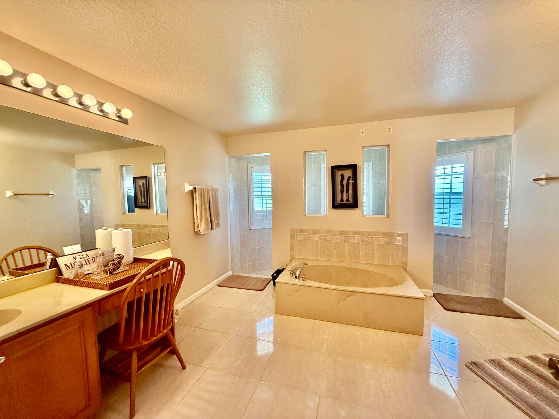
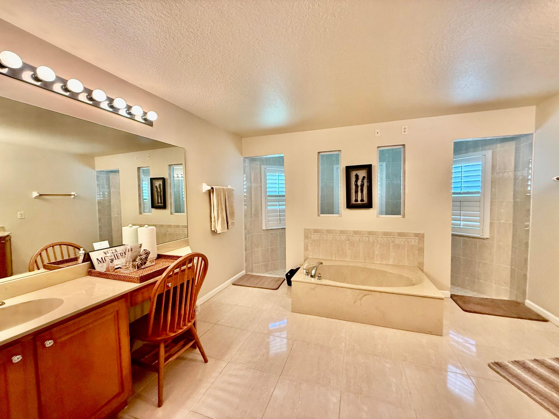
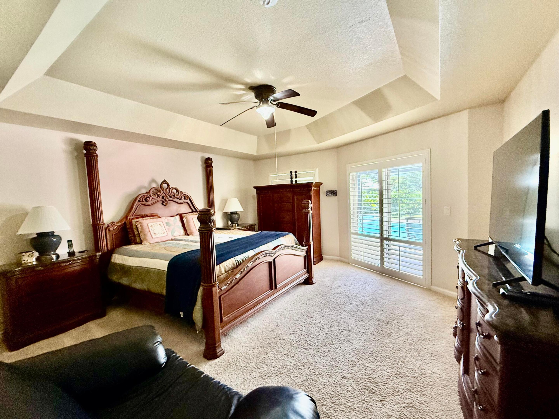
    Entrance Foyer, Eat-in Kitchen, Kitchen Island, Soaking Tub, Walk-In Closet(s)

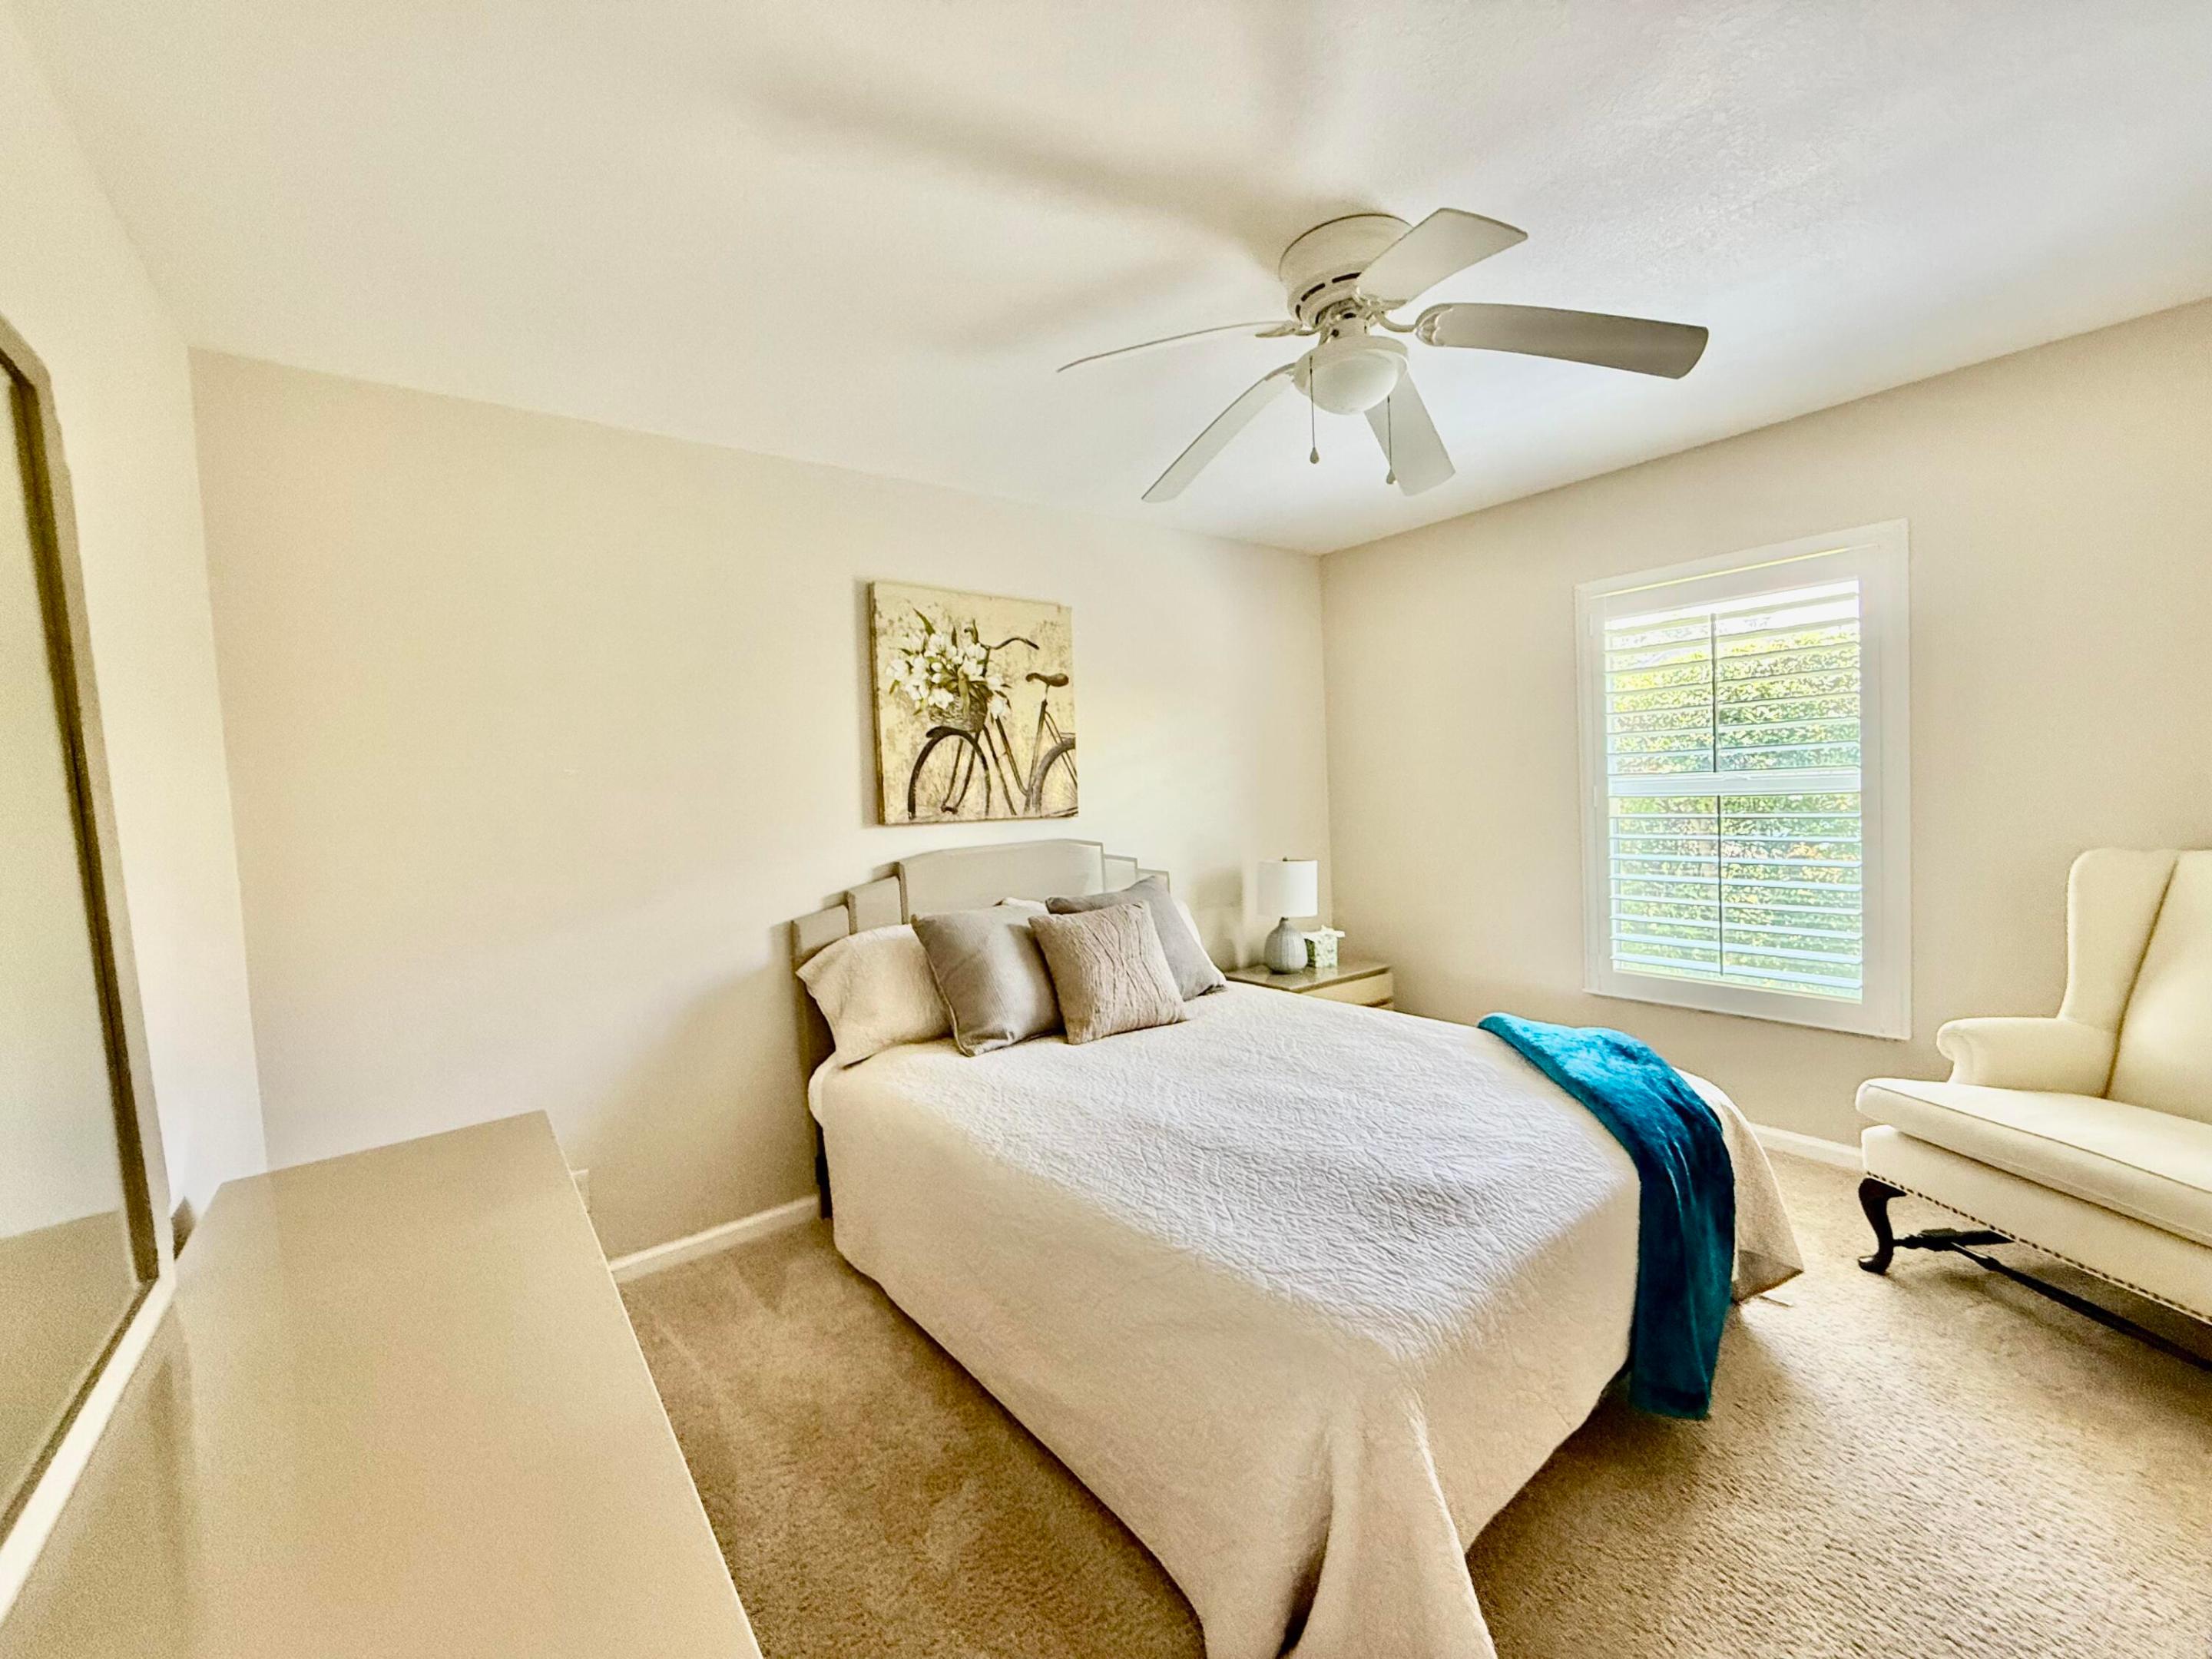
  • Total Bedrooms

    5

  • Bathrooms

    3

  • Cooling YN

    YES

  • Cooling

    Central Air, Ceiling Fan(s), Electric

  • Fireplace YN

    NO

  • Heating YN

    YES

  • Heating

    Central, Electric

  • Main Level Bedrooms

    5

  • Pet friendly

    Yes

Exterior

  • Garage

    Yes

  • Garage spaces

    2

  • Construction Materials

    Block

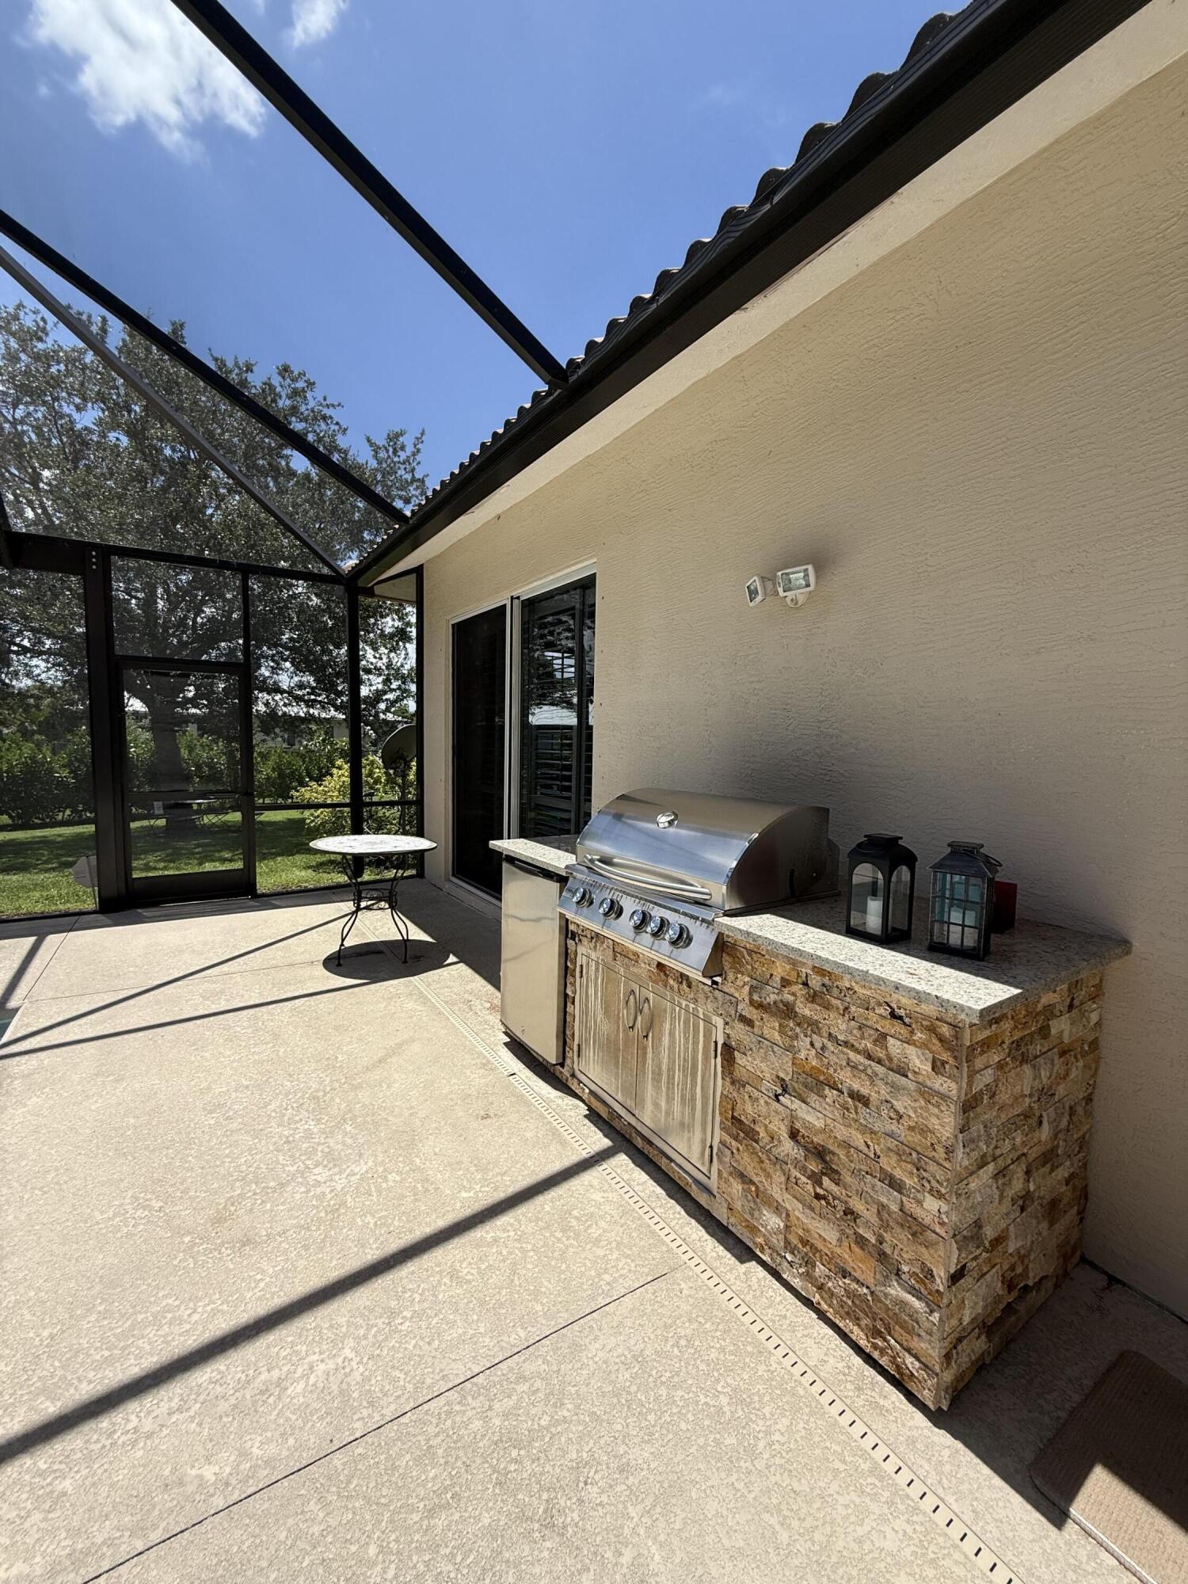
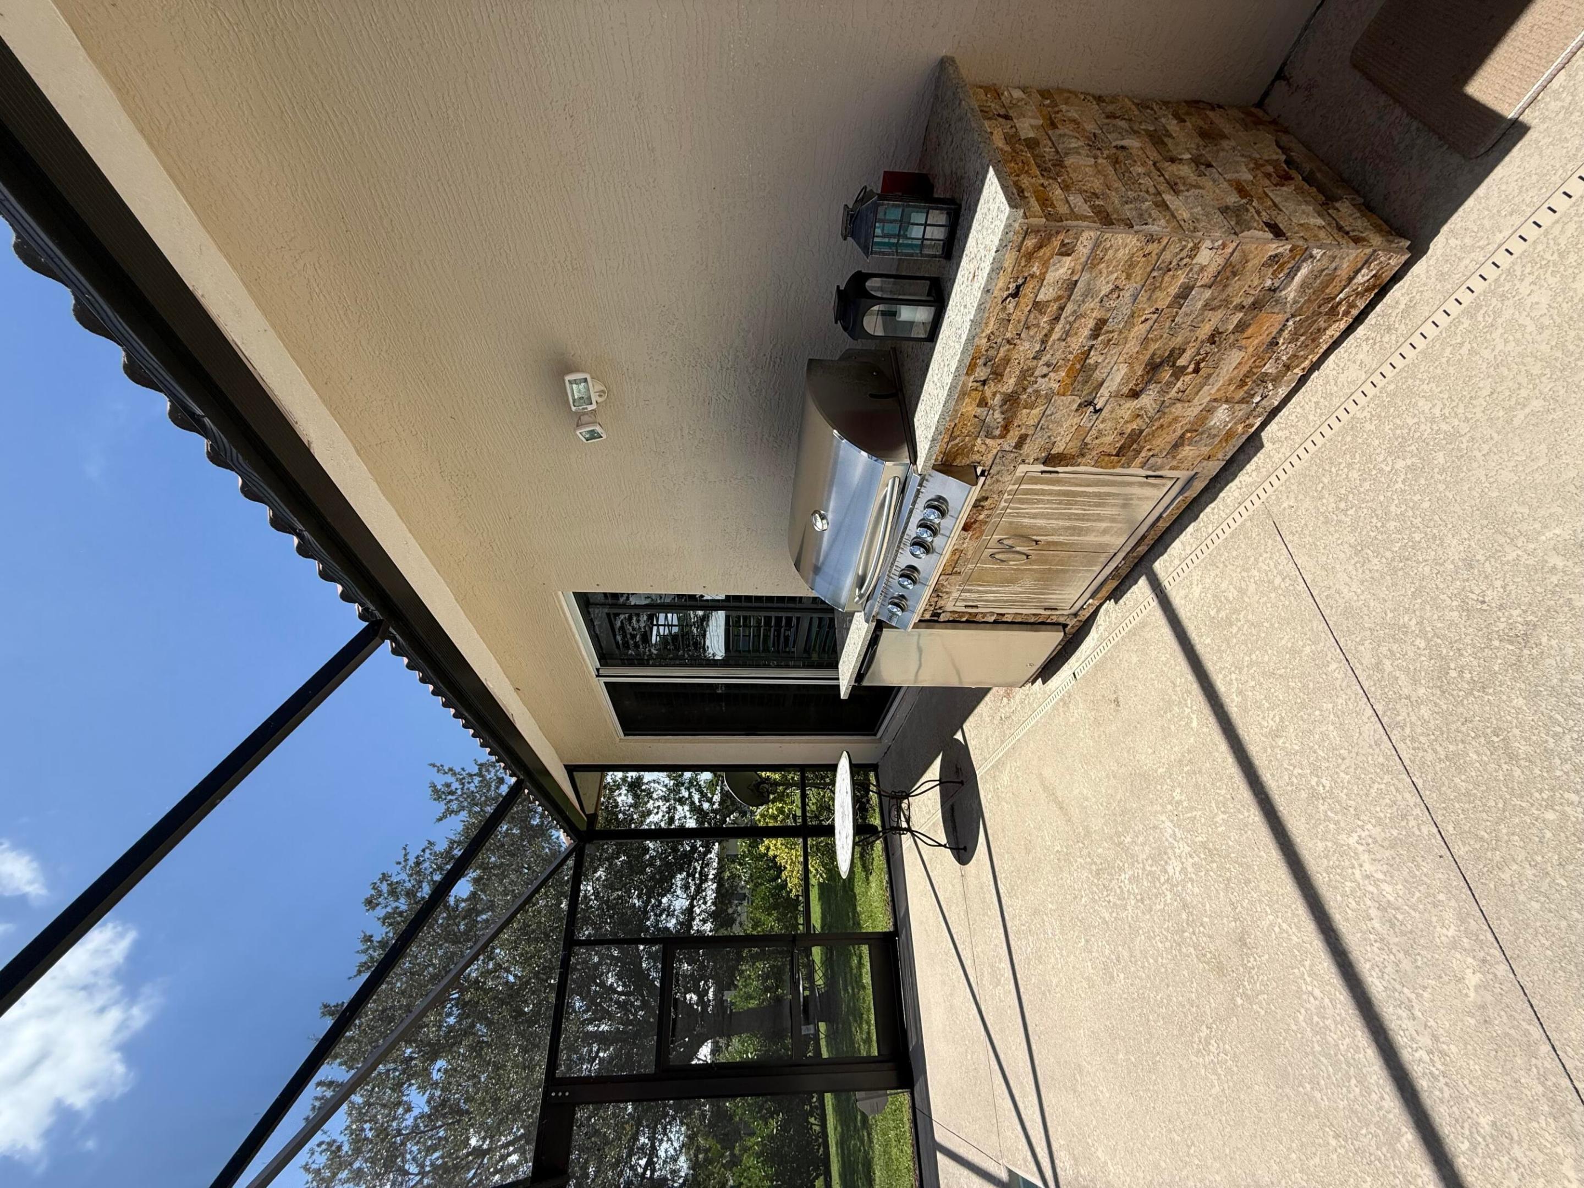
  • Other Exterior Features

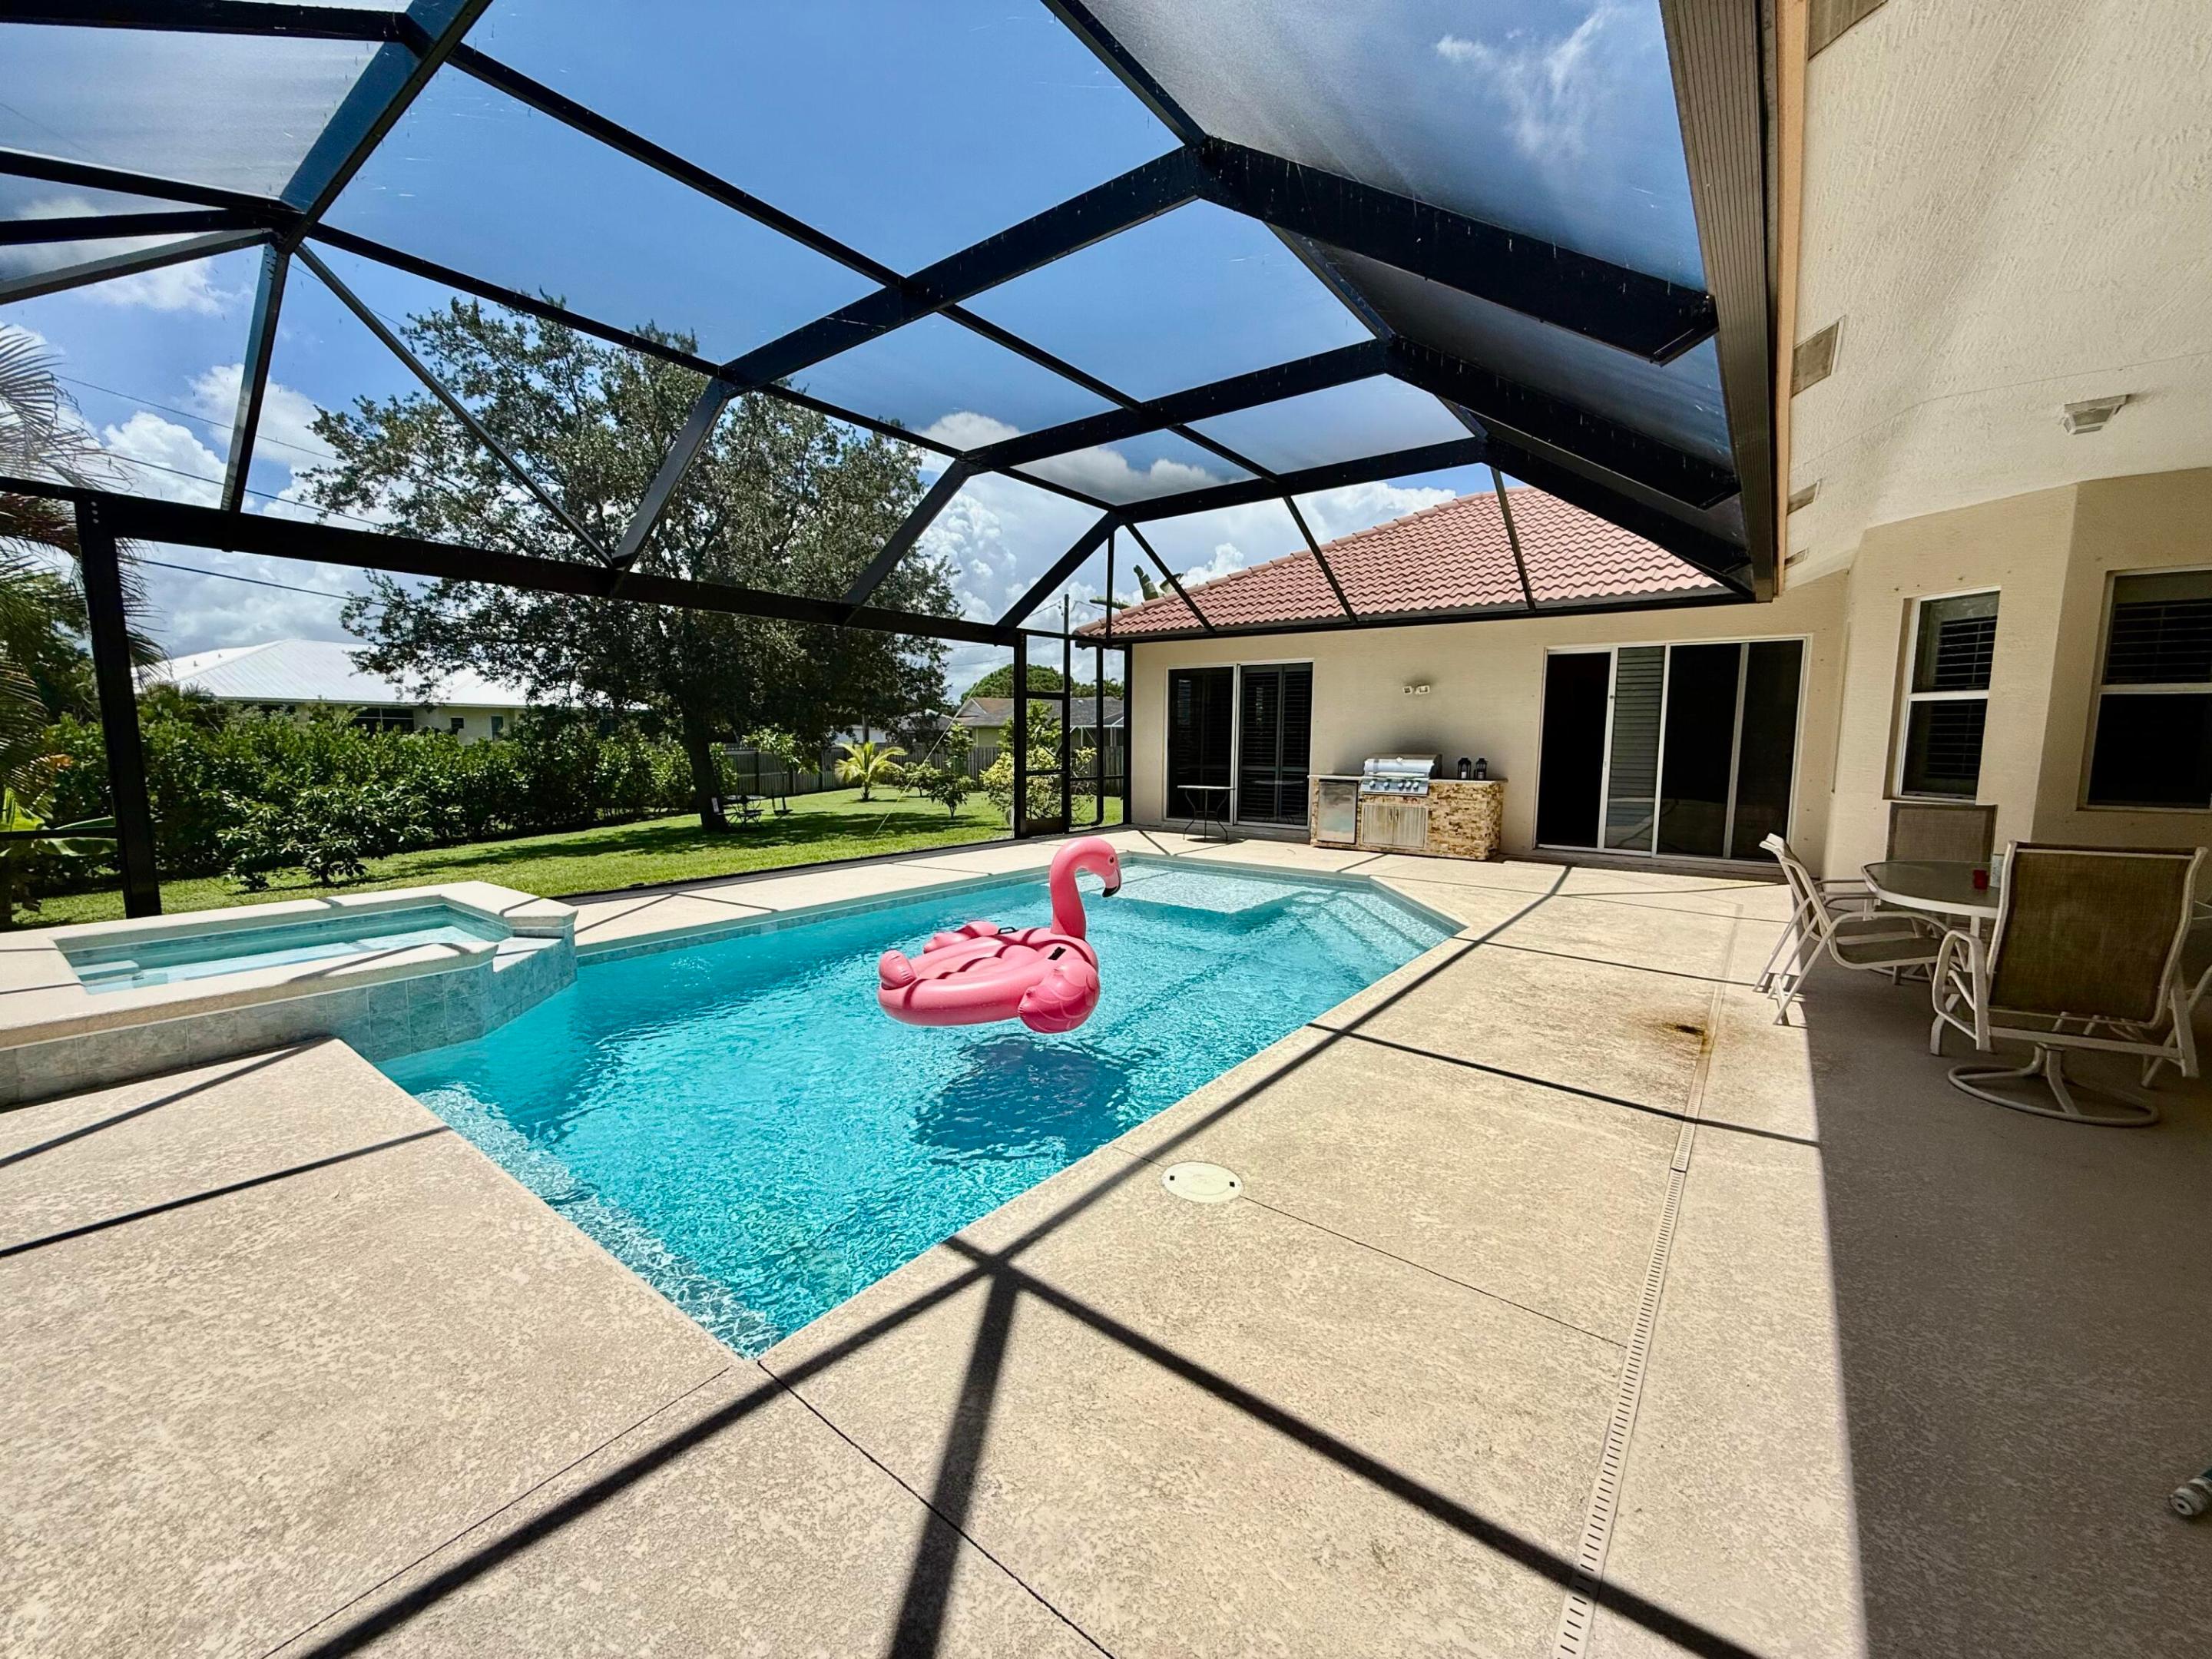
    Built-in Barbecue, Barbecue, Outdoor Kitchen

  • Parking

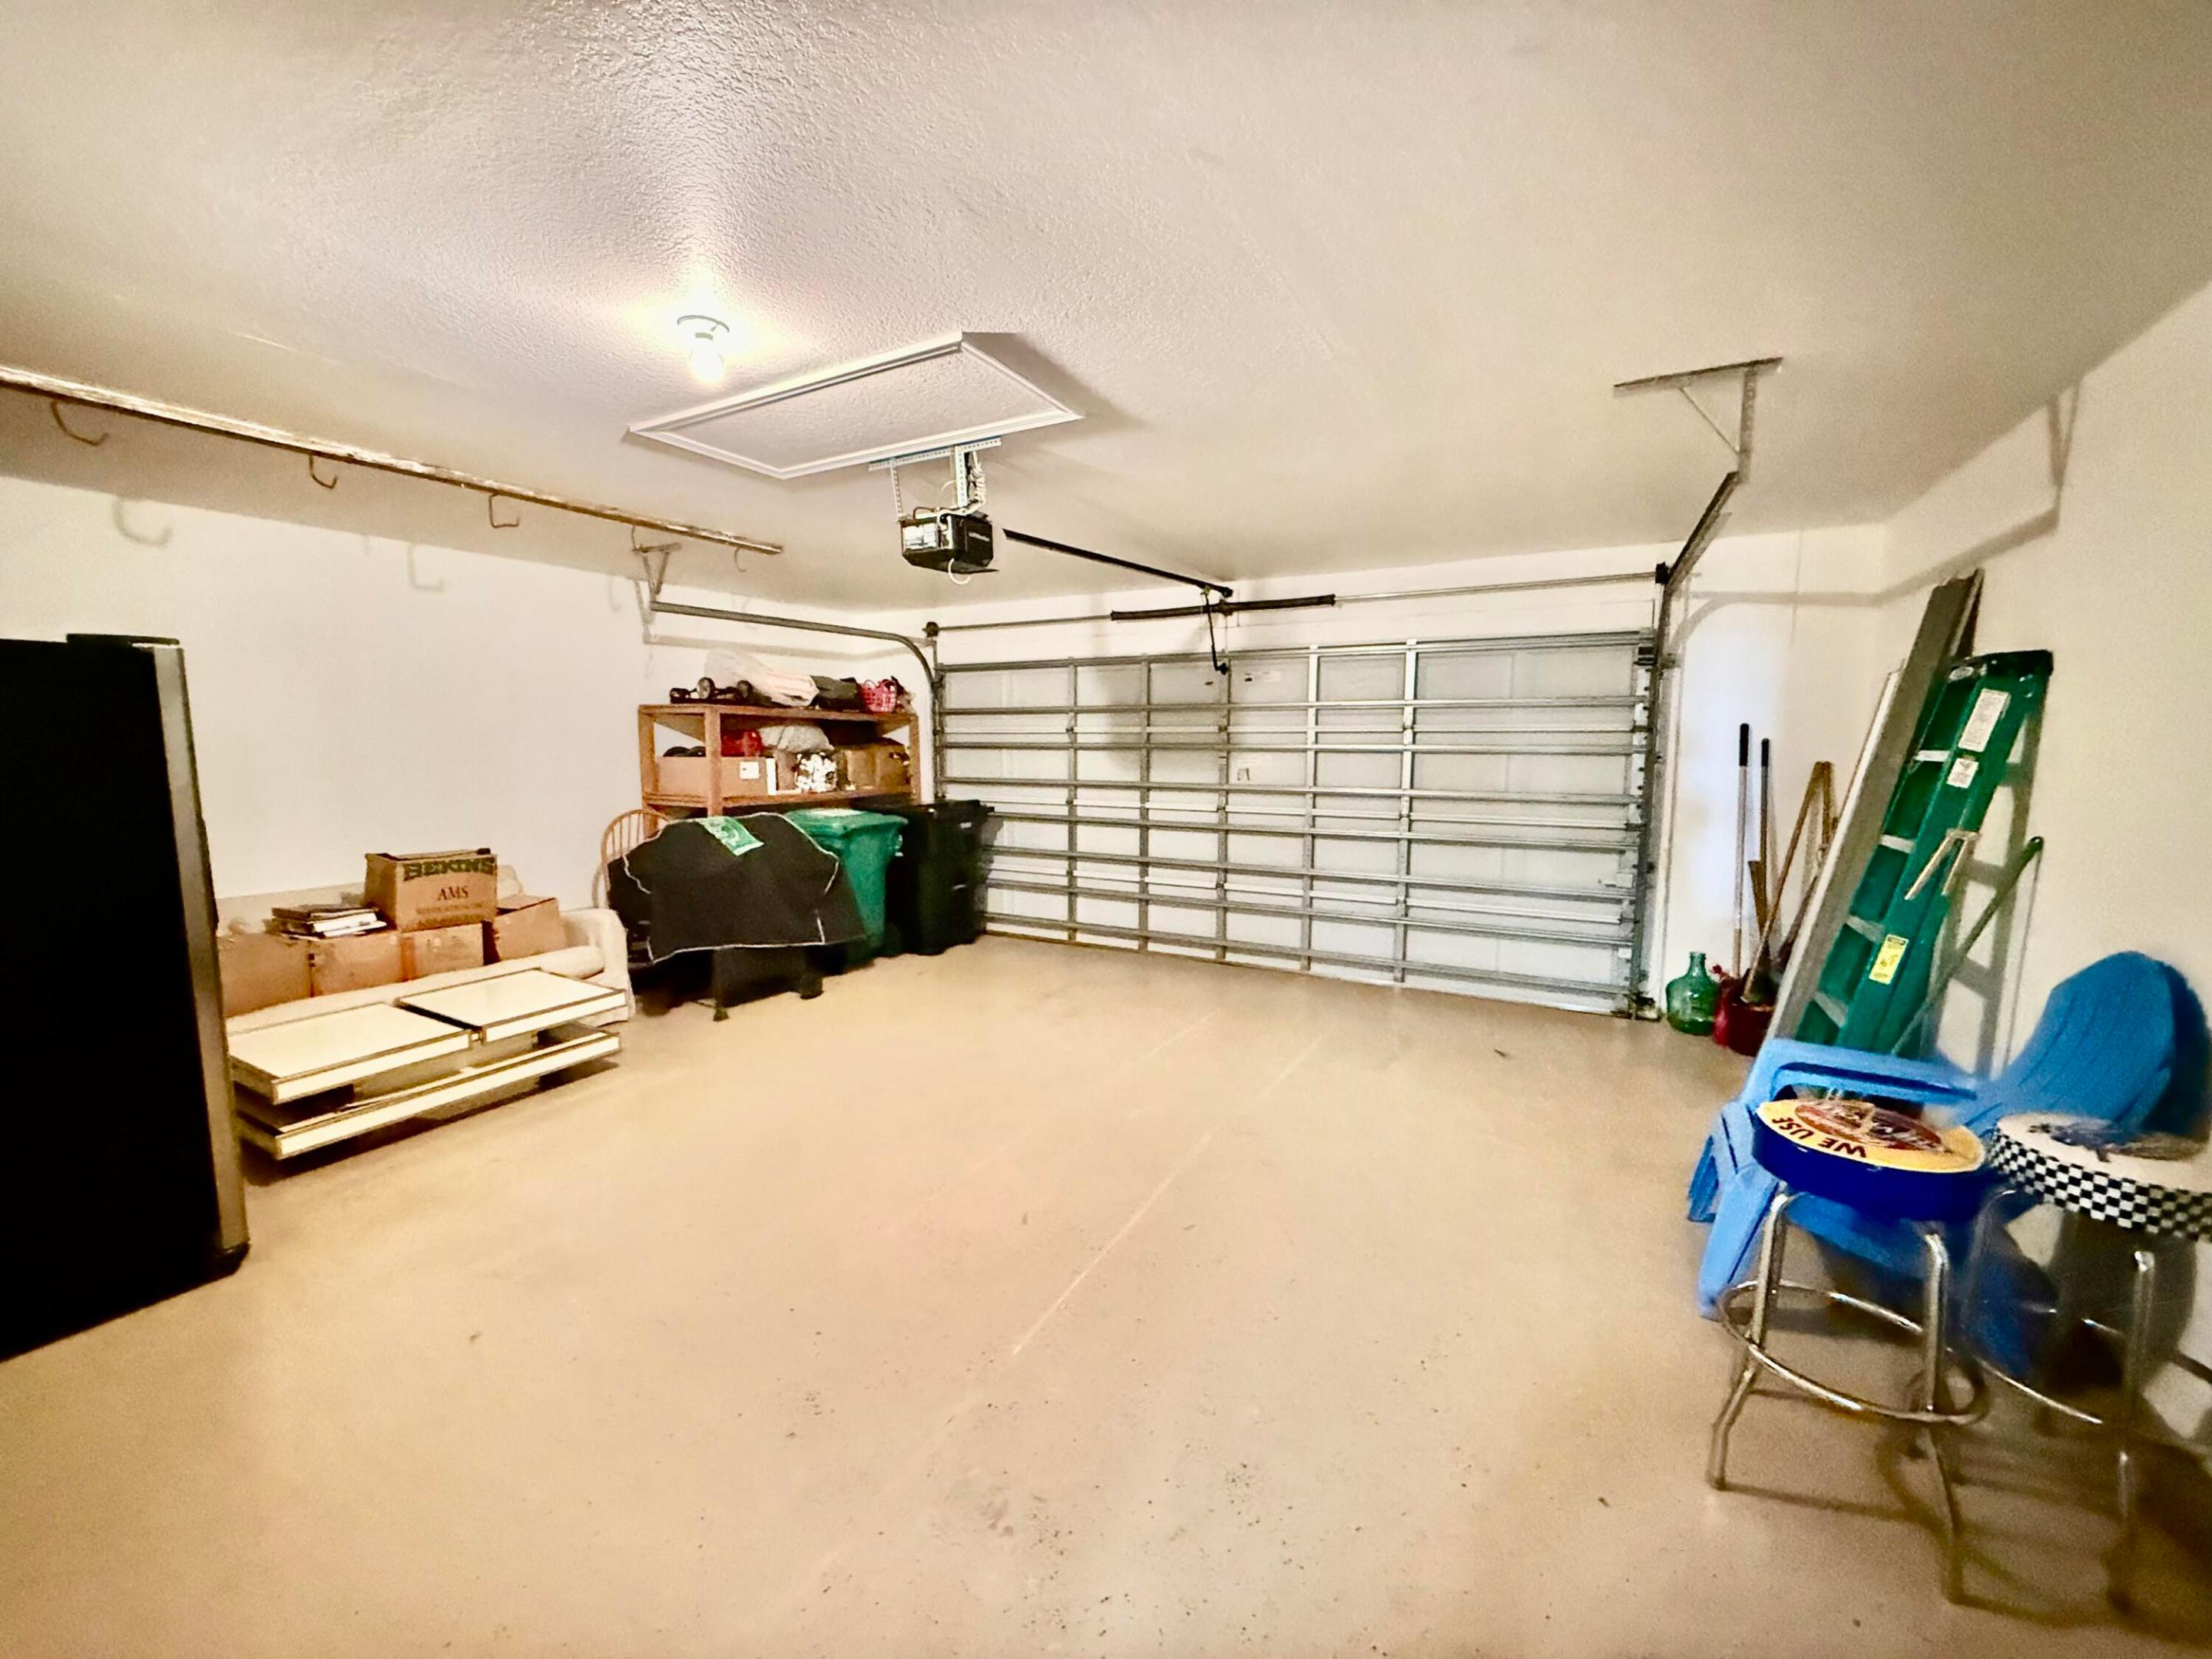
    Attached, Driveway, Garage, Garage Door Opener

  • Patio and Porch Features

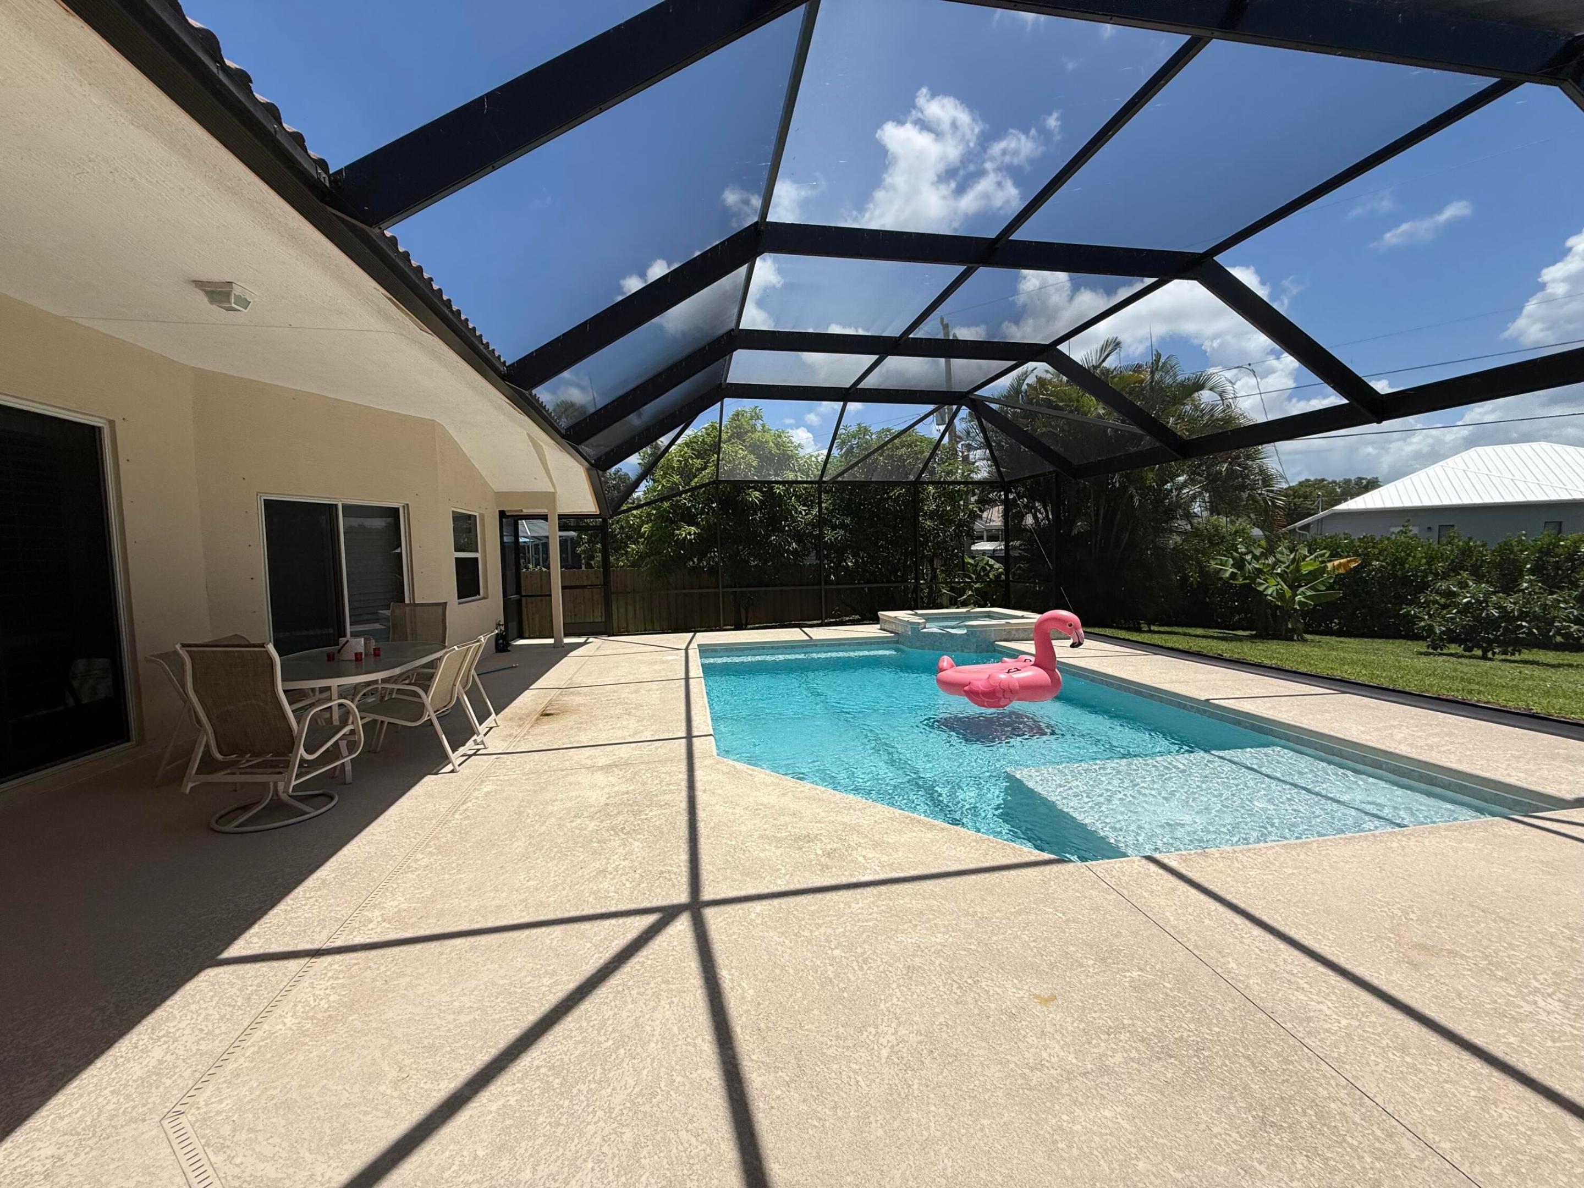
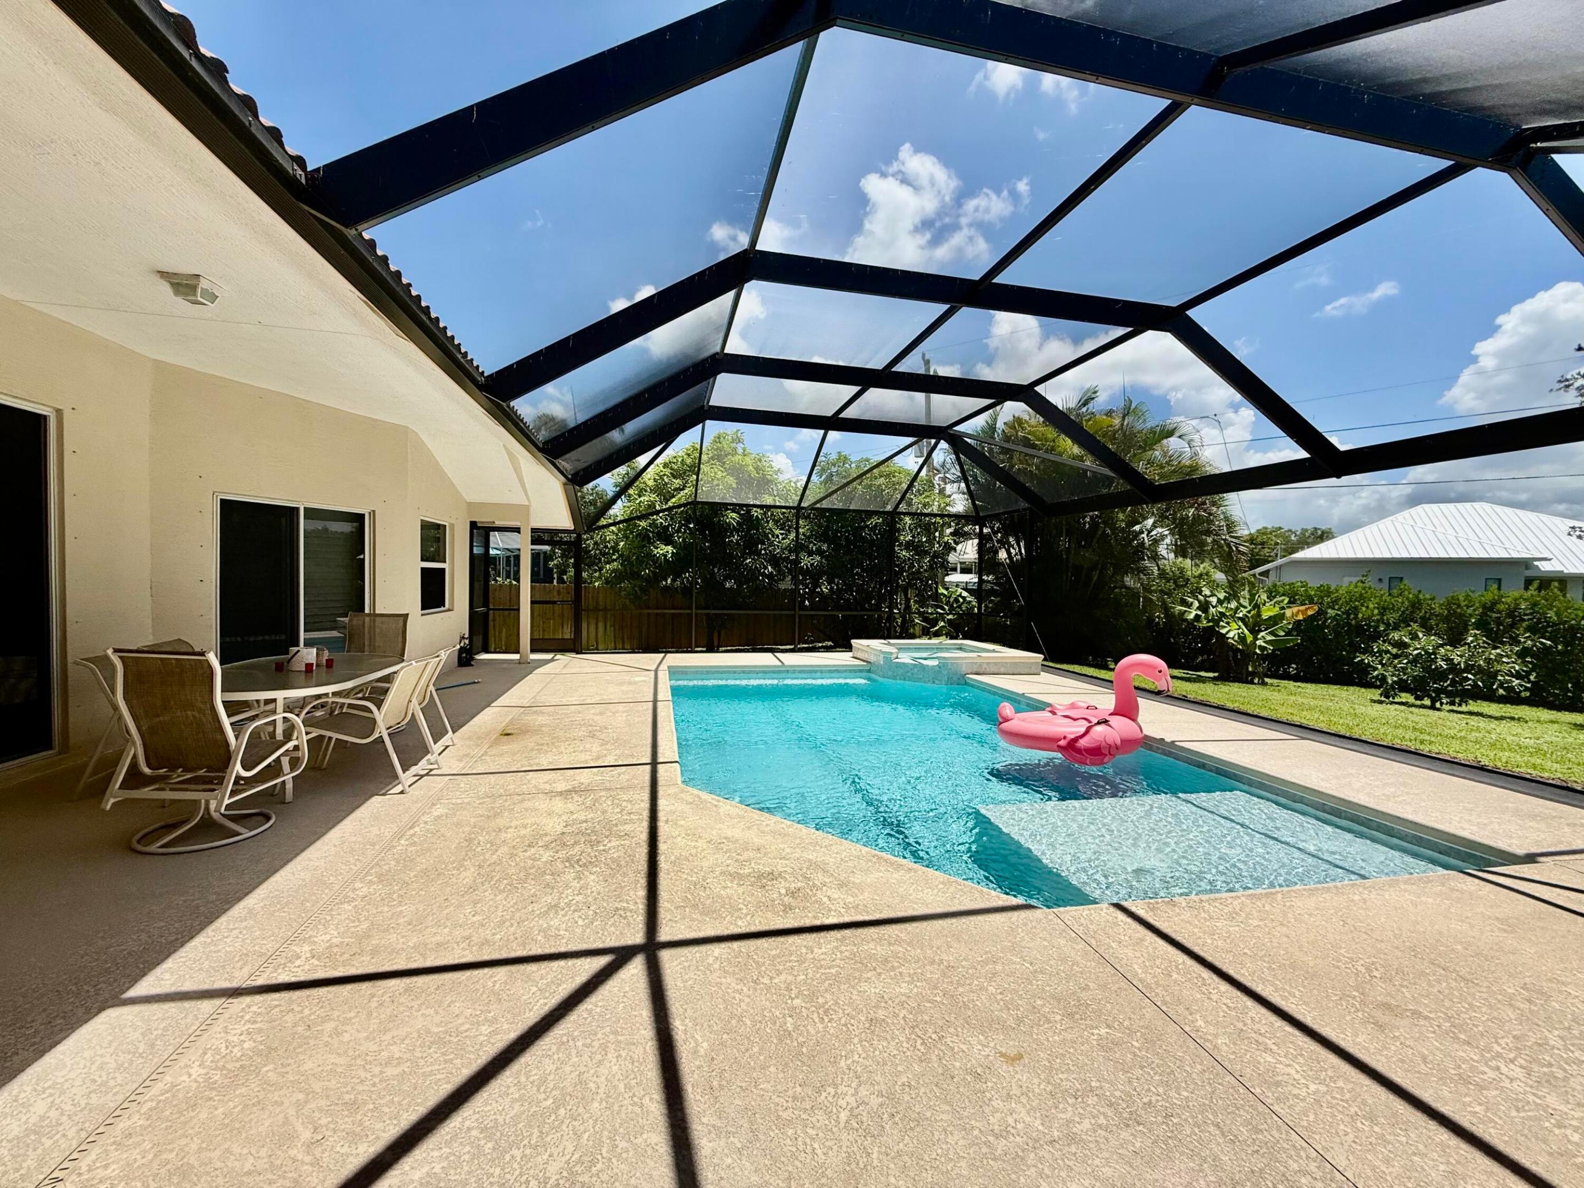
    Porch, Covered, Patio, Screened

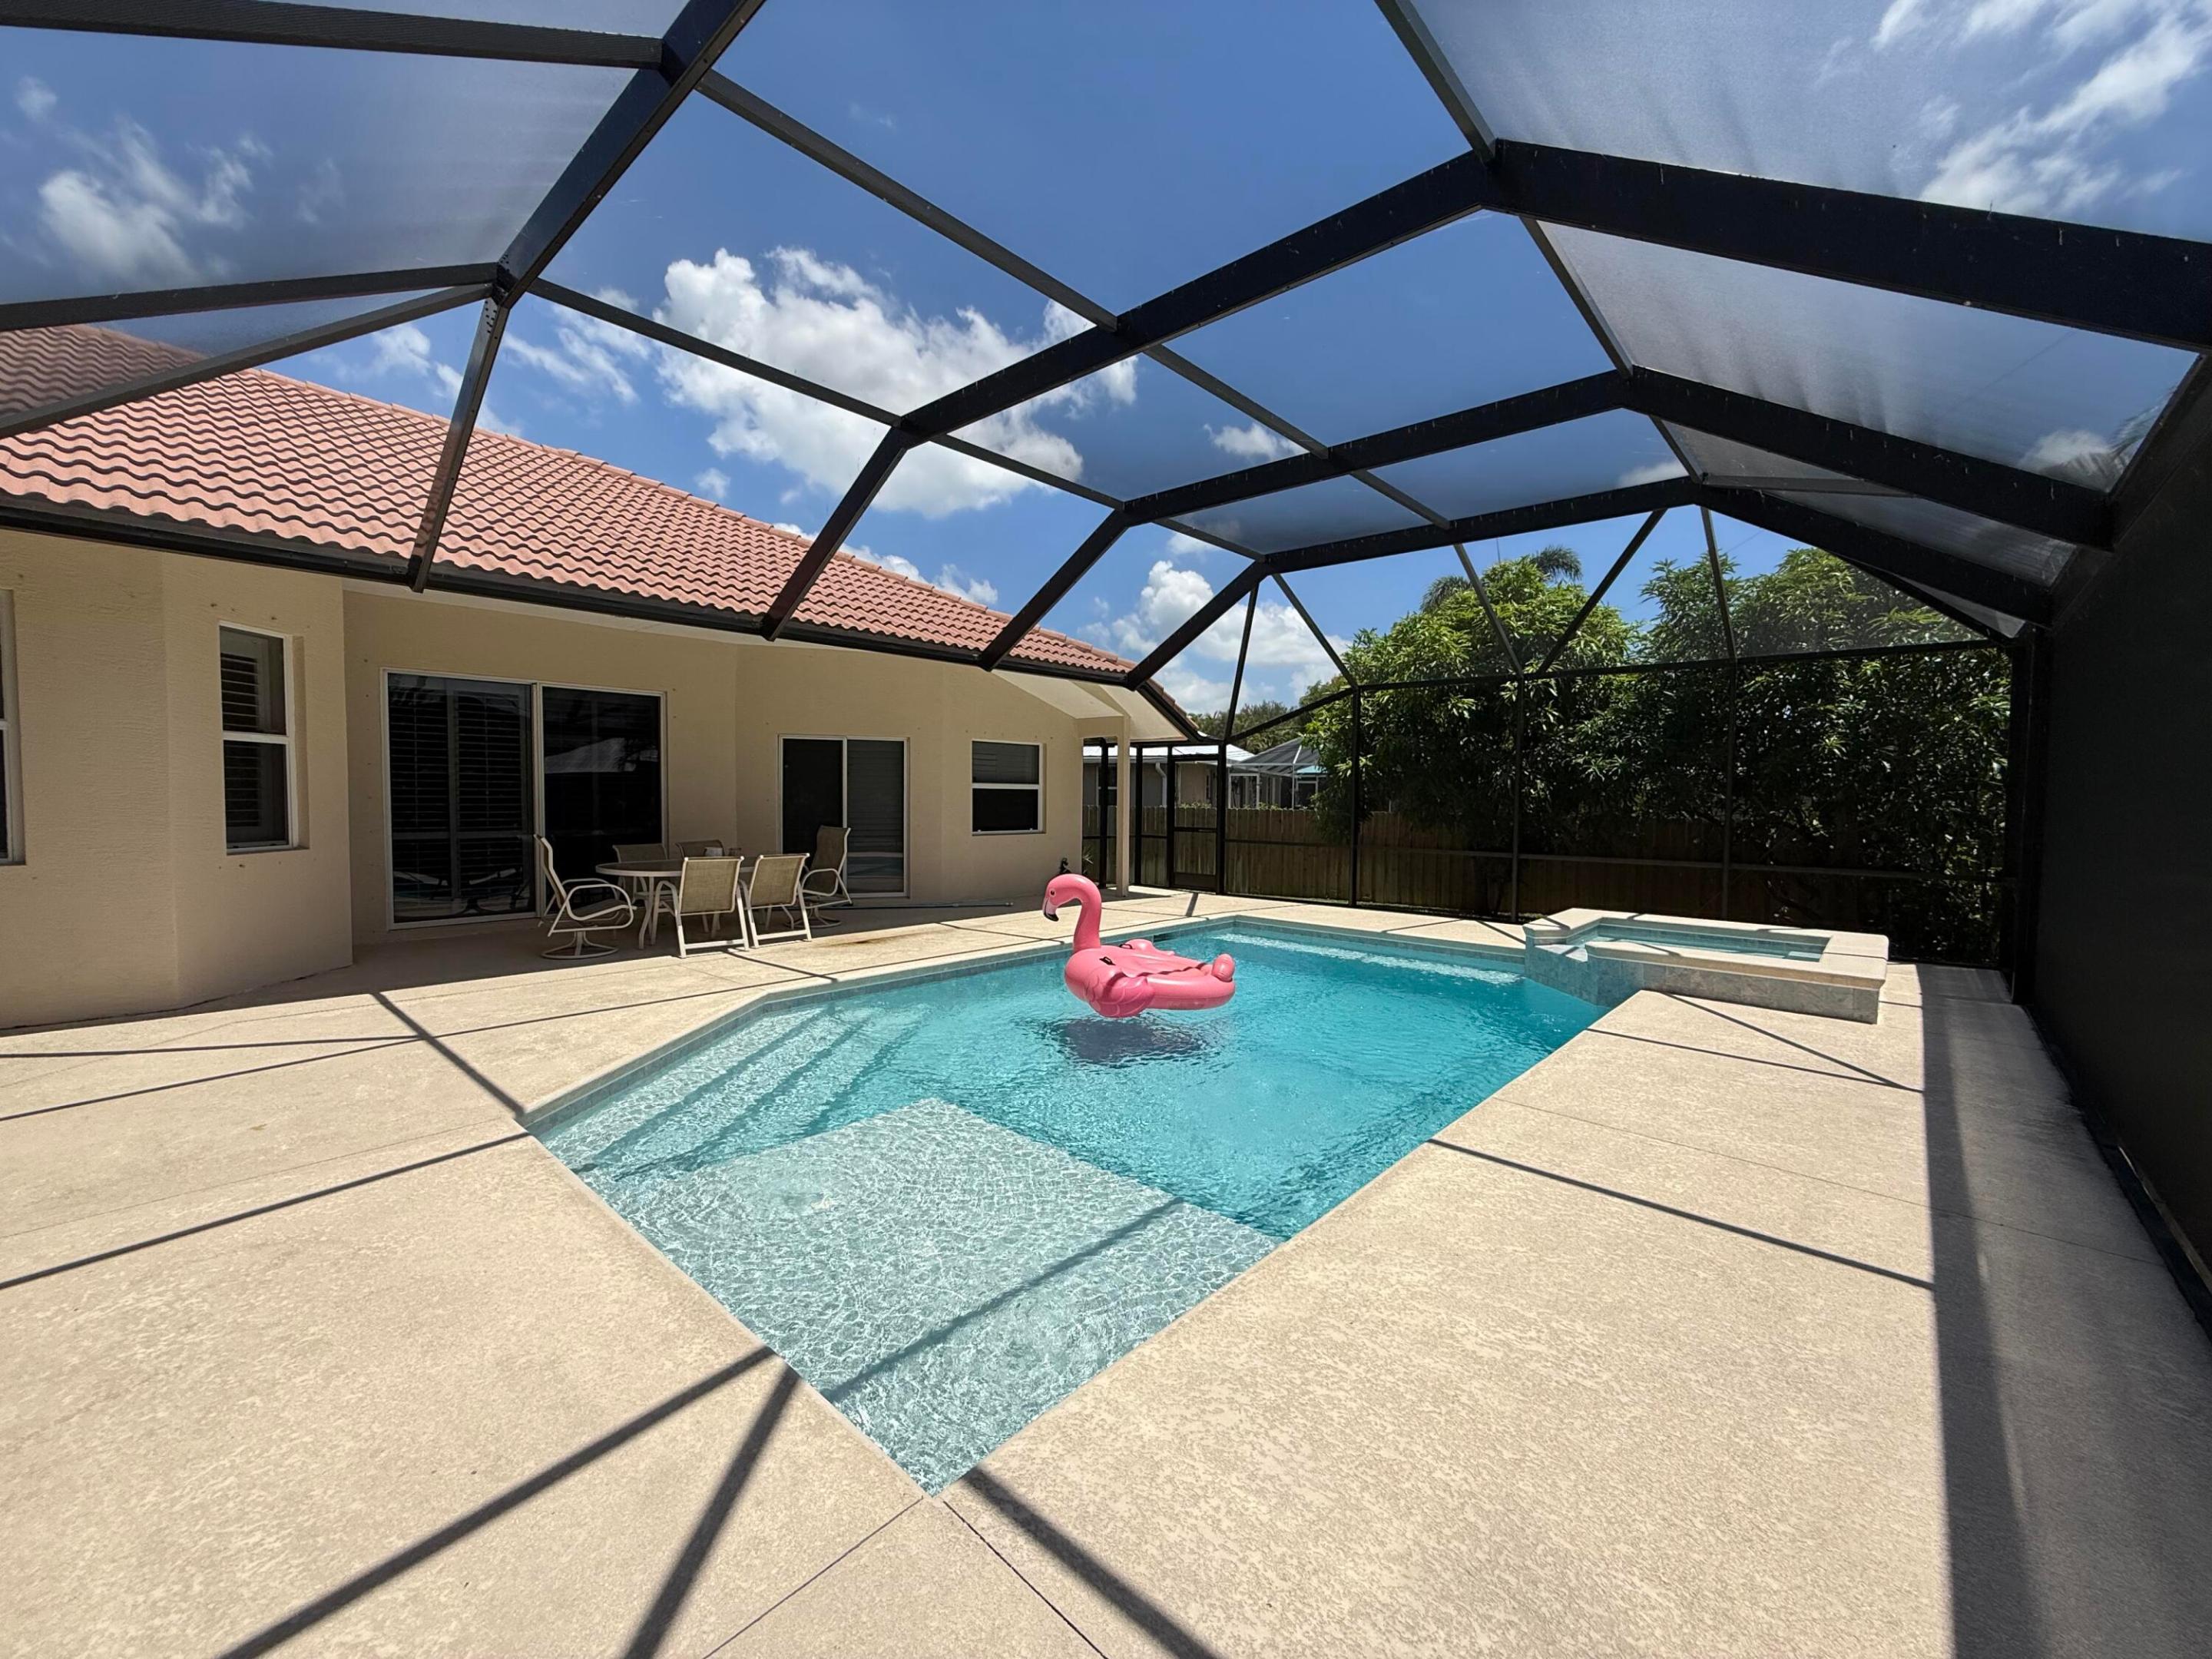
  • Pool

    Yes

  • Pool Features

    Heated, In Ground, Private, Salt Water

  • Waterfront YN

    NO

  • View

    Pool

Area & Lot

  • Lot Size(acres)

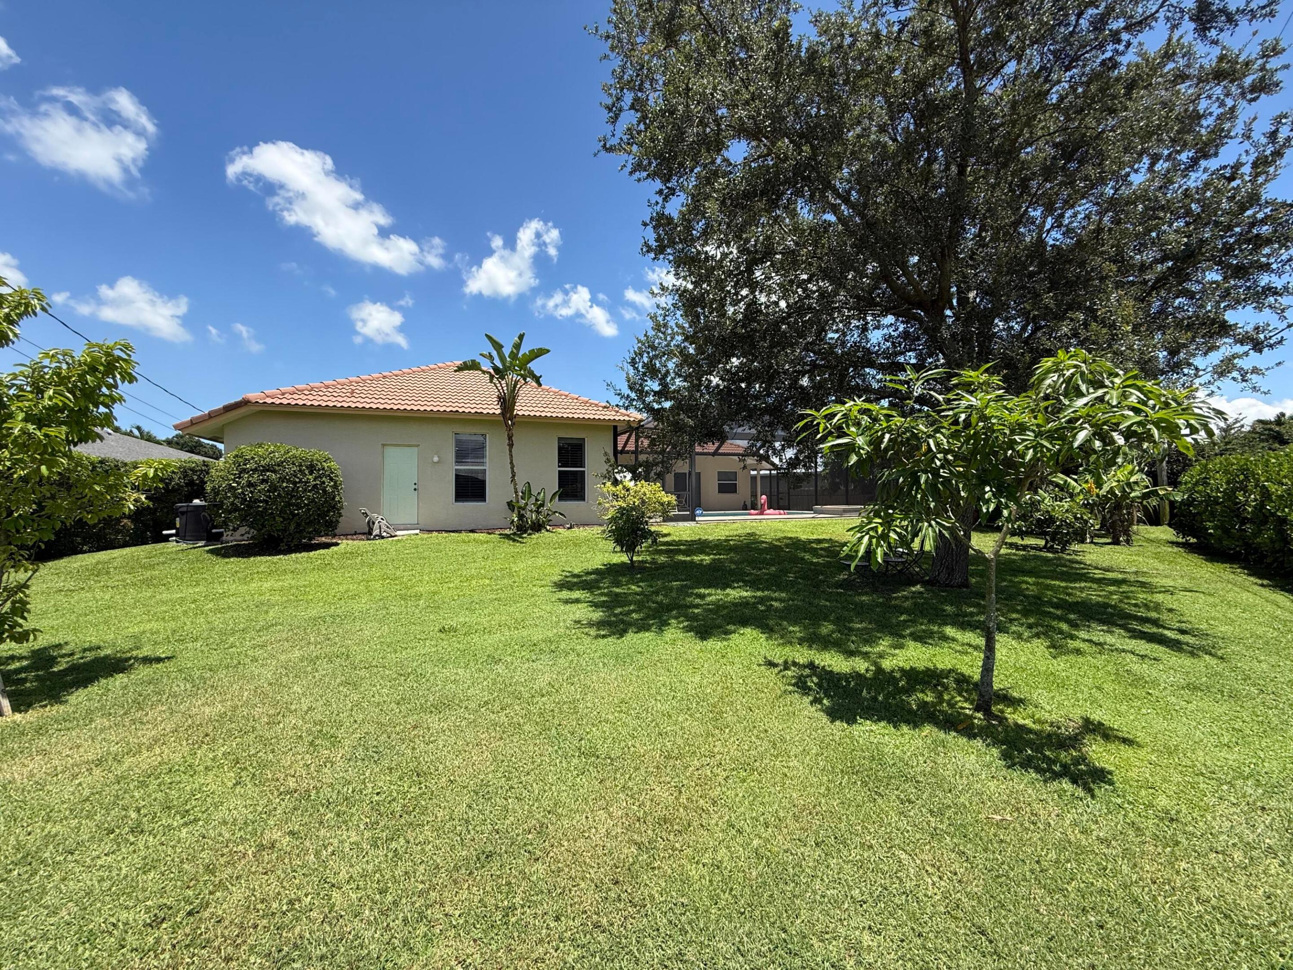
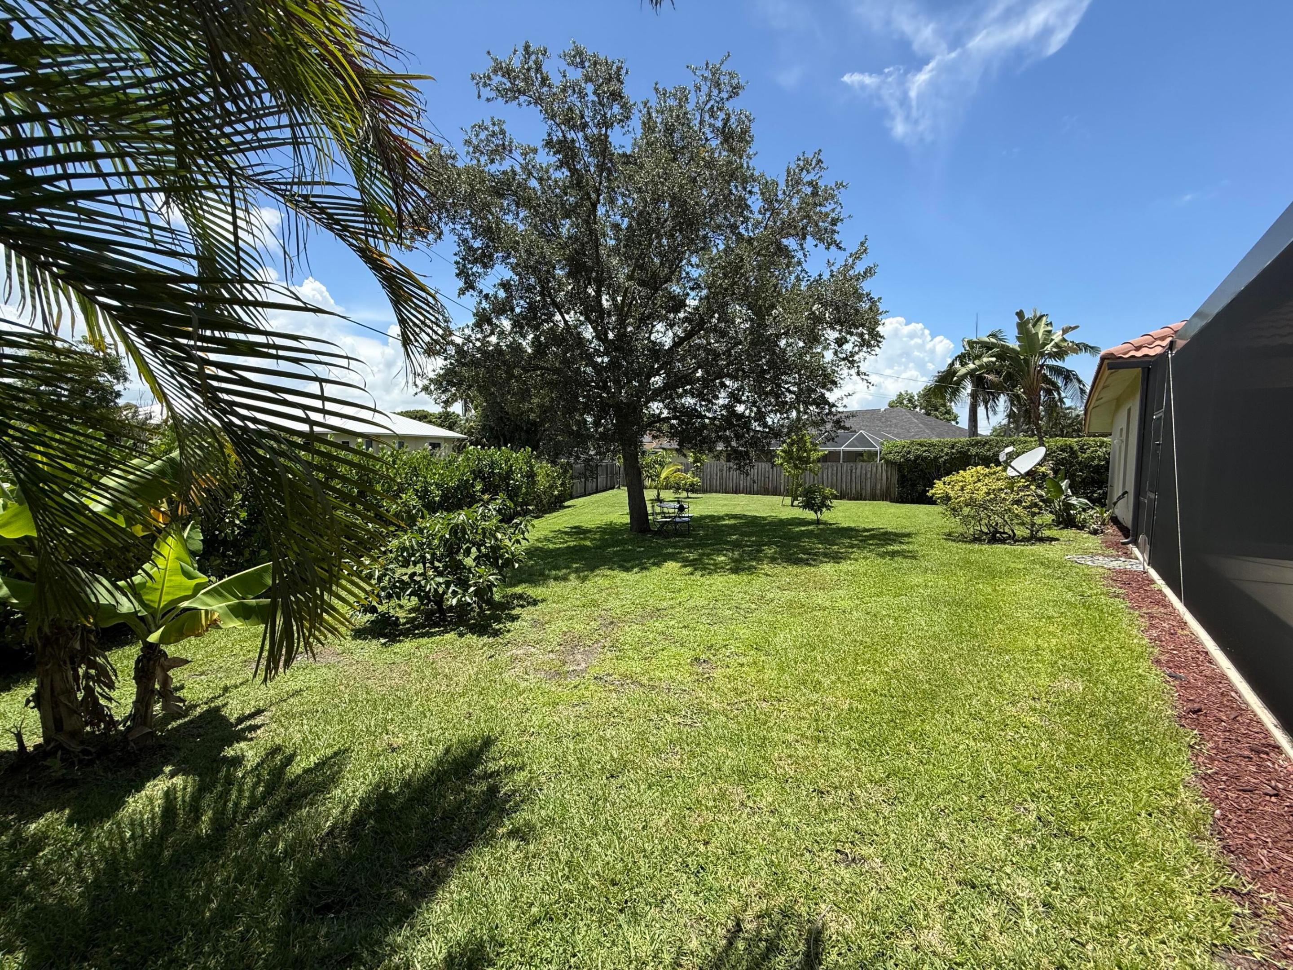
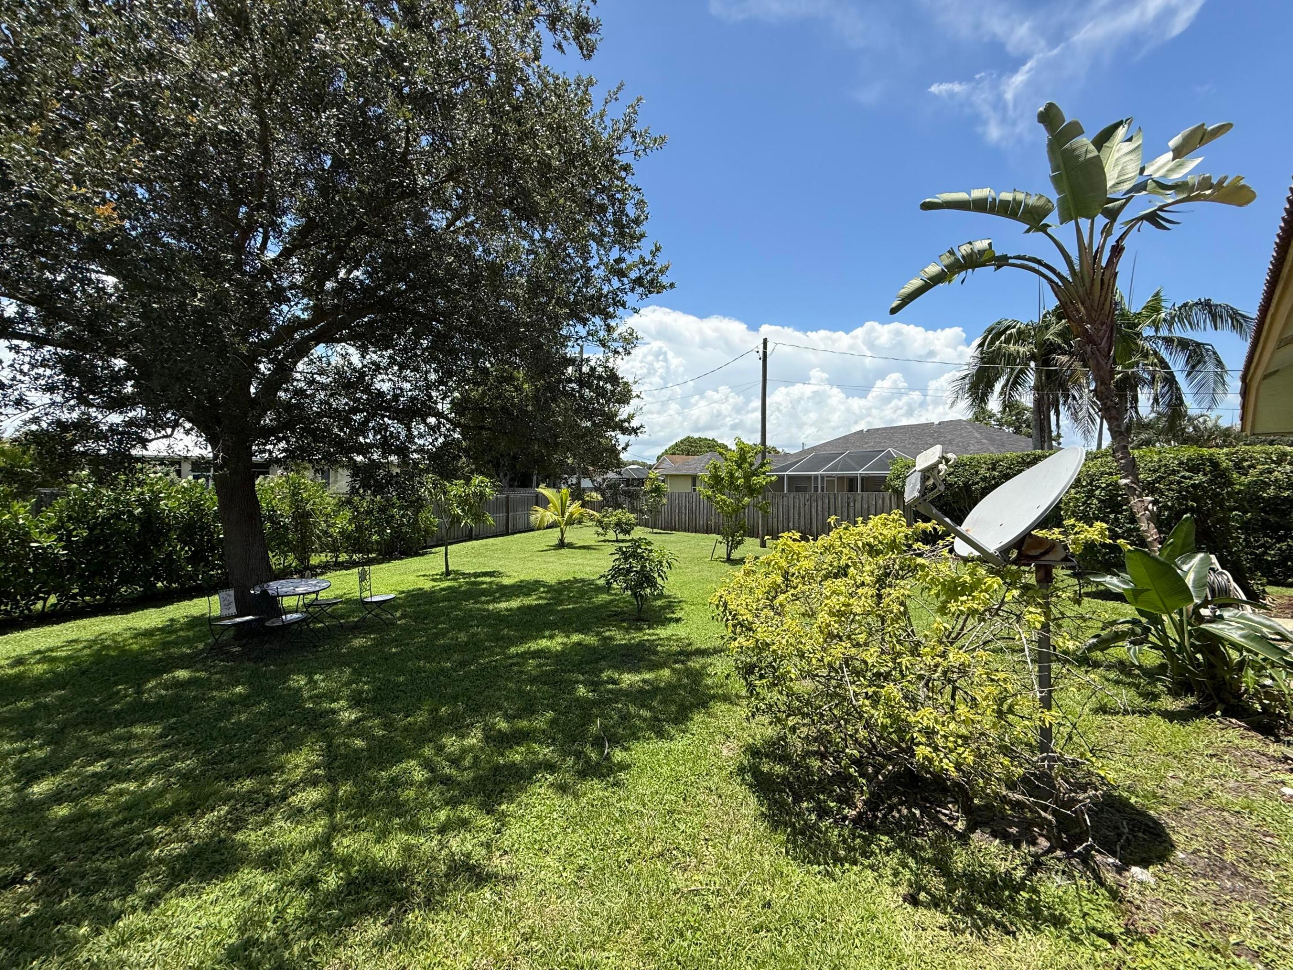
    0.35

  • Property Type

    Residential

  • Property Sub Type

    Single Family Residence

Price

  • Sales Price

    $674,900

  • Tax Amount

    $12,700

  • Sq. Footage

    2,924

  • Price/SqFt

    $230

HOA

  • Association

    No

School District

  • Elementary School

    N/A

  • Middle School

    N/A

  • High School

    N/A

Property Features

  • Stories

    1

  • Accessibility Features

    Therapeutic Whirlpool

  • Senior Community YN

    NO

  • Sewer

    Public Sewer

  • Water Source

    Public

Schedule a Showing

Showing scheduled successfully.

<
>
IN PERSON
VIA CHAT

What is 3 + 4 ?


Change time

Mortgage calculator

Estimate your monthly mortgage payment, including the principal and interest, property taxes, and HOA. Adjust the values to generate a more accurate rate.

Your payment

Principal and Interest:

$

Property taxes:

$

HOA fees:

$

Total loan payment:

$

Total interest amount:

$

Location

County

St Lucie

Elementary School

Middle School

High School

Listing Courtesy of Pamela Lowe , Paradise Homes Realty of the Treasure Coast

RealHub Information is provided exclusively for consumers' personal, non-commercial use, and it may not be used for any purpose other than to identify prospective properties consumers may be interested in purchasing. All information deemed reliable but not guaranteed and should be independently verified. All properties are subject to prior sale, change or withdrawal. RealHub website owner shall not be responsible for any typographical errors, misinformation, misprints and shall be held totally harmless.

Agent Hals Blanc

FOUNDER

Hals Blanc

Call Hals today to schedule a private showing.


* Listings on this website come from the FMLS IDX Compilation and may be held by brokerage firms other than the owner of this website. The listing brokerage is identified in any listing details. Information is deemed reliable but is not guaranteed. If you believe any FMLS listing contains material that infringes your copyrighted work please click here to review our DMCA policy and learn how to submit a takedown request.© 2024 FMLS.
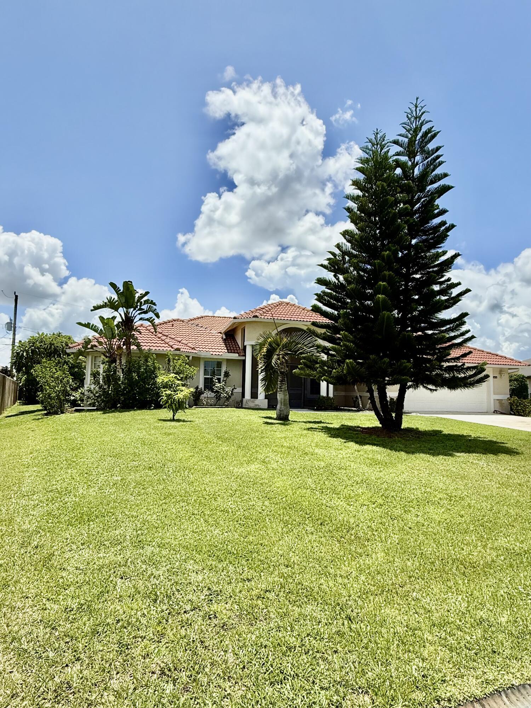
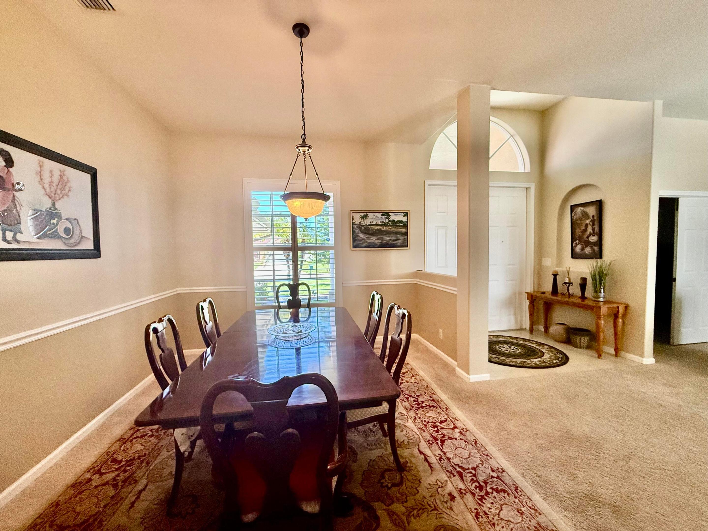
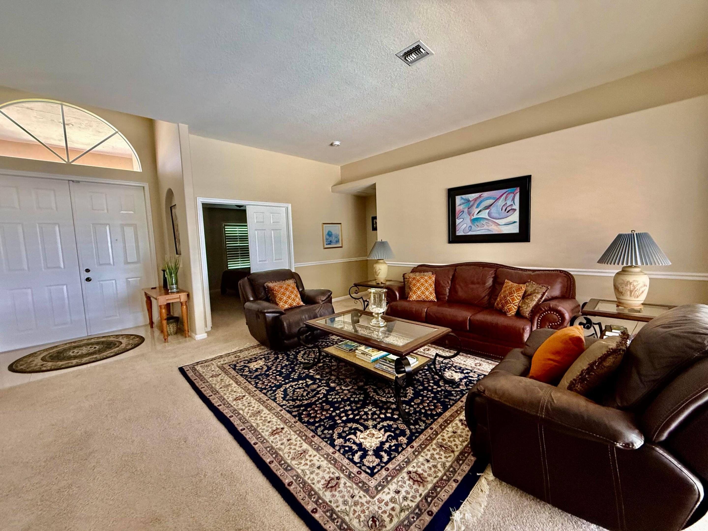
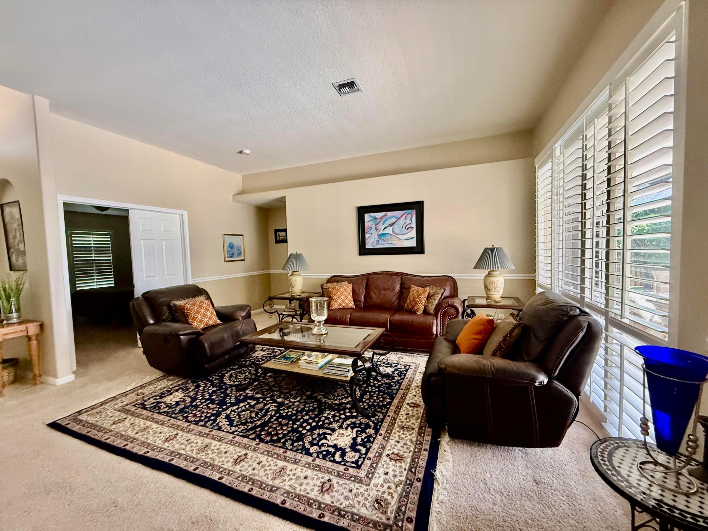
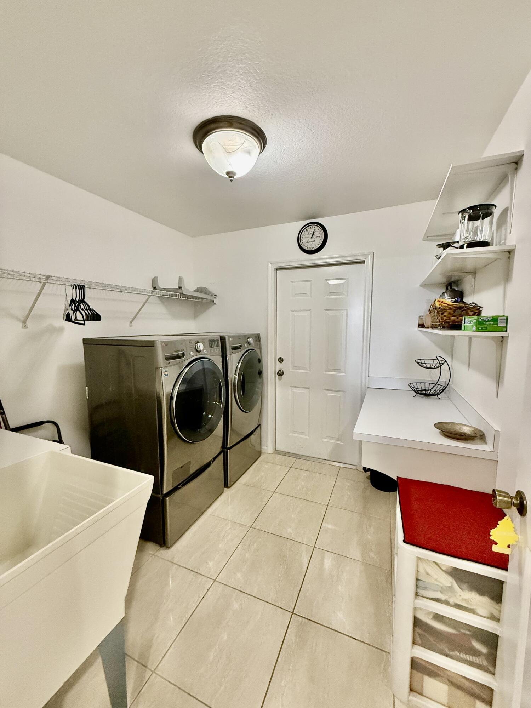
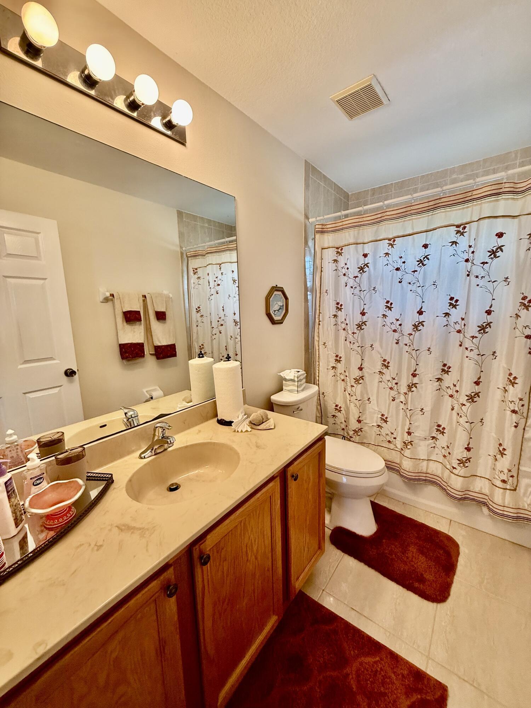
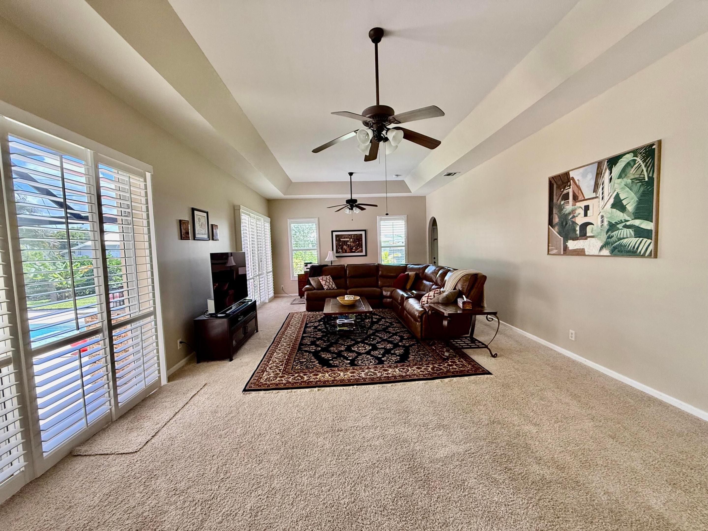
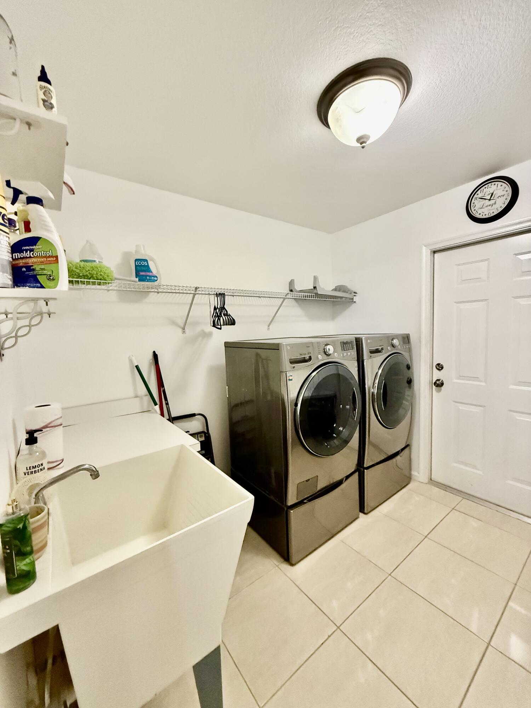
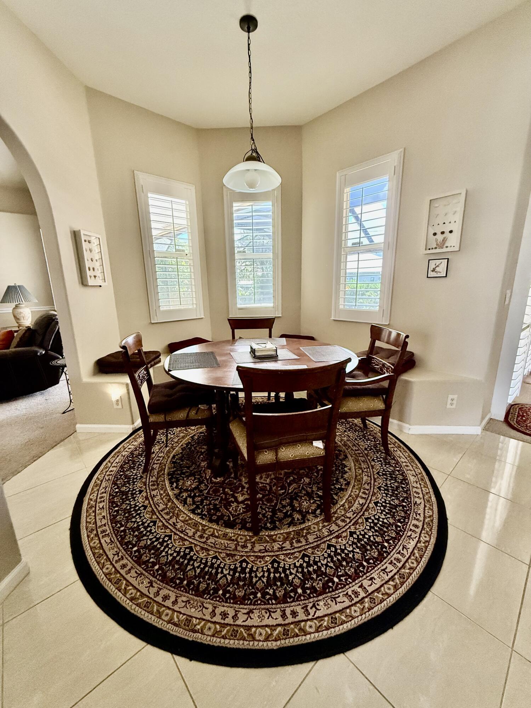
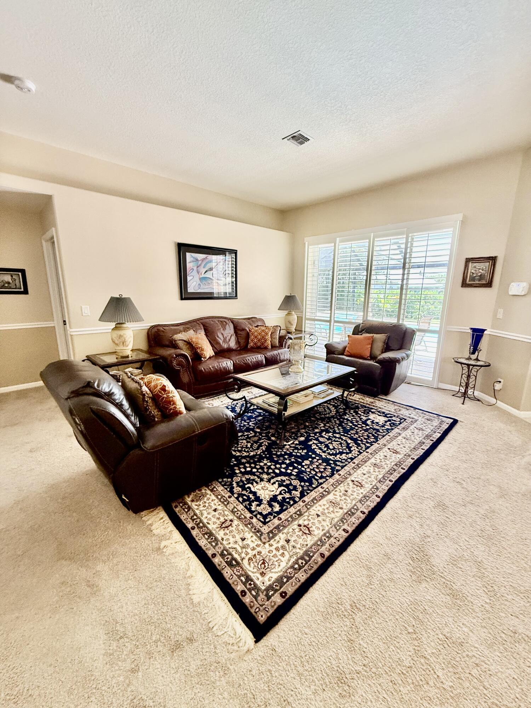
Welcome to this spacious single-story residence located in Southbend, offering 2,924 square feet of finished living space designed for comfortable everyday living. This five-bedroom, three-bathroom home provides ample room for various lifestyle needs, whether you seek dedicated office space, guest accommodations, or flexible living areas. The two-car garage offers convenient vehicle storage and additional utility space. Situated in Port St. Lucie, this property presents an excellent opportunity for those seeking a well-proportioned home with substantial square footage on a single level.

2810 SE Tate Avenue

Message successfully sent.

What would you like to know?

What is 3 + 4 ?

I agree to receive email communication and understand I can unsubscribe at any time.

I agree to be contacted by Options 1 Realty via call, email, and text for real estate services. To opt out, you can reply 'stop' at any time or reply 'help' for assistance. You can also click the unsubscribe link in the emails. Message and data rates may apply. Message frequency may vary. Privacy Policy

Related Properties

New on site today
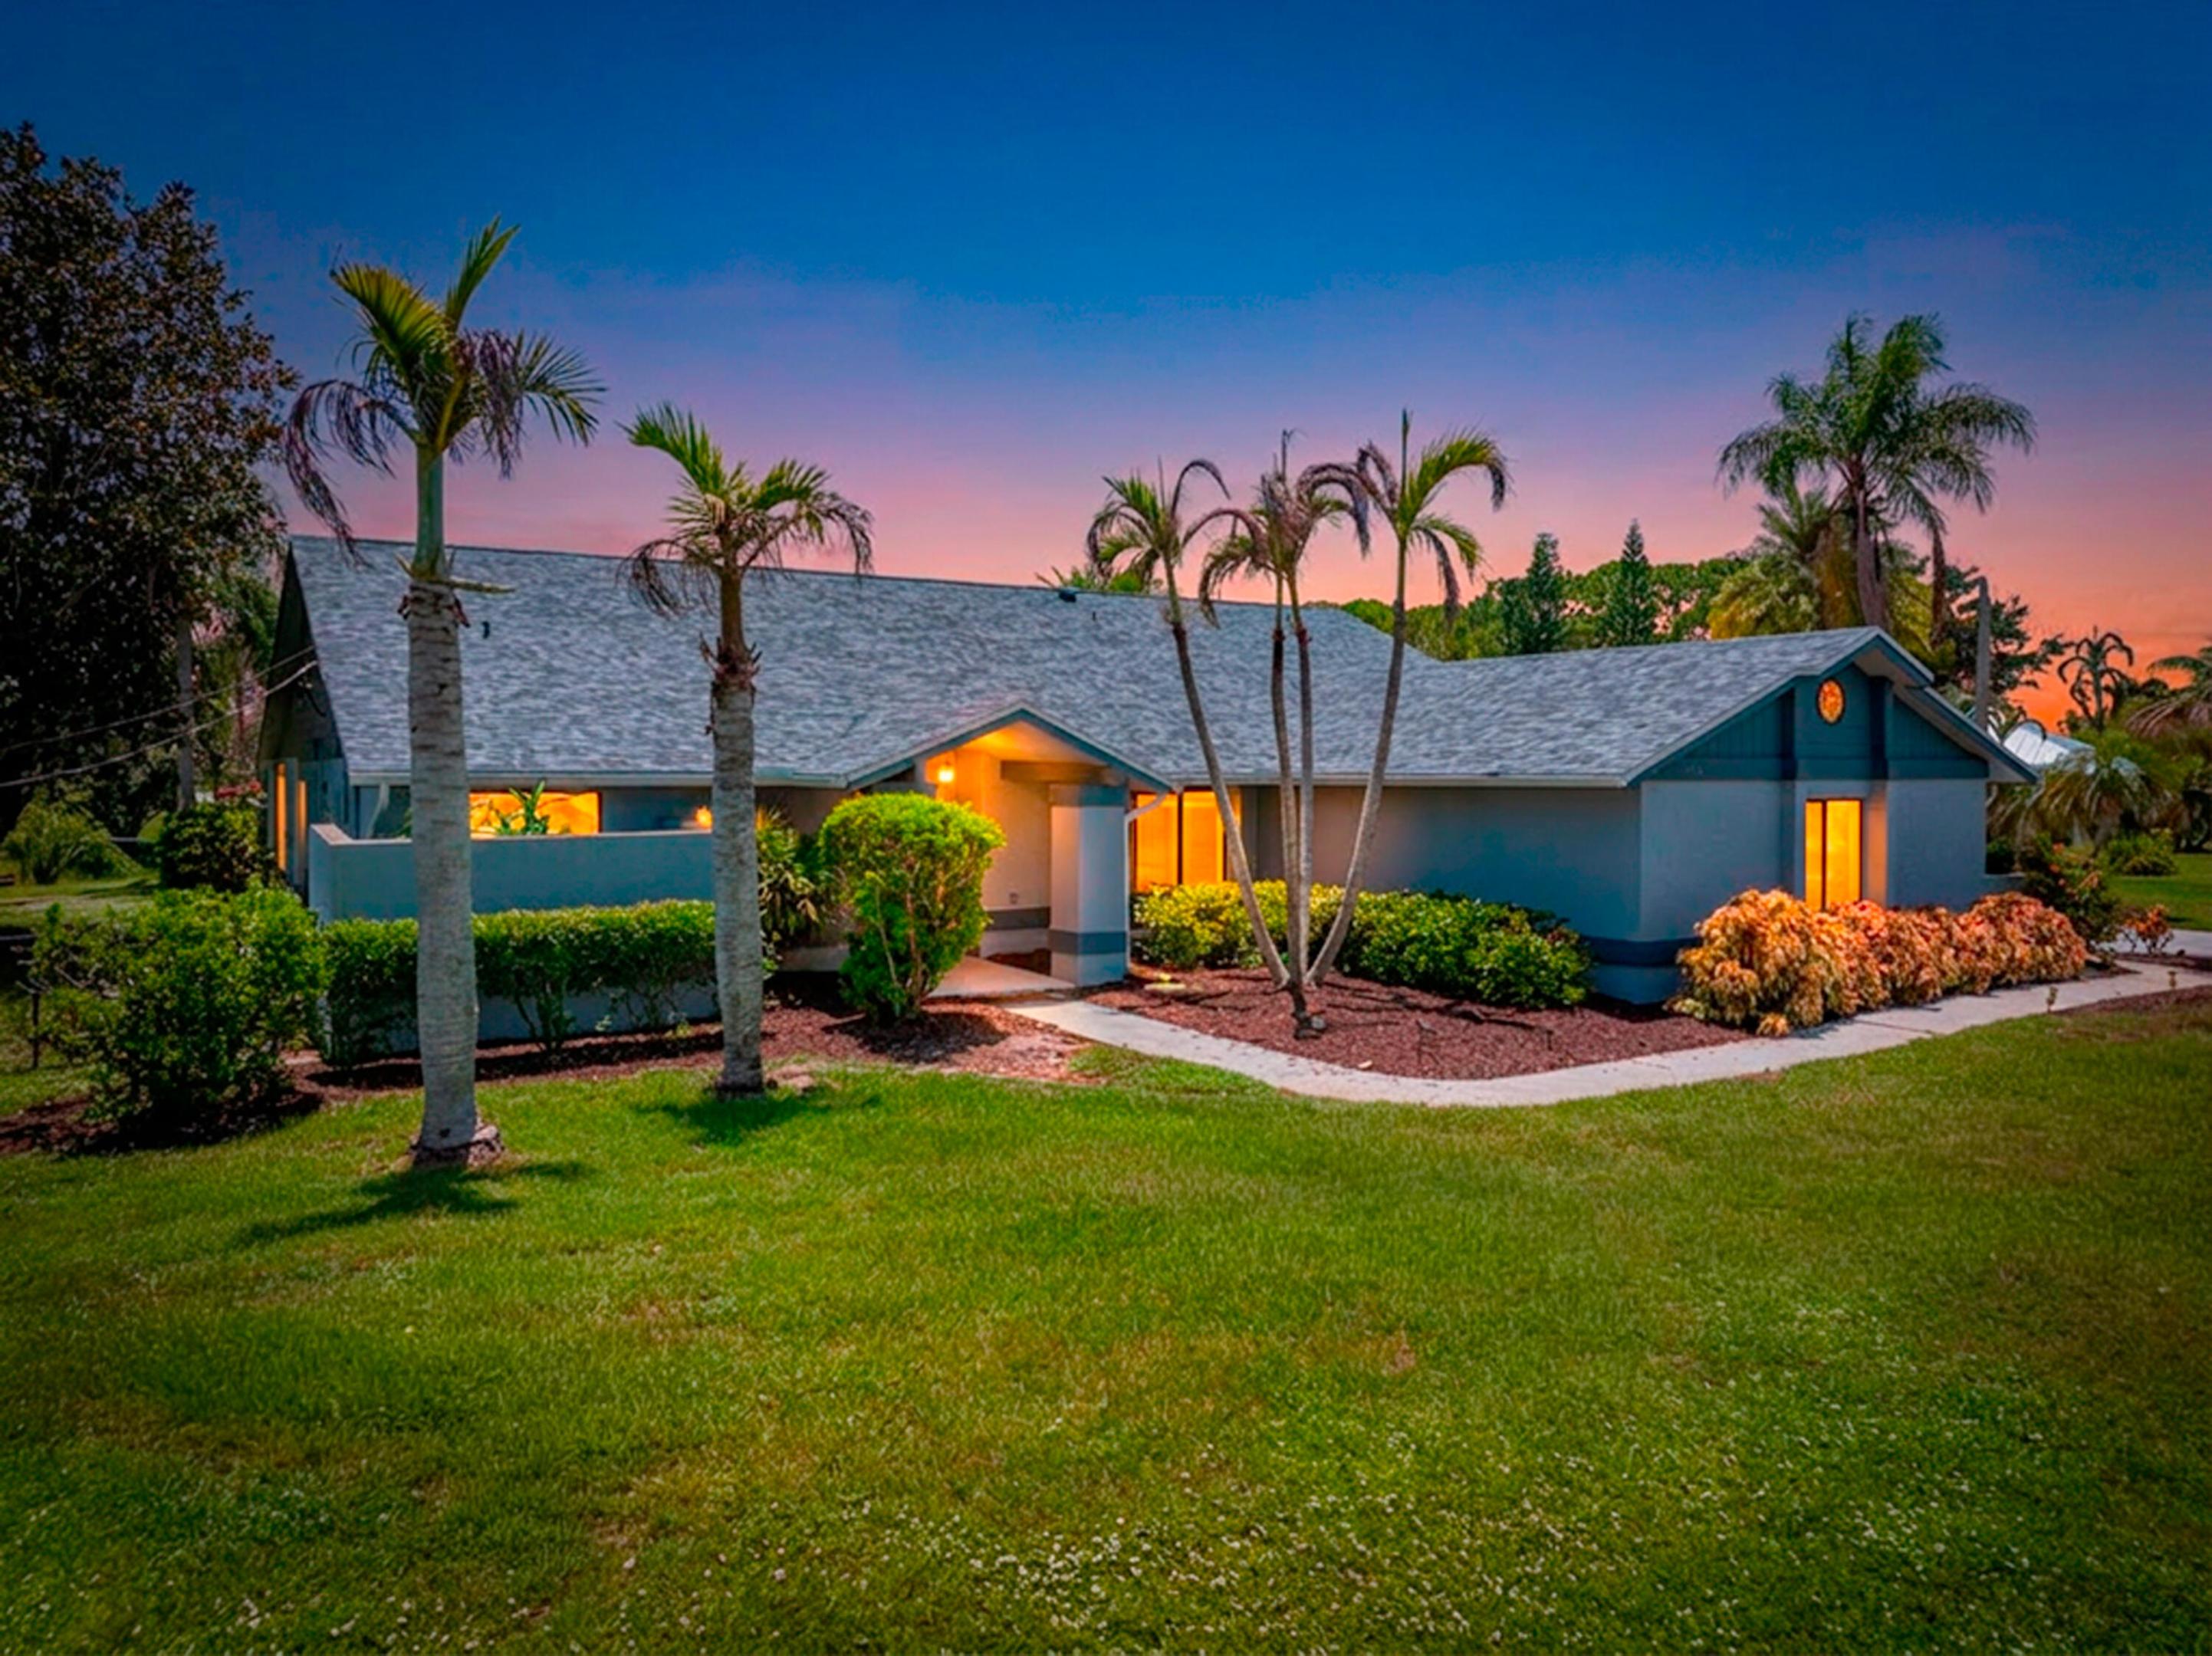
The Graham is a thoughtfully designed two-story home featuring 4 bedrooms, 2.5 baths, and a 3-car garage. Enjoy a gourmet kitchen that seamlessly connects to the open living and dining spaces, creating the perfect setting for entertaining. Upstairs, a versatile loft, convenient laundry room, and private owner's suite complete this functional layout. PLEASE NOTE: Photos are of similar model and are not the actual property
#B26056087

Port St Lucie

13318 SW BALLY Drive

4 Beds

2 Baths

3,009 Sq.Ft.

$624,900

MLS#: B26056087
New on site 4 days ago
Welcome to 2092 SE Pyramid Rd in sought-after Sandpiper Bay! Set on nearly half an acre with no HOA, this updated 3BR/2.5BA pool home offers space, privacy, and major-system confidence. Highlights include a 2024 roof, gutters, and hurricane shutters, full-home propane generator, rare 3-car garage, large backyard shed, updated primary closet, large-format 3x3 glossy tile throughout, remodeled kitchen with stone counters, modern cabinetry and newer appliances, plus recent interior and exterior paint. The open layout flows to a spacious screened lanai, resurfaced pool deck, and fenced backyard. Close to The Saints Golf Course, US-1, beaches, shopping, dining, Stuart/Jensen Beach, and Port St. Lucie's growing riverfront Port District.  Welcome to 2092 SE Pyramid Rd, an updated ranch-style pool home located in the highly sought-after Sandpiper Bay area of Port St. Lucie. Set on nearly half an acre with no HOA, this property offers the space, privacy, and flexibility that buyers continue to look for in today's market.  Major exterior and system upgrades include a 2024 roof, gutters, and hurricane shutters, along with a full-home generator for added peace of mind. The home also features a rare 3-car garage, a large backyard shed, and a fenced yard with room for outdoor living, storage, hobbies, pets, or future possibilities.  Inside, the home offers a bright, open layout with large-format glossy tile flooring throughout, creating a clean and modern feel from room to room. The kitchen has been remodeled with stone counters, updated cabinetry, sleek finishes, and newer appliances. The home also features recent interior and exterior paint, giving the property a refreshed look without overstatement. The primary suite includes an updated closet for improved storage and organization.  The main living areas flow easily to the spacious screened lanai and resurfaced pool deck, making the home ideal for enjoying Florida's indoor-outdoor lifestyle. The split-bedroom floor plan provides privacy, while the open entertaining areas give the home a comfortable and functional feel.  The location is another major highlight. Sandpiper Bay offers convenient access to The Saints Golf Course, US-1, shopping, dining, medical facilities, beaches, parks, and the nearby communities of Jensen Beach and Stuart. The home is also well positioned near Port St. Lucie's growing riverfront Port District, including Pioneer Park, riverfront recreation, future dining, and outdoor gathering spaces.  With a 2024 roof, updated kitchen, large-format tile flooring, pool, 3-car garage, generator, large lot, no HOA, and a prime Sandpiper Bay location, this home brings together comfort, function, and long-term value in one strong package.
#B26054191

Port St Lucie

2092 SE PYRAMID Road

3 Beds

2 Baths

2,408 Sq.Ft.

$629,900

MLS#: B26054191
New on site today
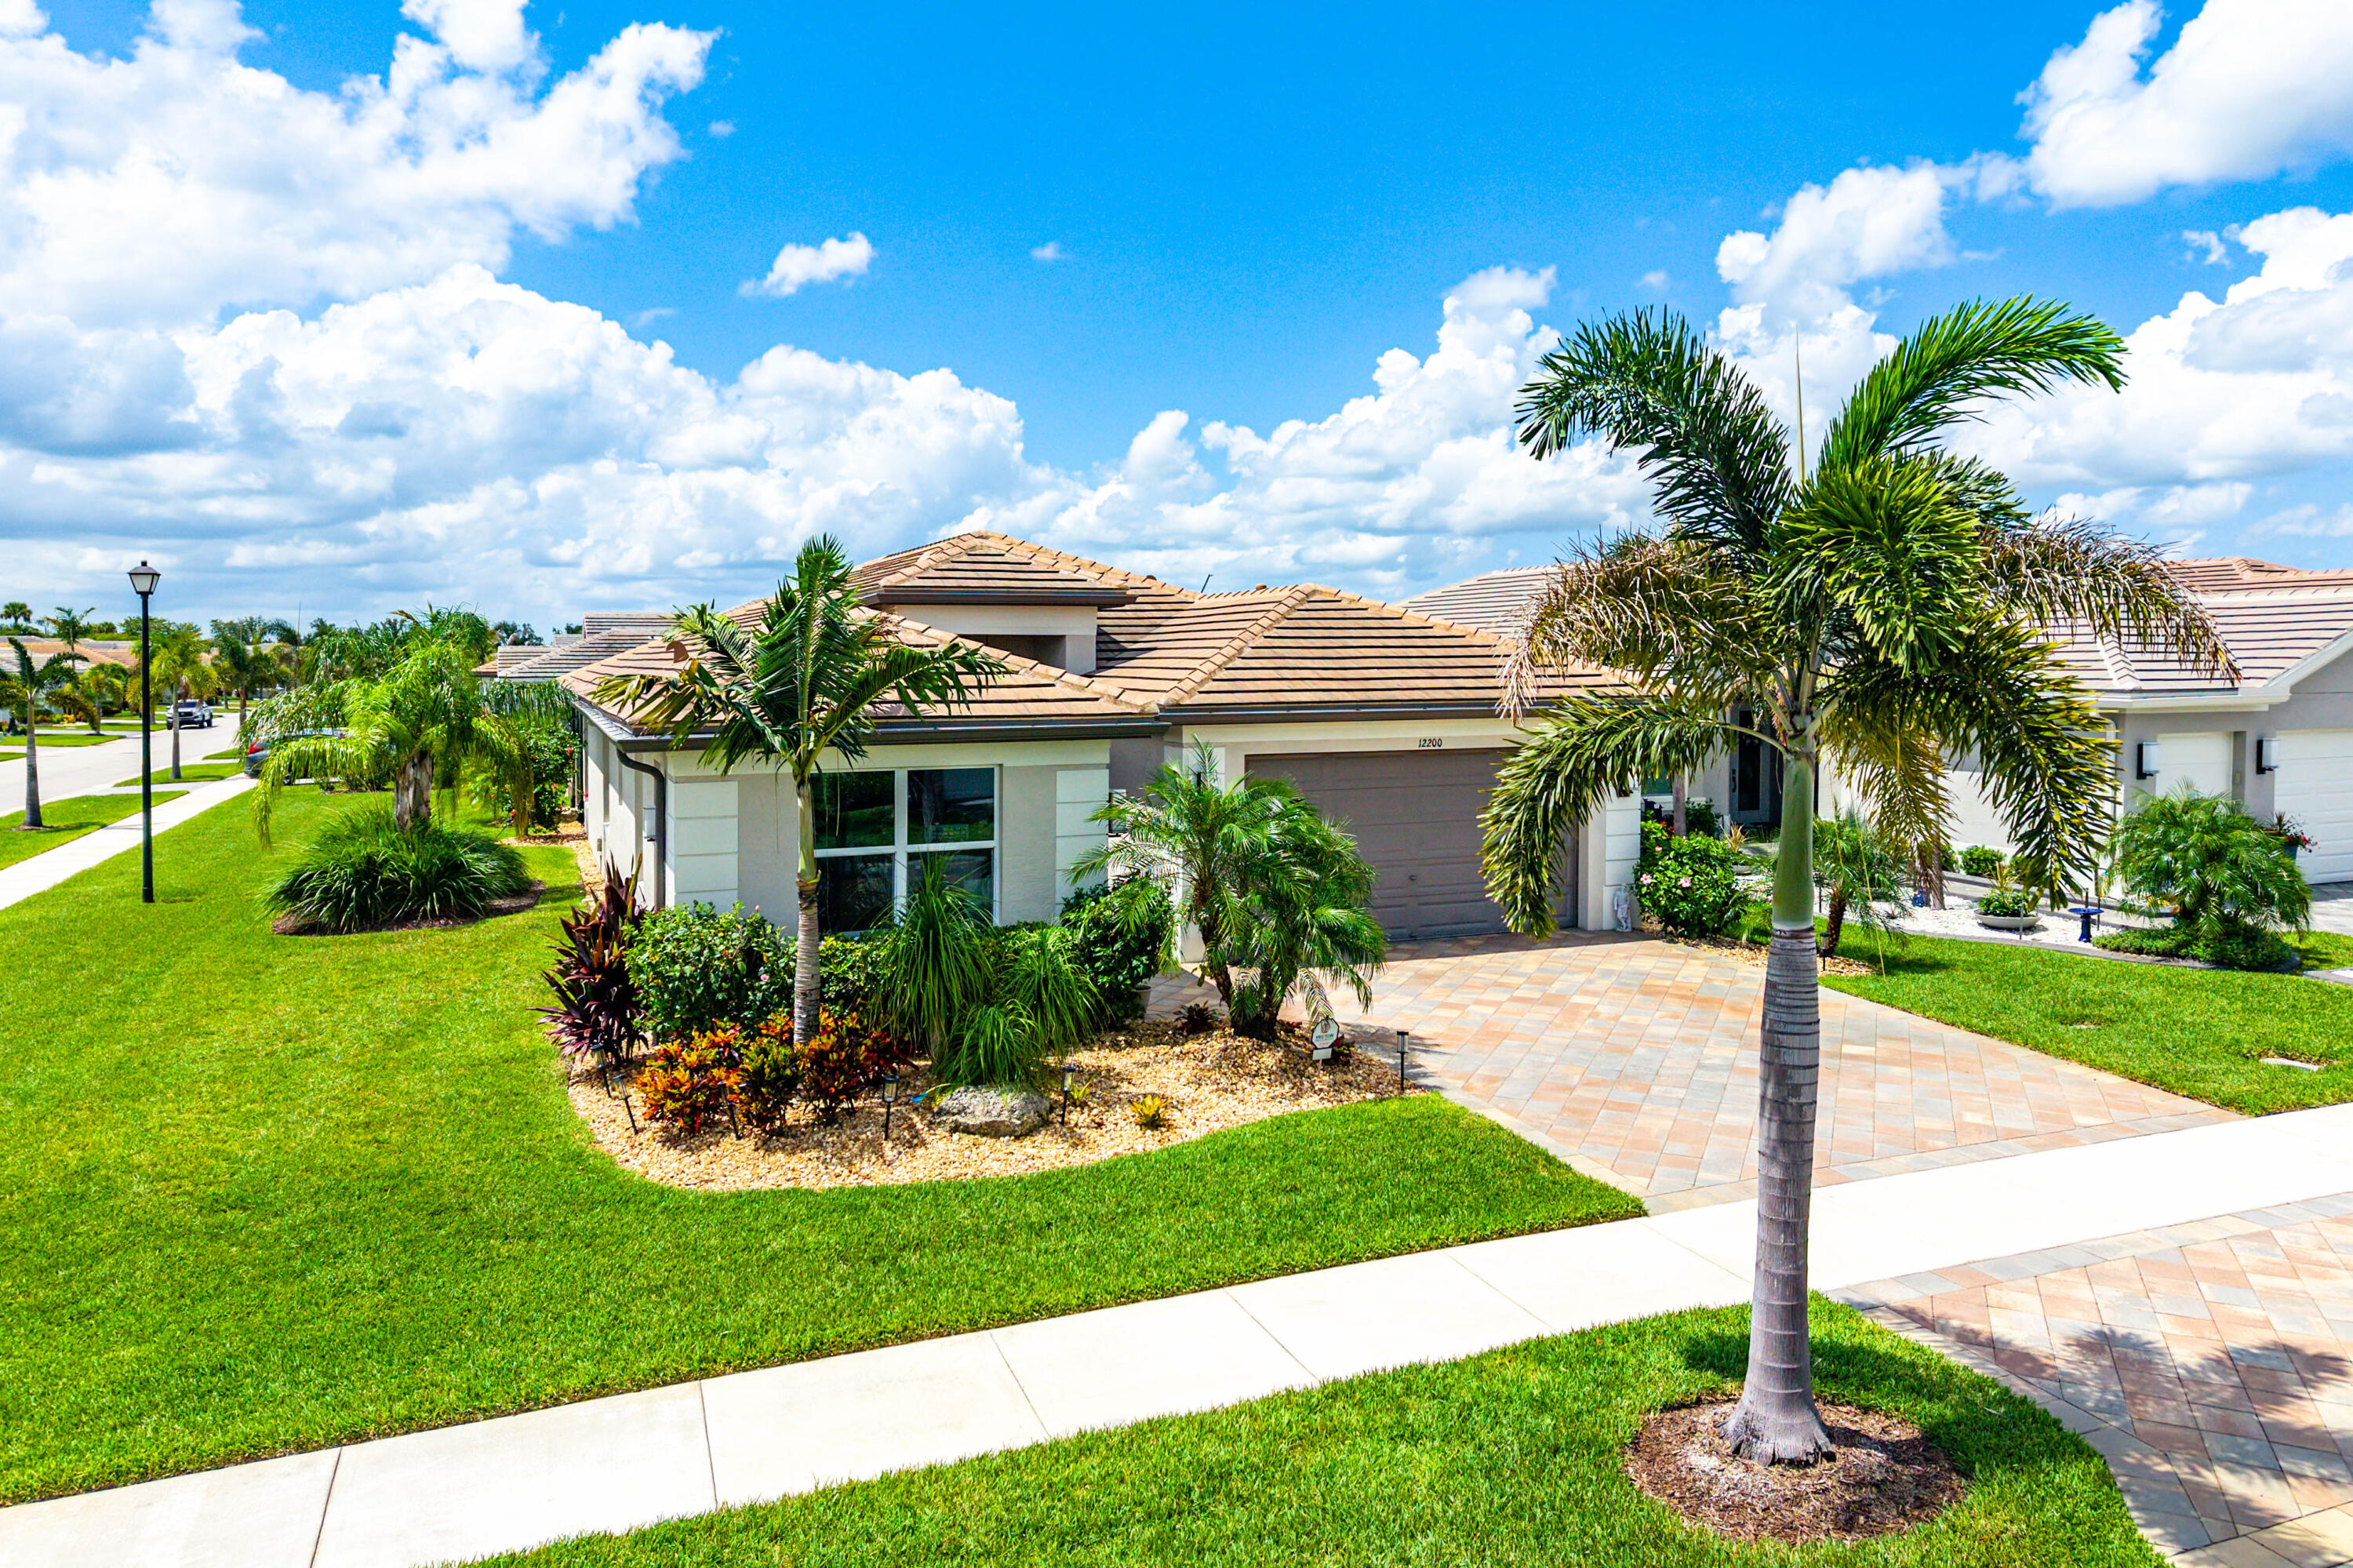
Welcome to this stunning 2022 GL Homes Bimini model in the highly sought-after 55+ community of Valencia Grove at Riverland in Port St. Lucie. Situated on an oversized corner lot, this meticulously upgraded 4-bedroom, 3-bath residence offers a 2-car garage with a dedicated golf cart bay. The gourmet kitchen is designed to impress with 42-inch wood cabinetry featuring soft-close doors, pull-out drawers, lazy Susan corner cabinets, quartz countertops with a full-height backsplash, upgraded LG stainless steel appliances, natural gas range with vented hood,  custom 48-inch double pantry with pull-out shelving, and center island with additional storage and seating. The desirable triple-split floor plan features soaring ceilings, elegant porcelain tile flooring, crown molding, abundant recessed lighting, spacious walk-in closets, a dramatic 12-foot foyer ceiling, expansive great room, dining area, and casual dining space.  The primary suite offers coffered ceilings, custom his-and-her walk-in closets with plantation shutters, an oversized custom wood dual-sink vanity with quartzite countertops, expanded walk-in shower with seamless glass enclosure, linen closet, and private water closet.  Guest bathrooms are appointed with wood vanities, quartz countertops, walk-in shower and soaking tub. Additional upgrades include an expanded paver driveway and walkway, seamless gutters, Hurricane-impact windows and doors, natural GAS, dedicated laundry room with cabinetry and front-load washer and dryer, garage sink, whole house Allini water filtration system and a 220-volt outlet, ideal for electric vehicle charging.  Relax or entertain year-round on the screened covered patio, complete with a natural gas connection ready for your future outdoor summer kitchen.  Valencia Grove at Riverland offers resort-style living with a spectacular clubhouse featuring multiple pools, a full-service restaurant, card rooms, billiards, and an Arts & Culture Center offering art, pottery, and cooking classes. The impressive 24-acre Sports & Racquet Club includes a state-of-the-art wellness and fitness center, more than 50 pickleball courts, tennis courts, bocce, dog park, and an exceptional lineup of clubs, activities, and social events. ASK FOR FEATURE LIST FOR MORE PROPERTY DETAILS
#B26056102

Port St Lucie

12200 SW SANDPIPER Way

4 Beds

3 Baths

2,358 Sq.Ft.

$689,000

MLS#: B26056102
New on site today
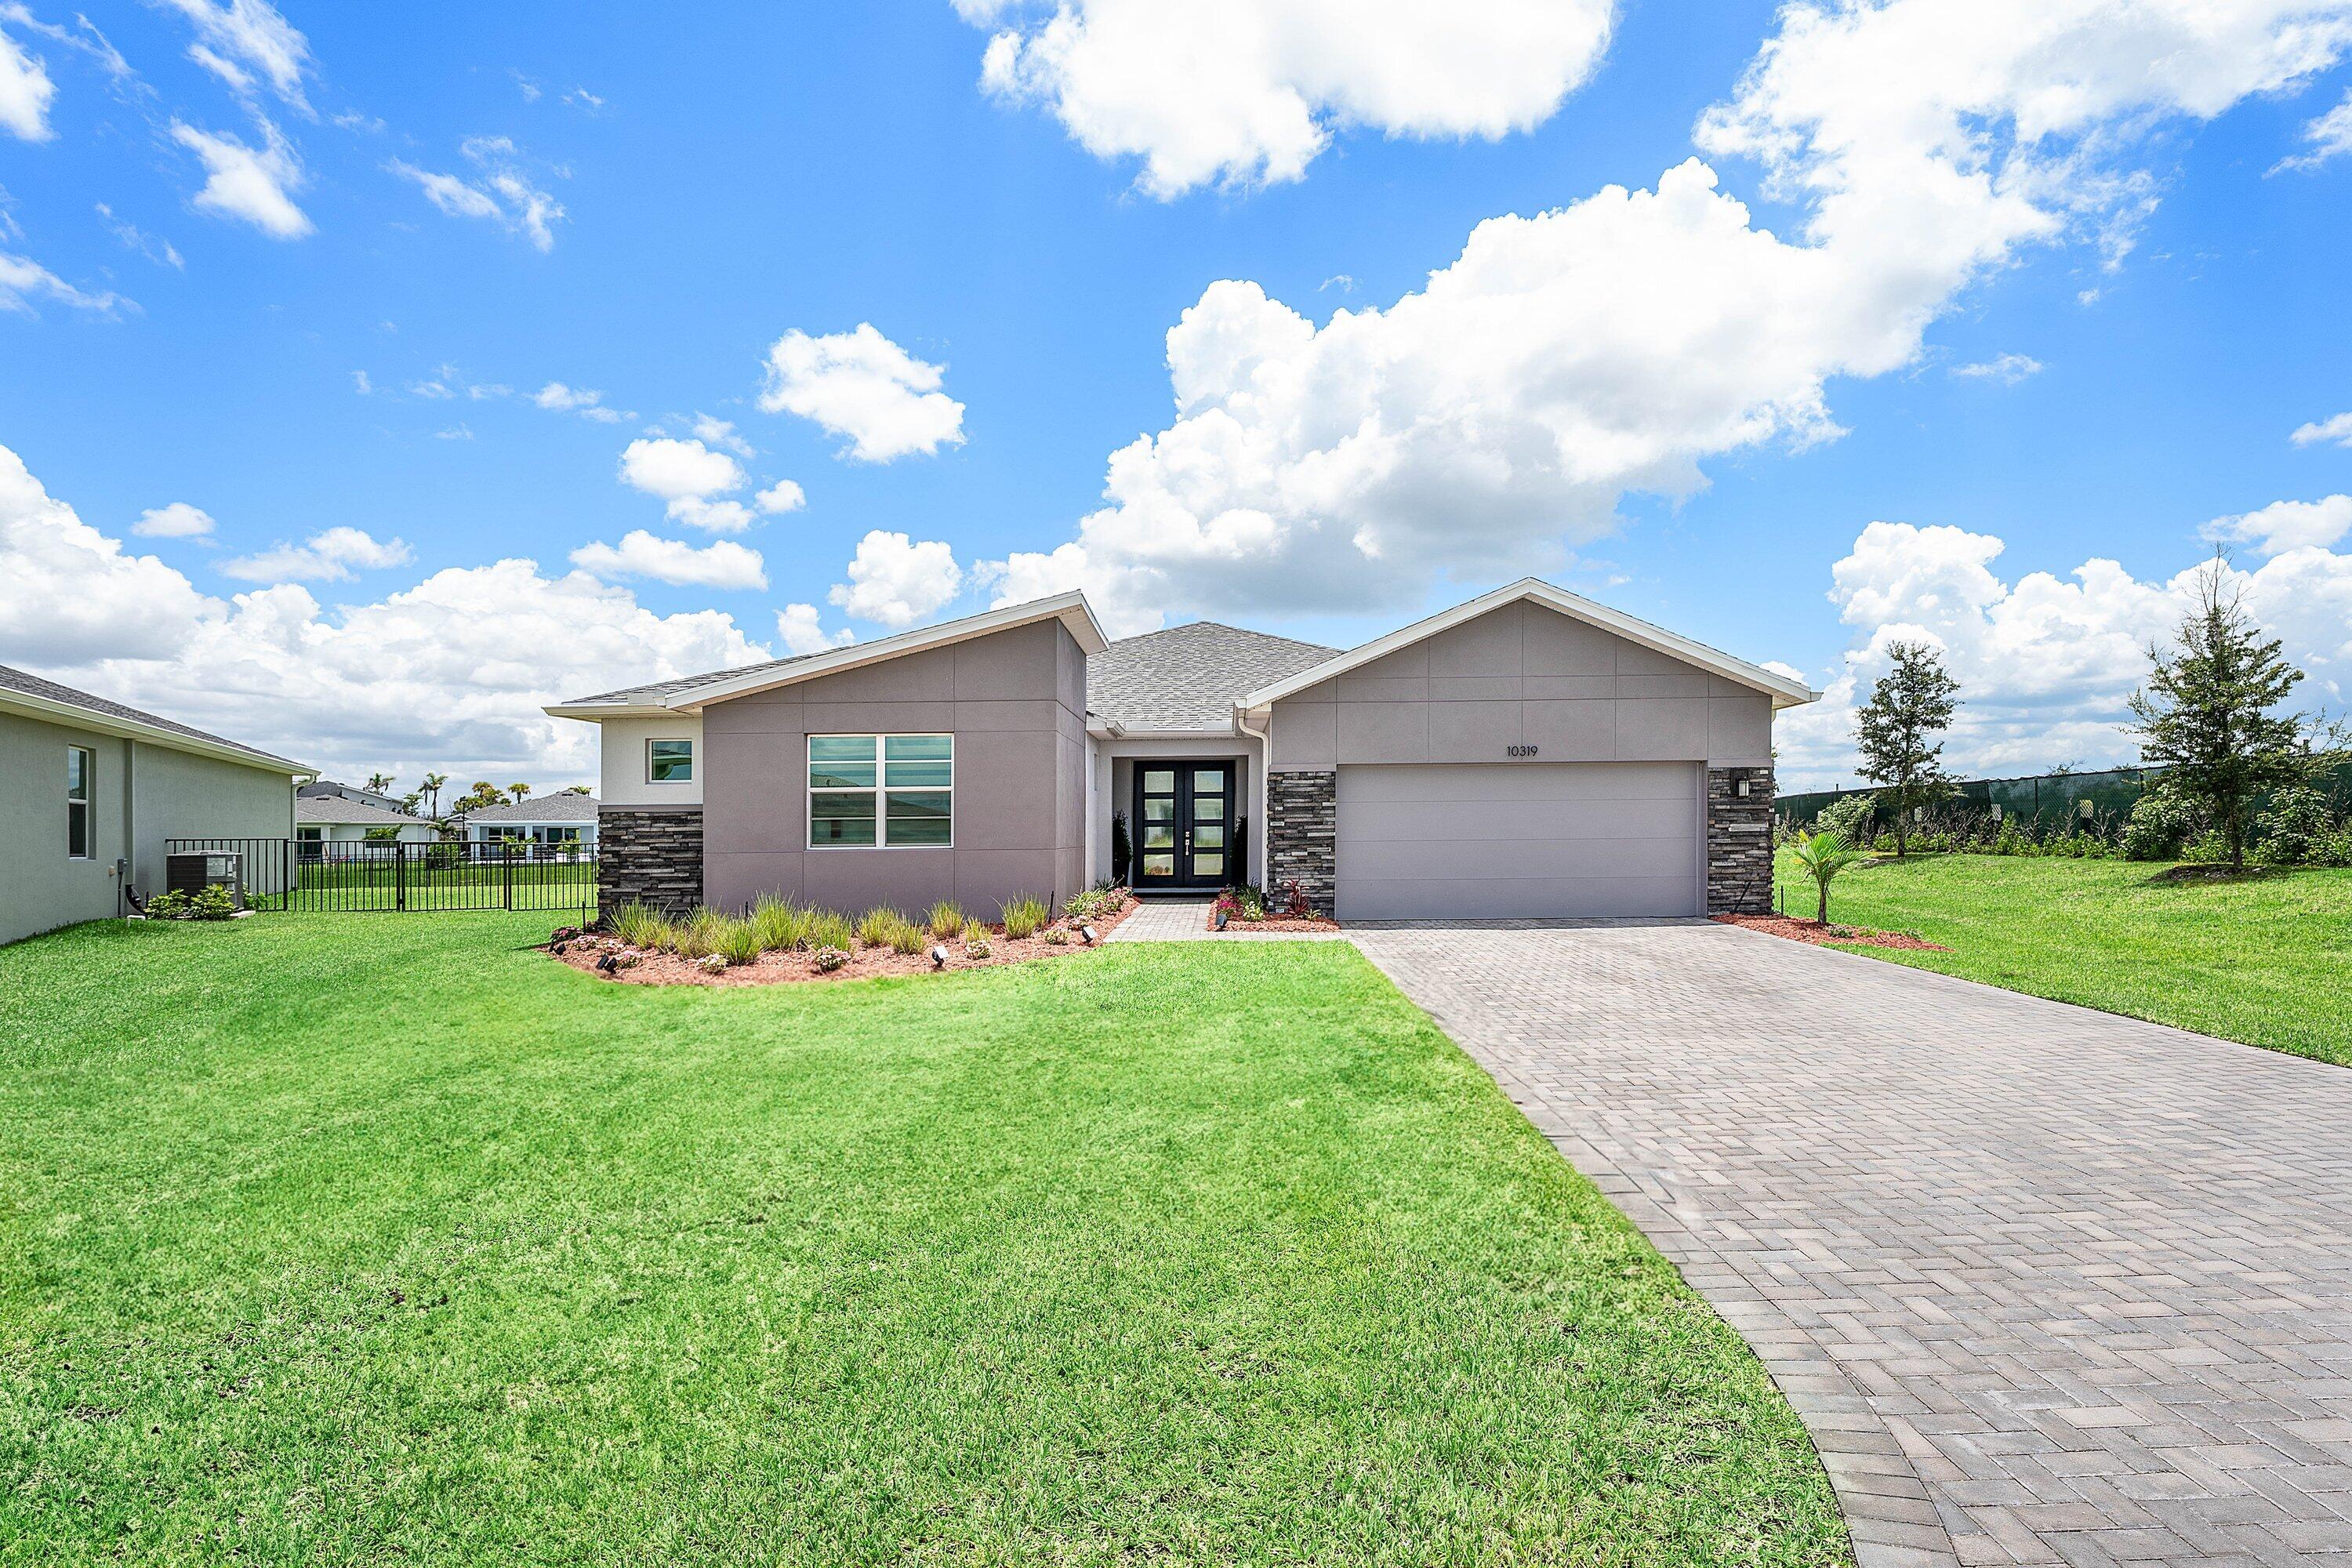
Welcome to this beautiful 2025 Mattamy-built Gateway floor plan in the desirable Cadence community at Tradition. Situated on one of the best lots in all of Cadence, this 4-bedroom, 2.5-bath home also features a dedicated office/flex room that can easily be converted into a fifth bedroom. Set on a premium corner lot in a quiet cul-de-sac with beautiful lake views, this home offers an oversized six-car paver driveway—one of the largest and most functional in the community. With an open-concept layout, modern finishes, and a prime location close to shopping, dining, and everything Port St. Lucie has to offer, this move-in-ready home is one you won't want to miss.
#B26056112

Port St Lucie

10319 SW Adelaide Terrace

4 Beds

2 Baths

2,747 Sq.Ft.

$699,900

MLS#: B26056112
New on site today
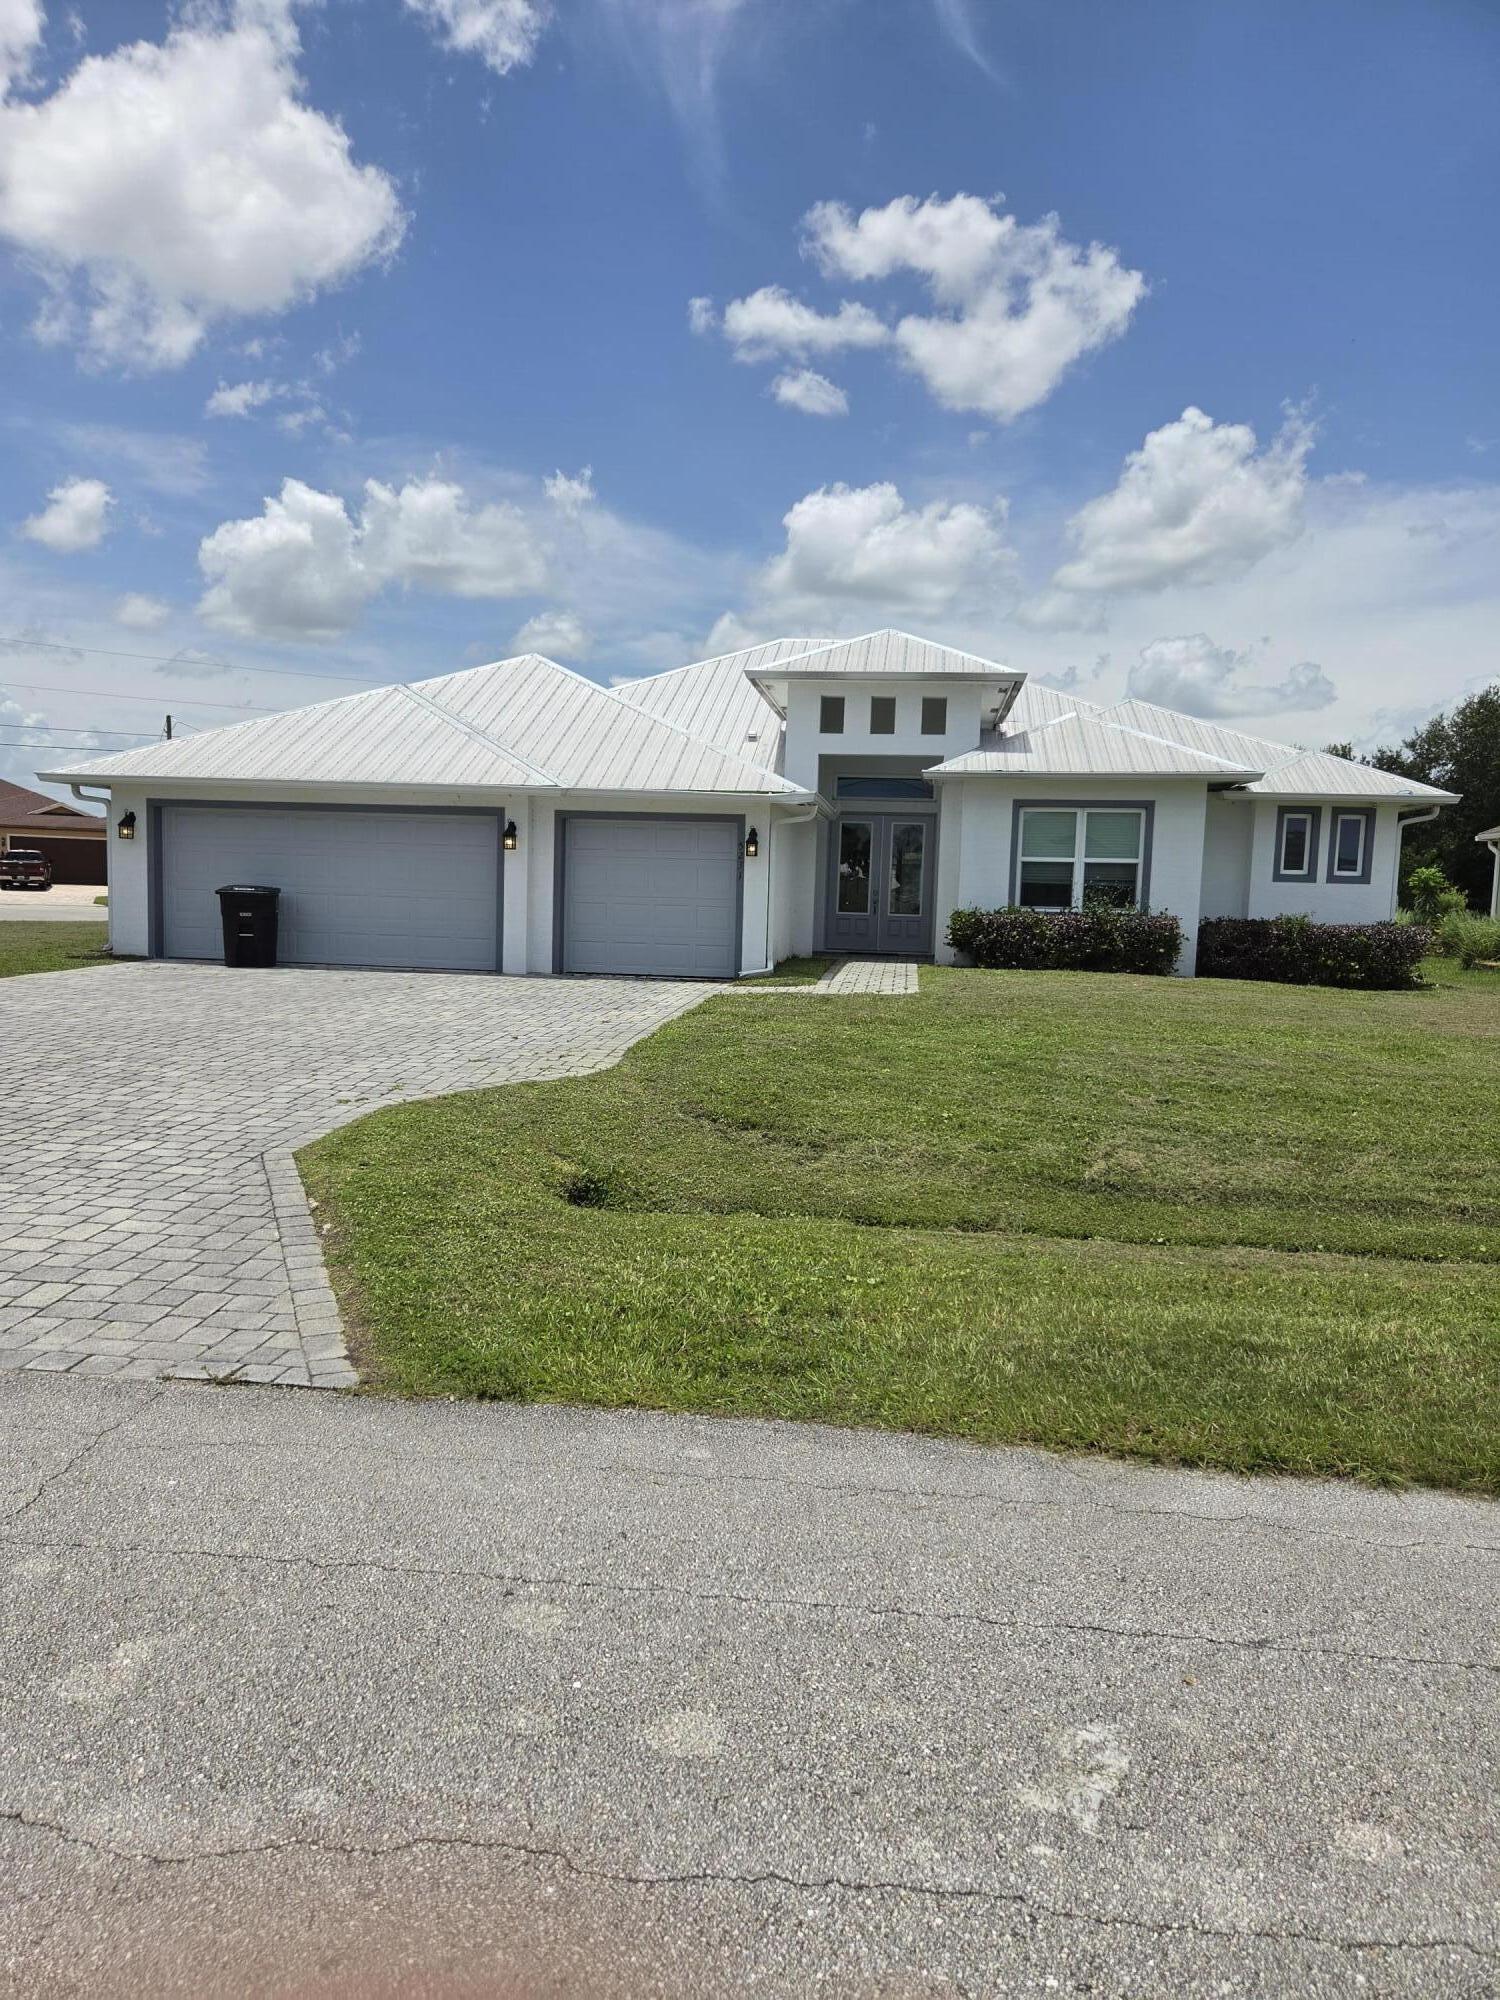
BRING ALL OFFERS. REO PROPERTY. NO HOA. A rare opportunity in the highly desirable Torino area. Experience elevated luxury living in this stunning 5-bed, 4-bath corner residence that offers everything today's luxury buyer is looking for: a thoughtfully designed open floor plan with soaring ceilings, abundant natural light, and elegant finishes throughout. The well-appointed kitchen features custom cabinetry, quality granite/quartz countertops, a massive center island, top-of-the-line appliances, and elegant lighting fixtures. The spacious primary suite offer a calming retreat with oversized walk-in closets and a spa-inspired en-suite bathroom with separate vanity sinks. A custom wet bar with a built-in sink and integrated wine bottle storage creates the perfect space for entertaining       family and friends. The spacious covered and screened patio is perfect for relaxing as you enjoy family time. Conveniently located near I-95 shopping, dining, golf courses, parks, and top-rated schools, this house combines comfort, style, and an excellent location. Enjoy everything Port St. Lucie has to offer while living in one of its most sought-after neighborhoods.     The house has the following detailed features and upgrades: *Impact resistant glass windows and exteriors doors *42" cabinetry with soft close doors in kitchen & bathrooms *granite countertops in kitchen & bathrooms/quartz in kitchen island *Whirlpool stainless steel energy Star refrigerator/range/microwave/dishwasher *Whirlpool front load energy star qualified washer & dryer *Free standing tub & separate shower, dual sink in master bedroom *Frameless tempered glass shower enclosure in bathrooms *His & Hers walk-in closet *Sink & cabinets in laundry room *Large porcelain tile flooring throughout & carpet in bedrooms *Wall tile in bathrooms with accent border *Recessed lighting and ceiling fan/Light fixtures in rooms *Coffered/Trayed ceiling/Crown molding *9.4'-10.5' wall height / 12' to 15.5' foot ceiling height *8' foot doors throughout *Metal roof *Pavers driveway *Gutters all way around the whole house *Finished attic with stairs & lighting *automatic garage with openers *Screened patio *Mini-blinds on all windows.      Designed to impress and extensively upgraded with sophisticated finishes and timeless designer details throughout, this isn't just another house. If you've been waiting for the perfect combination of luxury, location, and lifestyle, you've just found it. Welcome home.
#B26056051

Port St Lucie

5231 NW Iredell Street

5 Beds

4 Baths

2,887 Sq.Ft.

$659,900

MLS#: B26056051
New on site 1 day ago
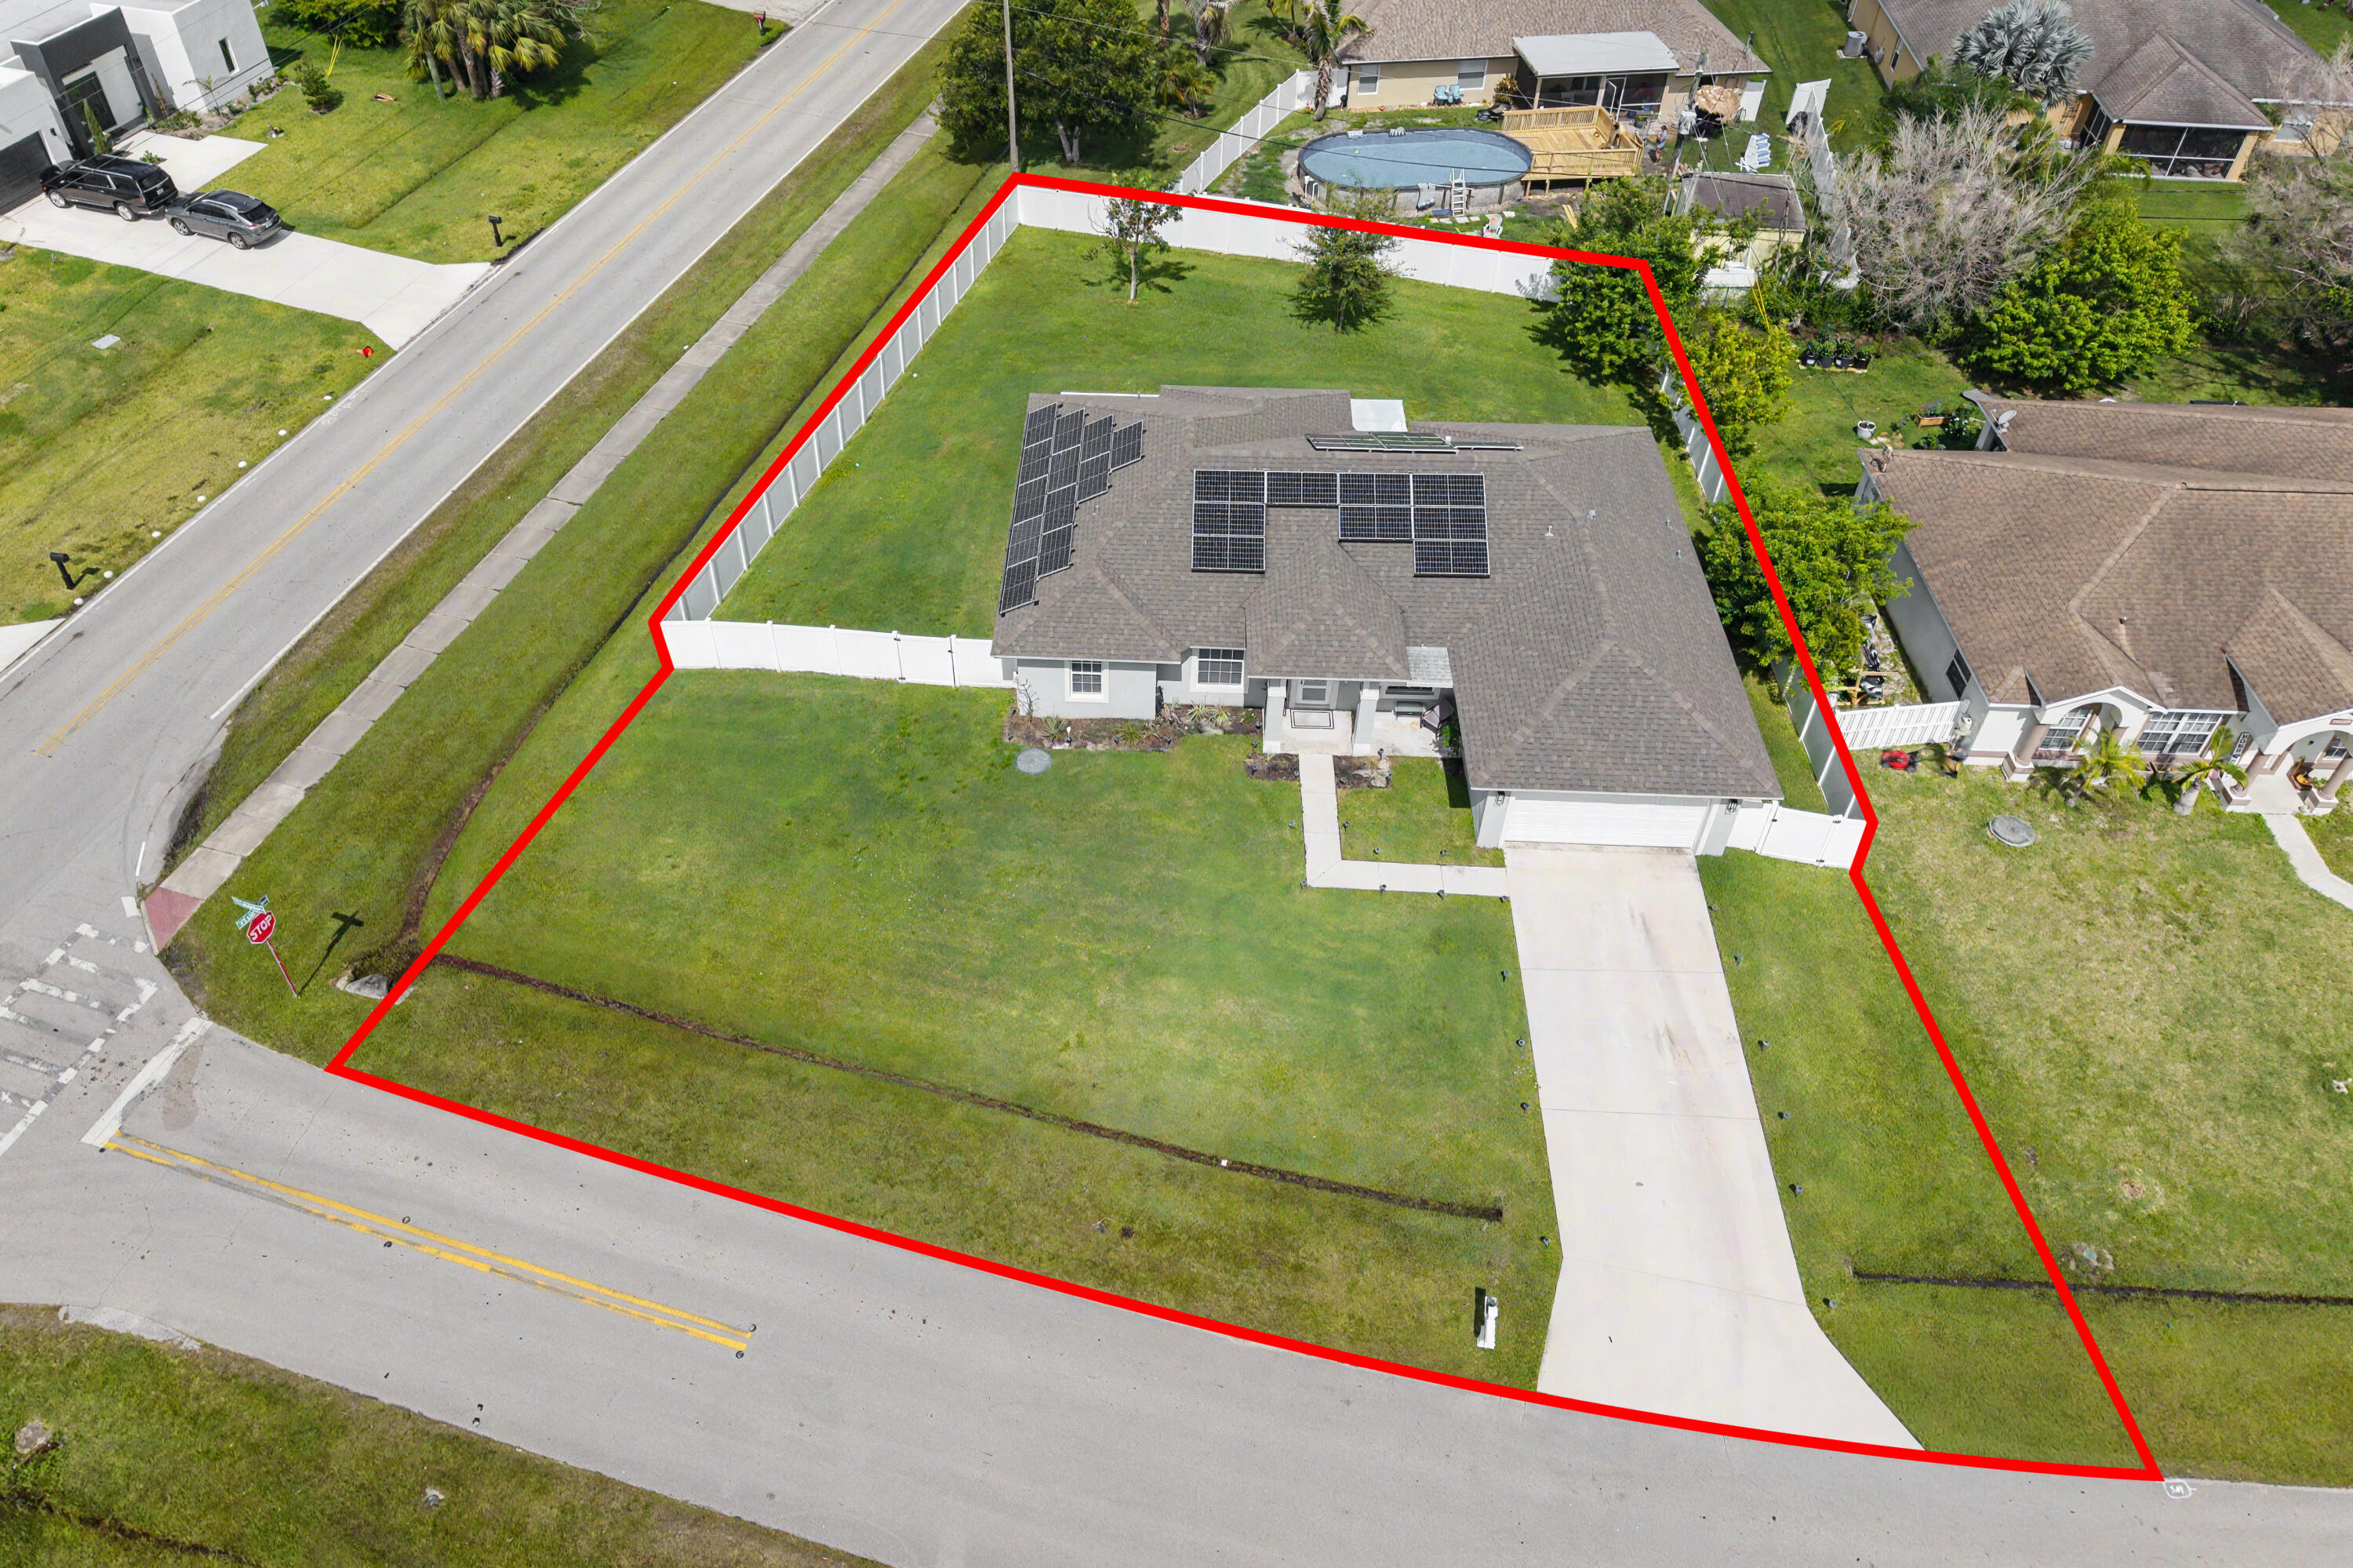
Welcome to this spacious, single-story residence situated on an oversized corner lot. This home features a split floor plan with 4 bedrooms and 3 full bathrooms, including a cabana bath ready for a future swimming pool. The fourth bedroom includes its own private bathroom and a complete closet system. The modern kitchen is equipped with quartz countertops, a hood stove, and stainless-steel appliances. Additional highlights include laminate flooring, stylish barn doors, impact windows, and a tiled master bathroom with a freestanding soaking tub. The property features numerous upgrades throughout including solar panels. We invite you to come and see it for yourself. Professional photos coming soon.
#B26055733

Port St Lucie

2094 SW CAPEADOR Street

4 Beds

3 Baths

1,932 Sq.Ft.

$540,000

MLS#: B26055733
New on site 1 day ago
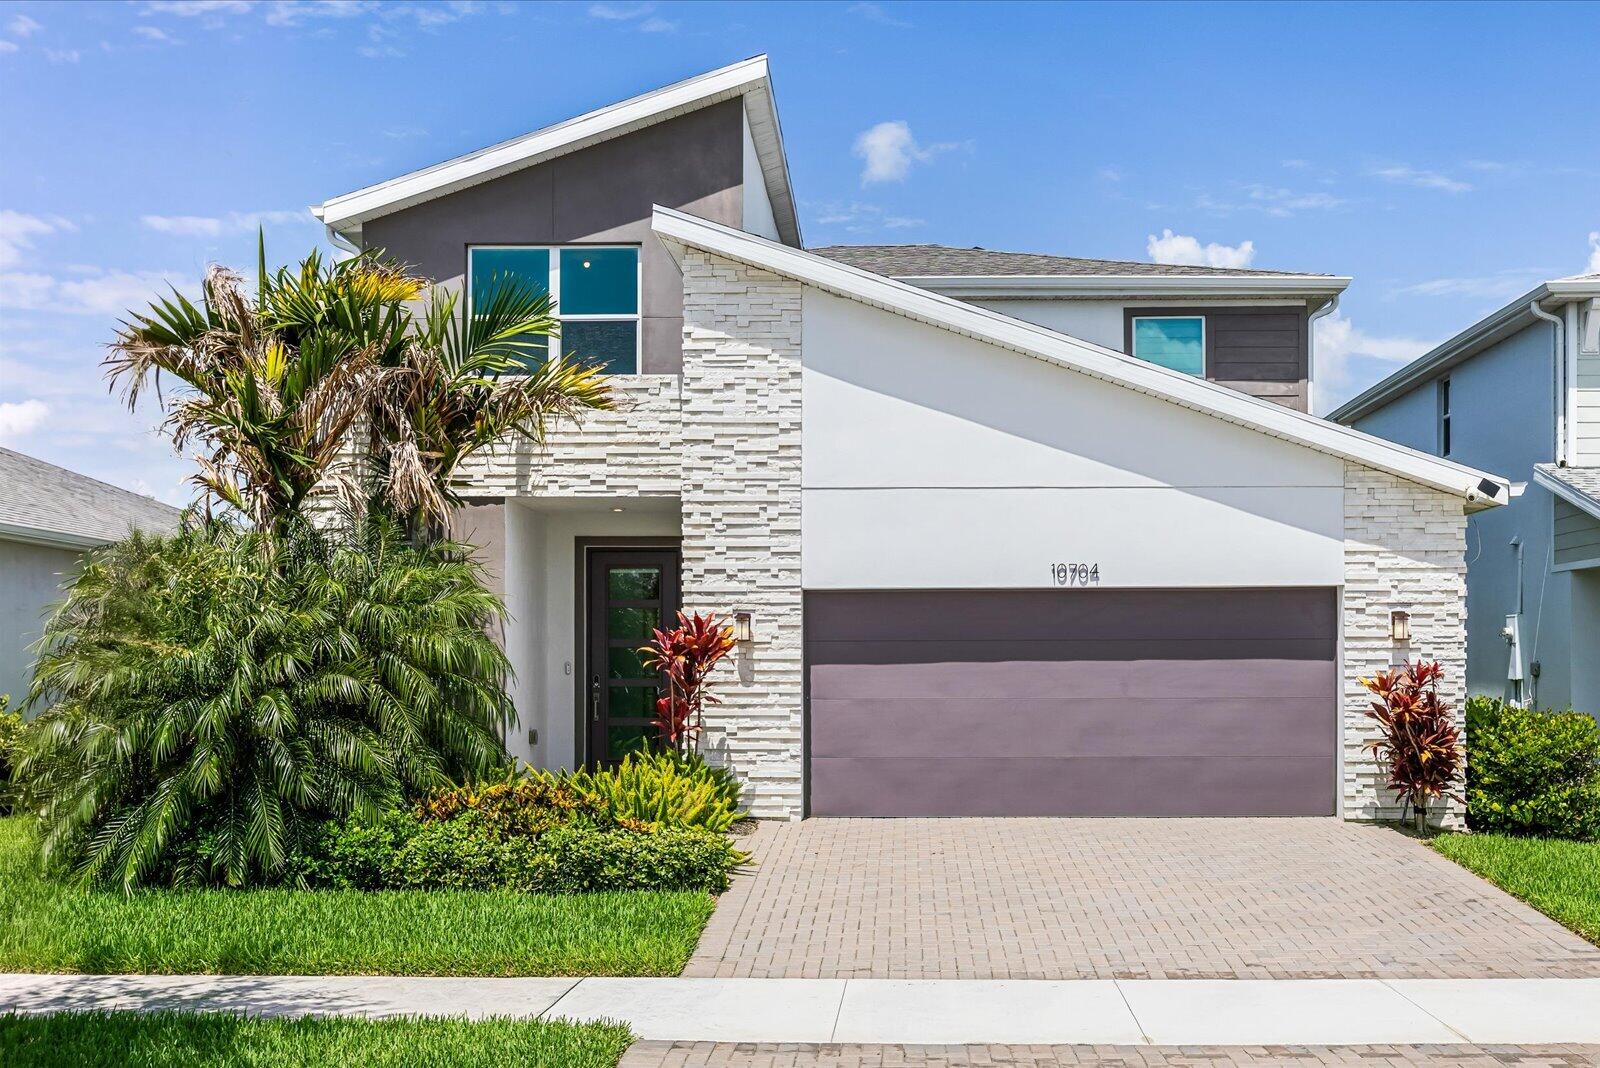
"Hey Siri... Search for gorgeous homes with lake views in Tradition!" Search no more! Built in 2022, this upgraded lakefront home in Emery at Tradition offers the perfect blend of modern style and comfort. The open concept layout features a spacious kitchen with a large center island, quartz countertops, stainless steel appliances, and a walk-in pantry, which is ideal for everyday living and entertaining. The chandeliers add an elegant touch to the dining area and primary suite, while upgraded Zebra shades, impact windows and doors, and hard flooring throughout complete the home's modern appeal. The primary suite features dual vanities and spacious his-and-hers closets.    The stairway leads you upstairs, where you can unwind in the spacious, comfortable flex room that opens into all 3 guest bedrooms and the guest bathroom. Additional highlights include a large laundry room, storage under the stairway, and a two-car garage for extra storage.  Whether you're hosting or unwinding with breathtaking lake views, this home offers the Florida lifestyle you've been searching for.  Residents of Emery enjoy 24/7 gated security, a community pool, and clubhouse. Best of all, you're just a short walk to Tradition Town Square, restaurants, Cleveland Clinic Tradition Hospital, and the exciting new park coming soon. Don't miss your opportunity to own this exceptional lakefront home in one of Tradition's most desirable communities. Schedule your private showing today!
#B26055875

Port St Lucie

10704 SW Estella Lane

4 Beds

2 Baths

2,690 Sq.Ft.

$545,000

MLS#: B26055875
New on site 1 day ago
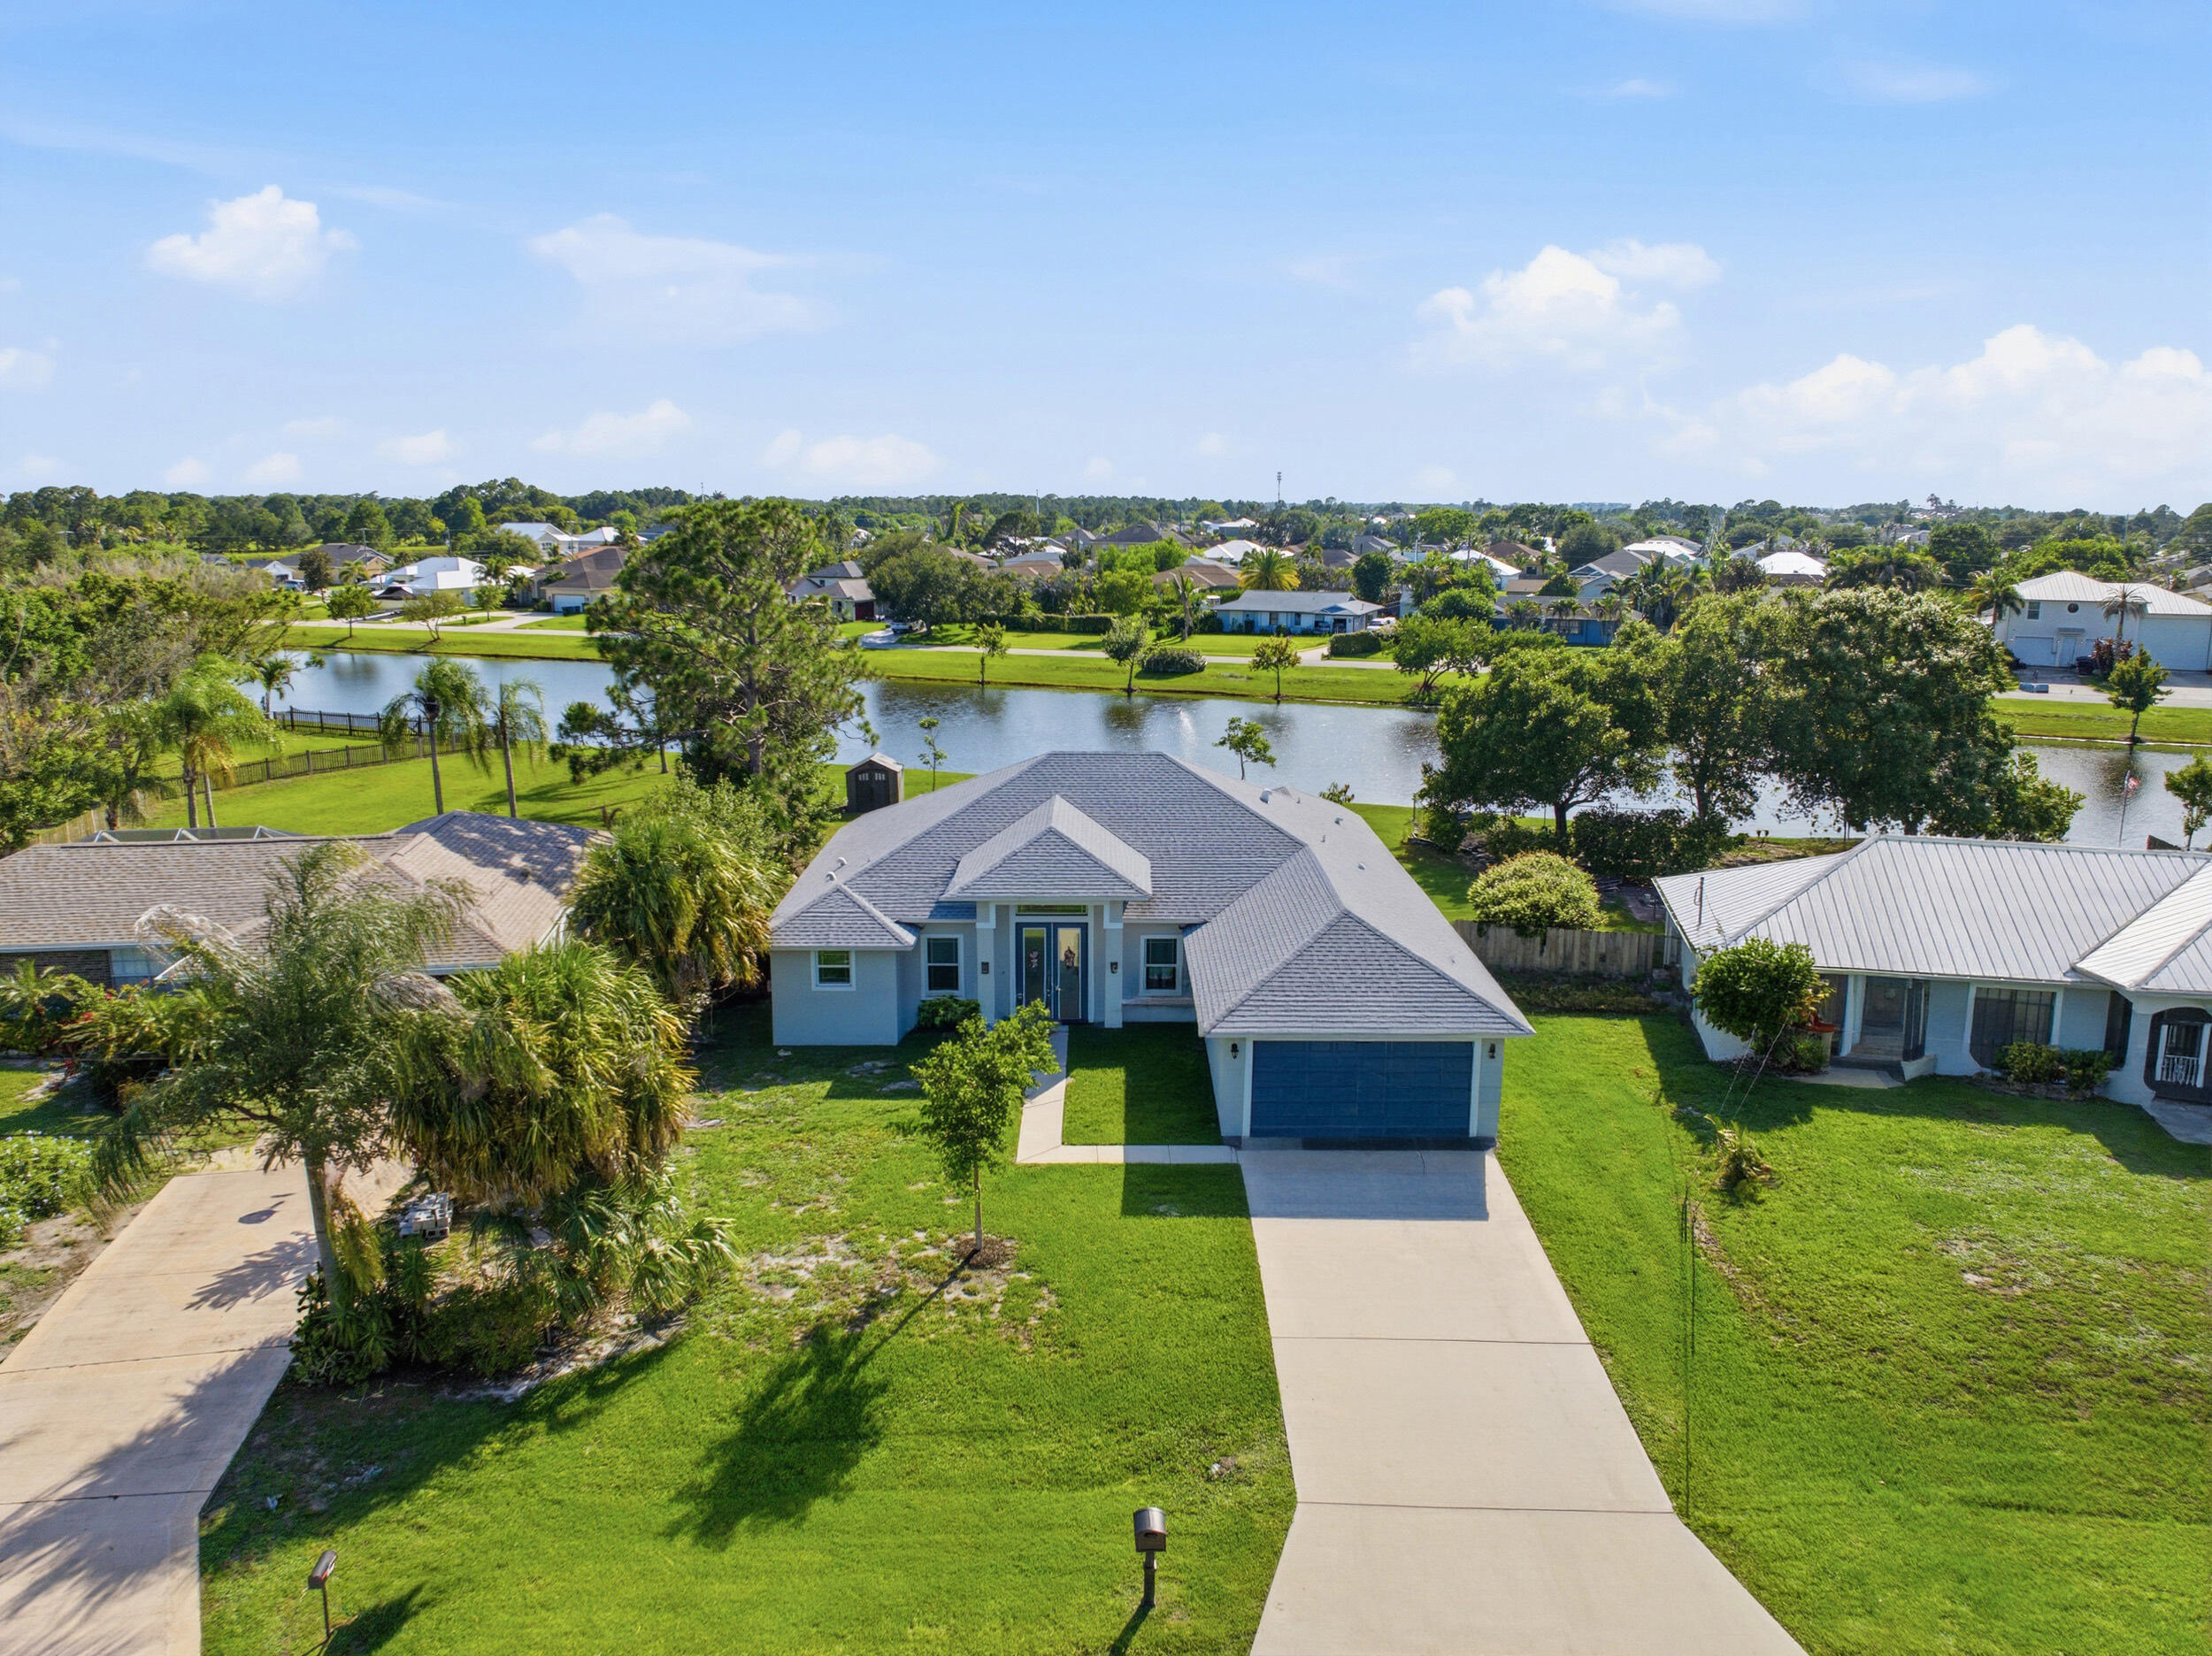
Completed in 2023, this beautifully designed residence offers the perfect blend of modern luxury and everyday comfort. Situated on an oversized homesite in Port Saint Lucie, the home features 4 bedrooms (plus an office), 3 full baths, a 2-car garage, full impact windows and doors, and a resort-style pool. Inside, soaring ceilings and an open-concept floor plan are filled with natural light, while the designer kitchen showcases soft-close cabinetry, granite countertops, stainless steel appliances, and an oversized island overlooking the main living spaces. The spacious primary suite offers a spa-inspired bath, complemented by generous guest accommodations and a flexible office or den. Sliding glass doors open to a private backyard retreat with a covered lanai and sparkling pool, creating an effortless indoor-outdoor lifestyle in a nearly new, move-in-ready home.
#B26055871

Port St Lucie

1174 SW Edinburgh Drive

4 Beds

3 Baths

2,207 Sq.Ft.

$619,900

MLS#: B26055871
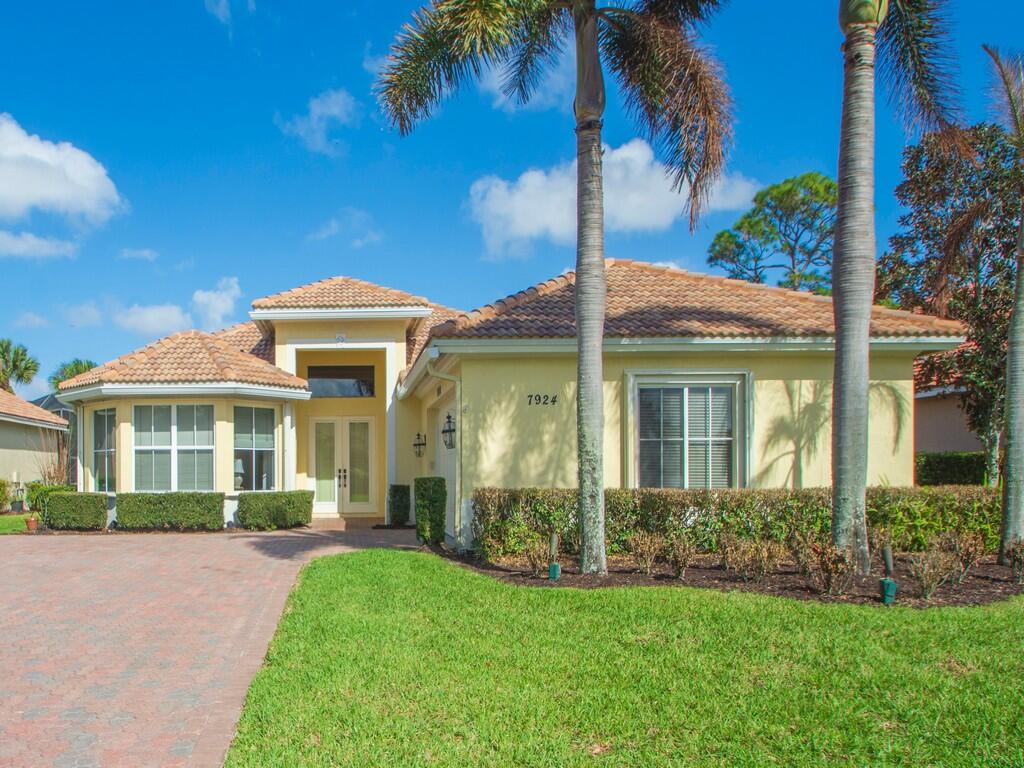
This pool home features a 2022 roof, laminate flooring throughout installed 3 years ago, accordion shutter storm protection, propane gas that services  the 5 burner kitchen stove, the water heater (2025) and dryer. AC is 6 yrs.  The kitchen has granite counters and dual ovens.  The beautiful epoxied, oversized garage includes multiple storage units and a work bench. Enjoy a poolside seat under the spacious overhang of the porch which overlooks the 13th fairway of the Ryder Course with  a sun rise view. The convenience of  the Cypress Point location to the main gate of the PGA Village will help you get to where you are going sooner than other locations in PGA Village. Furnishings negotiable outside of contract. Measurements approx.
#R11169352

Port St Lucie

7924 Links Way

2 Beds

2 Baths

2,330 Sq.Ft.

$589,000

MLS#: R11169352

 - property

Send a message

Message successfully sent.

Your message

What is 3 + 4 ?

Reason for contacting?

I agree to receive email communication and understand I can unsubscribe at any time.

I agree to be contacted by Options 1 Realty via call, email, and text for real estate services. To opt out, you can reply 'stop' at any time or reply 'help' for assistance. You can also click the unsubscribe link in the emails. Message and data rates may apply. Message frequency may vary. Privacy Policy

Sign Out

Virtual Assistant

Would you like to take the next step with this property? We can help you schedule a showing or virtual tour, or send you more details.

Yes, I would like more information.

Thank You for Your Reply, One of Our Agents will contact you as soon as possible

No, maybe later.

Thank you, you can always contact me via email, phone number or through the contact form.

Realhub AI

Lucy - Your AI-Powered Realtor

Update Your Temporary Password

Personalize your search

Enter your email and we'll notify you immediately when new listings match what you're looking for.

or enter email address

Already have an account ? Login here

Continue your home search

I agree to receive communications and understand I can unsubscribe at any time.

I agree to be contacted by Options 1 Realty via call, email, and text for real estate services. To opt out, you can reply 'stop' at any time or reply 'help' for assistance. You can also click the unsubscribe link in the emails. Message and data rates may apply. Message frequency may vary. Privacy Policy

Already have an account ? Login here

We use cookies

We use cookies primarily for analytics to enhance your experience. By accepting, you agree to our use of these cookies. You can manage your preferences or learn more about our cookies policy.