Features & Amenities

Interior

  • Other Interior Features

    Wet Bar, Breakfast Bar, Bidet, Built-in Features, Entrance Foyer, Elevator, Kitchen Island, Soaking Tub, Walk-In Closet(s)

  • Total Bedrooms

    4

  • Bathrooms

    5

  • 1/2 Bathrooms

    1

  • Cooling YN

    YES

  • Cooling

    Central Air, Electric, Zoned

  • Heating YN

    YES

  • Heating

    Central, Electric, Zoned

  • Main Level Bedrooms

    4

  • Pet friendly

    Number Limit, Size Limit, Yes

Exterior

  • Garage

    Yes

  • Garage spaces

    2

  • Construction Materials

    Block

  • Other Exterior Features

    Balcony, Lighting

  • Parking

    Assigned, Attached, Covered, Garage, Valet

  • Patio and Porch Features

    Porch, Wrap Around

  • Pool

    Yes

  • Pool Features

    Association

  • Waterfront YN

    YES

  • View

    Bay, Ocean, Water

Area & Lot

  • Lot Features

    Waterfront

  • Property Type

    Residential

  • Property Sub Type

    Condominium

Price

  • Sales Price

    $6,800,000

  • Tax Amount

    $61,034

  • Financing Options

    Conventional

  • Sq. Footage

    3,206

  • Price/SqFt

    $2,121

HOA

  • Association

    YES

  • Association Fee

    $5,177

  • Association Fee Frequency

    Monthly

  • Association Fee Includes

    N/A

School District

  • Elementary School

    Coconut Grove

  • Middle School

    Ponce De Leon

  • High School

    Coral Gables

Property Features

  • Stories

    6

  • Accessibility Features

    Accessible Elevator Installed

  • Association Amenities

    Pool, Cabana, Fitness Center, Maintenance Grounds, Other, Parking, Sauna, Storage, Trash, Elevator(s)

  • Senior Community YN

    YES

Schedule a Showing

Showing scheduled successfully.

<
>
IN PERSON
VIA CHAT

What is 3 + 4 ?


Change time

Mortgage calculator

Estimate your monthly mortgage payment, including the principal and interest, property taxes, and HOA. Adjust the values to generate a more accurate rate.

Your payment

Principal and Interest:

$

Property taxes:

$

HOA fees:

$

Total loan payment:

$

Total interest amount:

$

Location

County

Miami-Dade

Elementary School

Coconut Grove

Middle School

Ponce De Leon

High School

Coral Gables

Listing Courtesy of Robin Depeder , Douglas Elliman

RealHub Information is provided exclusively for consumers' personal, non-commercial use, and it may not be used for any purpose other than to identify prospective properties consumers may be interested in purchasing. All information deemed reliable but not guaranteed and should be independently verified. All properties are subject to prior sale, change or withdrawal. RealHub website owner shall not be responsible for any typographical errors, misinformation, misprints and shall be held totally harmless.

Agent Hals Blanc

FOUNDER

Hals Blanc

Call Hals today to schedule a private showing.


* Listings on this website come from the FMLS IDX Compilation and may be held by brokerage firms other than the owner of this website. The listing brokerage is identified in any listing details. Information is deemed reliable but is not guaranteed. If you believe any FMLS listing contains material that infringes your copyrighted work please click here to review our DMCA policy and learn how to submit a takedown request.© 2024 FMLS.
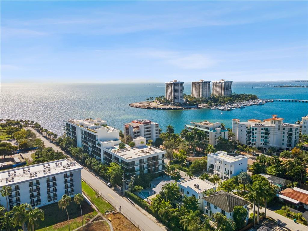
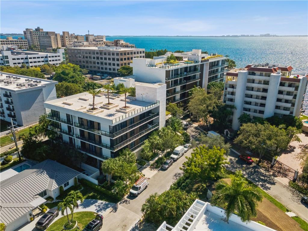
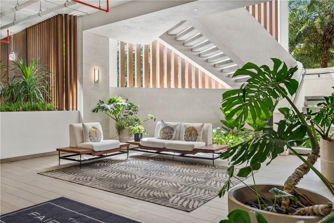
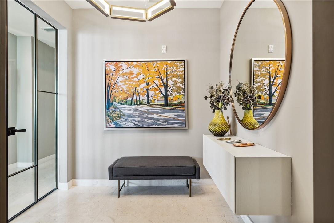
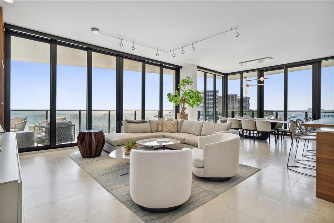
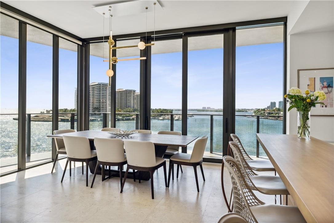
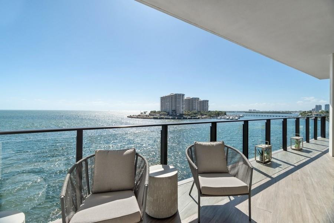
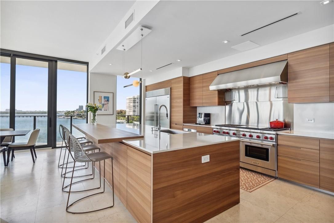
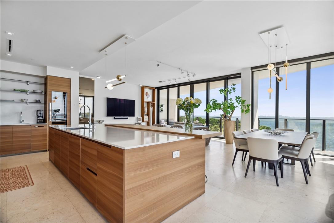
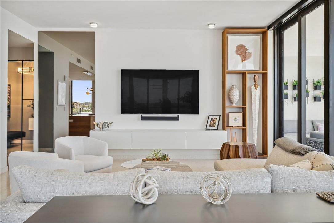
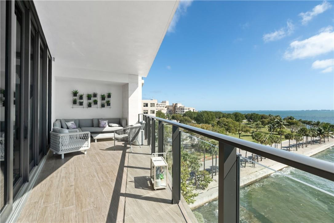
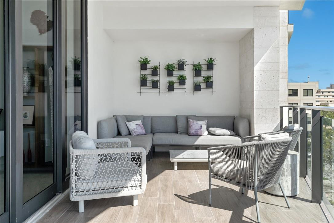
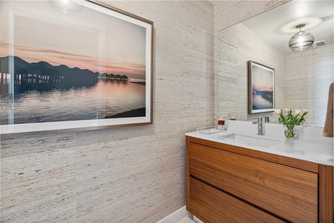
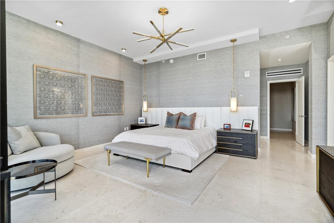
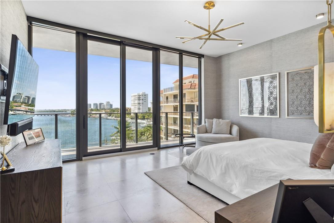
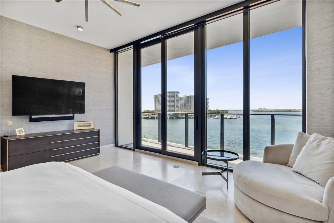
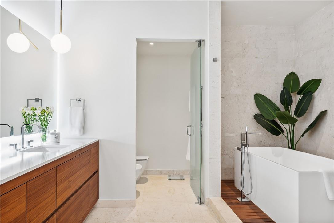
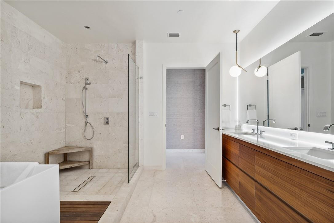
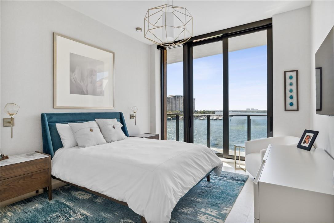
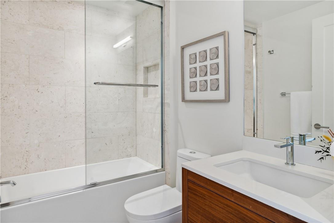
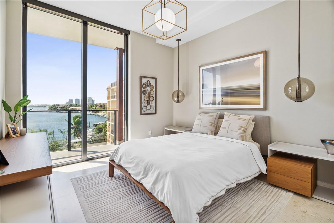
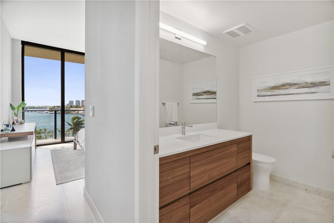
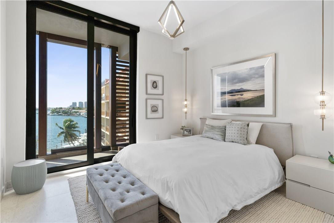
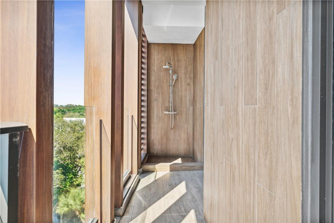
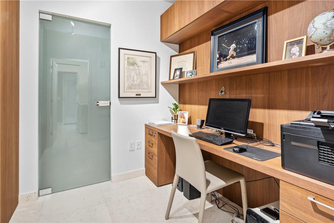
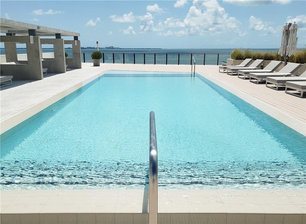
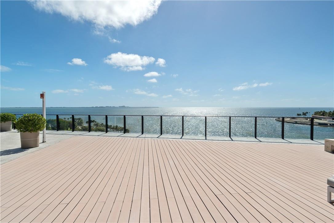
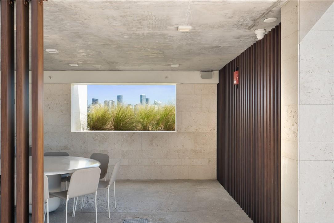
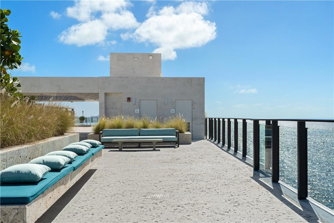
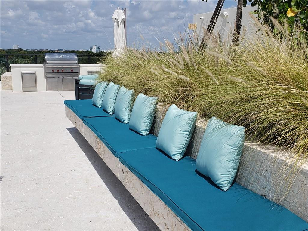
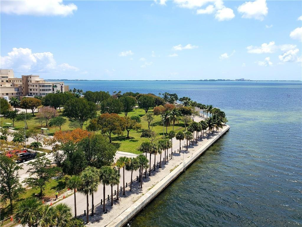
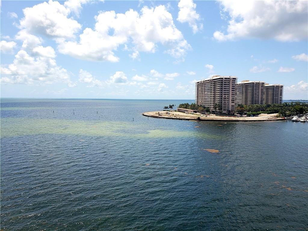
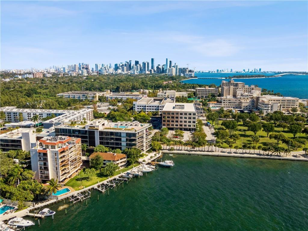
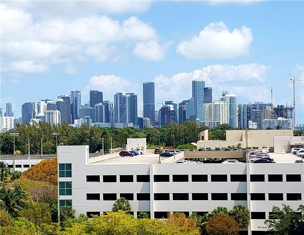
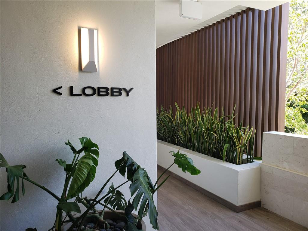
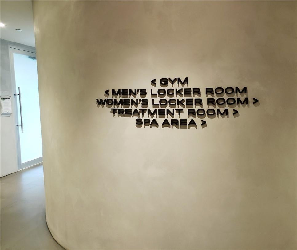
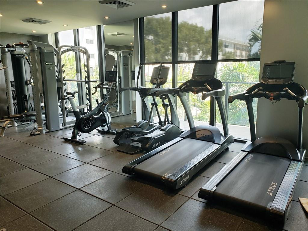
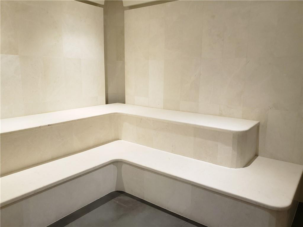
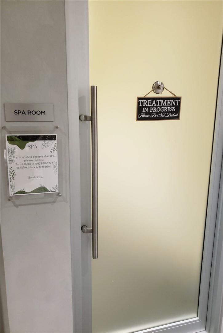
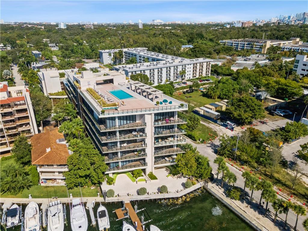
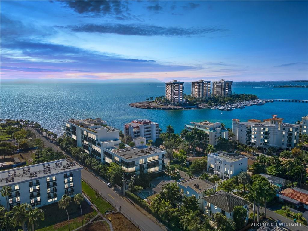
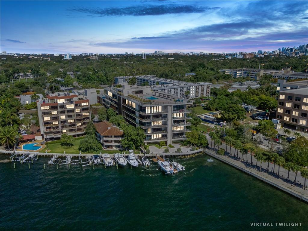
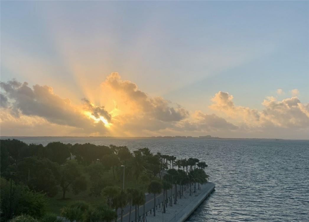
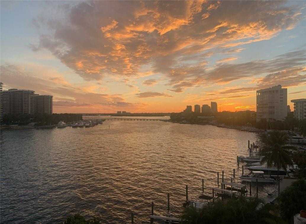
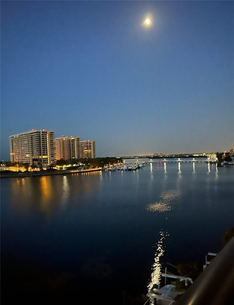
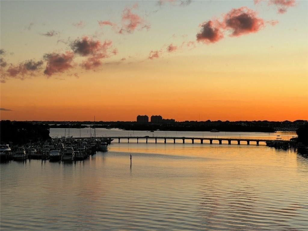
Ocean & Bay views from EVERY room! 4 bed (plus office; all en suite), 5.5 bath corner unit offers 3900+ SF of int/ext space. Custom designed/curated finishes are incld in this turn-key home w/11-ft ceilings, natural stone flooring, gourmet kitch by Poliform, Sub-Zero & Wolf appls; fixtures by Dornbracht & Duravit, Crestron controlled lighting/dual zoned HVAC, electronically controlled window treatments, storage closet & prkng for 2 cars. The Fairchild, a boutique waterfront bldg, designed by Max Strang has 26 residences. Bespoke amenities: Concierge, Valet, Spa w/Hammam, Steam Rm, Sauna, Massage Rm, Gym, Rooftop Pool Deck, Private Cabanas, Grill Area, Private Dock to launch paddle boards/kayaks & more. Relax & listen to the sound of the waves or tap into the vibe that is The Grove & Miami. Ocean and views of Biscayne Bay abound from every room in this 4 bedroom (plus office), 5.5 bath home offering over 3200 SF of interior and 678 SF of terrace space. This corner unit has E, S and W exposures and is a rare offering at The Fairchild as it lends itself to total privacy and lives like a SFH. All bedrooms and the office are en-suite. Beautifully and serenely appointed all finishes for this space were custom designed or curated by award winning Miami interior designer, Miriam Moore, and are being included in the sale of this home. Built in 2020 the 26-unit building sits directly on Biscayne Bay in the Glencoe enclave and offers a stunning tropical setting. Designed by acclaimed architect Max Strang whose refined interiors also include, 11-foot ceilings, natural stone flooring, gourmet kitchens by Poliform, custom backsplashes, LED under cabinet lighting, Sub-Zero and Wolf appliances; and fixtures by Dornbracht and Duravit. A dual zoned HVAC, Crestron lighting/AC controls, electronically controlled window treatments, a large storage unit, and parking for two cars complete the packing. The owner can expand parking to 4 cars by adding lifts. Electric car charging stations can be added if the owner desires as well.  Bespoke amenities include, Concierge services, Valet parking, Spa with Hammam, Steam Room, Sauna, Massage Room, Locker Rooms, Gym, Rooftop Pool Deck with Private Cabanas, Grilling area, Sunset Deck, Roof Deck Movie Theater, and Private Dock where one can launch their paddle boards or kayaks. This is truly a serene perch overlooking the water where one can relish in privacy, peace and quiet or tap into all that Miami and The Grove have to offer as they are both just moments away.

3581 E Glencoe 501

Message successfully sent.

What would you like to know?

What is 3 + 4 ?

I agree to receive email communication and understand I can unsubscribe at any time.

I agree to be contacted by Options 1 Realty via call, email, and text for real estate services. To opt out, you can reply 'stop' at any time or reply 'help' for assistance. You can also click the unsubscribe link in the emails. Message and data rates may apply. Message frequency may vary. Privacy Policy

Related Properties

New on site 2 days ago
Bring all offers, Motivated Seller! Welcome to the Mansion in the Sky. Penthouse Mansion 6003 is an extraordinary three-level sky residence spanning the 60th through 62nd floors, offering a commanding vantage point over Biscayne Bay, the Atlantic Ocean, and Miami's iconic skyline. Designed for the most discerning buyer, this one-of-a-kind residence seamlessly blends grand-scale living with breathtaking panoramic views stretching from sunrise to sunset.  Encompassing 6,917 total square feet, including 5,010 square feet of refined interior living space, the residence features 5 bedroom suites, 5 full baths, 1 half bath, and a versatile den/ 3 story club room. Floor-to-ceiling impact glass surrounds the home, flooding every level with natural light while showcasing spectacular water and city  vistas from nearly every room.  Whether you choose to move right into the builder grade finished turnkey residence or elevate it with a fully customized renovation featuring the finest materials and finishes, PHM 6003 offers a rare level of flexibility. Offered as a true blank canvas, this exceptional penthouse presents the opportunity to create a legacy residence tailored entirely to your vision. A private elevator opens directly into your exclusive foyer, where dramatic entertaining spaces, generous bedroom suites, soaring ceilings, and multiple terraces provide the perfect foundation for a world-class custom interior unlike anything else in Miami.  Residents enjoy an unrivaled collection of resort-inspired amenities, including sunrise and sunset pools, tennis and pickleball courts, a state-of-the-art fitness center, luxury spa, waterfront baywalk, children's play areas, concierge services, and more. Rising as the tallest waterfront residential towers in the United States, Aria Reserve sets a new benchmark for luxury bayfront living, delivering an unparalleled lifestyle at one of Miami's most prestigious addresses.
#B26056195

Miami

700 NE 24th Street PH 6003

5 Beds

5 Baths

5,010 Sq.Ft.

$7,695,000

MLS#: B26056195
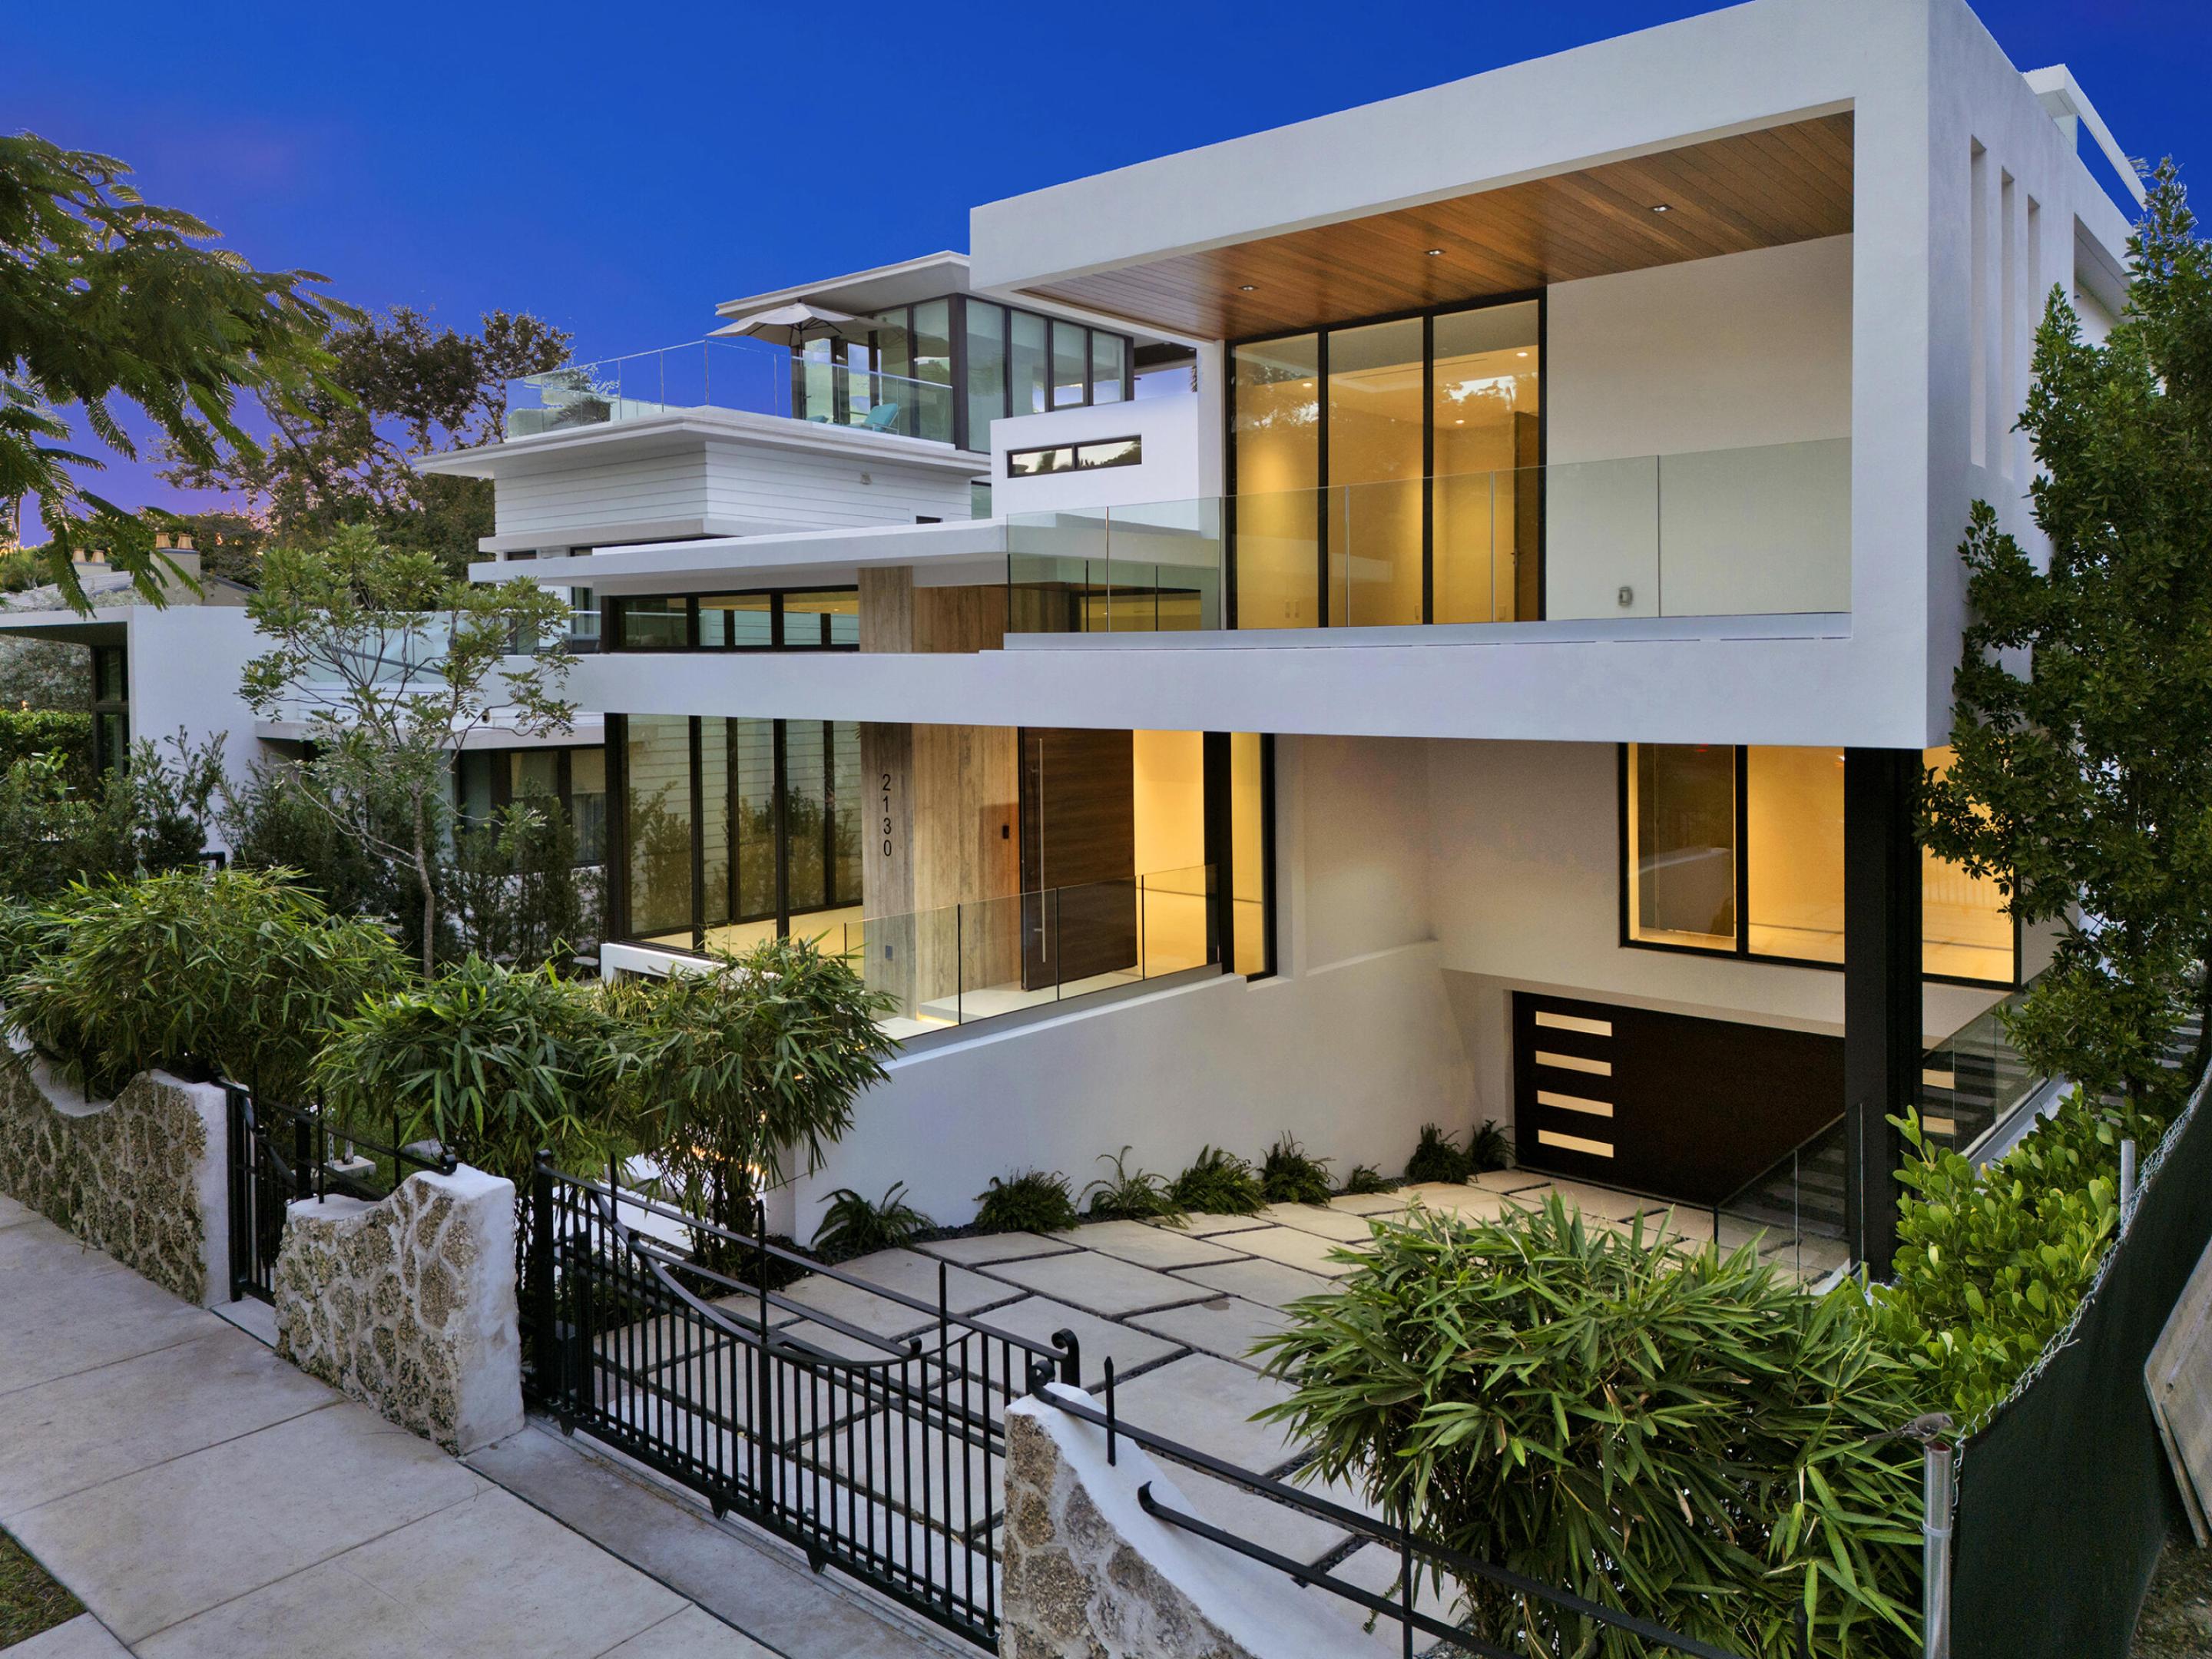
One-Of-A-Kind, 17' above the sea elevation. Experience unmatched luxury and modern refinement. This custom-built luxury residence exemplifies architectural excellence, innovative technology, and timeless design, situated on South Miami Ave. This architecturally striking residence offers 5,765 SF under air and over 11,000 +/- SF total, blending bold design with elevated living. The home features five en-suite bedrooms, service quarter, office, private storage and a six-car garage. Designed for effortless indoor-outdoor living, the open-concept living and dining, Expansive Island anchors this showpiece kitchen, designed for both daily living and gourmet entertaining. It features Gaggenau induction cooktops, a Teppanyaki station,  Gas cook top, Wolf appliances, Sub-Zero refrigerator/freezer columns, wine cooler, refrigerator drawer and two outdoor kitchens. Custom Scavolini Italian cabinetry. The 2nd floor offers generous bedroom suites with walk-in closets/spa-inspired bathrooms and 2nd floor family room. Additional features include Roof Top that overlooks Miami skyline, smart-home technology, Impact/Thermal windows and doors, gated entry. Thoughtfully designed for buyers seeking architectural distinction and privacy, in one of Miami's sought-after neighborhoods within walking distance to Brickell/Downtown.
#B26048990

Miami

2130 S Miami Avenue

6 Beds

6 Baths

5,890 Sq.Ft.

$7,949,950

MLS#: B26048990

 - property

Send a message

Message successfully sent.

Your message

What is 3 + 4 ?

Reason for contacting?

I agree to receive email communication and understand I can unsubscribe at any time.

I agree to be contacted by Options 1 Realty via call, email, and text for real estate services. To opt out, you can reply 'stop' at any time or reply 'help' for assistance. You can also click the unsubscribe link in the emails. Message and data rates may apply. Message frequency may vary. Privacy Policy

Sign Out

Virtual Assistant

Would you like to take the next step with this property? We can help you schedule a showing or virtual tour, or send you more details.

Yes, I would like more information.

Thank You for Your Reply, One of Our Agents will contact you as soon as possible

No, maybe later.

Thank you, you can always contact me via email, phone number or through the contact form.

Realhub AI

Lucy - Your AI-Powered Realtor

Update Your Temporary Password

Personalize your search

Enter your email and we'll notify you immediately when new listings match what you're looking for.

or enter email address

Already have an account ? Login here

Continue your home search

I agree to receive communications and understand I can unsubscribe at any time.

I agree to be contacted by Options 1 Realty via call, email, and text for real estate services. To opt out, you can reply 'stop' at any time or reply 'help' for assistance. You can also click the unsubscribe link in the emails. Message and data rates may apply. Message frequency may vary. Privacy Policy

Already have an account ? Login here

We use cookies

We use cookies primarily for analytics to enhance your experience. By accepting, you agree to our use of these cookies. You can manage your preferences or learn more about our cookies policy.