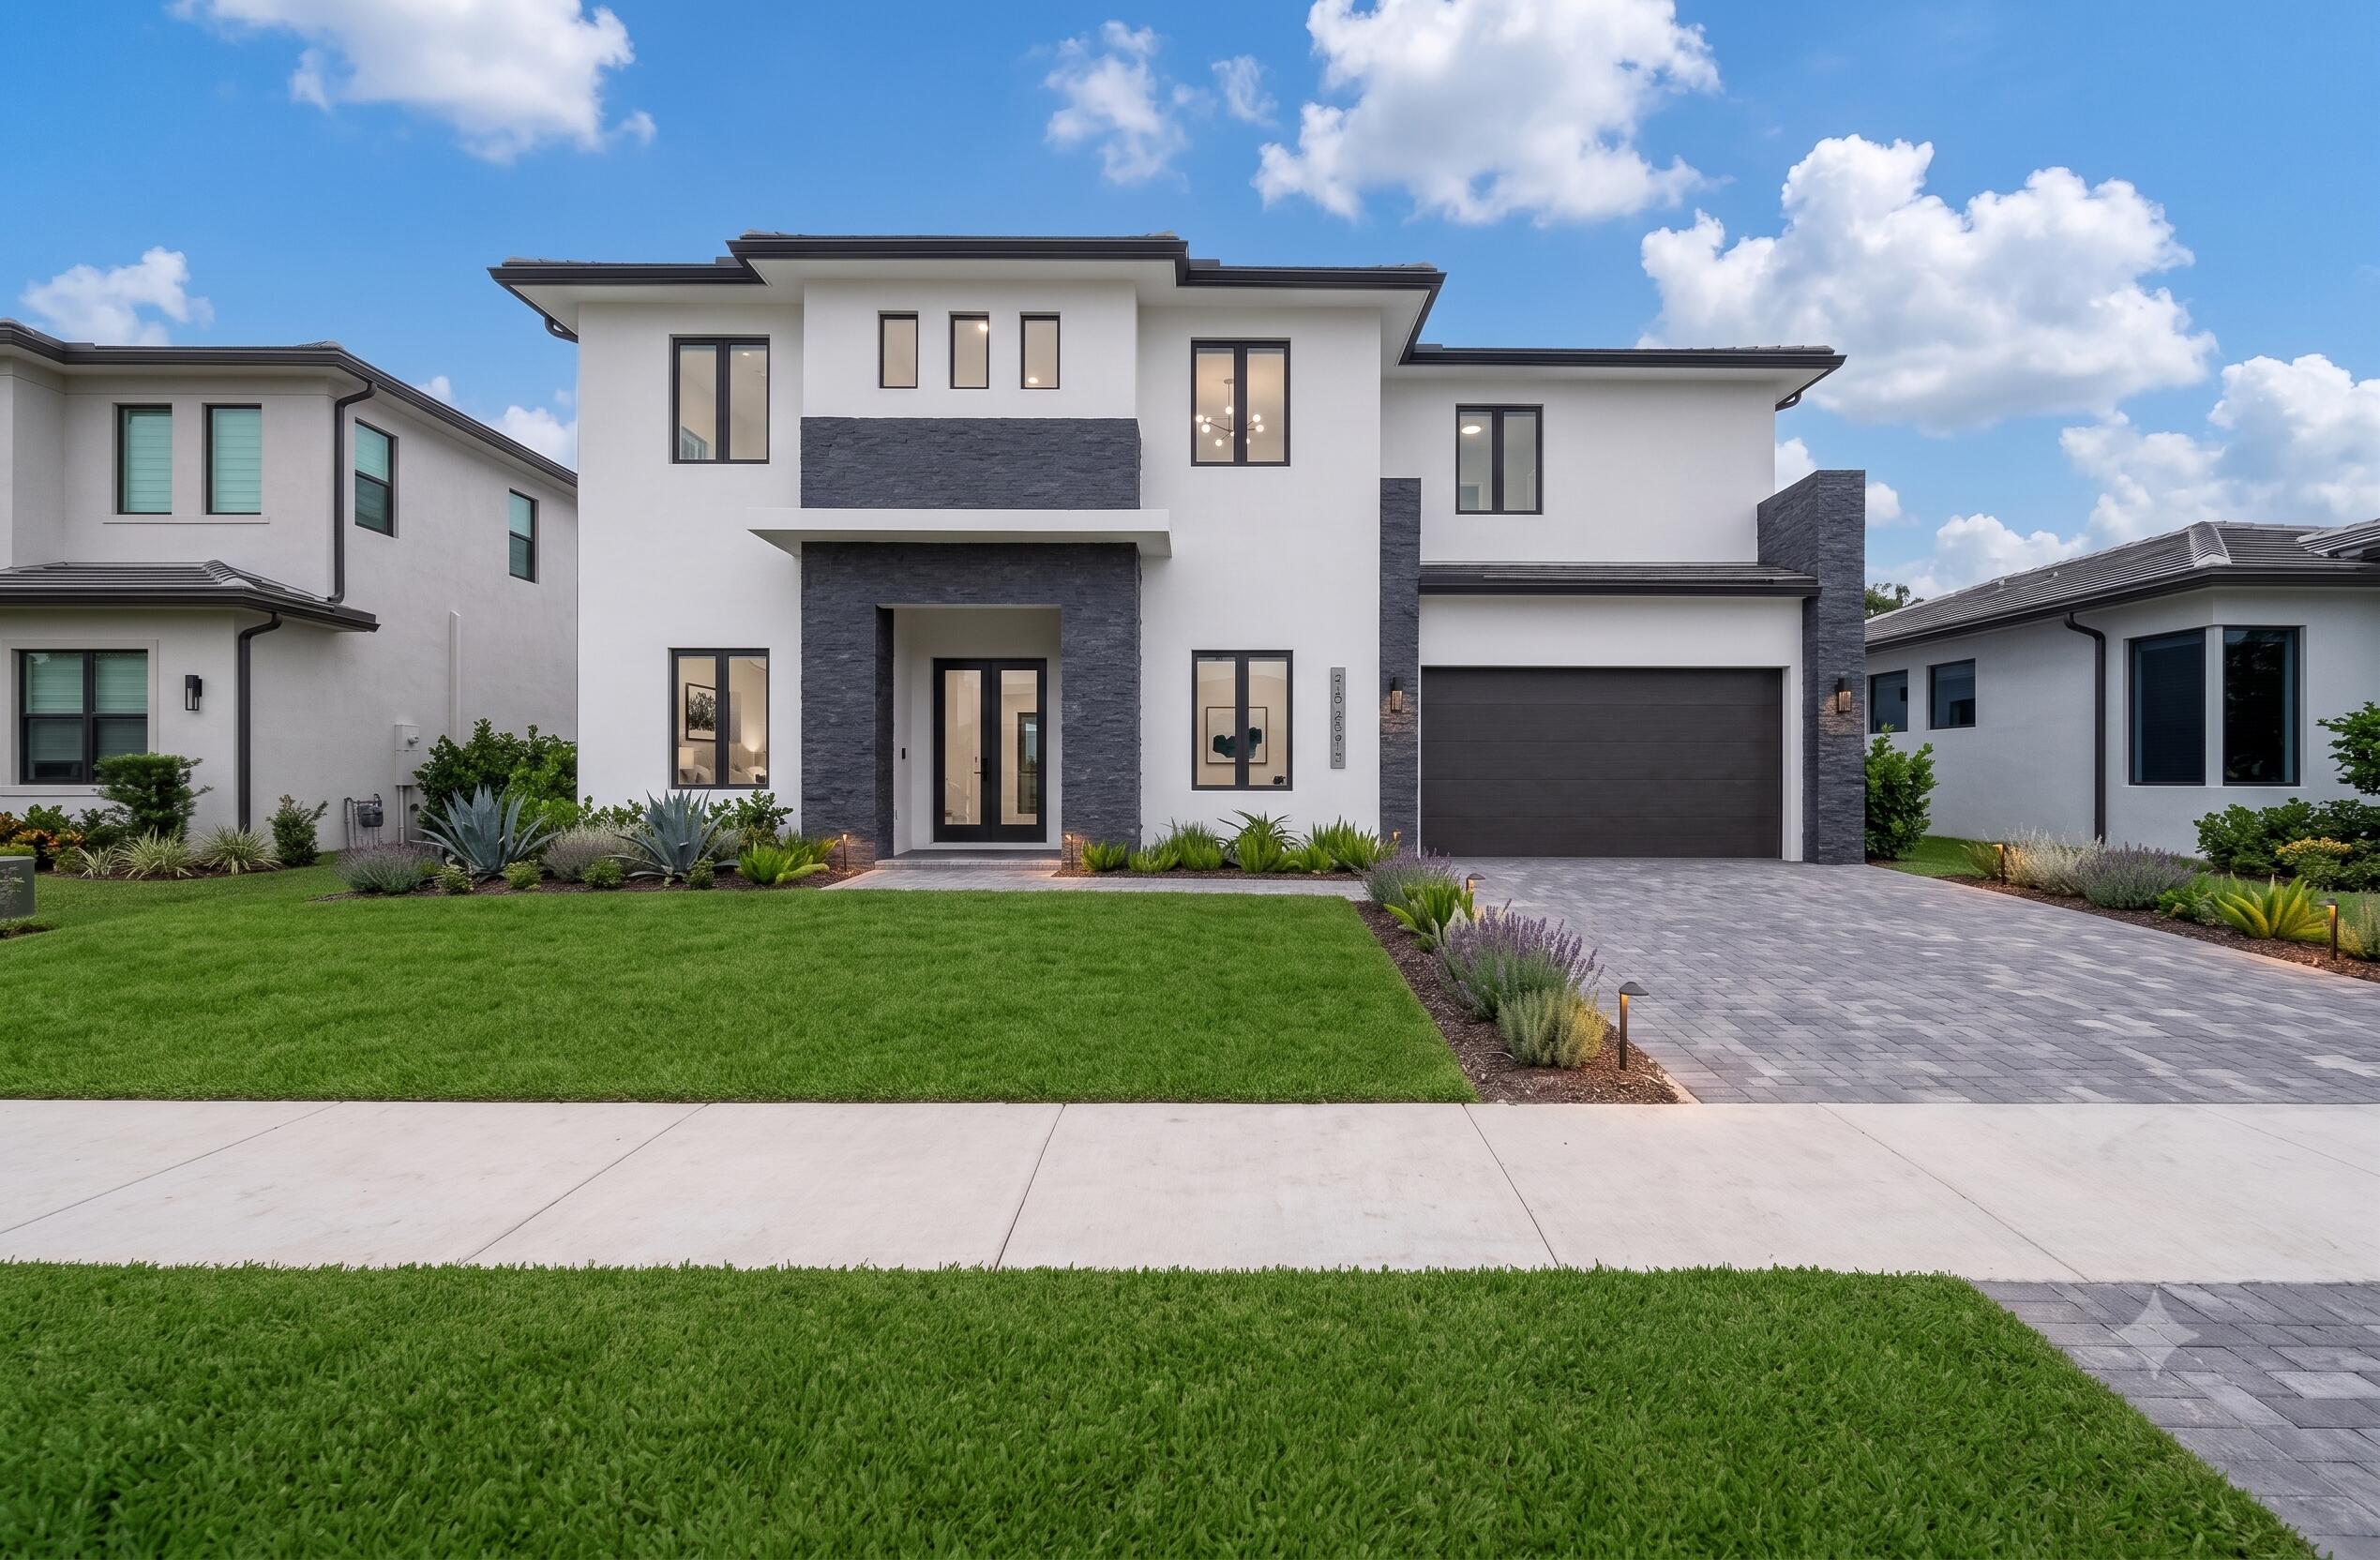
Features & Amenities

Interior

  • Other Interior Features

    Pantry, Soaking Tub, Walk-In Closet(s)

  • Total Bedrooms

    5

  • Bathrooms

    3

  • Cooling YN

    YES

  • Cooling

    Central Air, Ceiling Fan(s)

  • Fireplace YN

    NO

  • Heating YN

    YES

  • Heating

    Central

  • Main Level Bedrooms

    5

  • Pet friendly

    Yes

Exterior

  • Garage

    Yes

  • Garage spaces

    2

  • Construction Materials

    Block

  • Parking

    Driveway, Detached, Garage, Garage Door Opener

  • Pool

    Yes

  • Pool Features

    In Ground, Private

  • Waterfront YN

    YES

  • View

    Canal

Area & Lot

  • Lot Size(acres)

    0.98

  • Property Type

    Residential

  • Property Sub Type

    Single Family Residence

Price

  • Sales Price

    $1,629,000

  • Tax Amount

    $20,565.85

  • Sq. Footage

    2,983

  • Price/SqFt

    $546

HOA

  • Association

    YES

  • Association Fee

    $125

  • Association Fee Frequency

    Monthly

  • Association Fee Includes

    N/A

School District

  • Elementary School

    Country Isles

  • Middle School

    Indian Ridge

  • High School

    Western

Property Features

  • Stories

    1

  • Association Amenities

    None

  • Senior Community YN

    NO

  • Sewer

    Public Sewer

  • Water Source

    Public

Schedule a Showing

Showing scheduled successfully.

<
>
IN PERSON
VIA CHAT

What is 3 + 4 ?


Change time

Mortgage calculator

Estimate your monthly mortgage payment, including the principal and interest, property taxes, and HOA. Adjust the values to generate a more accurate rate.

Your payment

Principal and Interest:

$

Property taxes:

$

HOA fees:

$

Total loan payment:

$

Total interest amount:

$

Location

County

Broward

Elementary School

Country Isles

Middle School

Indian Ridge

High School

Western

Listing Courtesy of Patrick F Toma , A J Ryan Realty

RealHub Information is provided exclusively for consumers' personal, non-commercial use, and it may not be used for any purpose other than to identify prospective properties consumers may be interested in purchasing. All information deemed reliable but not guaranteed and should be independently verified. All properties are subject to prior sale, change or withdrawal. RealHub website owner shall not be responsible for any typographical errors, misinformation, misprints and shall be held totally harmless.

Agent Hals Blanc

FOUNDER

Hals Blanc

Call Hals today to schedule a private showing.


* Listings on this website come from the FMLS IDX Compilation and may be held by brokerage firms other than the owner of this website. The listing brokerage is identified in any listing details. Information is deemed reliable but is not guaranteed. If you believe any FMLS listing contains material that infringes your copyrighted work please click here to review our DMCA policy and learn how to submit a takedown request.© 2024 FMLS.
IMAGINATION FARMS EAST - Residential

4053 SW 141st Avenue

Message successfully sent.

What would you like to know?

What is 3 + 4 ?

I agree to receive email communication and understand I can unsubscribe at any time.

I agree to be contacted by Options 1 Realty via call, email, and text for real estate services. To opt out, you can reply 'stop' at any time or reply 'help' for assistance. You can also click the unsubscribe link in the emails. Message and data rates may apply. Message frequency may vary. Privacy Policy

Related Properties

BRAND NEW CONSTRUCTION WILL BE READY IN ABOUT 69 DAYS!!! EXCLUSIVE COMMUNITY OF ONLY 12 SINGLE-FAMILY HOMES. THIS STUNNING 2-STORY ARCHITECTURAL MASTERPIECE FEATURES 5 BEDROOMS, 5 BATHROOMS, AND A 2-CAR GARAGE WITH HIGH-END FINISHES THROUGHOUT. ENJOY AN OPEN AND SPACIOUS FLOOR PLAN FILLED WITH NATURAL LIGHT, SOPHISTICATED PORCELAIN FLOORING, FLOATING STAIRS, IMPACT-RESISTANT WINDOWS & DOORS, AND DESIGNER DETAILS IN EVERY ROOM. THE GRAND KITCHEN IS EQUIPPED WITH STAINLESS STEEL APPLIANCES, QUARTZ COUNTERTOPS, ABUNDANT CABINET SPACE, BREAKFAST NOOK, AND FORMAL DINING AREA. THE EXPANSIVE LIVING SPACES FLOW SEAMLESSLY TO THE EXTENSIVE PATIO AND BEAUTIFUL PRIVATE POOL, PERFECT FOR ENTERTAINING AND FAMILY LIVING. A RARE OPPORTUNITY TO OWN A MODERN LUXURY HOME IN THE HEART OF DAVIE!
#B26055579

Davie

13044 DAVIE OAKS Drive

5 Beds

5 Baths

3,700 Sq.Ft.

$1,850,000

MLS#: B26055579
Price reduced
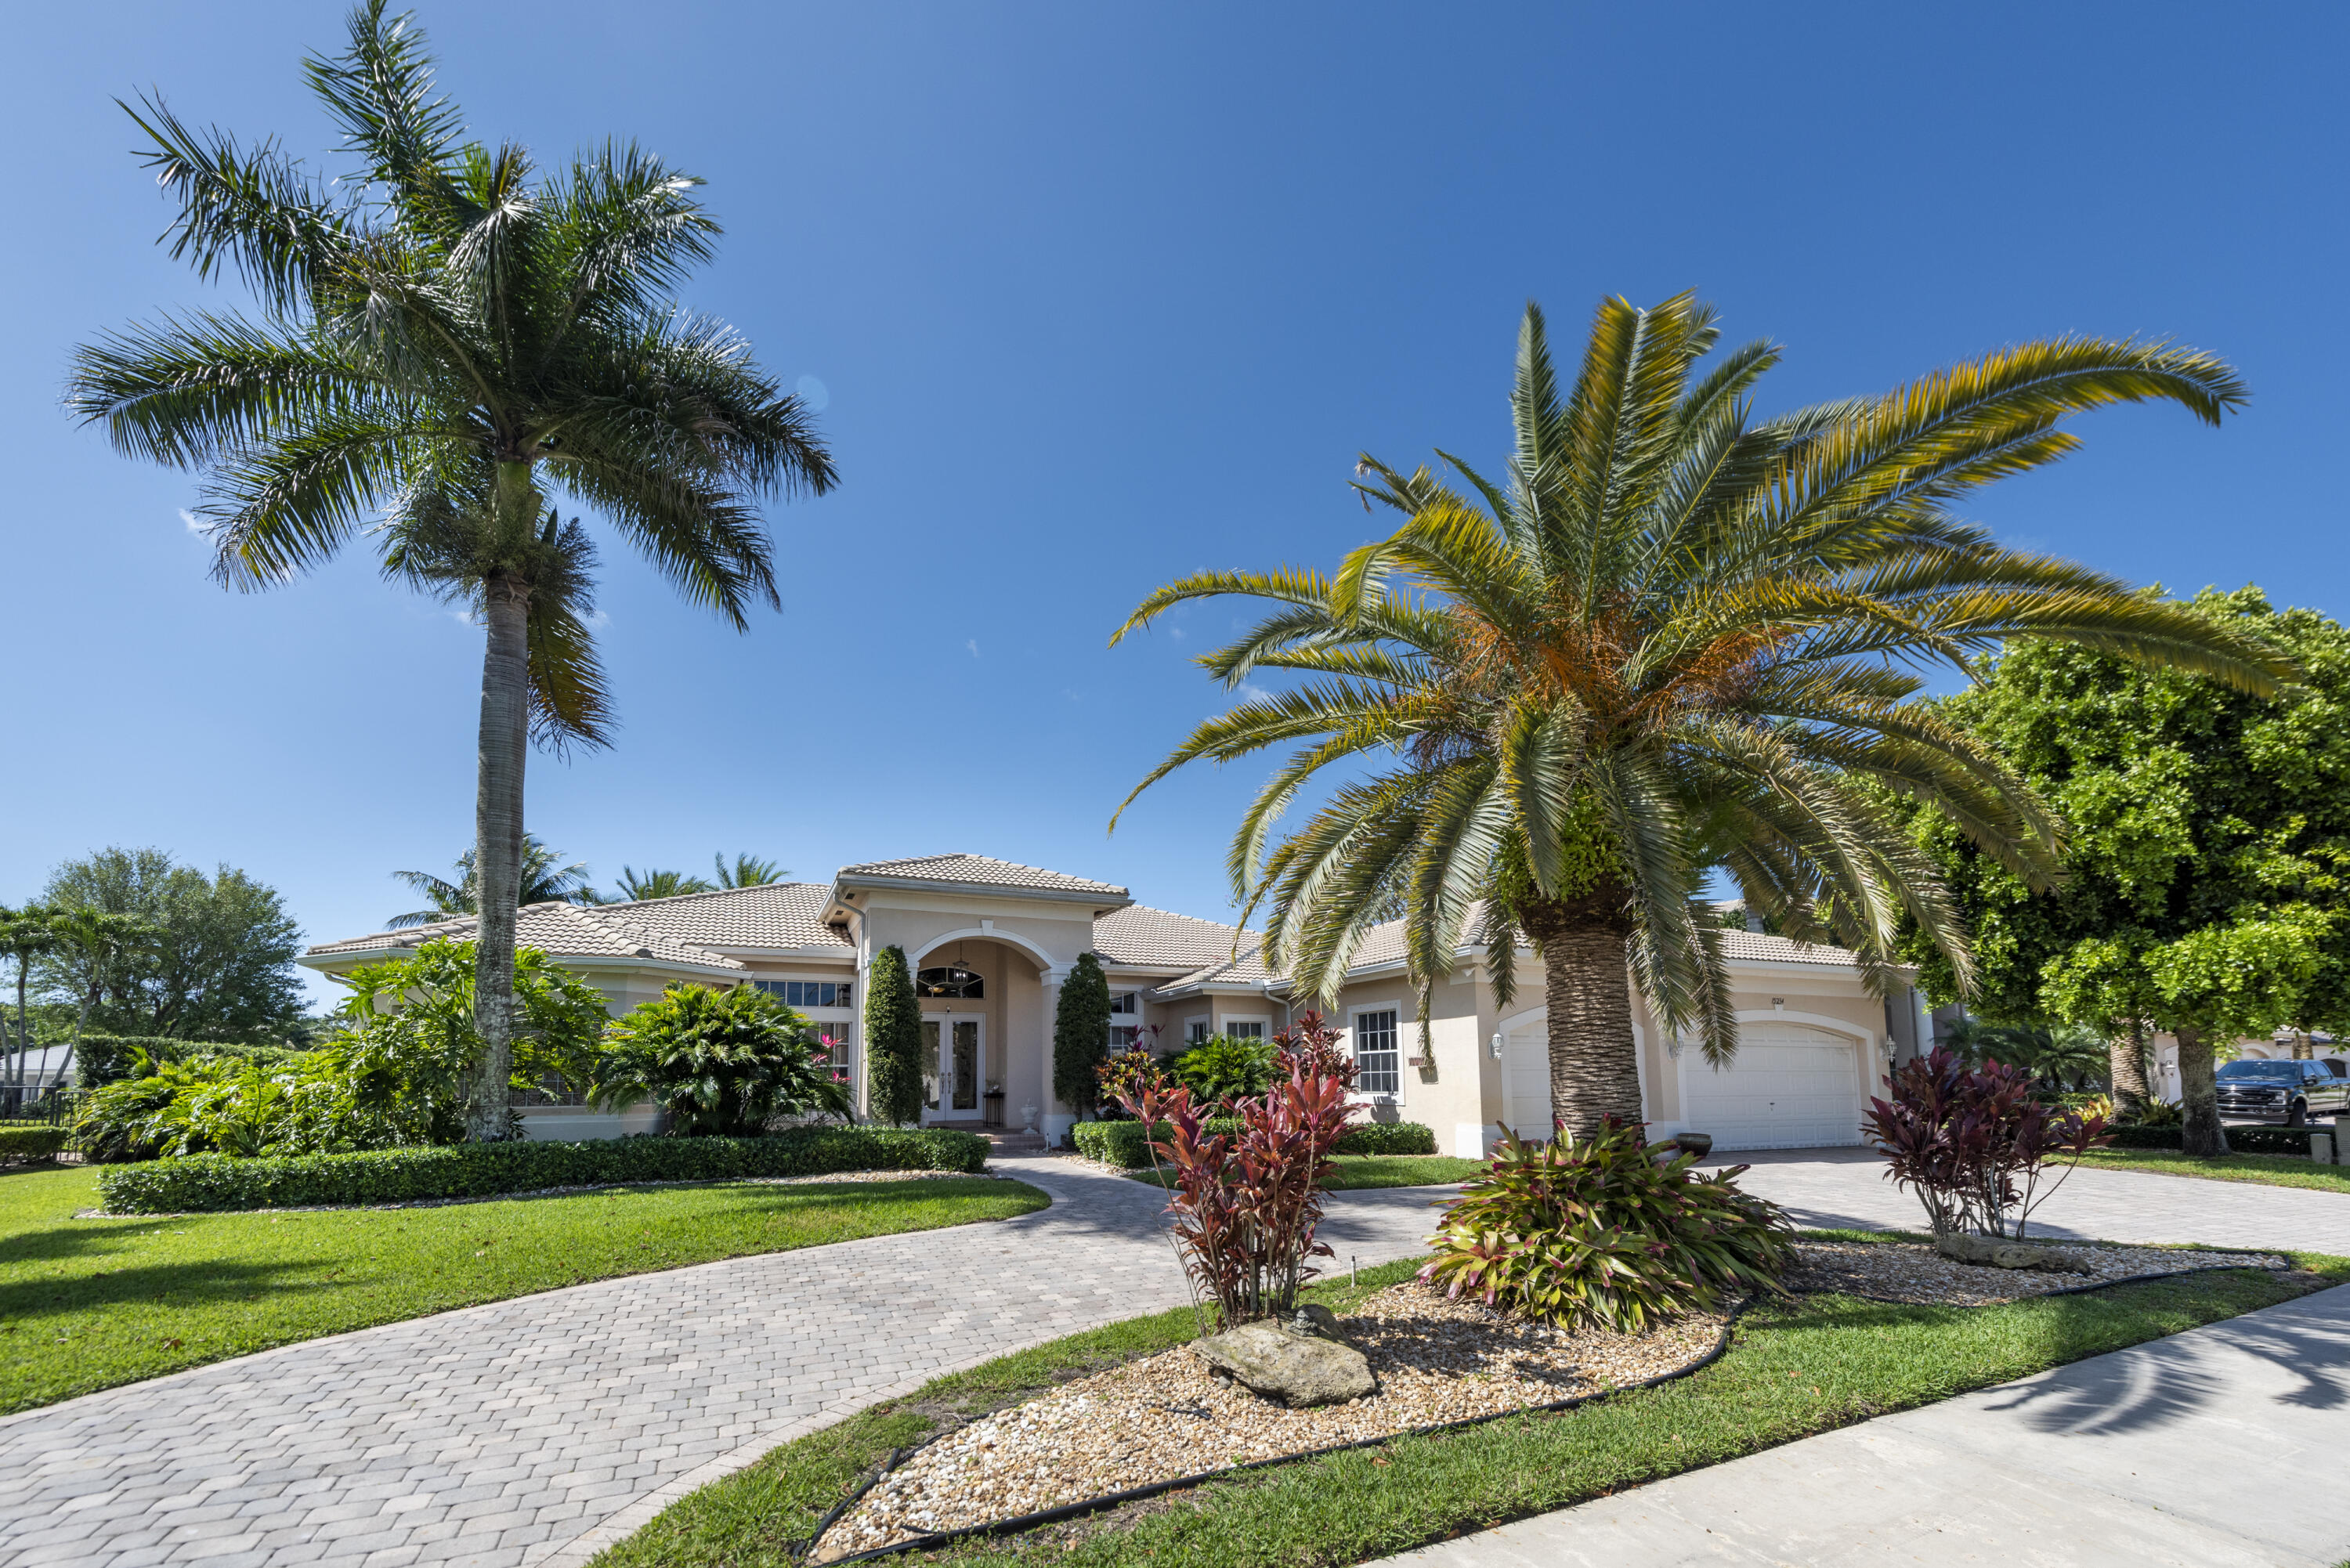
Sought-after gated West Davie home, exceptional privacy, 1.23-acre homesite, discreetly sets well back from sidewalk, with mature landscaping, canal-fed irrigation & expanded paver driveway for 10+ vehicles. 2024 roof & A/C. Enhanced resort-style saltwater pool & spa with tanning sun shelf, cascading water feature creating soothing sounds of moving water, mature palms & expansive lawn creates a peaceful backyard retreat with endless possibilities to create the outdoor lifestyle you've imagined. Volume ceilings, elegant arched & transom windows frames lush garden views, creating a seamless connection between interior & peaceful outdoor setting. Spacious kitchen, quality cabinetry, granite, center island w/ice/beverage refrigerator, breakfast area, walk-in pantry, dedicated butler area.
#B26050567

Davie

3143 SW 141st Terrace

5 Beds

4 Baths

3,994 Sq.Ft.

$1,797,000

MLS#: B26050567

Price reduced
$50k PRICE IMPROVEMENT!  NEW roof 2022.Welcome to this stunning 5-bedroom, 6.5-bath residence on a builder's acre in Highland Ranch Estates. Freshly painted, comfortable open layout enhanced by soaring ceilings providing abundant room for daily living. At the heart of this home is an updated gourmet kitchen, quartz countertops, and GE Profile appliances. The spacious primary suite boasts dual closets and private his-and-hers bathrooms. Separate guest wing offers 3 ensuite rooms with attached baths and walk-in closets. 5th bedroom outfitted as executive office. Oversized screened pool, expansive patio & full cabana bath w/ shower. Recent upgrades include new dishwasher, smart AI washer/dryer, 150k BTU pool heater, tankless water heater, EV charger, and new irrigation pump. 3-car garage.
#B26043917

Davie

15554 SW 16th Street

5 Beds

6 Baths

3,641 Sq.Ft.

$1,649,000

MLS#: B26043917

Price reduced
Welcome to this stunning 2022 built luxury home offering a true 6 bed 5 bath w/ private in law suite & a show-stopping floor to ceiling glass office. Enjoy modern living with full impact windows & doors, high ceilings & an open layout where triple panel sliders fill the home w/ natural light. Get ready in a dreamy oversized primary suite featuring a spa like bath w/massive shower, freestanding tub & a huge custom walk in closet w/island & lighting. Beautiful kitchen w/quartz countertops & a large walk in pantry. Hand painted wall art by Renda Writer adds a unique designer touch. 3 car garage w/ room for all your toys. Private Yard w/room for a pool. Boutique community w/16 homes w/low HOA, prime Davie location near top schools & 595. Seller credit available, easy to show, reach out today!
#B26016541

Davie

13025 Addilyn Court

6 Beds

5 Baths

3,908 Sq.Ft.

$1,590,000

MLS#: B26016541

Price reduced
Welcome to Riverstone, an exclusive & guard-gated community. Presenting this 1-story estate home on an oversized lakefront lot. This open & spacious residence features 5 bedrooms & 4 baths. All bedrooms with full walk-in closet. The grand foyer features views to the backyard & lake. Large social areas with dramatic volume ceilings. Separate dining room with granite buffet, breakfast room & kitchen with snack-bar. Living room features a step-down wet bar. Social areas have neutral porcelain tile throughout. Primary suite includes dual vanities, separate WC, Roman tub, oversized walk-in shower. Features a semi-circular driveway, 3-car garage & 3-central AC units. Upgraded with a custom designed pool plus an oversized travertine patio. Fully fenced back yard with lush tropical landscaping.
#B26015982

Davie

15234 SW 40th Street

5 Beds

4 Baths

3,726 Sq.Ft.

$1,740,000

MLS#: B26015982

None
#B26011907

Davie

5716 S Sterling Ranch

4 Beds

3 Baths

3,967 Sq.Ft.

$1,899,999

MLS#: B26011907

Discover this impressive five-bedroom, four-bathroom single-story residence in Long Lake Ranches Plat Two, offering 4,256 square feet of finished living space in Davie. The floor plan accommodates multiple bedrooms and bathrooms, providing ample room for various living arrangements and entertaining guests. A three-car garage offers convenient parking and storage solutions. This single-family home presents a well-proportioned layout across one floor, designed to maximize comfort and functionality for everyday living. Some  photos have been digitally enhanced to illustrate the property's future potential.
#B26008975

Davie

3309 Bradenham Lane

5 Beds

4 Baths

4,256 Sq.Ft.

$1,799,000

MLS#: B26008975

NEW CONSTRUCTION:  Welcome to Pulte's newest Premiere community in Broward County.  Be one of the first to call Marigold home in Spring of 2026.  Gorgeous Stellar home with elegant on-trend finishes  at every turn!
#R11115721

Davie

5008 Naugle Way Stellar 48

3 Beds

3 Baths

2,483 Sq.Ft.

$1,481,770

MLS#: R11115721

 - property

Send a message

Message successfully sent.

Your message

What is 3 + 4 ?

Reason for contacting?

I agree to receive email communication and understand I can unsubscribe at any time.

I agree to be contacted by Options 1 Realty via call, email, and text for real estate services. To opt out, you can reply 'stop' at any time or reply 'help' for assistance. You can also click the unsubscribe link in the emails. Message and data rates may apply. Message frequency may vary. Privacy Policy

Sign Out

Virtual Assistant

Would you like to take the next step with this property? We can help you schedule a showing or virtual tour, or send you more details.

Yes, I would like more information.

Thank You for Your Reply, One of Our Agents will contact you as soon as possible

No, maybe later.

Thank you, you can always contact me via email, phone number or through the contact form.

Realhub AI

Lucy - Your AI-Powered Realtor

Update Your Temporary Password

Personalize your search

Enter your email and we'll notify you immediately when new listings match what you're looking for.

or enter email address

Already have an account ? Login here

Continue your home search

I agree to receive communications and understand I can unsubscribe at any time.

I agree to be contacted by Options 1 Realty via call, email, and text for real estate services. To opt out, you can reply 'stop' at any time or reply 'help' for assistance. You can also click the unsubscribe link in the emails. Message and data rates may apply. Message frequency may vary. Privacy Policy

Already have an account ? Login here

We use cookies

We use cookies primarily for analytics to enhance your experience. By accepting, you agree to our use of these cookies. You can manage your preferences or learn more about our cookies policy.