


Property
Beds
4
Full Baths
3
1/2 Baths
None
Year Built
1994
Sq.Footage
3,200
Exceptional lakefront pool home in desirable Kensington Glen! This spacious single-story residence offers 4 bedrooms, 3 full baths, including 2 master suites, approx. 4,073 SF of living area and a 3-car garage. Enjoy true South Florida indoor-outdoor living with an impressive 575 SF covered & screened patio overlooking the heated saltwater pool, spa and waterfront. The expansive outdoor living area is perfect for dining, entertaining and relaxing year-round. Inside features soaring ceilings, updated flooring, newer appliances, generous living spaces and a split-bedroom floor plan including a master bath with a steam shower. Situated on an 11,333 SF lot with mature tropical landscaping, fenced yard and oversized driveway. Buyer must present pre-approval letter from financing lender.
Features & Amenities
Interior
-
Other Interior Features
Built-in Features, Cathedral Ceiling(s), Central Vacuum, Entrance Foyer, Eat-in Kitchen, High Ceilings, Pantry, Storage, Soaking Tub, Vaulted Ceiling(s), Walk-In Closet(s)
-
Total Bedrooms
4
-
Bathrooms
3
-
Cooling YN
YES
-
Cooling
Central Air, Ceiling Fan(s), Electric
-
Fireplace YN
NO
-
Heating YN
YES
-
Heating
Central, Electric
-
Main Level Bedrooms
4
-
Pet friendly
Breed Restrictions, Yes
Exterior
-
Garage
Yes
-
Garage spaces
3
-
Construction Materials
Block, Concrete
-
Other Exterior Features
Lighting
-
Parking
Attached, Driveway, Garage, Garage Door Opener
-
Patio and Porch Features
Covered, Deck, Patio, Porch
-
Pool
Yes
-
Pool Features
Heated, In Ground, Other, Salt Water, Private
-
Waterfront YN
YES
-
View
Canal, Garden, Lake, Pool, Water
Area & Lot
-
Lot Features
Cul-De-Sac, Interior Lot, Waterfront
-
Lot Size(acres)
0.26
-
Property Type
Residential
-
Property Sub Type
Single Family Residence
-
Architectural Style
Ranch
Price
-
Sales Price
$1,199,000
-
Tax Amount
$16,940.86
-
Sq. Footage
3,200
-
Price/SqFt
$374
HOA
-
Association
YES
-
Association Fee
$400
-
Association Fee Frequency
Semi-Annually
-
Association Fee Includes
N/A
School District
-
Elementary School
Eagle Ridge
-
Middle School
Coral Springs
-
High School
Marjory Stoneman Douglas
Property Features
-
Stories
1
-
Accessibility Features
Therapeutic Whirlpool
-
Association Amenities
Dog Park, Maintenance
-
Senior Community YN
NO
-
Sewer
Public Sewer
-
Water Source
Public
Schedule a Showing
Showing scheduled successfully.
Mortgage calculator
Estimate your monthly mortgage payment, including the principal and interest, property taxes, and HOA. Adjust the values to generate a more accurate rate.
Your payment
Principal and Interest:
$
Property taxes:
$
HOA fees:
$
Total loan payment:
$
Total interest amount:
$
Location
County
Broward
Elementary School
Eagle Ridge
Middle School
Coral Springs
High School
Marjory Stoneman Douglas
Listing Courtesy of Jason Saphire , HomeZu.com of Florida
RealHub Information is provided exclusively for consumers' personal, non-commercial use, and it may not be used for any purpose other than to identify prospective properties consumers may be interested in purchasing. All information deemed reliable but not guaranteed and should be independently verified. All properties are subject to prior sale, change or withdrawal. RealHub website owner shall not be responsible for any typographical errors, misinformation, misprints and shall be held totally harmless.

FOUNDER
Hals Blanc
Call Hals today to schedule a private showing.

* Listings on this website come from the FMLS IDX Compilation and may be held by brokerage firms other than the owner of this website. The listing brokerage is identified in any listing details. Information is deemed reliable but is not guaranteed. If you believe any FMLS listing contains material that infringes your copyrighted work please click here to review our DMCA policy and learn how to submit a takedown request.© 2024 FMLS.
Related Properties

Coral Springs
5705 NW 100th Terrace
4 Beds
3 Baths
2,616 Sq.Ft.
$975,001
MLS#: B26067348

Coral Springs
735 NW 124TH Avenue
5 Beds
4 Baths
3,494 Sq.Ft.
$1,200,000
MLS#: B26063241

Coral Springs
11889 NW 12TH Drive
4 Beds
3 Baths
2,920 Sq.Ft.
$1,008,999
MLS#: B26061082

Coral Springs
6152 NW 121ST Avenue
5 Beds
4 Baths
3,475 Sq.Ft.
$1,299,999
MLS#: B26059778

Coral Springs
1960 HARTFORD Way
5 Beds
4 Baths
3,528 Sq.Ft.
$985,000
MLS#: B26059047
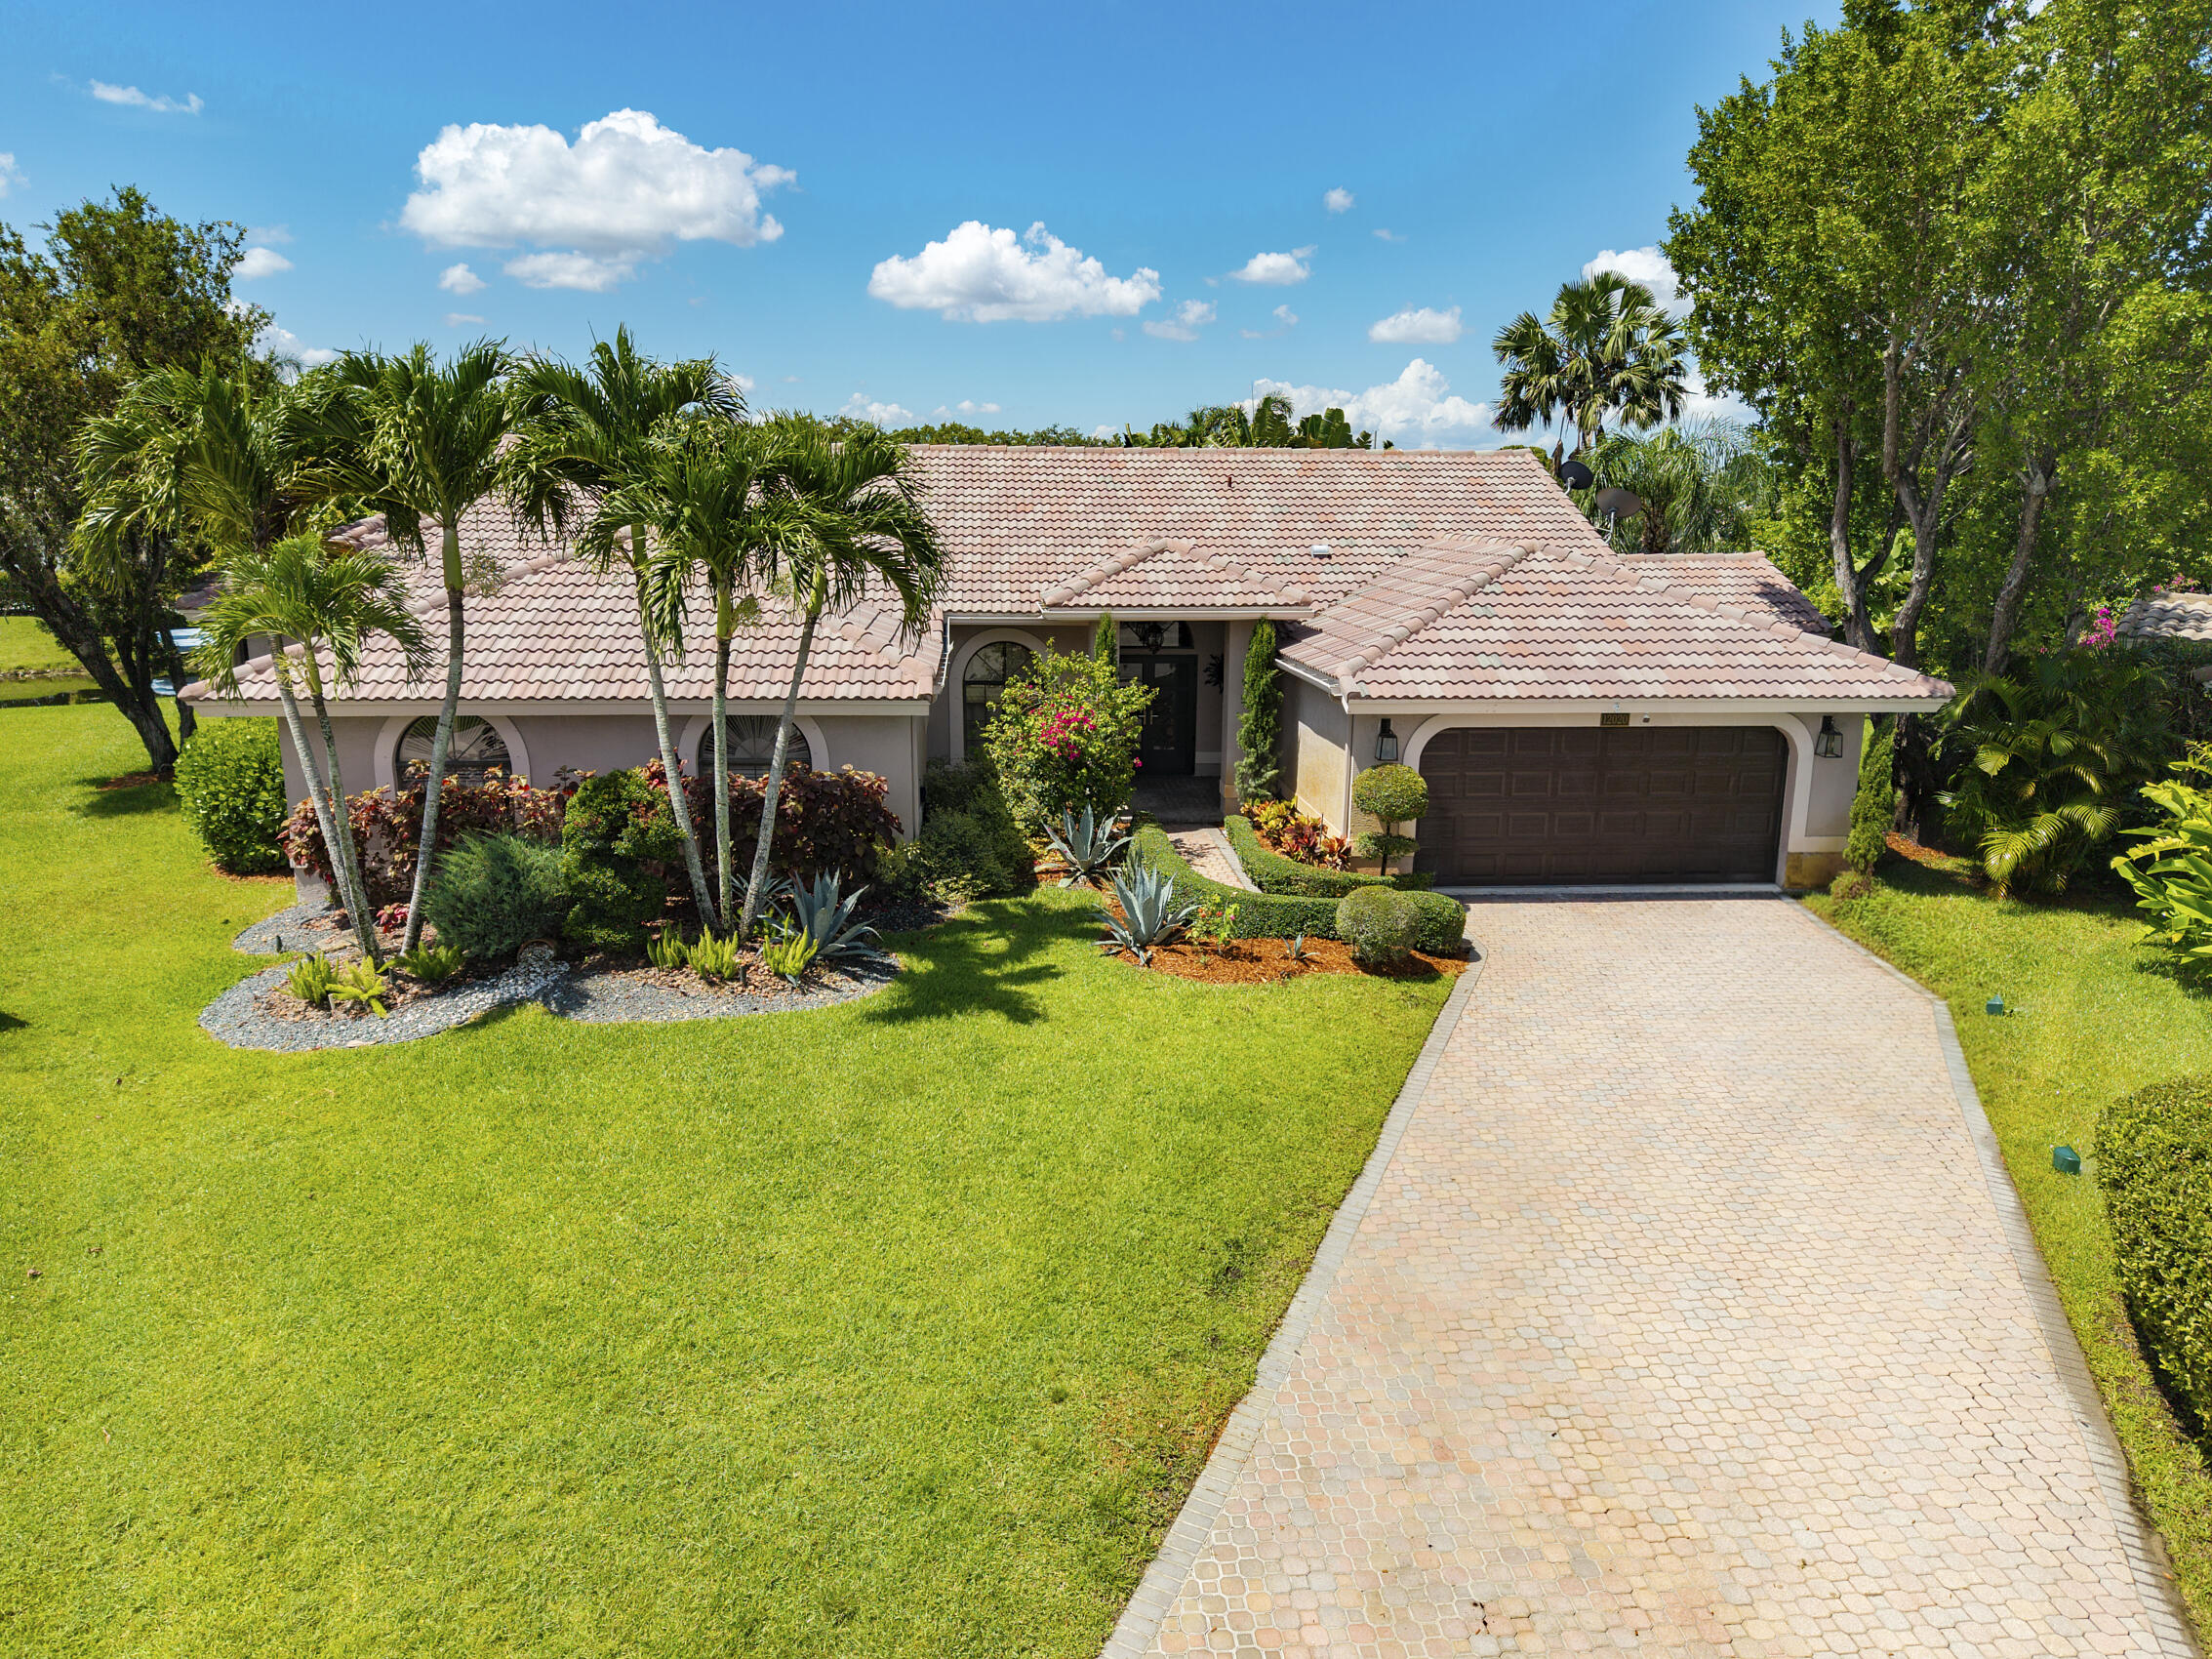
Coral Springs
12020 NW 2nd Drive
5 Beds
3 Baths
3,300 Sq.Ft.
$1,099,999
MLS#: B26055086

Coral Springs
8655 NW 39TH Court
5 Beds
3 Baths
3,345 Sq.Ft.
$1,149,000
MLS#: B26052611
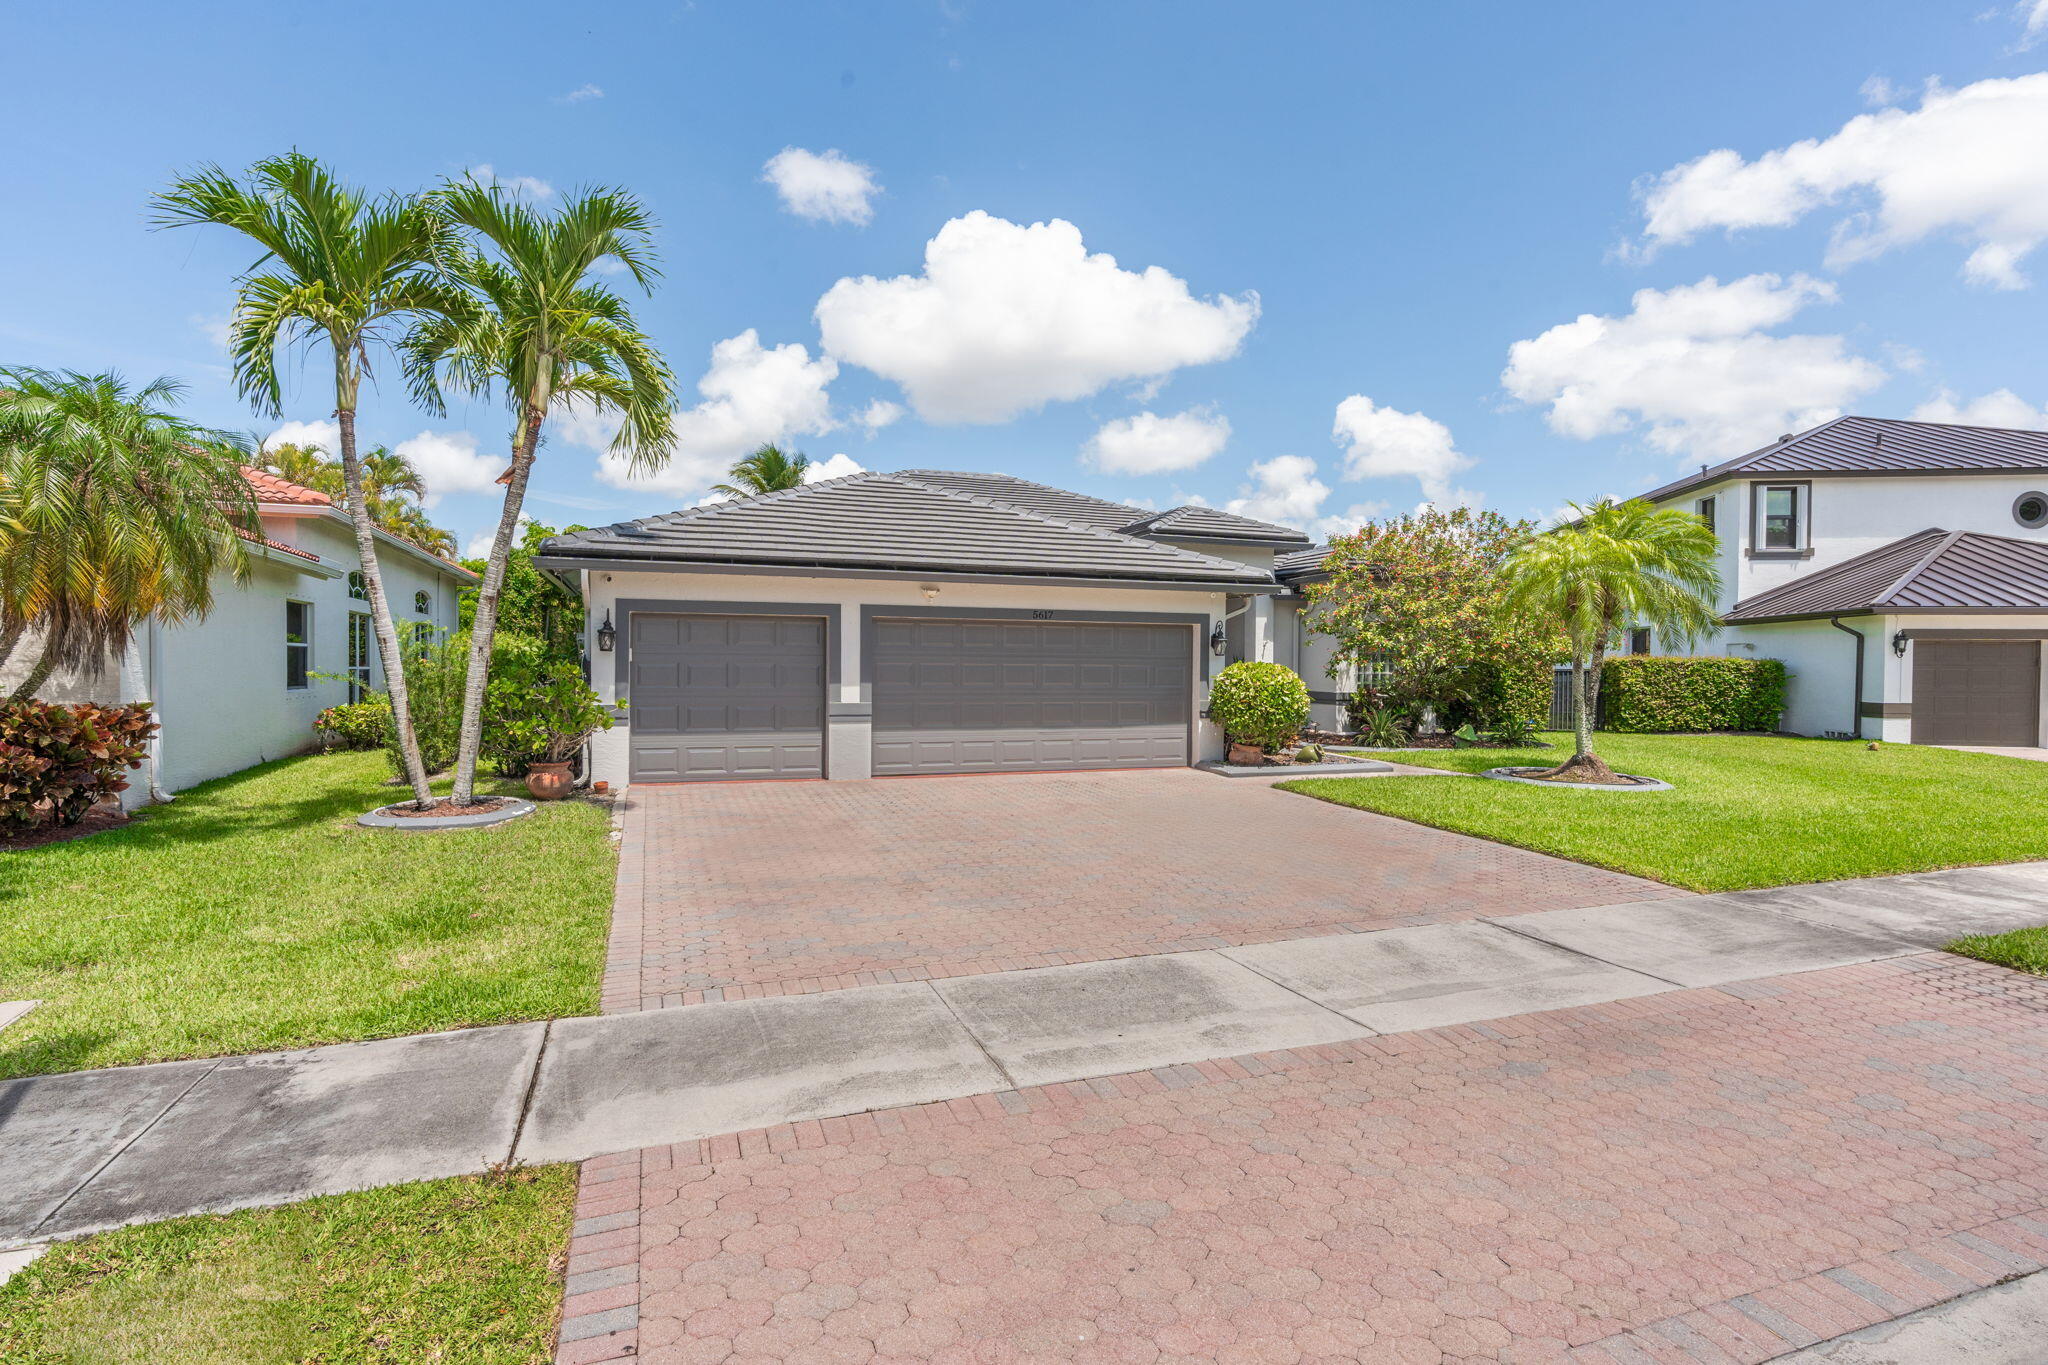
Coral Springs
5617 NW 106TH Way
5 Beds
3 Baths
2,673 Sq.Ft.
$1,095,000
MLS#: B26052489
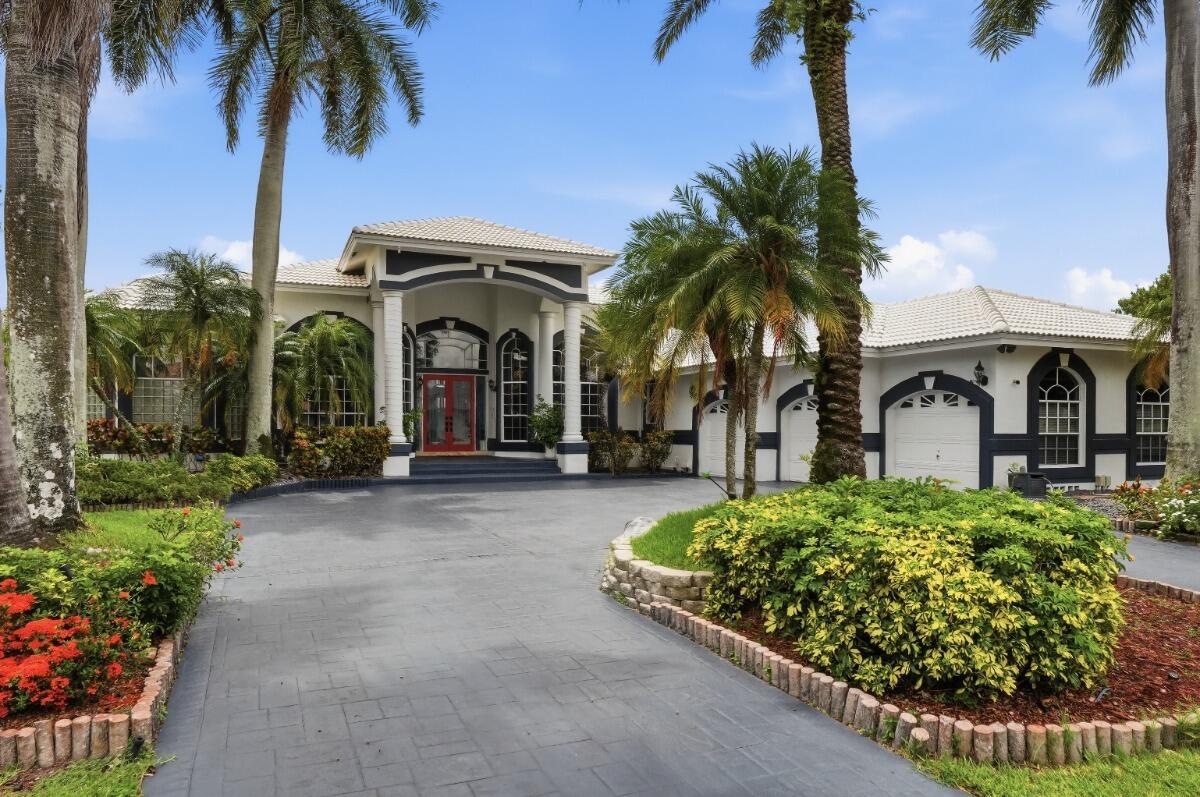
Coral Springs
1716 NW 124th Way
5 Beds
4 Baths
3,582 Sq.Ft.
$1,200,000
MLS#: B26051365
