Features & Amenities

Interior

  • Other Interior Features

    Breakfast Bar, High Ceilings, Kitchen Island, Bar, Walk-In Closet(s)

  • Total Bedrooms

    5

  • Bathrooms

    4

  • 1/2 Bathrooms

    1

  • Cooling YN

    YES

  • Cooling

    Central Air, Electric, Zoned

  • Fireplace YN

    NO

  • Heating YN

    YES

  • Heating

    Central, Electric

  • Main Level Bedrooms

    5

  • Pet friendly

    Cats OK, Dogs OK, Yes

Exterior

  • Garage

    Yes

  • Garage spaces

    3

  • Construction Materials

    Block, Concrete, Stucco

  • Other Exterior Features

    Covered Courtyard, Courtyard

  • Parking

    Attached, Driveway, Garage, Paver Block

  • Patio and Porch Features

    Porch, Patio, Screened

  • Pool

    Yes

  • Pool Features

    In Ground, Private, Screen Enclosure, Pool/Spa Combo, Salt Water, Waterfall, Association, Heated

  • Waterfront YN

    NO

  • View

    Garden, Pool

Area & Lot

  • Lot Features

    Interior Lot

  • Lot Size(acres)

    0.26

  • Property Type

    Residential

  • Property Sub Type

    Single Family Residence

Price

  • Sales Price

    $1,299,999

  • Tax Amount

    $12,956.11

  • Sq. Footage

    3,475

  • Price/SqFt

    $374

HOA

  • Association

    YES

  • Association Fee

    $1,042

  • Association Fee Frequency

    Quarterly

  • Association Fee Includes

    N/A

School District

  • Elementary School

    Park Trails

  • Middle School

    Westglades

  • High School

    Marjory Stoneman Douglas

Property Features

  • Stories

    1

  • Association Amenities

    Pool, Basketball Court, Clubhouse, Fitness Center, Gated, Management, Playground, Security, Tennis Court(s)

  • Senior Community YN

    NO

  • Sewer

    Public Sewer

  • Water Source

    Public

Schedule a Showing

Showing scheduled successfully.

<
>
IN PERSON
VIA CHAT

What is 3 + 4 ?


Change time

Mortgage calculator

Estimate your monthly mortgage payment, including the principal and interest, property taxes, and HOA. Adjust the values to generate a more accurate rate.

Your payment

Principal and Interest:

$

Property taxes:

$

HOA fees:

$

Total loan payment:

$

Total interest amount:

$

Location

County

Broward

Elementary School

Park Trails

Middle School

Westglades

High School

Marjory Stoneman Douglas

Listing Courtesy of William L Sohl, Compass Florida, LLC

RealHub Information is provided exclusively for consumers' personal, non-commercial use, and it may not be used for any purpose other than to identify prospective properties consumers may be interested in purchasing. All information deemed reliable but not guaranteed and should be independently verified. All properties are subject to prior sale, change or withdrawal. RealHub website owner shall not be responsible for any typographical errors, misinformation, misprints and shall be held totally harmless.

Agent Hals Blanc

FOUNDER

Hals Blanc

Call Hals today to schedule a private showing.


* Listings on this website come from the FMLS IDX Compilation and may be held by brokerage firms other than the owner of this website. The listing brokerage is identified in any listing details. Information is deemed reliable but is not guaranteed. If you believe any FMLS listing contains material that infringes your copyrighted work please click here to review our DMCA policy and learn how to submit a takedown request.© 2024 FMLS.
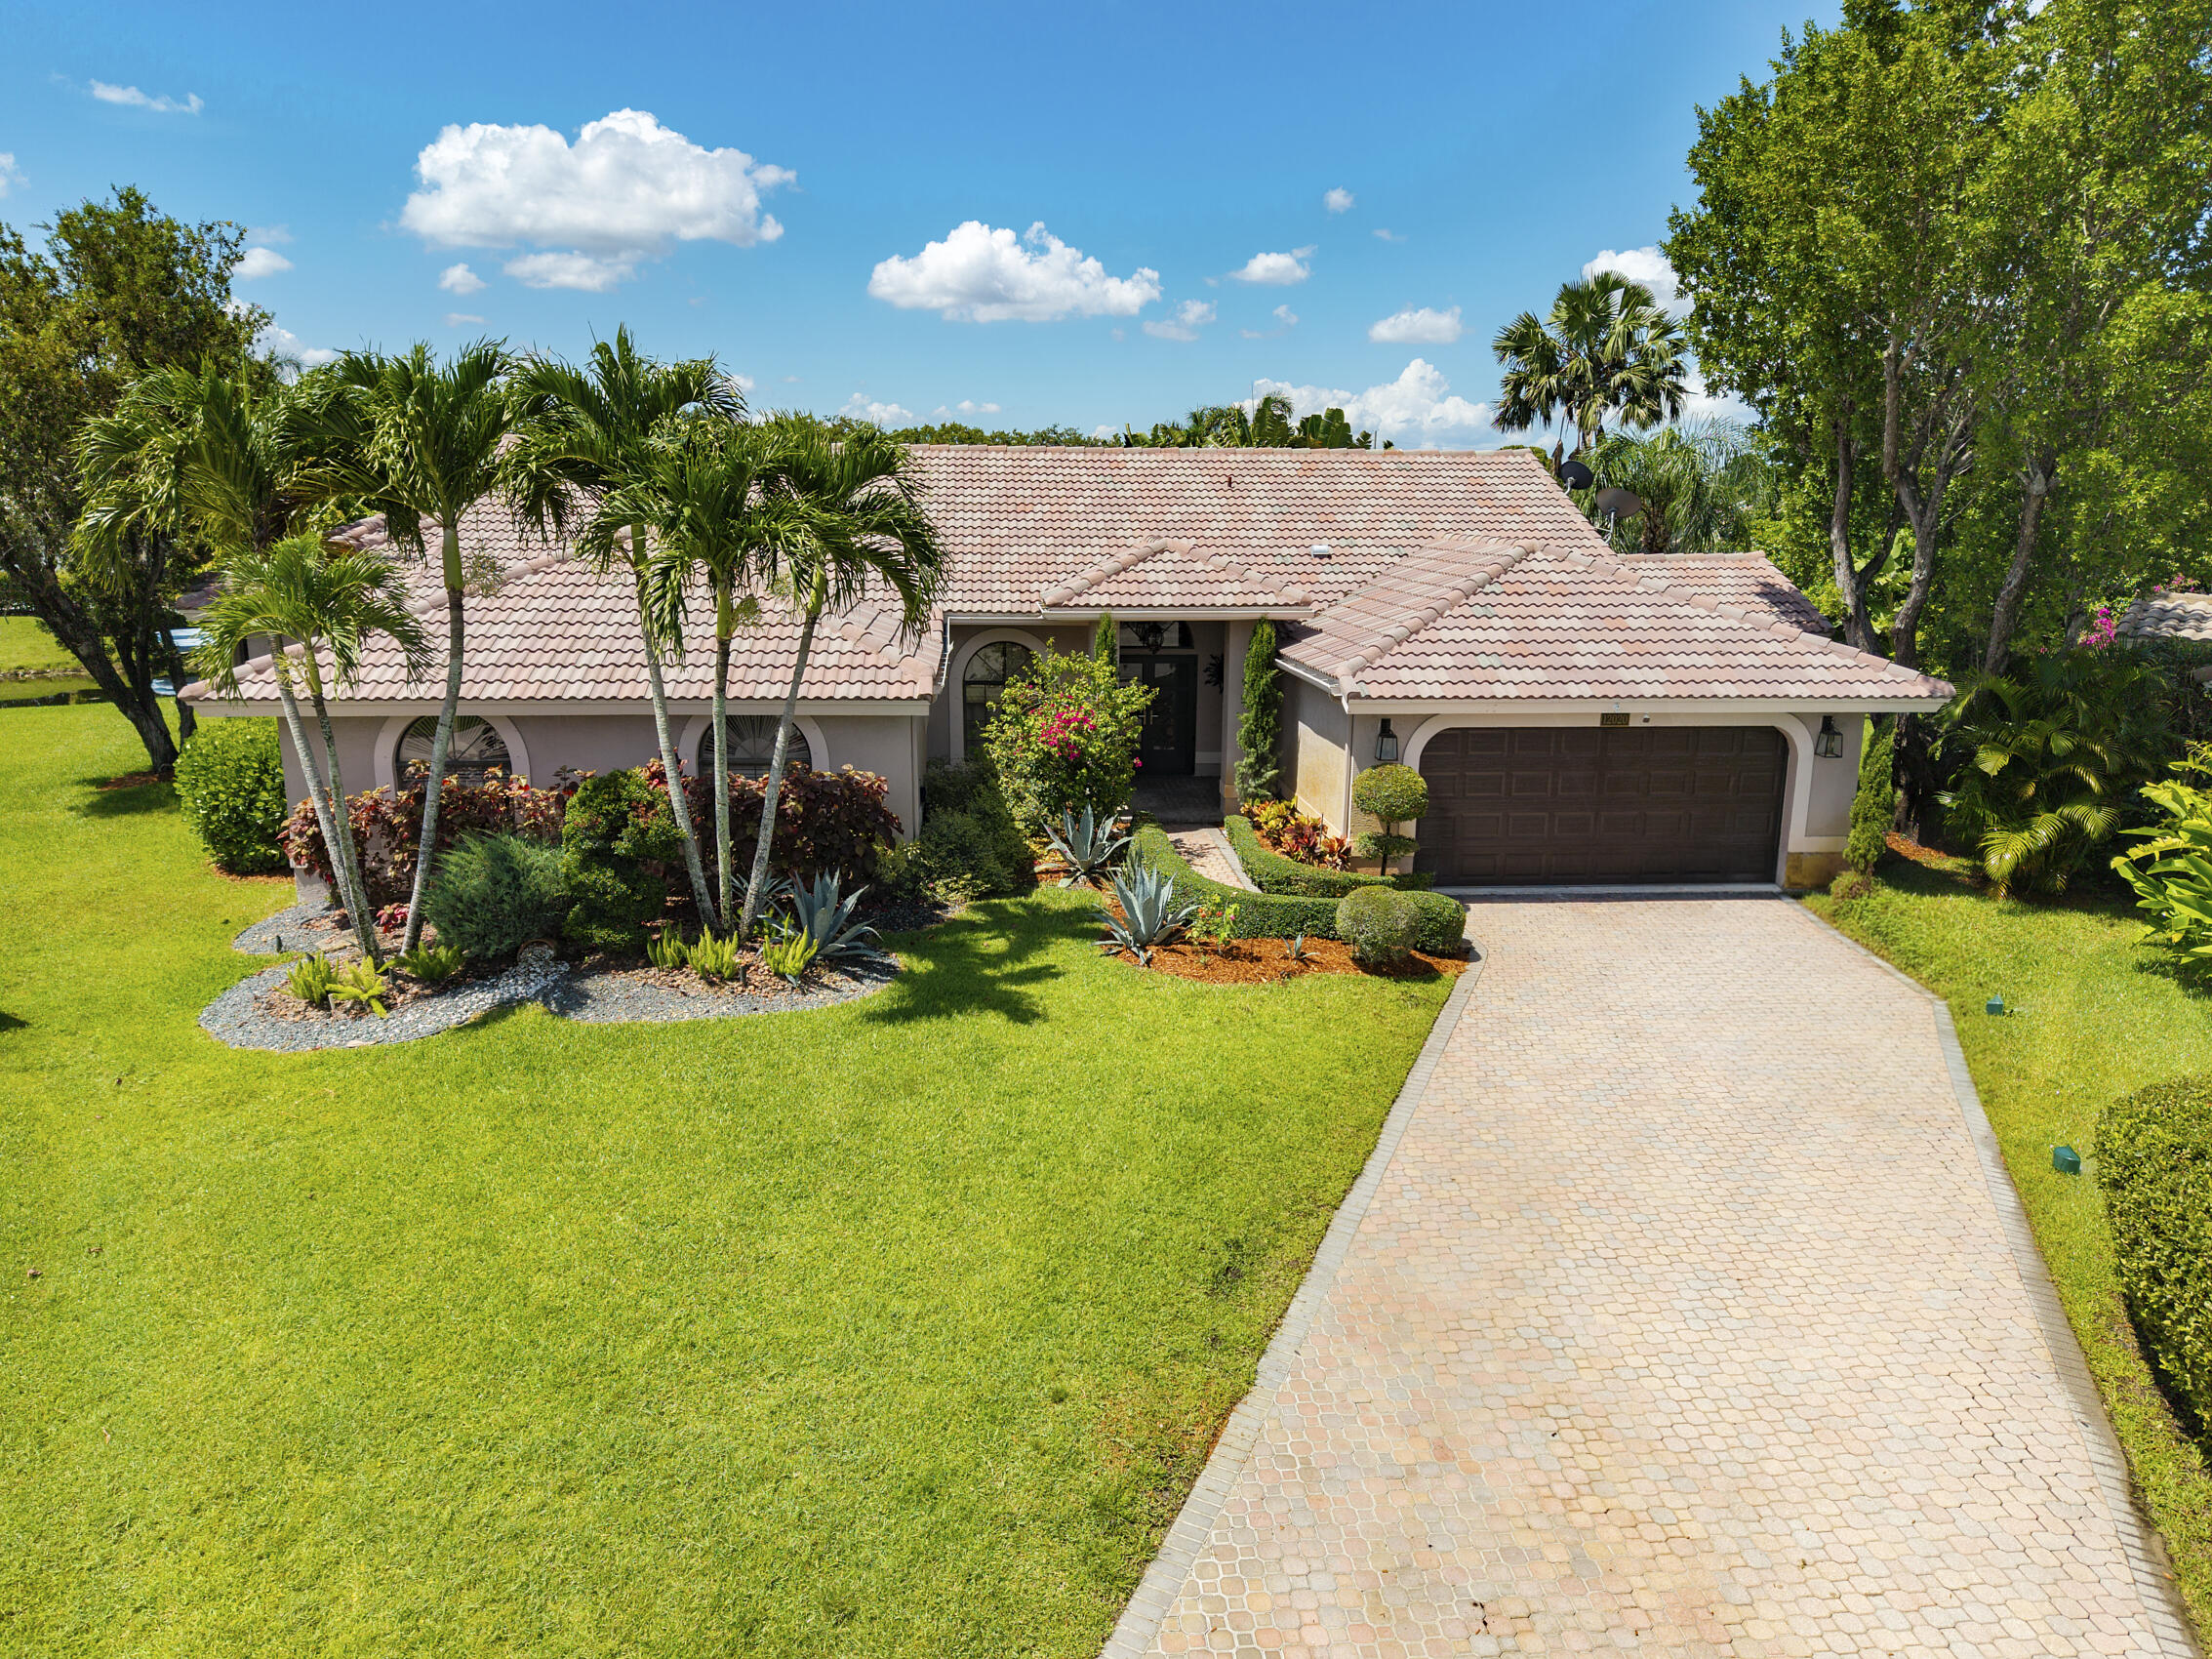
4,266 total sq. ft. Rarely available courtyard residence in Long Cove at Heron Bay, ideally located near the community's entrance for convenient access while enjoying 24-hour manned security at all three gates. This distinctive five-bedroom, four-and-a-half-bath home offers exceptional privacy, flexible living spaces and a seamless indoor-outdoor lifestyle. At the center of the home is a private courtyard with a saltwater pool and spa, creating the perfect setting for relaxing and entertaining. The separate guest house was beautifully renovated in 2023 and provides an ideal private retreat for visitors, a home office, gym or studio. Unlike many courtyard homes, this property also offers a generous backyard with new sod throughout the property. Brand new roof currently being installed.   The thoughtfully updated interior features an open and widened main living area, a renovated bar, professionally refinished kitchen cabinetry, updated moldings and baseboards, built-out bedroom closets, high-end blackout window treatments and modern lighting. Recent improvements include a new roof (currently being installed), refrigerator, whole house water filtration system, wine refrigerator, dishwasher and updated HVAC condensate and drain piping. The primary suite is served by a dedicated 1½-ton Luxaire/Johnson Controls HVAC system, while a separate 5-ton high efficiency system services the main residence. The pool and spa were extensively improved in 2024 with a Diamond Brite-style resurfacing, new tile and coping, updated pump equipment and reconfigured spa circulation. Hurricane protection includes impact-rated windows in the guest house, impact-rated doors and east-facing openings, plus shutters for the remaining windows.Quiet garage doors are professionally maintained under a service agreement, and select furnishings may be negotiated separately. Residents of Heron Bay enjoy two clubhouses, two resort-style pools, tennis and pickleball courts, two fitness centers, walking trails, a tot lot, splash pad and beautifully maintained community grounds. This unique home combines privacy, versatility and resort-style living in one of Parkland's most desirable gated communities.

6152 NW 121ST Avenue

Message successfully sent.

What would you like to know?

What is 3 + 4 ?

I agree to receive email communication and understand I can unsubscribe at any time.

I agree to be contacted by Options 1 Realty via call, email, and text for real estate services. To opt out, you can reply 'stop' at any time or reply 'help' for assistance. You can also click the unsubscribe link in the emails. Message and data rates may apply. Message frequency may vary. Privacy Policy

Related Properties

NEW ROOF 2026 | NEW HVAC 2025 | SOLAR - NO MONTHLY PAYMENT | WATERFRONT | HEATED POOL | IMPACT WINDOWS | SMART HOME! Beautifully upgraded 5BR/3BA waterfront home in sought-after Chelsea at Kensington Glen. NEW roof (2026), exterior paint (2026), York HVAC (2025), impact windows (2021), NEW water & pool heaters (2025), and solar with Sunrun management (no payments, seller obligation paid off). Enjoy a screened-in saltwater heated pool with waterfall overlooking the lake, hardwood floors, recessed lighting, Lutron smart switches, motorized shades, WiFi Rain Bird irrigation, whole-home water purification, wired landscape lighting, NEW LG washer/dryer and garage door opener. Excellent location near parks, shopping, dining, schools, and Sawgrass Expressway. 5th Bedroom is a custom office. SOLAR INFORMATION: Solar panel system is professionally managed by Sunrun. The seller's solar payment/obligation has been fully paid off, so the buyer will have NO monthly solar payment going forward. Sunrun continues to manage and service the system. Buyer to verify all solar terms, warranties and transfer requirements with Sunrun.
#B26067898

Coral Springs

4909 NW 112th Drive

5 Beds

3 Baths

2,632 Sq.Ft.

$1,050,000

MLS#: B26067898

Welcome to this completely remodeled 5-bedroom, 4-bathroom residence in the desirable gated Venetian Isles community of Coral Springs. Offering approximately 3,500 square feet of living space, this spacious two-story home blends modern finishes with a functional floor plan designed for comfortable everyday living and entertaining.  Major improvements include a new roof, new impact-resistant windows, and a newly renovated pool. Inside, the home features a beautifully updated kitchen, remodeled bathrooms, refreshed living spaces, and a convenient first-floor primary suite. An additional bedroom and full bathroom downstairs provide flexibility for guests, a home office, or multigenerational living. Upstairs, a generous loft creates another versatile gathering or workspace. The outdoor area is an inviting private retreat, complete with a pool, spa, and expansive paver patio. Additional highlights include an updated laundry room with abundant storage, an attached 3 vehicle garage with built in cabinet storage, and a nearly 10,000-square-foot lot.  Ideally situated near shopping, dining, parks, schools, and major roadways, this move-in-ready home offers extensive upgrades in one of Coral Springs' sought-after gated communities. Schedule your private showing today.
#B26063241

Coral Springs

735 NW 124TH Avenue

5 Beds

4 Baths

3,494 Sq.Ft.

$1,200,000

MLS#: B26063241

Stunning 5-bedroom, 3-full-bath golf-course pool home, offering over 3,100 SF on nearly half an acre with NO HOA! Soaring ceilings and a split-bedroom, open-concept floor plan lead to a spectacular custom kitchen with premium Café appliances, oversized island, downdraft ventilation, pop-up outlets and custom cabinetry. Extensively renovated with all-new flooring, remodeled bathrooms, modern lighting and fans. BRAND-NEW ROOF, NEW IMPACT WINDOWS & DOORS, TWO NEW A/C SYSTEMS, NEW WATER HEATER and central vacuum. Enjoy a massive updated SCREENED POOL, covered outdoor living, golf-course setting and side pond. Huge circular driveway plus impact garage doors with dedicated golf-cart access. Truly turnkey!
#B26072228

Coral Springs

10971 NW 24TH Street

5 Beds

3 Baths

3,168 Sq.Ft.

$1,199,000

MLS#: B26072228

Completely remodeled, move-in-ready 5-bedroom, 3-bath pool home in Kensington Glen! This impressive one-story residence offers 2,714 square feet on a spacious 0.26-acre lot, with soaring ceilings, a three-way split-bedroom plan and contemporary finishes throughout. The showpiece kitchen features sleek cabinetry, stone countertops and backsplash, double ovens and an oversized island. Renovated bathrooms include frameless showers and a spa-inspired primary suite with a freestanding tub. Enjoy a private heated pool, screened patio and fenced backyard. Highlights include a 2021 tile roof, brand-new A/C, impact windows, impact exterior and garage doors, interior laundry and an attached three-car garage.
#B26071993

Coral Springs

4904 NW 110TH Terrace

5 Beds

3 Baths

2,714 Sq.Ft.

$1,099,000

MLS#: B26071993

Welcome to this exceptional four-bedroom plus den, 3.5 bath single-story residence located in Fairways at Eagle Trace in Coral Springs. This home offers 3,474 square feet of finished living space thoughtfully designed to accommodate modern living featuring a spacious modern kitchen design. The Den can easily be used as a 5th bedroom and one bedroom is an Ensuite with a cabana door. The three-car garage provides ample vehicle storage and convenient access to the home. The open floor plan and generous room count make this property versatile for various lifestyle needs and preferences. The Eagle Trace community contains an 18 hole par 72 championship golf course for fee or optional membership play.  Owner financing would be considered.
#B26072190

Coral Springs

1811 Eagle Trace Boulevard W

4 Beds

3 Baths

3,474 Sq.Ft.

$1,095,000

MLS#: B26072190

Wyndham Lakes luxury estate in the exclusive gated community of Bay Pointe. This waterfront home offers tranquil water views, triple split floor plan w/ 5 beds (5th rm used as office), 3.5 baths, over 2938 sq.ft. under A/C, pool & spa, 3-car garage, impact glass (2024), new roof in 2021 & custom closets throughout. Volume ceilings & designer touches w/ ledger stone walls & wet bar, set the tone for elegant FL living. Enjoy resort-style outdoor space w/ a summer kitchen, retractable awning, private fenced yard & stunning lake views. True gourmet eat-in kitchen features double ovens, oversized quartz island for entertaining & custom kitchen cabinetry for ideal storage space. Primary suite features custom closets, his/her separate bathrooms, bidet, shower & soaking tub. Low HOA only $145.
#B26071383

Coral Springs

4876 NW 123RD Terrace

5 Beds

3 Baths

2,938 Sq.Ft.

$1,100,000

MLS#: B26071383

Exceptional lakefront pool home in desirable Kensington Glen! This spacious single-story residence offers 4 bedrooms, 3 full baths, including 2 master suites, approx. 4,073 SF of living area and a 3-car garage. Enjoy true South Florida indoor-outdoor living with an impressive 575 SF covered & screened patio overlooking the heated saltwater pool, spa and waterfront. The expansive outdoor living area is perfect for dining, entertaining and relaxing year-round. Inside features soaring ceilings, updated flooring, newer appliances, generous living spaces and a split-bedroom floor plan including a master bath with a steam shower. Situated on an 11,333 SF lot with mature tropical landscaping, fenced yard and oversized driveway. Buyer must present pre-approval letter from financing lender.
#B26065740

Coral Springs

5151 NW 109TH Terrace

4 Beds

3 Baths

3,200 Sq.Ft.

$1,199,000

MLS#: B26065740
Amazing opportunity to purchase this 5 Bedroom, 3.5 Bathroom Waterfront Pool home on oversized cul-da-sac lot from these long term owners who have perfectly maintained this home & added some amazing custom features including a huge game-room with wet bar & wine/beverage cooler, huge addition to one of the guest rooms which makes the perfect office or gym. Features include: Full House Hurricane Protection including New Double Door Entry with Impact Doors, Vaulted Ceilings, the layout offers a split floor plan, separate living room, dining room & family room. Open Floor plan with Gorgeous Kitchen, Quartz Countertops & Stainless Steel Top of the line Appliances, Pantry w/ Pull Outs, Large Primary Bedroom with 2 Walk In Closets, Completely Renovated, Bathroom w/ Dual Sinks, Large Soaking Tub & Separate Walk In Shower, Very private yard with tons of landscaping & landscape lighting. This home shows very well and is one of a kind with these additions and great waterfront cul de sac lot, priced to fly.
#B26055086

Coral Springs

12020 NW 2nd Drive

5 Beds

3 Baths

3,300 Sq.Ft.

$1,099,999

MLS#: B26055086

Stunning 5-year-old home in gated Coral Lago, recently renovated and perfect for large families. Master + office on the main floor, with 4 bedrooms and a loft upstairs—ideal for space, privacy, and plenty of storage. Features built-out closets, new laundry room, impact windows, security system & cameras. Backyard oasis offers palms, custom lighting, outdoor grill, and a heated pool with direct access to an oversized community green space. Beautiful, move-in-ready home. Easy to show!
#B26052611

Coral Springs

8655 NW 39TH Court

5 Beds

3 Baths

3,345 Sq.Ft.

$1,149,000

MLS#: B26052611

 - property

Send a message

Message successfully sent.

Your message

What is 3 + 4 ?

Reason for contacting?

I agree to receive email communication and understand I can unsubscribe at any time.

I agree to be contacted by Options 1 Realty via call, email, and text for real estate services. To opt out, you can reply 'stop' at any time or reply 'help' for assistance. You can also click the unsubscribe link in the emails. Message and data rates may apply. Message frequency may vary. Privacy Policy

Sign Out

Virtual Assistant

Would you like to take the next step with this property? We can help you schedule a showing or virtual tour, or send you more details.

Yes, I would like more information.

Thank You for Your Reply, One of Our Agents will contact you as soon as possible

No, maybe later.

Thank you, you can always contact me via email, phone number or through the contact form.

Realhub AI

Lucy - Your AI-Powered Realtor

Update Your Temporary Password

Personalize your search

Enter your email and we'll notify you immediately when new listings match what you're looking for.

or enter email address

Already have an account ? Login here

Continue your home search

I agree to receive communications and understand I can unsubscribe at any time.

I agree to be contacted by Options 1 Realty via call, email, and text for real estate services. To opt out, you can reply 'stop' at any time or reply 'help' for assistance. You can also click the unsubscribe link in the emails. Message and data rates may apply. Message frequency may vary. Privacy Policy

Already have an account ? Login here

We use cookies

We use cookies primarily for analytics to enhance your experience. By accepting, you agree to our use of these cookies. You can manage your preferences or learn more about our cookies policy.