Features & Amenities

Interior

  • Other Interior Features

    Cathedral Ceiling(s), High Ceilings, Pantry, Vaulted Ceiling(s), Walk-In Closet(s)

  • Total Bedrooms

    3

  • Bathrooms

    2

  • Cooling YN

    YES

  • Cooling

    Central Air, Ceiling Fan(s)

  • Fireplace YN

    NO

  • Heating YN

    YES

  • Heating

    Central

  • Main Level Bedrooms

    3

  • Pet friendly

    Call, Yes

Exterior

  • Garage

    Yes

  • Garage spaces

    2

  • Construction Materials

    Stucco

  • Parking

    Attached, Driveway, Garage, Garage Door Opener

  • Pool

    No

  • Waterfront YN

    NO

Area & Lot

  • Lot Features

    Landscaped

  • Lot Size(acres)

    0.29

  • Property Type

    Residential

  • Property Sub Type

    Single Family Residence

  • Architectural Style

    Ranch

Price

  • Sales Price

    $297,500

  • Tax Amount

    $1,037.16

  • Sq. Footage

    1,795

  • Price/SqFt

    $165

HOA

  • Association

    No

School District

  • Elementary School

    N/A

  • Middle School

    N/A

  • High School

    N/A

Property Features

  • Stories

    1

  • New Construction

    YES

  • Senior Community YN

    NO

  • Sewer

    Public Sewer

  • Water Source

    Public

Schedule a Showing

Showing scheduled successfully.

<
>
IN PERSON
VIA CHAT

What is 3 + 4 ?


Change time

Mortgage calculator

Estimate your monthly mortgage payment, including the principal and interest, property taxes, and HOA. Adjust the values to generate a more accurate rate.

Your payment

Principal and Interest:

$

Property taxes:

$

HOA fees:

$

Total loan payment:

$

Total interest amount:

$

Location

County

Highlands

Elementary School

Middle School

High School

Listing Courtesy of David Aryeh , Sobeca Realty LLC.

RealHub Information is provided exclusively for consumers' personal, non-commercial use, and it may not be used for any purpose other than to identify prospective properties consumers may be interested in purchasing. All information deemed reliable but not guaranteed and should be independently verified. All properties are subject to prior sale, change or withdrawal. RealHub website owner shall not be responsible for any typographical errors, misinformation, misprints and shall be held totally harmless.

Agent Hals Blanc

FOUNDER

Hals Blanc

Call Hals today to schedule a private showing.


* Listings on this website come from the FMLS IDX Compilation and may be held by brokerage firms other than the owner of this website. The listing brokerage is identified in any listing details. Information is deemed reliable but is not guaranteed. If you believe any FMLS listing contains material that infringes your copyrighted work please click here to review our DMCA policy and learn how to submit a takedown request.© 2024 FMLS.
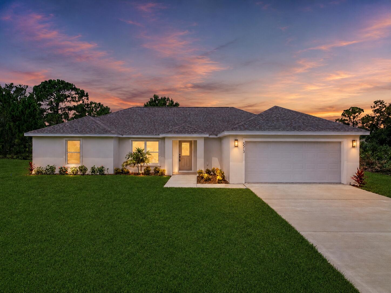
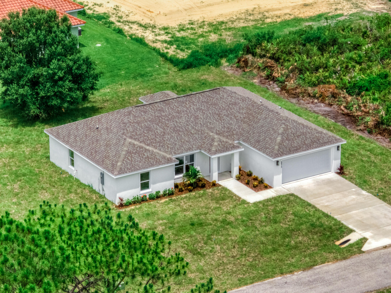
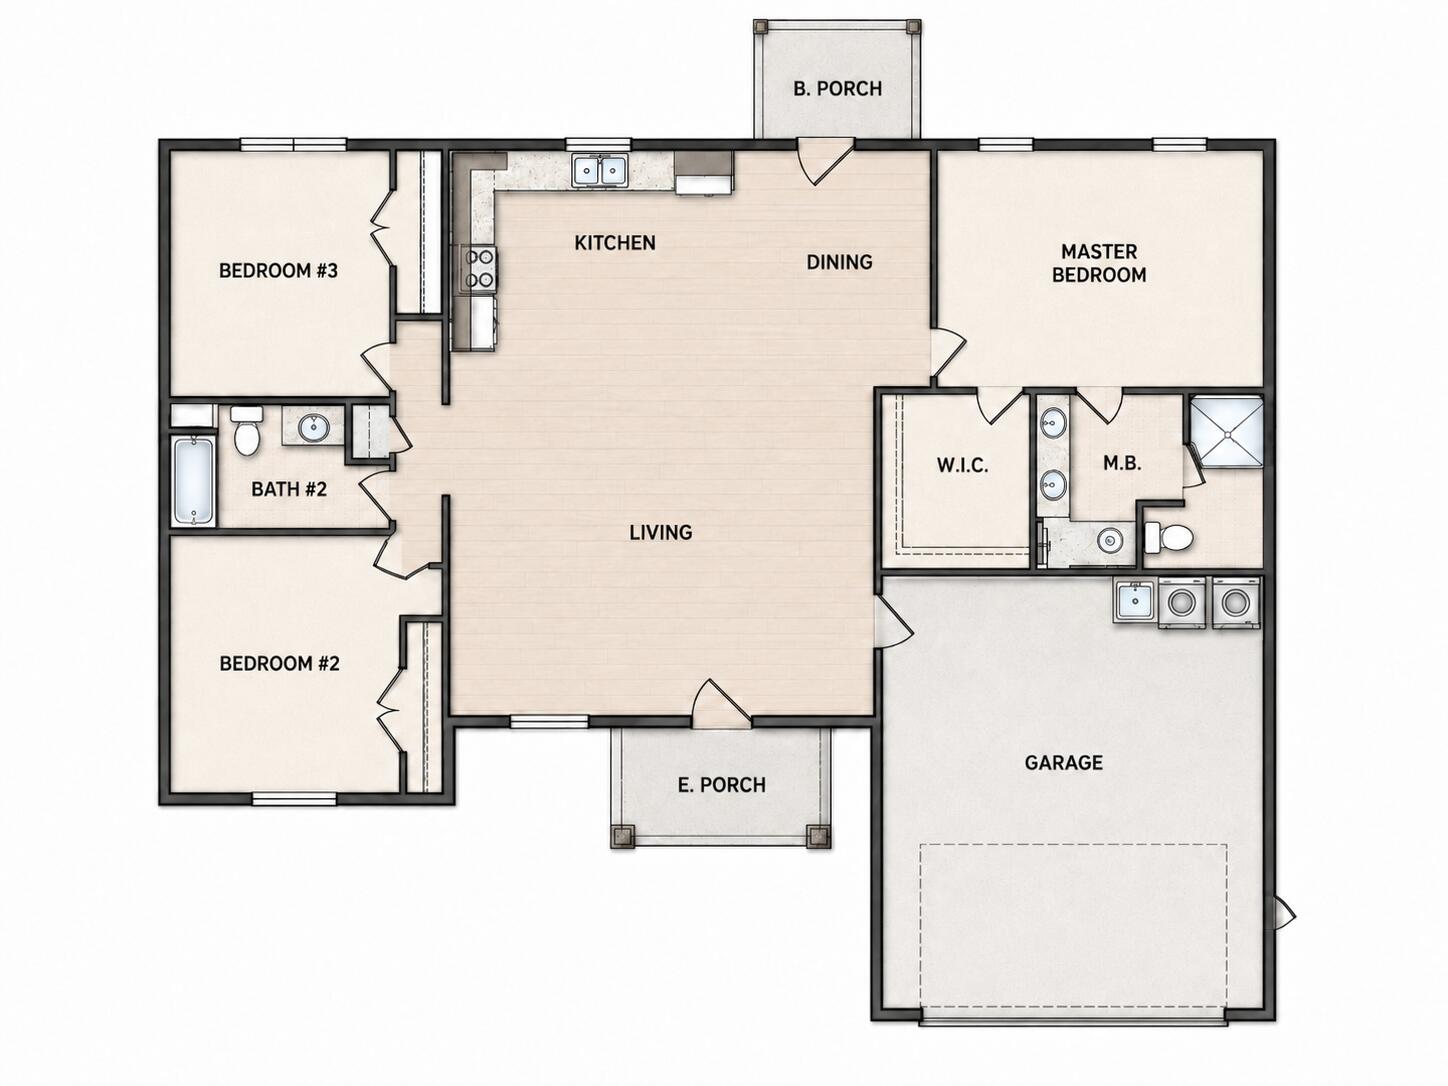
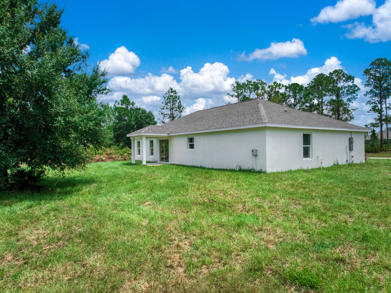
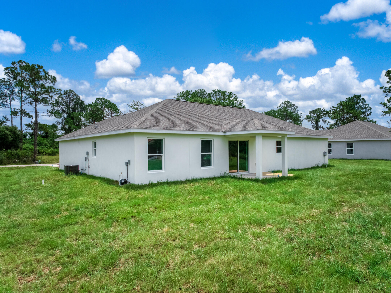
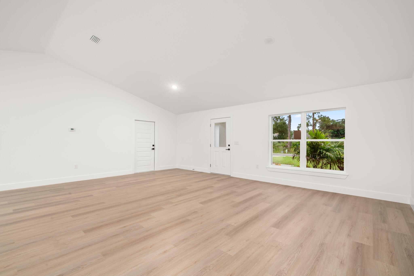
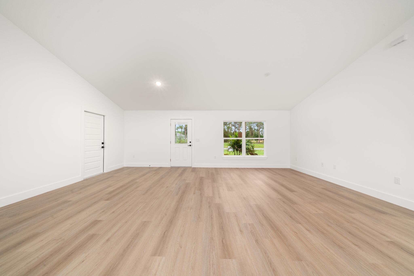
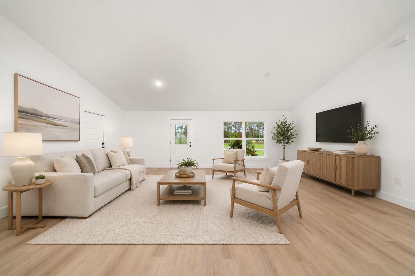
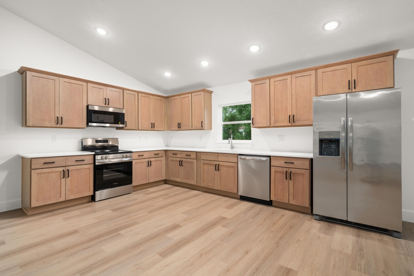
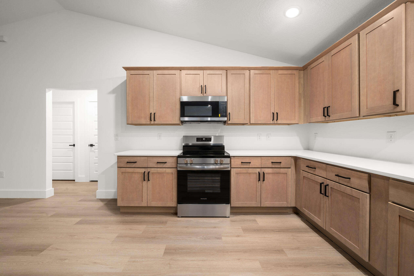
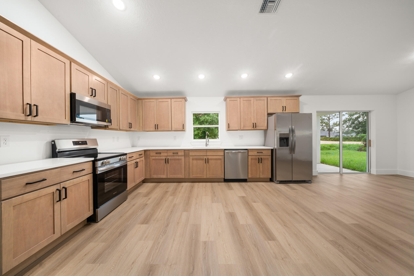
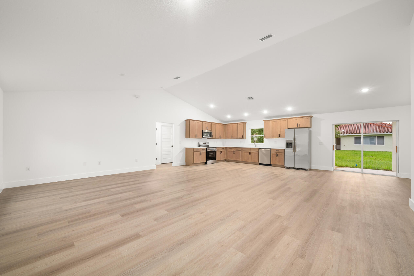
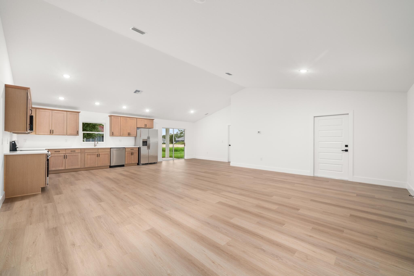
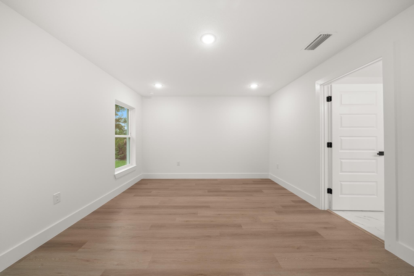
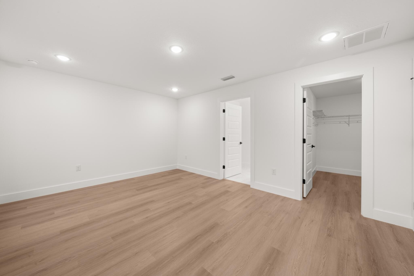
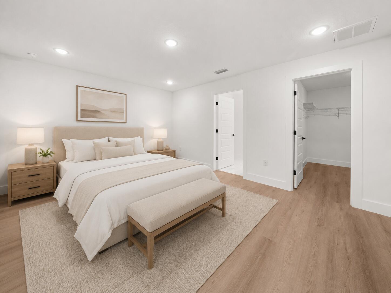
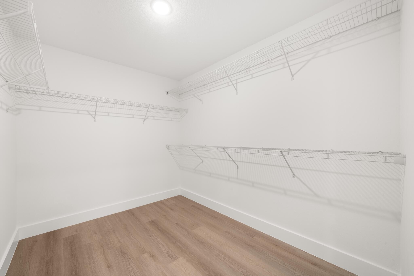
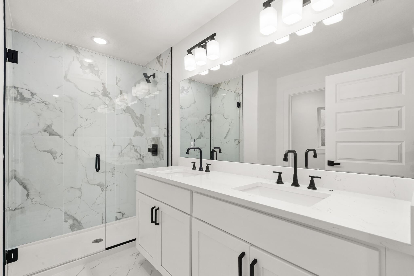
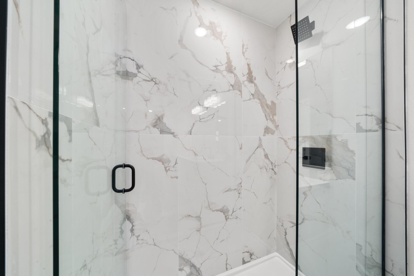
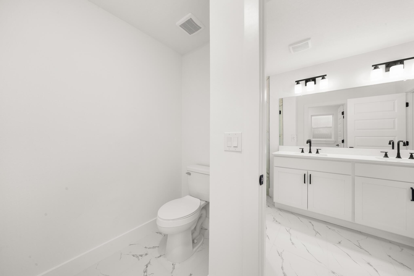
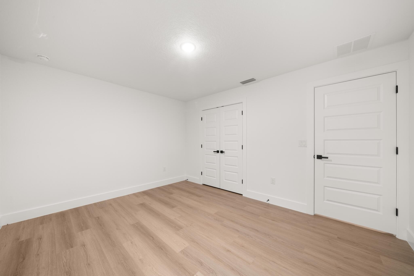
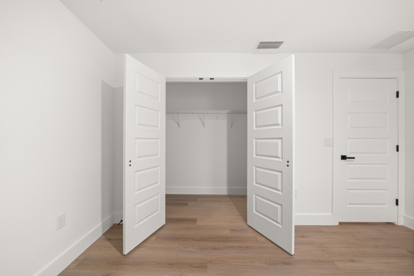
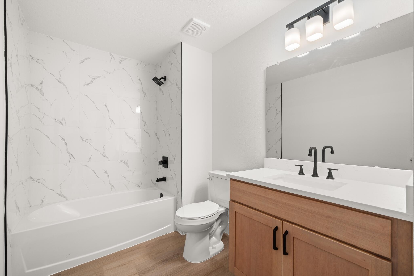
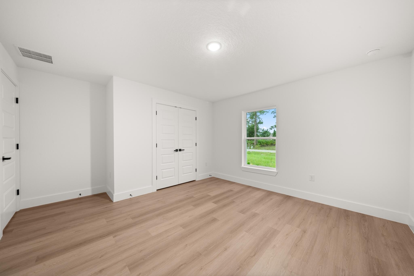
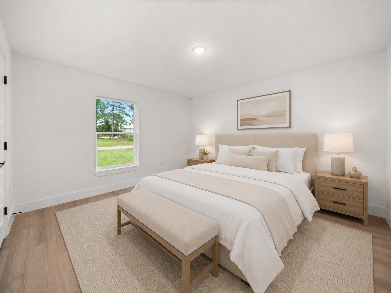
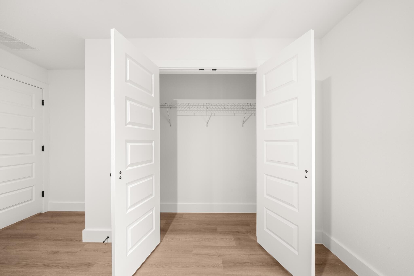
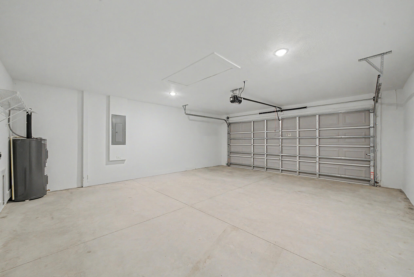
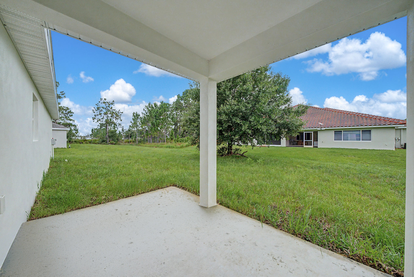
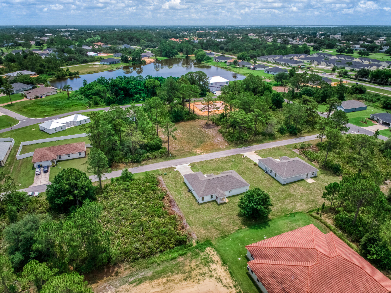
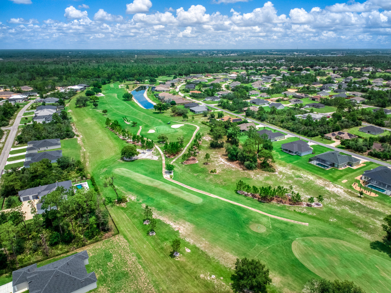
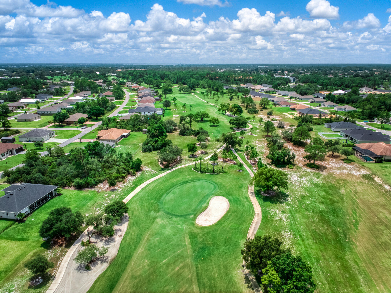
Welcome to the beautifully designed Palmetto Model, a brand-new home offering a spacious split-bedroom floor plan with 3 bedrooms, 2 full bathrooms, and an attached 2-car garage. The heart of the home is the bright, open-concept living, dining, and kitchen area—thoughtfully designed for comfortable everyday living and effortless entertaining.  The kitchen features stylish Harvest Oak cabinetry, quartz countertops, upgraded stainless-steel appliances, and generous workspace and storage. The private primary suite includes a large walk-in closet and a beautifully finished en-suite bathroom with dual vanities, impressive tilework, and a frameless glass shower enclosure. Two additional bedrooms are positioned on the opposite side of the home alongside a well-appointed guest bathroom, offering added privacy for family or visitors.  Additional highlights include durable luxury vinyl plank flooring throughout the main living areas, modern lighting and fixtures, stylish Rockport interior doors, an interior laundry area, covered front and rear porches, professional landscaping, and an irrigation system. Situated on an oversized lot with plenty of outdoor space, the Palmetto Model delivers the ideal combination of modern style, functionality, and exceptional value.

5513 SOPERA Drive

Message successfully sent.

What would you like to know?

What is 3 + 4 ?

I agree to receive email communication and understand I can unsubscribe at any time.

I agree to be contacted by Options 1 Realty via call, email, and text for real estate services. To opt out, you can reply 'stop' at any time or reply 'help' for assistance. You can also click the unsubscribe link in the emails. Message and data rates may apply. Message frequency may vary. Privacy Policy

Related Properties

New on site 2 days ago
Welcome to the Lakewood model, a beautifully designed brand-new home offering 4 bedrooms, 2 full bathrooms, and an attached 2-car garage. The bright, open-concept layout creates a seamless flow between the spacious great room, dining area, and kitchen, making the home ideal for both everyday living and entertaining.  The kitchen features Harvest Oak cabinetry, quartz countertops, stainless steel appliances, a large center island with additional seating and workspace, and generous cabinet storage. Luxury vinyl plank flooring runs throughout the main living areas and bedrooms, while the bathrooms showcase upgraded tile finishes and double vanities for added convenience. The private primary suite includes a spacious bedroom, walk-in closet, and well-appointed bathroom with dual sinks and a tiled shower. Three additional bedrooms provide plenty of flexibility for family, guests, or a home office. Outside, enjoy a large covered back porch and patio overlooking the spacious yard—perfect for relaxing, entertaining, or enjoying Florida's year-round sunshine.  Additional features include modern LED lighting, black fixtures, an irrigation system, fresh landscaping, underground utilities, and central water and sewer. Thoughtfully finished inside and out, the Lakewood model offers the comfort, space, and modern upgrades today's buyers are looking for.
#B26054148

Sebring

6912 MEXICAN HAT Drive

4 Beds

2 Baths

1,773 Sq.Ft.

$315,000

MLS#: B26054148

New on site 2 days ago
Welcome to the 'Palm' Model, a beautifully crafted, brand-new four-bedroom home in the highly desirable Sun 'N Lake Golf Community. Offering 1,665 square feet of thoughtfully designed living space, this residence blends modern style, everyday comfort, and exceptional functionality.  At the heart of the home is a striking 'Harvest Oak' kitchen featuring warm wood-tone cabinetry, elegant quartz countertops, contemporary hardware, and a complete stainless steel appliance package. The kitchen opens seamlessly to the dining and living areas, creating a bright, inviting space ideal for entertaining, gathering with family, or simply enjoying daily life.  Luxury vinyl plank flooring extends throughout the main living areas and bedrooms, while the bathrooms showcase oversized high end tile for a  sophisticated, contemporary finish. Modern LED lighting, stylish fixtures, four well-proportioned bedrooms, in a desirable split layout along with two full bathrooms, and an attached two-car garage.  Outside, professionally installed landscaping enhances the home's curb appeal, while a three-zone irrigation system with a Hunter automatic timer helps keep the property looking its best year-round. Central water and sewer, along with underground utilities, provide added convenience and peace of mind.  Sun 'N Lake offers an amenity-rich lifestyle with two championship 18-hole golf courses, a community pool with an expanded pool planned, pickleball and basketball courts, playgrounds, a dog park, and scenic recreational trails.  Conveniently located near AdventHealth, shopping, dining, schools, and everything Sebring has to offer, this move-in-ready home is an exceptional opportunity to enjoy stylish new construction in one of the area's most sought-after communities.  *Some photographs have been enhanced with digital staging.*
#B26054124

Sebring

6970 Mexican Hat Drive

4 Beds

2 Baths

1,665 Sq.Ft.

$313,500

MLS#: B26054124

This home is fully renovated, offering modern updates and quality finishes throughout. It features 2 spacious bedrooms and 2 full bathrooms. Upgrades include a new roof, new A/C system, new water heater, a modern kitchen with quartz countertops and stainless-steel appliances, all-new light fixtures and ceiling fans, modern Vinyl flooring, and new sliding glass doors. Additional highlights include a Storage Shed and a fully paid-off solar panel system, providing energy efficiency and long-term savings. for years to come.  With all these upgrades and **$5,000 toward the buyer's closing costs**, this home is an incredible value and ready for its new owner. Schedule your showing today!
#B26049109

Sebring

4119 Tangier Street

2 Beds

2 Baths

1,602 Sq.Ft.

$274,900

MLS#: B26049109

Price reduced
Enjoy peaceful lakefront living with this beautifully updated 2-bedroom, 1-bath home on the shores of Lake Red Beach in Sebring. Boasting over 100 feet of waterfront, this property offers stunning lake views and plenty of space to relax, fish, or enjoy the outdoors. Inside, you'll find a tastefully updated kitchen featuring modern finishes, along with a renovated bathroom that adds both style and comfort. The home also includes an attached garage and a covered carport, providing ample parking and storage. Whether you're looking for a full-time residence, a weekend getaway, or an investment opportunity, this waterfront property offers the perfect combination of comfort, convenience, and scenic beauty. Don't miss your chance to own your own piece of Florida lakefront living
#B26047477

Sebring

12714 U.s. 98

2 Beds

1 Baths

1,224 Sq.Ft.

$275,000

MLS#: B26047477

New construction in Sebring minutes from Lake Jackson & Sebring Municipal Golf Course. Entire home is beautiful ceramic tile flooring.  Open plan 3/2/1. Recessed LED lighting, coffered ceiling, ceiling fans & blinds.  Kitchen Island, granite counter tops, stainless steel appliances and wood cabinets with soft close doors.Great room features a unique coffered ceiling with recessed lights and ceiling fan. Master suite is at the rear of the home with a ceiling fan & recessed lights, a walk-in closet & an en suite bath.  The bath features a double vanity with granite counter tops & a tiled walk-in shower,glass shower door. The foyer bath has a single vanity with granite counter top and tiled tub/shower combo.  Small back yard so big maintenance, still room for your fire pit & friends.   Less than 5 minutes to Lake Jackson, Walmart, Walgreens, Publix & US Hwy 27.  Sebring International Raceway is 10 miles, 10 miles to FL State College & NuCore Steel manufactory, approximately 80 south of Orlando International Airport, 97 miles south of Tampa International Airport , 70 miles from Punta Gorda Airport, 160 miles from Miami and about 70 miles to east or west coast of Florida. Come live the dream in Sebring in Highlands county!
#B26036596

Sebring

4229 Elson Avenue

3 Beds

2 Baths

1,393 Sq.Ft.

$278,000

MLS#: B26036596

Price reduced
Price reduced! Beautifully maintained Sebring home on .45 acre, in desirable Golf Hammock. Well-maintained home offers inviting spaces perfect for everyday living & relaxed entertaining. Open living area features vaulted ceilings, natural light, & seamless flow to the dining area & kitchen. Updated kitchen with white shaker cabinetry, stone countertops, tile backsplash, & quality appliances. Enjoy fresh air on the covered lanai overlooking a spacious yard providing a tranquil outdoor setting; room for gardening, pets, or relaxation. Homeowner Warranty provided. Add'l highlights: • 2-car garage w/laundry space • Low-maintenance lot w/mature landscaping • Low HOA fees. Located in desireable golf community known for its access to recreation, conveniences, and community amenities.
#F10548549

Sebring

3401 Divot Road

2 Beds

2 Baths

1,444 Sq.Ft.

$319,900

MLS#: F10548549

NO HOA. This spacious 4-bedroom, 3-bath home sits on a large corner lot in a peaceful section of Sun 'n Lake Estates, right across from a beautiful 1,350-acre nature park. Enjoy an open split floor plan with a bright family room, dining area, and breakfast nook overlooking the backyard—perfect for everyday living. The home also features an inside laundry room and a 2-car garage. Residents enjoy a clubhouse, pool, two golf courses, and nearby hospital and schools. A great place for biking, hiking, and enjoying quiet Florida nature.
#R11128189

Sebring

9134 Oviedo Street

4 Beds

3 Baths

2,204 Sq.Ft.

$349,000

MLS#: R11128189

 - property

Send a message

Message successfully sent.

Your message

What is 3 + 4 ?

Reason for contacting?

I agree to receive email communication and understand I can unsubscribe at any time.

I agree to be contacted by Options 1 Realty via call, email, and text for real estate services. To opt out, you can reply 'stop' at any time or reply 'help' for assistance. You can also click the unsubscribe link in the emails. Message and data rates may apply. Message frequency may vary. Privacy Policy

Sign Out

Virtual Assistant

Would you like to take the next step with this property? We can help you schedule a showing or virtual tour, or send you more details.

Yes, I would like more information.

Thank You for Your Reply, One of Our Agents will contact you as soon as possible

No, maybe later.

Thank you, you can always contact me via email, phone number or through the contact form.

Realhub AI

Lucy - Your AI-Powered Realtor

Update Your Temporary Password

Personalize your search

Enter your email and we'll notify you immediately when new listings match what you're looking for.

or enter email address

Already have an account ? Login here

Continue your home search

I agree to receive communications and understand I can unsubscribe at any time.

I agree to be contacted by Options 1 Realty via call, email, and text for real estate services. To opt out, you can reply 'stop' at any time or reply 'help' for assistance. You can also click the unsubscribe link in the emails. Message and data rates may apply. Message frequency may vary. Privacy Policy

Already have an account ? Login here

We use cookies

We use cookies primarily for analytics to enhance your experience. By accepting, you agree to our use of these cookies. You can manage your preferences or learn more about our cookies policy.