Property
Beds
4
Full Baths
2
1/2 Baths
None
Year Built
2026
Sq.Footage
1,773
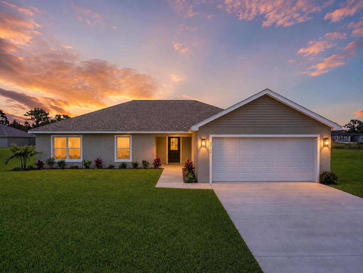
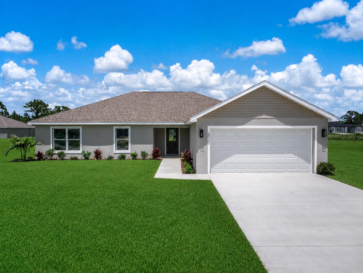
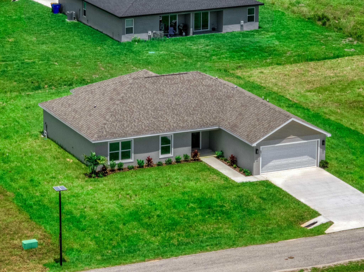
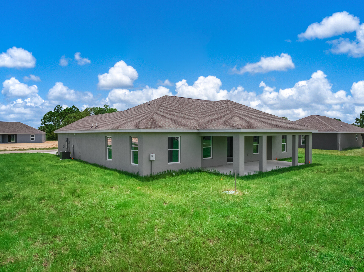
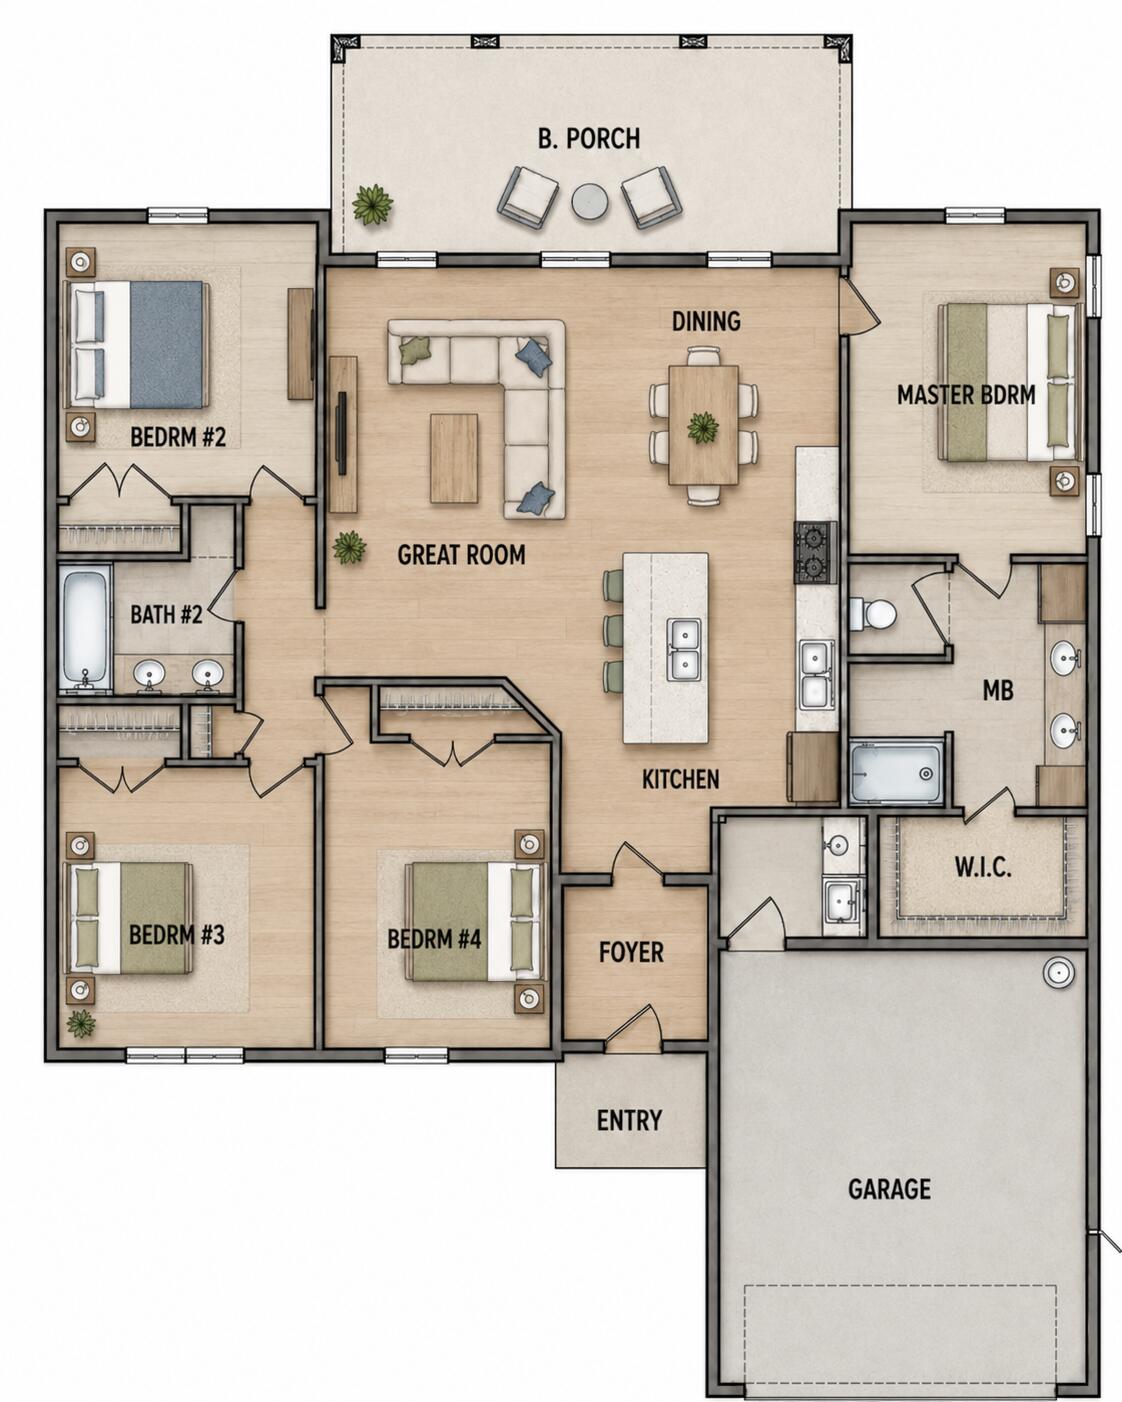
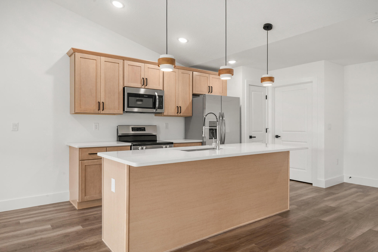
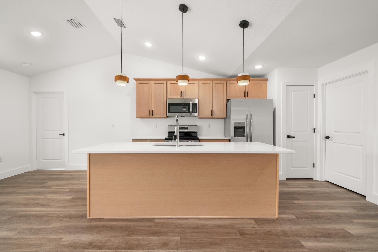
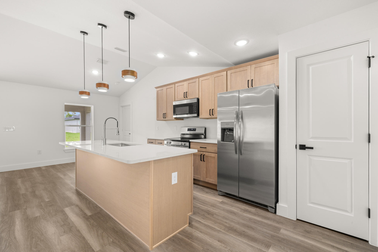
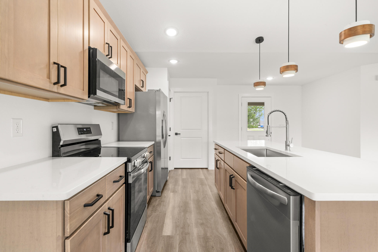
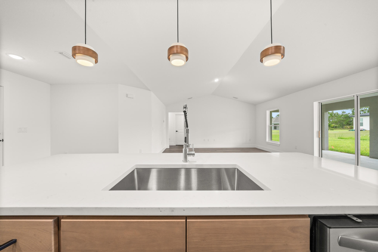
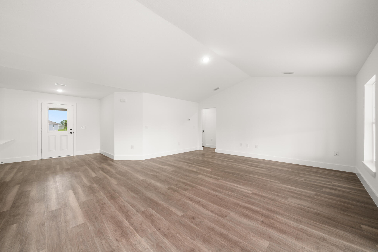
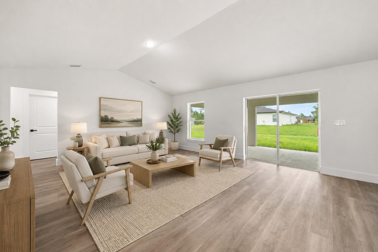
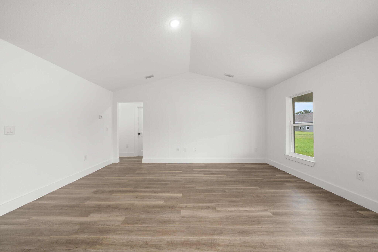
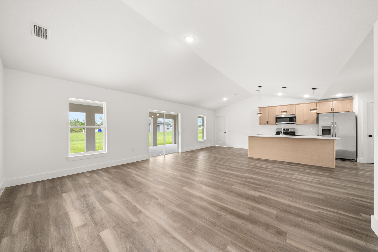
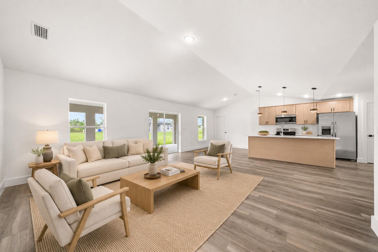
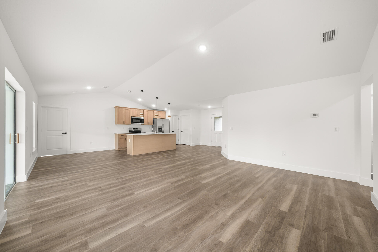
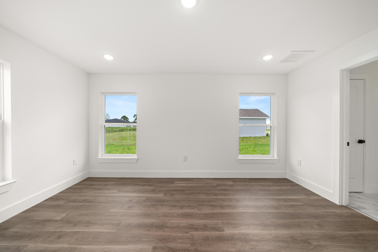
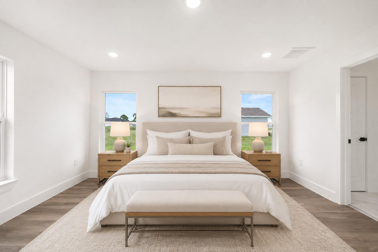
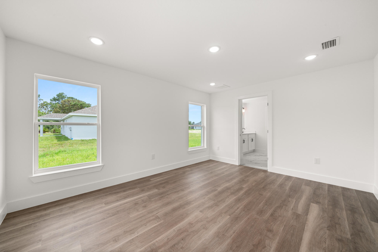
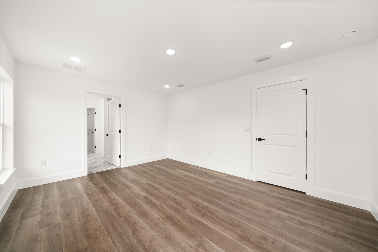
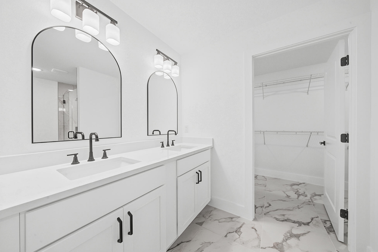
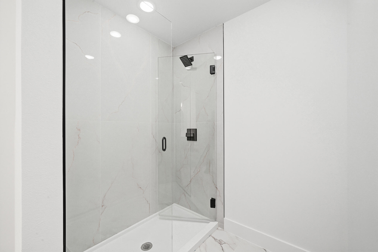
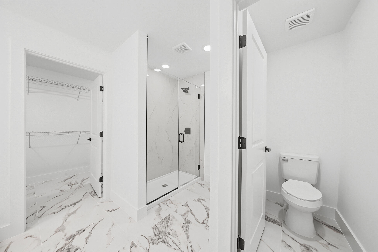
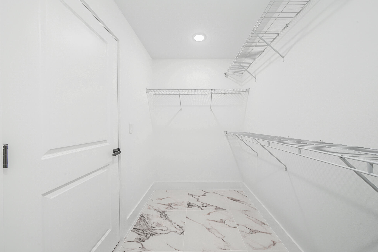
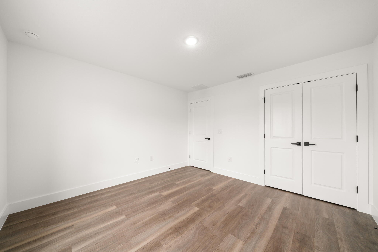
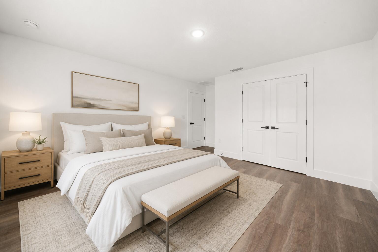
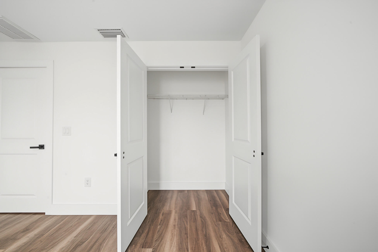
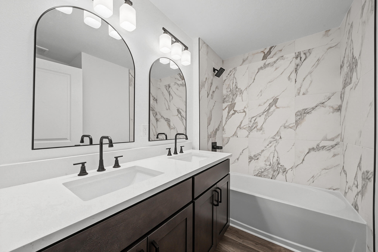
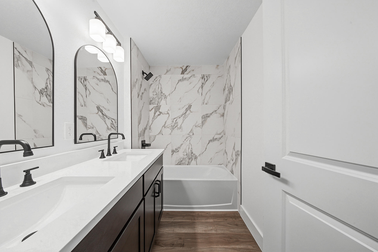
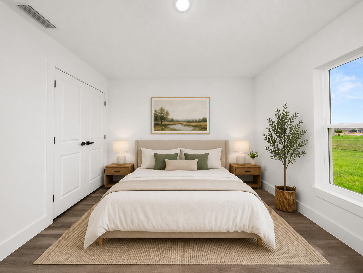
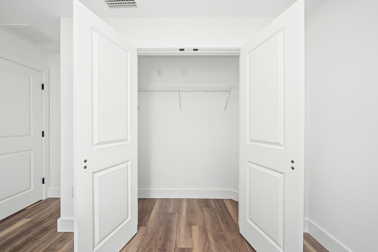
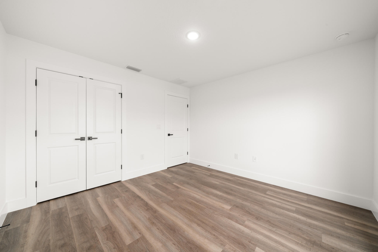
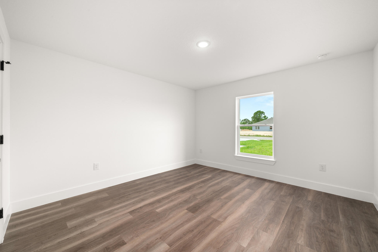
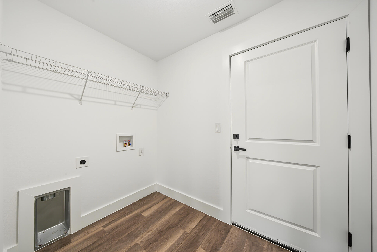
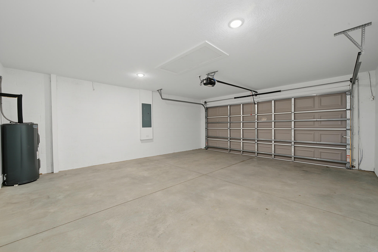
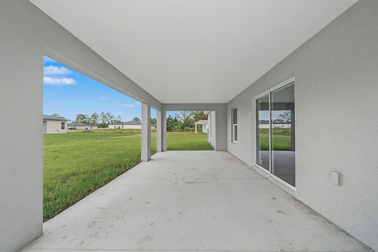
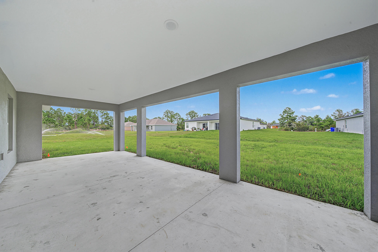
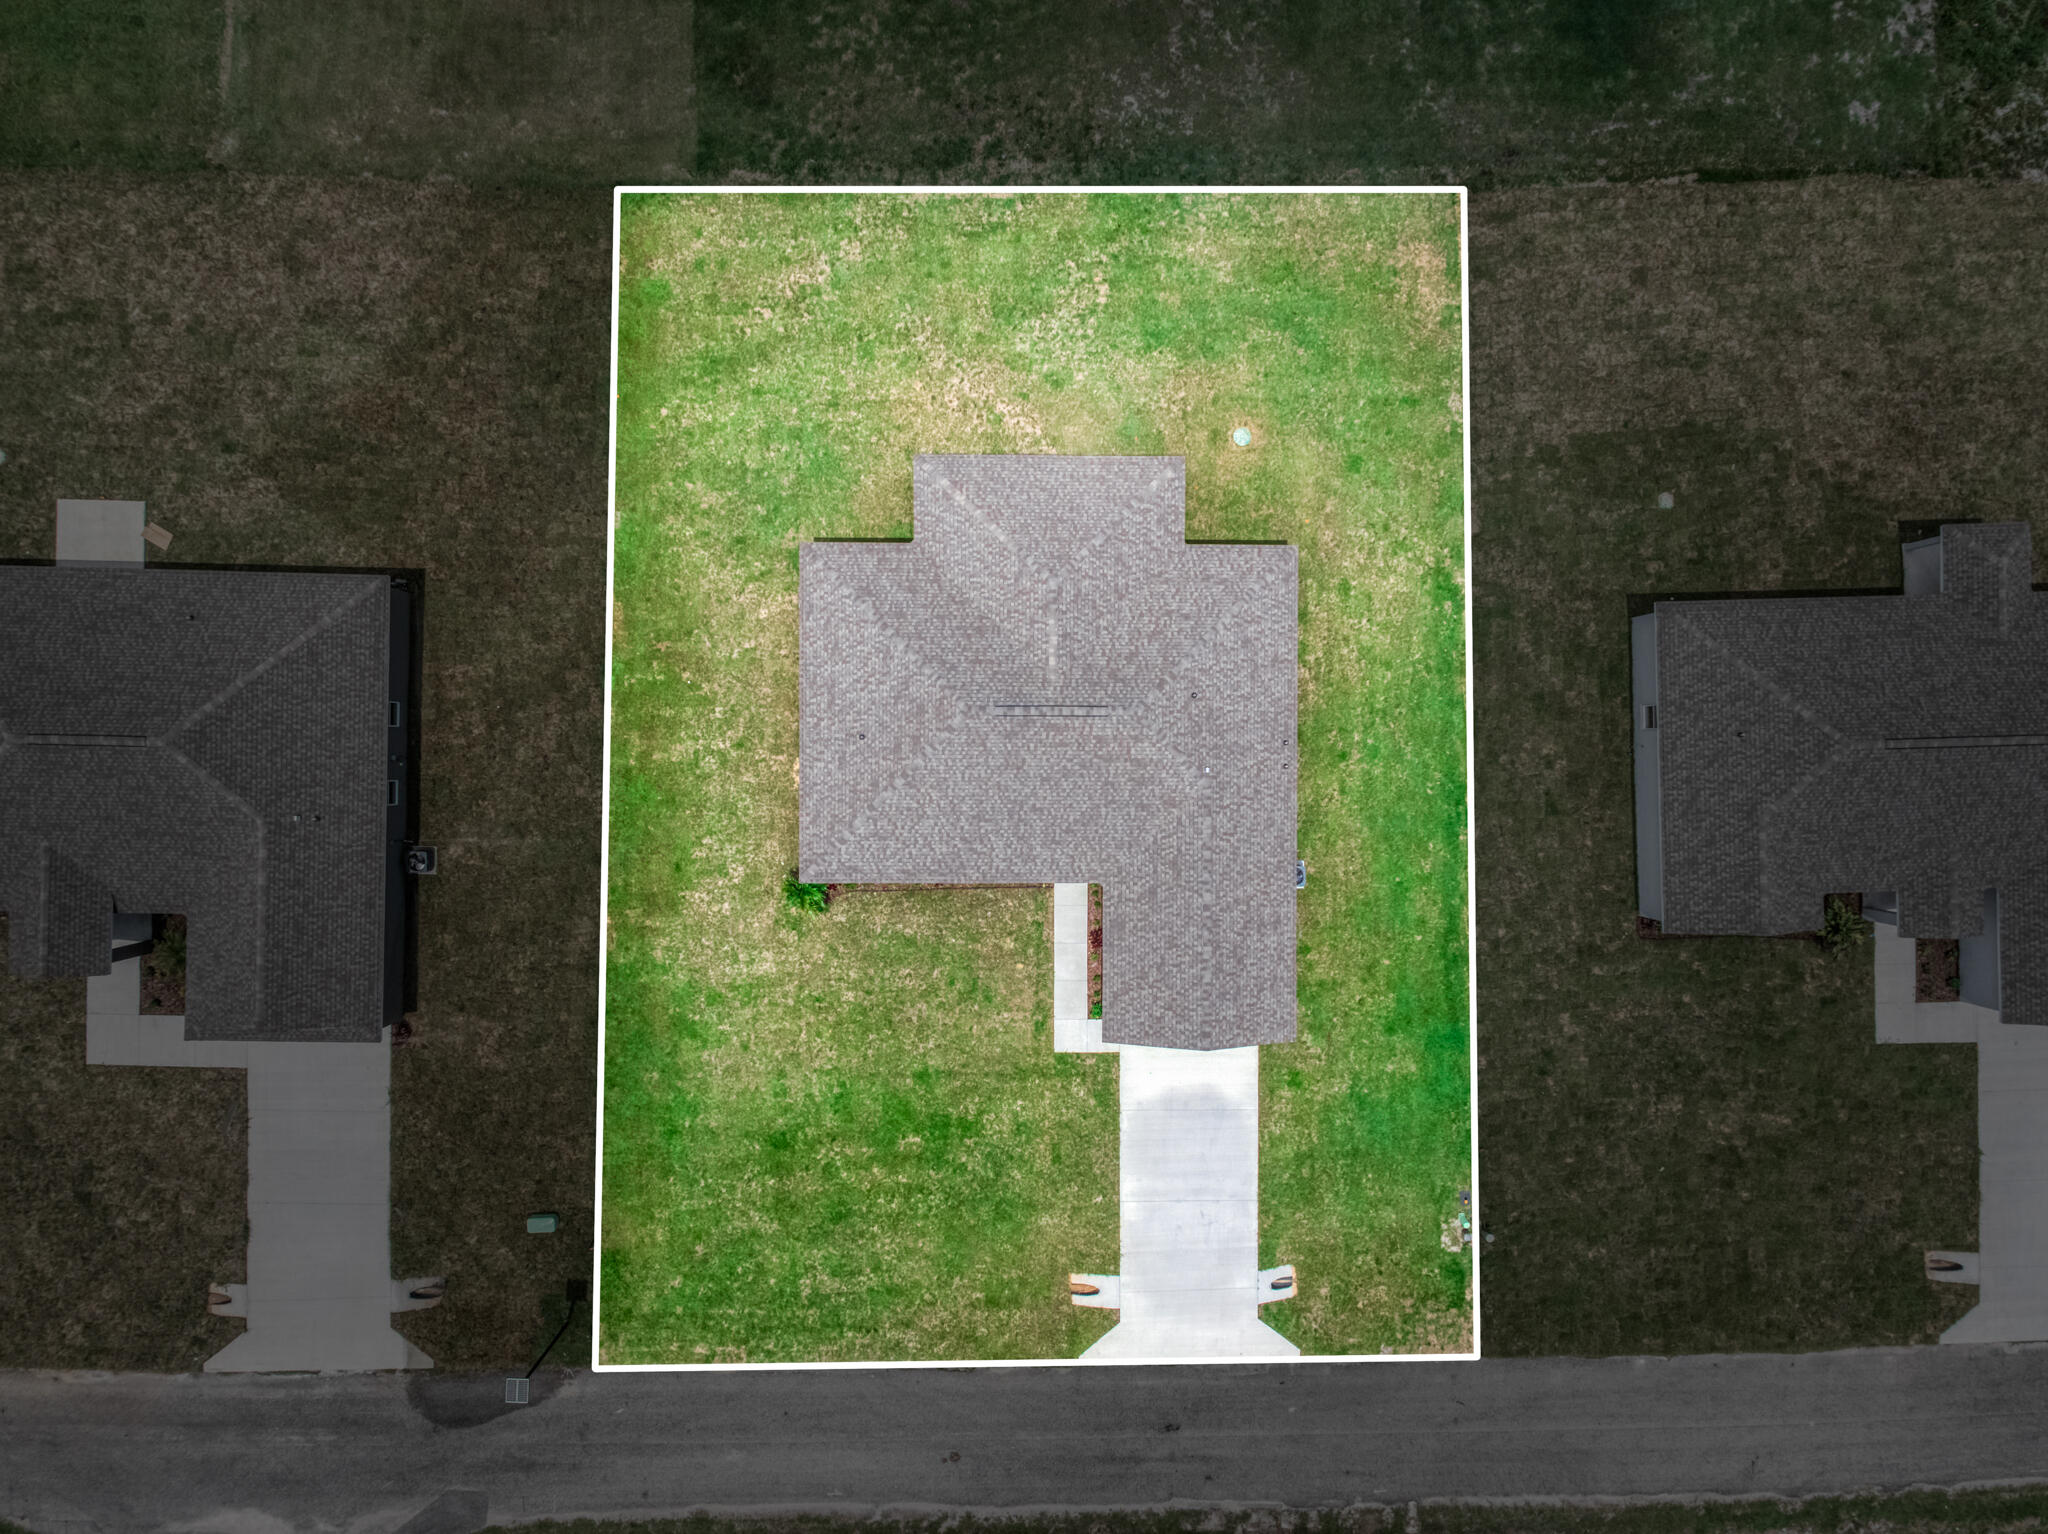
Welcome to the Lakewood model, a beautifully designed brand-new home offering 4 bedrooms, 2 full bathrooms, and an attached 2-car garage. The bright, open-concept layout creates a seamless flow between the spacious great room, dining area, and kitchen, making the home ideal for both everyday living and entertaining. The kitchen features Harvest Oak cabinetry, quartz countertops, stainless steel appliances, a large center island with additional seating and workspace, and generous cabinet storage. Luxury vinyl plank flooring runs throughout the main living areas and bedrooms, while the bathrooms showcase upgraded tile finishes and double vanities for added convenience. The private primary suite includes a spacious bedroom, walk-in closet, and well-appointed bathroom with dual sinks and a tiled shower. Three additional bedrooms provide plenty of flexibility for guests, or a home office. Outside, enjoy a large covered back porch and patio overlooking the spacious yard—perfect for relaxing, entertaining, or enjoying Florida's year-round sunshine. Additional features include modern LED lighting, black fixtures, an irrigation system, fresh landscaping, underground utilities, and central water and sewer. Thoughtfully finished inside and out, the Lakewood model offers the comfort, space, and modern upgrades today's buyers are looking for. *Some photos are digitally staged*
Features & Amenities
Interior
-
Other Interior Features
Breakfast Bar, Cathedral Ceiling(s), Eat-in Kitchen, Kitchen Island, Pantry, Walk-In Closet(s)
-
Total Bedrooms
4
-
Bathrooms
2
-
Cooling YN
YES
-
Cooling
Central Air, Ceiling Fan(s)
-
Fireplace YN
NO
-
Heating YN
YES
-
Heating
Central
-
Main Level Bedrooms
4
-
Pet friendly
Call, Yes
Exterior
-
Garage
Yes
-
Garage spaces
2
-
Construction Materials
Concrete, Stucco
-
Parking
Attached, Driveway, Garage, Garage Door Opener
-
Pool
No
-
Waterfront YN
NO
Area & Lot
-
Lot Features
Landscaped
-
Lot Size(acres)
0.29
-
Property Type
Residential
-
Property Sub Type
Single Family Residence
-
Architectural Style
Ranch
Price
-
Sales Price
$312,500
-
Tax Amount
$804.08
-
Sq. Footage
1,773
-
Price/SqFt
$176
HOA
-
Association
No
School District
-
Elementary School
N/A
-
Middle School
N/A
-
High School
N/A
Property Features
-
Stories
1
-
New Construction
YES
-
Senior Community YN
NO
-
Sewer
Public Sewer
-
Water Source
Public
Schedule a Showing
Showing scheduled successfully.
Mortgage calculator
Estimate your monthly mortgage payment, including the principal and interest, property taxes, and HOA. Adjust the values to generate a more accurate rate.
Your payment
Principal and Interest:
$
Property taxes:
$
HOA fees:
$
Total loan payment:
$
Total interest amount:
$
Location
County
Highlands
Elementary School
Middle School
High School
Listing Courtesy of David Aryeh, Sobeca Realty LLC.
RealHub Information is provided exclusively for consumers' personal, non-commercial use, and it may not be used for any purpose other than to identify prospective properties consumers may be interested in purchasing. All information deemed reliable but not guaranteed and should be independently verified. All properties are subject to prior sale, change or withdrawal. RealHub website owner shall not be responsible for any typographical errors, misinformation, misprints and shall be held totally harmless.

FOUNDER
Hals Blanc
Call Hals today to schedule a private showing.

* Listings on this website come from the FMLS IDX Compilation and may be held by brokerage firms other than the owner of this website. The listing brokerage is identified in any listing details. Information is deemed reliable but is not guaranteed. If you believe any FMLS listing contains material that infringes your copyrighted work please click here to review our DMCA policy and learn how to submit a takedown request.© 2024 FMLS.
Related Properties

Sebring
6952 DICKINSON Drive
4 Beds
2 Baths
1,860 Sq.Ft.
$314,500
MLS#: B26075905

Sebring
8316 Hampshire Drive
2 Beds
2 Baths
1,429 Sq.Ft.
$295,999
MLS#: B26073871

Sebring
6840 COCONUT GROVE Drive
3 Beds
2 Baths
1,993 Sq.Ft.
$335,000
MLS#: B26069359

Sebring
2351 Lakeview Drive 209
3 Beds
2 Baths
1,546 Sq.Ft.
$315,000
MLS#: B26055837

Sebring
1823 ROBERTA Avenue
3 Beds
2 Baths
1,648 Sq.Ft.
$325,000
MLS#: B26057994

Sebring
5507 SOPERA Drive
3 Beds
2 Baths
1,665 Sq.Ft.
$286,500
MLS#: B26057581
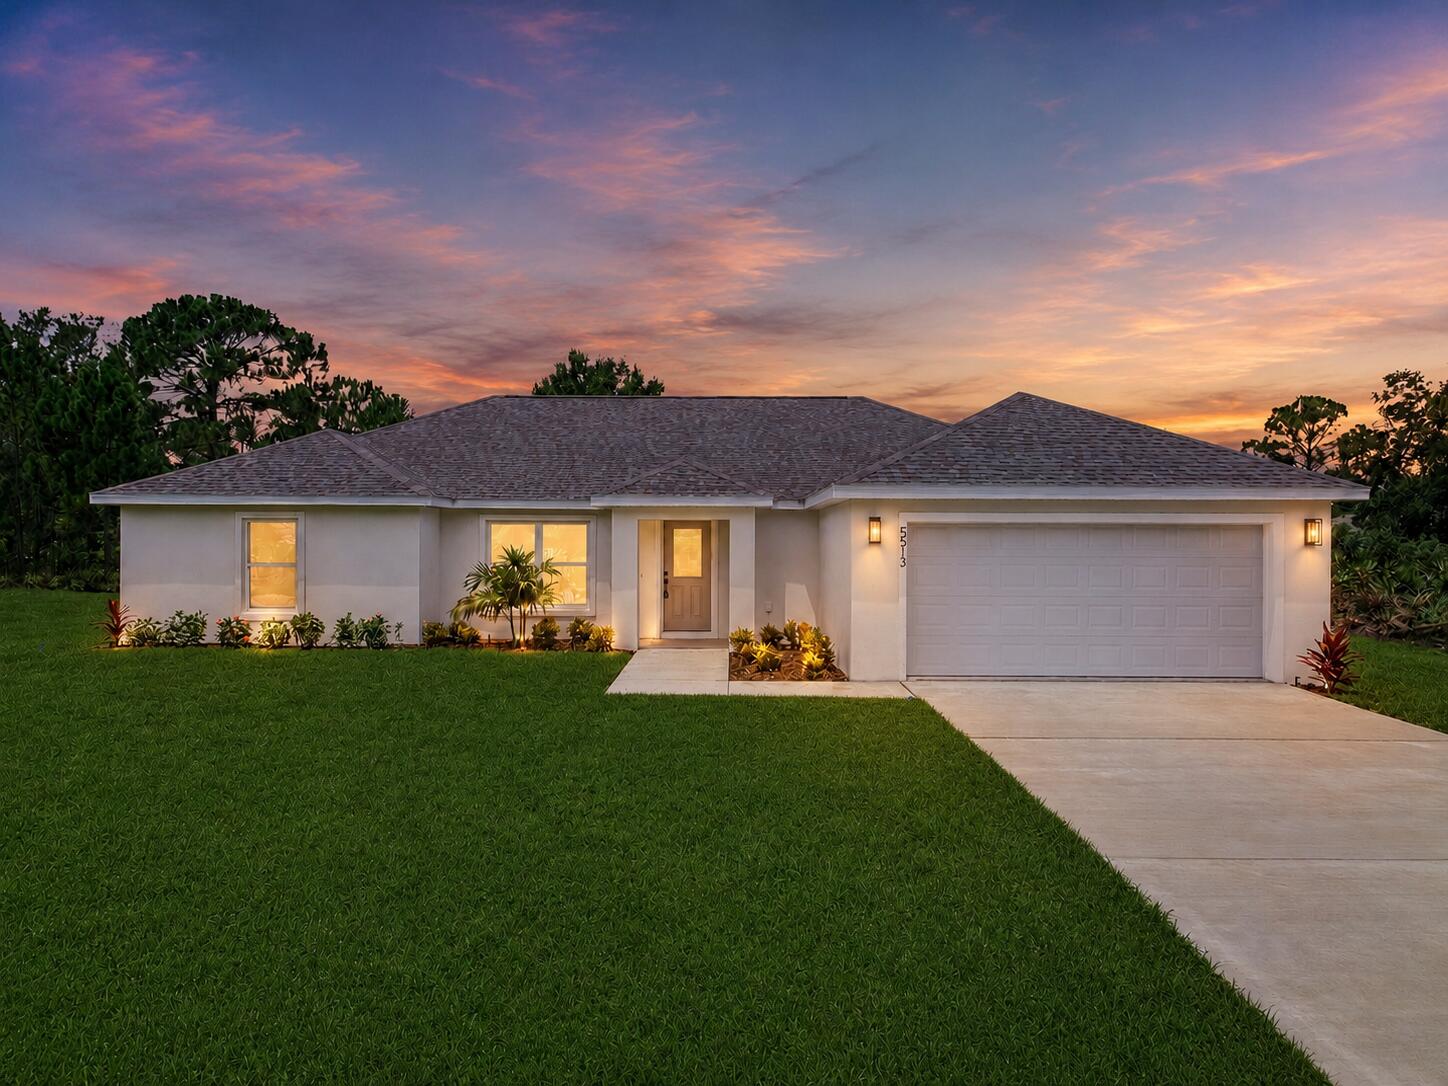
Sebring
5513 SOPERA Drive
3 Beds
2 Baths
1,795 Sq.Ft.
$295,000
MLS#: B26054129
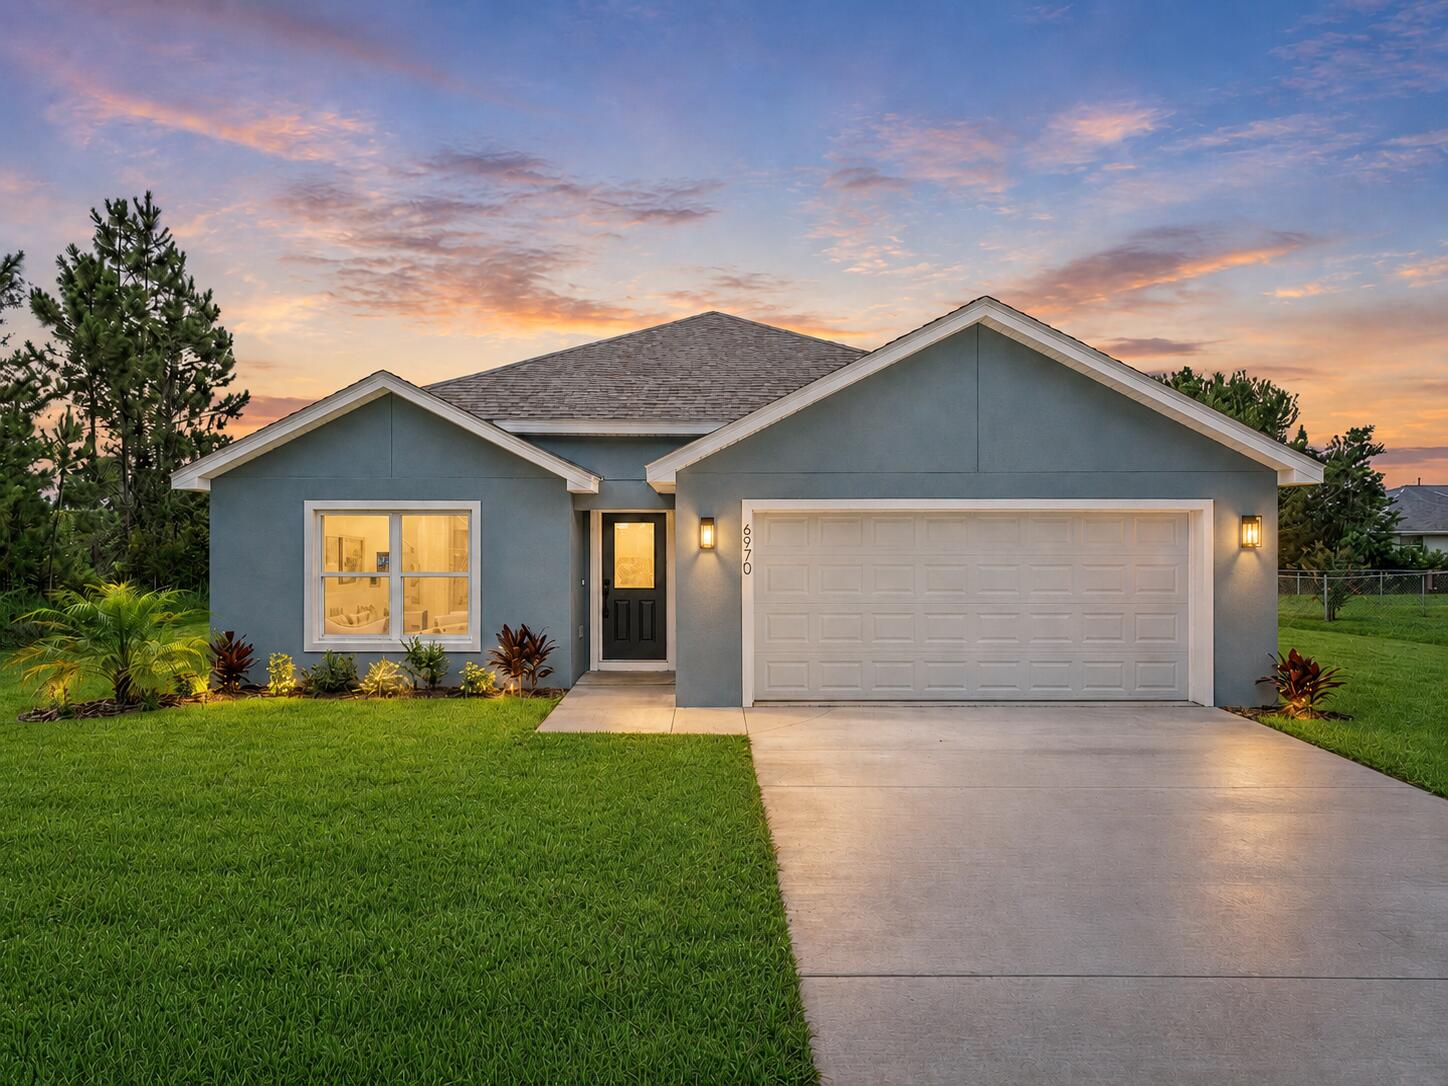
Sebring
6970 Mexican Hat Drive
4 Beds
2 Baths
1,665 Sq.Ft.
$310,000
MLS#: B26054124
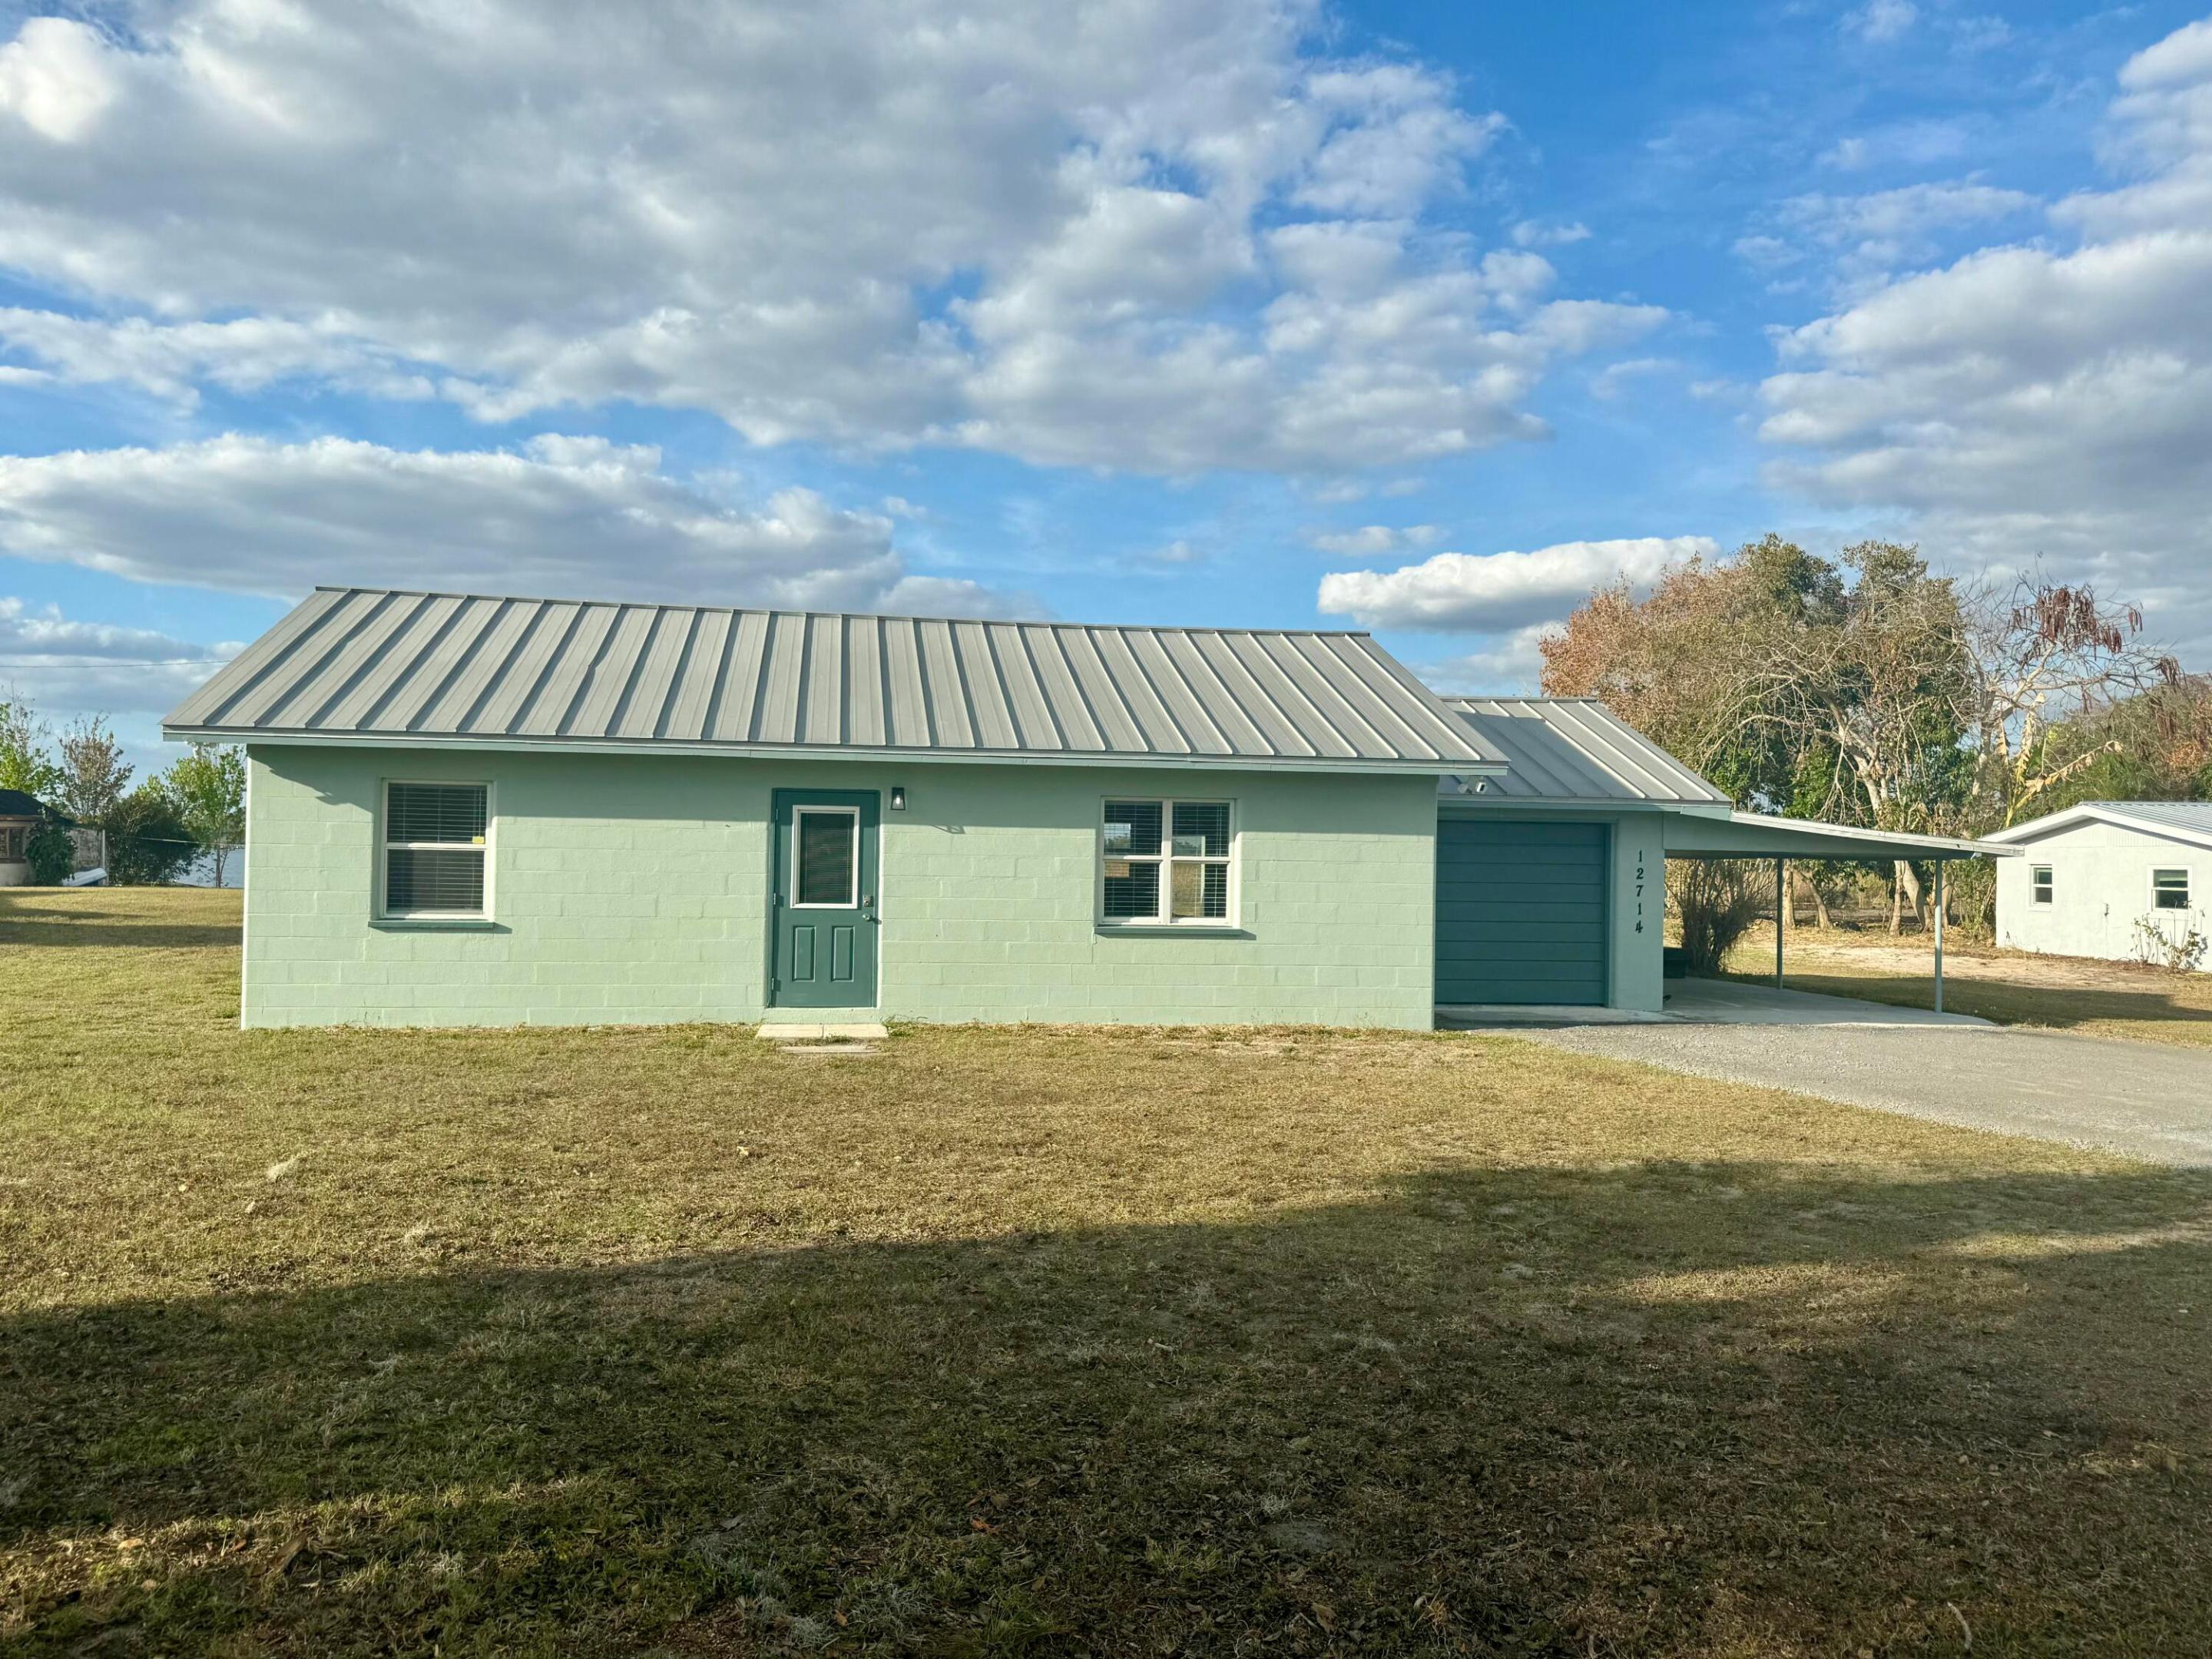
Sebring
12714 U.s. 98
2 Beds
1 Baths
1,224 Sq.Ft.
$260,000
MLS#: B26047477
