
Property
Beds
3
Full Baths
2
1/2 Baths
1
Year Built
1999
Sq.Footage
2,618
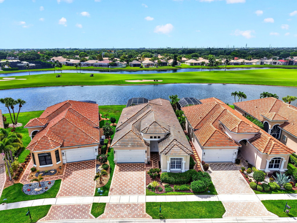
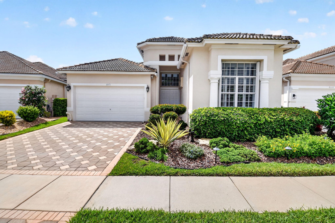
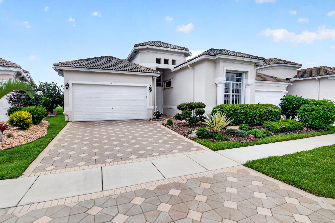
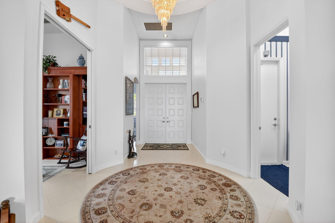
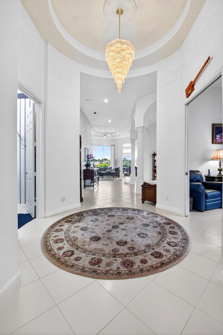
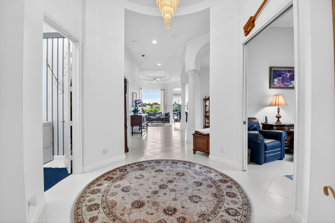
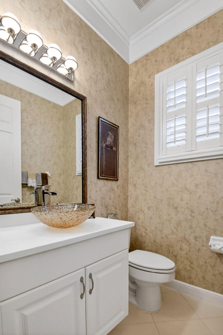
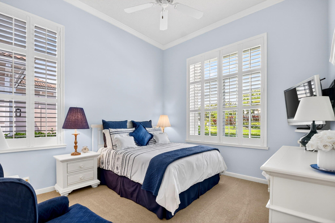
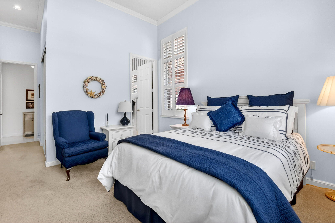
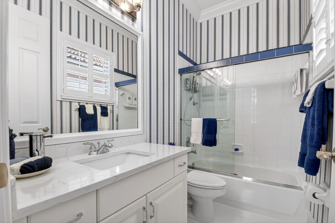
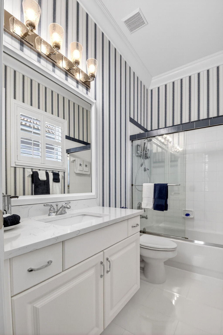
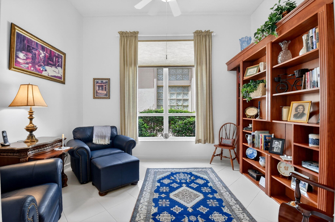
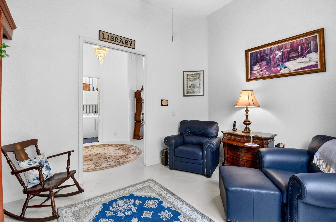
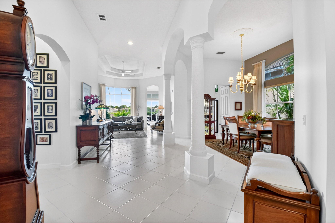
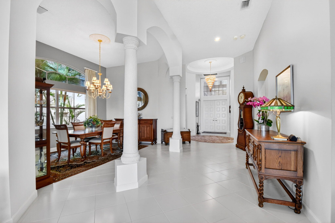
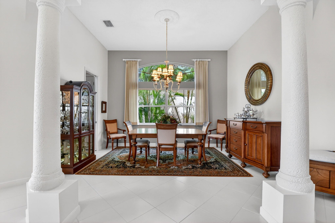
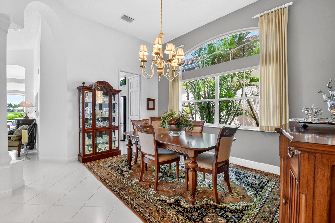
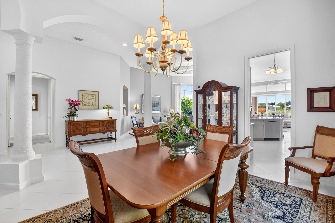
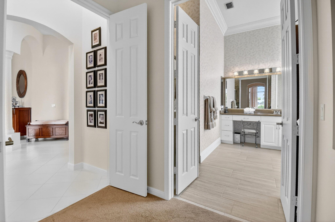
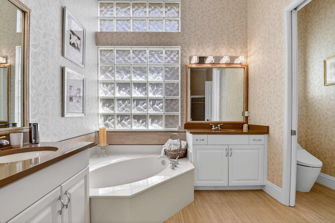
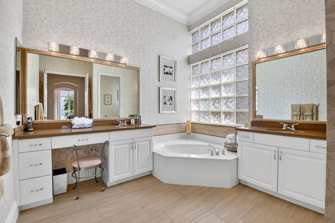
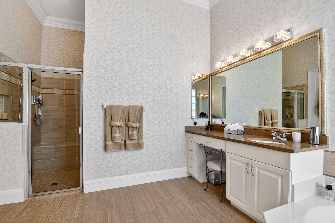
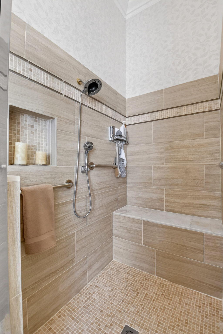
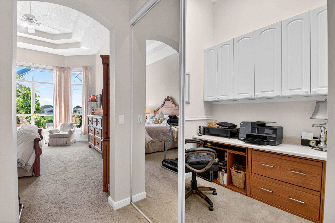
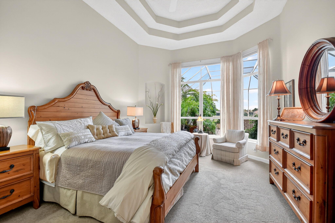
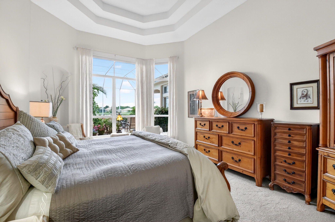
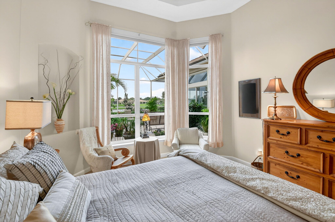
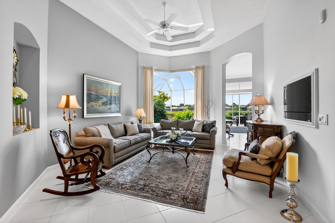
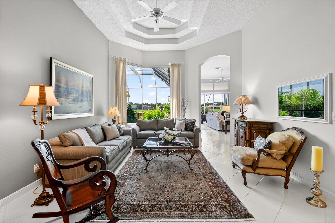
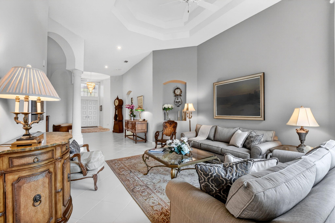
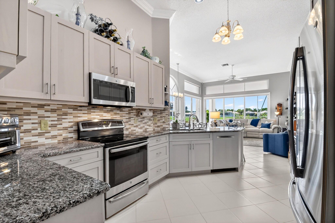
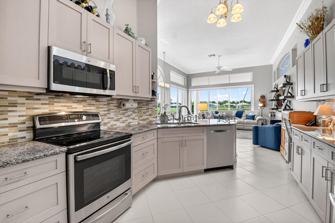
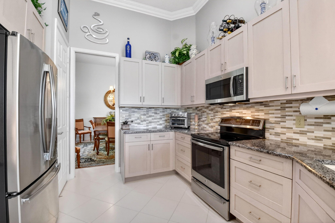
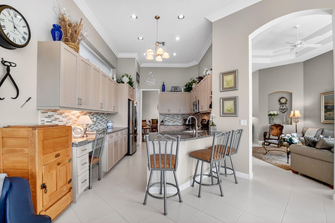
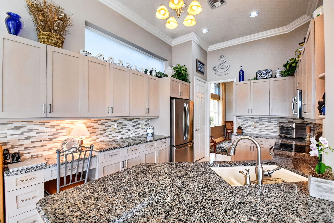
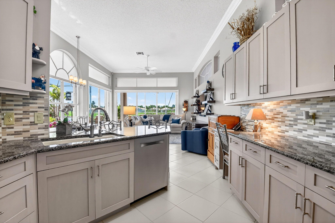
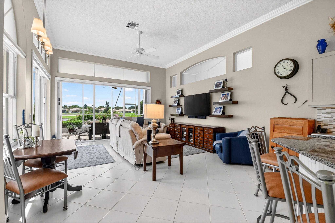
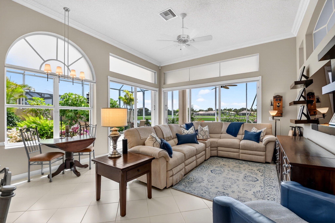
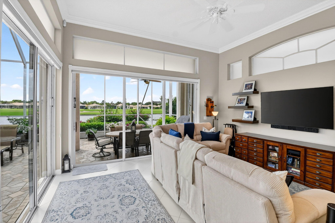
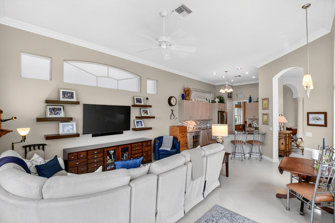
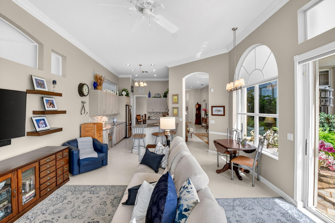
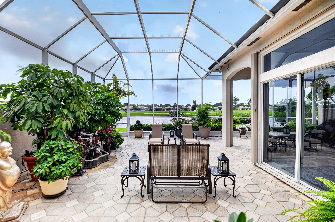
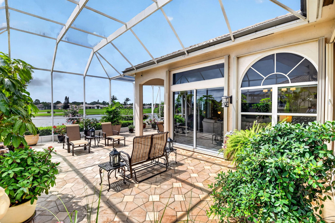
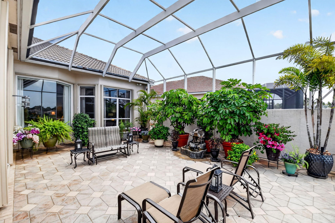
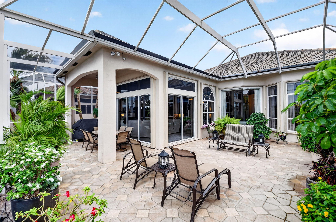
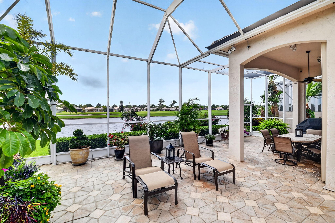
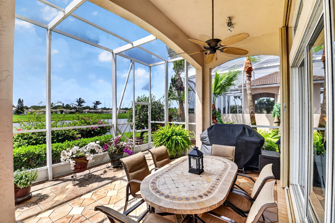
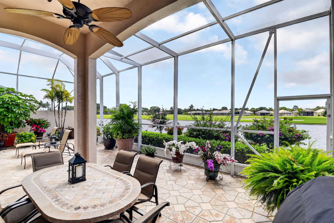
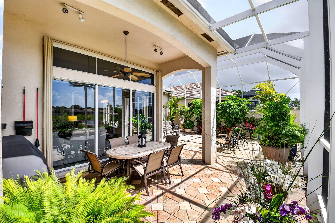
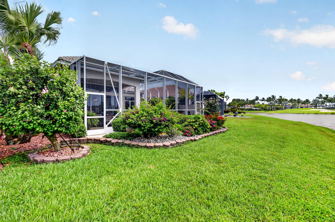
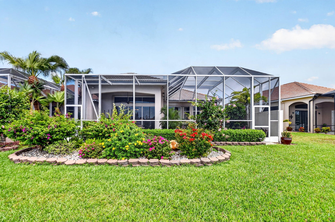
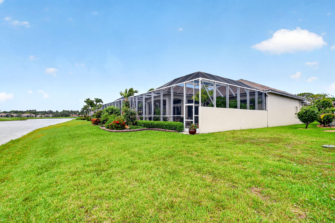
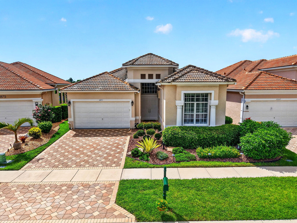
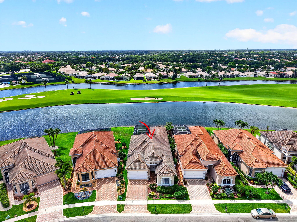
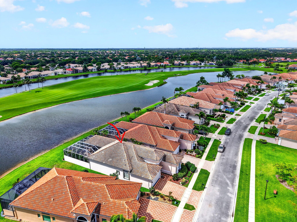
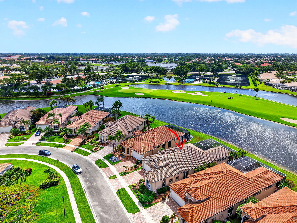
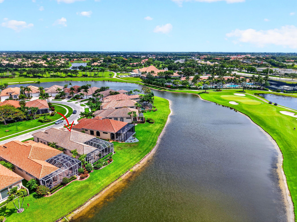
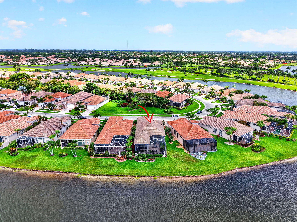
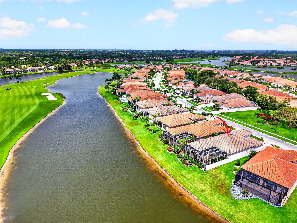
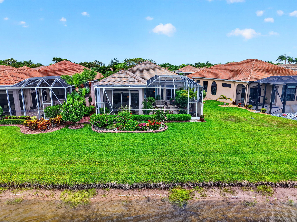
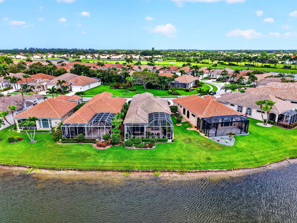
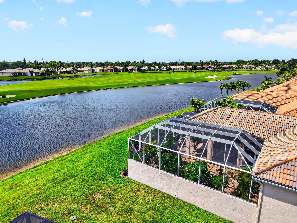
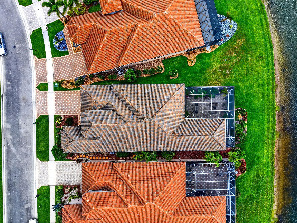
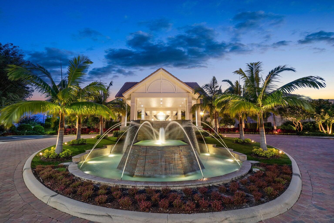
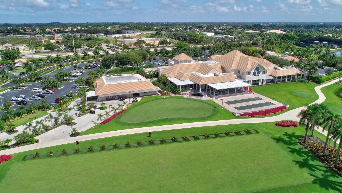
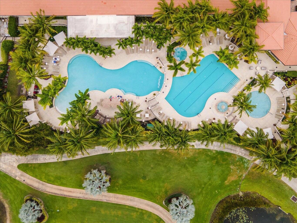
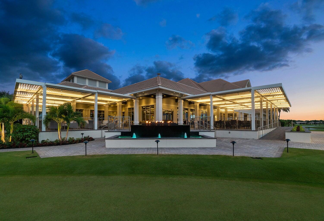
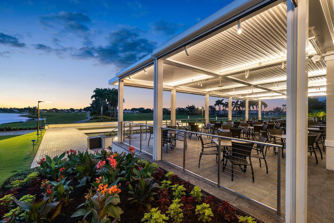
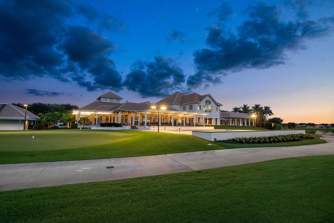
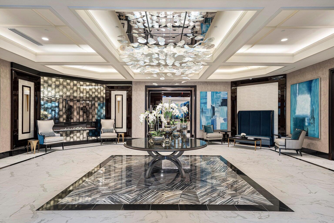
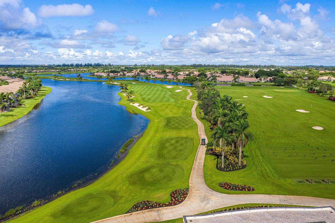
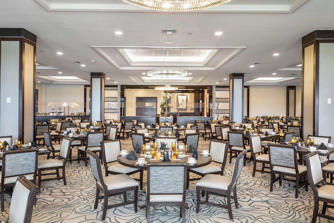
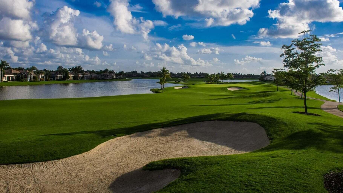
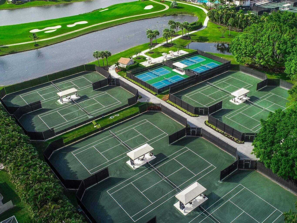
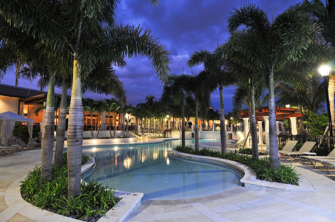
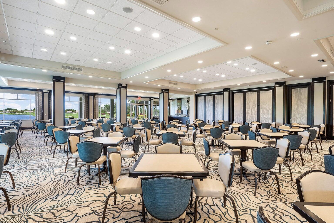
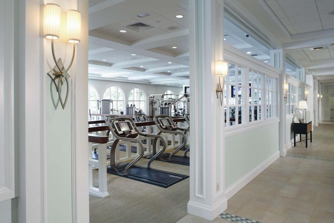
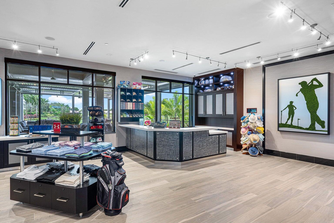
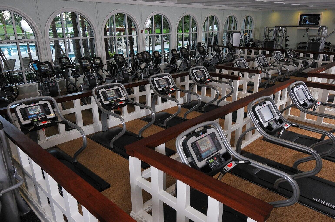
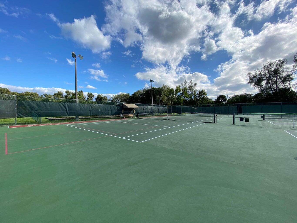
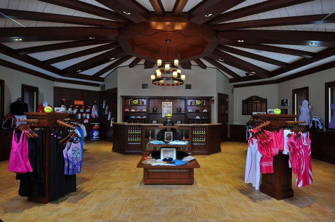
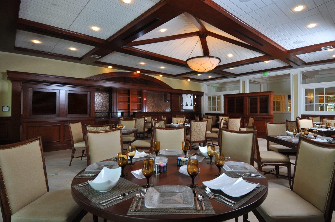
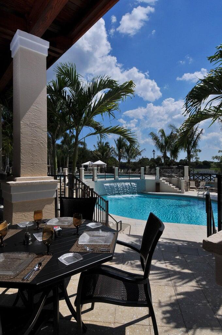
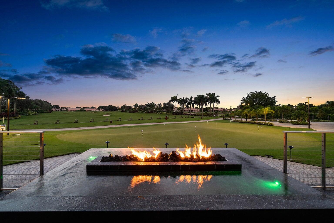
This home is REDONE, IMMACULATE (looks brand new) & a WOW! Bring your fussiest buyers as there is nothing to do but move-in. The largest & most popular model in the Fairways, this home has 3,249sqft with 3BR/2.5BA. There are neutral soothing tones throughout the home with a splash of designer flair. The kitchen & bathrooms have been beautifully redone, with a built-in bidet Toto in the primary bath. In the kitchen there are stone tops, wood cabinets & backsplash, The bathrooms are quartz or stone tops as well. There is a STUNNING outside SCREENED & partially covered lanai-watch the sunrise over the lake & golf course. In the evening enjoy the landscape lighting around the home. The home is super private with a triple split floorplan perfect for guests & entertaining. see more... The kitchen has a bar as well as an area to eat that opens up to a huge family room. In addition, you have a formal living room & formal dining room. The window treatments are top notch with a combination of white Plantation shutters, drapes and blinds. The murphy bed in the 3rd bedroom conveys and is not attached. The stove in the kitchen is induction and the owner will leave the pots and pans for the new owner. Aberdeen features a challenging & immaculate Jim Fazio 18-hole golf course,13 har-tru tennis courts, 6 pickleball courts,state of the art fitness, 3 pools at main clubhouse, 3 golf & 4 racquet pros (for tennis and pickleball), golf & tennis pro shops, 2 bocce ball courts, league play for all sports, card rooms, 2 restaurants with indoor & outdoor dining, the sunset lounge with daily happy hour & complimentary hors d'oeuvres, entertainment, & tons of clubs within a club. The club has approved a $79M renovation where there are no assessements to the members which is scheduled to start in 2027. Buyer or Buyers Broker to verify all information contained herein, listing broker is not responsible for errors.
Features & Amenities
Interior
-
Other Interior Features
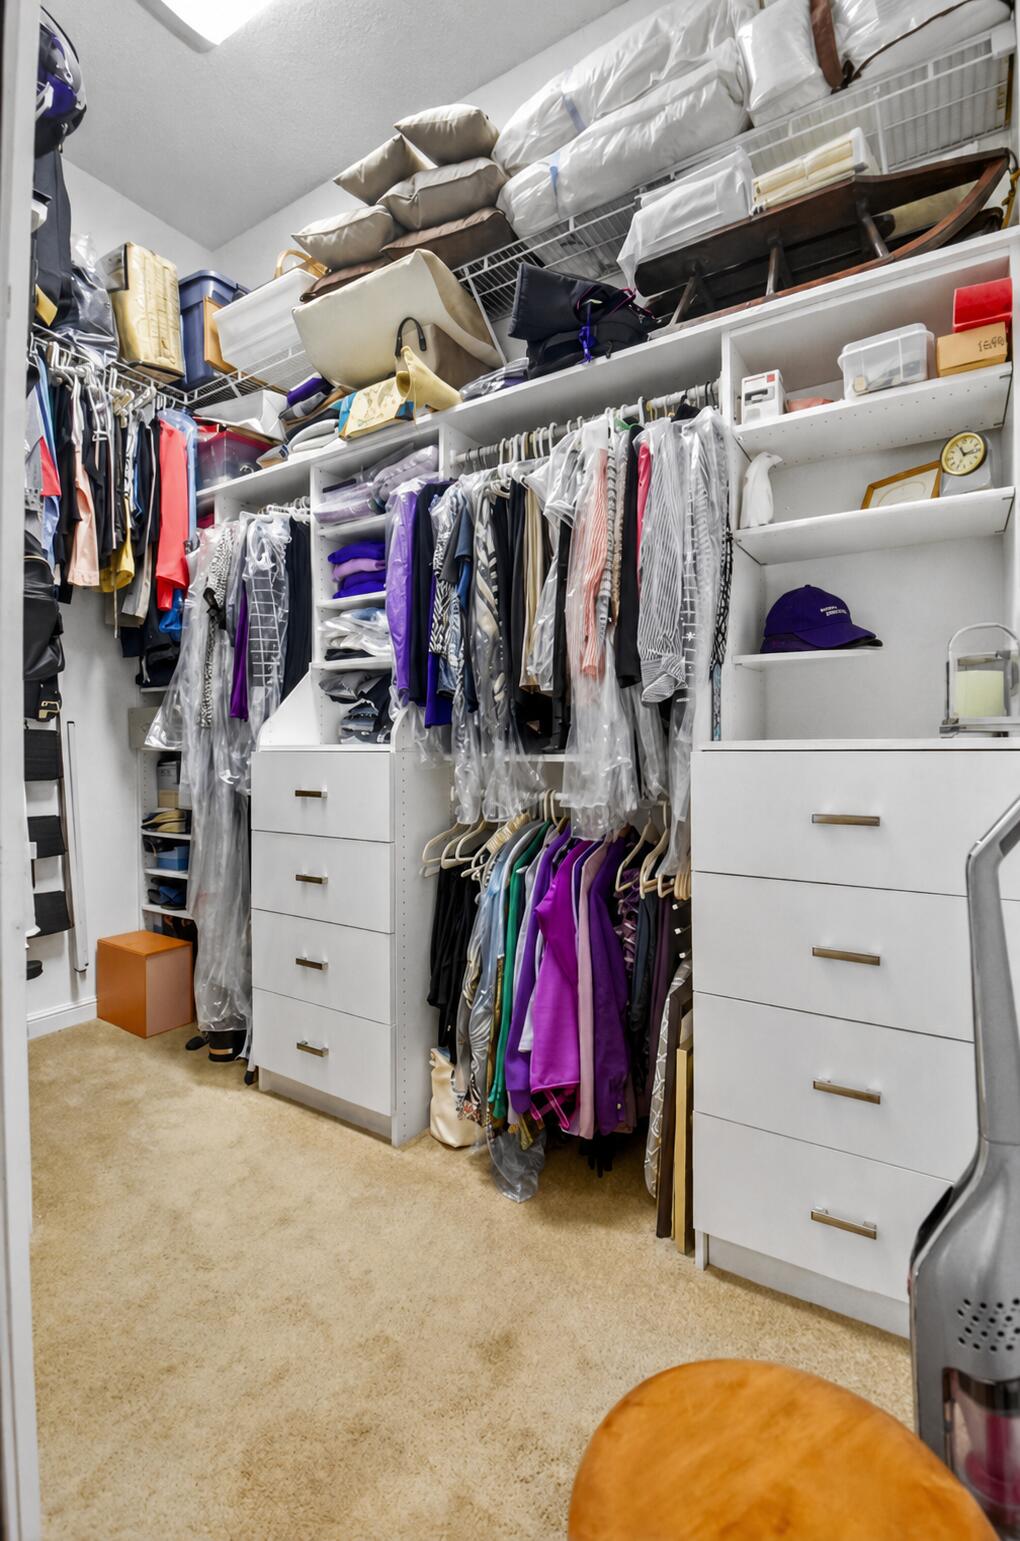
Breakfast Bar, Cathedral Ceiling(s), Entrance Foyer, High Ceilings, Pantry, Soaking Tub, Vaulted Ceiling(s), Walk-In Closet(s), Bar
-
Total Bedrooms
3
-
Bathrooms
2
-
1/2 Bathrooms
1
-
Cooling YN
YES
-
Cooling
Central Air, Ceiling Fan(s)
-
Fireplace YN
NO
-
Heating YN
YES
-
Heating
Central, Electric
-
Main Level Bedrooms
3
-
Pet friendly
Breed Restrictions, Number Limit, Size Limit, Yes
Exterior
-
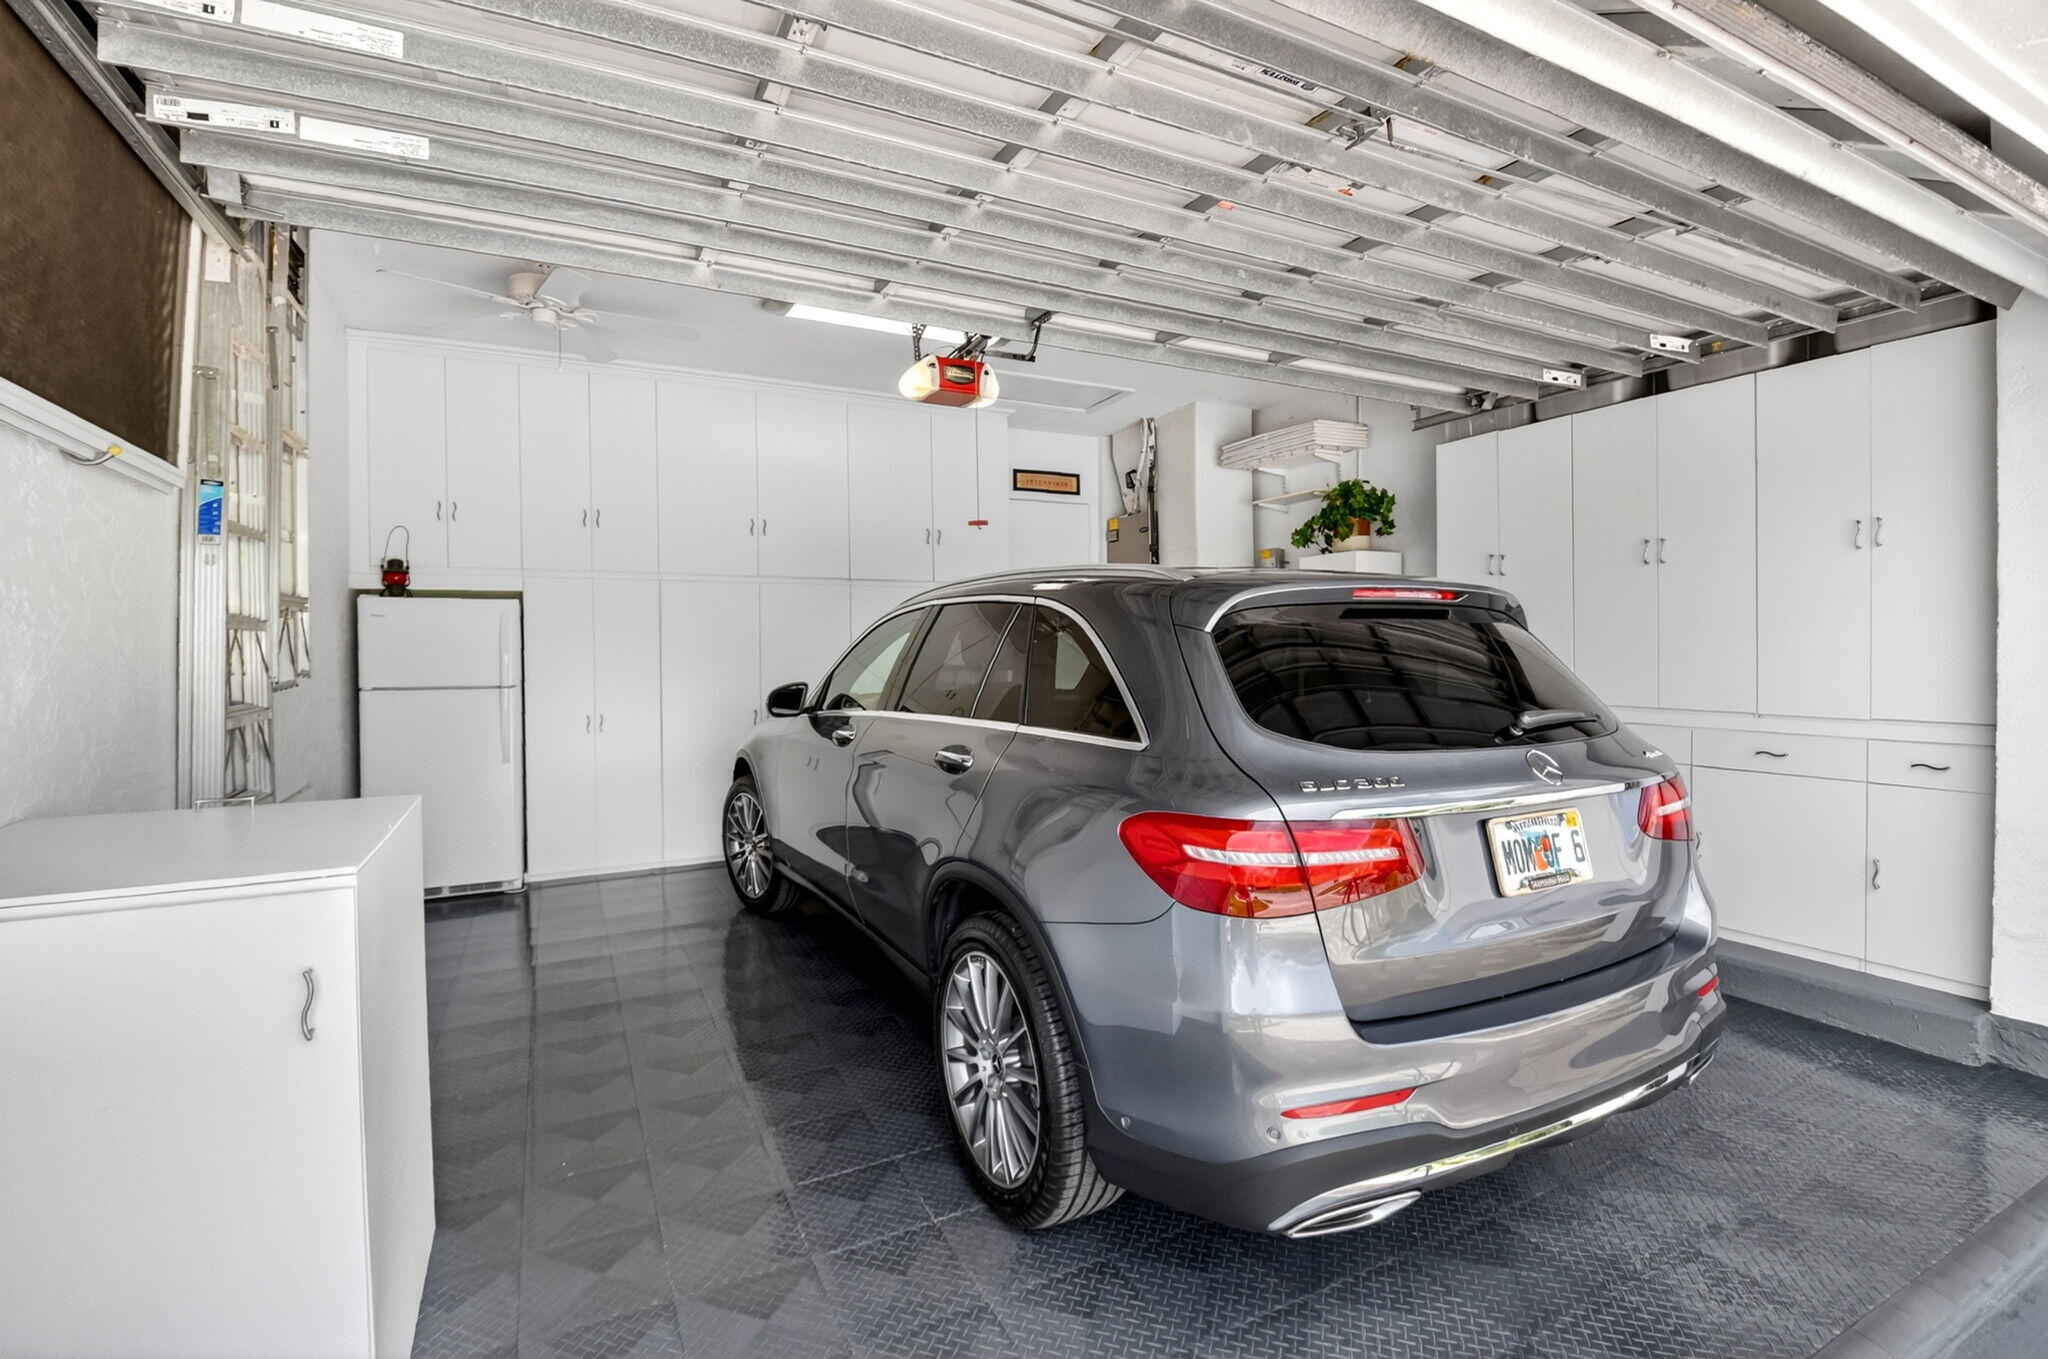
Garage
Yes
-
Garage spaces
2
-
Construction Materials
Block
-
Other Exterior Features
Courtyard, Lighting
-
Parking
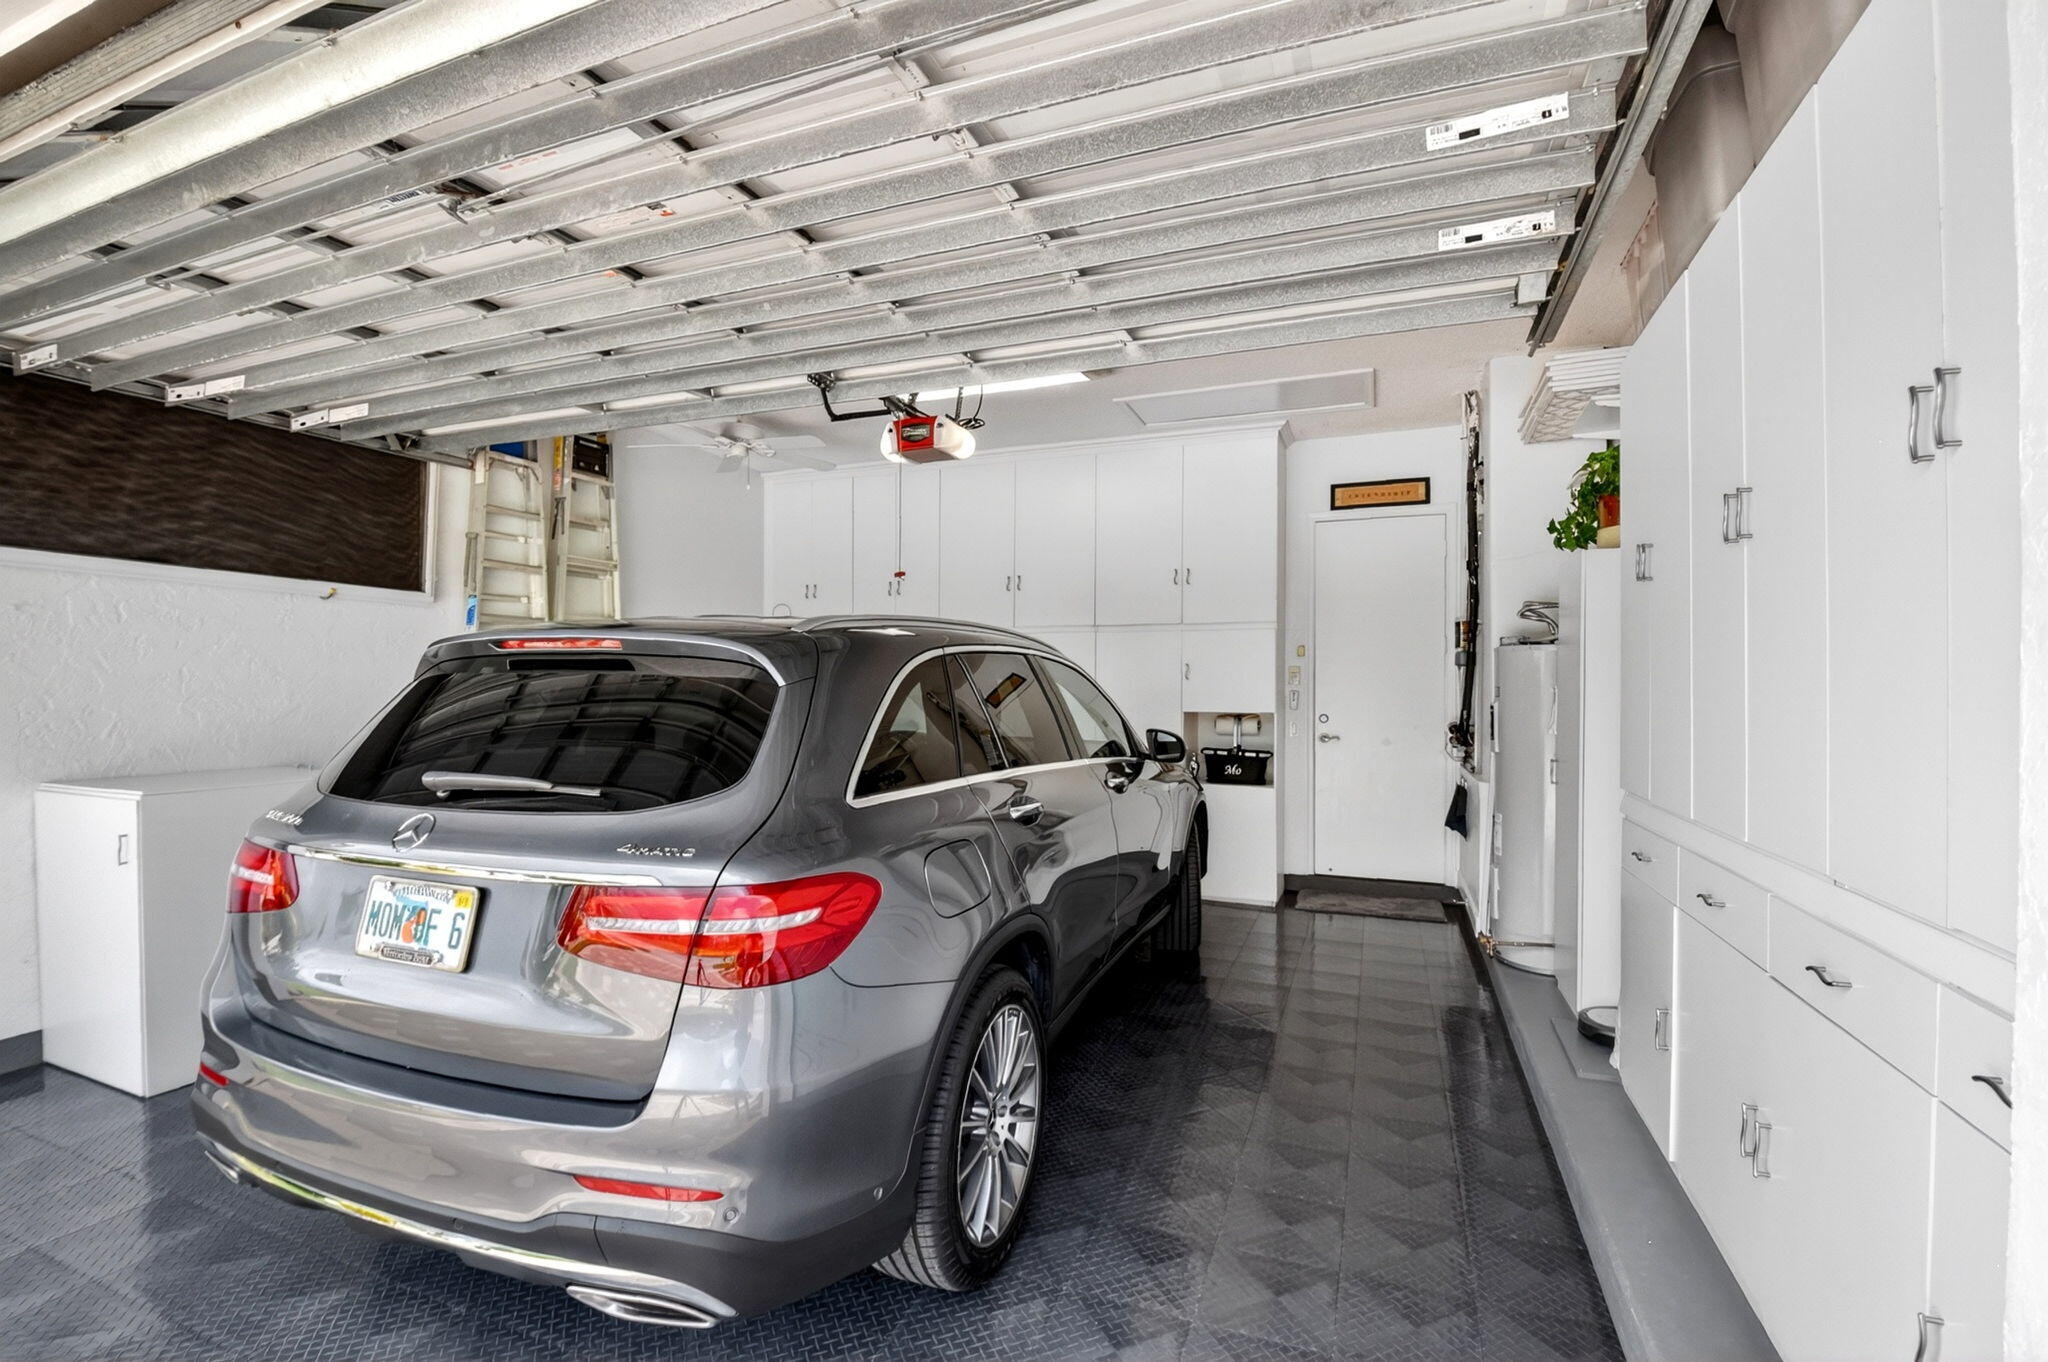
Attached, Driveway, Garage
-
Patio and Porch Features
Covered, Patio, Screened
-
Pool
Yes
-
Pool Features
Association, Heated
-
Waterfront YN
YES
-
View
Golf Course, Lake, Water
Area & Lot
-
Lot Features
Landscaped, On Golf Course, Waterfront
-
Lot Size(acres)
0.15
-
Property Type
Residential
-
Property Sub Type
Single Family Residence
-
Architectural Style
Mediterranean
Price
-
Sales Price
$615,900
-
Tax Amount
$4,434.25
-
Sq. Footage
2, 618
-
Price/SqFt
$235
HOA
-
Association
Yes
-
Association Fee
$510
-
Association Fee Frequency
Monthly
-
Association Fee Includes
N/A
School District
-
Elementary School
Crystal Lakes (Palm Beach)
-
Middle School
Christa McAuliffe
-
High School
Park Vista
Property Features
-
Stories
1
-
Association Amenities
Pool, Cabana, Clubhouse, Elevator(s), Fitness Center, Golf Course, Management, Spa/Hot Tub, Security, Tennis Court(s)
-
Foundation Details
Slab
-
Senior Community YN
YES
-
Sewer
Public Sewer
-
Water Source
Public
Schedule a Showing
Showing scheduled successfully.
Mortgage calculator
Estimate your monthly mortgage payment, including the principal and interest, property taxes, and HOA. Adjust the values to generate a more accurate rate.
Your payment
Principal and Interest:
$
Property taxes:
$
HOA fees:
$
Total loan payment:
$
Total interest amount:
$
Location
County
Palm Beach
Elementary School
Crystal Lakes (Palm Beach)
Middle School
Christa McAuliffe
High School
Park Vista
Listing Courtesy of Angela Kogan LLC , Kogan Estate Homes, Inc
RealHub Information is provided exclusively for consumers' personal, non-commercial use, and it may not be used for any purpose other than to identify prospective properties consumers may be interested in purchasing. All information deemed reliable but not guaranteed and should be independently verified. All properties are subject to prior sale, change or withdrawal. RealHub website owner shall not be responsible for any typographical errors, misinformation, misprints and shall be held totally harmless.

FOUNDER
Hals Blanc
Call Hals today to schedule a private showing.

* Listings on this website come from the FMLS IDX Compilation and may be held by brokerage firms other than the owner of this website. The listing brokerage is identified in any listing details. Information is deemed reliable but is not guaranteed. If you believe any FMLS listing contains material that infringes your copyrighted work please click here to review our DMCA policy and learn how to submit a takedown request.© 2024 FMLS.
Related Properties

Boynton Beach
8443 Elaine Drive
3 Beds
2 Baths
1,554 Sq.Ft.
$550,000
MLS#: B26034578

Boynton Beach
6952 Grenelefe Road
3 Beds
2 Baths
2,132 Sq.Ft.
$525,000
MLS#: B26019576
Boynton Beach
9297 Laurel Green Drive
4 Beds
2 Baths
2,231 Sq.Ft.
$550,000
MLS#: B26034477
Boynton Beach
12095 Roma Road
3 Beds
2 Baths
2,034 Sq.Ft.
$535,000
MLS#: B26034415
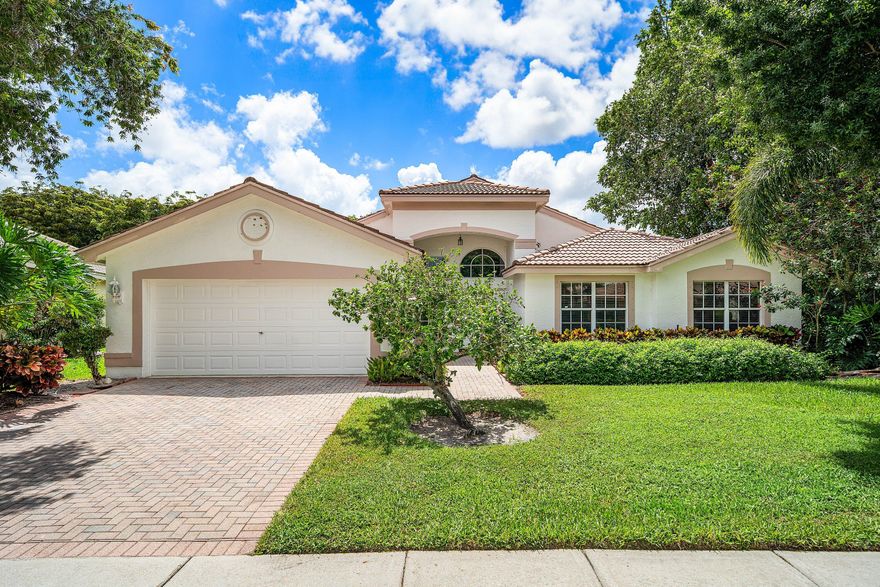
Boynton Beach
11631 Puerto Boulevard
3 Beds
2 Baths
2,558 Sq.Ft.
$563,350
MLS#: B26033475

Boynton Beach
2657 SW 23rd Cranbrook Drive
2 Beds
2 Baths
1,881 Sq.Ft.
$599,975
MLS#: B26034515
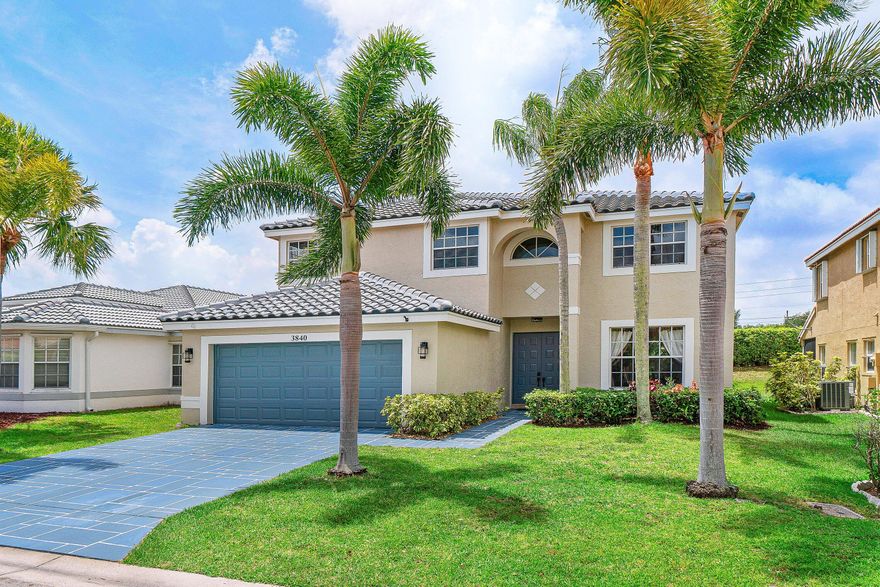
Boynton Beach
3840 Newport Avenue
4 Beds
2 Baths
2,638 Sq.Ft.
$635,000
MLS#: B26034411

Boynton Beach
3754 Barkis Avenue
3 Beds
2 Baths
1,242 Sq.Ft.
$559,800
MLS#: B26034514
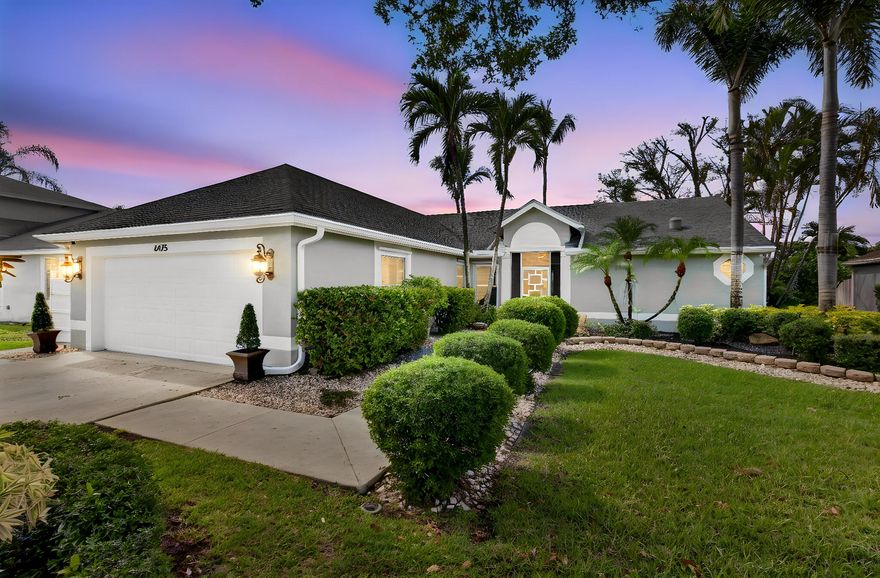
Boynton Beach
6475 Terra Rosa Circle
4 Beds
2 Baths
1,686 Sq.Ft.
$575,000
MLS#: B26034506
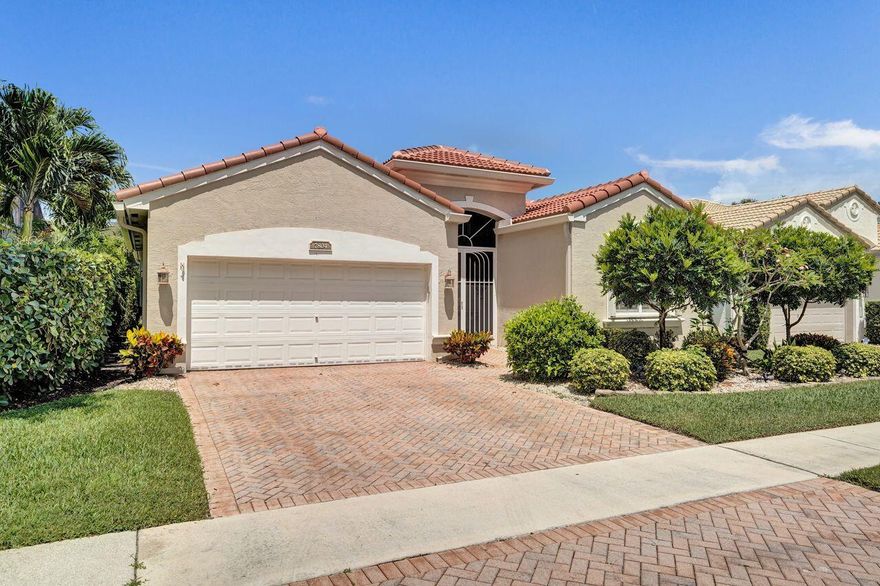
Boynton Beach
7804 Lando Avenue
3 Beds
2 Baths
2,436 Sq.Ft.
$640,000
MLS#: B26030721
