Property
Beds
3
Full Baths
2
1/2 Baths
1
Year Built
2000
Sq.Footage
3,583
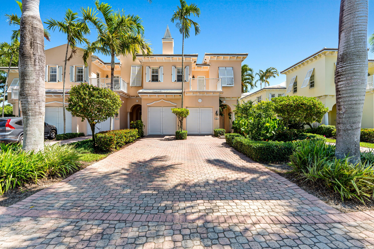
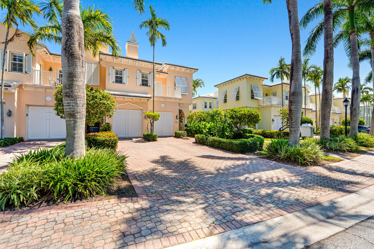
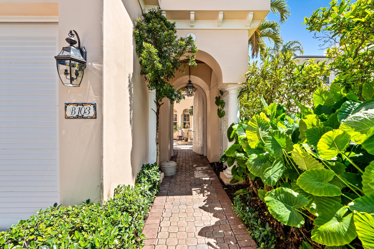
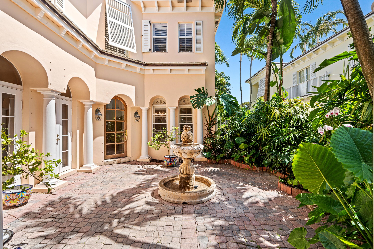
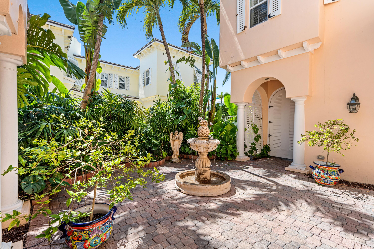
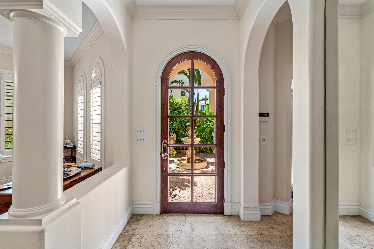
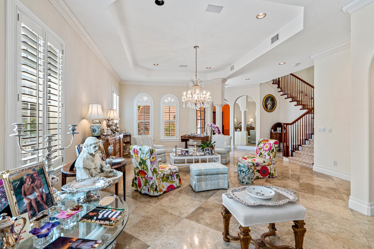
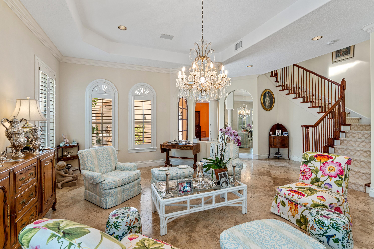
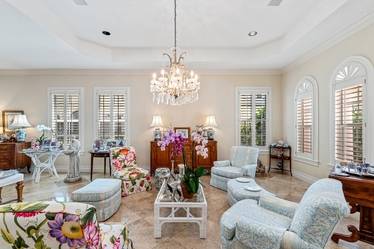
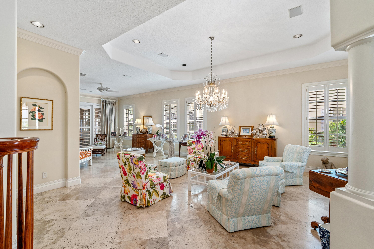
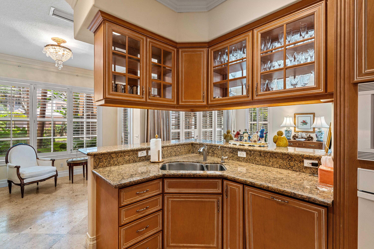
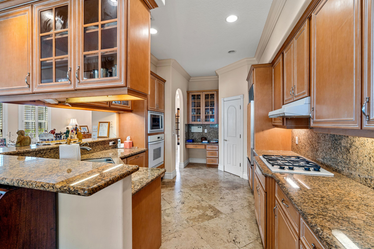
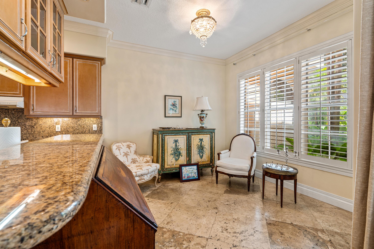
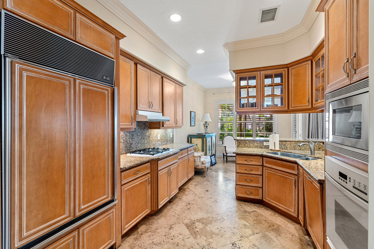
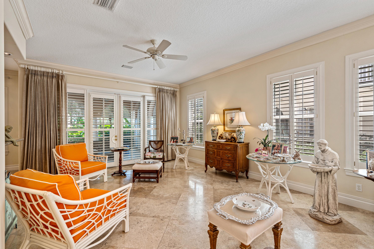
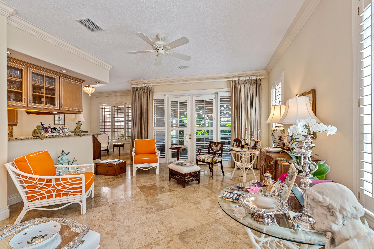
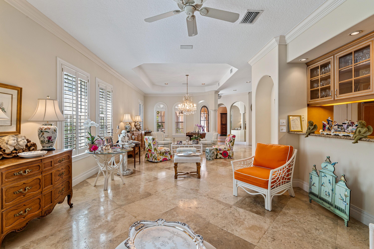
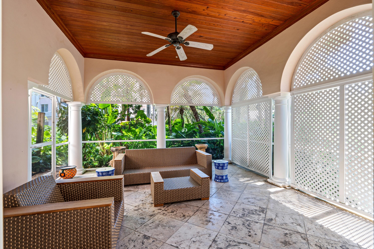
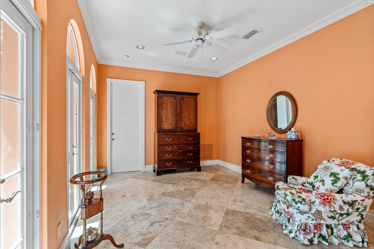
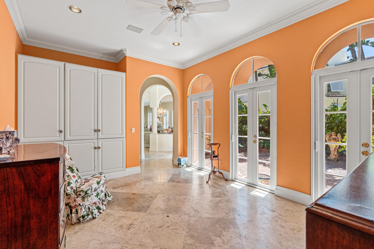
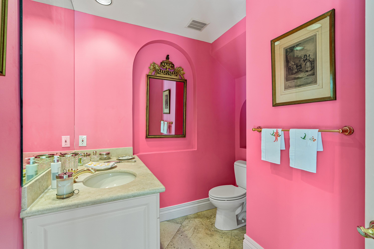
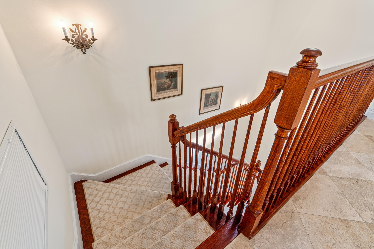
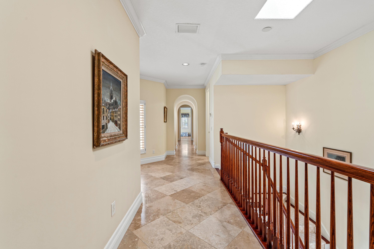
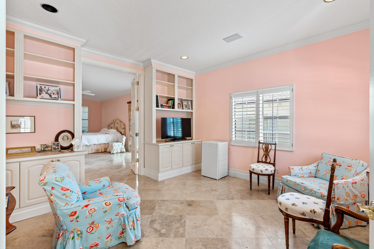
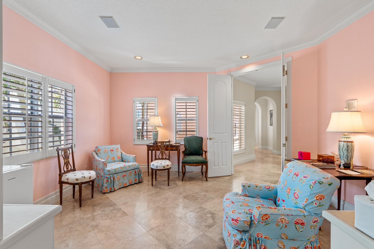
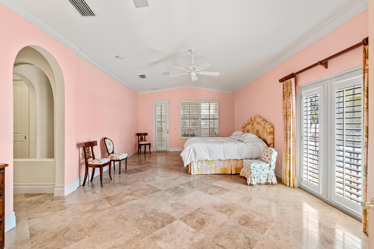
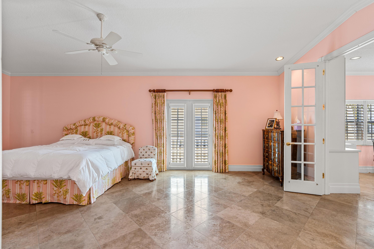
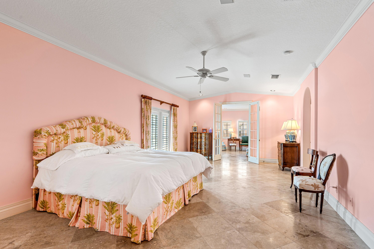
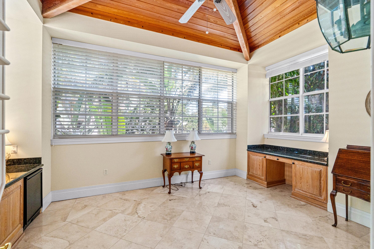
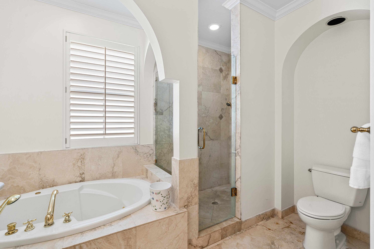
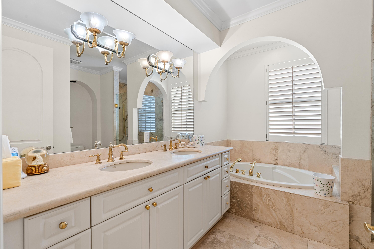
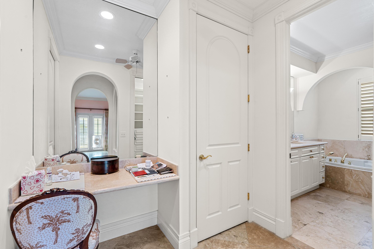
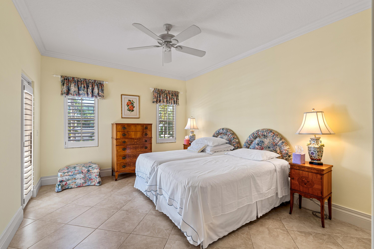
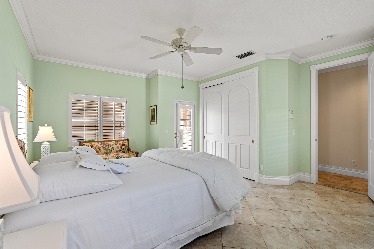
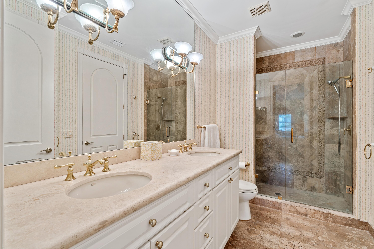
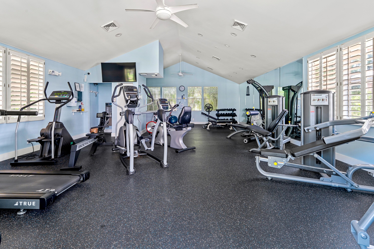
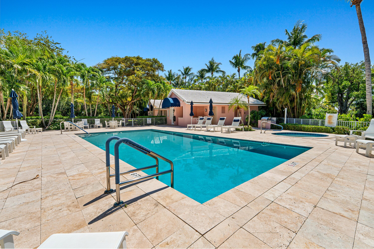
Delray Beach courtyard townhome in the sought-after enclave of The Landings is located close to the community pool and two blocks to the beach. Featuring an open floor plan, custom moldings, high ceilings and Saturnia-marble flooring, this residence offers indoor/outdoor living with principal rooms accessing the courtyard and screened-in loggia, with upstairs bedrooms opening to balconies. LOCATION: 790 Andrews Avenue, Delray Beach: Offering the quintessential Florida coastal experience, The Landings guard-gated enclave of 64 luxury condominiums and townhomes is nestled on eight acres of lush tropical landscaping and manicured gardens between the Atlantic Ocean and Intracoastal Waterway just minutes from vibrant downtown Delray Beach. PROPERTY: Surrounded by lush tropical landscaping, amenities of The Landings include a clubhouse with a fitness center and a sparkling heated pool set within a sundeck. RESIDENCE: Welcomed by a serene front courtyard nuanced by sea breezes, garden scents and the melodic murmur of water cascading from a sculpturesque stone fountain, this island-style three-bedroom residence, with 4,248± total square feet, immediately enchants. Introduced via archways supported by classical columns and featuring a cove ceiling, Saturnia-marble tile flooring and banks of windows shaded by plantation shutters, the great room sets the tone for indoor/outdoor entertaining with French doors that open to the screened loggia. The adjacent kitchen is fitted with custom wood cabinetry, a recipe center, granite countertops and a pass-through to the dining area for easy service. Inviting cheery casual gatherings, French doors from the family room access the courtyard and offer garden views. An all-inclusive tranquil retreat, the second-floor primary suite comprises an office with a peaked tongue-and-groove ceiling and built-in desks, a sitting room with bookcases, two custom-fitted walk-in closets and a bathroom with dual sinks, stone counters, a spa tub and glass-enclosed shower. This bedroom, along with the two guest bedrooms, all open to garden-view balconies, while completing the overall layout are a half-bath and two-car garage. DISCLAIMER: Information published or otherwise provided by the listing company and its representatives including but not limited to prices, measurements, square footages, lot sizes, calculations, statistics, and videos are deemed reliable but are not guaranteed and are subject to errors, omissions or changes without notice. All such information should be independently verified by any prospective purchaser or seller. Parties should perform their own due diligence to verify such information prior to a sale or listing. Listing company expressly disclaims any warranty or representation regarding such information. Prices published are either list price, sold price, and/or last asking price. The listing company participates in the Multiple Listing Service and IDX. The properties published as listed and sold are not necessarily exclusive to listing company and may be listed or have sold with other members of the Multiple Listing Service. Transactions where listing company represented both buyers and sellers are calculated as two sales. "No payments made until title passes" Some affiliations may not be applicable to certain geographic areas. If your property is currently listed with another broker, please disregard any solicitation for services. Information published or otherwise provided by seller, listing company or its representatives is deemed reliable but are not guaranteed and subject to errors, omissions, or changes without notice. Copyright 2026 by the listing company. All Rights Reserved.
Features & Amenities
Interior
-
Other Interior Features
Breakfast Bar, Built-in Features, Entrance Foyer, High Ceilings, Pantry, Walk-In Closet(s)
-
Total Bedrooms
3
-
Bathrooms
2
-
1/2 Bathrooms
1
-
Cooling YN
YES
-
Cooling
Central Air, Ceiling Fan(s), Zoned
-
Fireplace YN
NO
-
Heating YN
YES
-
Heating
Central, Zoned
-
Pet friendly
Number Limit, Yes
Exterior
-
Garage
Yes
-
Garage spaces
2
-
Construction Materials
Block
-
Other Exterior Features
Balcony, Courtyard, Uncovered Courtyard
-
Parking
Attached, Garage, Garage Door Opener
-
Patio and Porch Features
Patio, Screened
-
Pool
Yes
-
Pool Features
Association
-
Waterfront YN
NO
-
View
Garden, Pool
Area & Lot
-
Lot Features
Many Trees
-
Property Type
Residential
-
Property Sub Type
Townhouse
-
Architectural Style
Traditional
Price
-
Sales Price
$2,850,000
-
Tax Amount
$16,172.19
-
Sq. Footage
3, 583
-
Price/SqFt
$795
HOA
-
Association
Yes
-
Association Fee
$10,762.75
-
Association Fee Frequency
Quarterly
-
Association Fee Includes
N/A
School District
-
Elementary School
Plumosa School of the Arts K-8
-
Middle School
N/A
-
High School
Atlantic
Property Features
-
Stories
2
-
Accessibility Features
Therapeutic Whirlpool
-
Association Amenities
Pool, Clubhouse, Fitness Center, Management, Picnic Area, Sauna, Spa/Hot Tub
-
Senior Community YN
NO
-
Sewer
Public Sewer
-
Water Source
Public
Schedule a Showing
Showing scheduled successfully.
Mortgage calculator
Estimate your monthly mortgage payment, including the principal and interest, property taxes, and HOA. Adjust the values to generate a more accurate rate.
Your payment
Principal and Interest:
$
Property taxes:
$
HOA fees:
$
Total loan payment:
$
Total interest amount:
$
Location
County
Palm Beach
Elementary School
Plumosa School of the Arts K-8
Middle School
High School
Atlantic
Listing Courtesy of Pascal J Liguori , Premier Estate Properties, Inc
RealHub Information is provided exclusively for consumers' personal, non-commercial use, and it may not be used for any purpose other than to identify prospective properties consumers may be interested in purchasing. All information deemed reliable but not guaranteed and should be independently verified. All properties are subject to prior sale, change or withdrawal. RealHub website owner shall not be responsible for any typographical errors, misinformation, misprints and shall be held totally harmless.

FOUNDER
Hals Blanc
Call Hals today to schedule a private showing.

* Listings on this website come from the FMLS IDX Compilation and may be held by brokerage firms other than the owner of this website. The listing brokerage is identified in any listing details. Information is deemed reliable but is not guaranteed. If you believe any FMLS listing contains material that infringes your copyrighted work please click here to review our DMCA policy and learn how to submit a takedown request.© 2024 FMLS.
Related Properties
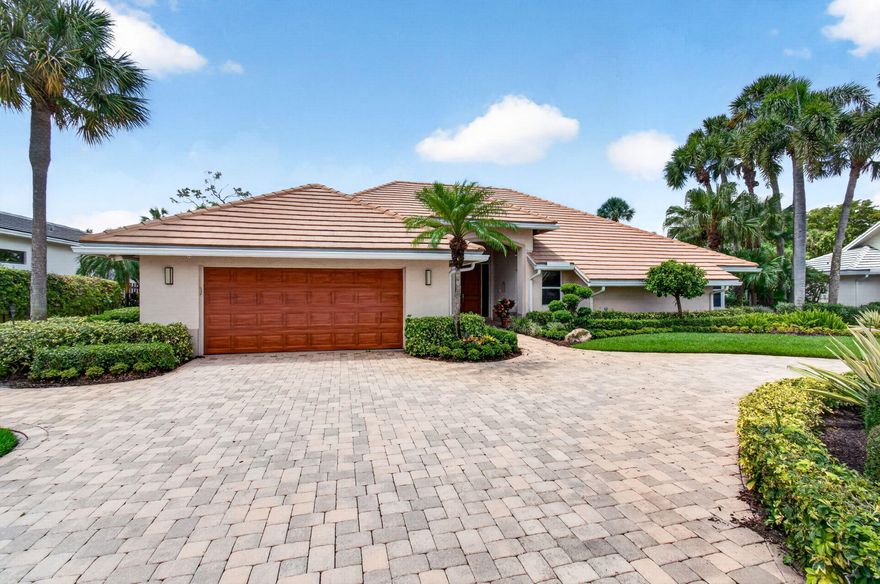
Delray Beach
4960 Cherry Laurel Lane
3 Beds
4 Baths
3,353 Sq.Ft.
$2,650,000
MLS#: B26033218
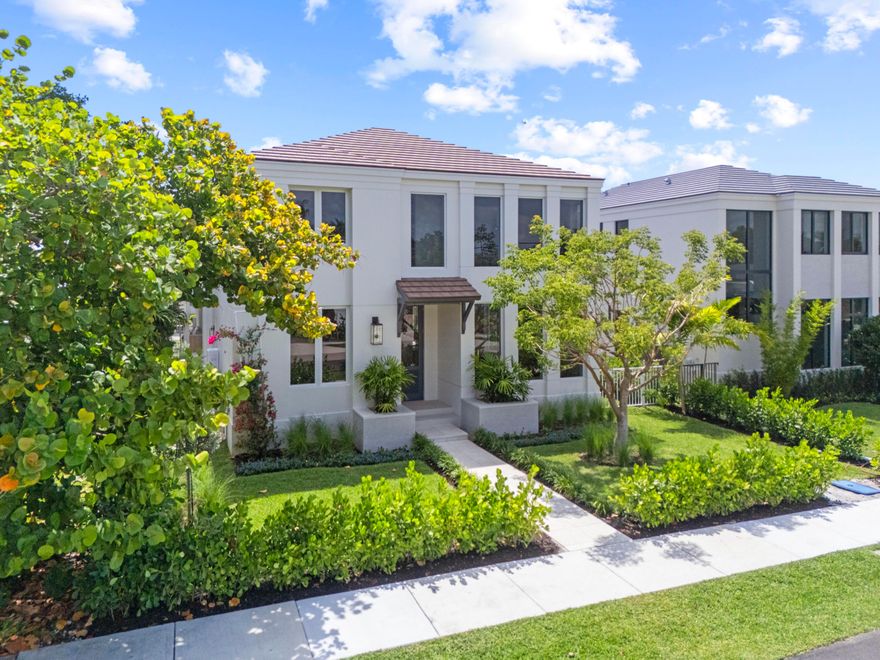
Delray Beach
519 SE 4th Avenue
4 Beds
4 Baths
3,623 Sq.Ft.
$3,295,000
MLS#: B26033262
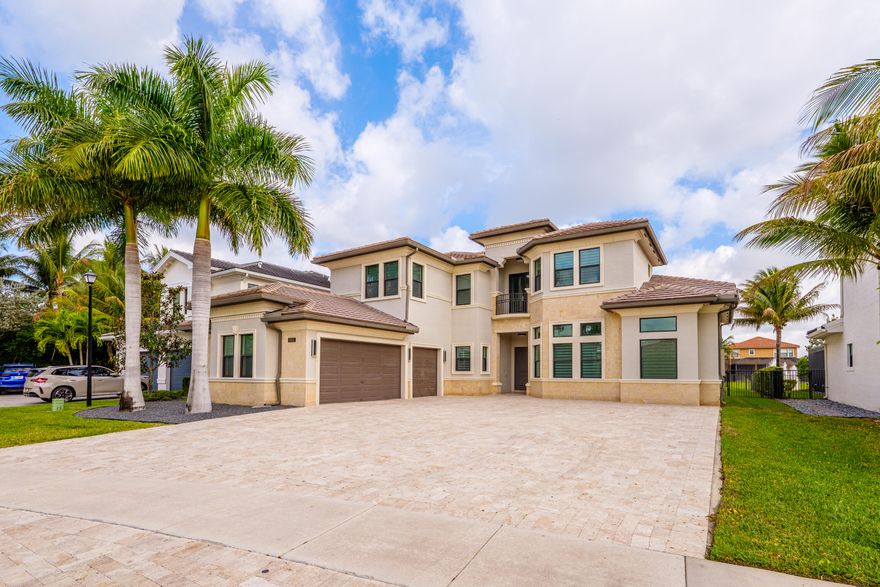
Delray Beach
9801 Rennes Lane
6 Beds
6 Baths
5,529 Sq.Ft.
$2,850,000
MLS#: B26010948
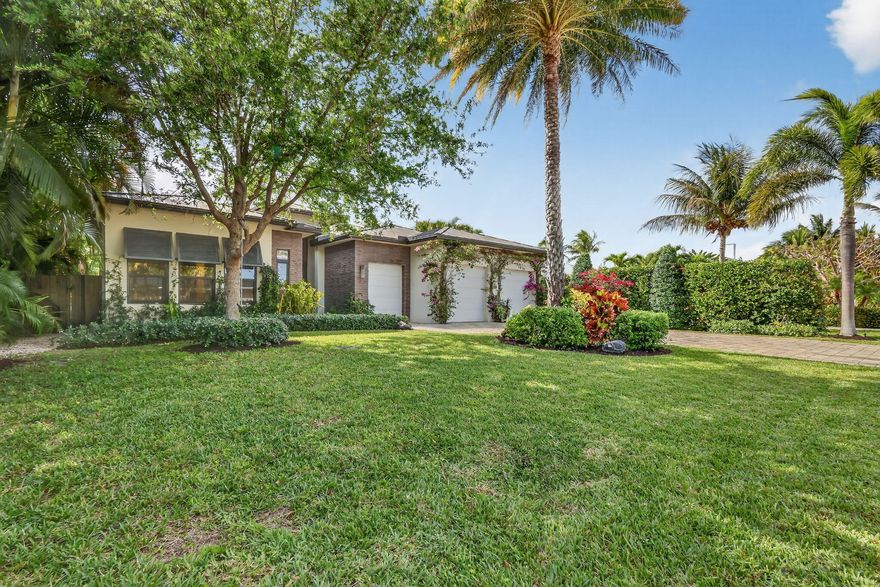
Delray Beach
718 NW 5th Avenue
5 Beds
4 Baths
3,632 Sq.Ft.
$3,400,000
MLS#: R11067237
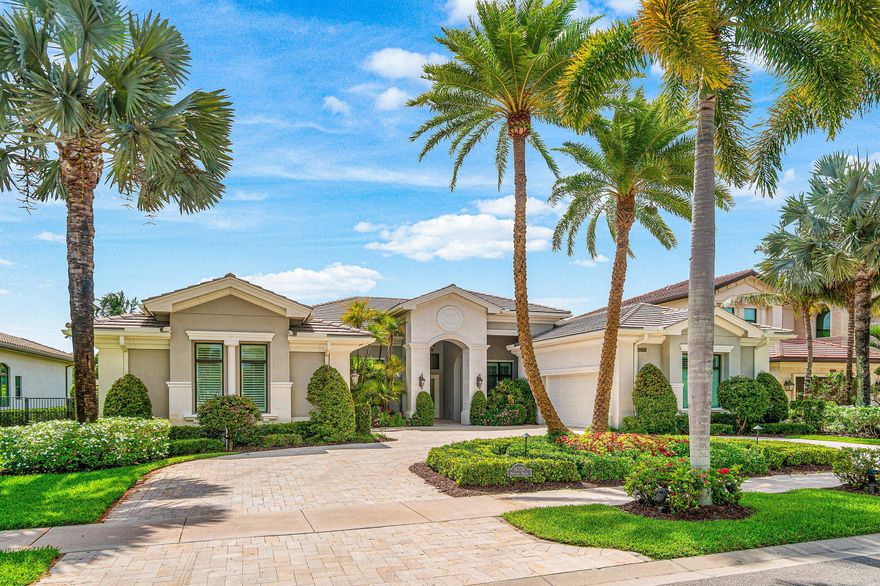
Delray Beach
16776 Matisse Drive
4 Beds
4 Baths
4,589 Sq.Ft.
$2,750,000
MLS#: B26032185
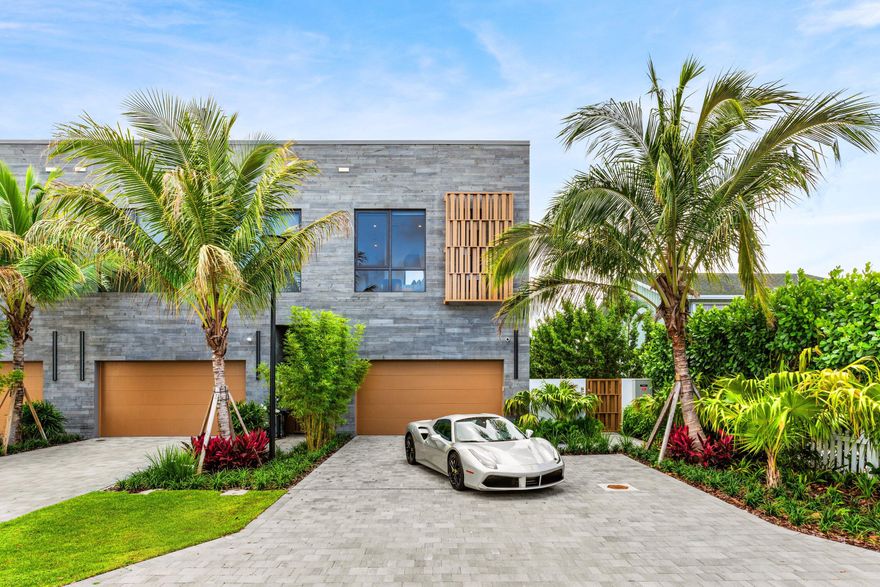
Delray Beach
917 NE 8th Avenue
3 Beds
3 Baths
2,582 Sq.Ft.
$3,295,000
MLS#: B26031773
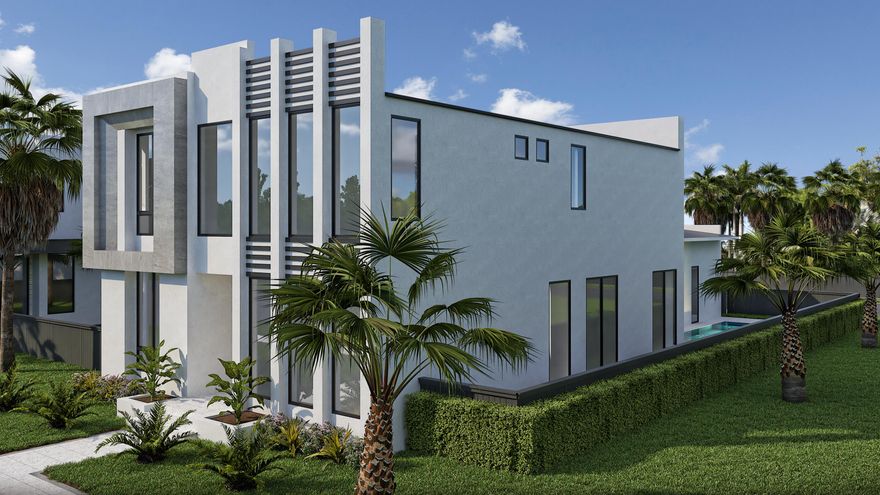
Delray Beach
725 SE 4th Avenue
5 Beds
5 Baths
3,623 Sq.Ft.
$3,295,000
MLS#: B26030194

Delray Beach
9769 Bozzano Drive
5 Beds
5 Baths
4,248 Sq.Ft.
$2,690,000
MLS#: B26029185
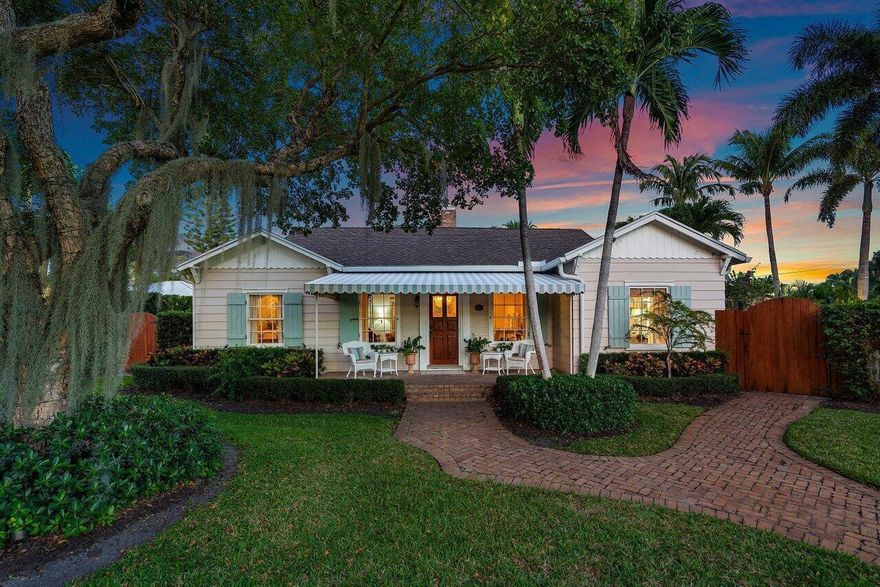
Delray Beach
521 N Swinton Avenue
4 Beds
3 Baths
2,010 Sq.Ft.
$2,399,990
MLS#: B26027548
