Features & Amenities

Interior

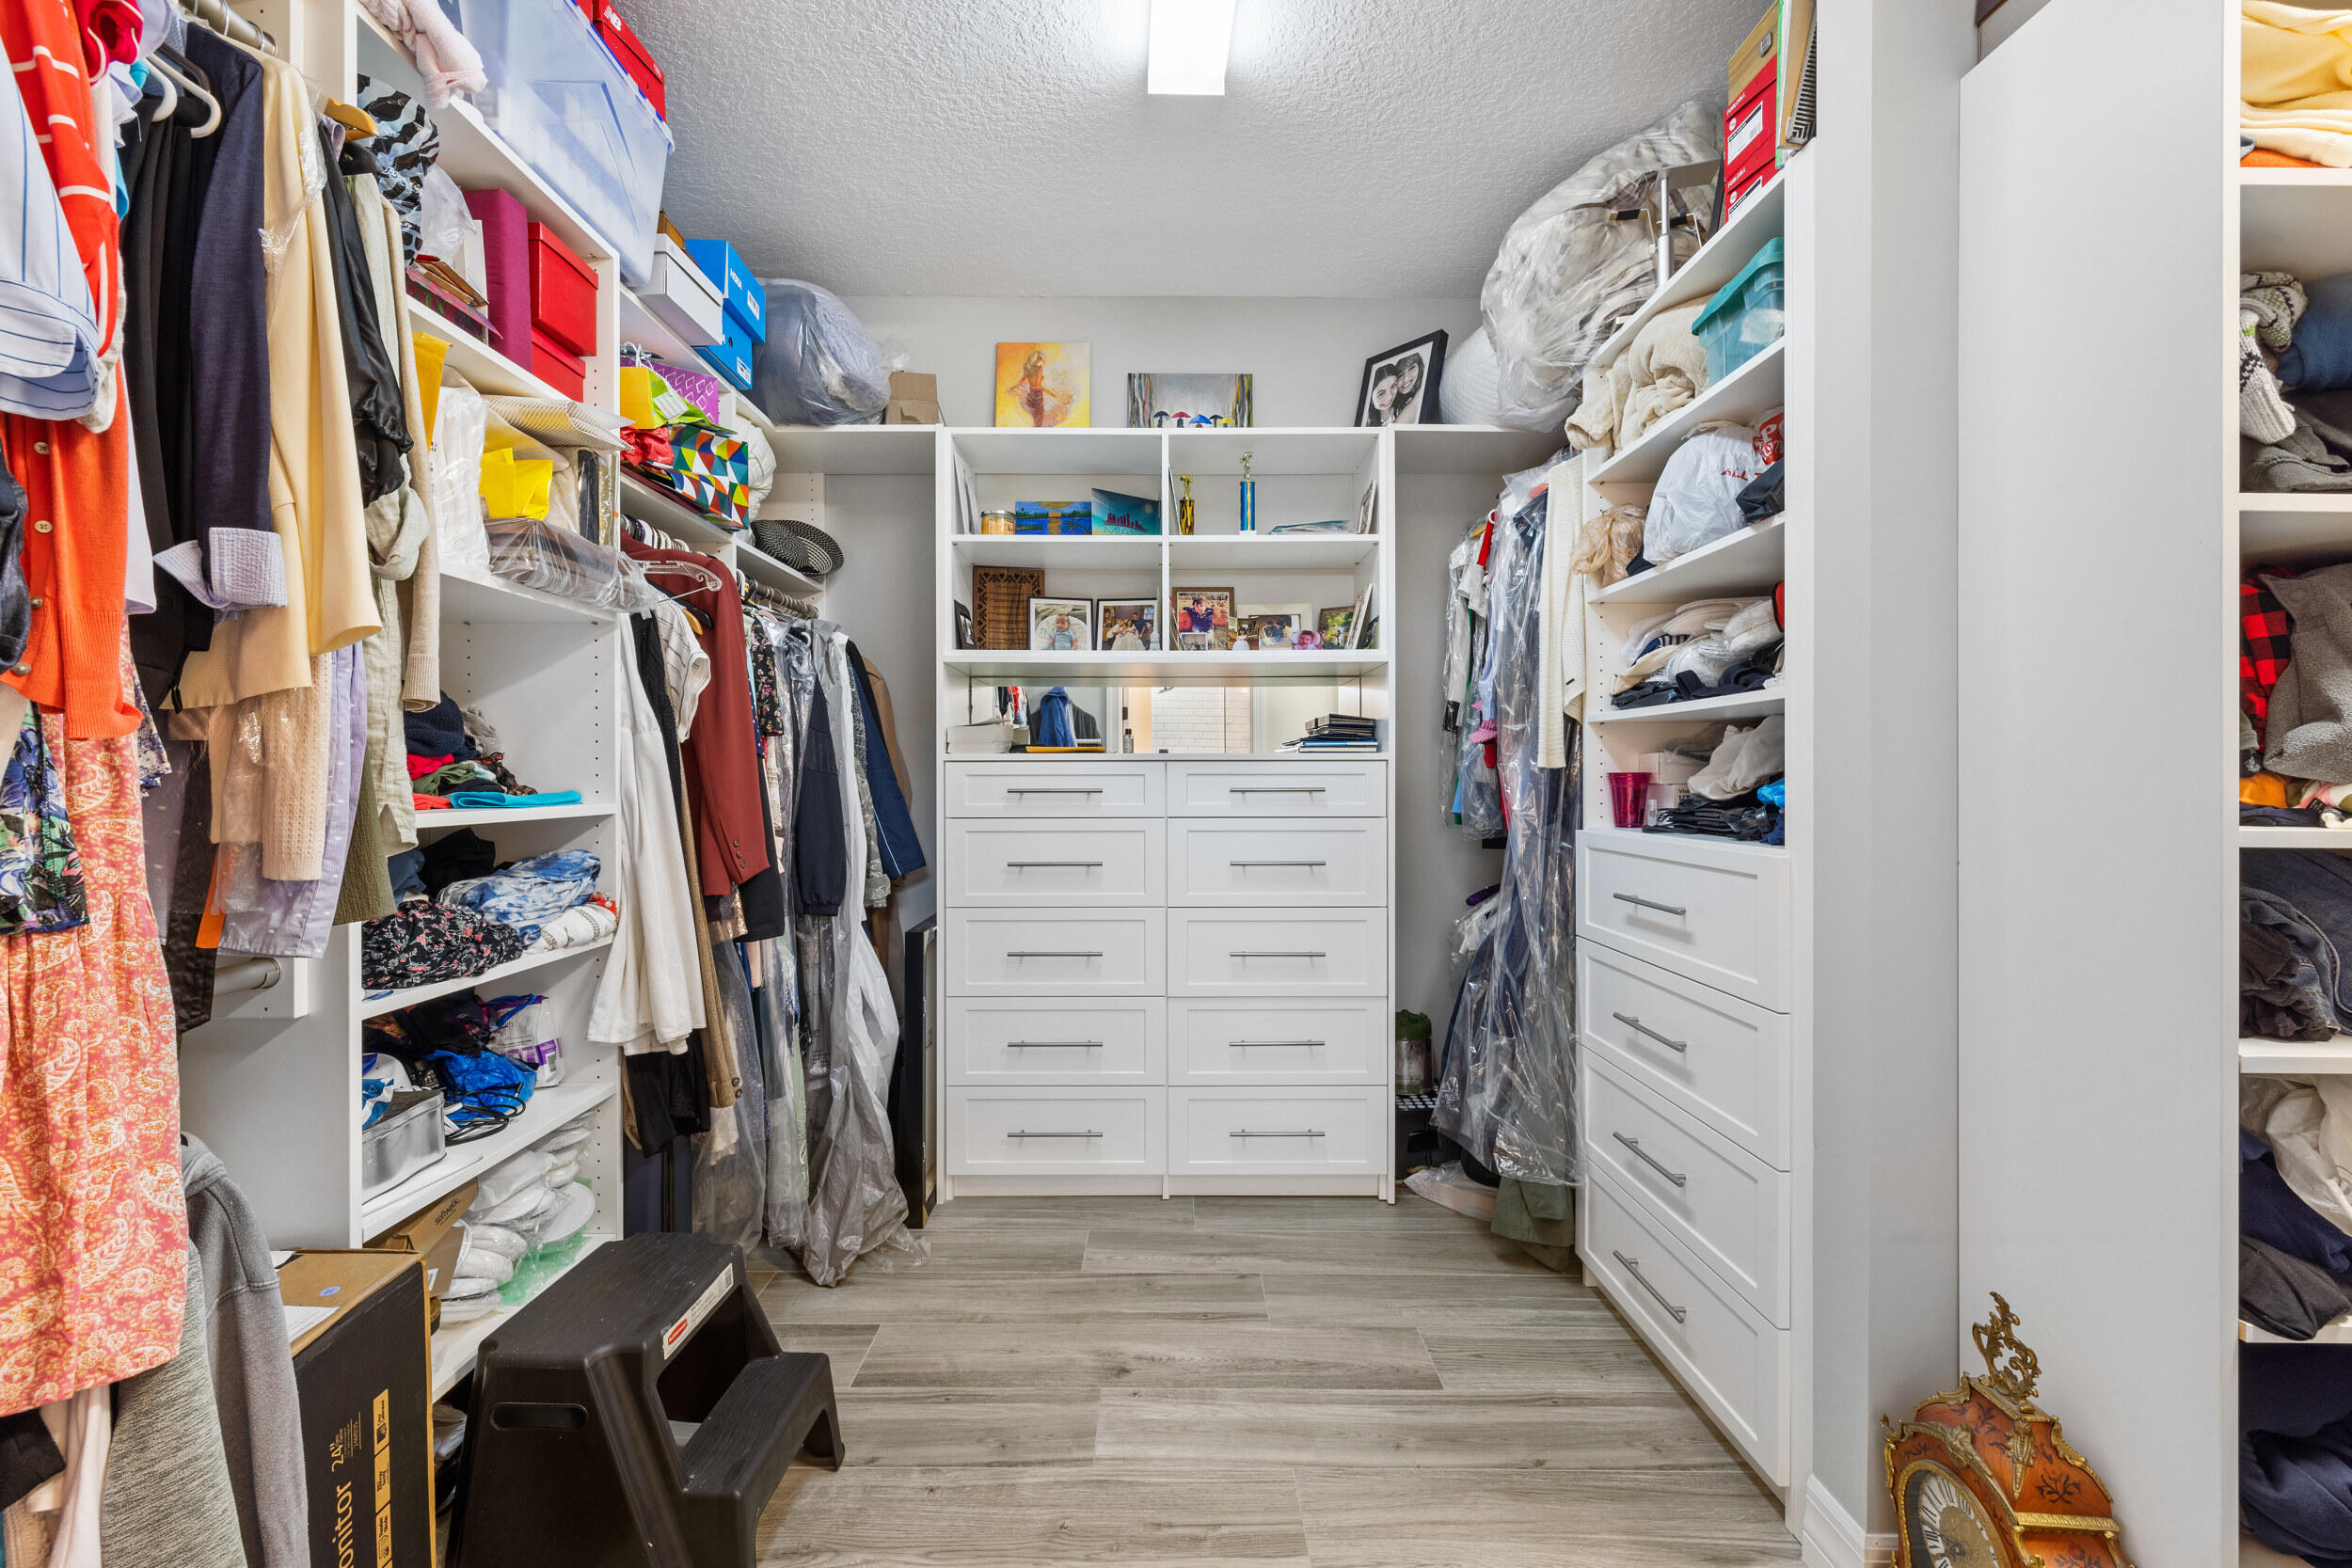
  • Other Interior Features

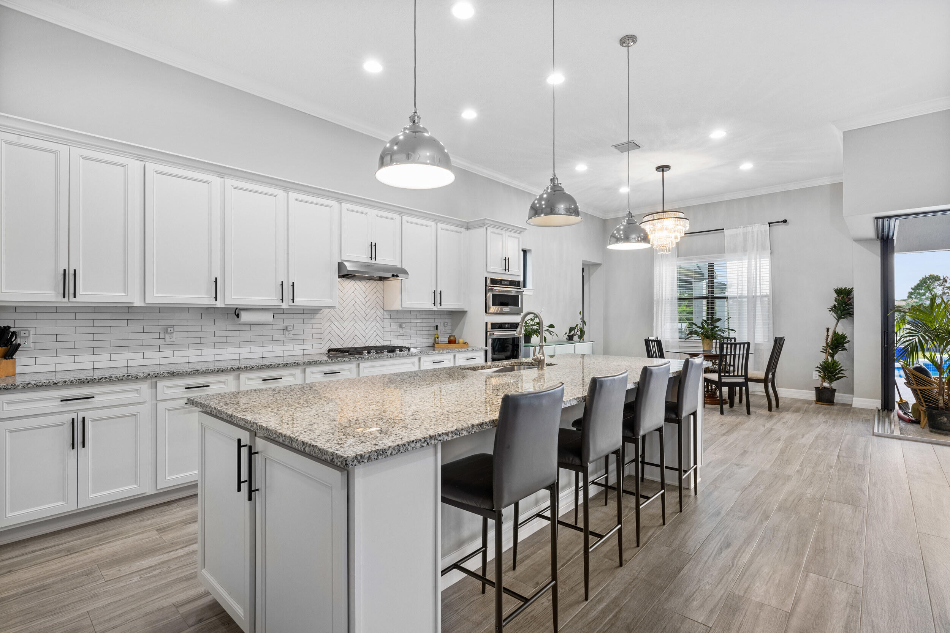
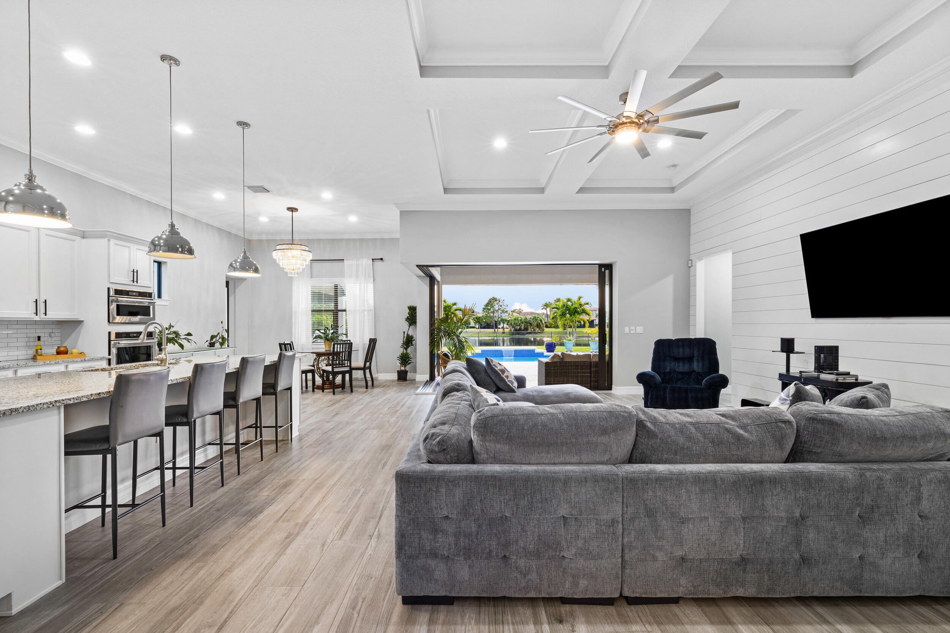
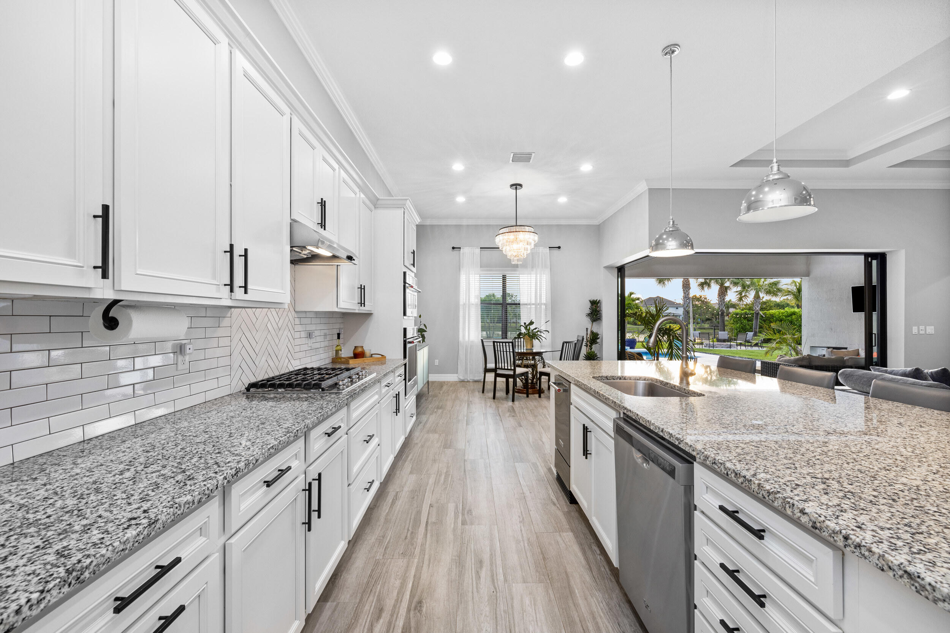
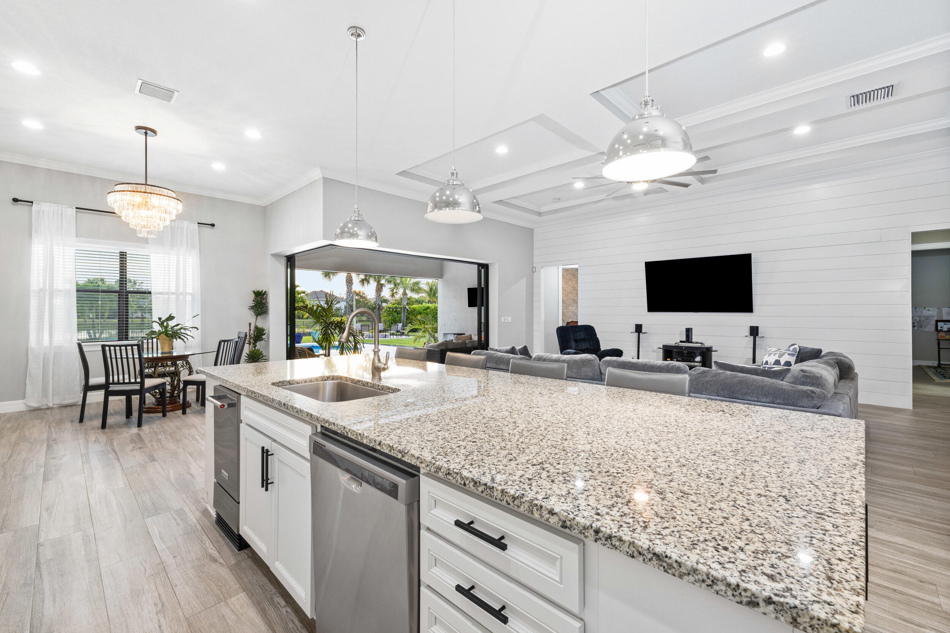
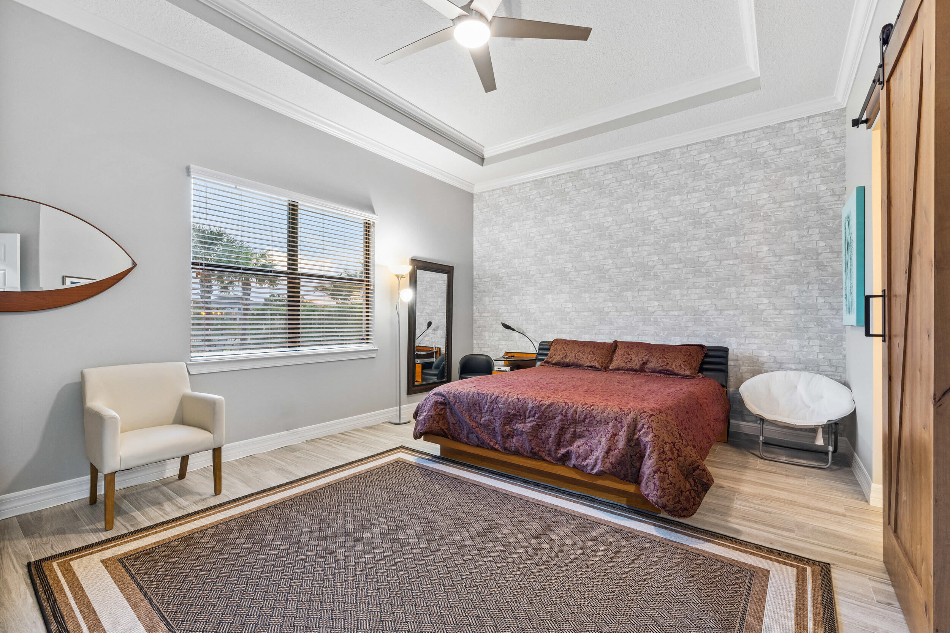
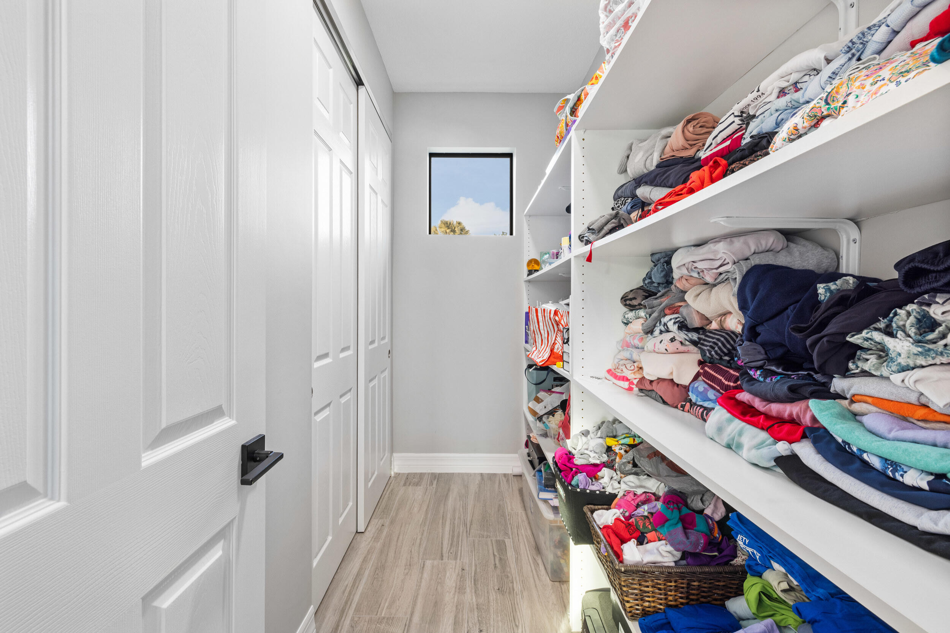
    High Ceilings, Kitchen Island, Walk-In Closet(s)

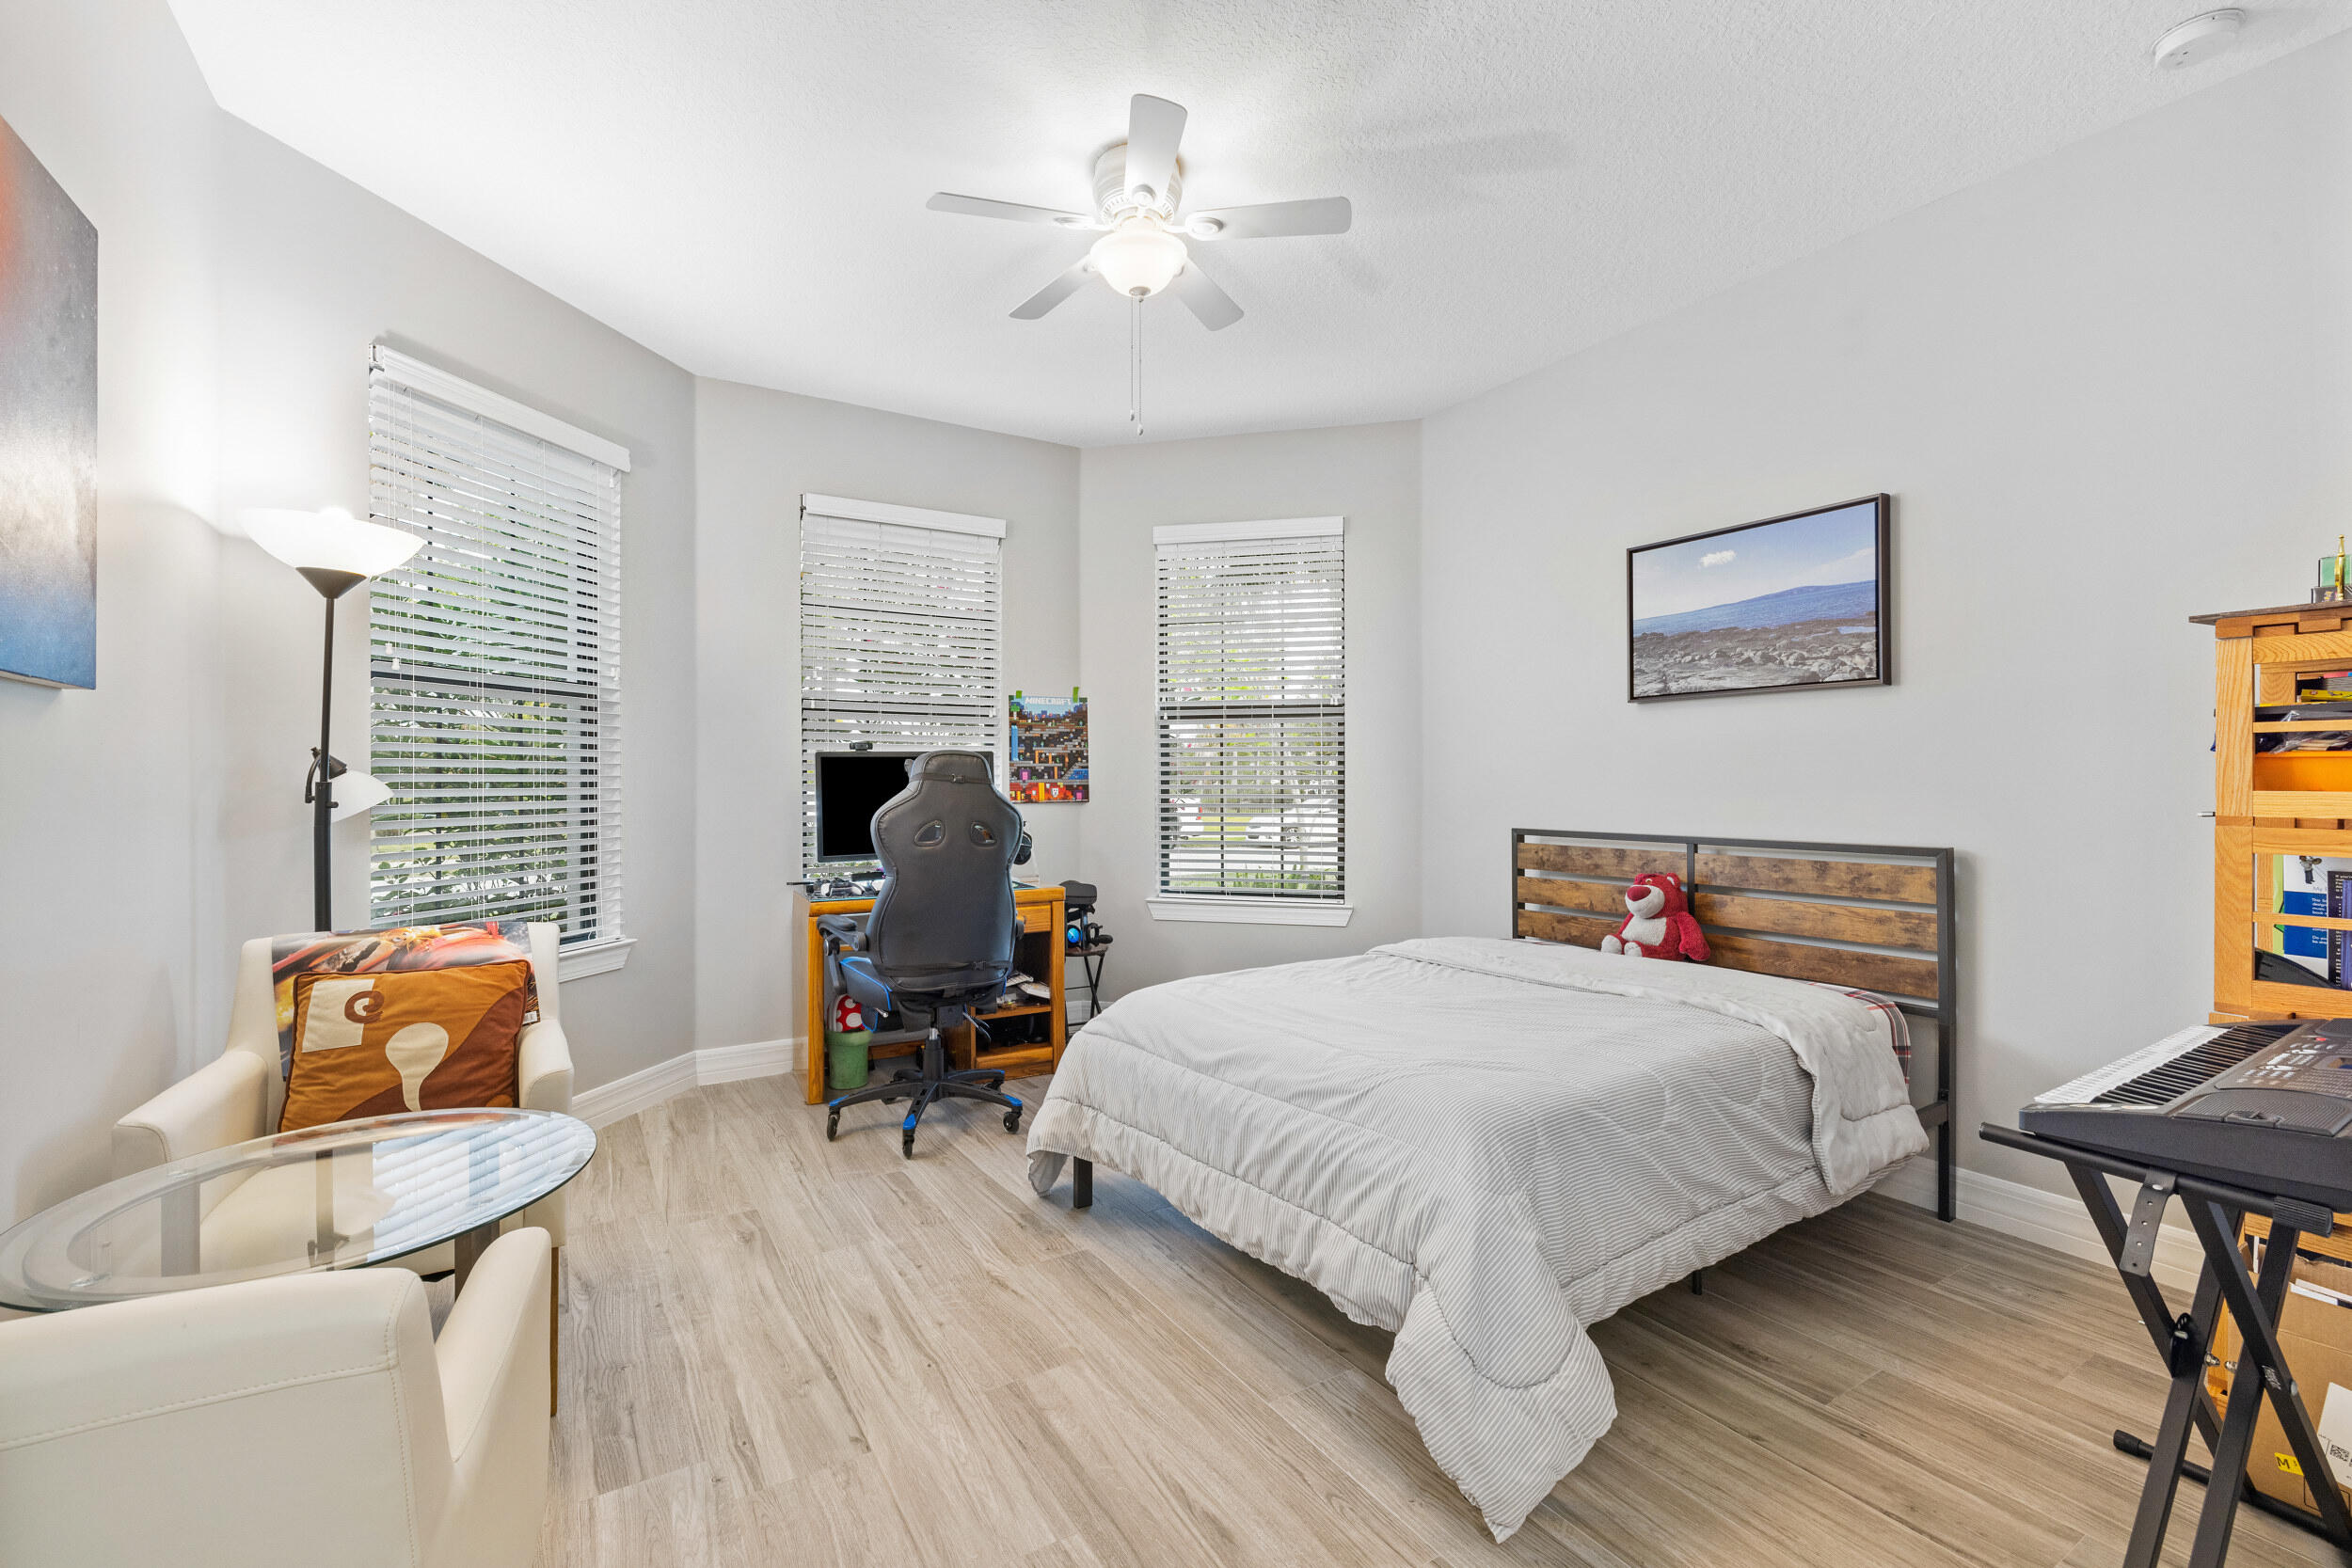
  • Total Bedrooms

    4

  • Bathrooms

    4

  • Cooling YN

    YES

  • Cooling

    Central Air, Ceiling Fan(s)

  • Fireplace YN

    NO

  • Heating YN

    YES

  • Heating

    Central

  • Main Level Bedrooms

    4

  • Pet friendly

    Number Limit, Size Limit, Yes

Exterior

  • Garage

    Yes

  • Garage spaces

    3

  • Construction Materials

    Block, Concrete, Stucco

  • Other Exterior Features

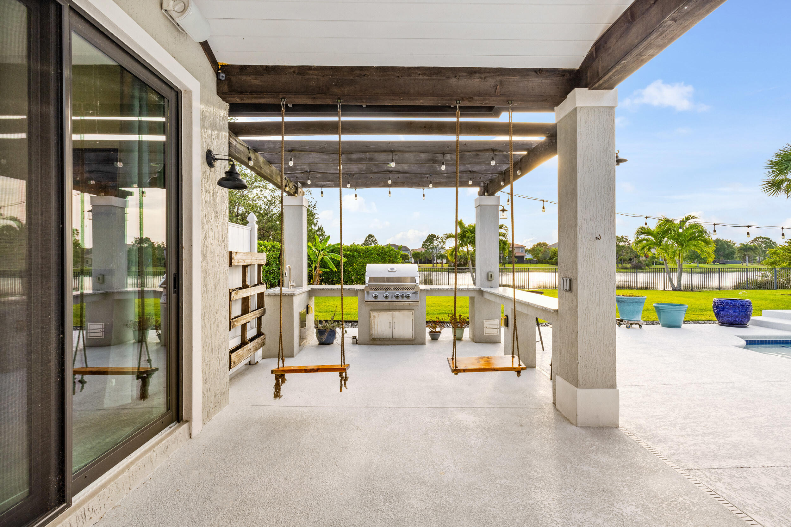
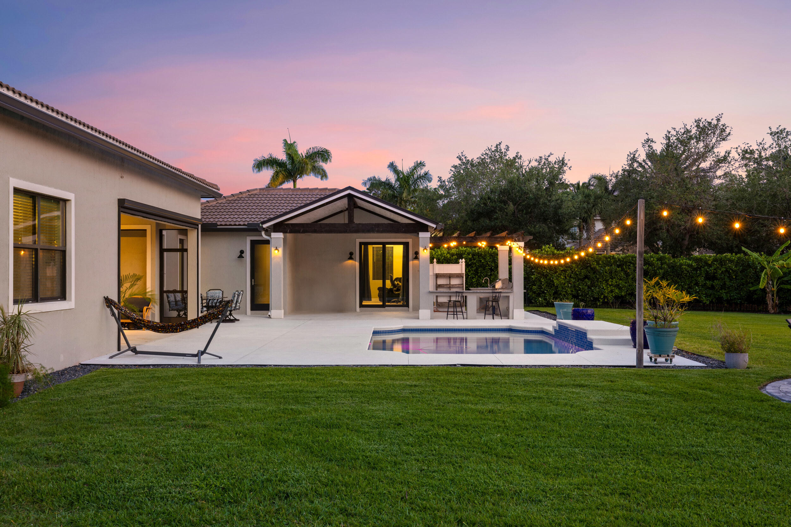
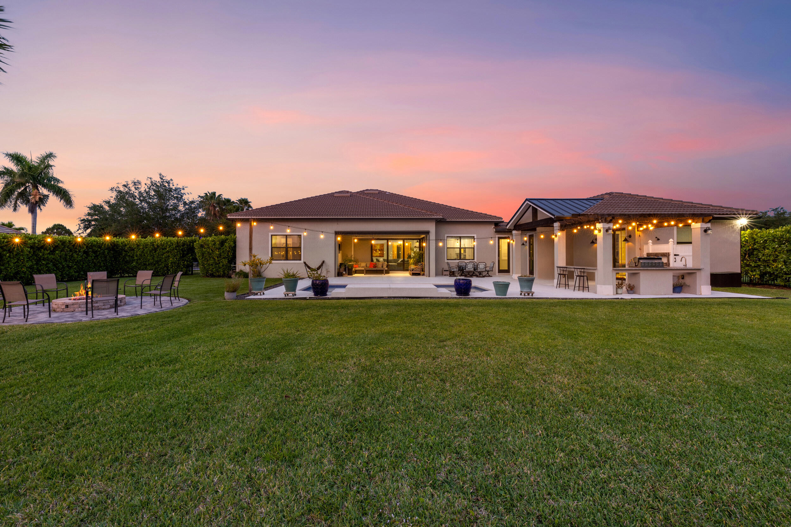
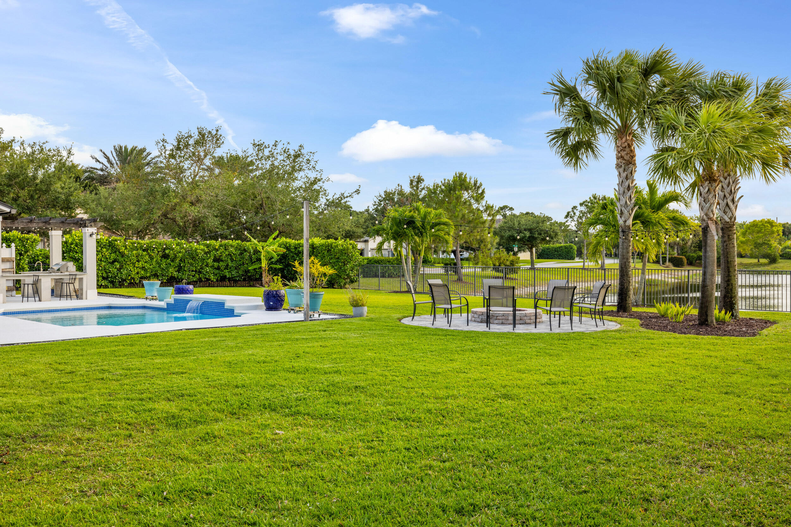
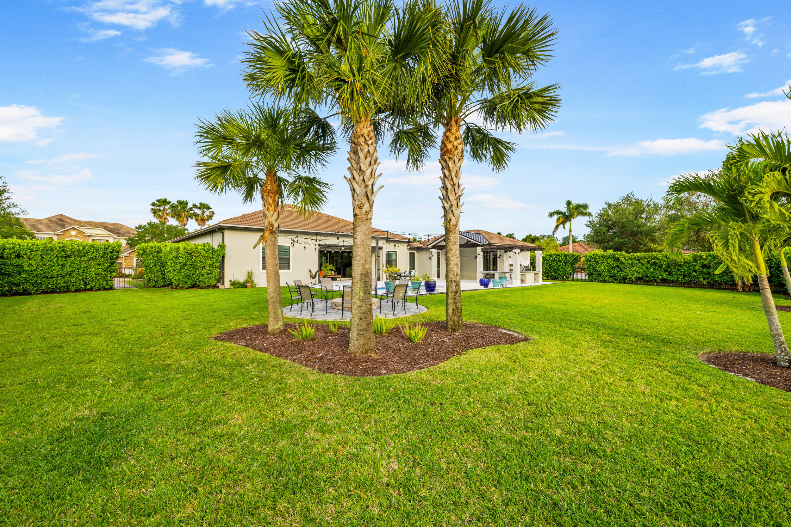
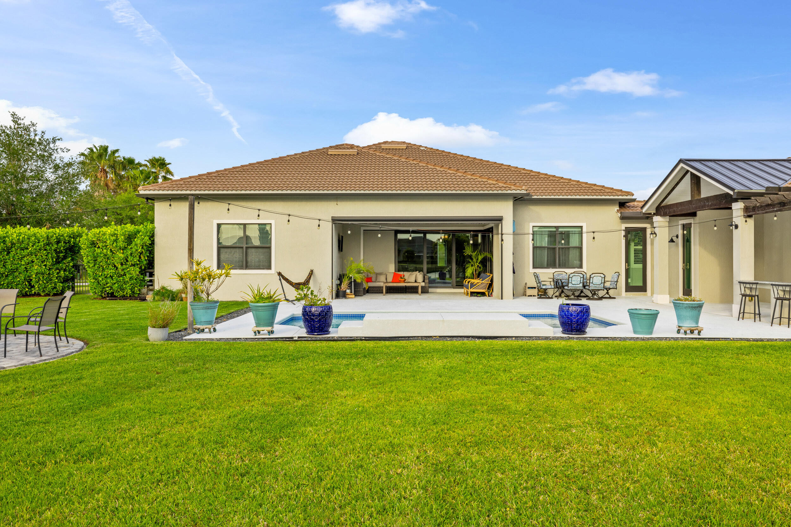
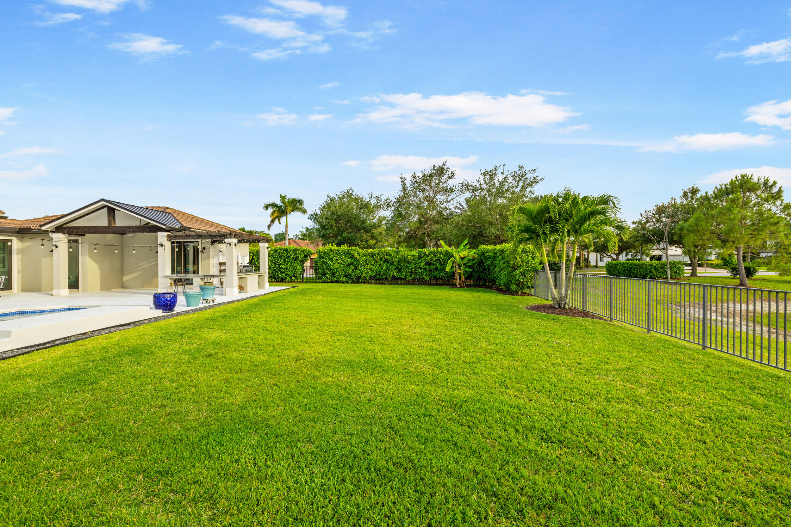
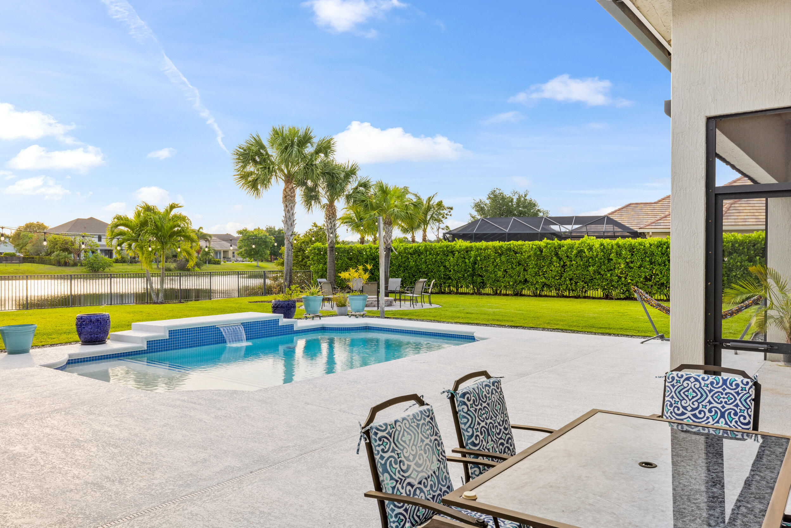
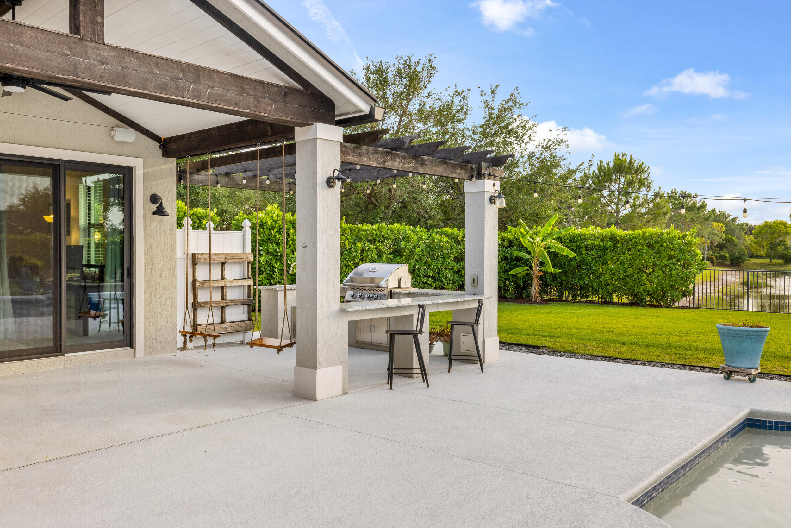
    Built-in Barbecue, Barbecue, Outdoor Kitchen

  • Parking

    Attached, Driveway, Garage

  • Pool

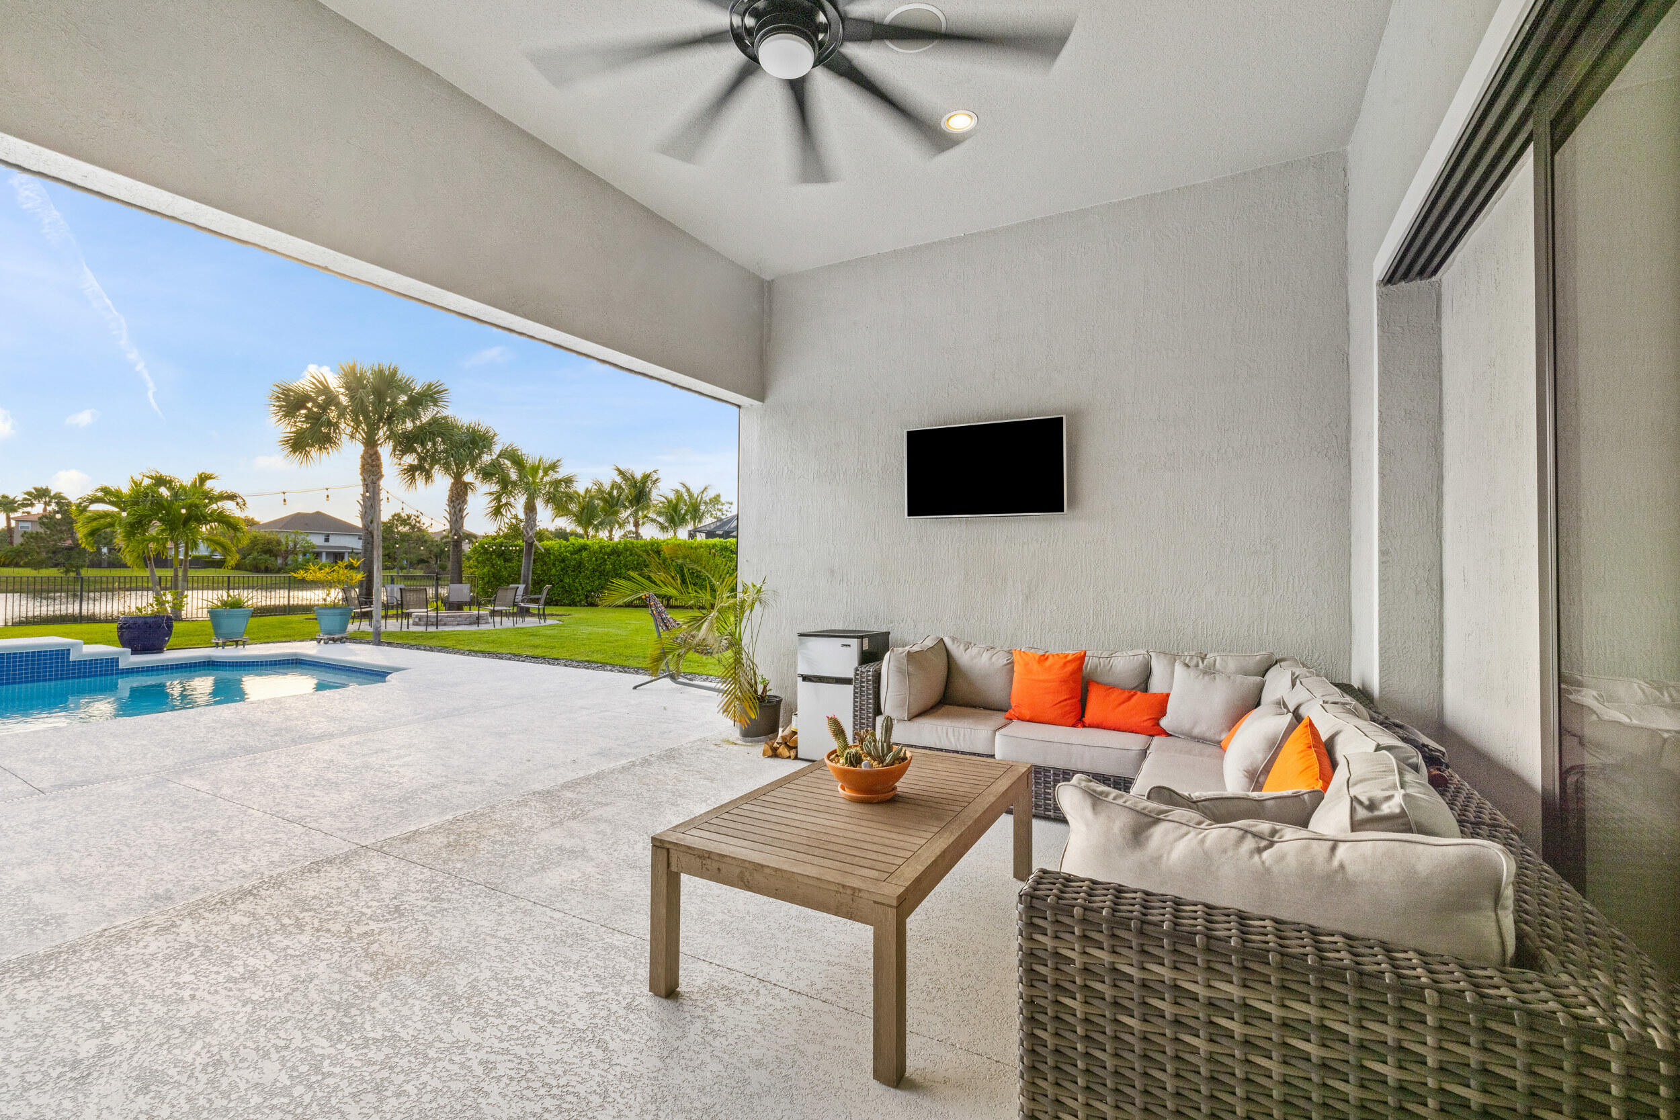
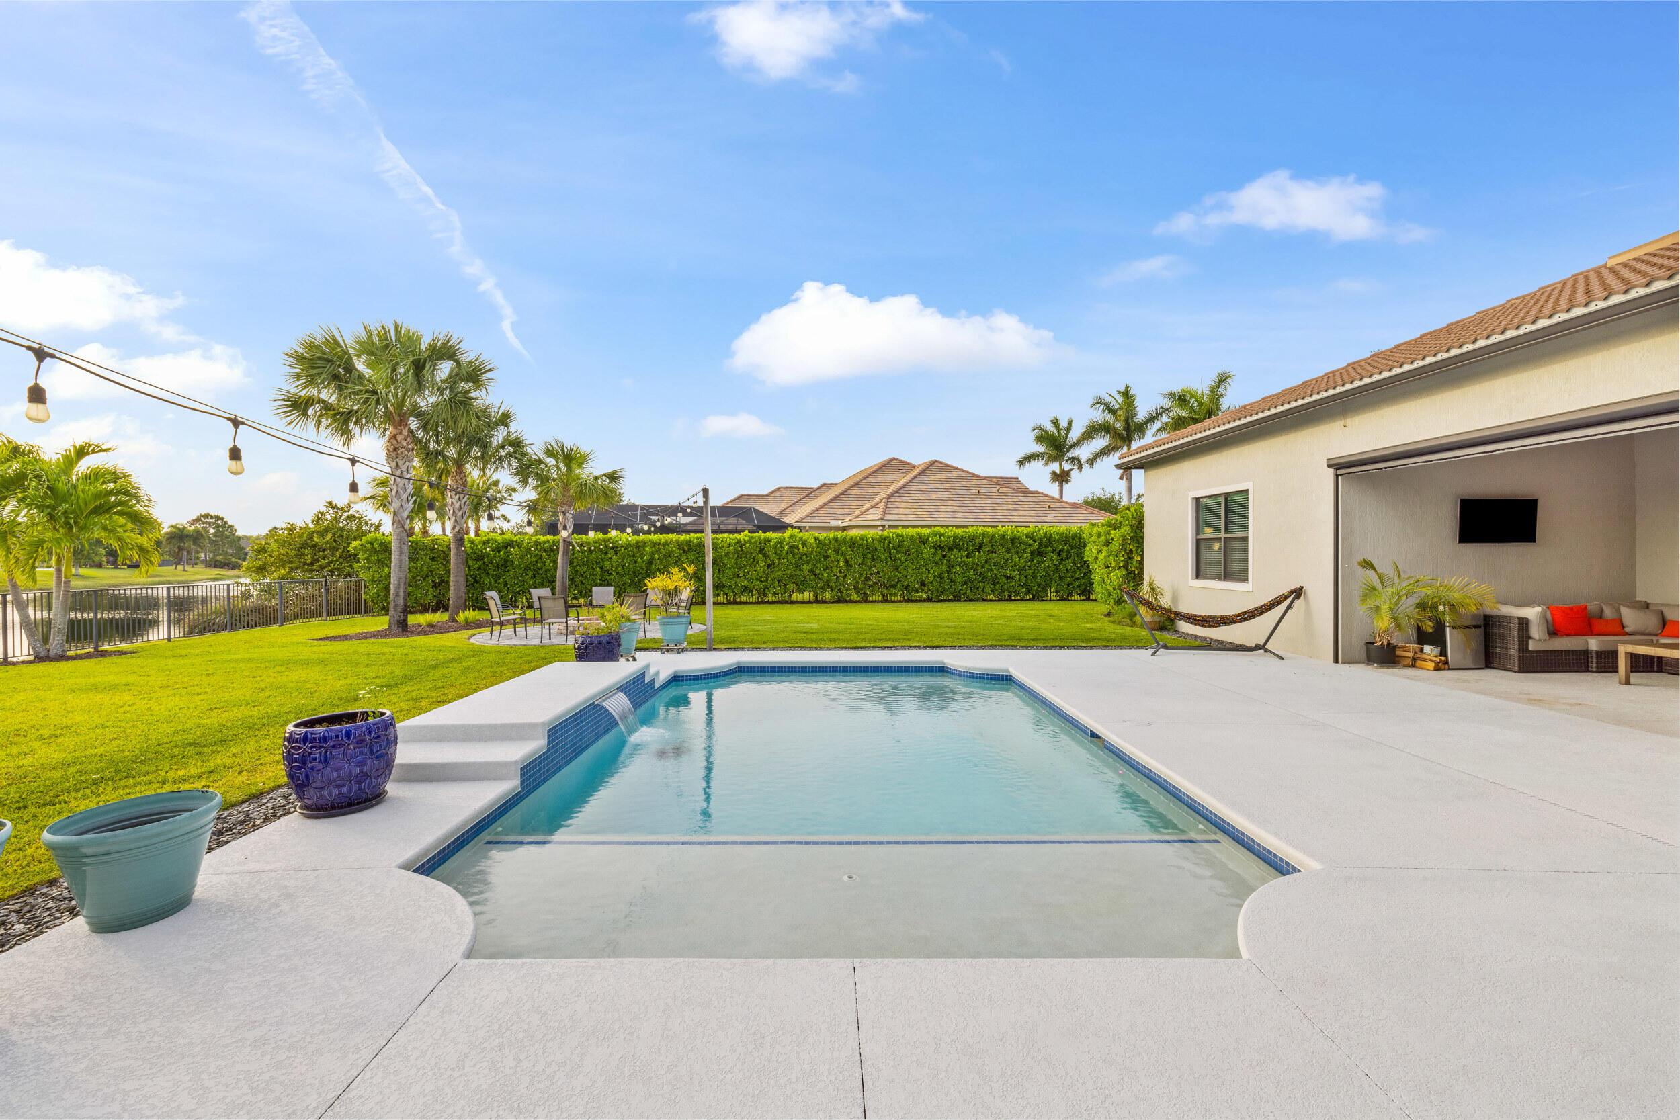
    Yes

  • Pool Features

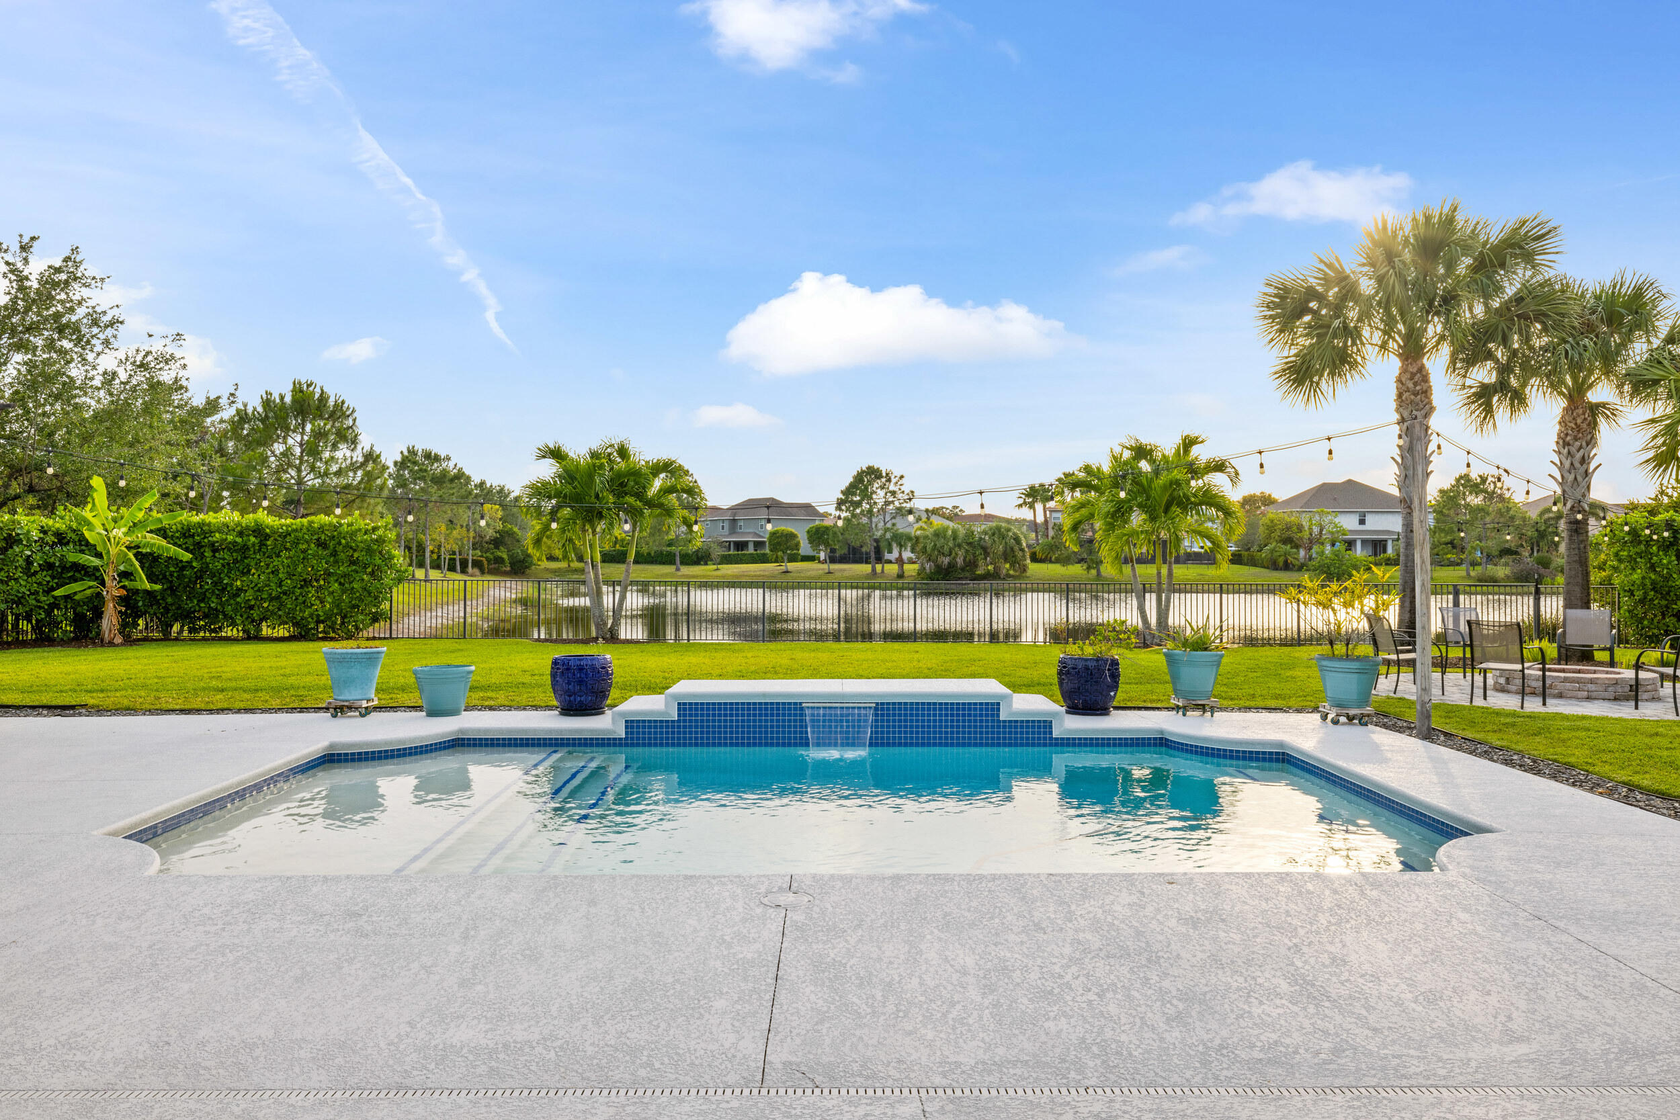
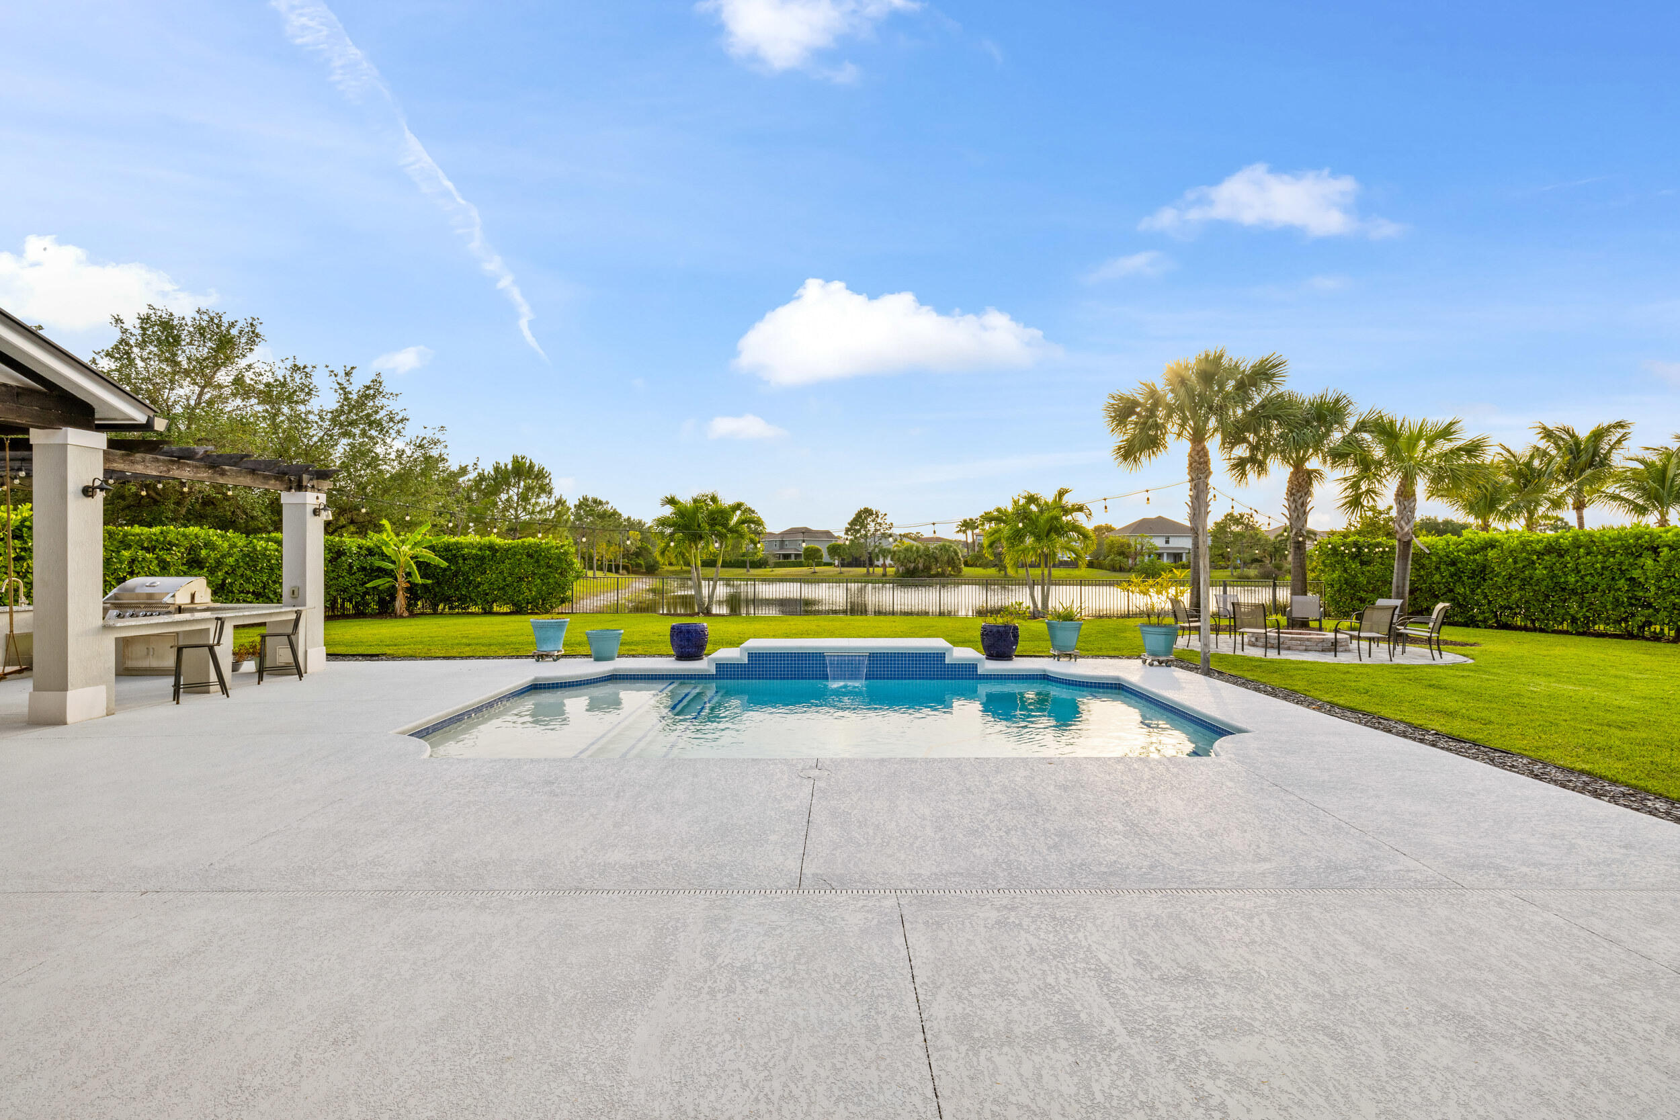
    Fenced, In Ground, Private, Association

  • Waterfront YN

    YES

  • View

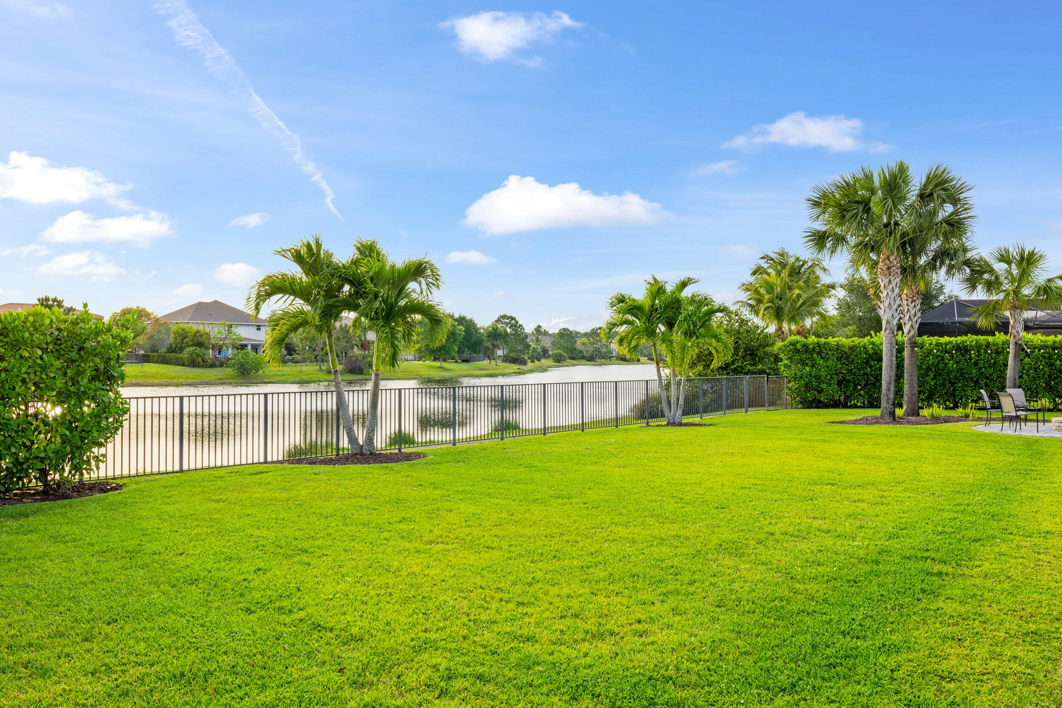
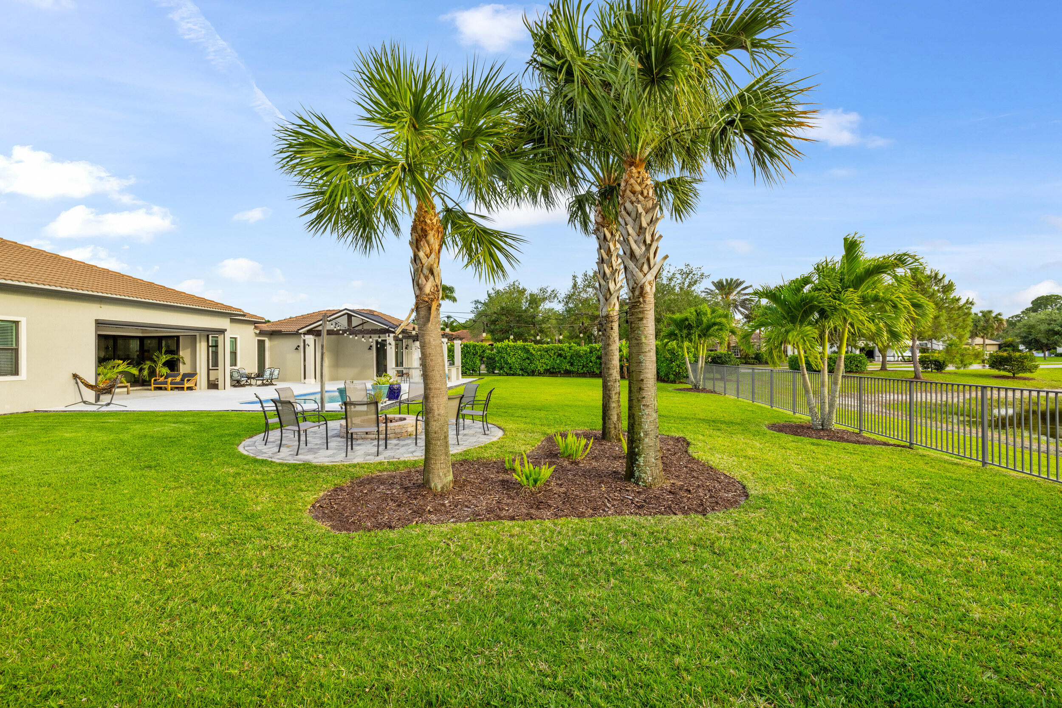
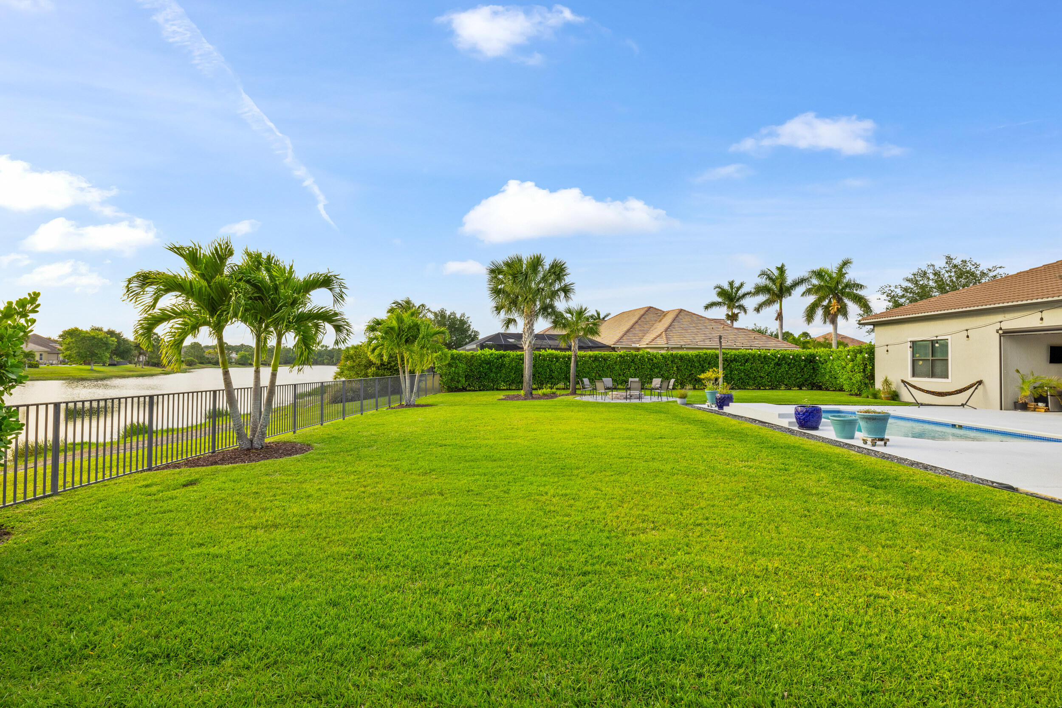
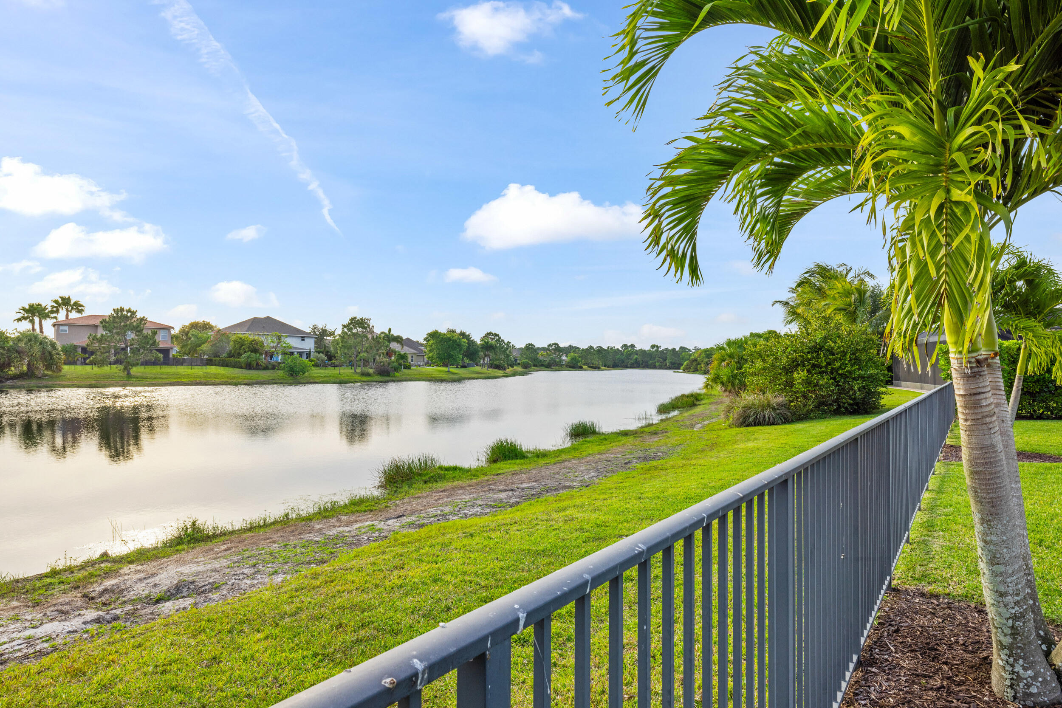
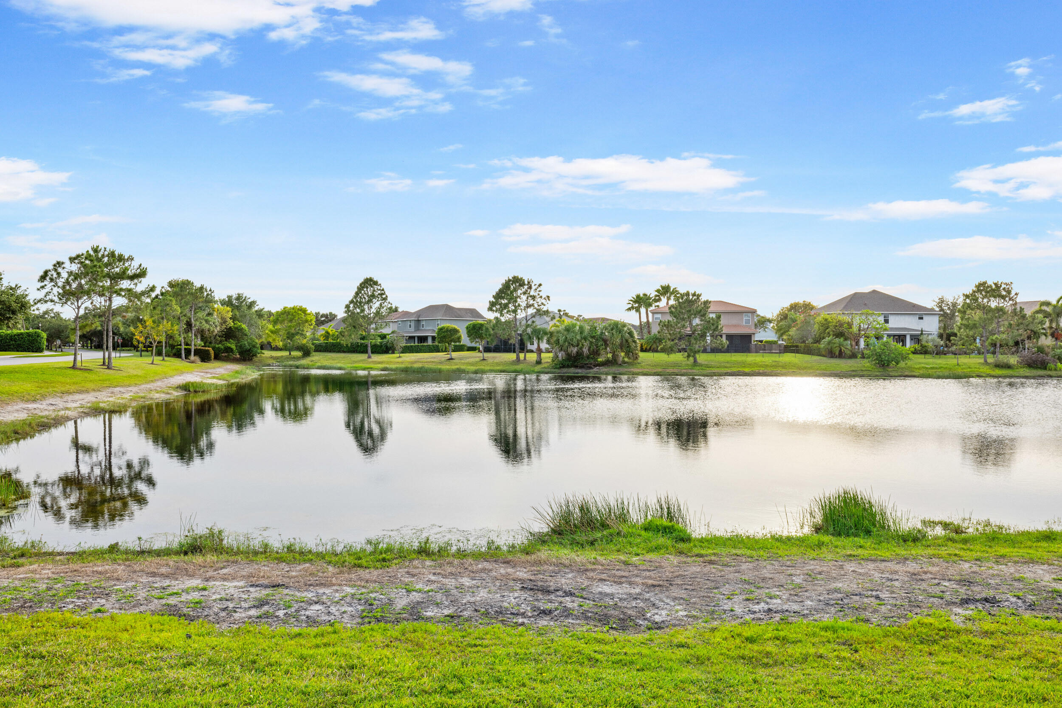
    Pond, Pool, Water

Area & Lot

  • Lot Features

    Waterfront

  • Lot Size(acres)

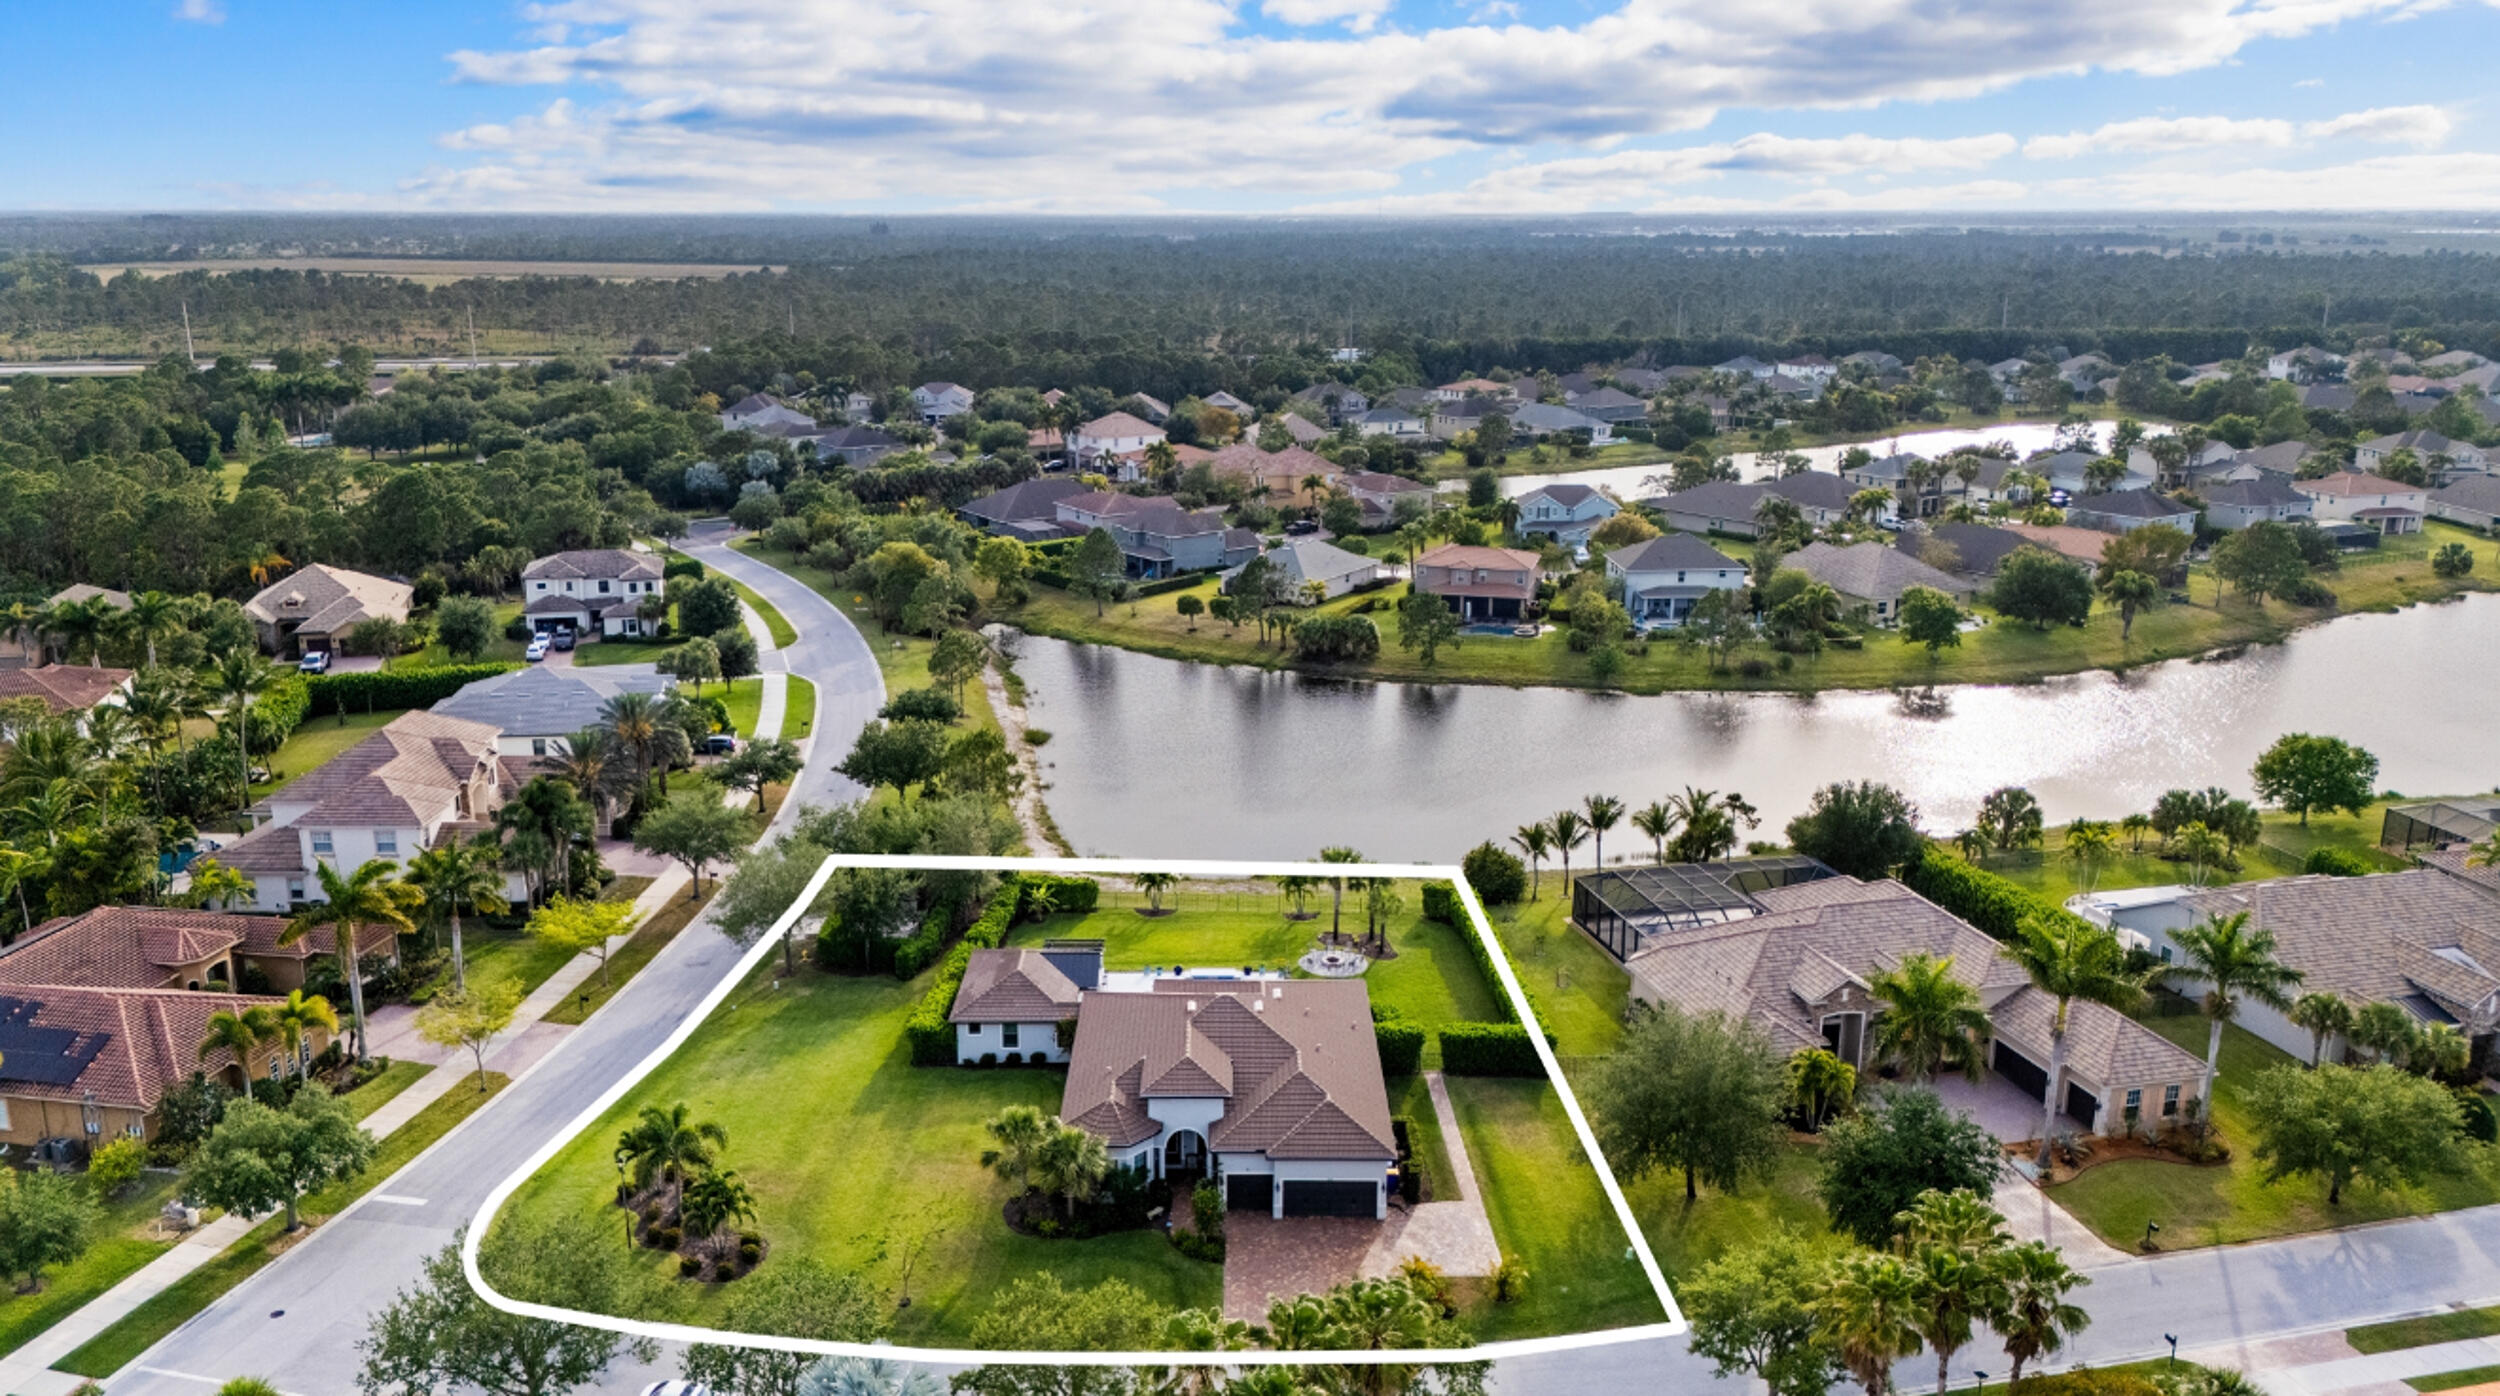
    0.56

  • Property Type

    Residential

  • Property Sub Type

    Single Family Residence

  • Architectural Style

    Ranch

Price

  • Sales Price

    $1,375,000

  • Tax Amount

    $15,471.5

  • Sq. Footage

    3, 096

  • Price/SqFt

    $444

HOA

  • Association

    Yes

  • Association Fee

    $293

  • Association Fee Frequency

    Monthly

  • Association Fee Includes

    N/A

School District

  • Elementary School

    Citrus Grove (Martin)

  • Middle School

    Hidden Oaks

  • High School

    Martin County

Property Features

  • Stories

    1

  • Association Amenities

    Pool, Clubhouse

  • Senior Community YN

    NO

  • Sewer

    Public Sewer

  • Water Source

    Public

Schedule a Showing

Showing scheduled successfully.

<
>
IN PERSON
VIA CHAT

What is 3 + 4 ?


Change time

Mortgage calculator

Estimate your monthly mortgage payment, including the principal and interest, property taxes, and HOA. Adjust the values to generate a more accurate rate.

Your payment

Principal and Interest:

$

Property taxes:

$

HOA fees:

$

Total loan payment:

$

Total interest amount:

$

Location

County

Martin

Elementary School

Citrus Grove (Martin)

Middle School

Hidden Oaks

High School

Martin County

Listing Courtesy of Tyler Potts , One Sotheby's Intl. Realty

RealHub Information is provided exclusively for consumers' personal, non-commercial use, and it may not be used for any purpose other than to identify prospective properties consumers may be interested in purchasing. All information deemed reliable but not guaranteed and should be independently verified. All properties are subject to prior sale, change or withdrawal. RealHub website owner shall not be responsible for any typographical errors, misinformation, misprints and shall be held totally harmless.

Agent Hals Blanc

FOUNDER

Hals Blanc

Call Hals today to schedule a private showing.


* Listings on this website come from the FMLS IDX Compilation and may be held by brokerage firms other than the owner of this website. The listing brokerage is identified in any listing details. Information is deemed reliable but is not guaranteed. If you believe any FMLS listing contains material that infringes your copyrighted work please click here to review our DMCA policy and learn how to submit a takedown request.© 2024 FMLS.
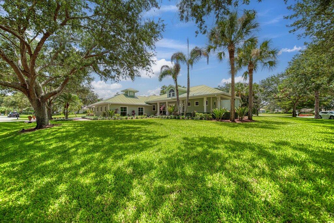
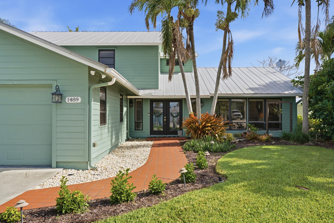
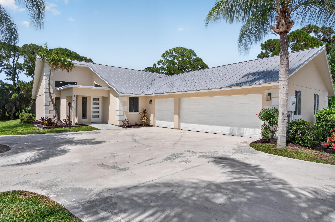
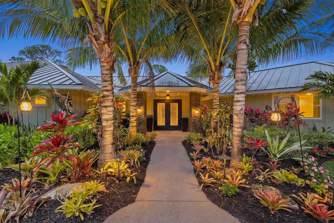
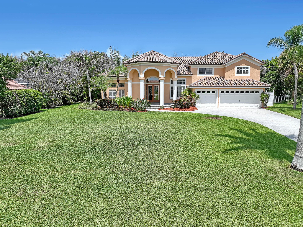
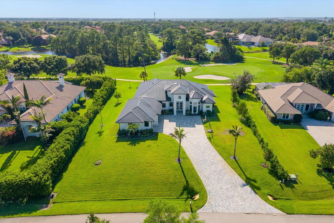
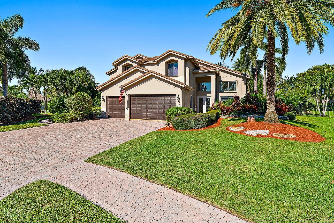
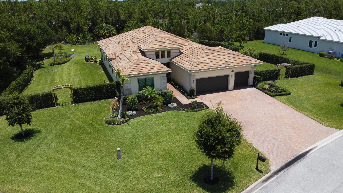
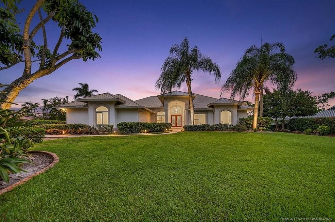
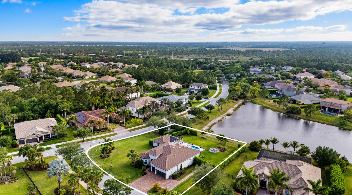
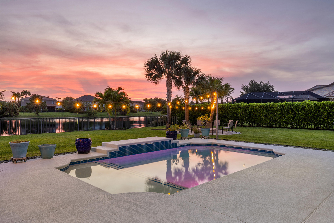
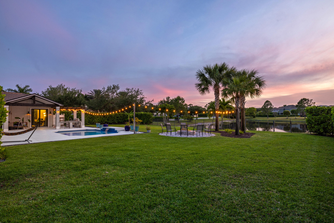
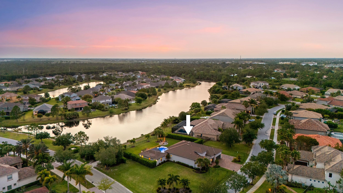
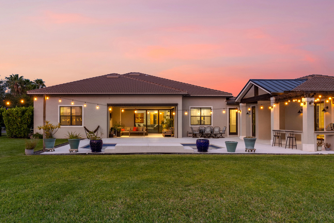
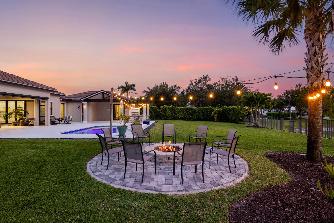
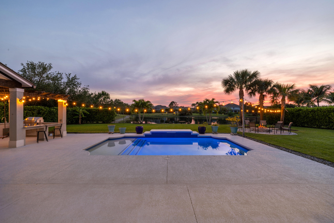
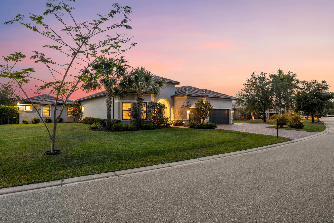
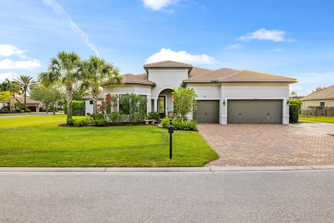
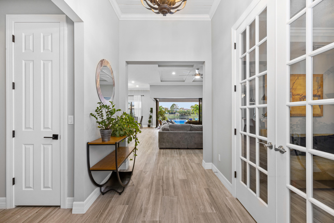
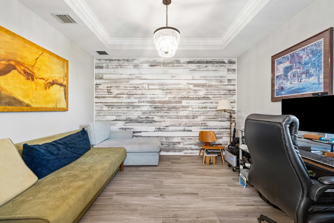
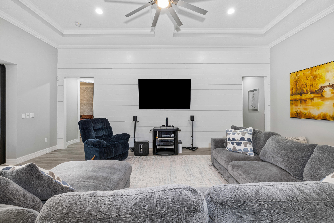
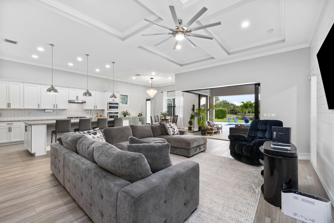
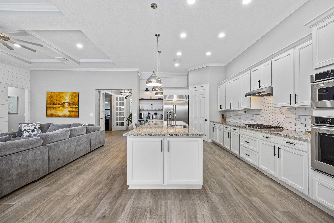
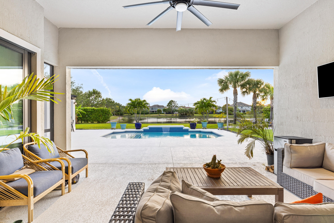
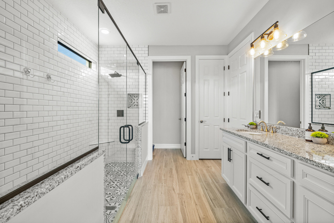
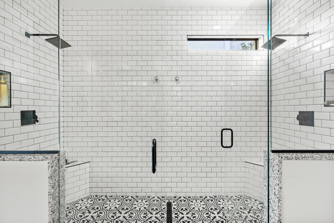
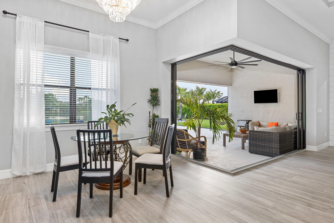
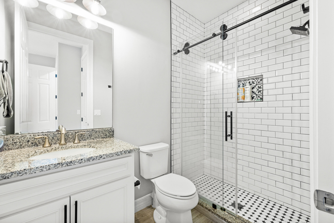
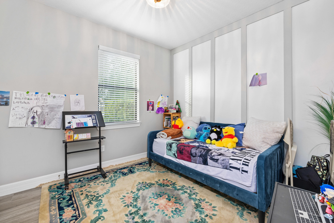
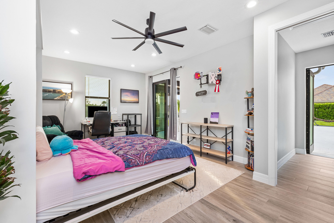
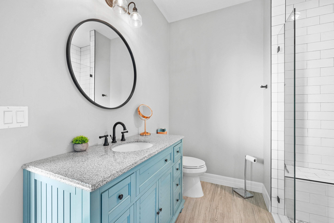
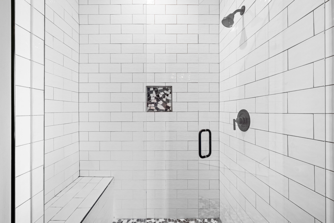
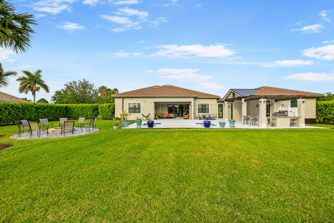
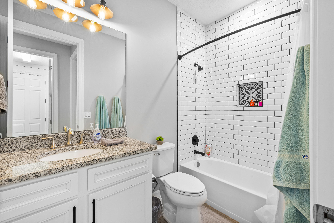
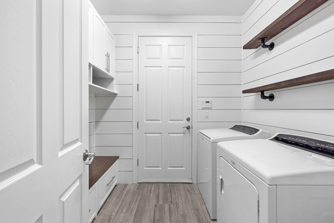
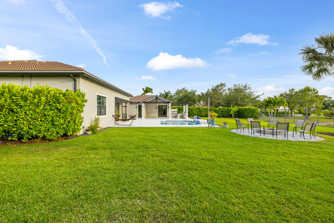
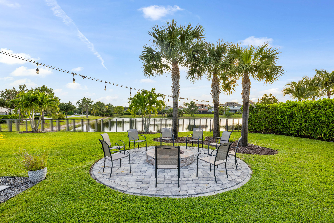
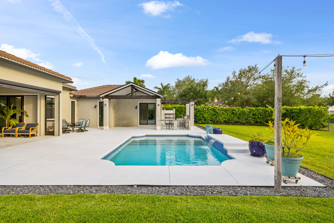
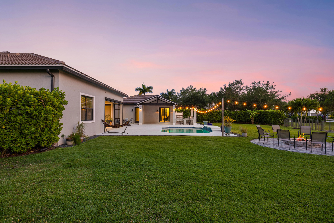
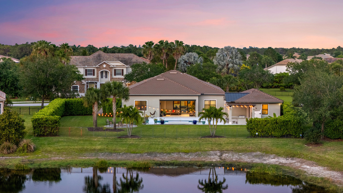
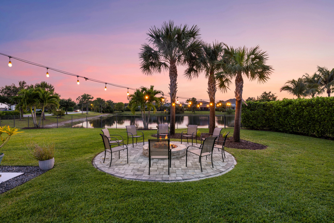
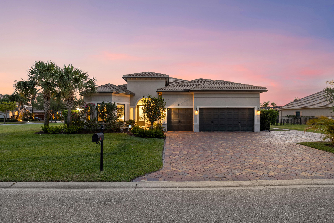
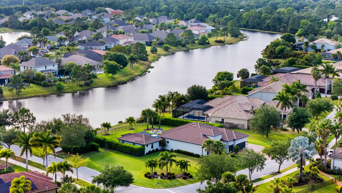
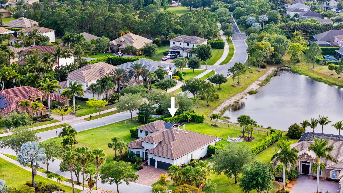
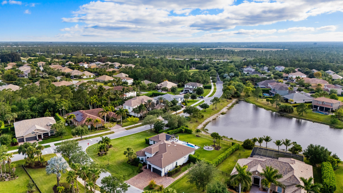
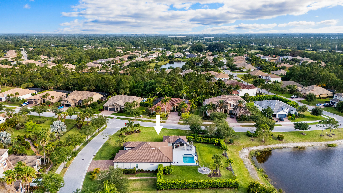
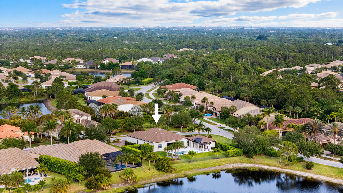
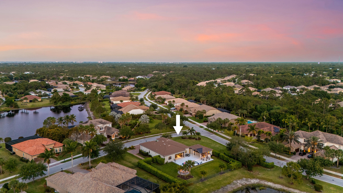
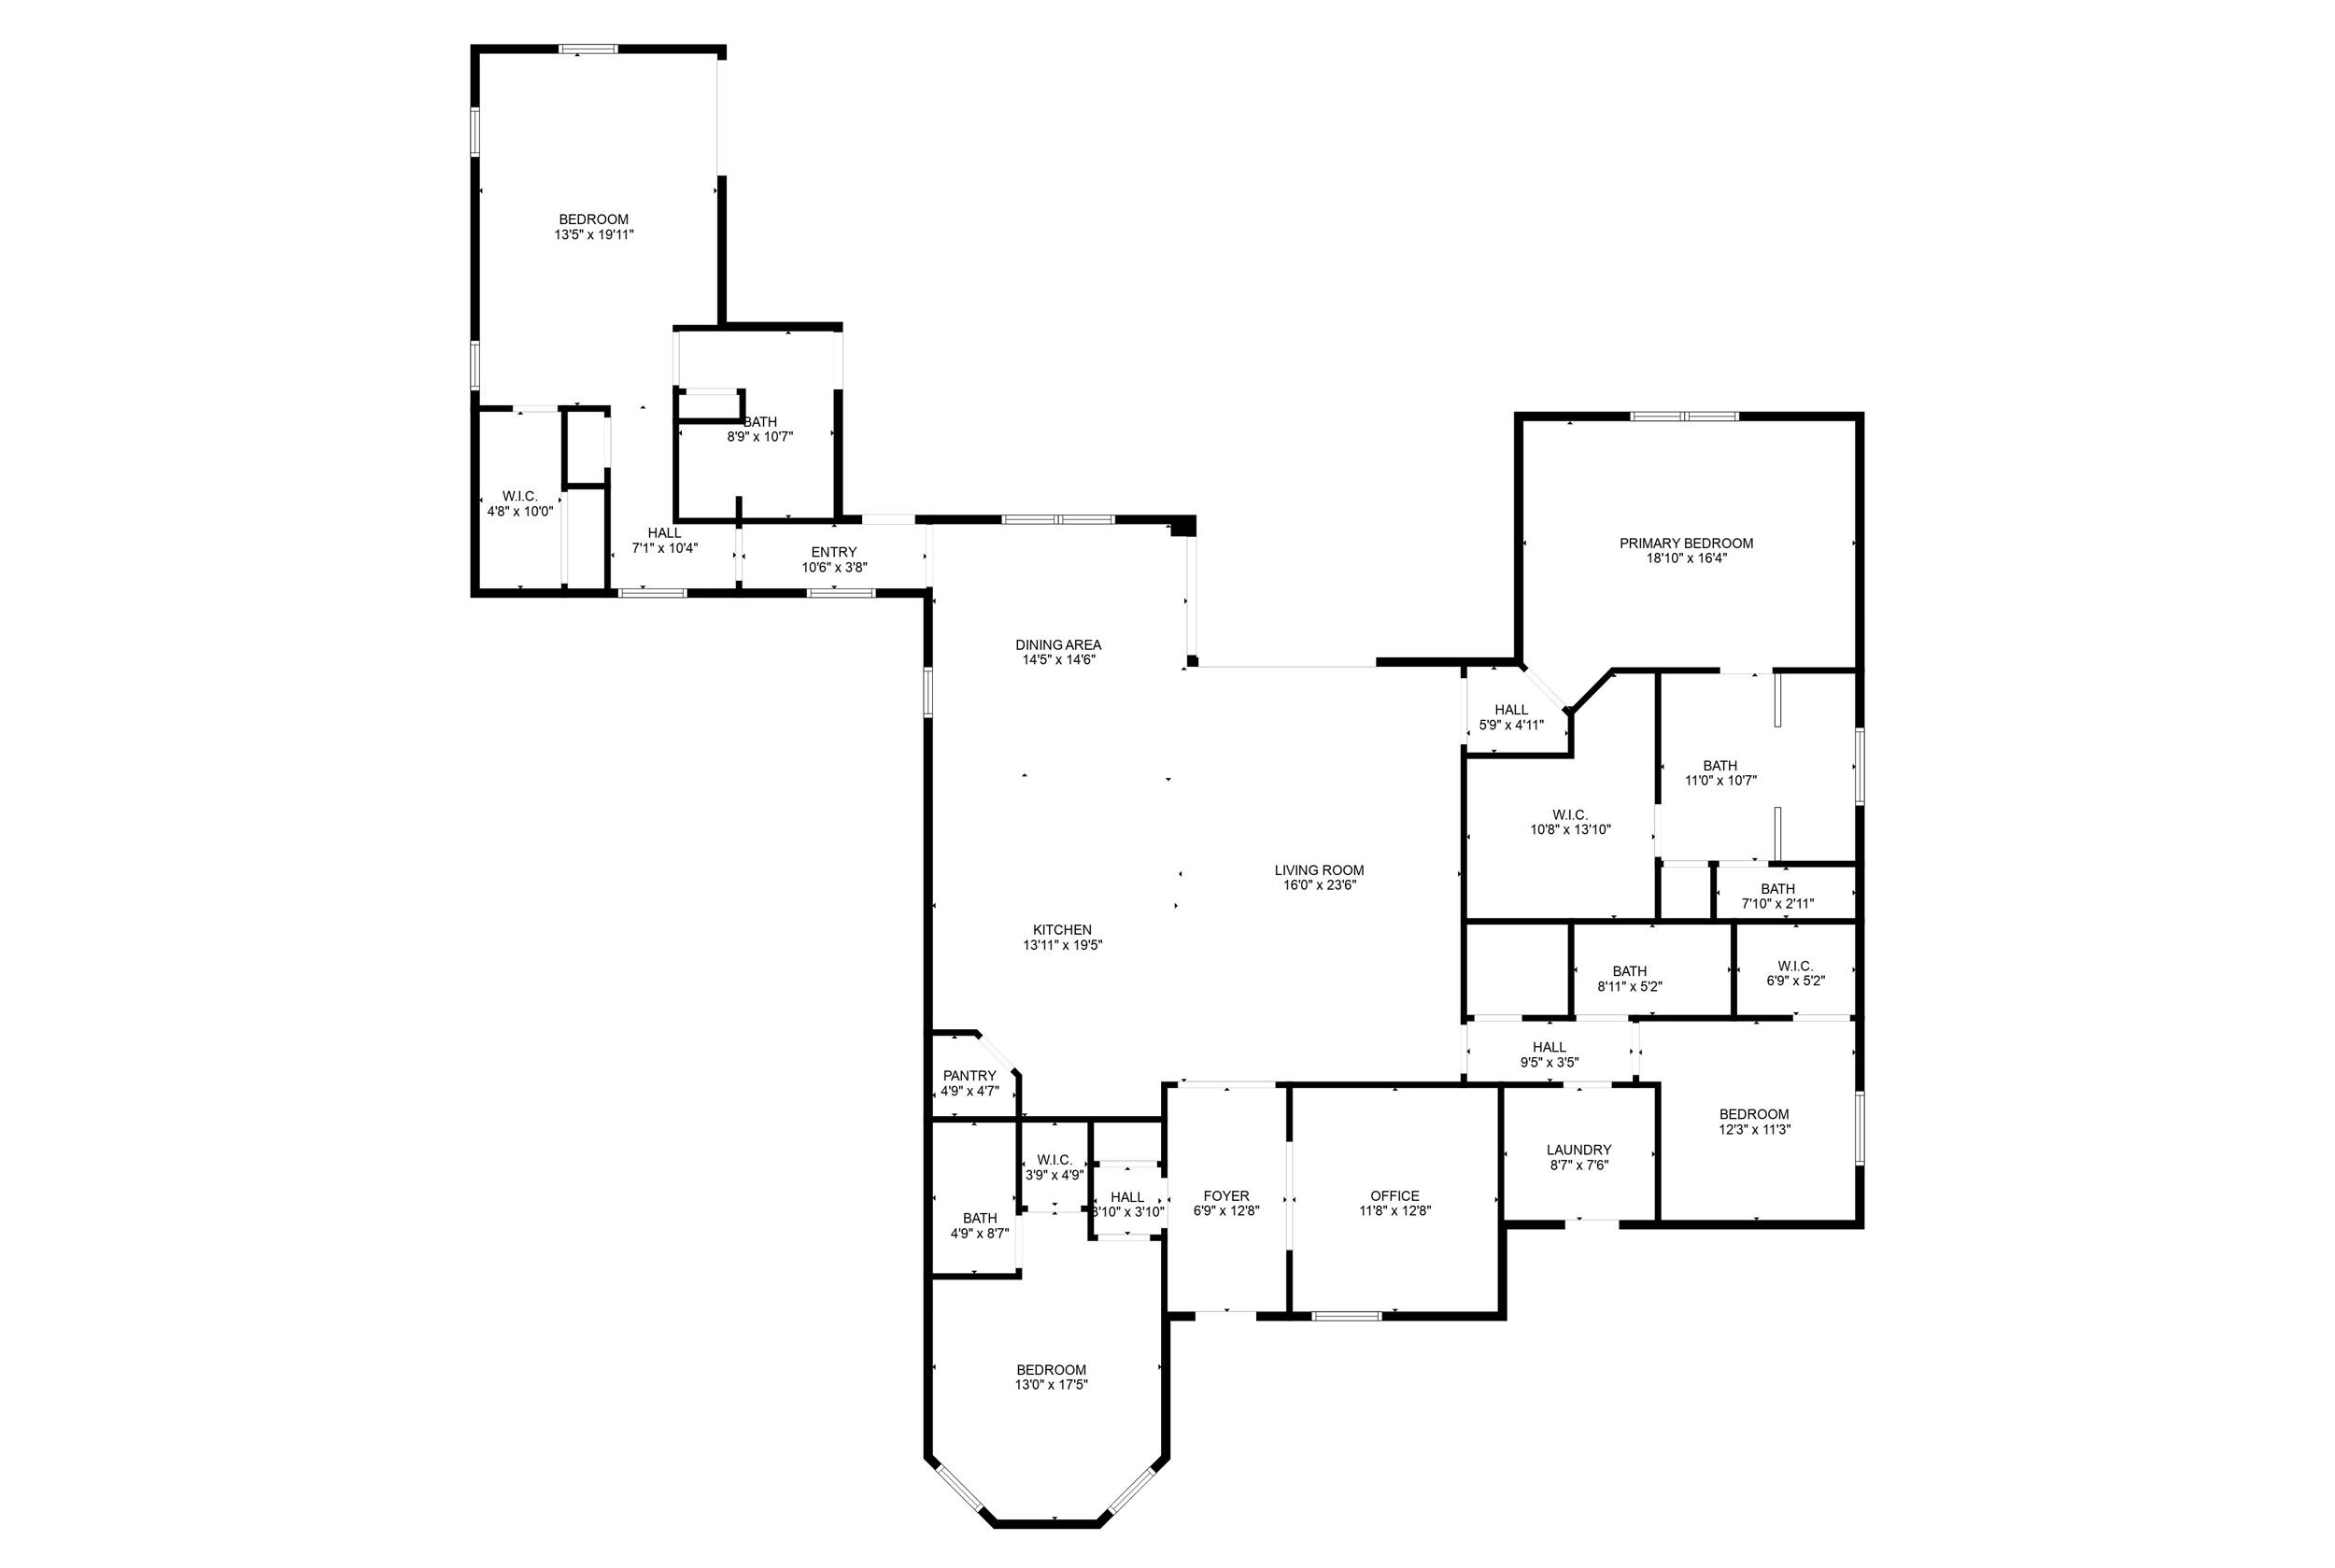
A rare offering in the sought after community of Copperleaf, this four bedroom, four bath residence with private office sits on over half an acre & has been thoughtfully elevated throughout, including a 2022 in law suite addition designed for privacy & flexibility. Full impact glass & doors, a buried 500 gallon propane tank pre plumbed for a future whole house generator, & a 2020 heated saltwater pool overlooking serene lake views The chef's kitchen is beautifully appointed with 2021 KitchenAid appliances, a 42 inch built in refrigerator, gas cooktop, ice maker, refined backsplash, & curated designer fixtures.  Zero corner sliders open seamlessly to a covered lanai with remote screens, creating effortless indoor outdoor living. The private in law suite offers a cabana bath, secluded lanai, pergola with swings, built in bar, & a premium Napoleon grill. An epoxied three car garage, firepit patio, outdoor shower, & custom tilework complete this turnkey, move in ready residence

868 SW Habitat Lane

Message successfully sent.

What would you like to know?

What is 3 + 4 ?

I agree to receive email communication and understand I can unsubscribe at any time.

I agree to be contacted by Options 1 Realty via call, email, and text for real estate services. To opt out, you can reply 'stop' at any time or reply 'help' for assistance. You can also click the unsubscribe link in the emails. Message and data rates may apply. Message frequency may vary. Privacy Policy

Related Properties

$40,000 CREDIT WITH FULL PRICE OFFER! Located inside the gated Evergreen Club at Mid-Rivers, this Palm City estate offers golf course living with privacy, flexibility, and upscale comfort. Featuring 5 bedrooms, 3 baths, and nearly 3,500 sq ft under air, the 5th bedroom can easily serve as a private office or den. The split floorplan showcases soaring ceilings, spacious living areas, and seamless indoor-outdoor entertaining. Enjoy a heated screened pool, oversized patio, separate golf cart garage, and lush tropical setting. Updates include remodeled bathrooms, updated kitchen features, whole-house generator with owned 500-gallon propane tank, newer AC, water heater, pool equipment, hurricane protection, and more. Optional golf membership available.
#B26032409

Palm City

4603 SW Bermuda Way

5 Beds

3 Baths

3,476 Sq.Ft.

$1,150,000

MLS#: B26032409

Move-in ready 3-bedroom plus den/office, 3-bath single-story home in Canopy Creek, the gated Kolter community in Palm City. Built in 2021 on a half-acre preserve-view homesite with full impact windows, a fully fenced yard, and 3,000 square feet under air. The open plan flows from a wide foyer into a great room that runs the full width of the home, with sliders out to a 31-by-12-foot screened lanai (room for a future summer kitchen). The kitchen anchors the space with a center island, white cabinetry, quartz counters, gas cooktop, wall oven, and walk-in pantry. The den/office sits off the foyer for use as a home office, library, or flex room. The primary suite is set on its own wing with a coffered ceiling, dual-sink quartz vanity, frameless glass shower with seat, separate water closet, and a walk-in closet outfitted with a custom built-in system. Two secondary bedrooms with full baths sit on the opposite side of the home. Tile flooring runs throughout (no carpet), 2-inch faux wood blinds in every room, fresh interior paint including trim and doors, and the AC carries a UV light. Carrier A/C (2021), water heater (2022), and a 2-car garage with drop-zone laundry round out the systems.
#B26031260

Palm City

5564 SW Star Apple Street

3 Beds

3 Baths

2,993 Sq.Ft.

$1,185,000

MLS#: B26031260

Discover luxury living in Palm Cove Golf & Yacht Club in this rare single-story estate home offering sparkling lake views, a large screened pool, soaring ceilings, abundant natural light, and an open-concept floorplan designed for entertaining. Featuring oversized rooms, 3 bed plus an office and a 3-car garage, this well-priced residence is the only single-story estate home currently available in Palm Cove with boat slips available for purchase at the end of the street! Enjoy resort-style amenities including a 93-slip community marina on the St. Lucie River with easy ocean access.  The HOA includes security, Blue Stream fiber cable & internet, a riverfront clubhouse with pool, fitness center, tot lot, tennis & vibrant calendar of social events. There's a private 18-hole golf course & restaurant with memberships avail. Enjoy Martin County "A" schools, parks, marinas, world-class fishing, shopping, dining & live theater in award-winning Downtown Stuart. Easy access to I-95, FL Turnpike & beautiful Hutchinson Island beaches. This is a rare opportunity to own a luxury home w/boating access in one of Palm City's premier golf and yacht communities.
#B26030624

Palm City

2466 SW Bridgeview Terrace

3 Beds

3 Baths

3,364 Sq.Ft.

$1,150,000

MLS#: B26030624

Stunning 3BR + office, 3BA, 3CG home in the Copperleaf community. Completely fenced and private backyard with resort-style swimming pool that has a sundeck with bubbler, spa, waterfall and gorgeous marble decking that continues on to the covered porch, which has a motorized retractable screen. Sliders fully pocket to seamlessly blend indoor/outdoor living. Inside, the open floor plan with generously-sized rooms and closets, beautiful quartz waterfall countertops, stainless appliances, high ceilings, and custom built-ins, exudes elegance. Whole-house water filtration. Impact windows and doors.  Located near A-rated schools, quick drive to Stuart shops, dining, and beaches  and close to I-95 & the Turnpike.Community features a clubhouse, tot lot, gym, pool, and tennis/pickle-ball courts.
#B26029528

Palm City

4953 SW Sensation Street

3 Beds

3 Baths

2,496 Sq.Ft.

$1,225,000

MLS#: B26029528

Welcome to your private lakefront retreat in Copperleaf. Set on a .42-acre lot, this Clubview estate pairs open water views with a resort-style screened pool and expansive outdoor living. Featuring 4 beds, 3 baths, plus a den and flex space, the split floor plan offers both comfort and flexibility. Inside, a bright, open layout centers around a granite kitchen with a large island and stainless steel appliances. Zero-corner sliders open the home completely to a covered lanai, paver patio, and outdoor kitchen—perfect for entertaining. Built with CBS construction and impact windows and doors, and equipped with a whole-house generator, propane tank, security system, smart garage, and irrigation. Located in gated Copperleaf with clubhouse, pool, fitness, tennis, and pickleball.
#B26028667

Palm City

4880 SW Sensation Street

4 Beds

3 Baths

3,089 Sq.Ft.

$1,350,000

MLS#: B26028667

The Bellis features a spacious layout with an open-concept kitchen, dining, and family room designed for easy everyday living and entertaining. The primary suite offers a private retreat with a walk-in closet, while additional bedrooms provides flexibility. This plan includes 4 bedrooms, 3.5 baths, and approximately 3,100 sq ft.
#B26026885

Palm City

925 SW Cosmos Walk

4 Beds

3 Baths

3,088 Sq.Ft.

$1,149,900

MLS#: B26026885

Welcome to this stunning residence nested on 10 acres of serene land, surrounded by a charming ranch community.Mature trees framed the property, offering both privacy and natural beauty. It fixtures:Spacious layout with 4 bedrooms and 4 bathrooms, thoughtfully designed for comfort and functionalityMother-in-law suite perfect for extended family or guests, providing privacy and convenience.Chef's Kitchen newly renovated with high end appliances, granite countertop and ample storage and pantry.Electric Gate and Two cars garage with electric door for ease and security. Impact windows, new AC and new roofExpansive acreage with beautiful trees ideal for relaxation, recreation or equestrian pursuit 10 Acres, agriculture zoning! This property offers the best of country living with the comfort of modern upgrades. Located in great neighborhood, close by Christ Fellowship Church, excellent rated schools.
#F10539919

Palm City

5225 SW Ludlum Street

4 Beds

4 Baths

2,312 Sq.Ft.

$1,295,000

MLS#: F10539919

Your waterfront paradise awaits in the sought after waterfront community of Lighthouse point. Jump into a saltwater heated pool after a long day fishing. This is an entertainers dream with 2 tiki huts, LED lit pool and landscape lighting. A new 20,000 lb boat lift and top of the line kitchen. Upon entering the high vaulted ceiling and solid wood double helix staircase brining you to the primary suite. The master bath is large with his and her vanity, large walk in shower and closets. Kitchen offers Sub-Zero Fridge, Capital 6 burner gas range and a full butler pantry/laundry room with full size freezer. IMPACT windows, plantation shutters and a fully finished garage. Florida lifestyle is only a backyard away, and this one will definitley impress.
#B26020827

Palm City

1359 SW Dyer Point Road

3 Beds

2 Baths

2,356 Sq.Ft.

$1,599,000

MLS#: B26020827

Price reduced
Custom-built in 2018, this Palm City estate offers refined indoor-outdoor living, thoughtful upgrades, and exceptional privacy in one of the area's most desirable communities. Features include impact glass throughout, chef-inspired kitchen with dual islands and premium appliances, heated saltwater pool and spa, screened patio, fire pit gathering area, expanded paver driveway, Tesla EV charger, and upgraded well and irrigation systems. The cleared homesite offers generous usable space for everyday living, entertaining, and recreation, while preserved natural surroundings create a serene wooded backdrop, remarkable privacy, and peaceful views rarely found in South Florida. Luxury, function, and tranquility come together in this exceptional property.
#B26019091

Palm City

5023 SW Martin Commons Way

4 Beds

3 Baths

2,935 Sq.Ft.

$1,250,000

MLS#: B26019091

 - property

Send a message

Message successfully sent.

Your message

What is 3 + 4 ?

Reason for contacting?

I agree to receive email communication and understand I can unsubscribe at any time.

I agree to be contacted by Options 1 Realty via call, email, and text for real estate services. To opt out, you can reply 'stop' at any time or reply 'help' for assistance. You can also click the unsubscribe link in the emails. Message and data rates may apply. Message frequency may vary. Privacy Policy

Sign Out

Virtual Assistant

Would you like to take the next step with this property? We can help you schedule a showing or virtual tour, or send you more details.

Yes, I would like more information.

Thank You for Your Reply, One of Our Agents will contact you as soon as possible

No, maybe later.

Thank you, you can always contact me via email, phone number or through the contact form.

Realhub AI

Lucy - Your AI-Powered Realtor

Update Your Temporary Password

Personalize your search

Enter your email and we'll notify you immediately when new listings match what you're looking for.

or enter email address

Already have an account ? Login here

Continue your home search

I agree to receive communications and understand I can unsubscribe at any time.

I agree to be contacted by Options 1 Realty via call, email, and text for real estate services. To opt out, you can reply 'stop' at any time or reply 'help' for assistance. You can also click the unsubscribe link in the emails. Message and data rates may apply. Message frequency may vary. Privacy Policy

Already have an account ? Login here

We use cookies

We use cookies primarily for analytics to enhance your experience. By accepting, you agree to our use of these cookies. You can manage your preferences or learn more about our cookies policy.