Features & Amenities

Interior

  • Other Interior Features

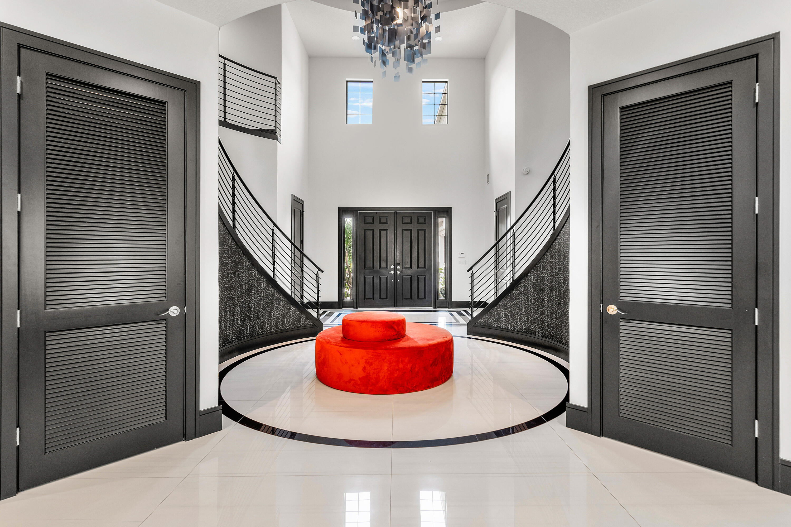
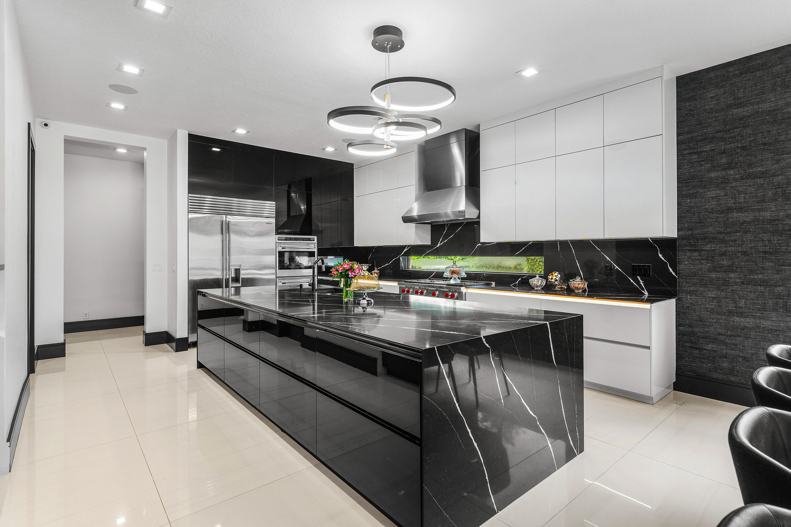
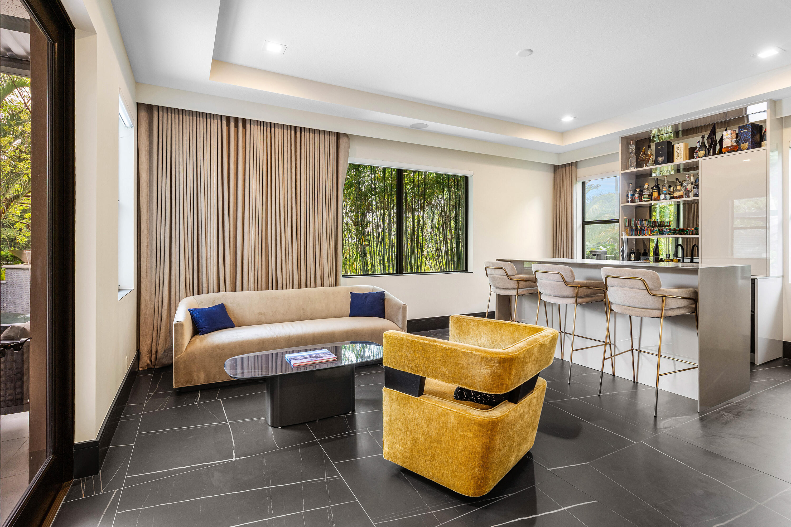
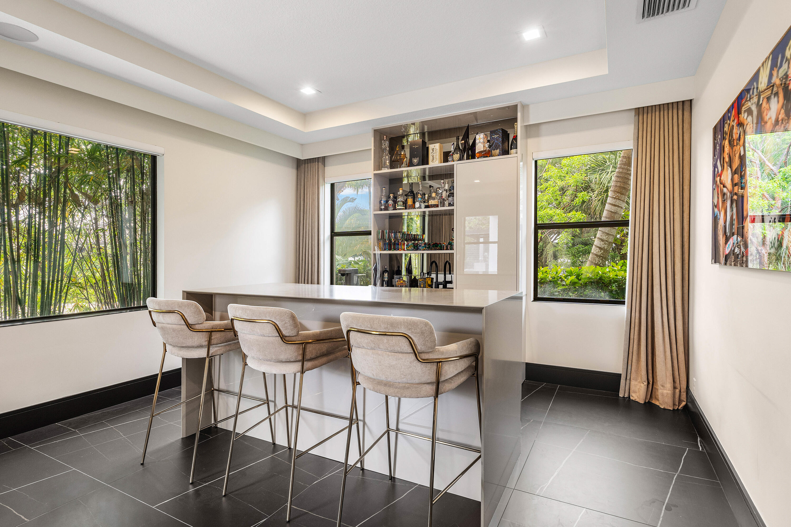
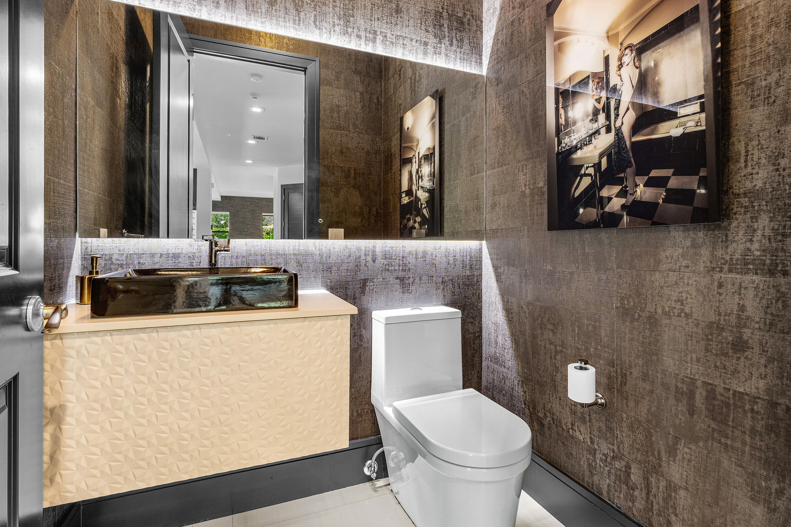
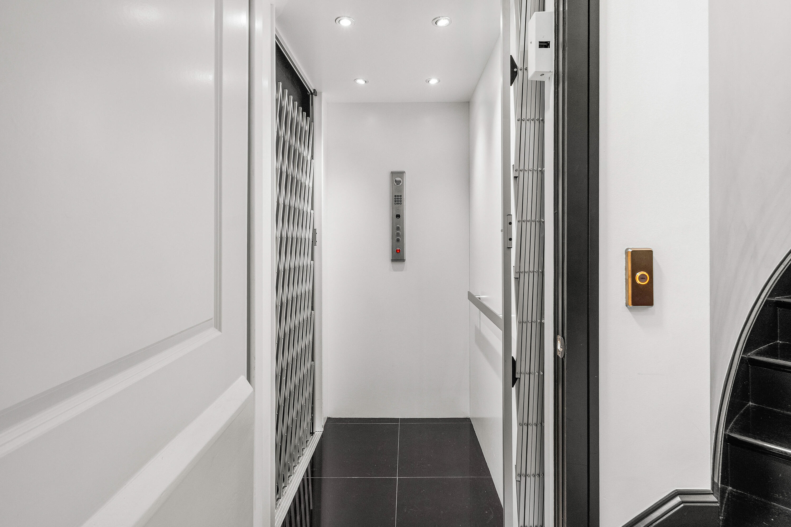
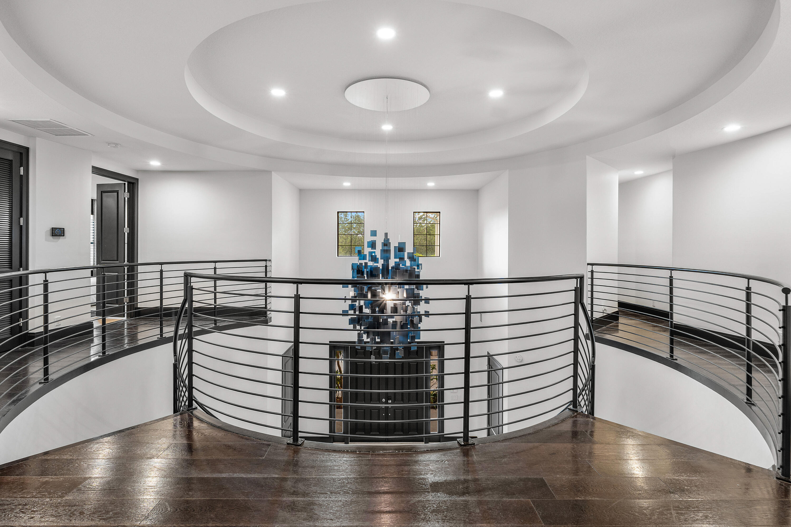
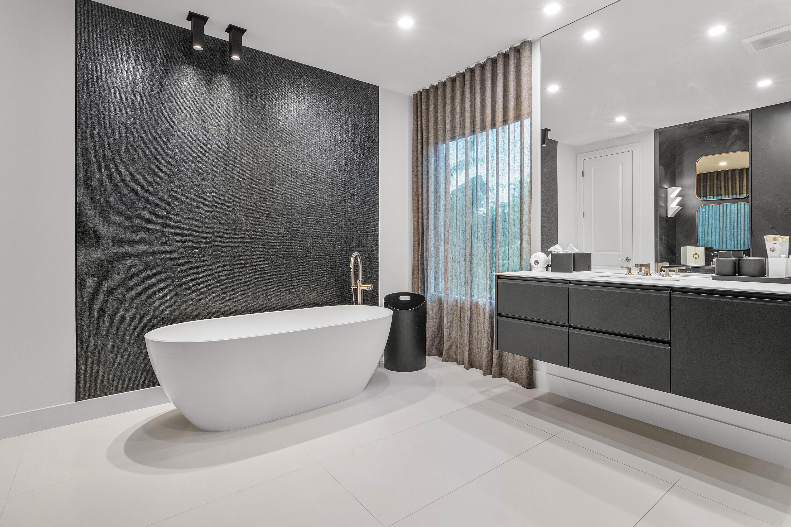
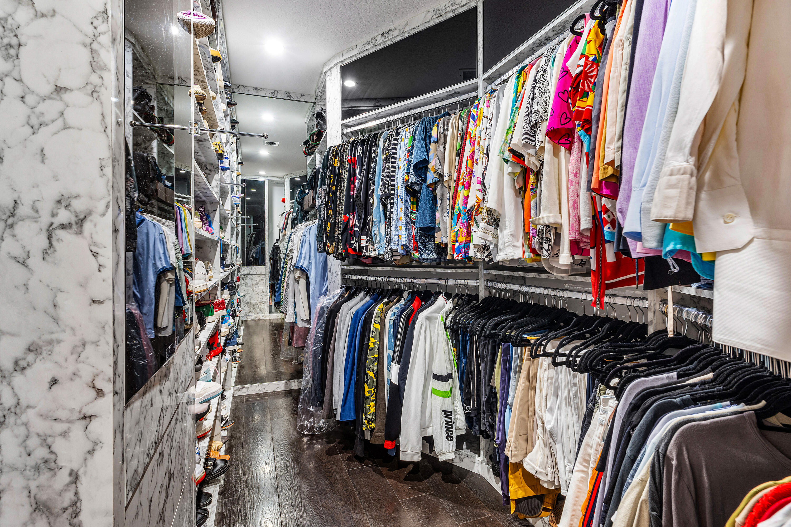
    Built-in Features, Entrance Foyer, Eat-in Kitchen, Elevator, High Ceilings, Kitchen Island, Storage, Soaking Tub, Vaulted Ceiling(s), Bar

  • Total Bedrooms

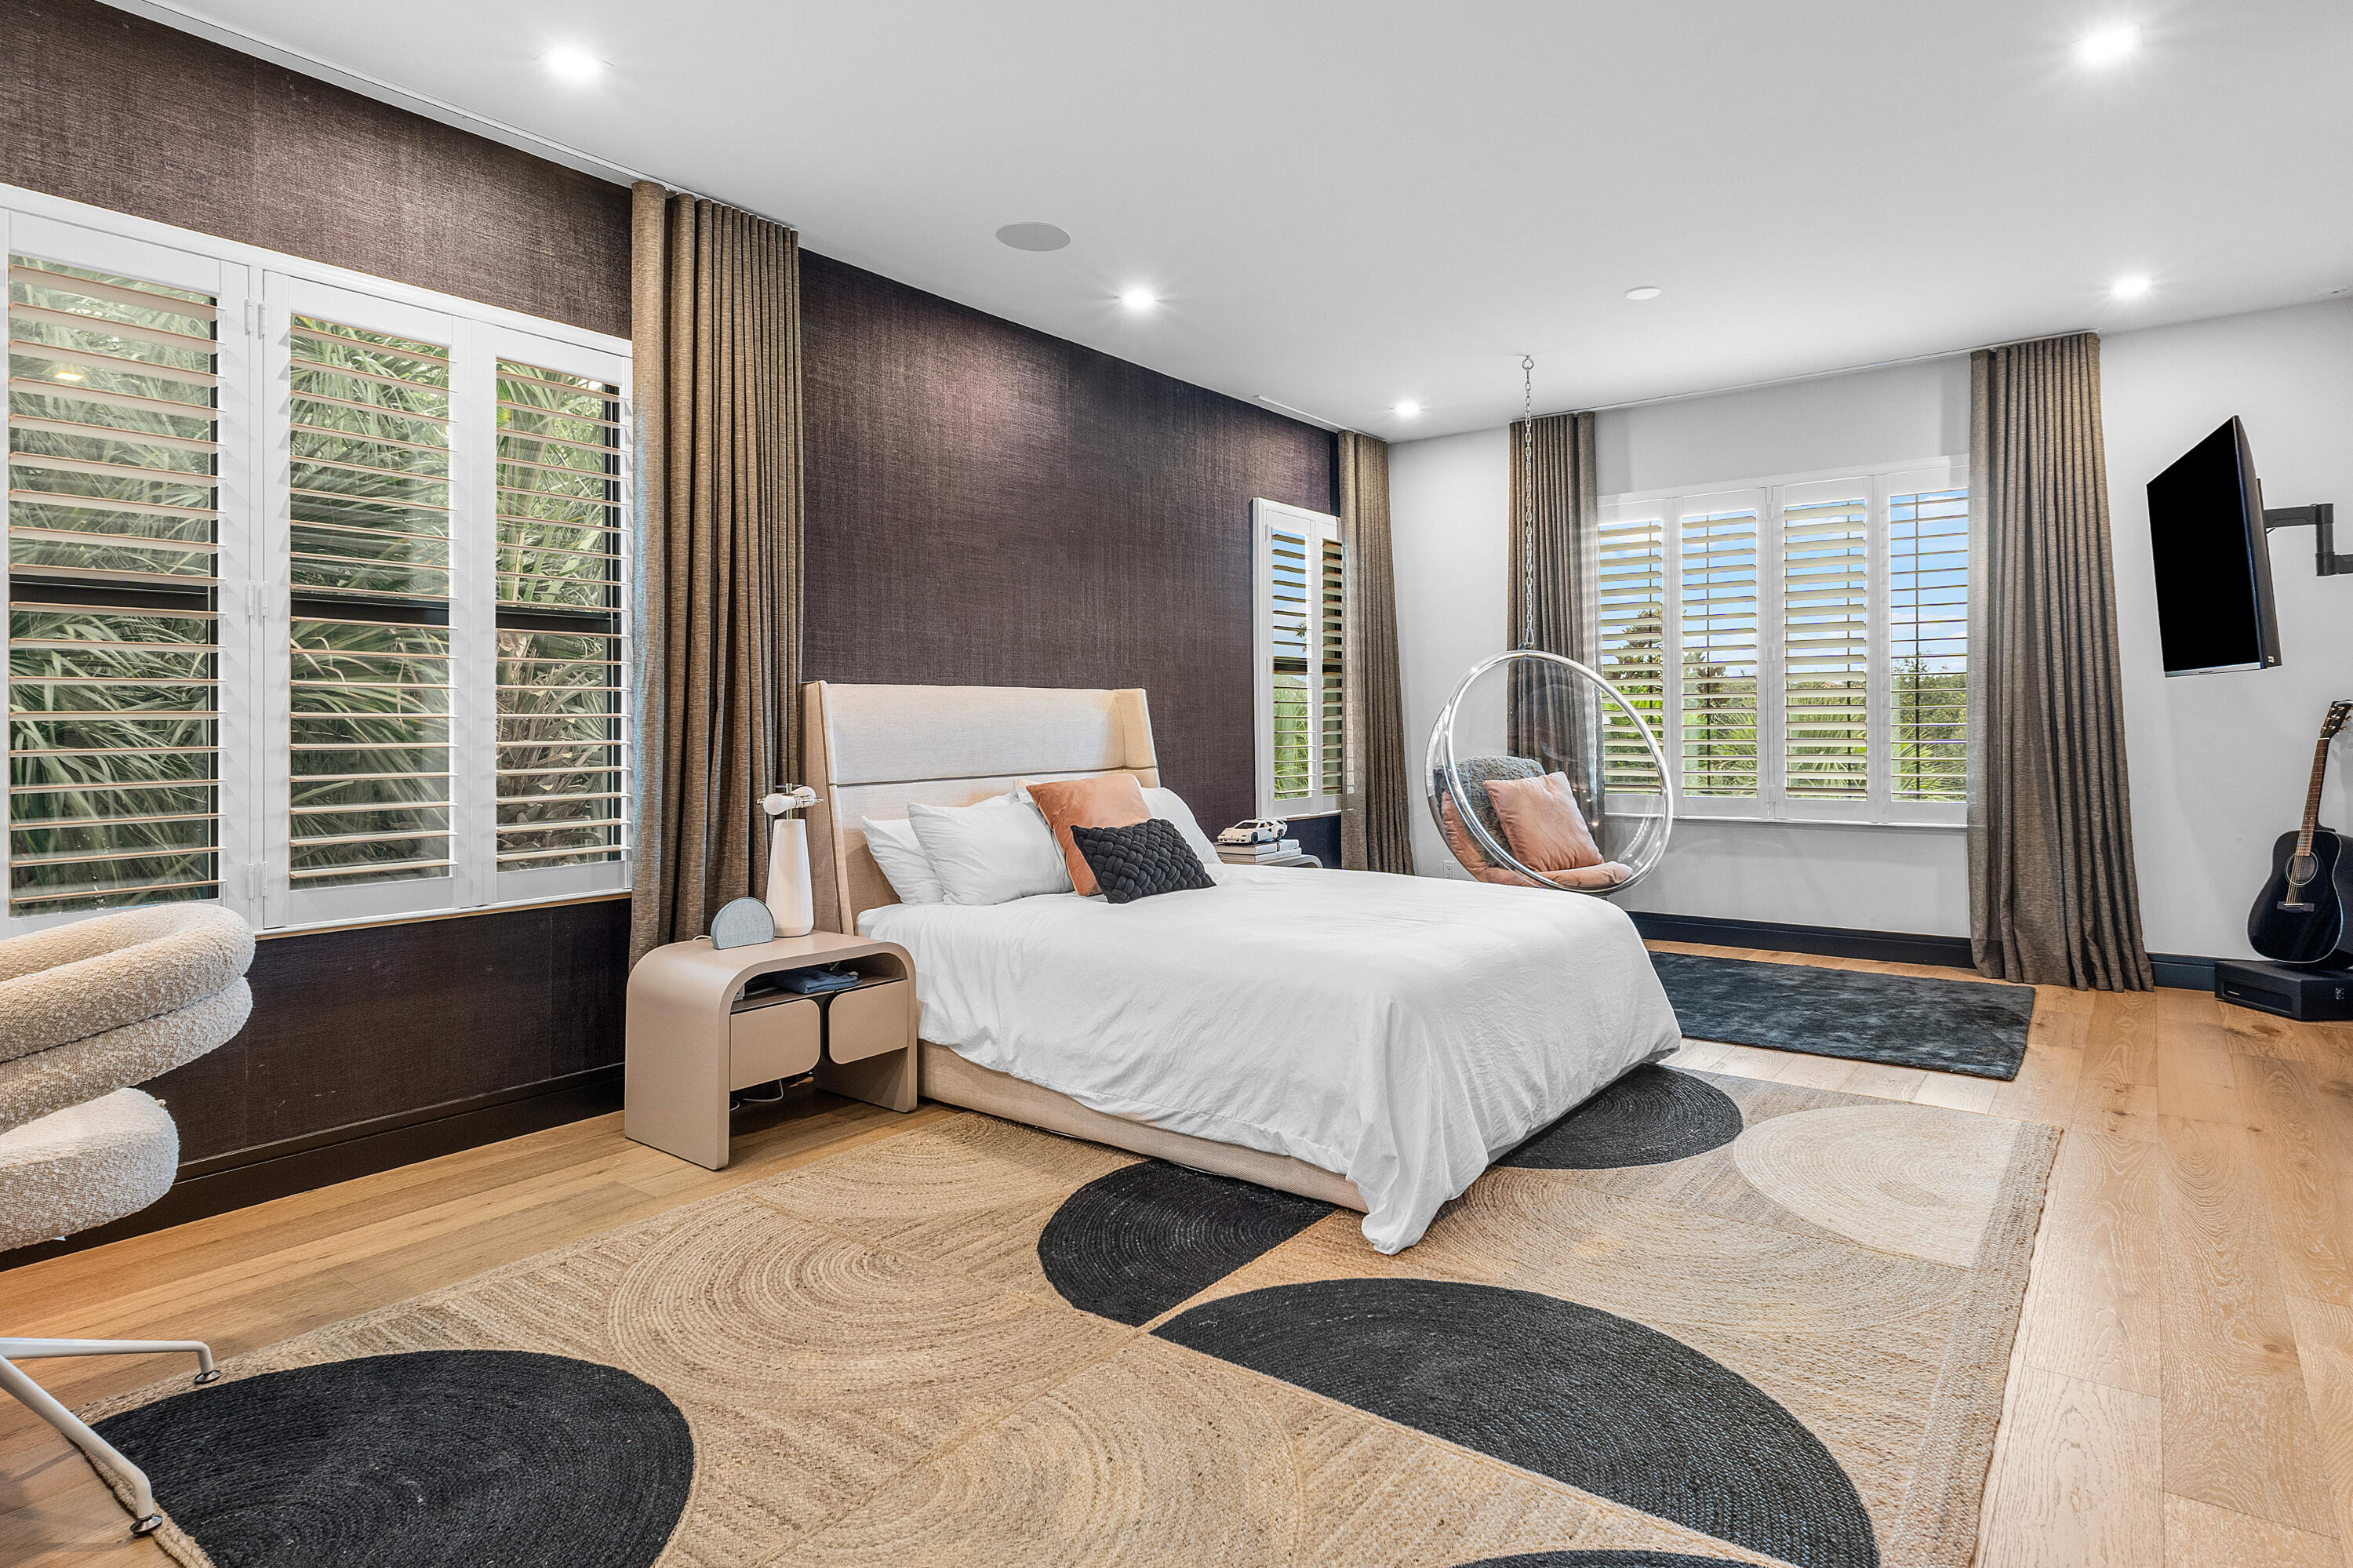
    4

  • Bathrooms

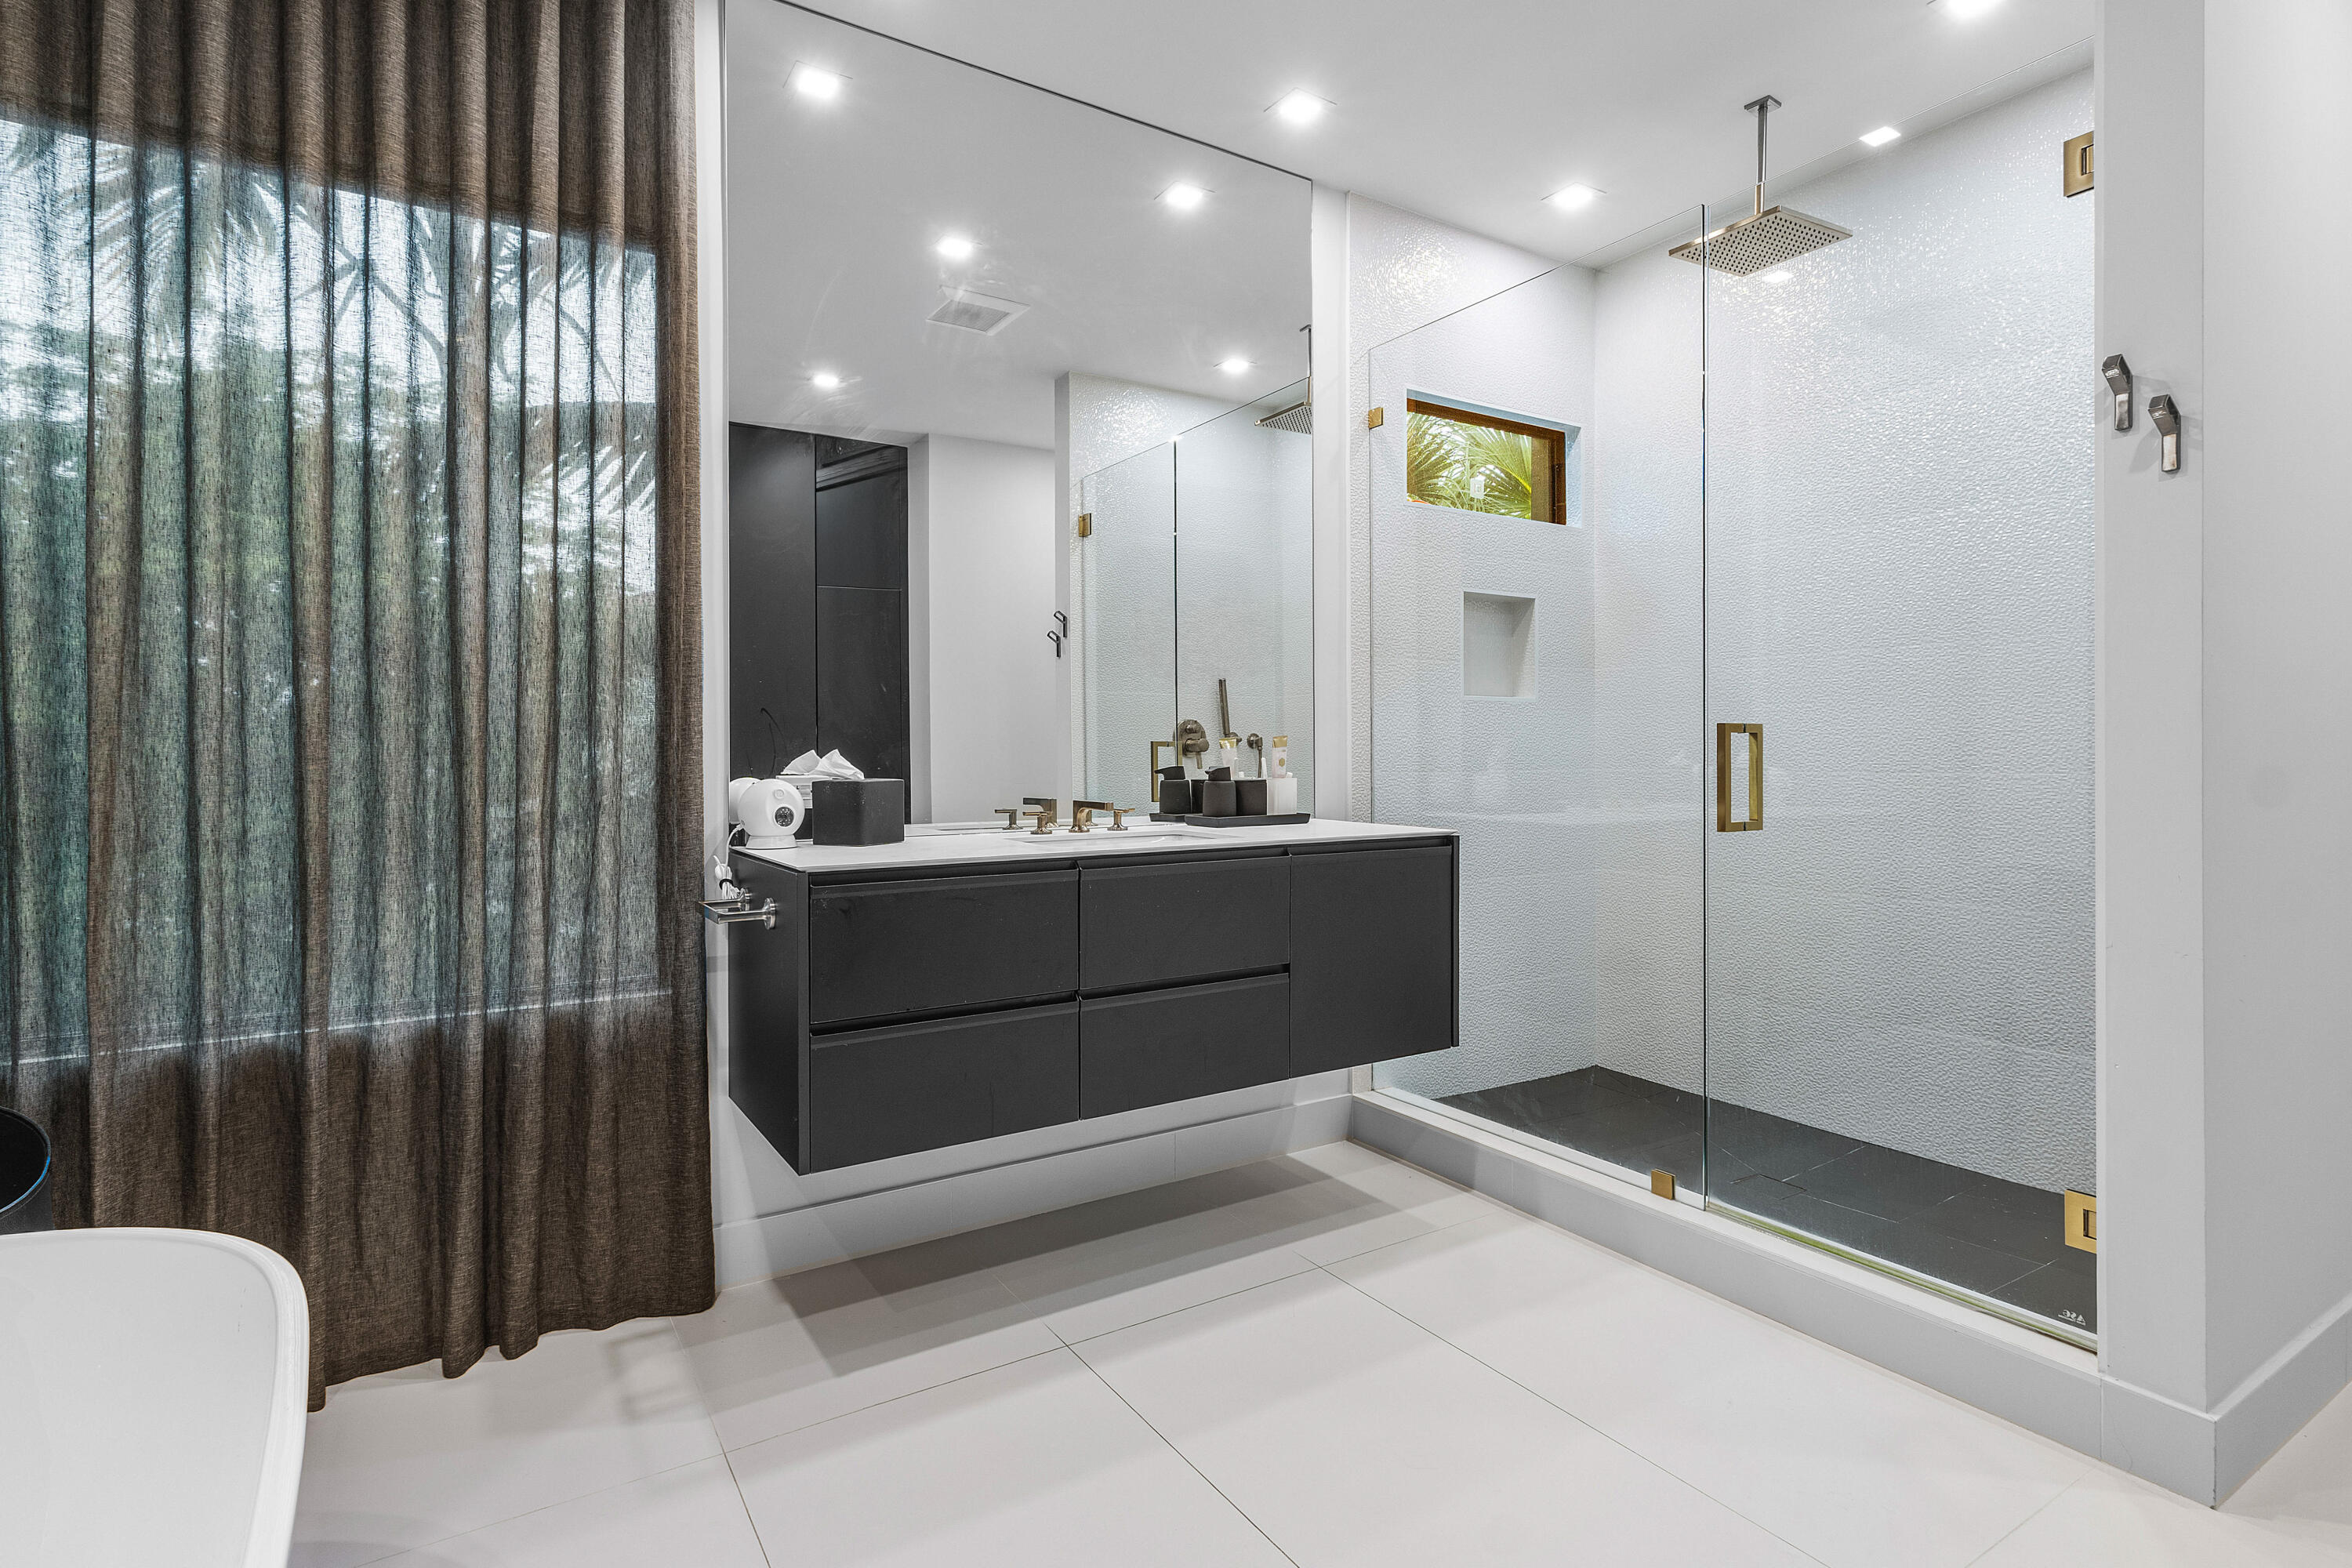
    5

  • 1/2 Bathrooms

    1

  • Cooling YN

    YES

  • Cooling

    Central Air

  • Fireplace YN

    NO

  • Heating YN

    YES

  • Heating

    Central

  • Main Level Bedrooms

    2

  • Pet friendly

    Breed Restrictions, Yes

Exterior

  • Garage

    Yes

  • Garage spaces

    4

  • Construction Materials

    Block

  • Other Exterior Features

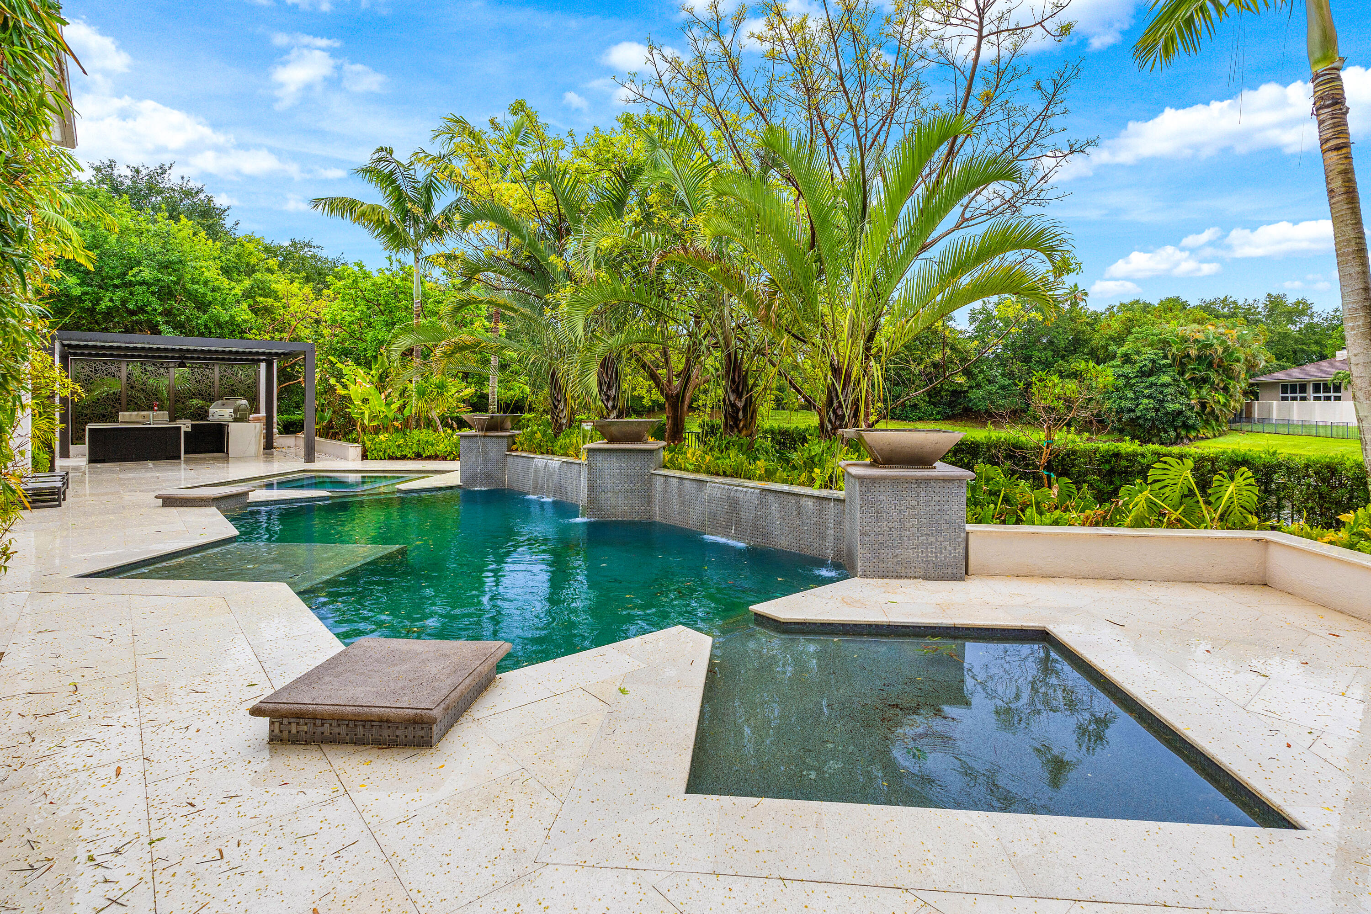
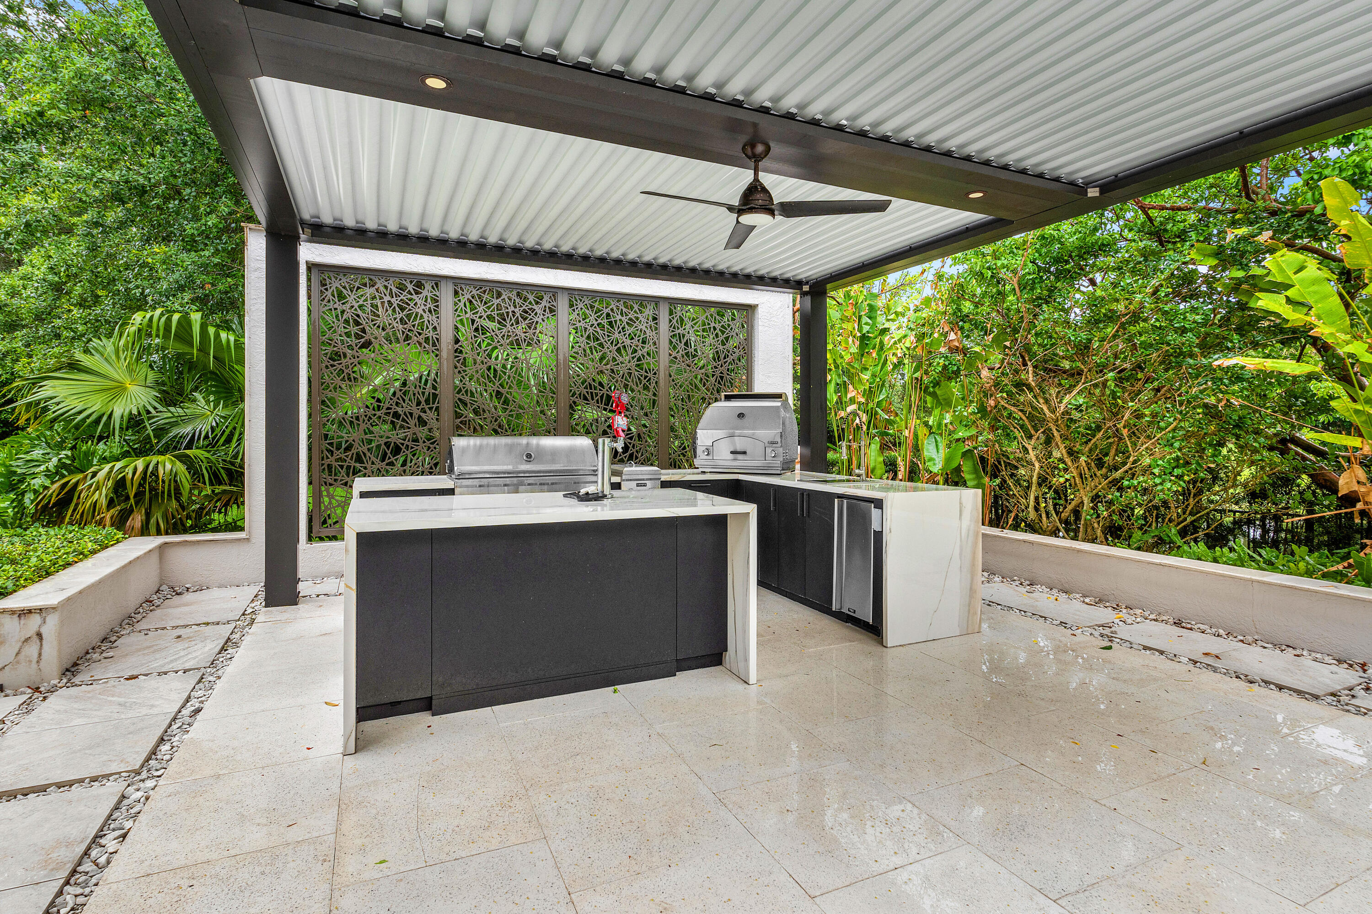
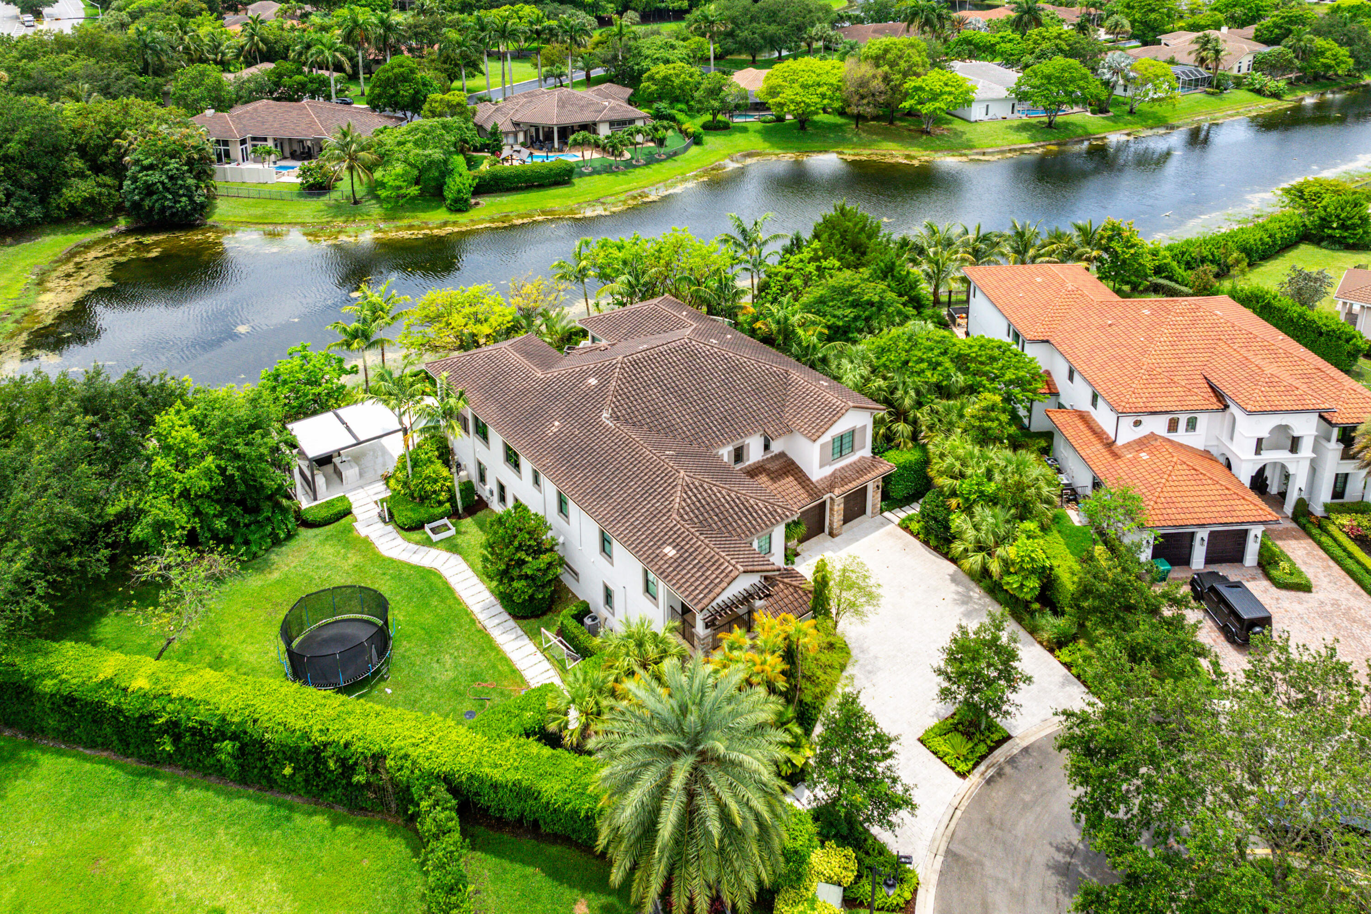
    Built-in Barbecue, Barbecue, Lighting, Outdoor Kitchen

  • Parking

    Attached, Circular Driveway, Driveway, Garage, Garage Door Opener

  • Patio and Porch Features

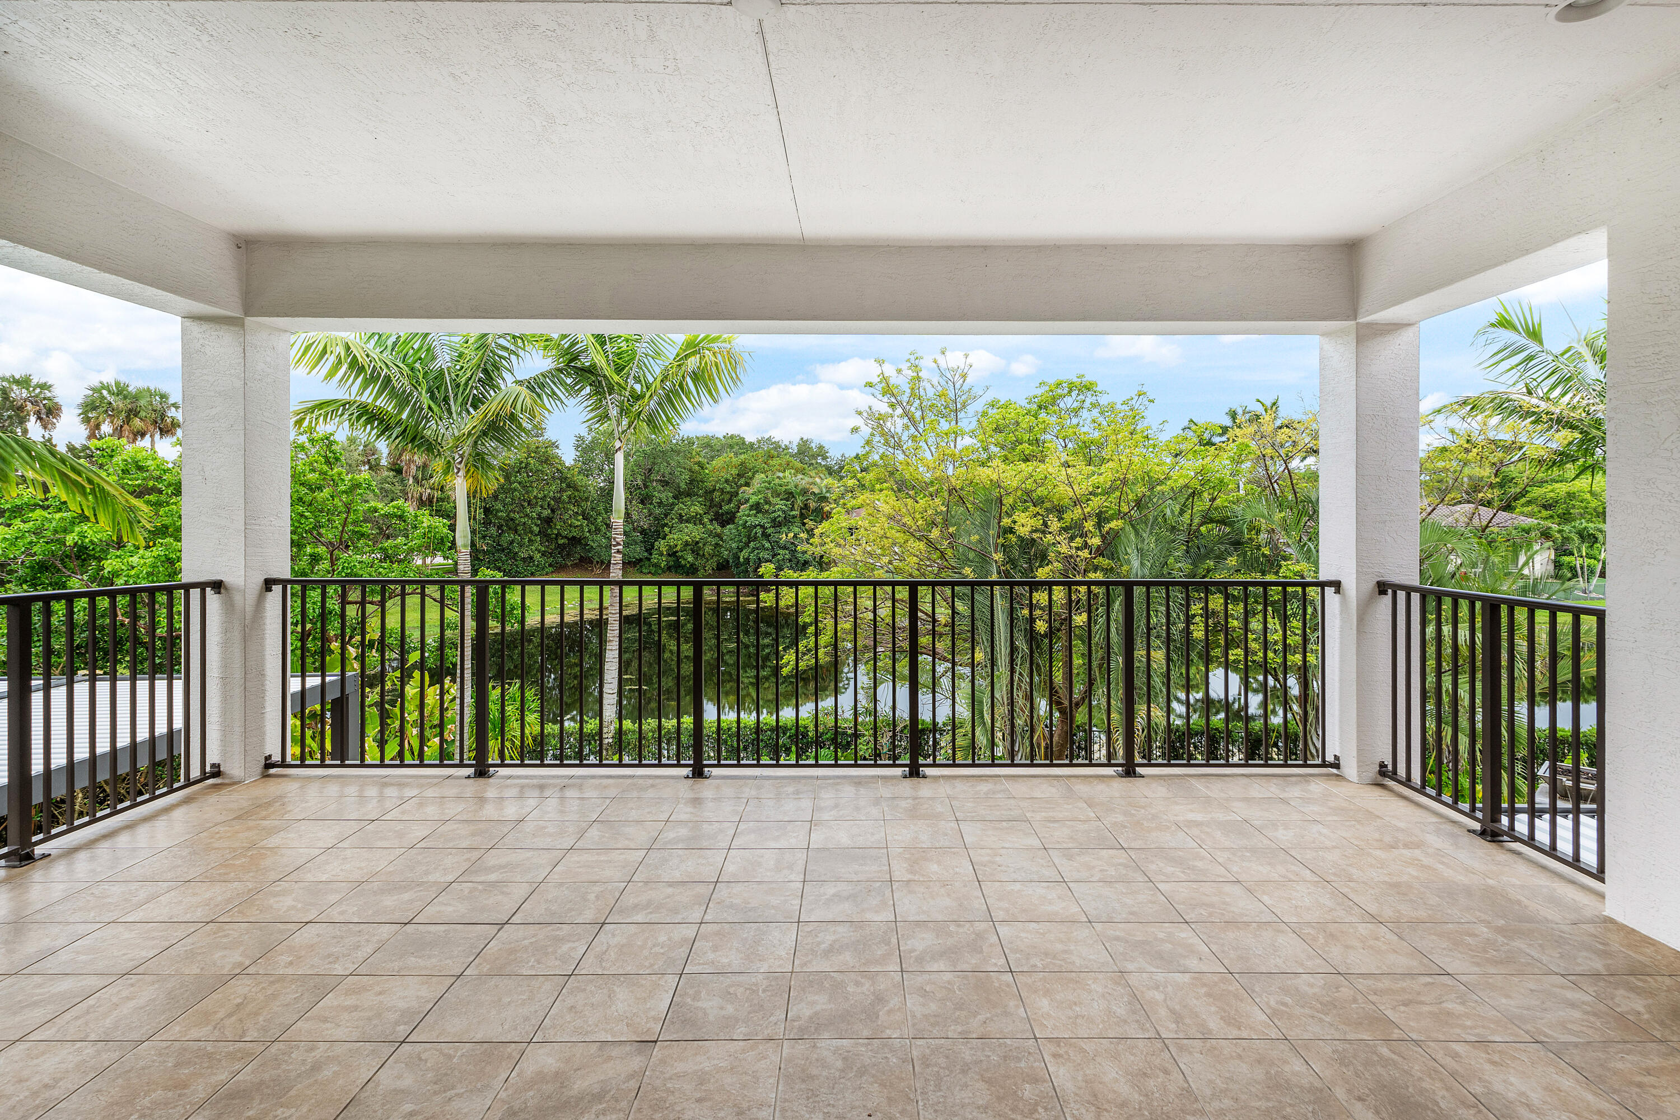
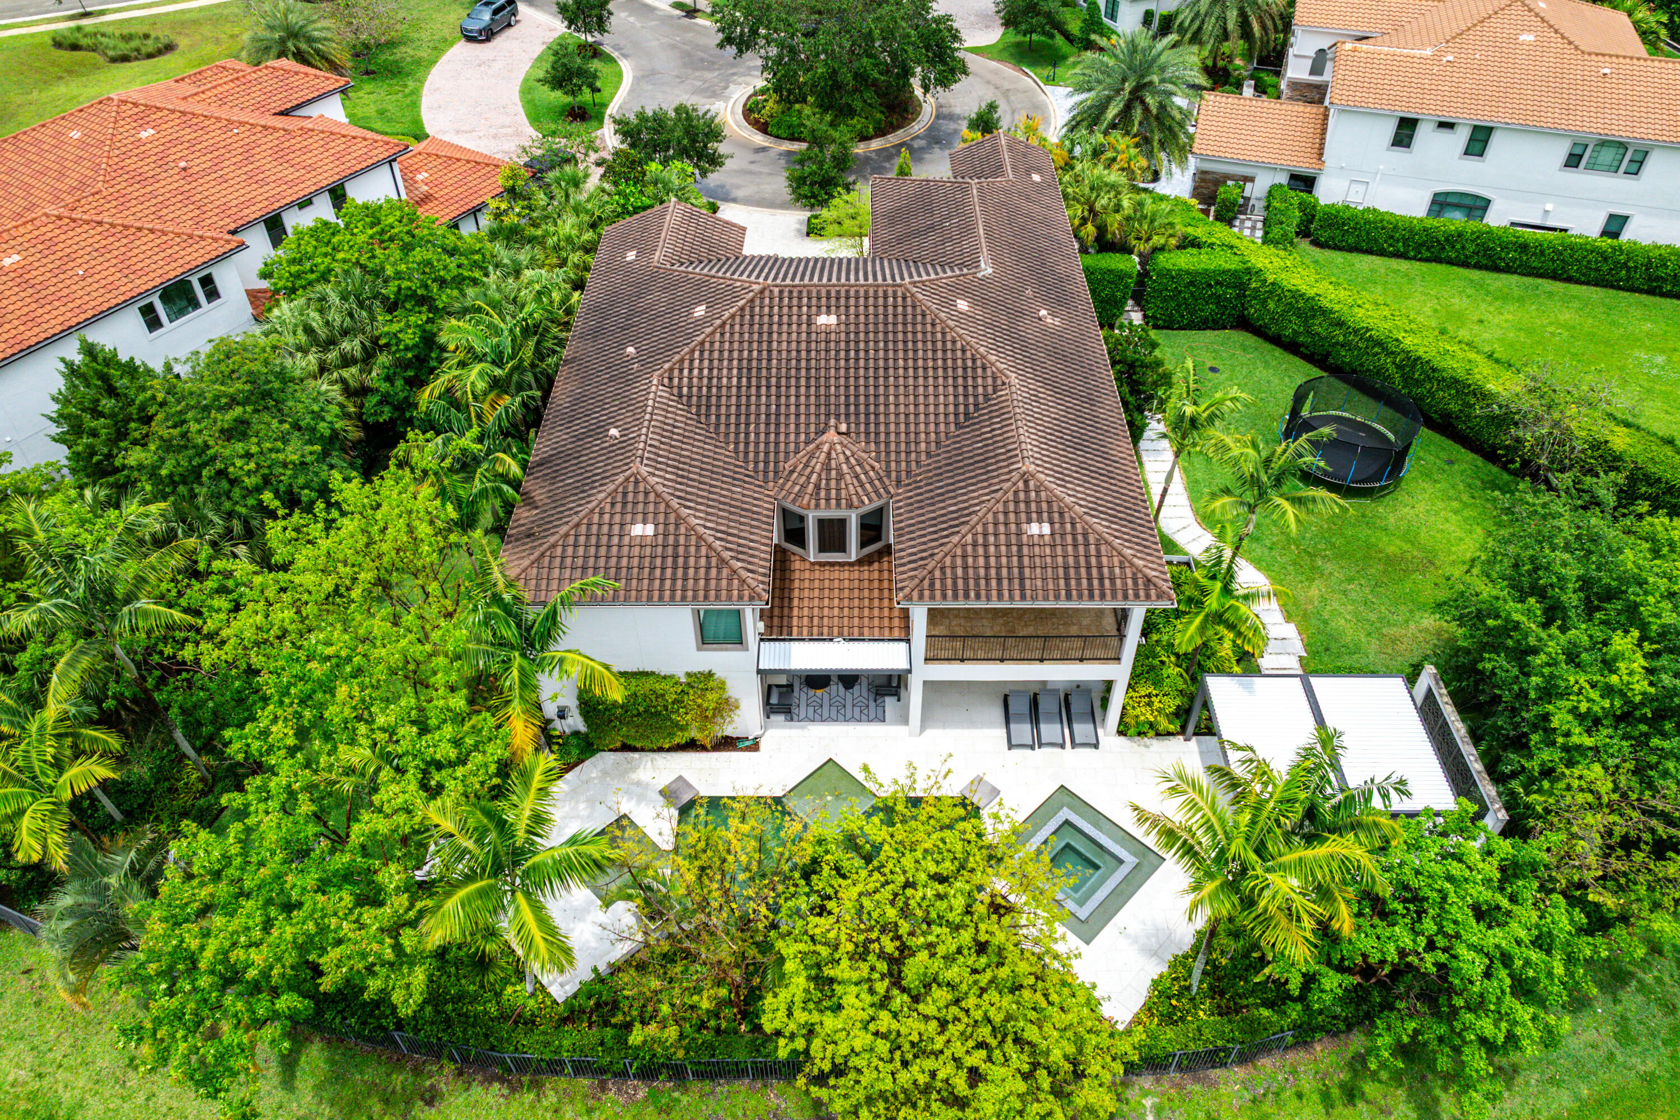
    Covered, Patio, Porch

  • Pool

    Yes

  • Pool Features

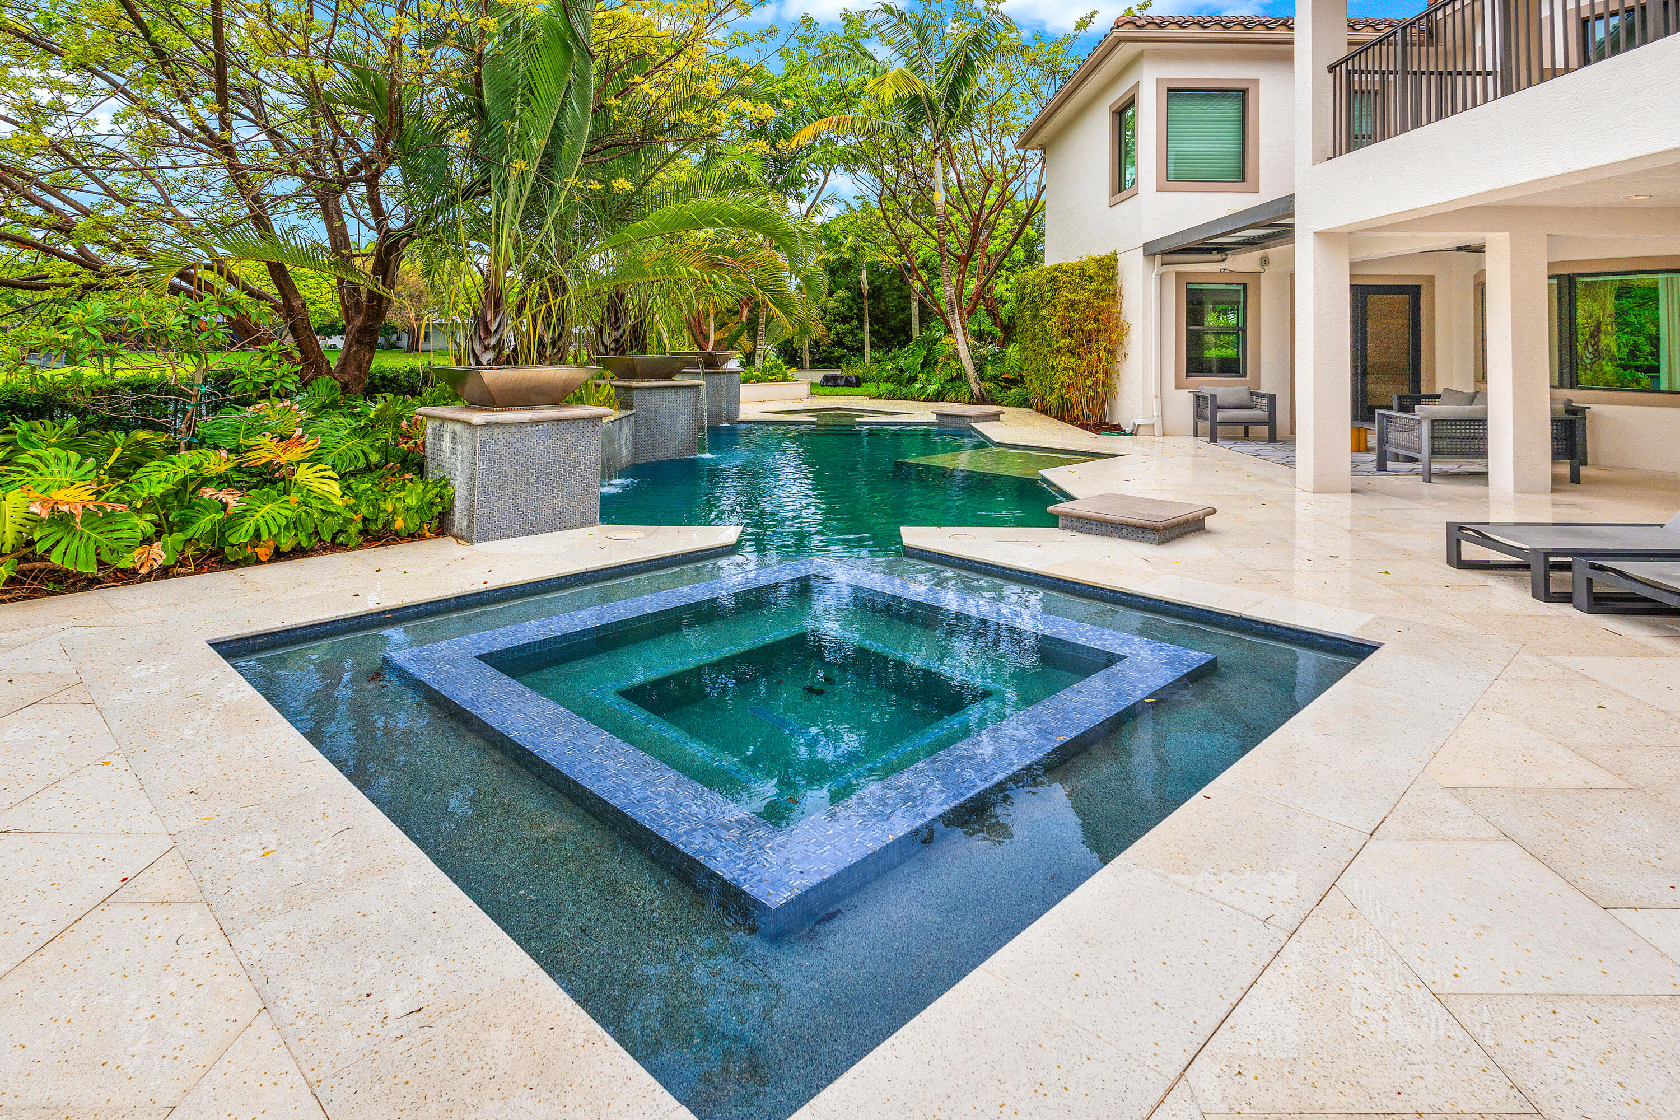
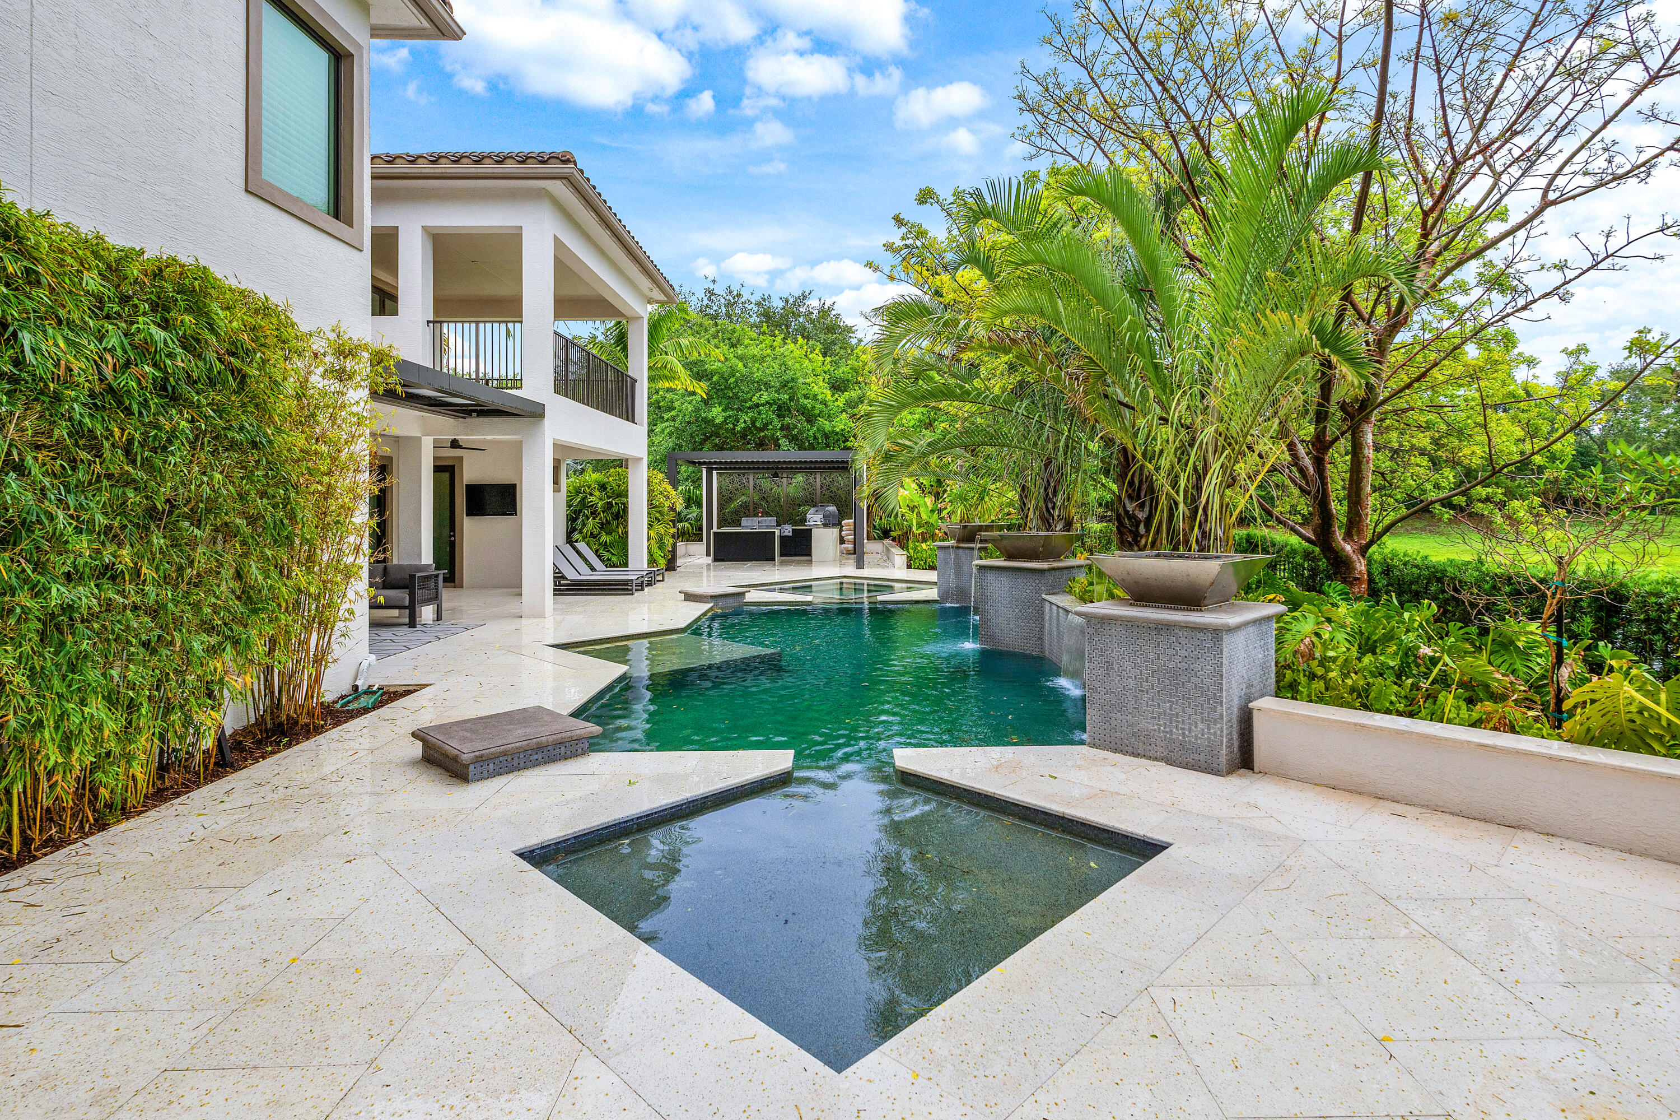
    In Ground, Pool/Spa Combo, Association, Heated, Private

  • Waterfront YN

    NO

  • View

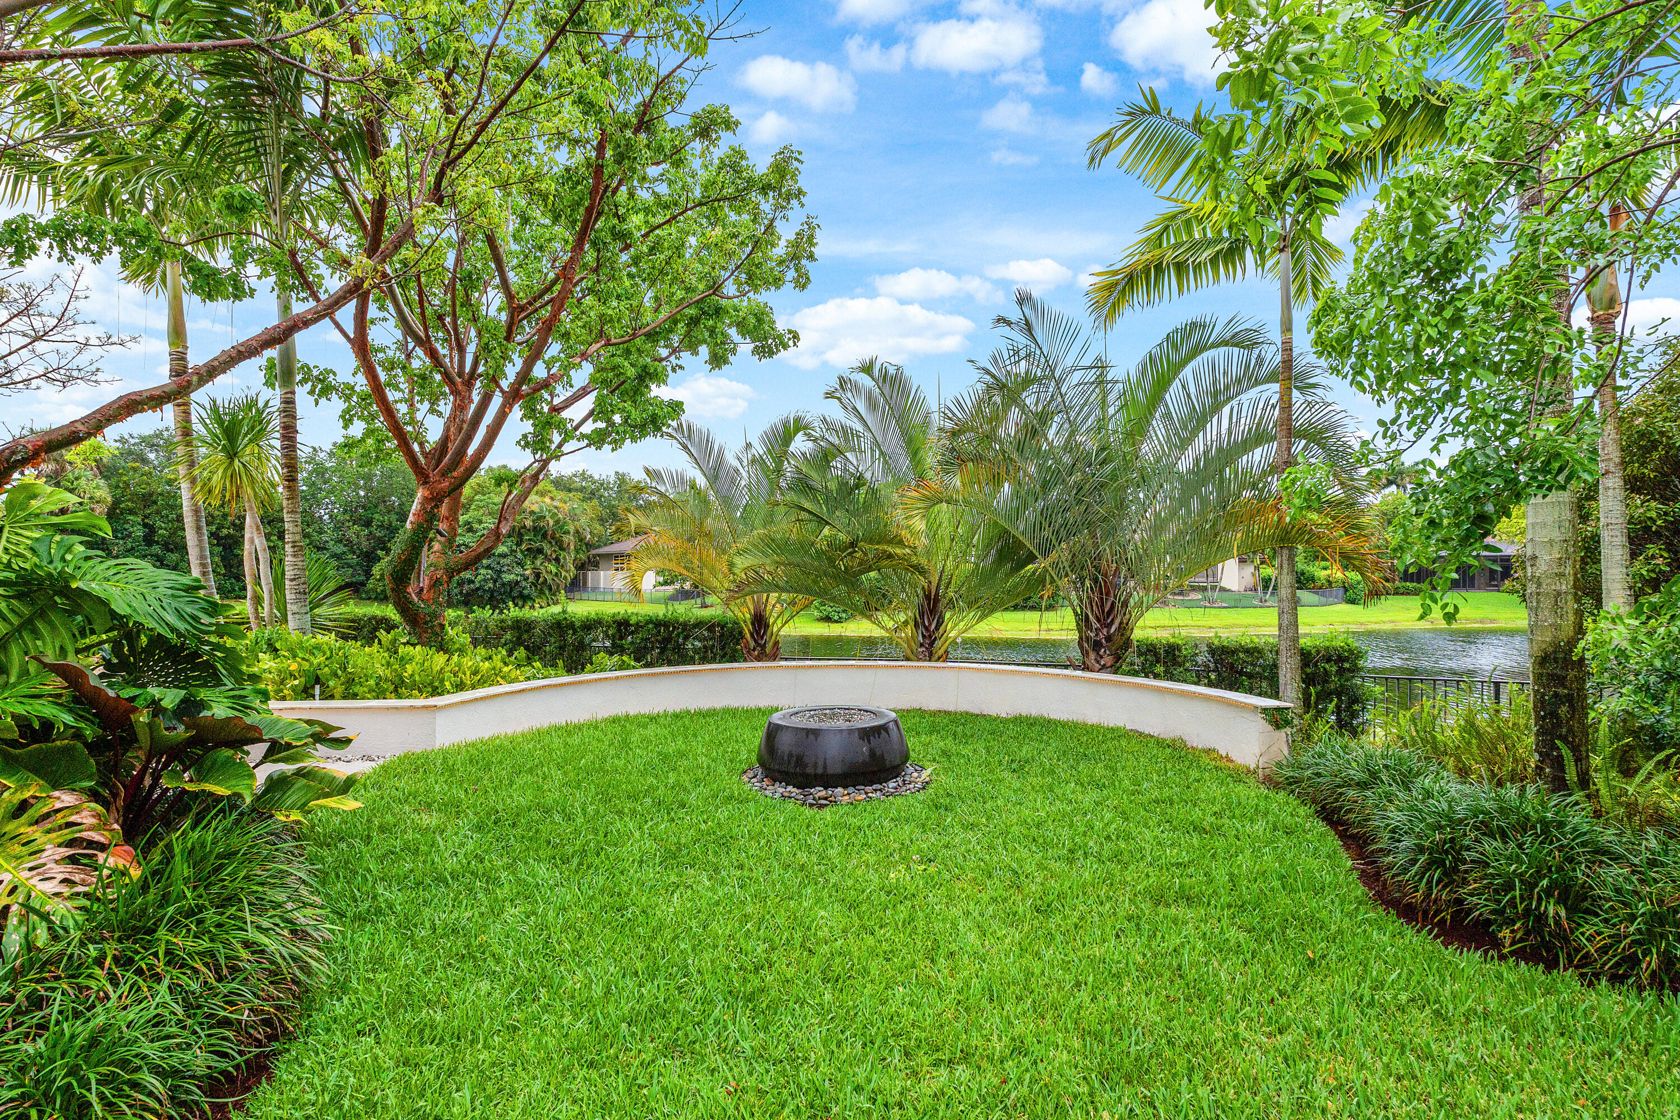
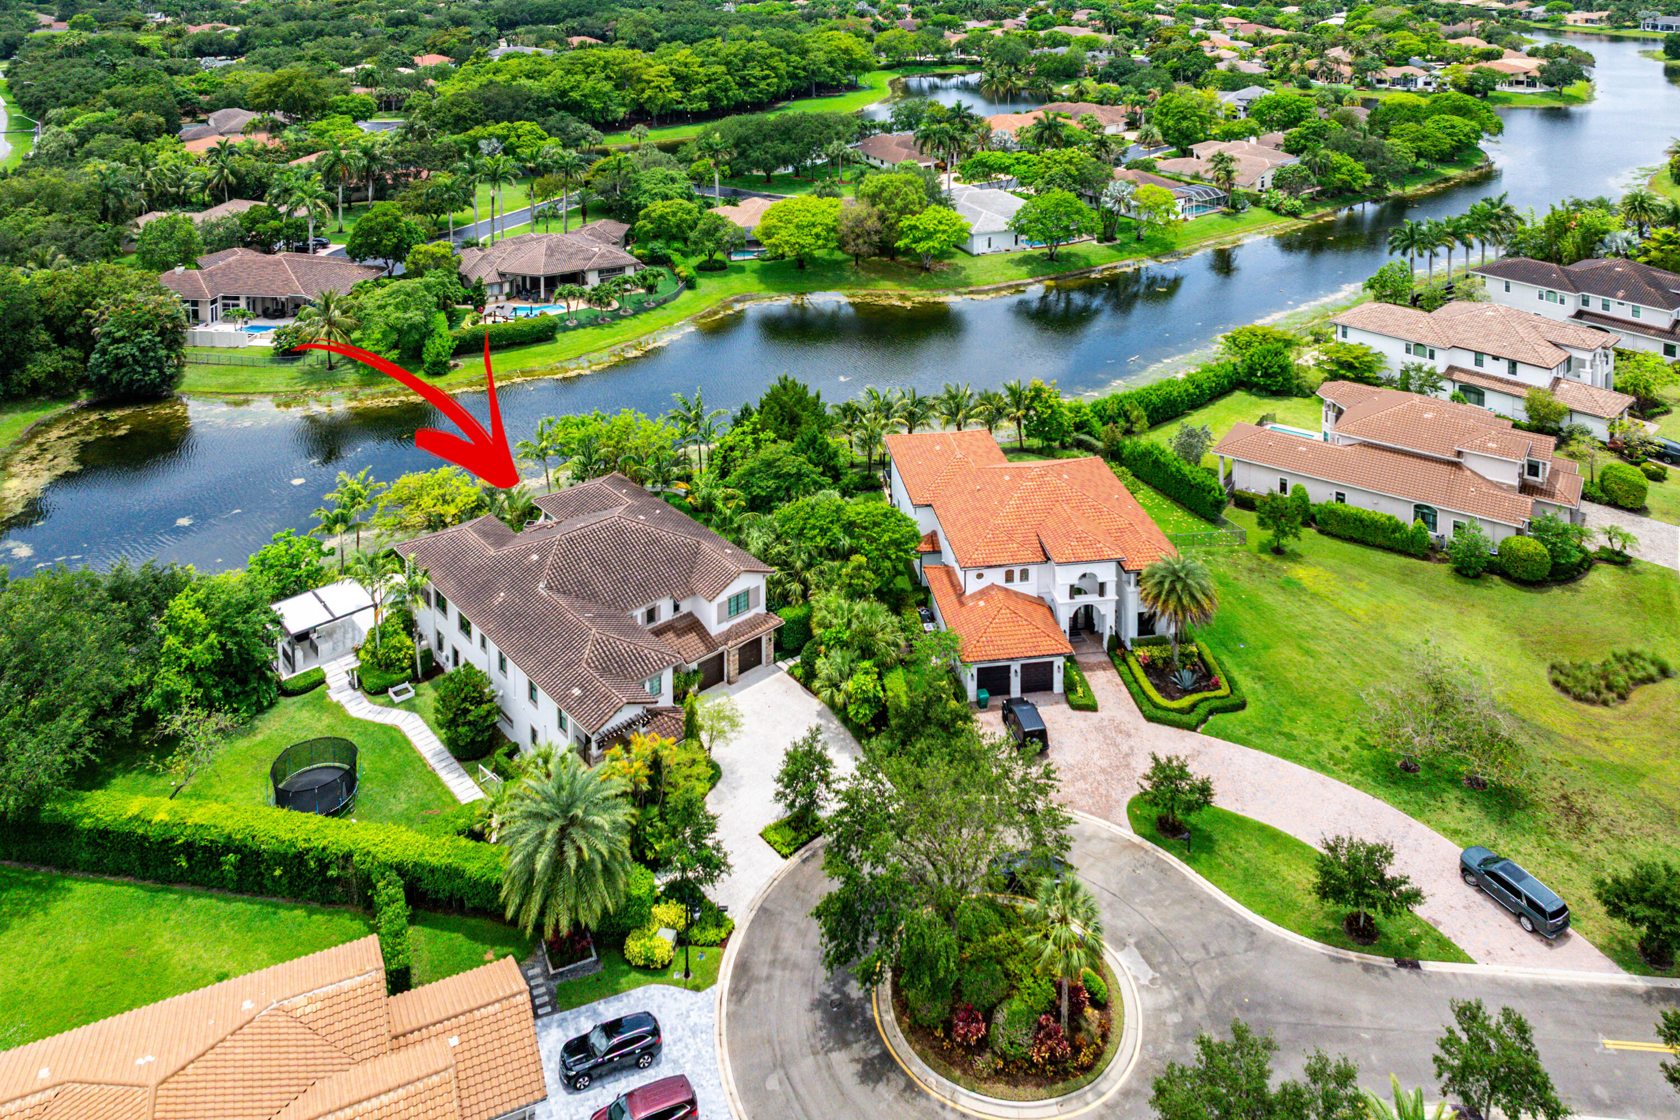
    Canal, Lake, Pool, Water

Area & Lot

  • Lot Features

    Cul-De-Sac, Many Trees

  • Lot Size(acres)

    0.55

  • Property Type

    Residential

  • Property Sub Type

    Single Family Residence

  • Architectural Style

    Mediterranean

Price

  • Sales Price

    $3,050,000

  • Tax Amount

    $33,702.55

  • Sq. Footage

    6, 127

  • Price/SqFt

    $497

HOA

  • Association

    Yes

  • Association Fee

    $1,460

  • Association Fee Frequency

    Quarterly

  • Association Fee Includes

    N/A

School District

  • Elementary School

    Park Trails

  • Middle School

    Westglades

  • High School

    Marjory Stoneman Douglas

Property Features

  • Stories

    2

  • Association Amenities

    Pool, Basketball Court, Clubhouse, Fitness Center, Gated, Management, Playground, Parking, Sauna, Spa/Hot Tub, Security, Tennis Court(s)

  • Foundation Details

    Slab

  • Senior Community YN

    NO

  • Sewer

    Public Sewer

  • Water Source

    Public

Schedule a Showing

Showing scheduled successfully.

<
>
IN PERSON
VIA CHAT

What is 3 + 4 ?


Change time

Mortgage calculator

Estimate your monthly mortgage payment, including the principal and interest, property taxes, and HOA. Adjust the values to generate a more accurate rate.

Your payment

Principal and Interest:

$

Property taxes:

$

HOA fees:

$

Total loan payment:

$

Total interest amount:

$

Location

County

Broward

Elementary School

Park Trails

Middle School

Westglades

High School

Marjory Stoneman Douglas

Listing Courtesy of Luciana Wehbe , Real Broker, LLC

RealHub Information is provided exclusively for consumers' personal, non-commercial use, and it may not be used for any purpose other than to identify prospective properties consumers may be interested in purchasing. All information deemed reliable but not guaranteed and should be independently verified. All properties are subject to prior sale, change or withdrawal. RealHub website owner shall not be responsible for any typographical errors, misinformation, misprints and shall be held totally harmless.

Agent Hals Blanc

FOUNDER

Hals Blanc

Call Hals today to schedule a private showing.


* Listings on this website come from the FMLS IDX Compilation and may be held by brokerage firms other than the owner of this website. The listing brokerage is identified in any listing details. Information is deemed reliable but is not guaranteed. If you believe any FMLS listing contains material that infringes your copyrighted work please click here to review our DMCA policy and learn how to submit a takedown request.© 2024 FMLS.
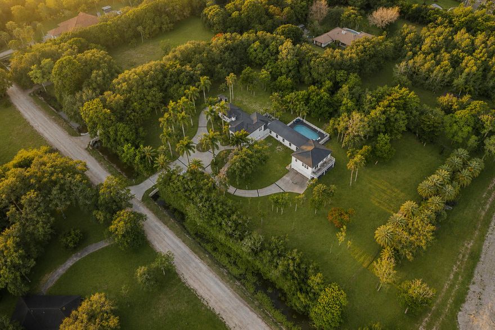
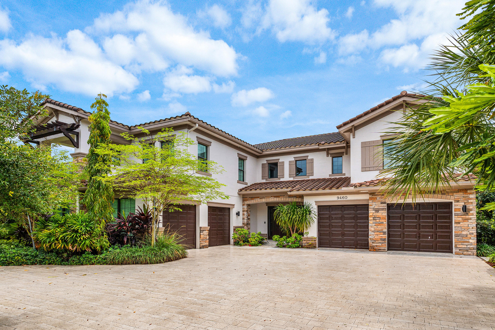
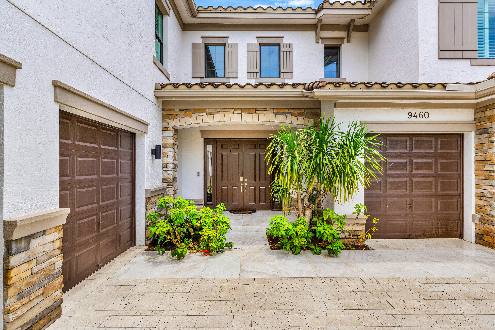
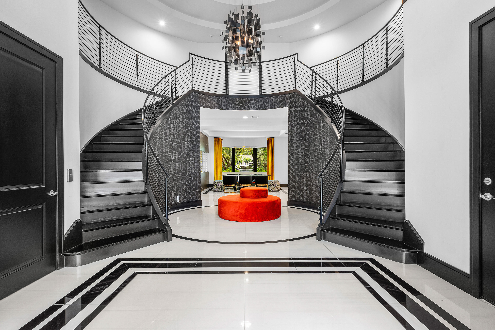
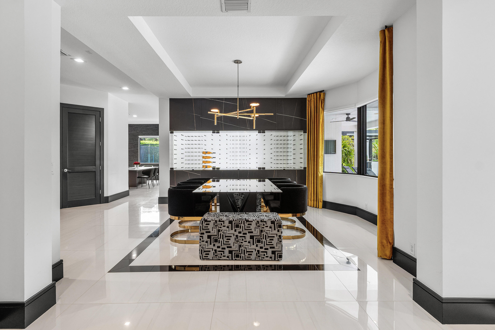
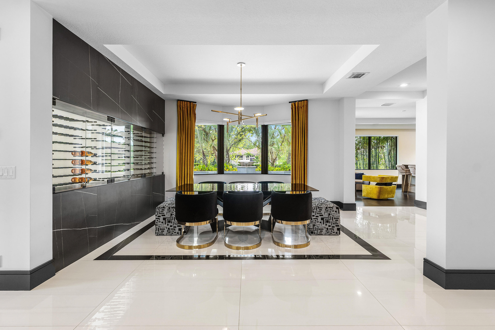
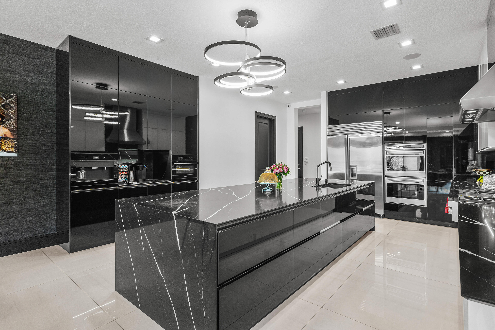
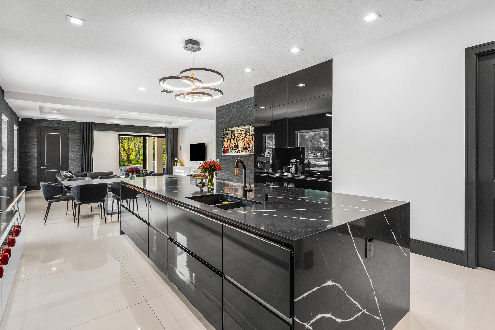
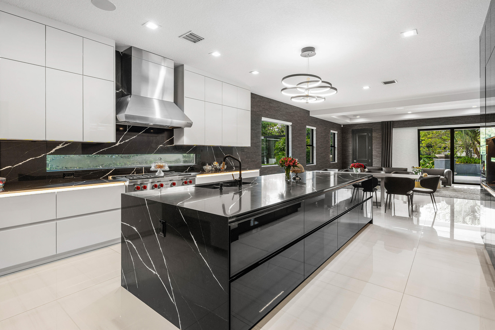
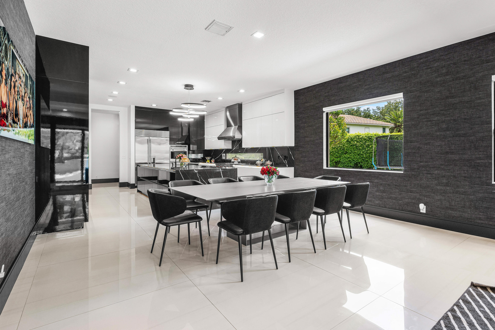
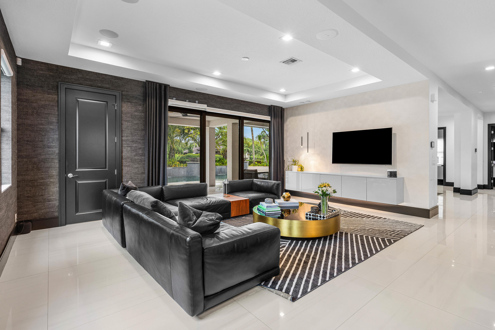
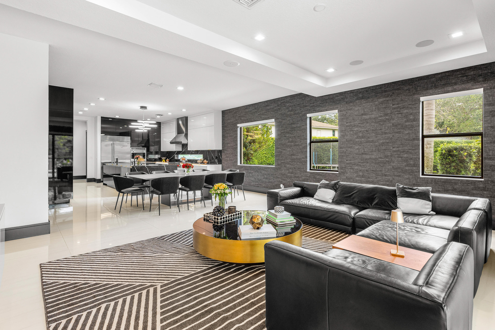
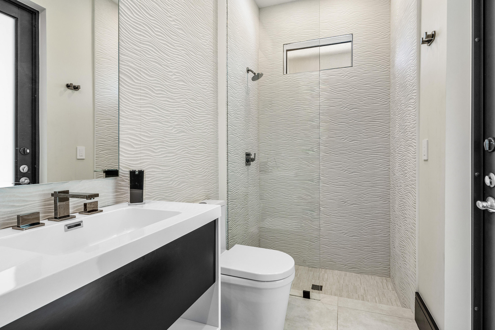
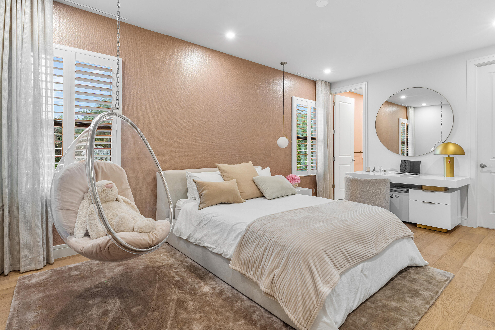
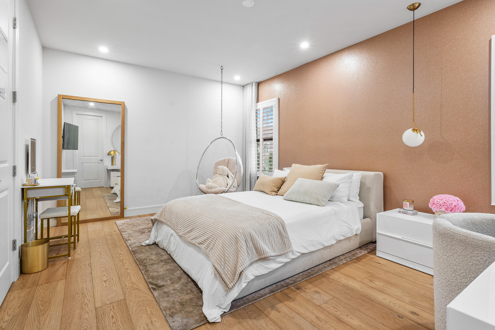
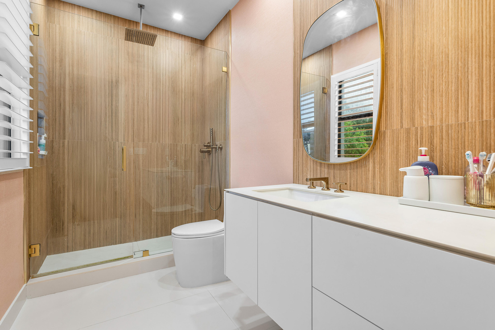
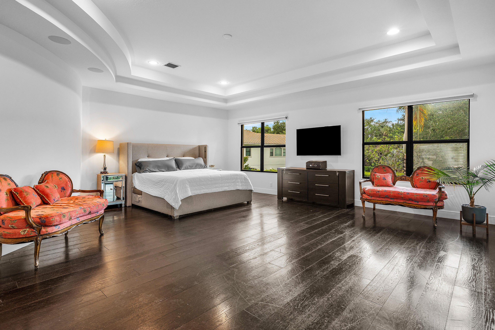
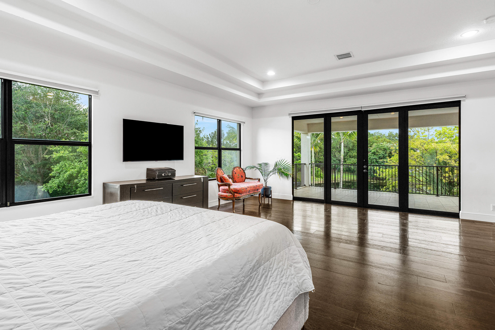
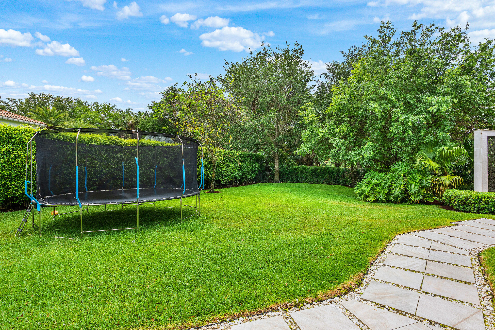
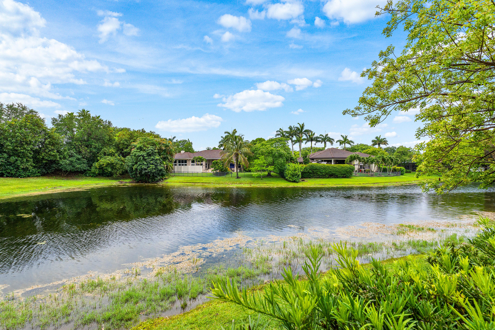
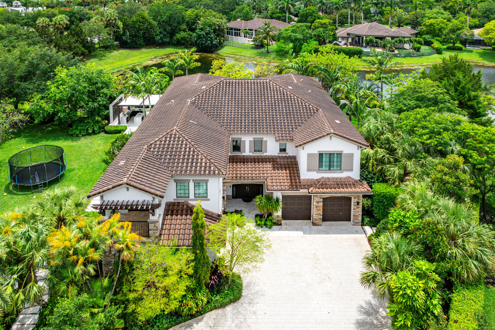
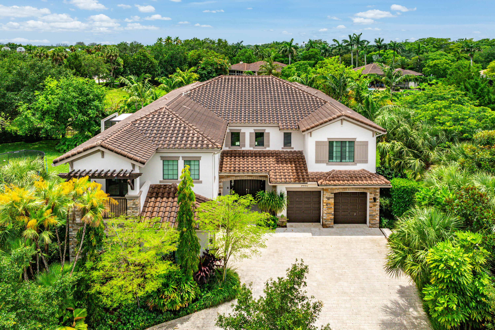
Experience refined luxury in this spectacular 6,100+ sq ft estate within the prestigious Parkland Golf & Country Club. Set on a PRIME, PRIVATE, OVERSIZED cul-de-sac lot, this exceptional residence welcomes you with a dramatic dual staircase entry and features 4 bedrooms, 5.5 baths, a private elevator, and a versatile flex room with balcony, ideal as a home theater, gym, or studio. The gourmet kitchen showcases Wolf appliances and premium upgrades throughout. The expansive family room flows seamlessly to a breathtaking pool and spa retreat, surrounded by lush tropical landscaping with a summer kitchen and oversized backyard offering endless possibilities. Impact windows throughout. A rare opportunity to own a true entertainer's dream in one of South Florida's most coveted communities. Parkland Golf & Country Club offers an unmatched lifestyle in one of South Florida's most prestigious guard-gated communities. Residents enjoy a Greg Norman signature golf course, a magnificent clubhouse with elegant and casual dining, resort-style pool, full-service spa, fitness center, tennis, and pickleball. Surrounded by lush landscaping and located in Parkland's top-rated school district, it is the perfect blend of luxury, leisure, and family living

9460 Spiderlilly Court

Message successfully sent.

What would you like to know?

What is 3 + 4 ?

I agree to receive email communication and understand I can unsubscribe at any time.

I agree to be contacted by Options 1 Realty via call, email, and text for real estate services. To opt out, you can reply 'stop' at any time or reply 'help' for assistance. You can also click the unsubscribe link in the emails. Message and data rates may apply. Message frequency may vary. Privacy Policy

Related Properties

New on site 4 days ago
Truly Unique Opportunity to Own Over 3 Acres in Parkland. This Property Has Endless Possibilities. 1 Main House W/ 3 Bedrooms & 3 Baths & Brand New Kitchen w/ Waterfall Counter and 2 Car Garage & Guest House w/ 3 Bedrooms & 3 Baths and 2 Granite Kitchens & 3 Car Garage.  Large Breezeway Connecting The 2 Houses Overlooking Your Brand New Pool. New Roof and New Impact Windows On All Structures and Brand New Outdoor Kitchen. Gated Property W/ Large Circular Driveway Perfect For Entertaining. This Home is Perfect For Multi Generational Families Who Love To Cook! Live The Parkland Lifestyle While Enjoying The Peace & Privacy of The Ranches On Your Private Property. Close to Shopping & Highways & Parkland's A-Rated Schools. Looking To Build A Mansion In East Parkland? This Is Your Opportunity!
#B26033514

Parkland

6911 NW 84th Avenue

6 Beds

6 Baths

4,475 Sq.Ft.

$3,500,000

MLS#: B26033514

***WOW FACTOR*** Absolutely stunning views from the moment you enter this one of a kind waterfront estate overlooking the 17th green. No expense spared with over $685,000 in builder upgrades + an additional  $350,000 expanded outdoor kitchen & bar complete with all the high end finishes and accessories.  2 fire bowls w/ waterfalls flow into the gorgeous heated salt water pool & jacuzzi. One of Parkland Golf's most unique and rarely available locations. Every detail of this expansive property has been customized and executed perfectly. Offered fully furnished!!! Wolf gas stove, Sub zero refrigerator, Sonos sound system, upgraded camera security system, tankless hot water heater, marble & hardwood flooring, the list goes on... Parkland Golf & Country Club, a true oasis of luxury and recreation.  Residents enjoy a vibrant lifestyle with top-tier amenities including pristine pickleball and tennis courts, elegant restaurants and relaxing lounges, and a renowned golf course.  This incredible community boasts a large state-of-the-art exercise center with a brand new cutting edge gym. Fantastic Kids Club where your children can be cared for by professionals at no additional cost, so you can relax at the gym or enjoy a fine meal with peace of mind.
#B26032938

Parkland

10280 S Barnsley Drive

5 Beds

4 Baths

4,017 Sq.Ft.

$2,950,000

MLS#: B26032938
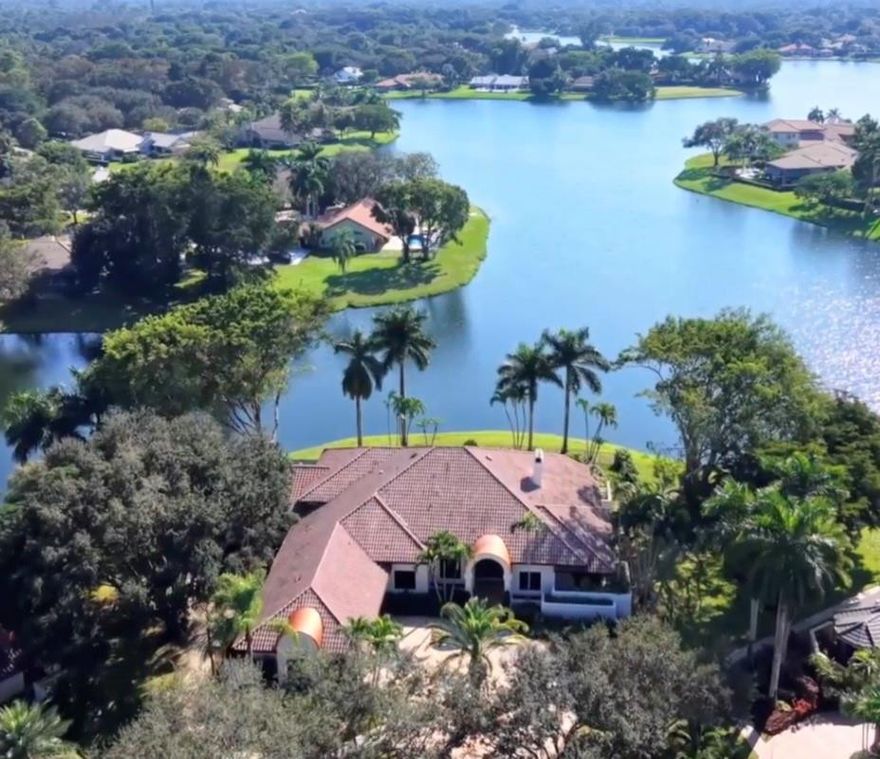
Magnificent home is the Florida luxury retreat, masterfully renovated to blend sophisticated modern design w idyllic waterfront living nestled on a quiet cul-de-sac. Open-concept layout maximizes breathtaking wide-water views, seamlessly integrating indoor luxury w serene outdoor environment. Wide-water views from various points in the home & from the oversized patio- pool area. Entire home meticulously renovated w a contemporary luxe interior design, high-quality finishes, attention to detail. 7 bedrooms & 5.5 bathrooms, attached guest house for multi generational living, Chef's kitchen, 4 AC's, impact window & doors. A showcase of high-end finishes & impeccable craftsmanship, designed a tranquil & luxurious lifestyle. One mile walk to house of worship & school, close to shopping & parks Key spaces include:• Gourmet Kitchen: A chef's dream, large, fully-fitted kitchen includes high-end appliances, solid wood cabinetry, ample counter space, and modern touches like silent-close drawers. Perfect for entertaining or daily culinary pursuits. • Bathrooms: Master baths resembles a spa retreat, complete with features such as a deep soaker tub, separate shower, his and her sinks, and elegant fixtures.• Versatile Guest House: The attached guest house offers privacy for visitors or an ideal space for a dedicated entertainment area, multi generational living or "man cave"• Durability and Comfort: The property has been thoroughly upgraded with practicality in mind, including impact glass and doors throughout for peace of mind, and four newer AC units for optimal climate control. New lighting throughout.Property Highlights:• Breathtaking Water Views: Enjoy mesmerizing, wide-water views from various pointsin the home, or outside on the oversized patio and pool area maximizing the serene waterfront lifestyle. Partial screened patio, new fence summer kitchen, outside built in bar.• Modern Elegant Renovation: The entire home has been meticulously renovated with a contemporary luxe interior design, featuring high-quality finishes, attention to detail, and a sophisticated atmosphere.• Spacious Living: The property boasts 7 bedrooms and 5.5 bathrooms, providing ample space for family and guests.• Premium Upgrades Galore • Durability & Safety: Equipped with impact glass and doors throughout for enhancedsecurity and protection.• Utmost Comfort: Features four newer AC units ensuring optimal climate control and efficiency.• Exquisite Details: The renovation includes high-end materials such as quartz countertops, custom cabinetry, modern lighting and seamless indoor-outdoor transitions.This residence is a showcase of high-end finishes and impeccable craftsmanship, designed for those seeking a tranquil and luxurious lifestyle in a sought-after waterfront location.Community pool, tennis courts, pickle ball, guard gate, clubhouse included in HOA dues
#B26029779

Parkland

7600 Hyannis Lane

7 Beds

5 Baths

6,054 Sq.Ft.

$2,799,000

MLS#: B26029779

Exceptional masterpiece and private estate home located in the City of Parkland. This magnificent gated pool-home features over 1 acre of fenced-in private land with 4 bedrooms and 3 bathroom over 3,667sf of of living and total space. Private guest home consists of 2 bedrooms and 1.5 bathrooms with 1,008sf of living and total space with large storage garage. Expansive outdoor oasis with magnificent heated, saltwater pool and hot tub. Artisan stone fire pit with stone seating surrounded by expansive lush backyard. Outdoor built-in barbecue and large marble deck area perfect for entertaining around serene landscape. The property features large private pond and gazebo. This novelty home is built with authentic wood siding from the California gold sleuth's. Unique "indestructible" pressure- treated wood. Interior built of rare and exceptional Dade-County Pine, installed with unique Amish technique called Pinned and Fit. Builder spent months living and working with the Amish to perfect technique. The wood is puzzle cut and connected with pins allowing for mild flexing, withstanding virtually any storm. Wood sidings attached precisely with aligned copper nails. Home took roughly 8 years to build. All gutters run underground, to the pond in the front and a drain field in the back. Outdoor spiral staircase. Spacious and open feel with 25-foot tall ceilings and magnificent antique chandeliers. A built-in library with added charm to the loft and upper interior walk-way. Warm-welcoming fireplace opens to the dining and den areas. Pristine marble floors. Expansive island-kitchen with gold-vein countertops and stainless-steel appliances. Home has a custom roof, made with copper and original slate tiles from Virginia. Fabulous free-standing guest home was totally renovated, along with a shingle roof, updated plumbing and electric, impact windows and a tank-less water heater. This was the first structure built in the City of Parkland in 1920, and originally a hunting lodge. Exceptionally unique and historic home featured in numerous magazines. Main home features a 100-year engineered roof with forensic engineer report for insurance.
#B26026725

Parkland

6002 NW 74th Terrace

6 Beds

4 Baths

3,667 Sq.Ft.

$2,490,000

MLS#: B26026725

Experience one of the finest waterfront lots in Parkland Golf, showcasing expansive west-facing views and breathtaking sunsets each evening. This exceptional WCI-built home includes a private in-law suite complete with its own entrance, living area, full bathroom, and bedroom—ideal for extended family or older children seeking independence.  With nearly 5,000 square feet of interior living space, the home offers versatility and comfort for a variety of lifestyles. Positioned between two single-story residences, it provides a rare sense of openness where water views take center stage from nearly every room—while still maintaining the privacy you desire.  A truly special property that combines space, views, and functionality—schedule your private showing today.
#B26023857

Parkland

8289 Emerald Avenue

6 Beds

5 Baths

4,948 Sq.Ft.

$2,649,000

MLS#: B26023857
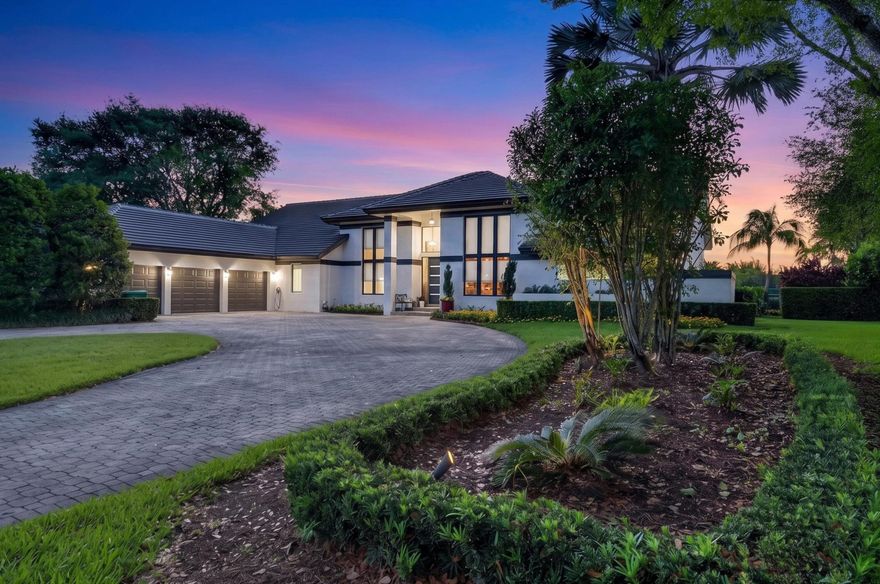
This cul-de-sac, point lot, lakefront .94 acre estate offers breathtaking water views as far as the eye can see! The contemporary design features soaring ceilings, an abundance of windows and 8' sliding glass doors. The open floor plan moves seamlessly between the elegant living room, which features a stunning bar, and the family room, game room (37'x30') and loft (27'x15'). The home boasts five full bedrooms plus an office--the loft and game room can easily be converted to additional bedrooms. Outstanding/desirable features include: triple split floor plan; marble floors; coral, wood burning fireplace; exquisite light fixtures; gorgeous kitchen with granite & stainless steel; new roof 2025; freshly painted 2025; all impact glass; second story wrap-around balcony; stunning, remodeled bathrooms; spacious, covered patio; outdoor custom kitchen; exquisite, oversized pool and spa; beautiful grounds with putting green...all with spectacular water views!
#B26022481

Parkland

7031 Ventura Court

5 Beds

4 Baths

7,424 Sq.Ft.

$2,700,000

MLS#: B26022481

Opportunities like this are rare, 1 of only 9 Wentworth models in Watercrest and 1 of just 3 with a private elevator, set on a premium lot with some of the best lake views in the community. Built in 2017 by CalAtlantic, this home offers a well-designed layout with a true 4-car garage, a rare feature for this model. First floor includes 1 bedroom, office, 3.5 baths, and a spacious media/family room, ideal for guests or flexible living. Open, light-filled living areas flow seamlessly to a custom all-glass tile pool with sun shelf and spa, creating a private, resort-style setting with wide water views. Located in one of Parkland's most desirable communities, this home offers a strong blend of design, functionality, and long-term value.
#B26020082

Parkland

9080 Vista Way

7 Beds

6 Baths

5,513 Sq.Ft.

$2,490,000

MLS#: B26020082
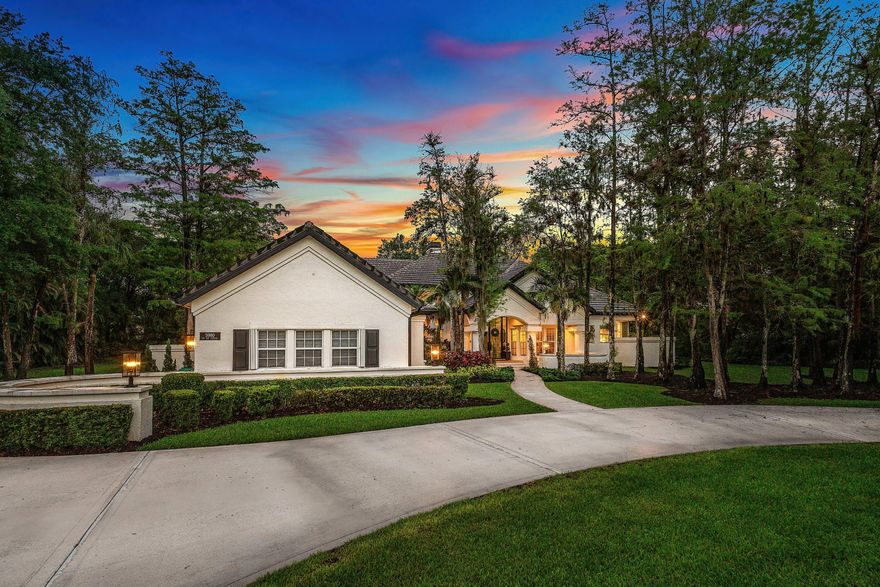
Rarely is perfection achieved. Yet, it has with this completely updated & reimagined residence. The finest materials, refined finishes & the owners critical eye has resulted in a truly sophisticated home. Impressive curb appeal & 1+ manicured acres. A stunning glass entry leads to an interior bathed in natural light via dramatic floor to ceiling windows/doors. Grand living & dining rooms feature a double-sided fireplace. The new double island kitchen offers quartzite counters, top shelf appliances including a Wolf gas range & seamless pool views. The primary suite has a spa inspired bath & sitting room (perfect for an office or nursery). Resort-style backyard features an oversize pool with spa & summer kitchen. Other offerings: Impact windows/doors, 2017 roof, gym & 2 laundry rooms.  Simply a beautiful home and setting!
#B26014627

Parkland

5980 NW 81st Terrace

5 Beds

4 Baths

4,327 Sq.Ft.

$2,500,000

MLS#: B26014627
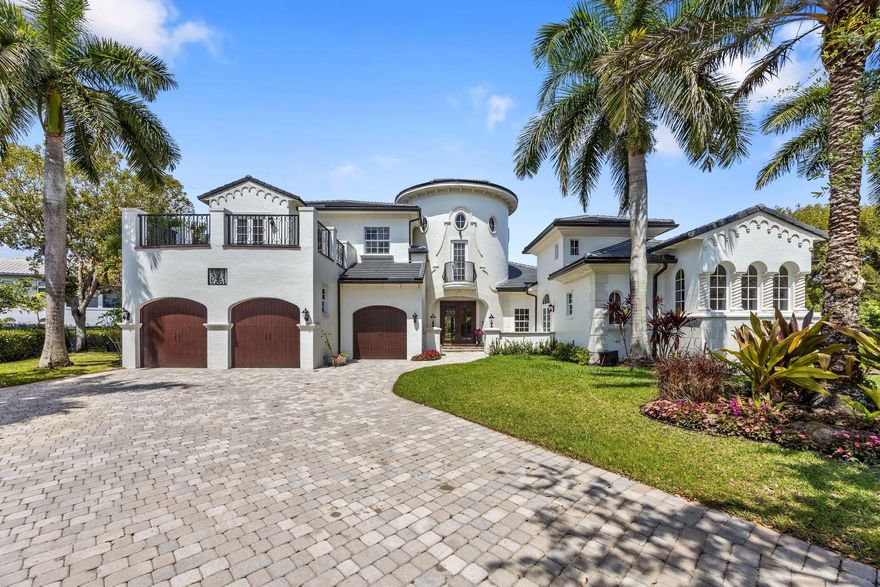
Welcome to an exceptional waterfront estate nestled within the prestigious Heron Estates subdivision of Heron Bay in Parkland. Perfectly positioned on a private, oversized cul-de-sac lot, this exceptional residence offers a seamless blend of luxury, comfort, and sophisticated modern living. Boasting six generously sized bedrooms plus a dedicated office, the home provides abundant space for both refined living and effortless work-from-home flexibility. From the moment you enter, you are greeted by soaring ceilings, elegant travertine flooring throughout the main living areas, and rich wood flooring in the bedrooms—creating a warm yet elevated ambiance. Designed with both everyday living and entertaining in mind, the thoughtfully crafted floor plan features a formal dining room, a charming breakfast nook, and expansive living areas enhanced by custom woodwork and refined architectural details. At the heart of the home, the gourmet kitchen is a true showpiece—equipped with a Wolf gas cooktop, pot filler, dual Miele dishwashers, Sub-Zero Refrigerator and Freezer, and a built-in Miele coffee system in the Butlers Pantry, making the kitchen as functional as it is impressive. Entertain with ease at the full custom bar, complemented by a dedicated wine cellar for the ultimate hosting experience. The luxurious primary suite serves as a private retreat, complete with a serene sitting area, spa-inspired atmosphere, and a custom-designed walk-in closet. Step outside to experience the best of South Florida living. The backyard oasis features a heated saltwater pool, retractable patio screens, and peaceful waterfront views—perfect for relaxing or entertaining year-round. Additional highlights include a remote-controlled gas fireplace, central vacuum system, and full impact windows and doors. Significant recent upgrades include a new roof (2024), updated A/C units (2022-2023), and a new electric pool heater (2023). Residents of Heron Bay enjoy access to two resort-style clubhouses—The Commons and Plaza Del Lago—offering a wide array of amenities. From state-of-the-art fitness centers and social spaces to tennis, pickleball, and a waterpark, there is something for everyone. Both clubhouses also feature locker rooms and are conveniently accessible by foot, bike, car, or golf cart.
#B26010519

Parkland

11973 NW 66th Court

6 Beds

5 Baths

5,567 Sq.Ft.

$2,875,000

MLS#: B26010519

 - property

Send a message

Message successfully sent.

Your message

What is 3 + 4 ?

Reason for contacting?

I agree to receive email communication and understand I can unsubscribe at any time.

I agree to be contacted by Options 1 Realty via call, email, and text for real estate services. To opt out, you can reply 'stop' at any time or reply 'help' for assistance. You can also click the unsubscribe link in the emails. Message and data rates may apply. Message frequency may vary. Privacy Policy

Sign Out

Virtual Assistant

Would you like to take the next step with this property? We can help you schedule a showing or virtual tour, or send you more details.

Yes, I would like more information.

Thank You for Your Reply, One of Our Agents will contact you as soon as possible

No, maybe later.

Thank you, you can always contact me via email, phone number or through the contact form.

Realhub AI

Lucy - Your AI-Powered Realtor

Update Your Temporary Password

Personalize your search

Enter your email and we'll notify you immediately when new listings match what you're looking for.

or enter email address

Already have an account ? Login here

Continue your home search

I agree to receive communications and understand I can unsubscribe at any time.

I agree to be contacted by Options 1 Realty via call, email, and text for real estate services. To opt out, you can reply 'stop' at any time or reply 'help' for assistance. You can also click the unsubscribe link in the emails. Message and data rates may apply. Message frequency may vary. Privacy Policy

Already have an account ? Login here

We use cookies

We use cookies primarily for analytics to enhance your experience. By accepting, you agree to our use of these cookies. You can manage your preferences or learn more about our cookies policy.