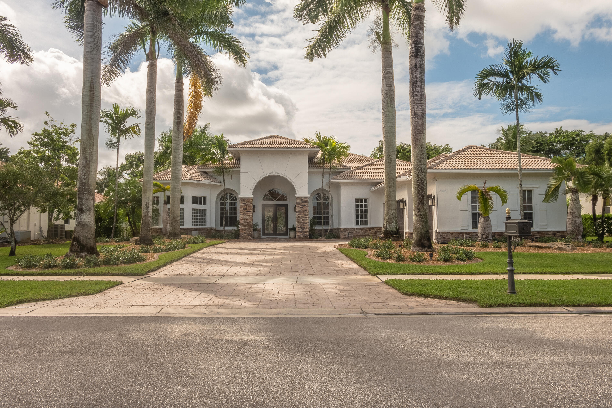
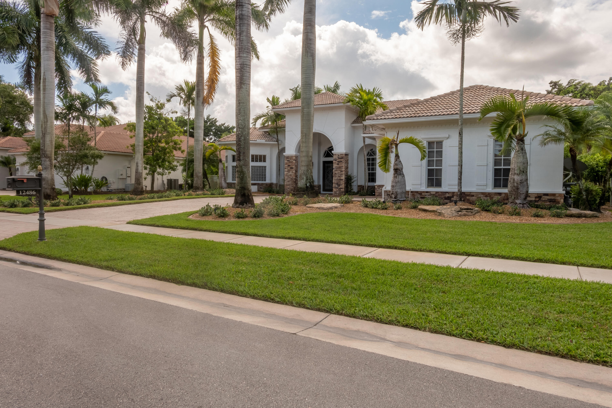
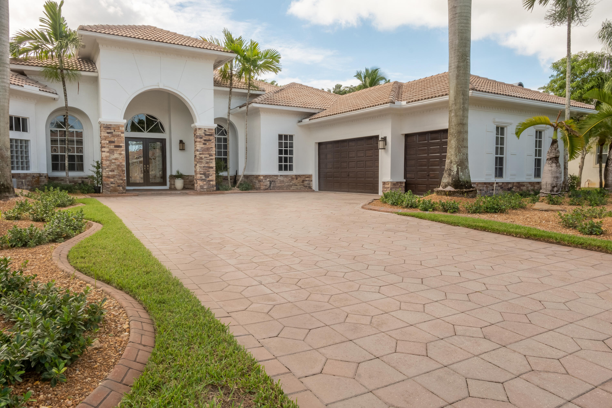
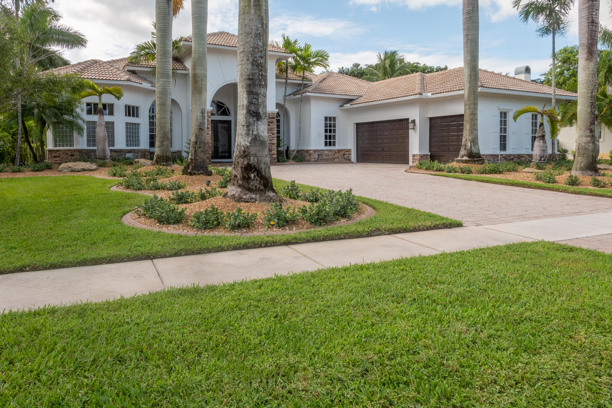
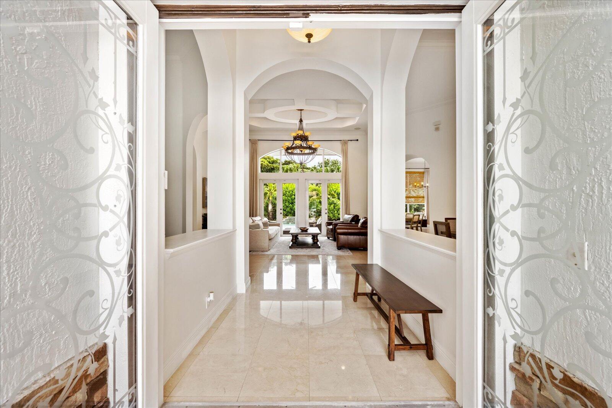
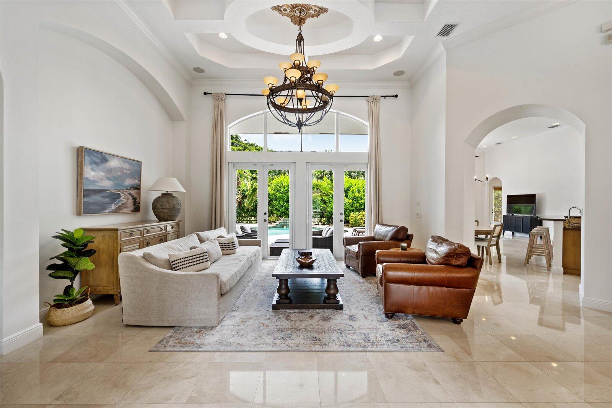
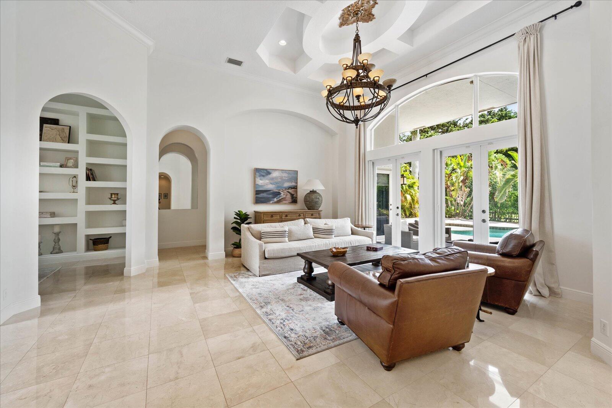
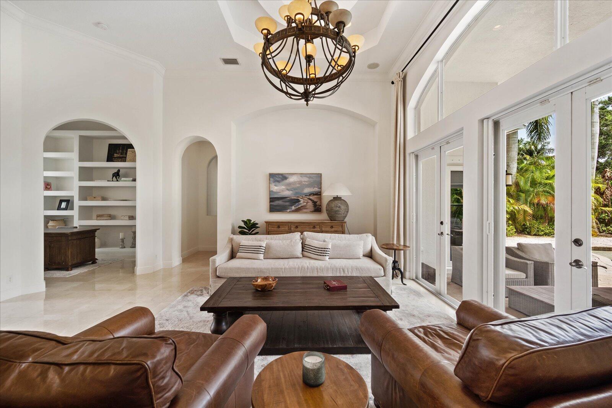
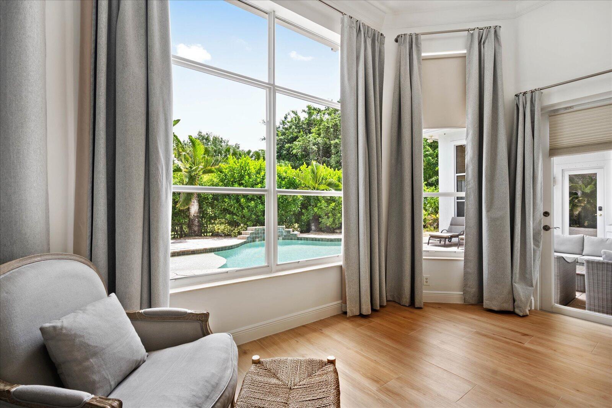
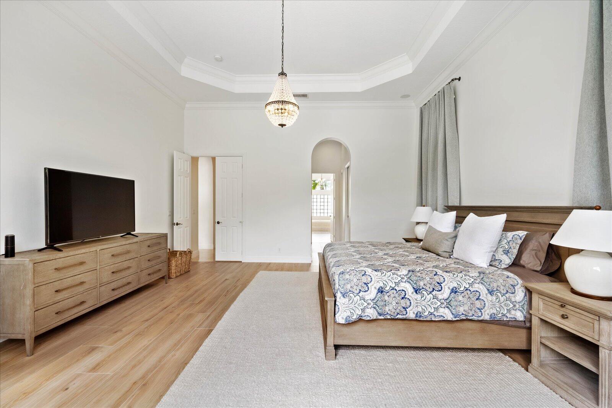
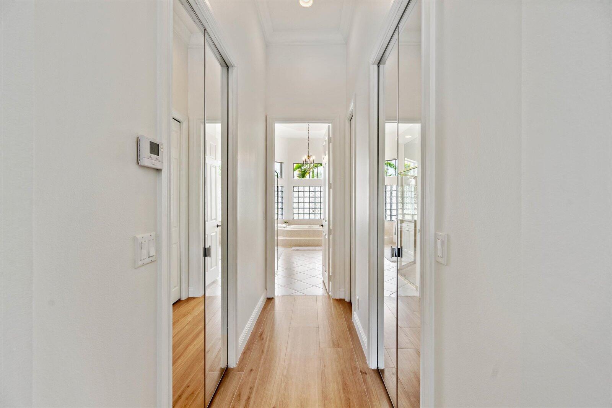
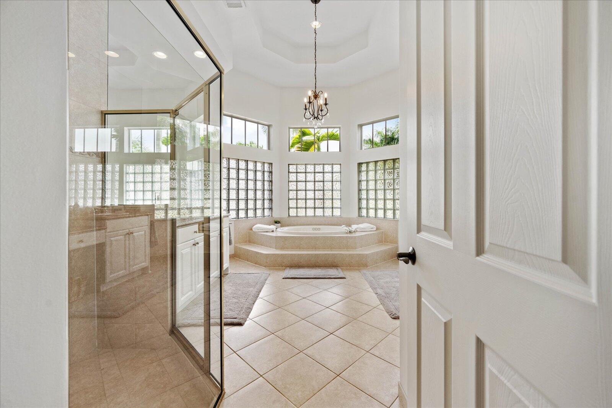
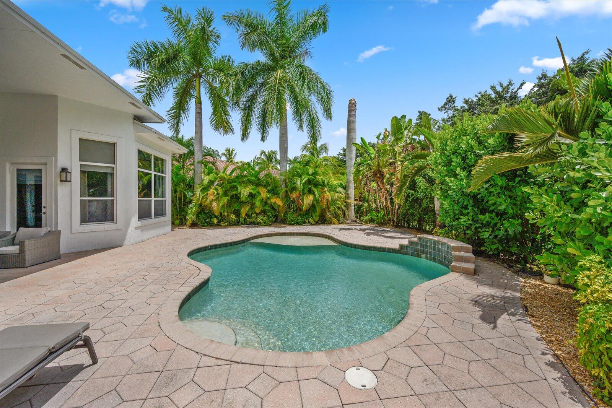
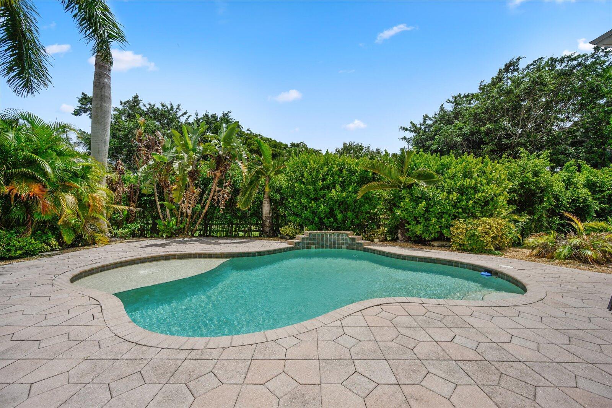
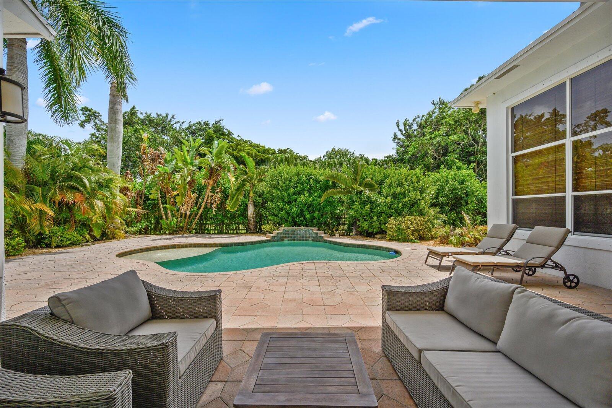
Features & Amenities

Interior

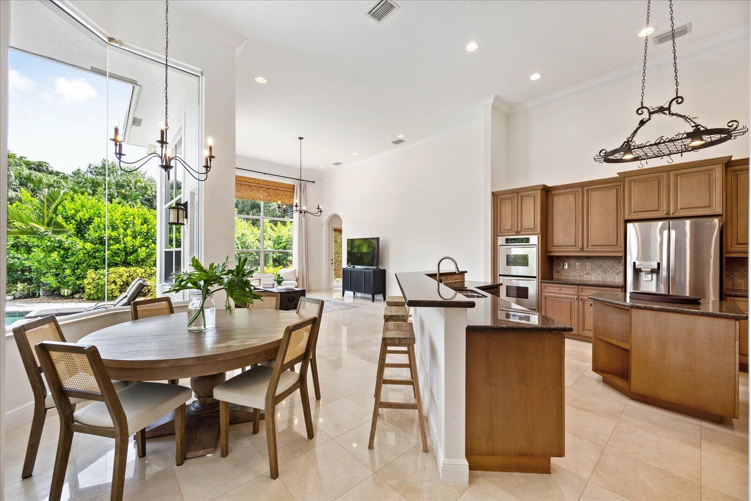
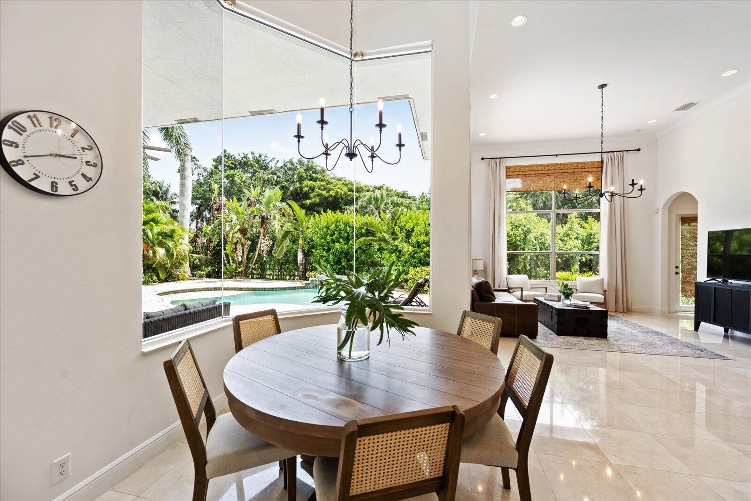
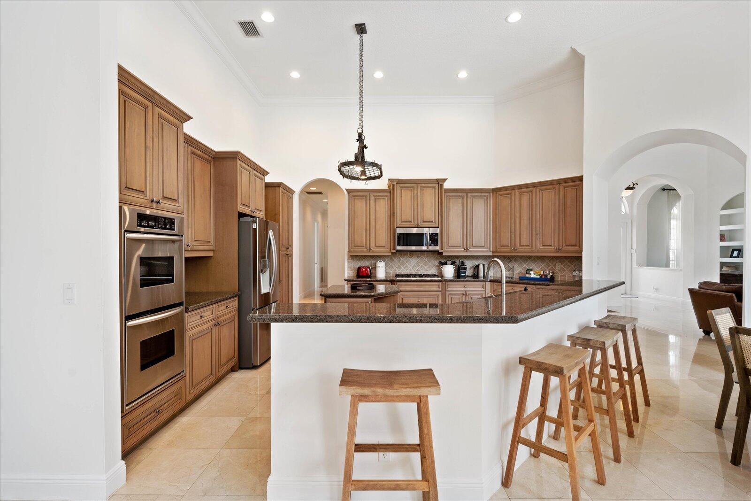
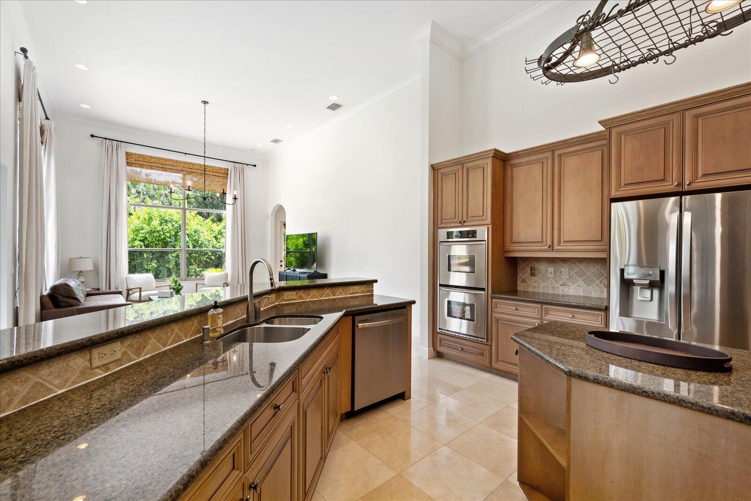
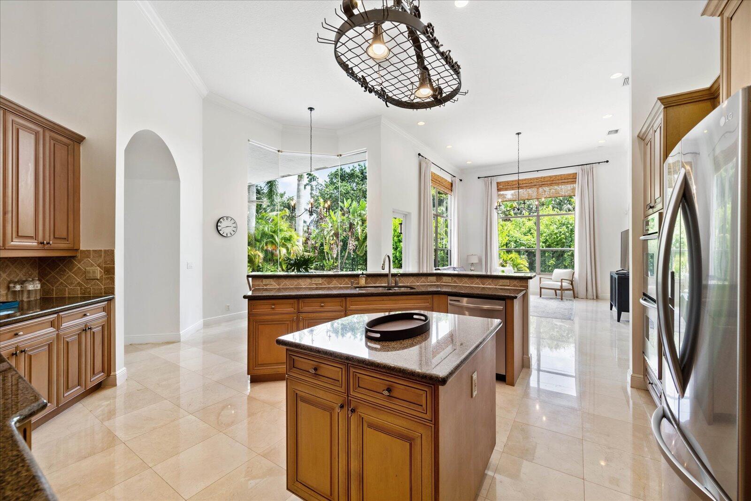
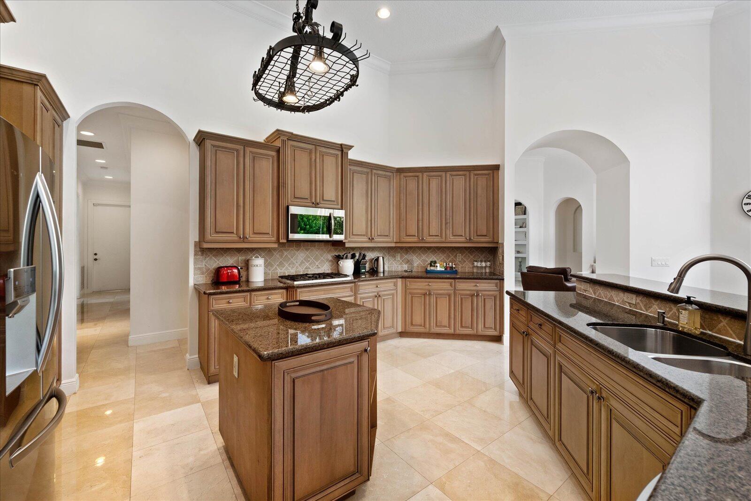
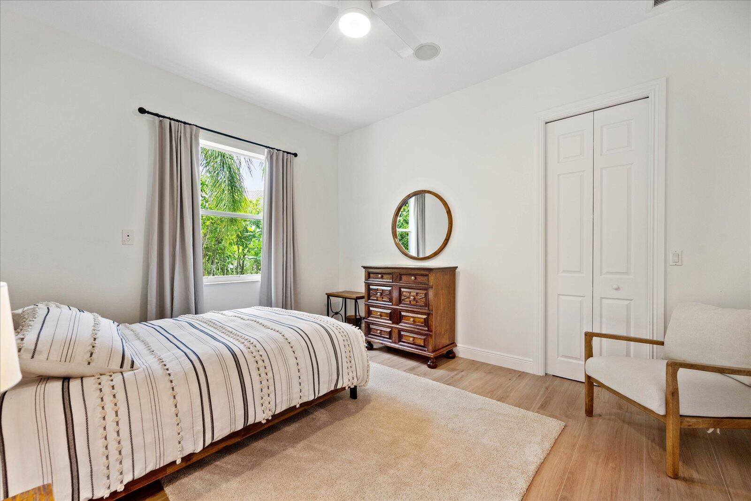
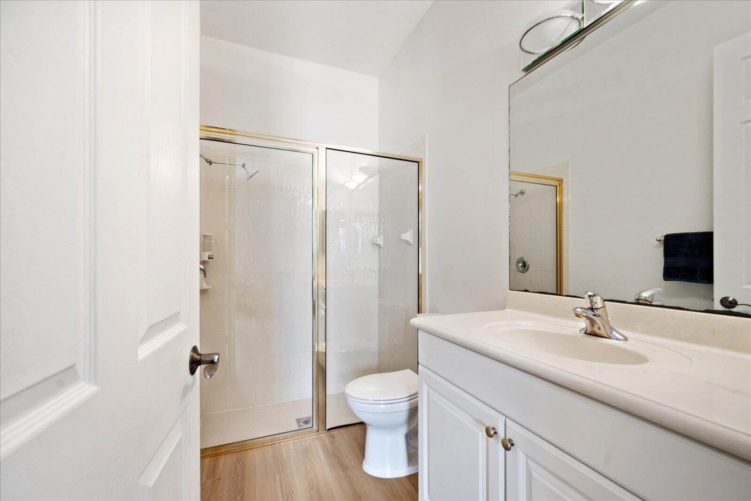
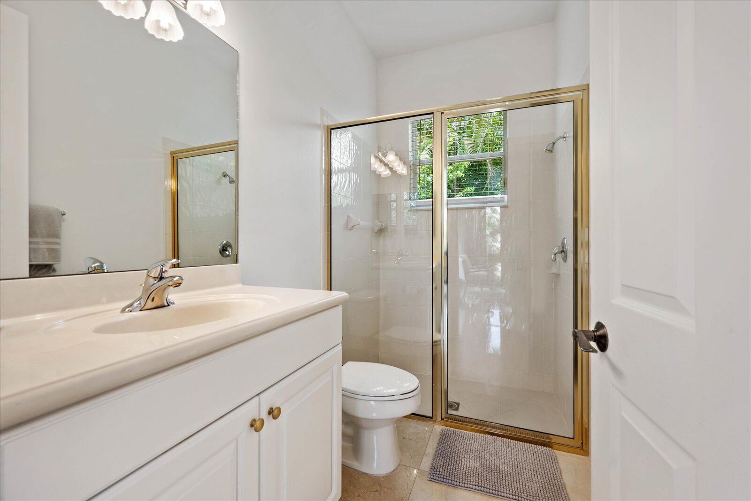
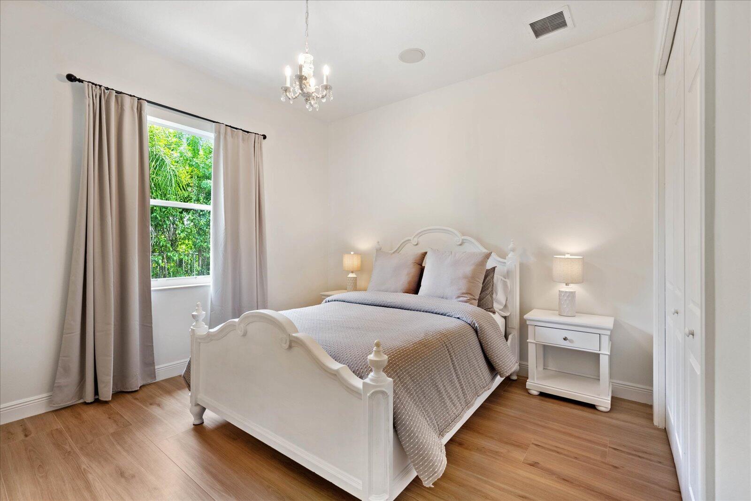
  • Other Interior Features

    Kitchen Island, Pantry, Walk-In Closet(s)

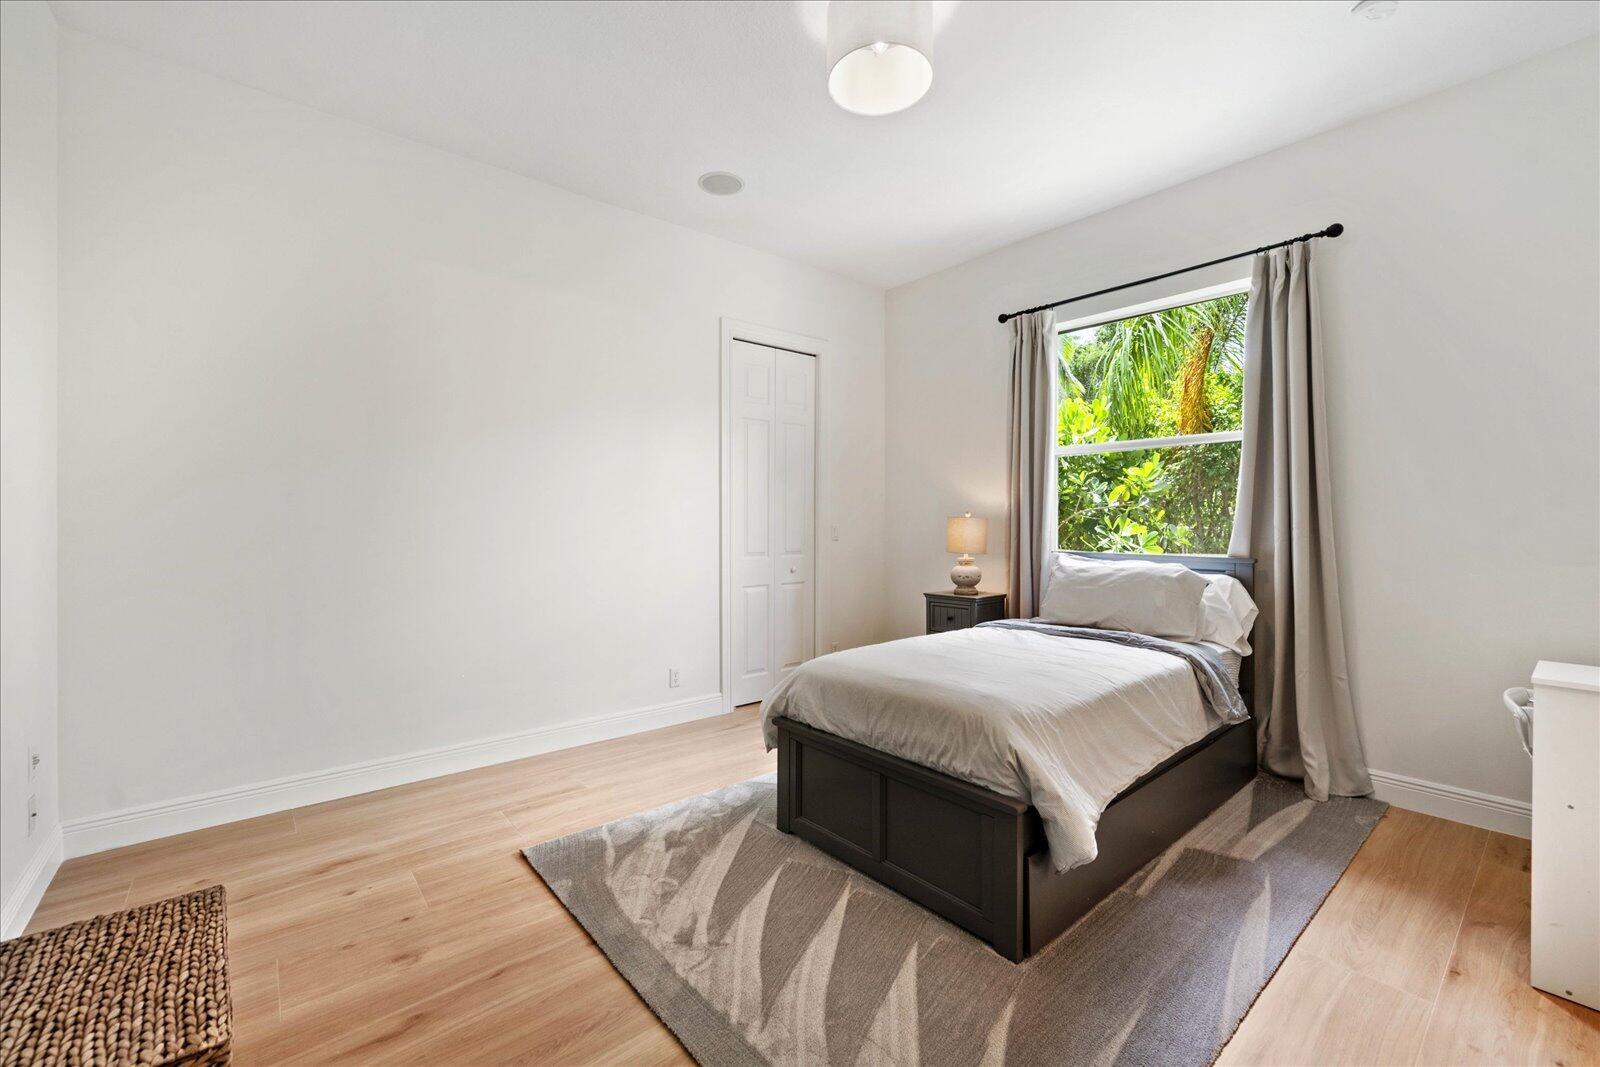
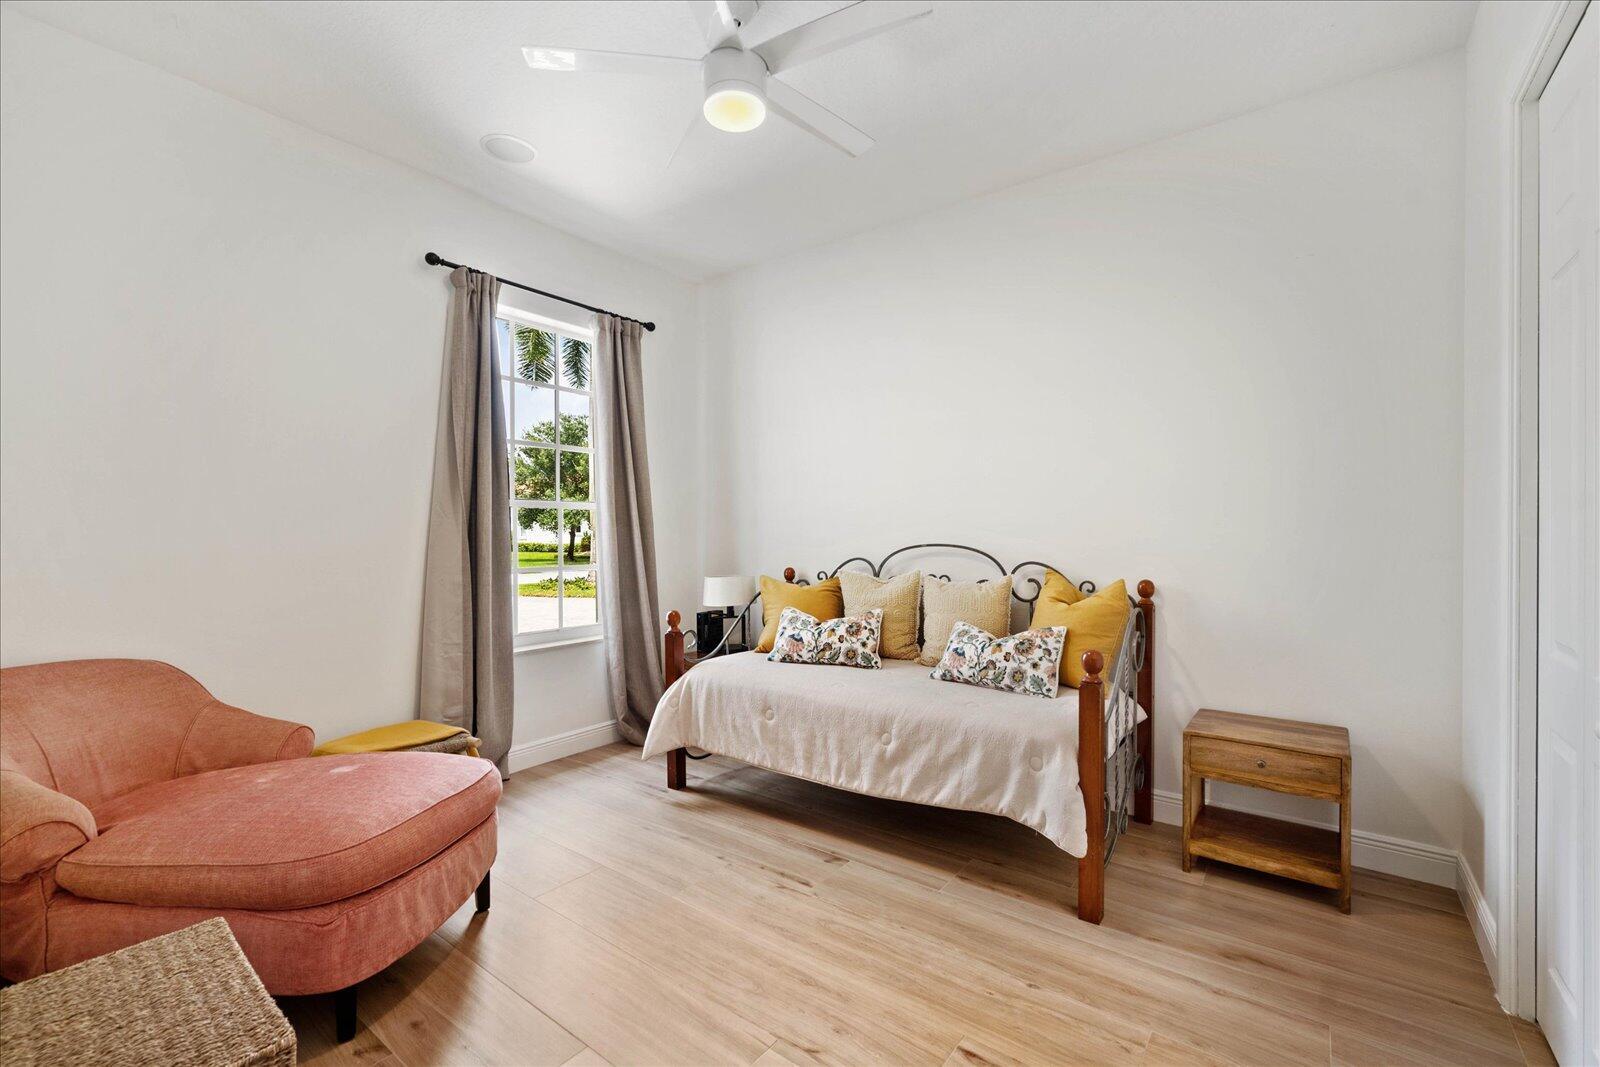
  • Total Bedrooms

    5

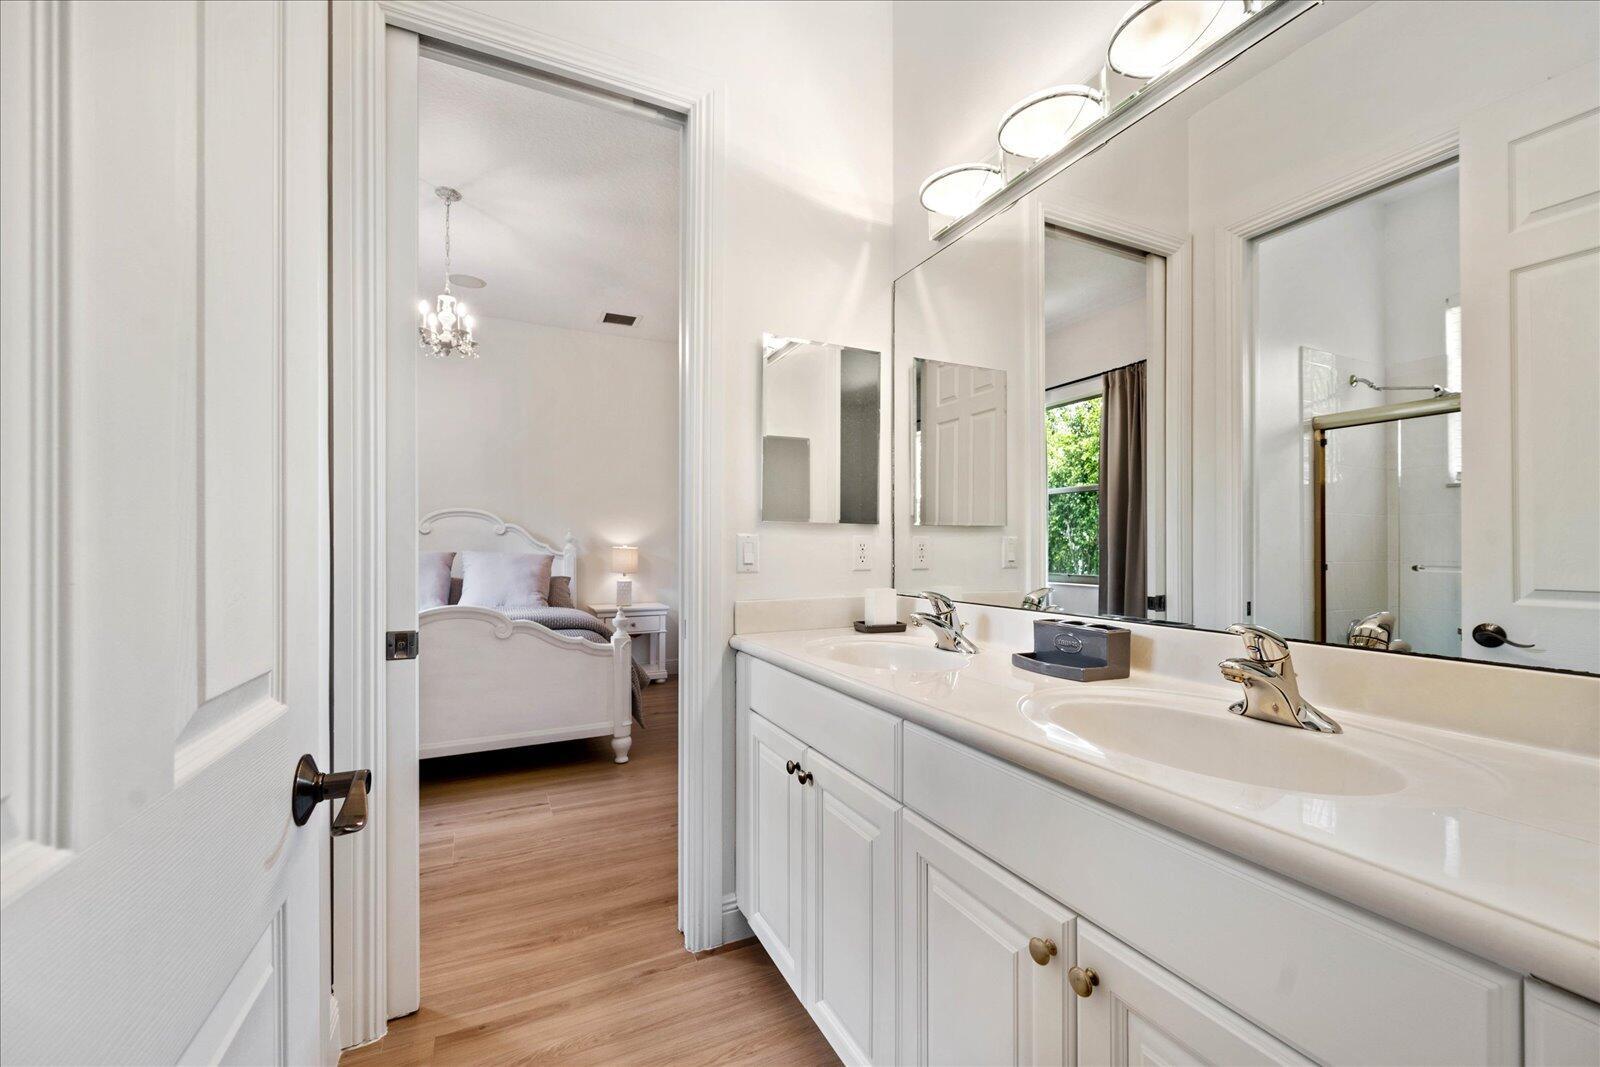
  • Bathrooms

    4

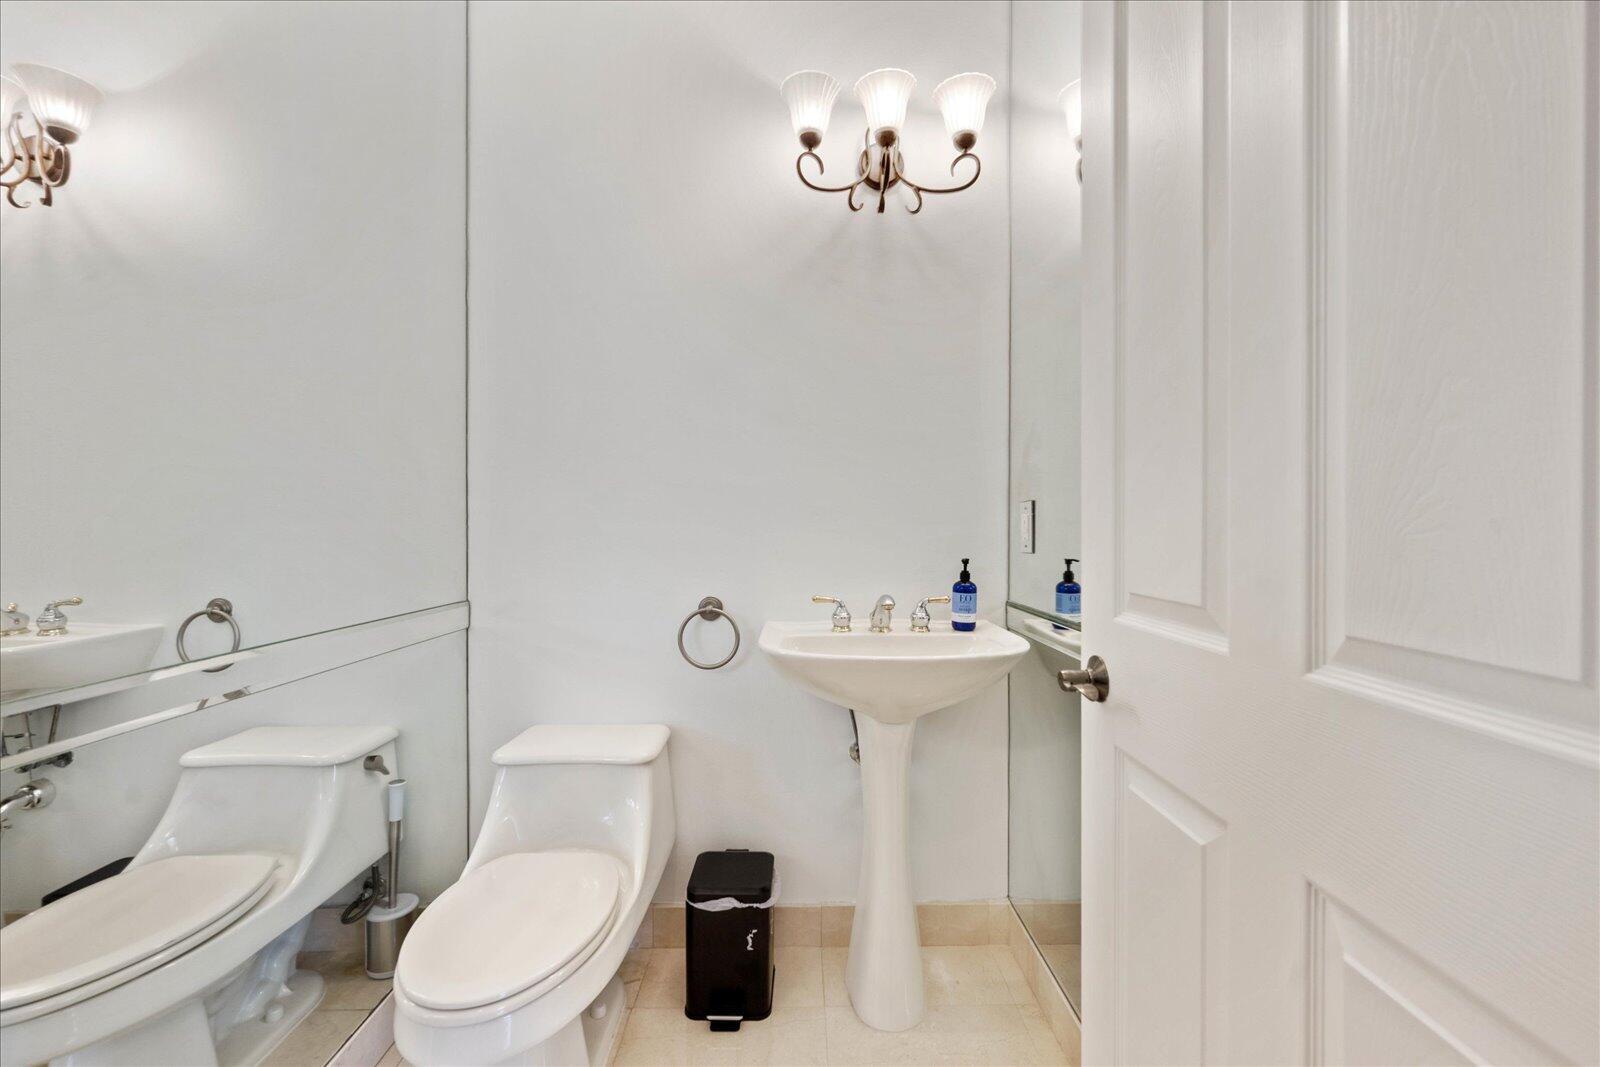
  • 1/2 Bathrooms

    1

  • Cooling YN

    YES

  • Cooling

    Ceiling Fan(s)

  • Heating YN

    YES

  • Heating

    Natural Gas, Central

  • Main Level Bedrooms

    5

  • Pet friendly

    Yes

Exterior

  • Garage

    Yes

  • Garage spaces

    3

  • Construction Materials

    Concrete

  • Parking

    Attached, Carport, Detached Carport, Detached, Garage, Garage Door Opener, On Street

  • Pool

    Yes

  • Pool Features

    Private

  • Waterfront YN

    NO

  • View

    Other

Area & Lot

  • Property Type

    Residential

  • Property Sub Type

    Single Family Residence

Price

  • Sales Price

    $1,500,000

  • Tax Amount

    $18,827

  • Sq. Footage

    3, 740

  • Price/SqFt

    $401

HOA

  • Association

    Yes

  • Association Fee

    $1,875

  • Association Fee Frequency

    Quarterly

  • Association Fee Includes

    N/A

School District

  • Elementary School

    Panther Run (Palm Beach)

  • Middle School

    Polo Park

  • High School

    Wellington

Property Features

  • Stories

    1

  • Accessibility Features

    Accessible Doors

  • Association Amenities

    Clubhouse, Fitness Center

  • Senior Community YN

    NO

  • Sewer

    Public Sewer

  • Water Source

    Public

Schedule a Showing

Showing scheduled successfully.

<
>
IN PERSON
VIA CHAT

What is 3 + 4 ?


Change time

Mortgage calculator

Estimate your monthly mortgage payment, including the principal and interest, property taxes, and HOA. Adjust the values to generate a more accurate rate.

Your payment

Principal and Interest:

$

Property taxes:

$

HOA fees:

$

Total loan payment:

$

Total interest amount:

$

Location

County

Palm Beach

Elementary School

Panther Run (Palm Beach)

Middle School

Polo Park

High School

Wellington

Listing Courtesy of Susana Beatriz Pyzynski , Partnership Realty Inc.

RealHub Information is provided exclusively for consumers' personal, non-commercial use, and it may not be used for any purpose other than to identify prospective properties consumers may be interested in purchasing. All information deemed reliable but not guaranteed and should be independently verified. All properties are subject to prior sale, change or withdrawal. RealHub website owner shall not be responsible for any typographical errors, misinformation, misprints and shall be held totally harmless.

Agent Hals Blanc

FOUNDER

Hals Blanc

Call Hals today to schedule a private showing.


* Listings on this website come from the FMLS IDX Compilation and may be held by brokerage firms other than the owner of this website. The listing brokerage is identified in any listing details. Information is deemed reliable but is not guaranteed. If you believe any FMLS listing contains material that infringes your copyrighted work please click here to review our DMCA policy and learn how to submit a takedown request.© 2024 FMLS.
EQUESTRIAN CLUB - Residential

12486 Equine Lane

Message successfully sent.

What would you like to know?

What is 3 + 4 ?

I agree to receive email communication and understand I can unsubscribe at any time.

I agree to be contacted by Options 1 Realty via call, email, and text for real estate services. To opt out, you can reply 'stop' at any time or reply 'help' for assistance. You can also click the unsubscribe link in the emails. Message and data rates may apply. Message frequency may vary. Privacy Policy

Related Properties

Idyllically nestled on a quiet cul-de-sac within the gated community of Lakefield West and zoned for the highly sought-after Binks school district, this beautifully maintained 5-bedroom, 4-bath residence offers a serene golf course view, a desirable split floor plan, and exceptional pride of ownership throughout. Set on approximately .30 acres with nearly 3,000 square feet under air, the home seamlessly blends comfortable everyday living with inviting indoor-outdoor spaces designed for the South Florida lifestyle. The screened pool and patio area create a private setting for entertaining or relaxing while overlooking the golf course. The spacious primary suite offers direct patio and pool access, along with a beautifully updated bath featuring a standalone soaking tub, an oversized shower dual sinks,  and a private water closet. An additional bedroom on the same side of the home, with double doors and a closet, offers ideal flexibility for a home office or guest suite, with convenient cabana bath access. On the opposite side of the home, two bedrooms share a Jack-and-Jill bath, while the fifth bedroom features a private bath and exterior access, ideal for guests or multigenerational living. Thoughtfully updated and impeccably maintained, the home features timeless kitchen and bath finishes, continuous wood flooring throughout, formal living and dining rooms, a spacious family room, a laundry room, and an oversized 2-car garage. Additional highlights include a 2024 metal roof, accordion shutters, resurfaced pool, and newer pool heater, completing this move-in ready home just moments from Wellington's world-class equestrian venues, dining, and shopping.  Roof 2024 AC  approximately 5 years Water Heater  approximately 2 years Pool Heater approximately 1 year Pool Resurfaced approximately 2 years Kitchen and Bathroom remodels 8-10 years wood flooring throughout 10 years
#B26029998

Wellington

1520 Menorca Court

5 Beds

4 Baths

2,971 Sq.Ft.

$1,250,000

MLS#: B26029998
New on site 1 day ago
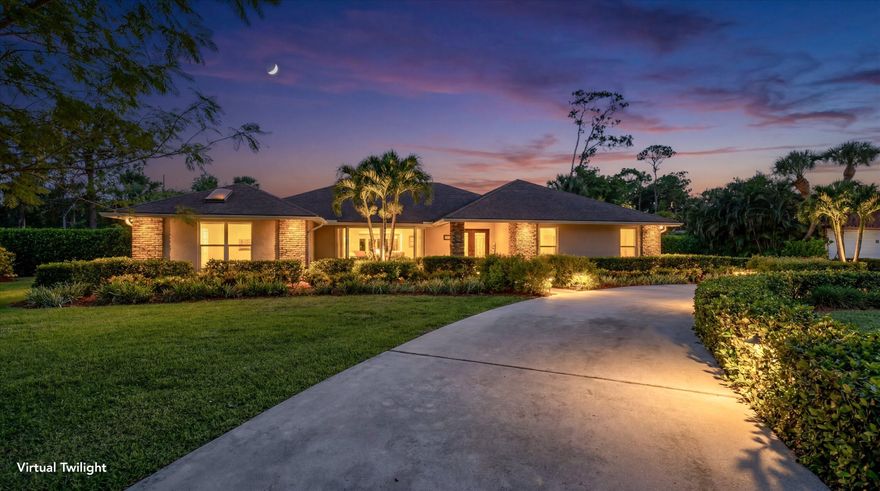
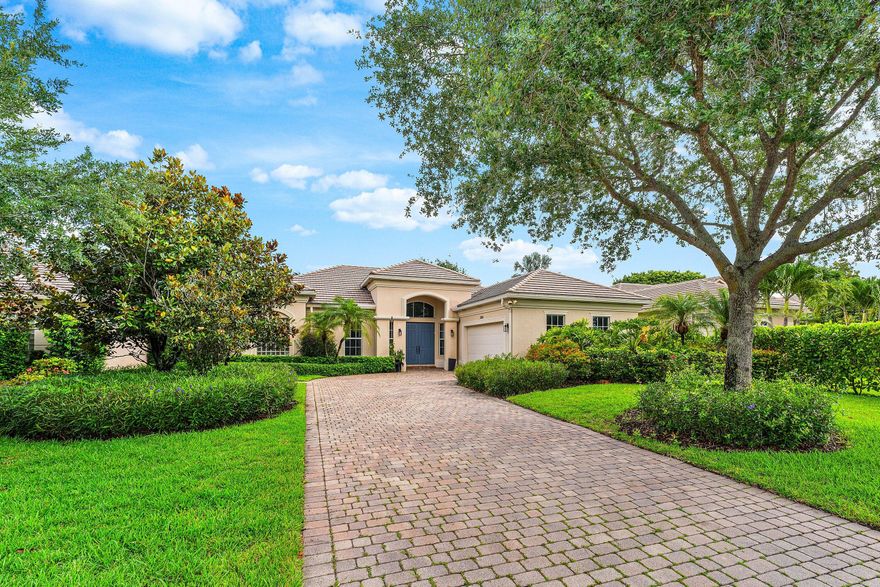
Remarkably renovated and situated on a sprawling 1-acre lot in the highly sought-after Pinewood community, this exceptional home offers the perfect blend of comfort, style, and functionality. Featuring 4 bedrooms plus an office, 3 bathrooms, and approximately 3,200 square feet of open living space, the home showcases porcelain tile flooring throughout the main living areas.  From the moment you arrive at the circular driveway and step through the front doors, you'll be impressed by the home's bright, open layout and abundance of natural light. Beyond its inviting design, the property is thoughtfully equipped for energy efficiency with impact windows and doors, as well as blown-in attic insulation. Recent updates provide added peace of mind, including exterior paint completed in 2023,  interior paint in 2026, and both the air-conditioning system and water heater replaced in 2023.  Inside, you'll find beautifully renovated marble bathrooms, two primary bedroom suites, and a refreshed kitchen designed for both everyday living and entertaining.  Step outside to discover a truly magical backyard retreat. The impressive 15' x 35' pool was resurfaced in 2022 and serves as the centerpiece of the outdoor living space. The covered patio area and a picturesque gazebo provide the perfect settings for relaxing, entertaining, or enjoying the tranquil surroundings.  Over $40,000 has been invested in the lush landscaping, creating a private tropical oasis. The property is adorned with an extraordinary collection of fruit trees, including mango, banana, Spanish plum, lychee, citrus, tamarind, and three varieties of avocado.  Ideally located in the heart of Wellington, this home is just minutes from world-renowned equestrian venues, premier dining, shopping, hospitals, and airports. Offering exceptional value in Pinewood, this is a rare opportunity you won't want to miss.
#B26034616

Wellington

13175 Doubletree Circle

4 Beds

3 Baths

3,197 Sq.Ft.

$1,399,000

MLS#: B26034616
New on site 3 days ago
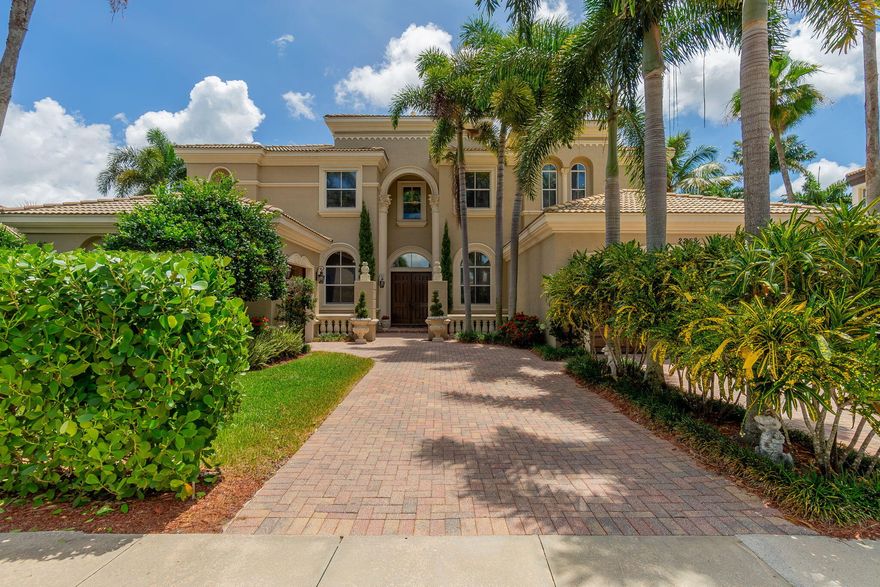
Nestled behind the prestigious manned gates of Palm Beach Polo Club, this stunning European-inspired residence effortlessly blends luxury, warmth, and modern elegance. From the moment you step inside, you are greeted by soaring natural light and an airy open-concept design that perfectly complements today's lifestyle. At the heart of the home is an expansive chef's kitchen that seamlessly overlooks the dining area, spacious family room, and inviting Florida room — creating the ultimate setting for entertaining guests or simply enjoying everyday living. Thoughtfully curated finishes, including striking gold hardware throughout, elevate the space with a refined designer touch. Step outside to your own private tropical retreat featuring a heated pool and bubbling spa, ideal for unwinding after a day at the nearby equestrian events or enjoying South Florida's year-round sunshine. The fenced backyard opens to a lush green field beyond, offering both privacy and plenty of space for pets, play, or peaceful outdoor enjoyment. The home's luxurious bathrooms are truly magazine-worthy, showcasing hand-painted inspired tilework, rich travertine finishes, a jetted Jacuzzi tub, and stylish designer accents throughout. A guest bath adorned with bold hexagonal and teal subway tiles creates a memorable and sophisticated experience for visitors. Beautiful Restoration Hardware furnishings, crisp modern finishes, and impeccable attention to detail complete this exceptional offering inside one of Wellington's most sought-after luxury communities.
#B26033881

Wellington

2068 Wightman Drive

3 Beds

3 Baths

2,494 Sq.Ft.

$1,800,000

MLS#: B26033881
New on site 4 days ago
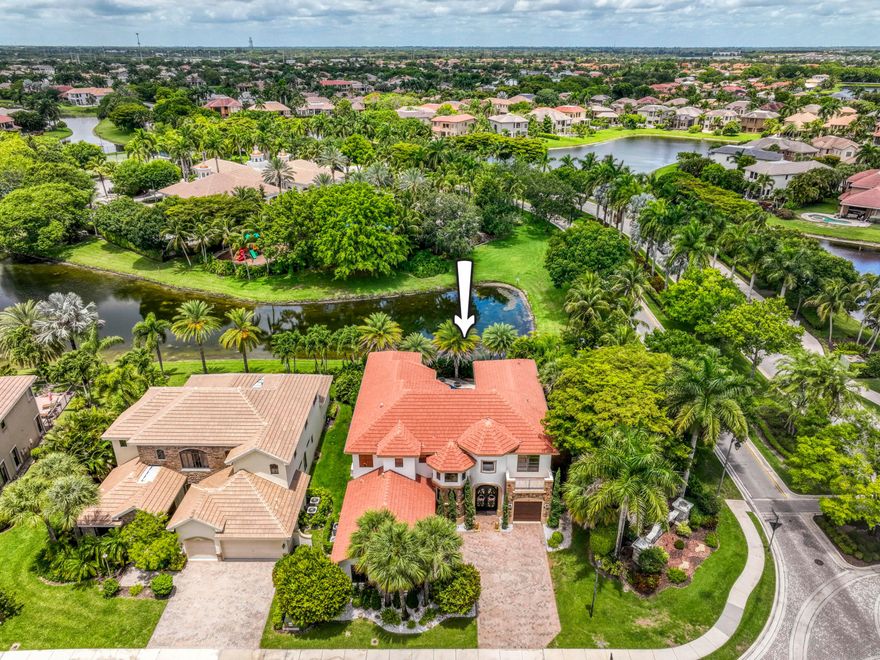
Experience luxury lakefront living in this spectacular Casa Della Scala estate located in the prestigious gated community of Olympia in Wellington. Situated on a premium waterfront lot, this grand Mediterranean-style residence offers over 5,600 square feet of elegant living space with 6 bedrooms, 8.5 bathrooms, a library/office, and a 3-car garage.   From the moment you enter, you are welcomed by a dramatic double staircase, soaring ceilings, French pattern travertine flooring, stunning lake view and an impressive foyer designed for unforgettable first impressions.   The spacious primary suite is a true retreat, complete with a private sitting area, balcony overlooking the lake, and separate his-and-her bathrooms. With 2 bedrooms downstairs and 4 upstairs, the layout offers exceptional flexibility for guests, multigenerational living, or work-from-home needs.   Outside, enjoy breathtaking lake views, lush landscaping, and the privacy and serenity that make this home one of Olympia's standout properties. Residents enjoy access to resort-style amenities including a clubhouse, fitness center, pool, tennis courts, playgrounds, and scenic walking paths.   Located in the heart of Wellington — world-renowned for equestrian living, top-rated schools, shopping, dining, and recreation — this exceptional estate offers the perfect blend of elegance, comfort, and South Florida lifestyle.   Furniture negotiable. Video tour: https://brown-bear-productions.aryeo.com/videos/019e66c4-6340-718c-9c90-5b5e13805583
#B26033235

Wellington

2258 Stotesbury Way

6 Beds

8 Baths

5,677 Sq.Ft.

$1,595,000

MLS#: B26033235

A private backyard paradise with a custom Van Kirk pool, tiki huts, fireplace features, and tranquil lake views makes this stately Versailles home truly unforgettable. Offering 5 bedrooms, 6 bathrooms, a den/theater room, and over 4,100 sq ft under air, this beautifully maintained residence blends luxury, comfort, and entertaining space in one of Wellington's most desirable communities. Inside, Turkish marble flooring spans the entire first floor, while Krono Swiss wood flooring enhances the stairs, upstairs hallway, and spacious primary suite. The open living spaces are filled with natural light and overlook the resort-style pool and waterfront views. The kitchen features Patagonia White Fusion granite countertops and backsplash, high-end Samsung appliances, a center island, and direct views of the outdoor oasis. The family room is spacious and inviting with bay windows, recessed lighting, and upgraded 6-inch baseboards, while the den has been transformed into a custom theater room with specialty carpeting and drapery. The expansive primary suite includes a private balcony overlooking the lake and pool, a spa-style bath with jacuzzi tub, and a custom en-suite layout.  Outside, enjoy a spectacular custom pool built by Van Kirk & Sons complete with gas fire bowls, two tiki huts, lush landscaping redone in 2020, and incredible privacy. Additional highlights include a Generac whole-house generator, impact front door, epoxy garage flooring, updated garage motors, three A/C zones, and custom window treatments throughout. Located in the highly sought-after Versailles community with low HOA fees, residents enjoy a resort-style clubhouse, pool, fitness center, playgrounds, parks, and top-rated Wellington schools.
#B26027177

Wellington

3581 Collonade Drive

5 Beds

5 Baths

4,163 Sq.Ft.

$1,200,000

MLS#: B26027177
Welcome to your own equestrian retreat -- an established, beautifully appointed 3-acre farm. Train & ride at home in the dressage ring w/ mirror wall and charming viewing gazebo, then turn your horses out to 8 lush grass paddocks.  Delight in the thoughtfully designed 12-stall barn, featuring a dedicated stallion stall, automatic waterers, two wash racks, a tack room with 1/2 bath, feed room, washer & dryer.  A charming 3-bedroom, 2-bath main residence awaits, where a dramatic floor-to-ceiling coral fireplace creates a warm, inviting focal point. Relax on the expansive screened porch overlooking the newly refinished pool, perfect for unwinding after a day in the saddle or entertaining friends under the stars. A breezeway connects the barn to a spacious 1 bedroom apartment. Offered Turnkey.
#R11164030

Wellington

852 Cindy Drive

3 Beds

2 Baths

1,782 Sq.Ft.

$1,650,000

MLS#: R11164030
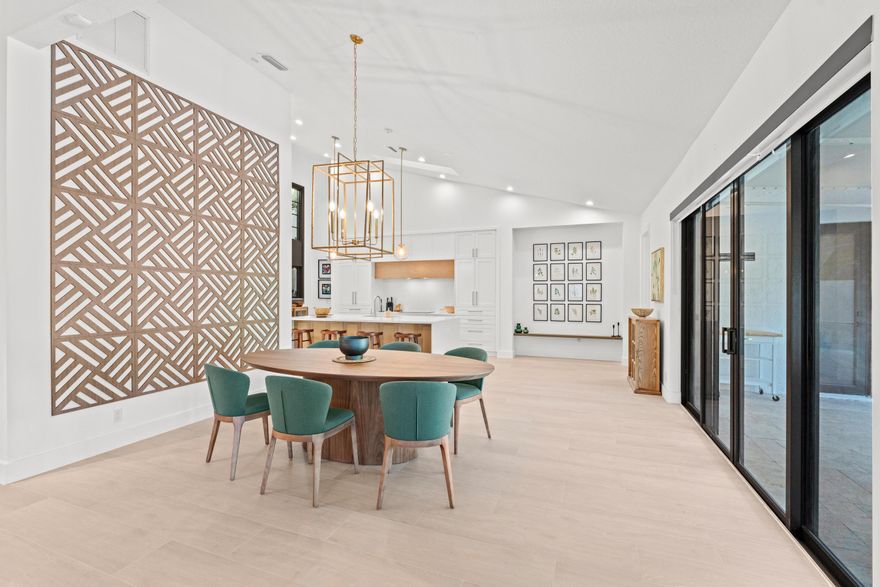
Welcome to a residence that embodies modern tranquility and sleek sophistication, located in the highly desirable Palm Beach Polo community. This fully renovated 3-bedroom, 3-bathroom home features a 2-car garage, soaring ceilings, and wood-look tile flooring throughout, all behind impact-rated windows and doors for comfort and security. The stunning chef's kitchen is a showpiece with a clean, modern design, built-in refrigerator, Monogram appliances, and an ASKO dishwasher, offering both beauty and performance. The open-concept layout is filled with natural light from expansive windows and skylights, flowing effortlessly into multiple living and sitting areas. Step outside to enjoy the South Florida lifestyle with a covered patio, cabana bath, and a beautifully designed private pool—   perfect for entertaining or relaxing in your retreat. Lush landscaping surrounds the property, with privacy provided by mature Clusia hedging, creating an intimate and tranquil outdoor space. The primary suite offers serene luxury with two custom-built-in walk-in closets, a spa-like bathroom, a water closet, and a Toto bidet. Two additional bedrooms feature custom-built-in-closets and share a stylish bathroom. Additional features include impact windows and doors, all-new designer finishes, built-in closet systems, high-end lighting fixtures, and a location just minutes from WEF, shopping, and dining. Whether you're seeking a year-round home or seasonal luxury space, this property offers the perfect blend of elegance, comfort, and location.
#B26026447

Wellington

2514 Windsor Way Court

3 Beds

3 Baths

2,703 Sq.Ft.

$1,595,000

MLS#: B26026447
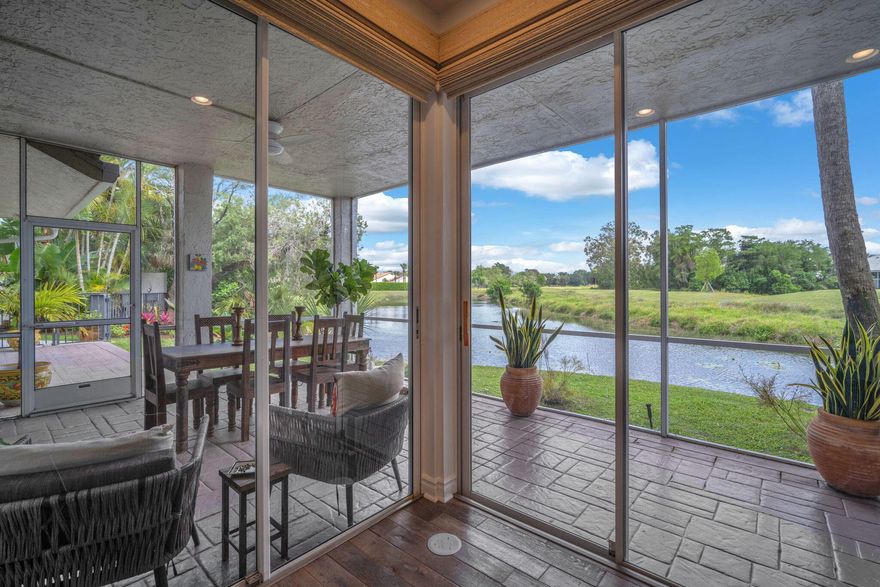
Nestled within the exclusive gates of Palm Beach Polo, this breathtaking 4-bedroom, 4-bathroom estate delivers over 100 feet of uninterrupted water frontage and serene preserve views that carry throughout the home. A private 1-bedroom, 1-bathroom guest suite with separate entrance offers flexibility for guests or rental income. Thoughtfully designed with a sophisticated aesthetic, the living areas feature high ceilings and floor-to-ceiling glass that frames the natural landscape like living art. The layout flows seamlessly to a sweeping screened lanai — ideal for effortless year-round outdoor living along serene water views. Outside, a private courtyard with spa and fire pit creates a stunning outdoor retreat — this is one of Palm Beach Polo's most coveted offerings.
#B26025934

Wellington

11813 Pebblewood Drive

4 Beds

4 Baths

2,408 Sq.Ft.

$1,595,000

MLS#: B26025934
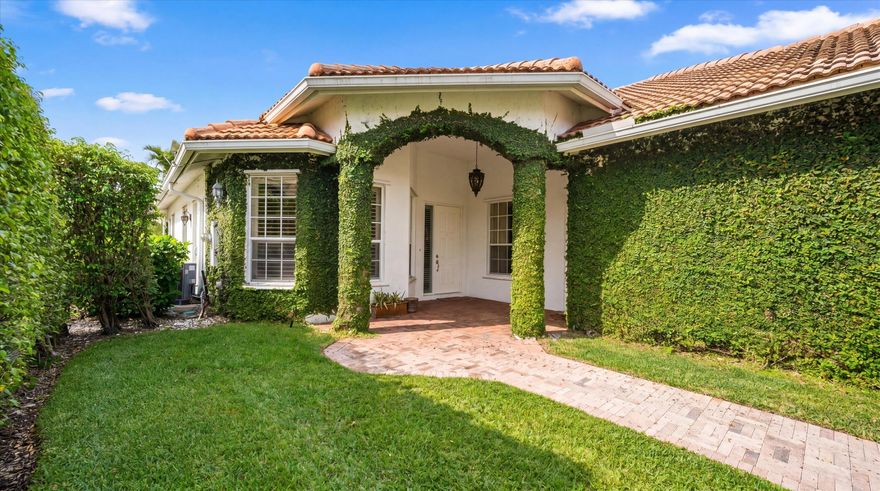
Beautifully maintained 3-bedroom, 3-bath home in the highly sought-after Shady Oaks community of Palm Beach Polo & Country Club. This home features an open-concept layout that flows well, along with a private pool and peaceful views overlooking the Dunes preserve, offering both privacy and a serene setting. The kitchen was updated in 2022 and opens to the main living areas, creating a bright and comfortable feel throughout.  Ideally located near Wellington's equestrian venues, dining, and shopping, residents also enjoy access to pickleball, tennis, walking trails, and a fitness center- perfect for both everyday living and entertaining.  A great opportunity to own in one of Wellington's premier communities.
#B26021675

Wellington

2920 Twin Oaks Way

3 Beds

3 Baths

1,991 Sq.Ft.

$1,350,000

MLS#: B26021675

 - property

Send a message

Message successfully sent.

Your message

What is 3 + 4 ?

Reason for contacting?

I agree to receive email communication and understand I can unsubscribe at any time.

I agree to be contacted by Options 1 Realty via call, email, and text for real estate services. To opt out, you can reply 'stop' at any time or reply 'help' for assistance. You can also click the unsubscribe link in the emails. Message and data rates may apply. Message frequency may vary. Privacy Policy

Sign Out

Virtual Assistant

Would you like to take the next step with this property? We can help you schedule a showing or virtual tour, or send you more details.

Yes, I would like more information.

Thank You for Your Reply, One of Our Agents will contact you as soon as possible

No, maybe later.

Thank you, you can always contact me via email, phone number or through the contact form.

Realhub AI

Lucy - Your AI-Powered Realtor

Update Your Temporary Password

Personalize your search

Enter your email and we'll notify you immediately when new listings match what you're looking for.

or enter email address

Already have an account ? Login here

Continue your home search

I agree to receive communications and understand I can unsubscribe at any time.

I agree to be contacted by Options 1 Realty via call, email, and text for real estate services. To opt out, you can reply 'stop' at any time or reply 'help' for assistance. You can also click the unsubscribe link in the emails. Message and data rates may apply. Message frequency may vary. Privacy Policy

Already have an account ? Login here

We use cookies

We use cookies primarily for analytics to enhance your experience. By accepting, you agree to our use of these cookies. You can manage your preferences or learn more about our cookies policy.