Property
Beds
5
Full Baths
5
1/2 Baths
1
Year Built
2006
Sq.Footage
4,163
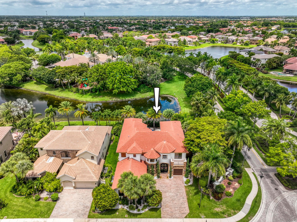
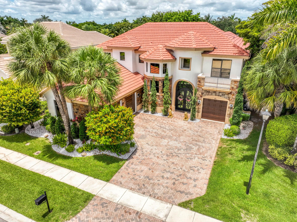
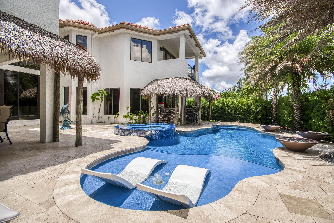
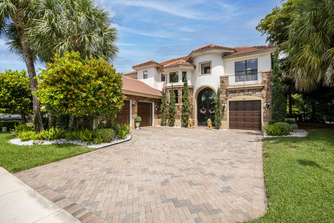
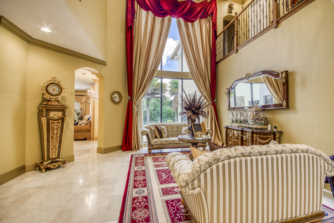
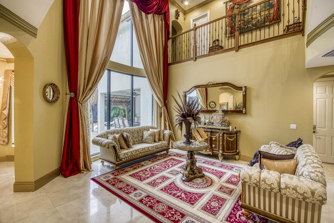
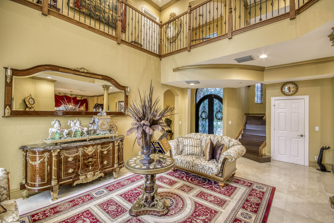
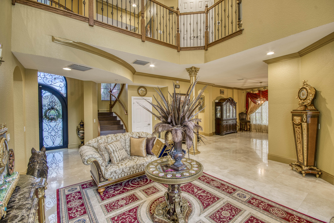
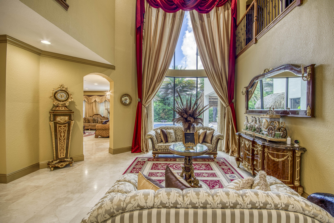
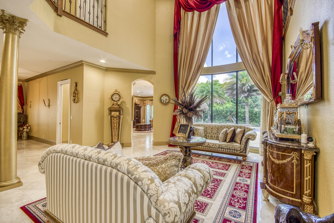
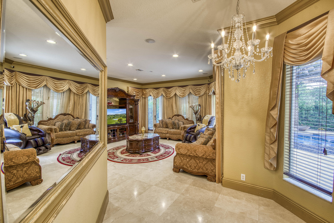
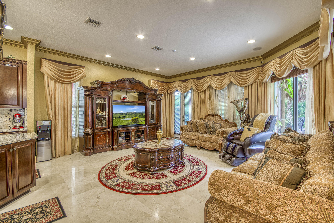
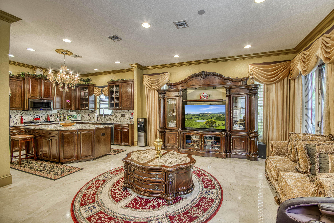
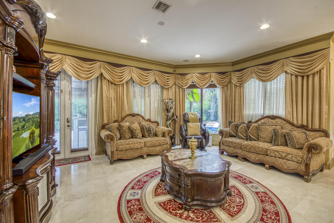
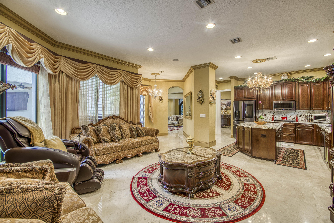
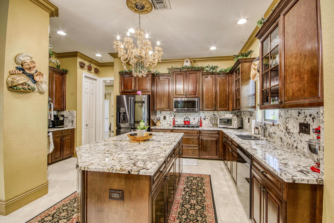
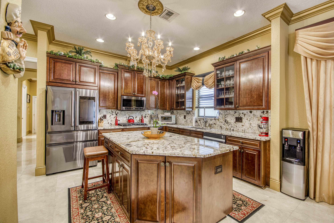
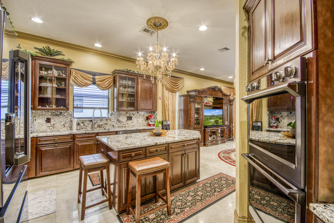
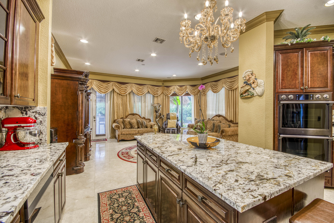
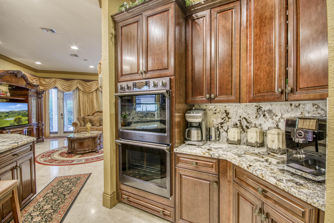
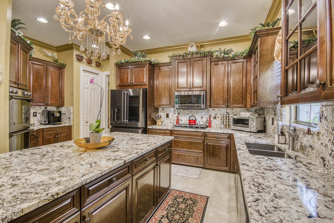
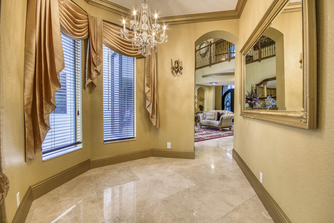
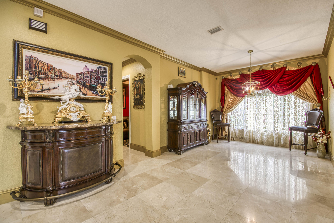
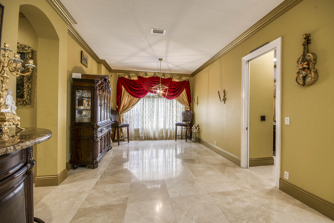
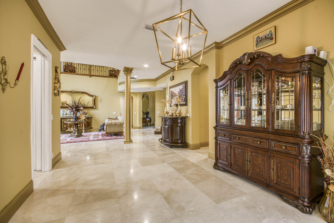
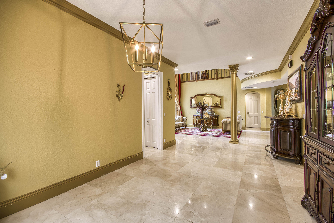
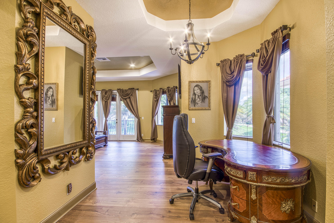
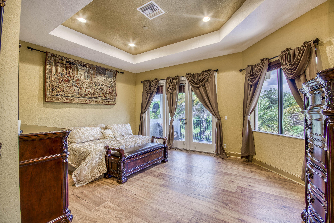
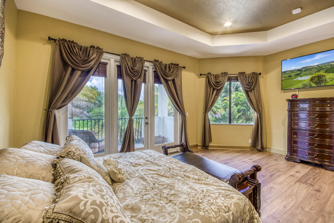
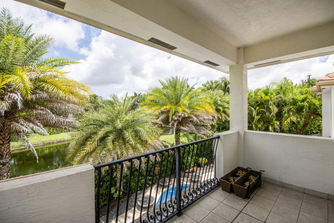
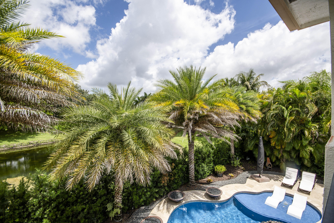
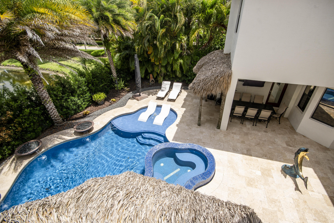
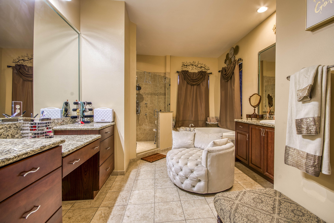
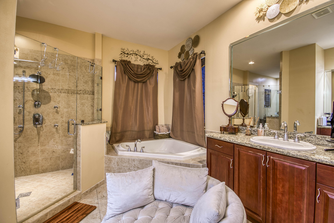
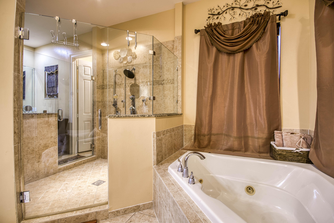
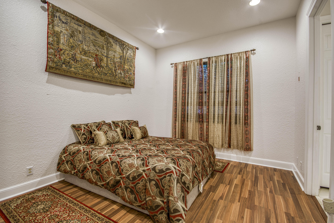
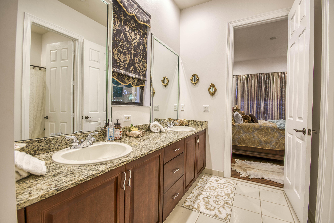
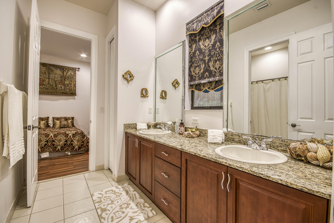
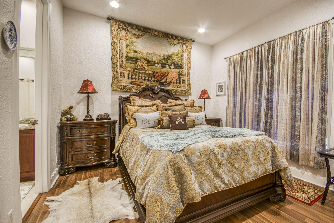
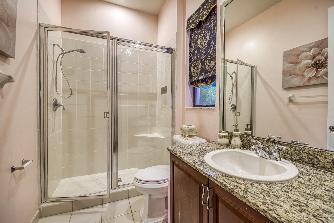
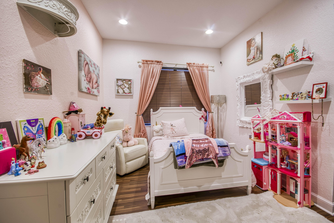
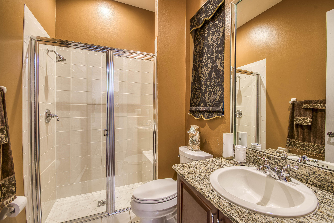
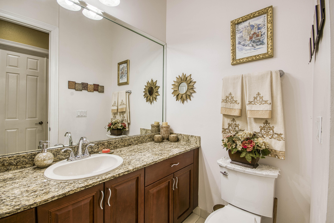
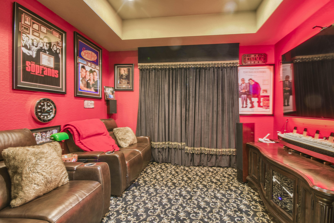
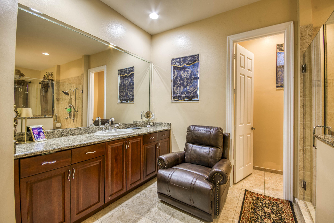
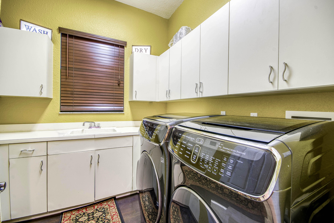
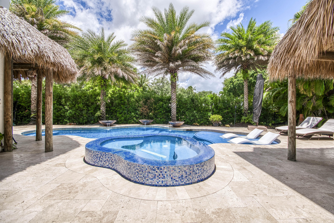
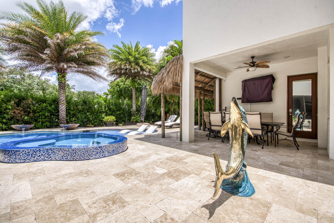
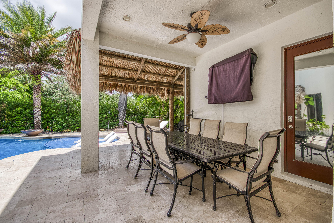
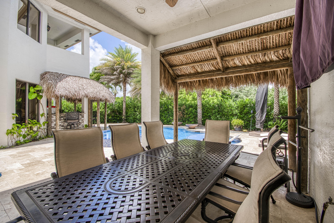
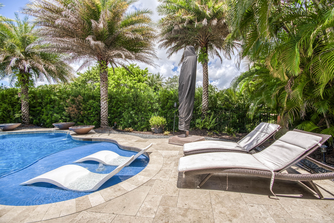
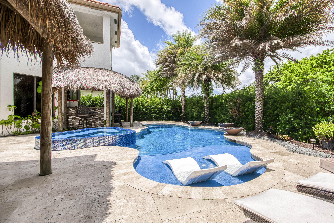
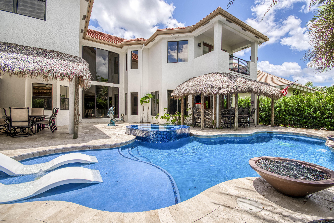
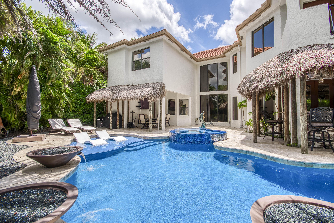
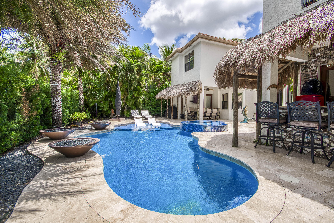
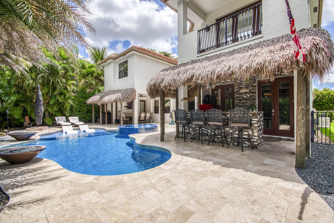
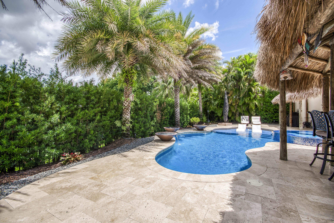
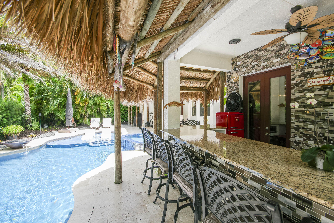
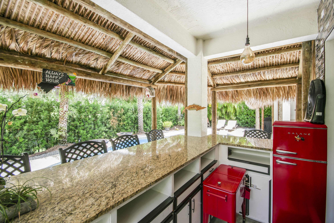
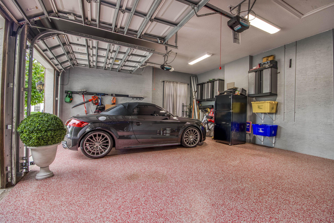
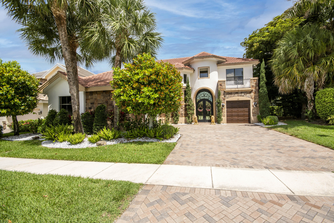
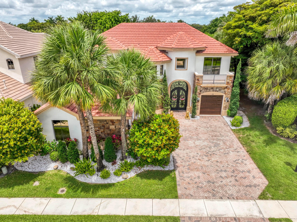
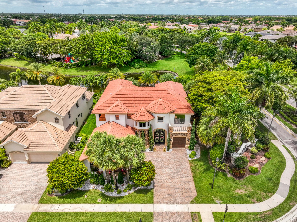
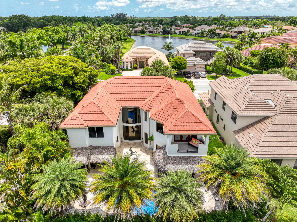
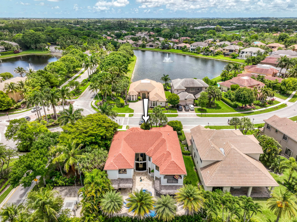
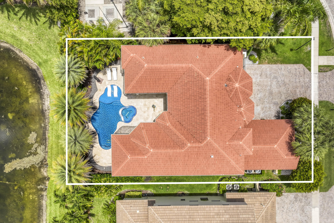
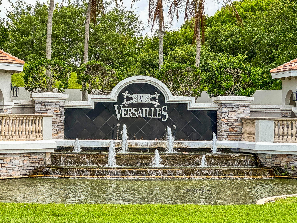
A private backyard paradise with a custom Van Kirk pool, tiki huts, fireplace features, and tranquil lake views makes this stately Versailles home truly unforgettable. Offering 5 bedrooms, 6 bathrooms, a den/theater room, and over 4,100 sq ft under air, this beautifully maintained residence blends luxury, comfort, and entertaining space in one of Wellington's most desirable communities. Inside, Turkish marble flooring spans the entire first floor, while Krono Swiss wood flooring enhances the stairs, upstairs hallway, and spacious primary suite. The open living spaces are filled with natural light and overlook the resort-style pool and waterfront views. The kitchen features Patagonia White Fusion granite countertops and backsplash, high-end Samsung appliances, a center island, and direct views of the outdoor oasis. The family room is spacious and inviting with bay windows, recessed lighting, and upgraded 6-inch baseboards, while the den has been transformed into a custom theater room with specialty carpeting and drapery. The expansive primary suite includes a private balcony overlooking the lake and pool, a spa-style bath with jacuzzi tub, and a custom en-suite layout. Outside, enjoy a spectacular custom pool built by Van Kirk & Sons complete with gas fire bowls, two tiki huts, lush landscaping redone in 2020, and incredible privacy. Additional highlights include a Generac whole-house generator, impact front door, epoxy garage flooring, updated garage motors, three A/C zones, and custom window treatments throughout. Located in the highly sought-after Versailles community with low HOA fees, residents enjoy a resort-style clubhouse, pool, fitness center, playgrounds, parks, and top-rated Wellington schools.
Features & Amenities
Interior
-
Other Interior Features
Breakfast Bar, Bidet, Built-in Features, Eat-in Kitchen, Kitchen Island, Soaking Tub, Walk-In Closet(s)
-
Total Bedrooms
5
-
Bathrooms
5
-
1/2 Bathrooms
1
-
Cooling YN
YES
-
Cooling
Central Air, Ceiling Fan(s), Humidity Control, Zoned
-
Fireplace YN
NO
-
Heating YN
YES
-
Heating
Central
-
Main Level Bedrooms
1
-
Pet friendly
Breed Restrictions, Number Limit, Size Limit, Yes
Exterior
-
Garage
Yes
-
Garage spaces
3
-
Construction Materials
Block, Concrete, Stone, Stucco
-
Other Exterior Features
Balcony, Built-in Barbecue, Barbecue, Lighting, Outdoor Kitchen
-
Parking
Attached, Driveway, Garage, Garage Door Opener
-
Patio and Porch Features
Covered, Patio
-
Pool
Yes
-
Pool Features
Gunite, Pool/Spa Combo, Salt Water, Association, Heated, Private
-
Waterfront YN
YES
-
View
Lake, Water
Area & Lot
-
Lot Features
Corner Lot, Waterfront
-
Property Type
Residential
-
Property Sub Type
Single Family Residence
-
Architectural Style
Mediterranean
Price
-
Sales Price
$1,200,000
-
Tax Amount
$11,867.39
-
Sq. Footage
4, 163
-
Price/SqFt
$288
HOA
-
Association
Yes
-
Association Fee
$558.4
-
Association Fee Frequency
Monthly
-
Association Fee Includes
N/A
School District
-
Elementary School
Panther Run (Palm Beach)
-
Middle School
Polo Park
-
High School
Palm Beach Central
Property Features
-
Stories
2
-
Association Amenities
Pool, Clubhouse, Fitness Center, Management, Spa/Hot Tub, Security, Tennis Court(s)
-
Foundation Details
Block
-
Senior Community YN
NO
-
Sewer
Public Sewer
-
Water Source
Public
Schedule a Showing
Showing scheduled successfully.
Mortgage calculator
Estimate your monthly mortgage payment, including the principal and interest, property taxes, and HOA. Adjust the values to generate a more accurate rate.
Your payment
Principal and Interest:
$
Property taxes:
$
HOA fees:
$
Total loan payment:
$
Total interest amount:
$
Location
County
Palm Beach
Elementary School
Panther Run (Palm Beach)
Middle School
Polo Park
High School
Palm Beach Central
Listing Courtesy of Mark Blum , Echo Fine Properties
RealHub Information is provided exclusively for consumers' personal, non-commercial use, and it may not be used for any purpose other than to identify prospective properties consumers may be interested in purchasing. All information deemed reliable but not guaranteed and should be independently verified. All properties are subject to prior sale, change or withdrawal. RealHub website owner shall not be responsible for any typographical errors, misinformation, misprints and shall be held totally harmless.

FOUNDER
Hals Blanc
Call Hals today to schedule a private showing.

* Listings on this website come from the FMLS IDX Compilation and may be held by brokerage firms other than the owner of this website. The listing brokerage is identified in any listing details. Information is deemed reliable but is not guaranteed. If you believe any FMLS listing contains material that infringes your copyrighted work please click here to review our DMCA policy and learn how to submit a takedown request.© 2024 FMLS.
Related Properties
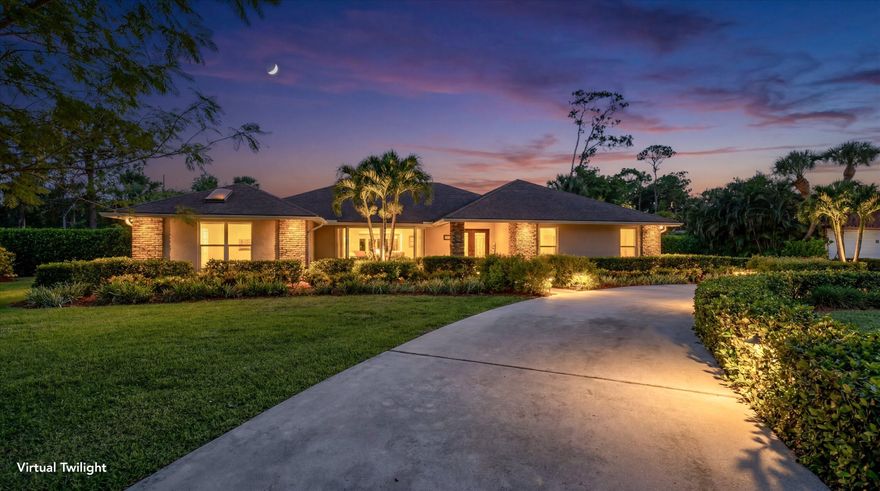
Wellington
13175 Doubletree Circle
4 Beds
3 Baths
3,197 Sq.Ft.
$1,399,000
MLS#: B26034616

Wellington
15703 Cypress Park Drive
5 Beds
4 Baths
3,495 Sq.Ft.
$1,050,000
MLS#: B26031614

Wellington
9508 Phipps Lane
5 Beds
5 Baths
3,813 Sq.Ft.
$995,000
MLS#: B26034249

Wellington
13618 Brightstone Street
3 Beds
2 Baths
2,817 Sq.Ft.
$975,000
MLS#: B26032941
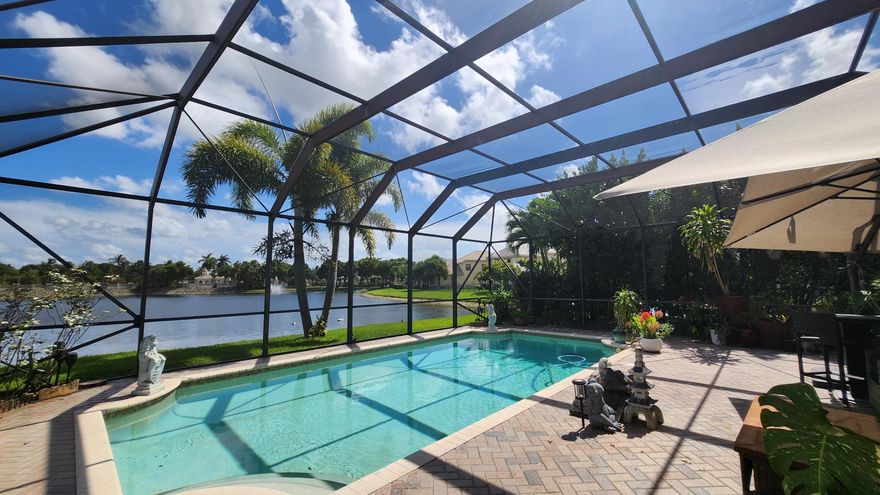
Wellington
10334 Medicis Place
4 Beds
3 Baths
3,028 Sq.Ft.
$1,098,000
MLS#: B26031778

Wellington
3693 Valley Park Way
4 Beds
3 Baths
2,678 Sq.Ft.
$1,150,000
MLS#: B26031710

Wellington
7153 Via Abruzzi
5 Beds
4 Baths
3,918 Sq.Ft.
$1,150,000
MLS#: B26031108

Wellington
1593 Yarmouth Avenue
4 Beds
2 Baths
2,459 Sq.Ft.
$998,000
MLS#: B26018705

Wellington
10293 Medicis
5 Beds
4 Baths
3,428 Sq.Ft.
$985,000
MLS#: B26029789
