Property
Beds
5
Full Baths
4
1/2 Baths
1
Year Built
2005
Sq.Footage
3,428
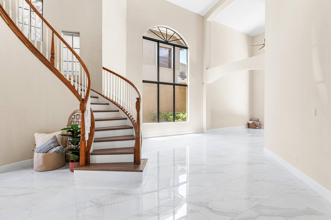
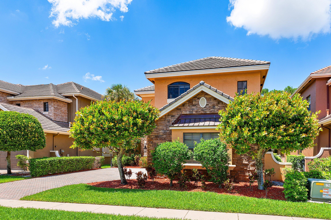
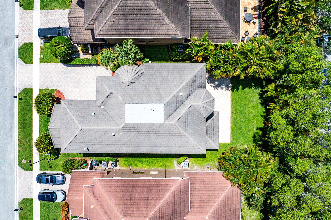
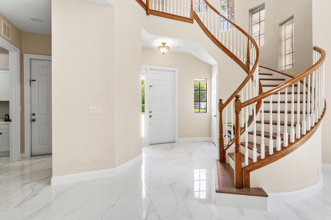
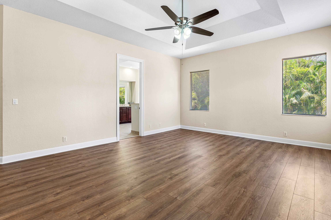
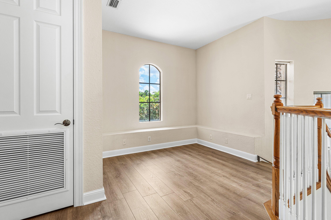
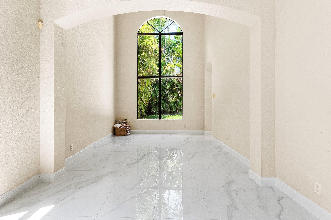
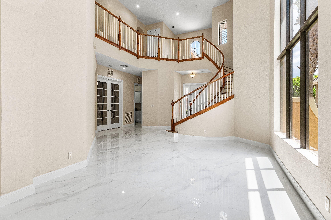
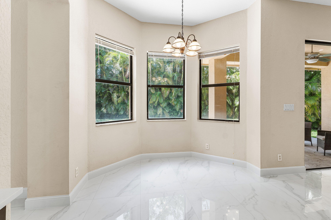
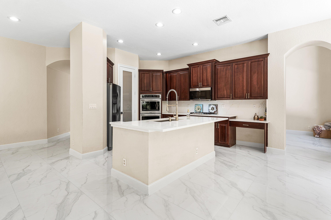
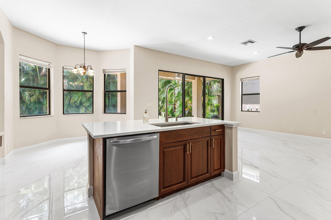
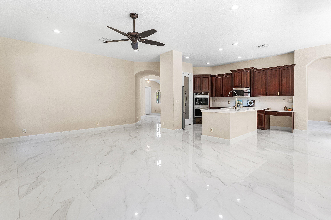
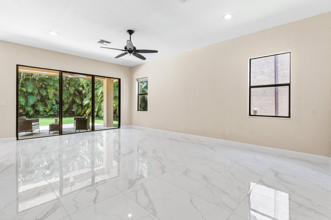
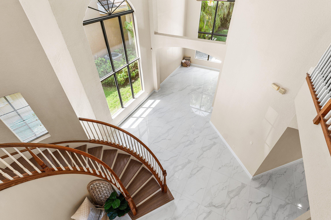
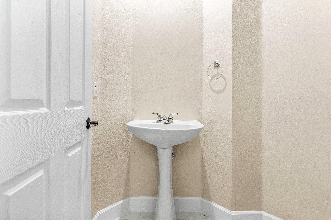
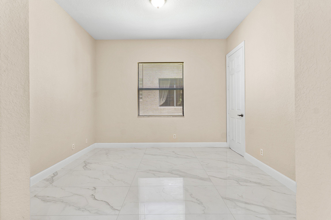
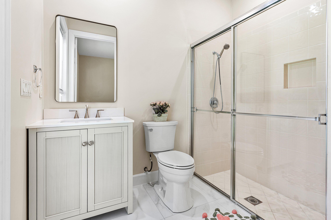
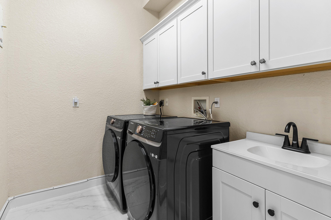
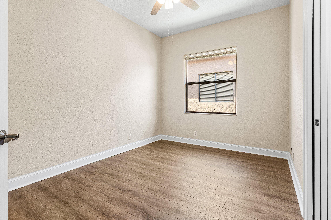
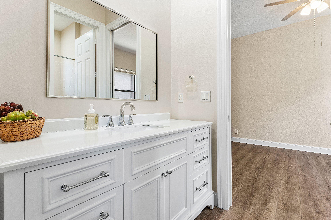
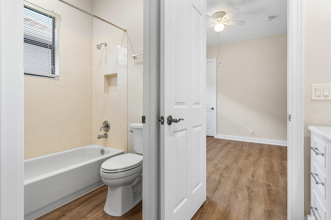
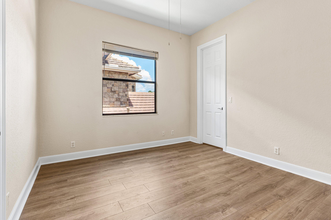
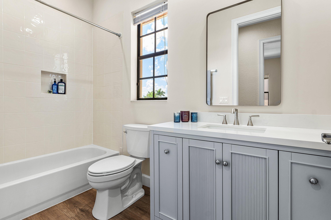
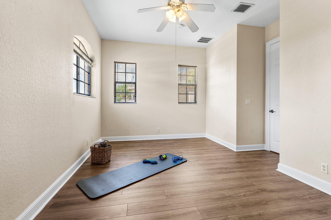
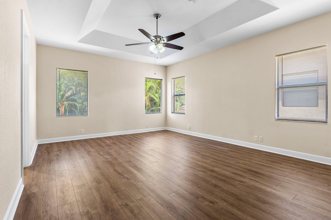
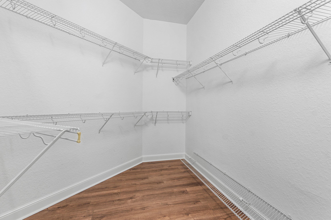
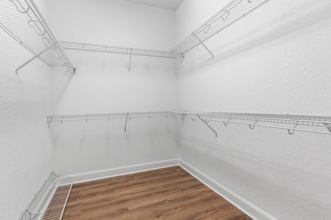
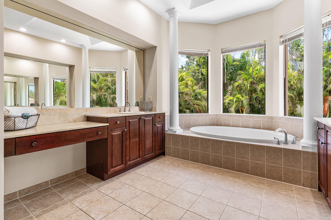
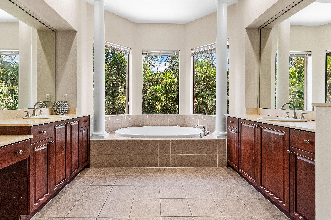
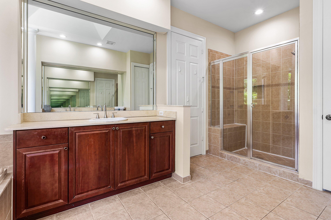
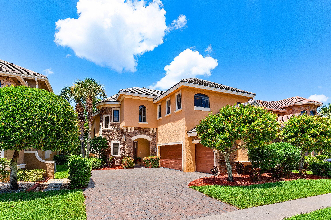
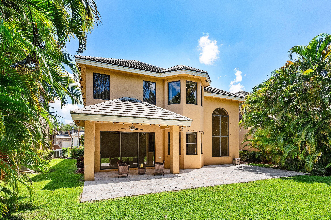
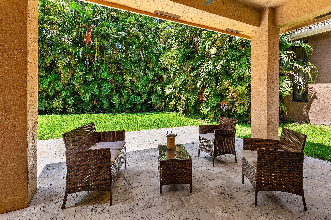
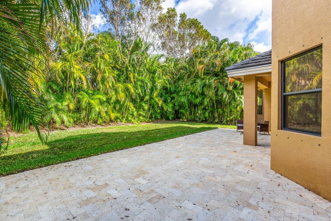
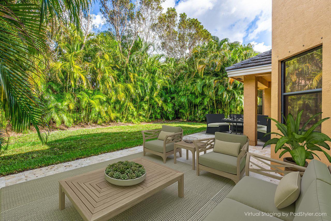
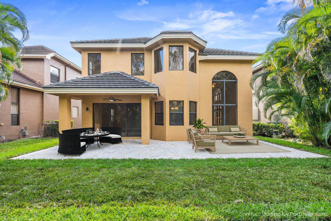
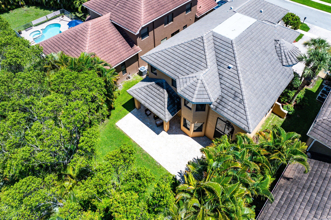
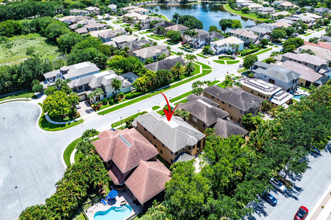
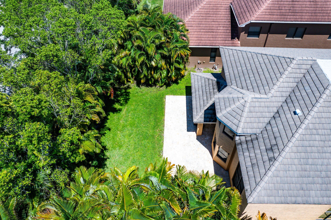
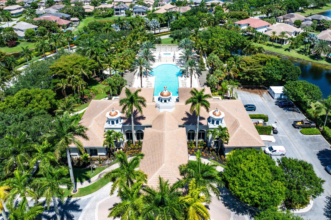
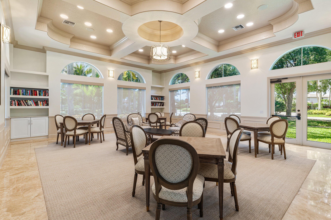
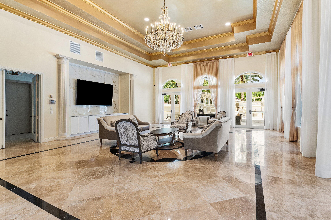
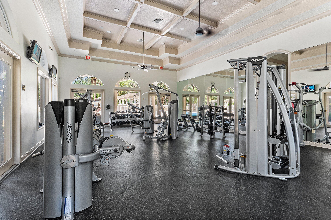
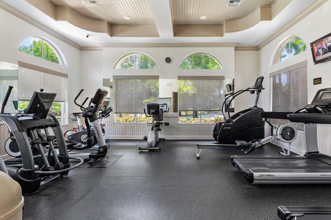
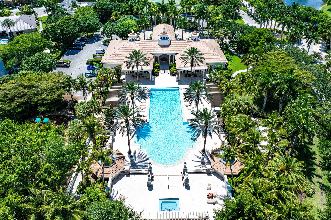
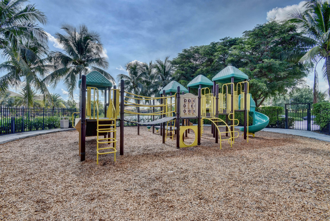
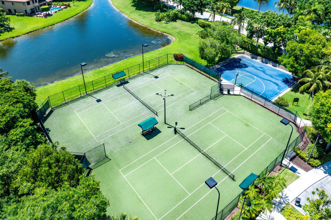
Now Featuring Extensive Updates, a 2019 Roof, and Luxury Finishes Throughout! This beautifully renovated home is move-in ready and loaded with major upgrades, including a 2019 ROOF — offering buyers added value, durability, and peace of mind for years to come. This home is truly a standout opportunity. From the moment you enter, you'll notice the stunning NEW flooring and fresh modern feel. The first floor showcases oversized 24x48 marble tile flooring, while the 2nd floor features NEW luxury vinyl flooring that perfectly blends style and functionality. The refreshed kitchen is designed to impress with NEW marbled quartz countertops, a matching marbled quartz backsplash, abundant cabinetry, spacious walk-in pantry, NEW stainless steel farmhouse sink, top-tier Frigidaire appliances NEW dishwasher, NEW garbage disposal, 5-burner gas range with vent & double oven. A charming breakfast nook framed by bay windows and convenient breakfast bar add warmth and functionality. A grand two-story foyer and sweeping staircase set the tone for the home's impressive design. Soaring ceilings and expansive picture windows bathe the formal living and dining areas in natural light, creating an inviting space for entertaining or relaxing in style. This fabulous floorplan offers a 1st floor bedroom with private ensuite and outside access. Laundry room and half bath are also conveniently on the first floor. The luxurious primary suite offers a high tray ceiling with ceiling fan, two oversized walk-in closets plus a linen closet, and a spa-inspired bathroom featuring a large walk-in shower, soaking tub framed by beautiful bay windows, double vanities with travertine counters, and custom lighting. Three additional spacious bedrooms and two bathrooms on the 2nd floor. All bedrooms have walk-in closets and ceiling fans. A sitting loft with reading bench is at the top of the winding staircase. Perfect for lounging! Additional improvements continue throughout the home, including all three secondary full bathrooms with NEW vanities, NEW toilets, and NEW mirrors. The laundry room has also been updated with NEW cabinetry, a NEW utility sink, and a 2023 washer & dryer. Neutrally painted thoughout. Step outside to your private backyard retreat featuring an expansive travertine tile patio with both covered and open entertaining spaces surrounded by mature privacy hedges and room for a pool. Situated near a large cul-de-sac, this home enjoys a peaceful setting with reduced traffic and added privacy — ideal for outdoor living, entertaining, and everyday enjoyment. The oversized location provides a quiet neighborhood feel that buyers love. Versailles is a 24-hour gated community offering many activities for all ages including a renovated clubhouse, ballroom, card room, kitchenette, excellent fitness center, resort style pool recently refinished, hot tub, kiddie pool, kids' playground, basketball, 2 tennis courts and management on site. Wellington offers great schools, equestrian activities, parks and plenty of dining and shopping!
Features & Amenities
Interior
-
Other Interior Features
Breakfast Bar, Cathedral Ceiling(s), Entrance Foyer, High Ceilings, Pantry, Vaulted Ceiling(s), Walk-In Closet(s)
-
Total Bedrooms
5
-
Bathrooms
4
-
1/2 Bathrooms
1
-
Cooling YN
YES
-
Cooling
Central Air, Ceiling Fan(s), Zoned
-
Fireplace YN
NO
-
Heating YN
YES
-
Heating
Natural Gas, Central, Electric, Zoned
-
Main Level Bedrooms
1
-
Pet friendly
Yes
Exterior
-
Garage
Yes
-
Garage spaces
3
-
Construction Materials
Block
-
Other Exterior Features
Lighting
-
Parking
Attached, Driveway, Garage, Garage Door Opener, Paver Block
-
Patio and Porch Features
Covered, Patio
-
Pool
Yes
-
Pool Features
Association
-
Waterfront YN
NO
Area & Lot
-
Lot Features
Many Trees
-
Lot Size(acres)
0.16
-
Property Type
Residential
-
Property Sub Type
Single Family Residence
-
Architectural Style
Mediterranean
Price
-
Sales Price
$985,000
-
Tax Amount
$13,452.77
-
Sq. Footage
3, 428
-
Price/SqFt
$287
HOA
-
Association
Yes
-
Association Fee
$508.5
-
Association Fee Frequency
Monthly
-
Association Fee Includes
N/A
School District
-
Elementary School
Panther Run (Palm Beach)
-
Middle School
Polo Park
-
High School
Palm Beach Central
Property Features
-
Stories
2
-
Association Amenities
Pool, Basketball Court, Clubhouse, Fitness Center, Management, Playground, Spa/Hot Tub, Tennis Court(s)
-
Senior Community YN
NO
-
Sewer
Public Sewer
-
Water Source
Public
Schedule a Showing
Showing scheduled successfully.
Mortgage calculator
Estimate your monthly mortgage payment, including the principal and interest, property taxes, and HOA. Adjust the values to generate a more accurate rate.
Your payment
Principal and Interest:
$
Property taxes:
$
HOA fees:
$
Total loan payment:
$
Total interest amount:
$
Location
County
Palm Beach
Elementary School
Panther Run (Palm Beach)
Middle School
Polo Park
High School
Palm Beach Central
Listing Courtesy of Laura J Maher PLLC , Berkshire Hathaway Florida Realty
RealHub Information is provided exclusively for consumers' personal, non-commercial use, and it may not be used for any purpose other than to identify prospective properties consumers may be interested in purchasing. All information deemed reliable but not guaranteed and should be independently verified. All properties are subject to prior sale, change or withdrawal. RealHub website owner shall not be responsible for any typographical errors, misinformation, misprints and shall be held totally harmless.

FOUNDER
Hals Blanc
Call Hals today to schedule a private showing.

* Listings on this website come from the FMLS IDX Compilation and may be held by brokerage firms other than the owner of this website. The listing brokerage is identified in any listing details. Information is deemed reliable but is not guaranteed. If you believe any FMLS listing contains material that infringes your copyrighted work please click here to review our DMCA policy and learn how to submit a takedown request.© 2024 FMLS.
Related Properties
Wellington
3698 Moon Bay Circle
5 Beds
3 Baths
2,608 Sq.Ft.
$799,999
MLS#: B26033369
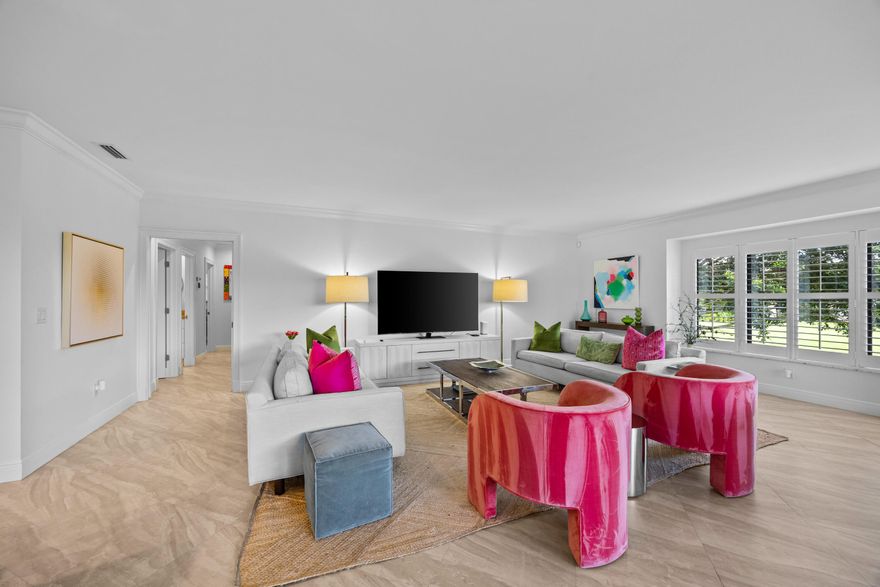
Wellington
13254 Polo Club Road C204
3 Beds
3 Baths
1,850 Sq.Ft.
$899,000
MLS#: B26034745

Wellington
15703 Cypress Park Drive
5 Beds
4 Baths
3,495 Sq.Ft.
$1,050,000
MLS#: B26031614
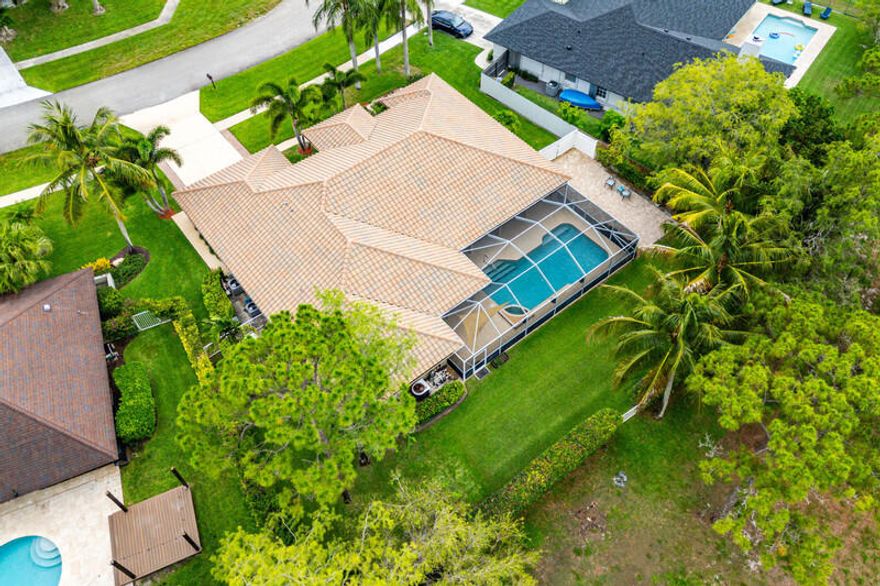
Wellington
13546 Staimford Drive
5 Beds
3 Baths
2,556 Sq.Ft.
$829,000
MLS#: B26034490

Wellington
9508 Phipps Lane
5 Beds
5 Baths
3,813 Sq.Ft.
$995,000
MLS#: B26034249

Wellington
13618 Brightstone Street
3 Beds
2 Baths
2,817 Sq.Ft.
$975,000
MLS#: B26032941
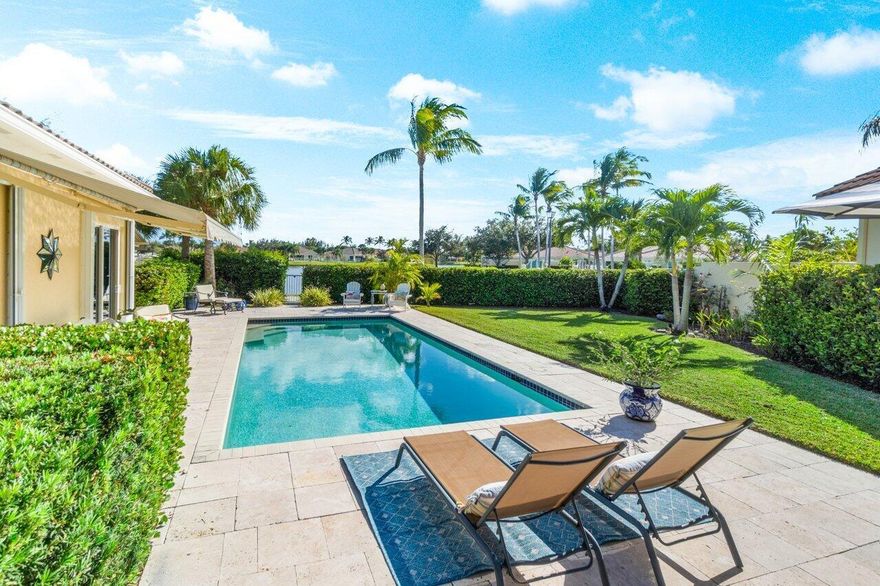
Wellington
8222 Dominica Place
3 Beds
3 Baths
2,295 Sq.Ft.
$848,000
MLS#: B26024311
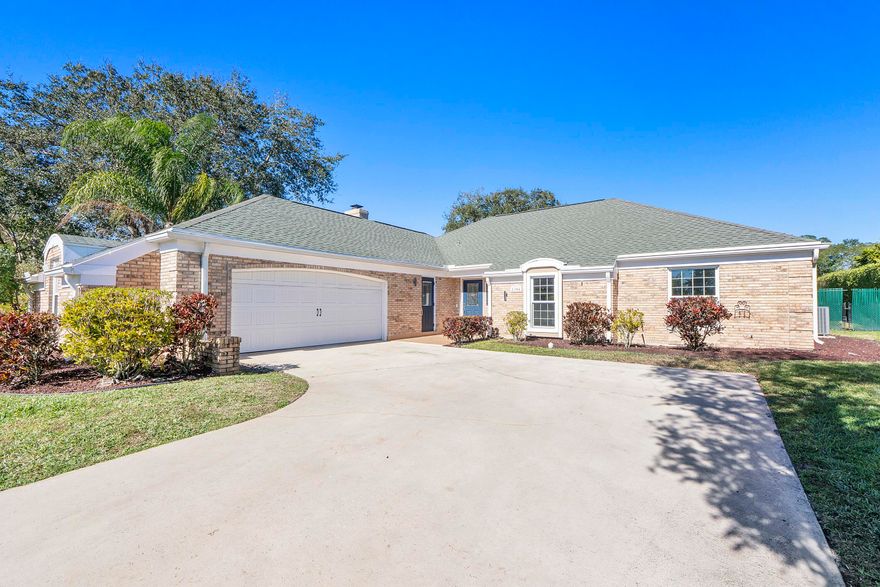
Wellington
1384 Northampton Terrace
4 Beds
3 Baths
3,587 Sq.Ft.
$850,000
MLS#: R11160282
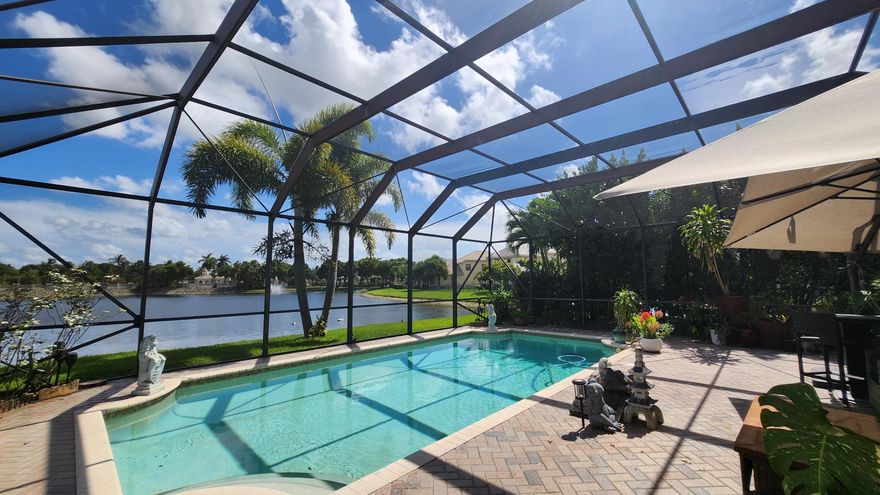
Wellington
10334 Medicis Place
4 Beds
3 Baths
3,028 Sq.Ft.
$1,098,000
MLS#: B26031778
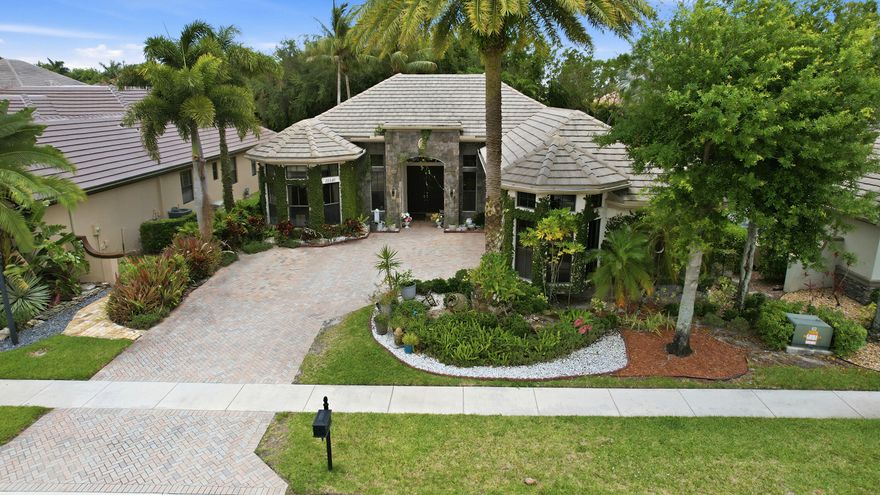
Wellington
10340 Trianon Place
5 Beds
4 Baths
2,812 Sq.Ft.
$849,900
MLS#: B26031872
