Features & Amenities

Interior

  • Other Interior Features

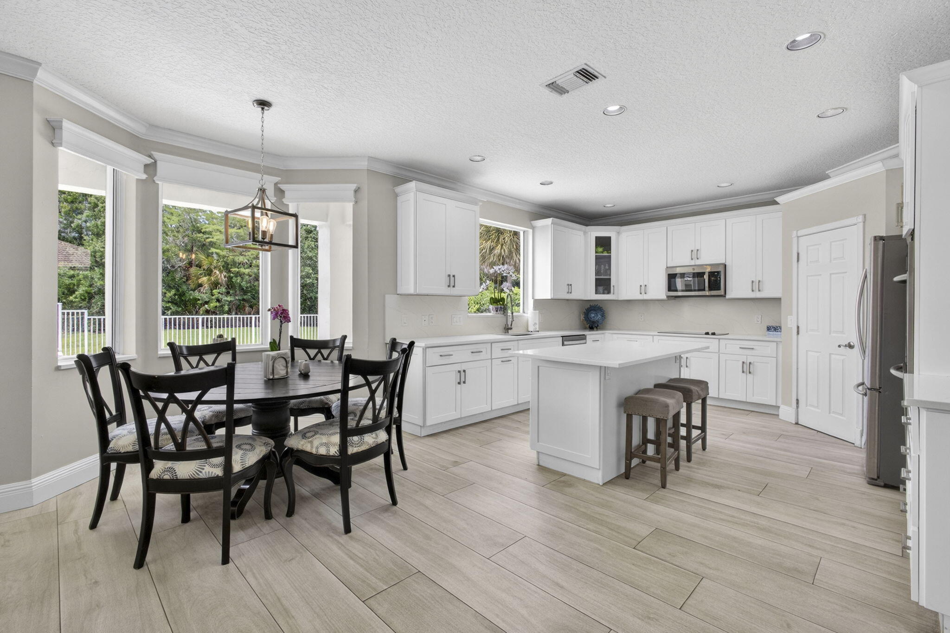
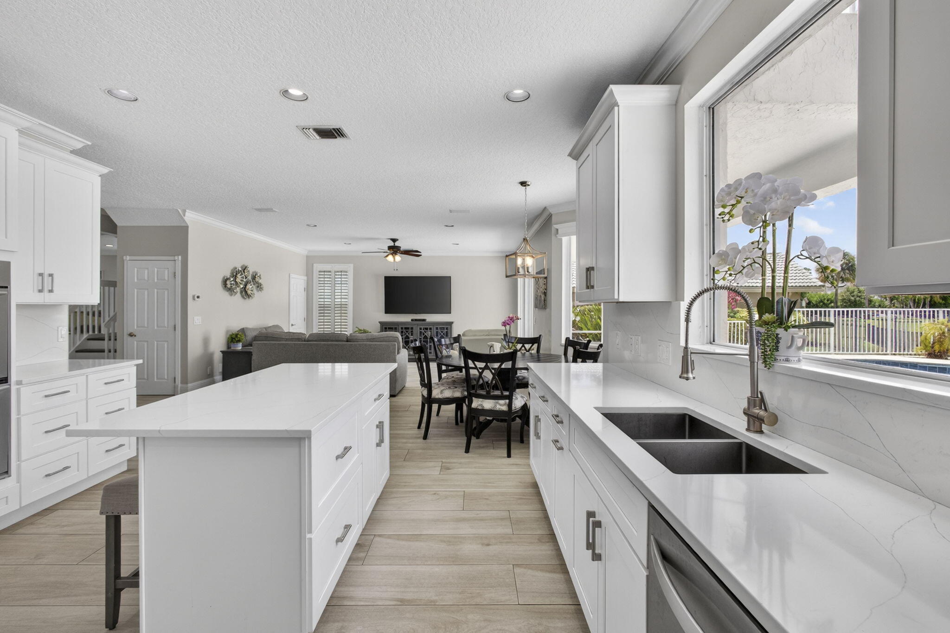
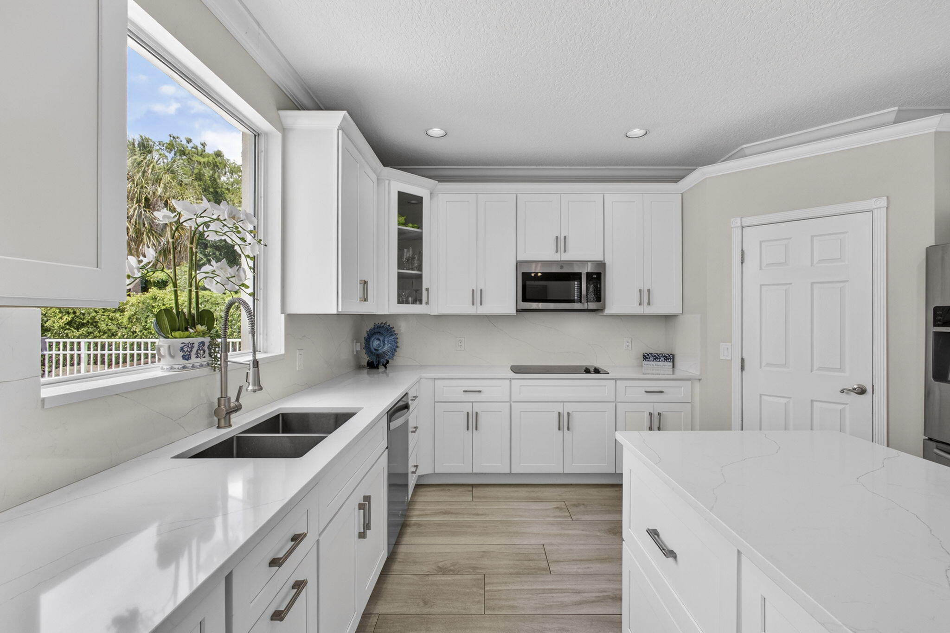
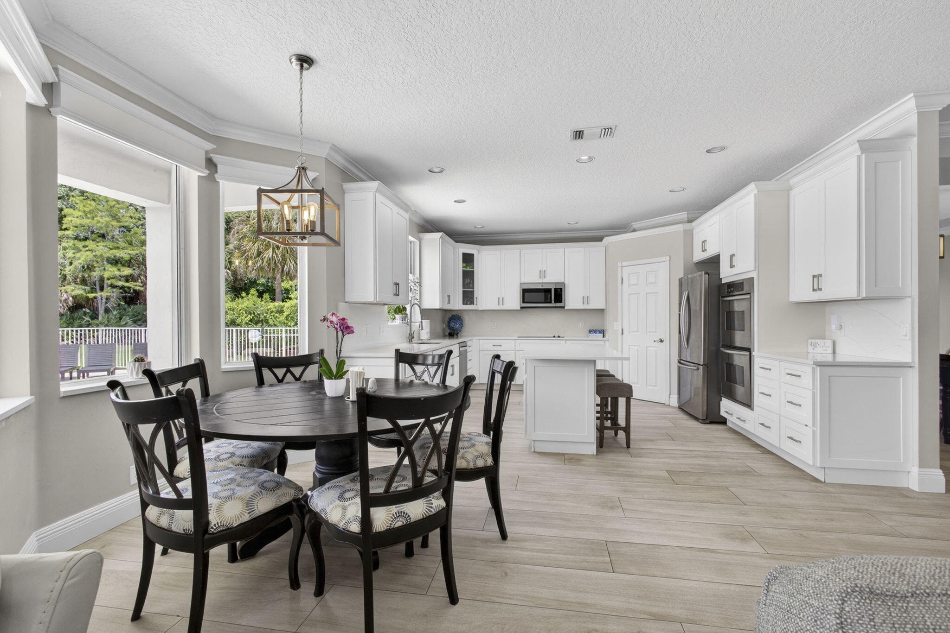
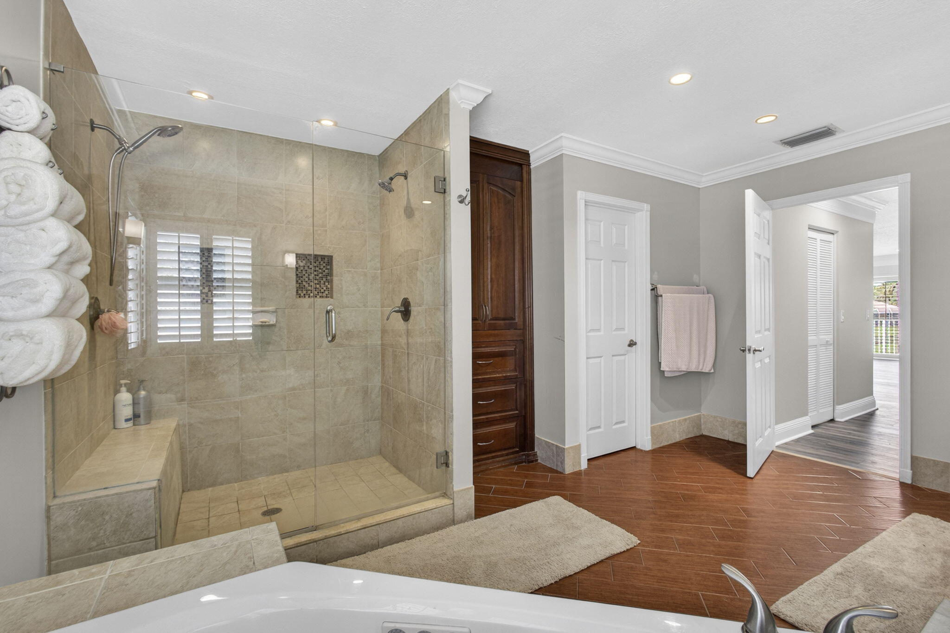
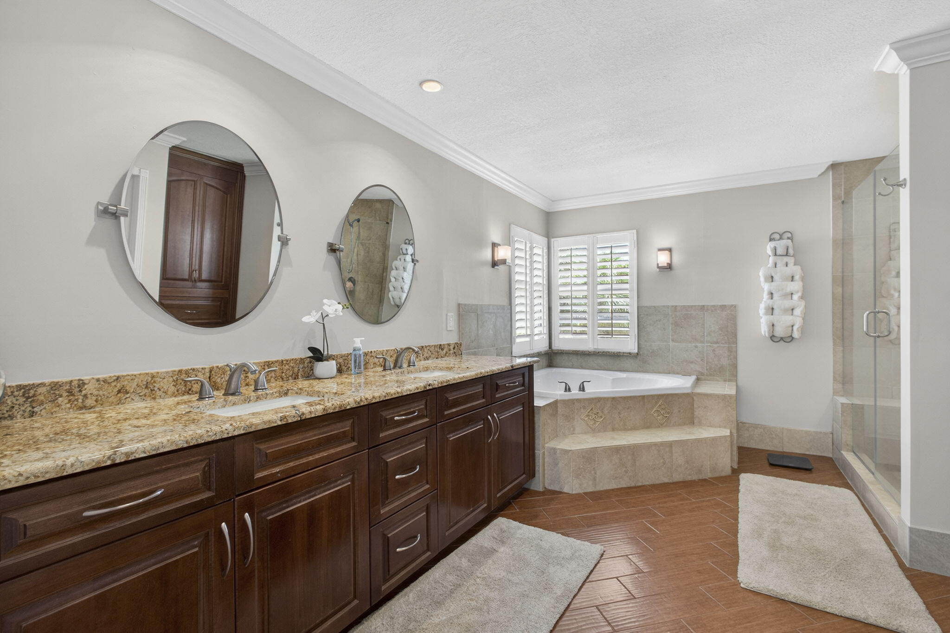
    Breakfast Bar, Central Vacuum, Entrance Foyer, Kitchen Island, Pantry, Soaking Tub, Walk-In Closet(s)

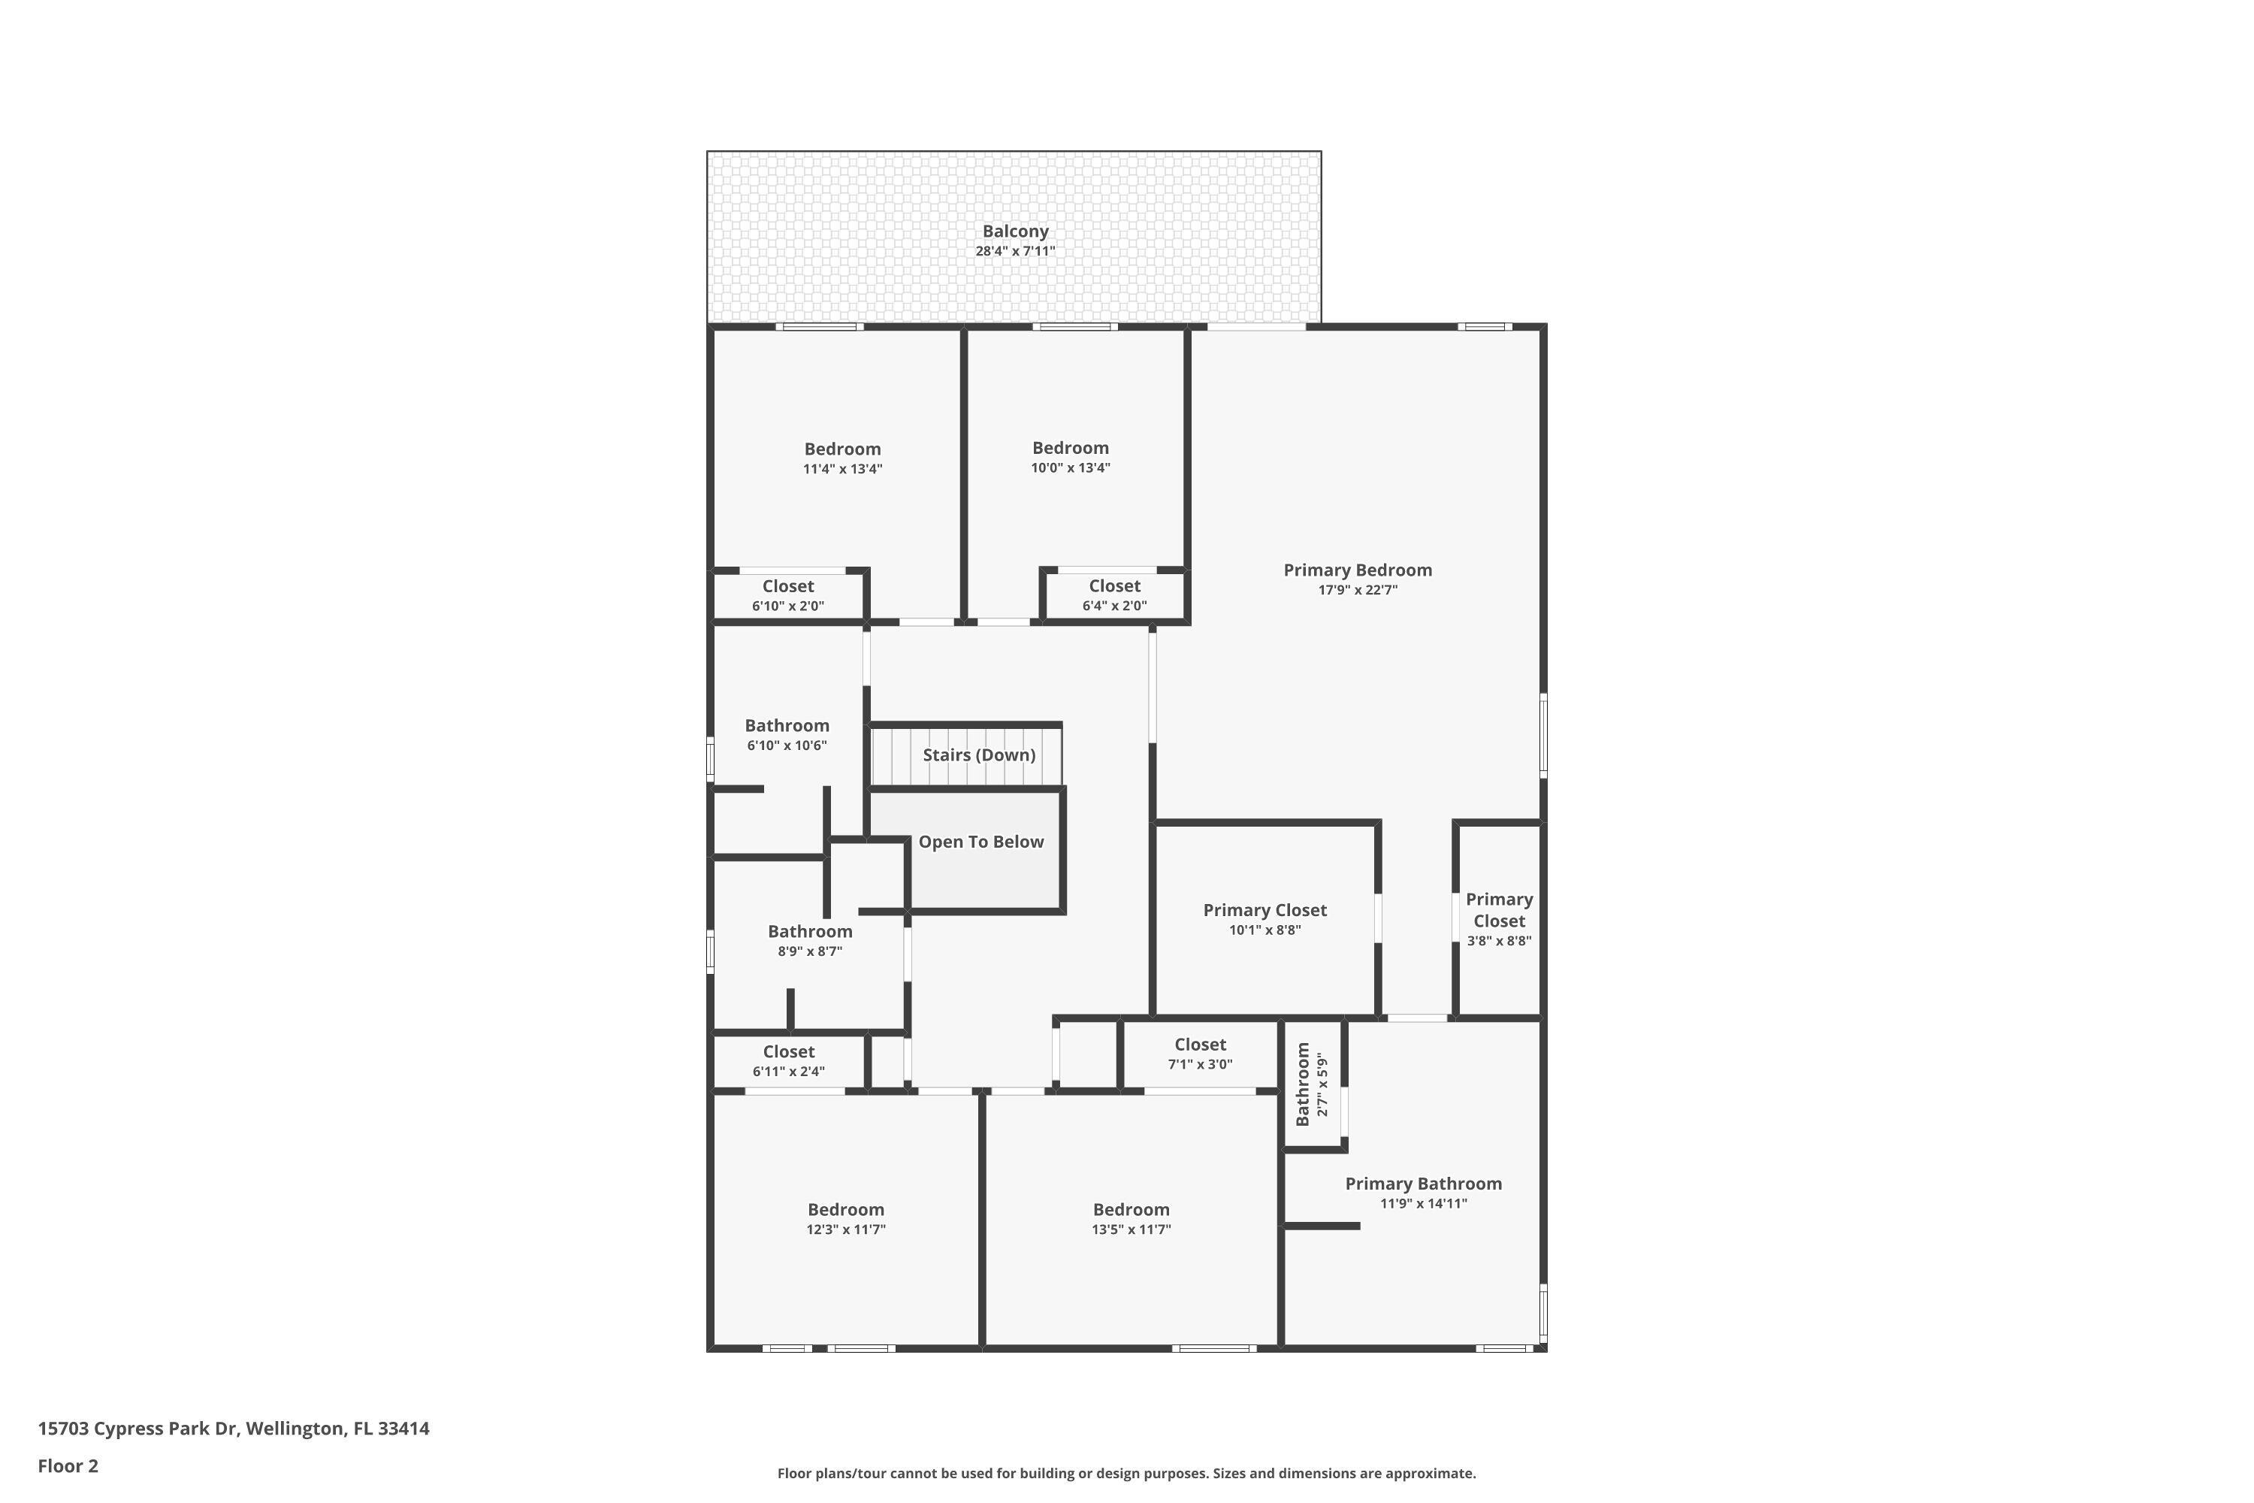
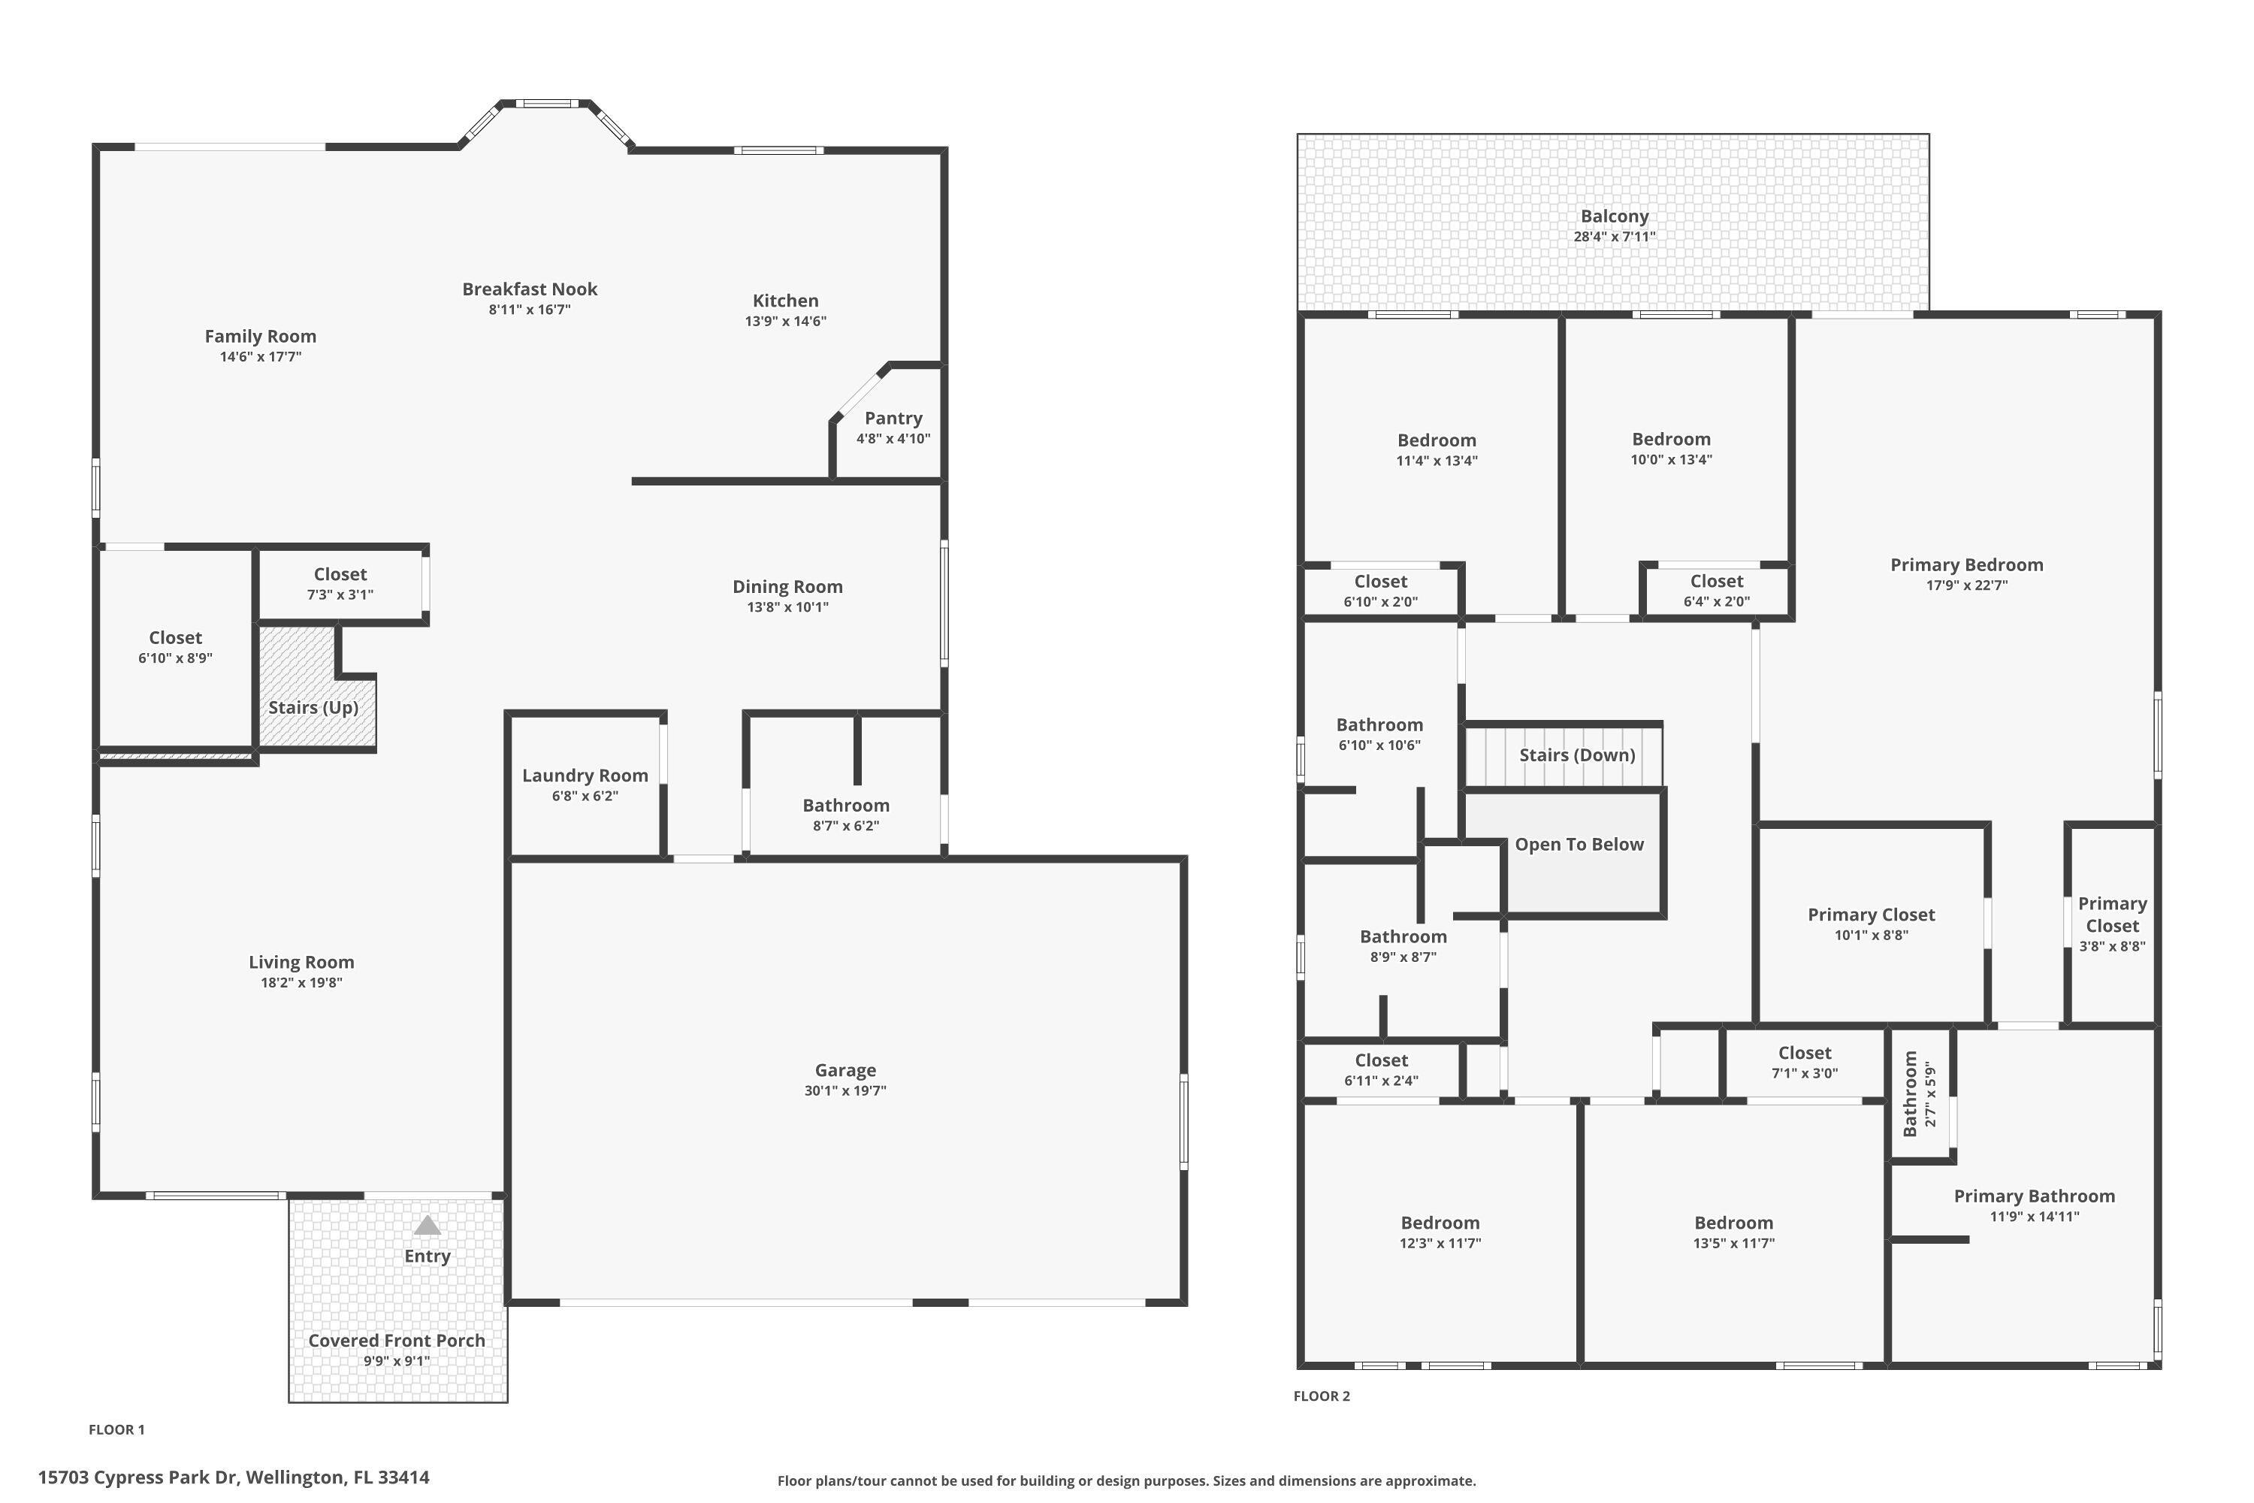
  • Total Bedrooms

    5

  • Bathrooms

    4

  • Cooling YN

    YES

  • Cooling

    Central Air, Ceiling Fan(s)

  • Fireplace YN

    NO

  • Heating YN

    YES

  • Heating

    Central

  • Pet friendly

    Yes

Exterior

  • Garage

    Yes

  • Garage spaces

    3

  • Construction Materials

    Block

  • Other Exterior Features

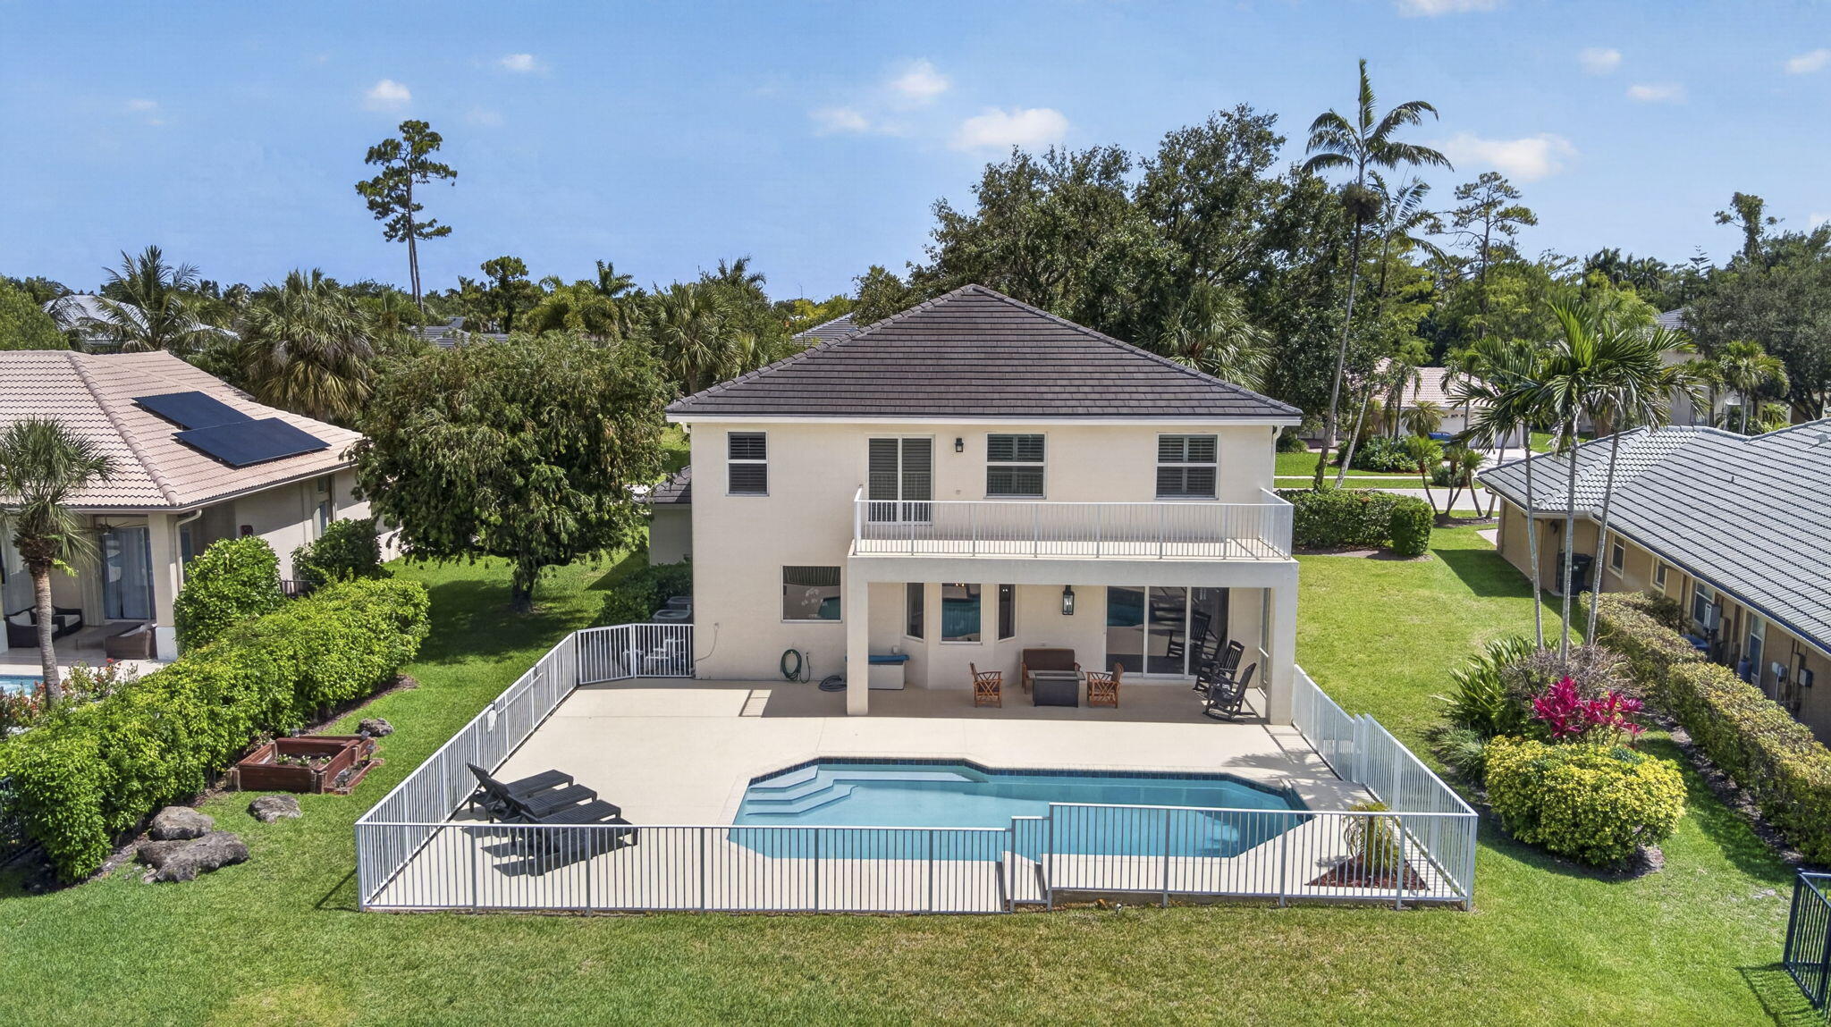
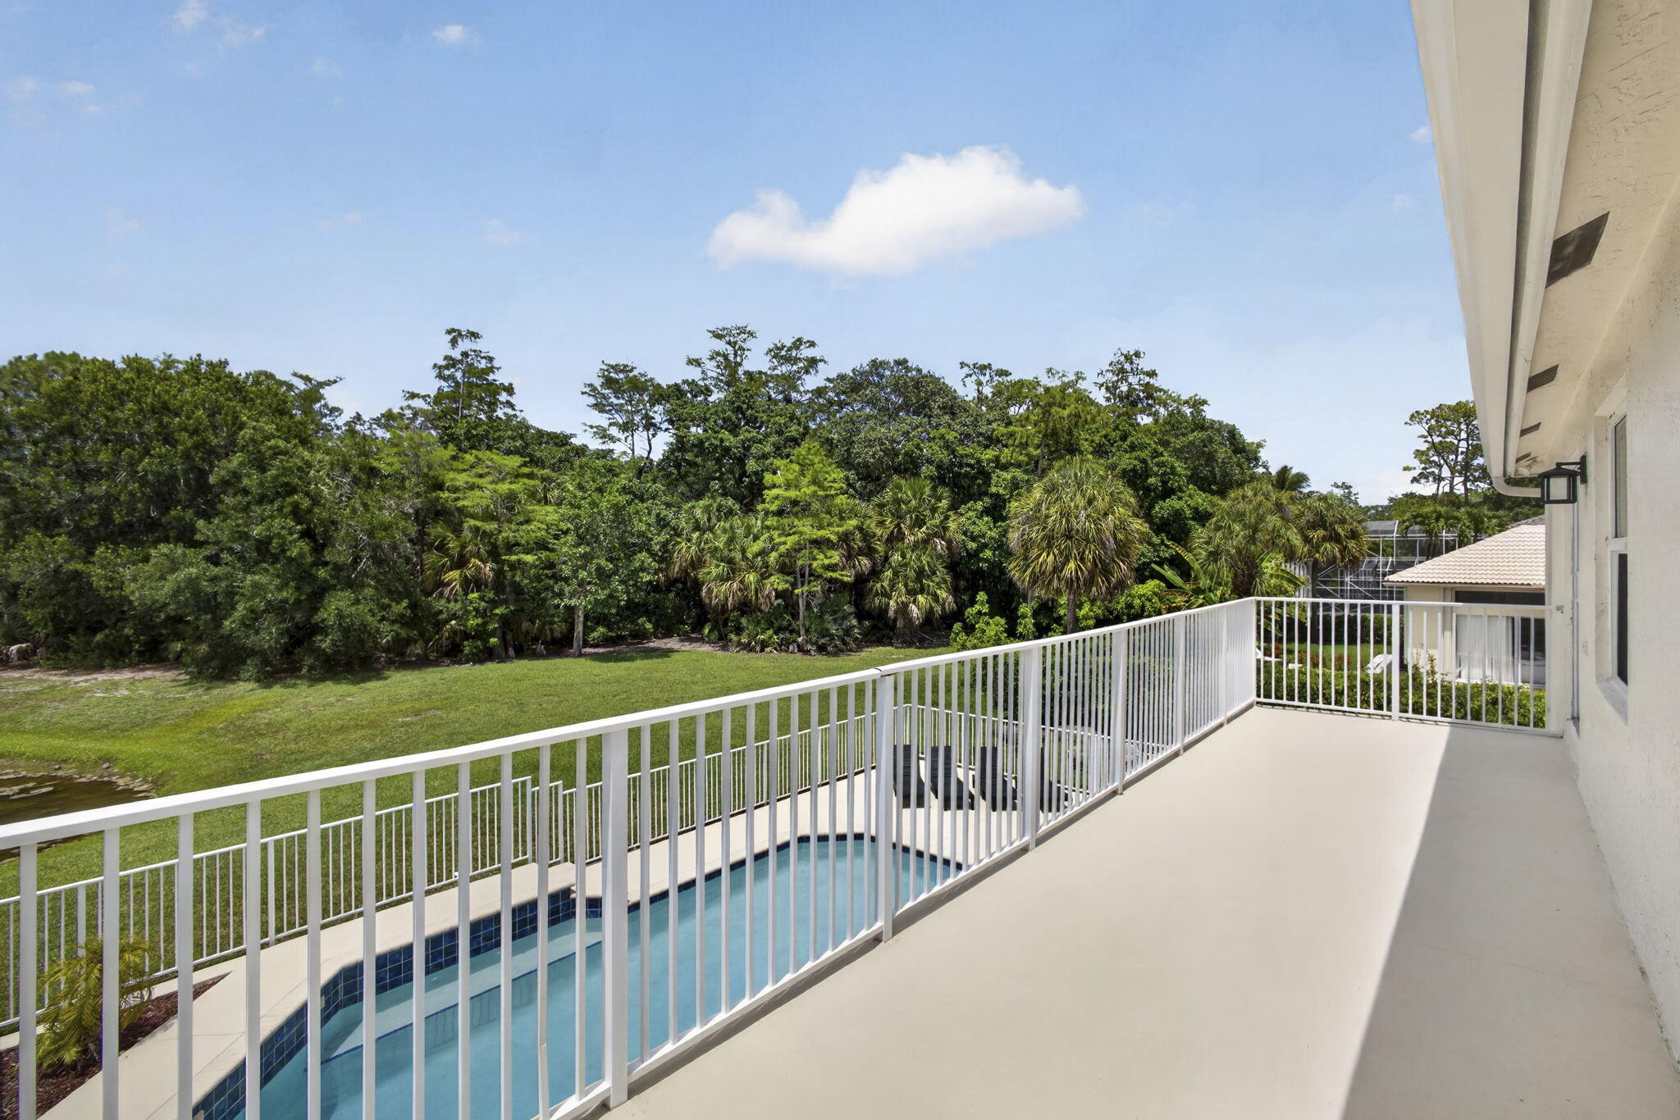
    Balcony

  • Parking

    Attached, Garage, Garage Door Opener

  • Patio and Porch Features

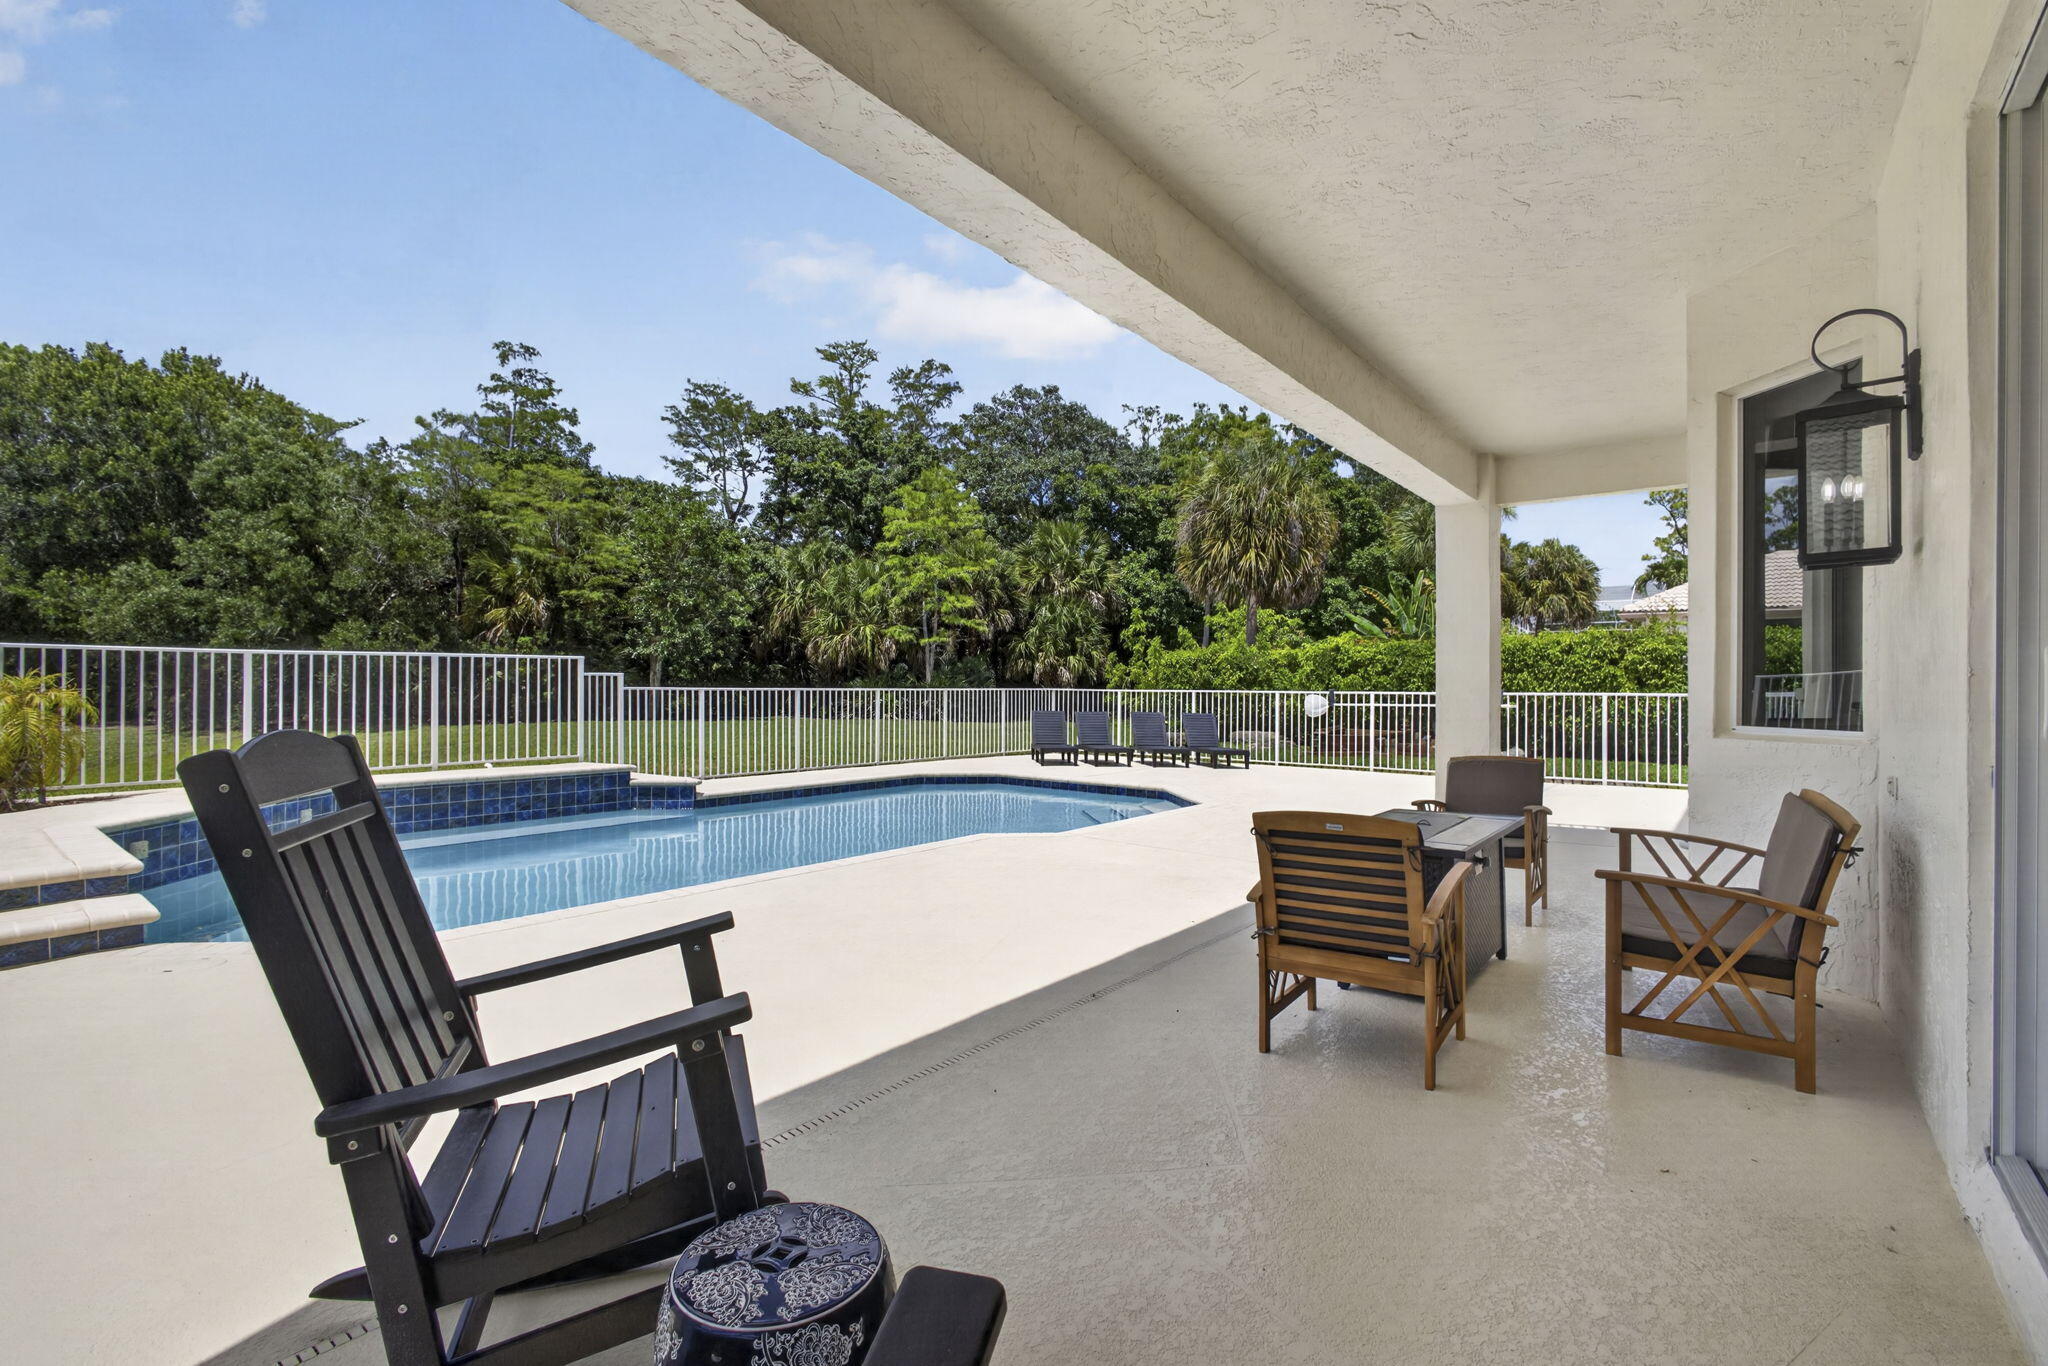
    Covered, Patio, Porch

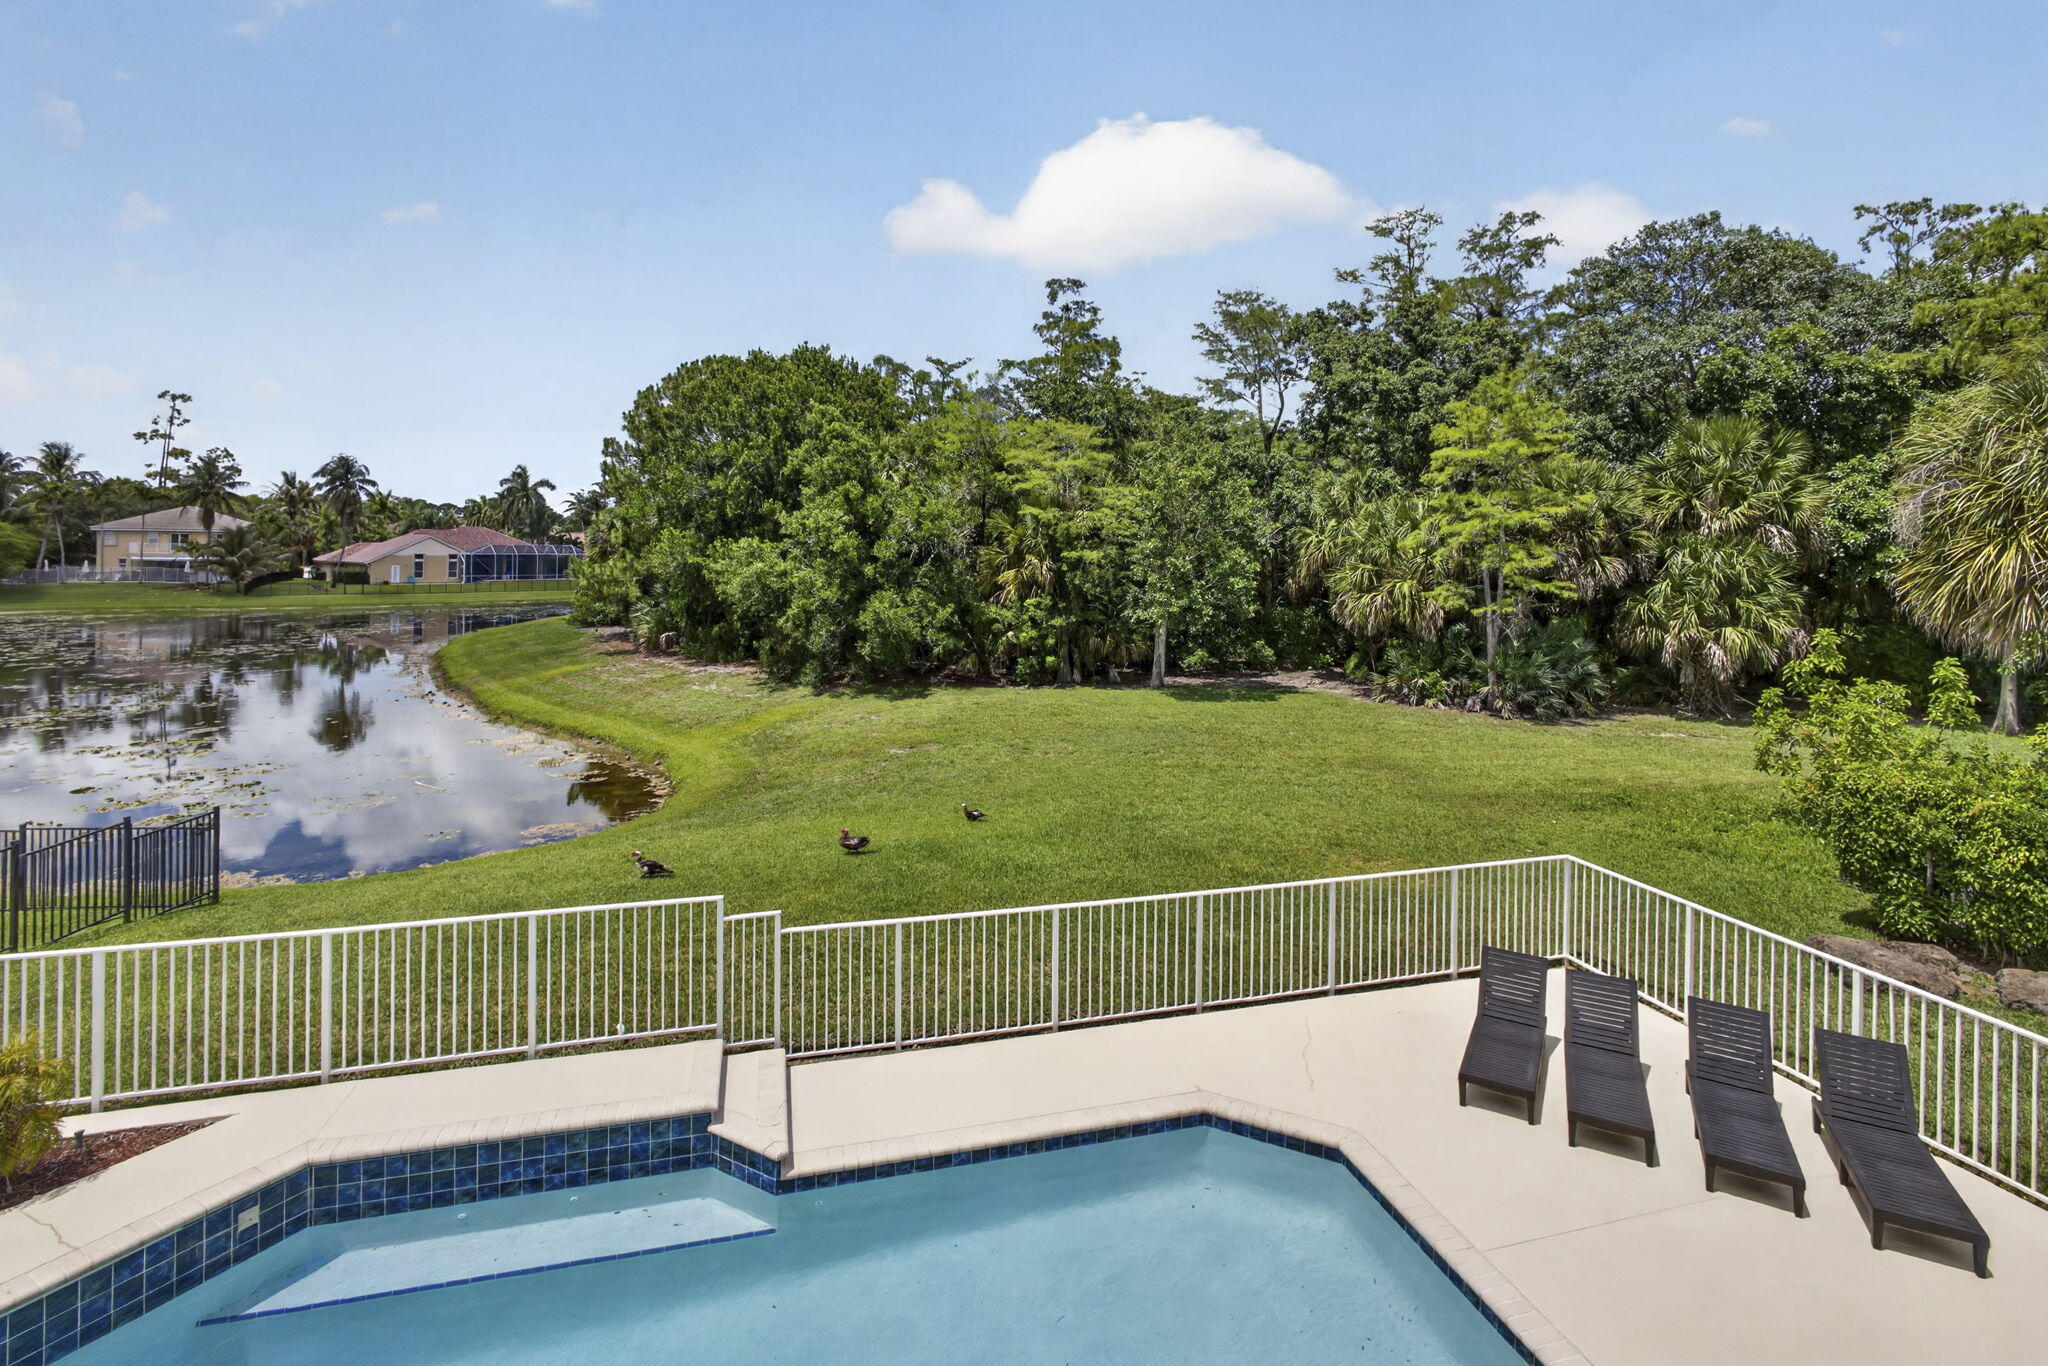
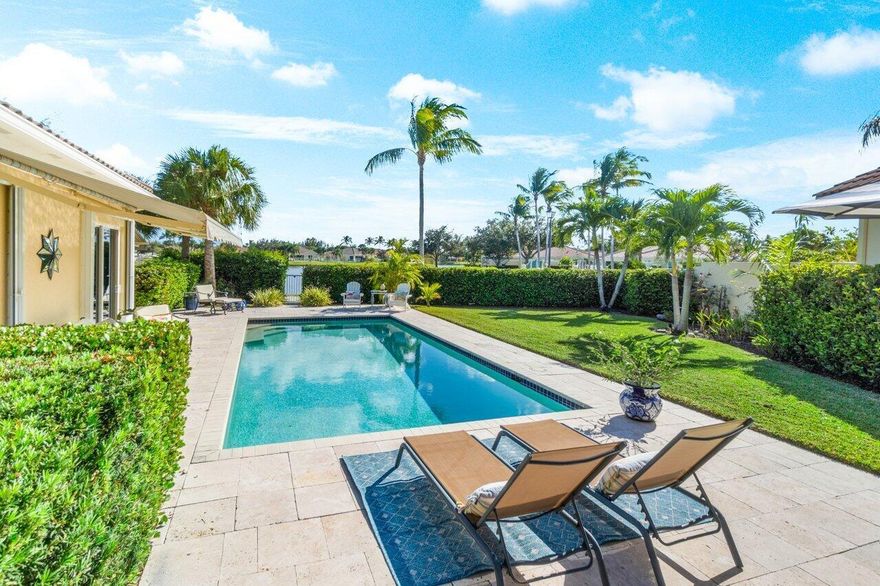
  • Pool

    Yes

  • Pool Features

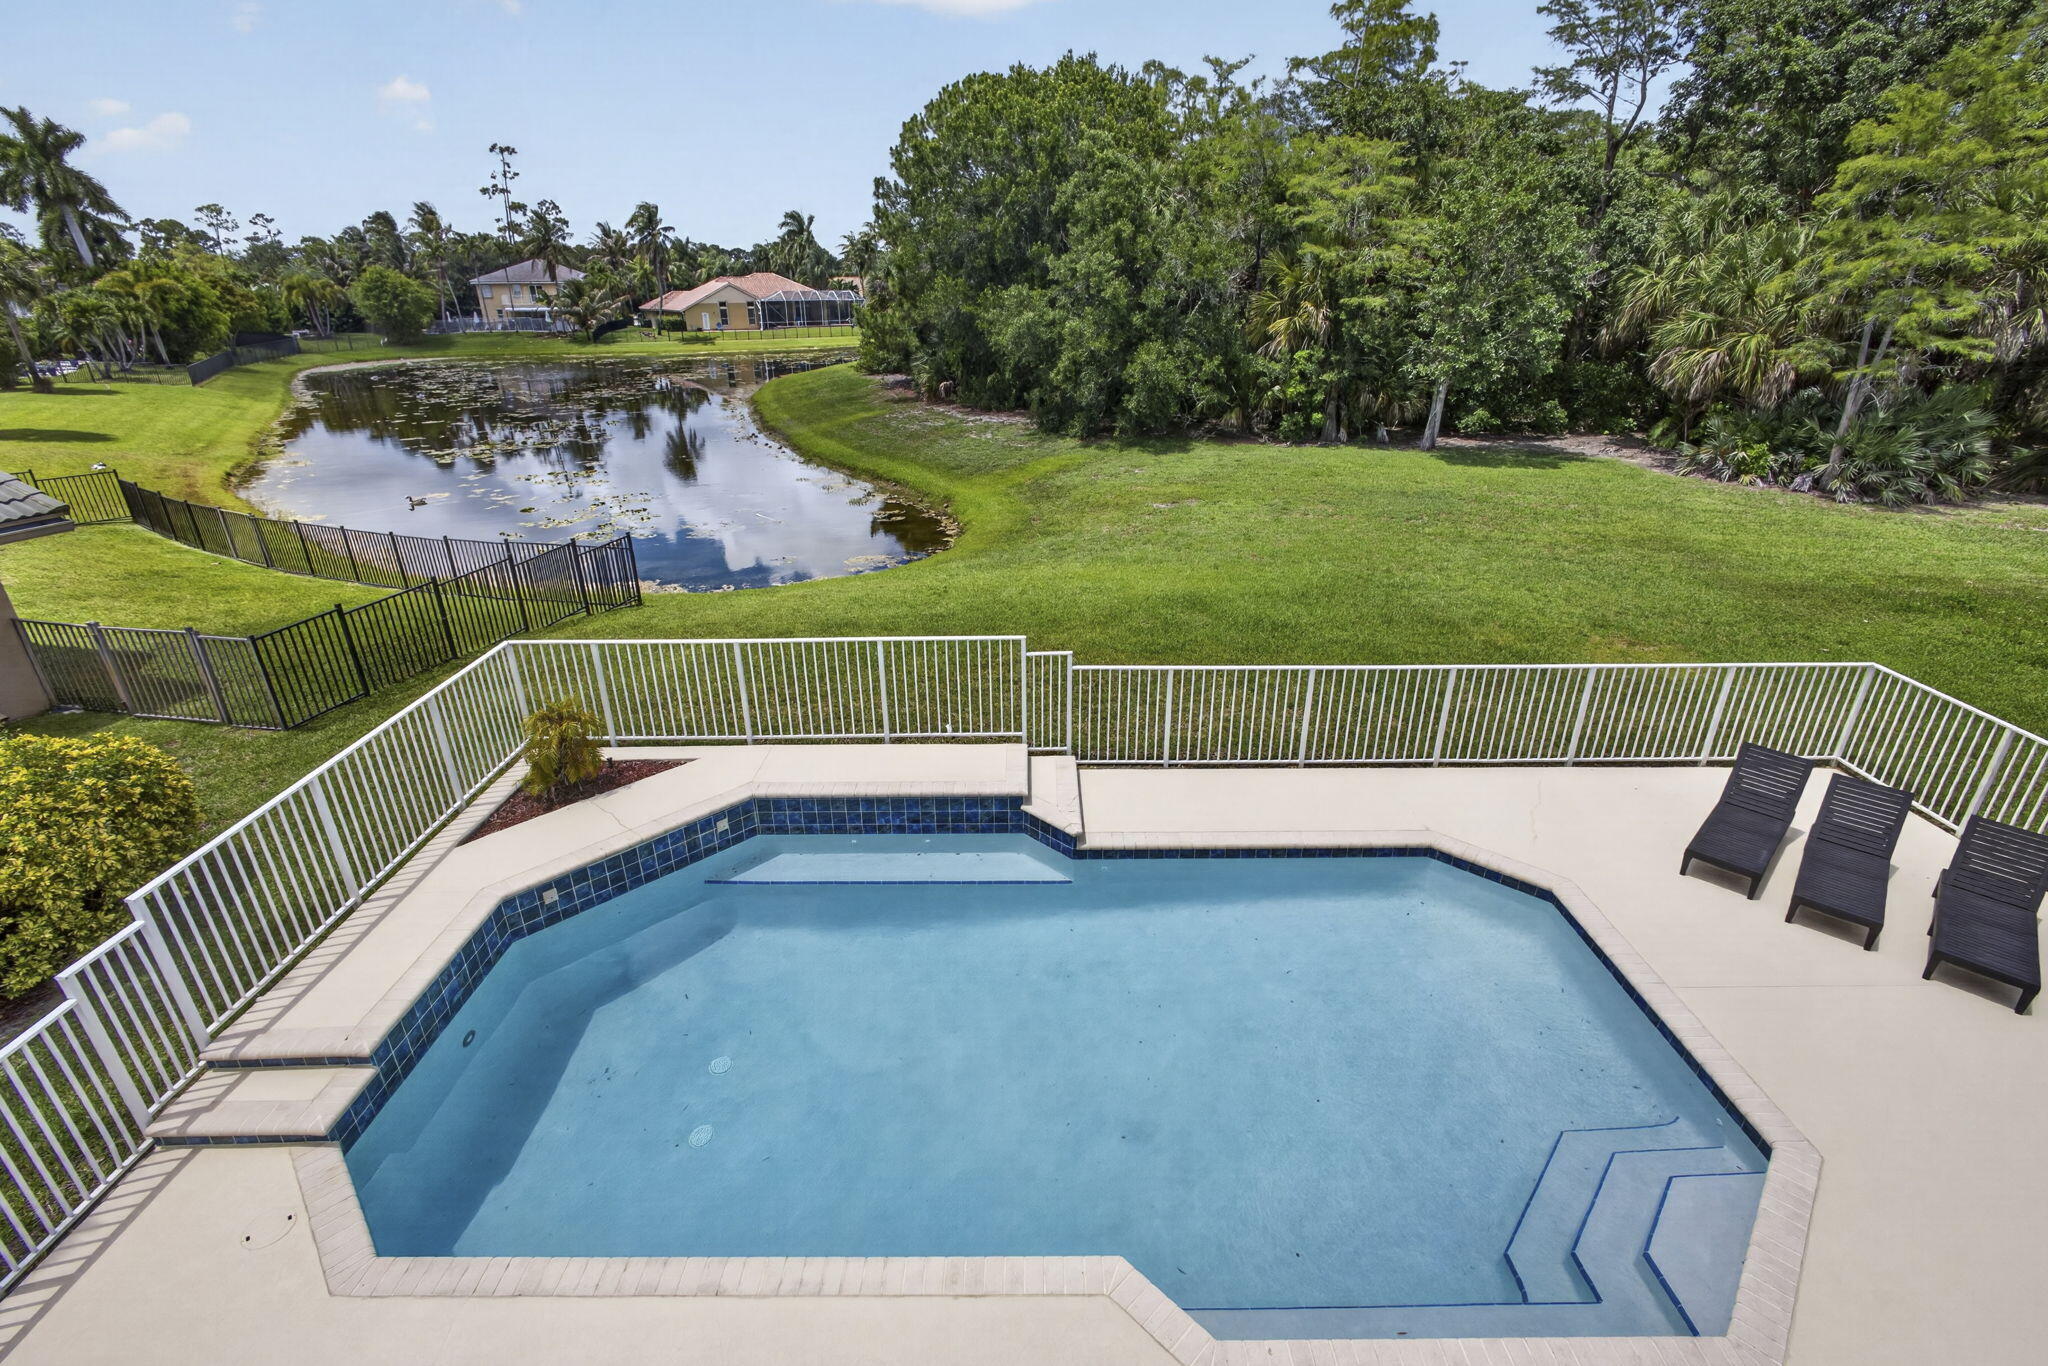
    In Ground, Private

  • Waterfront YN

    YES

  • View

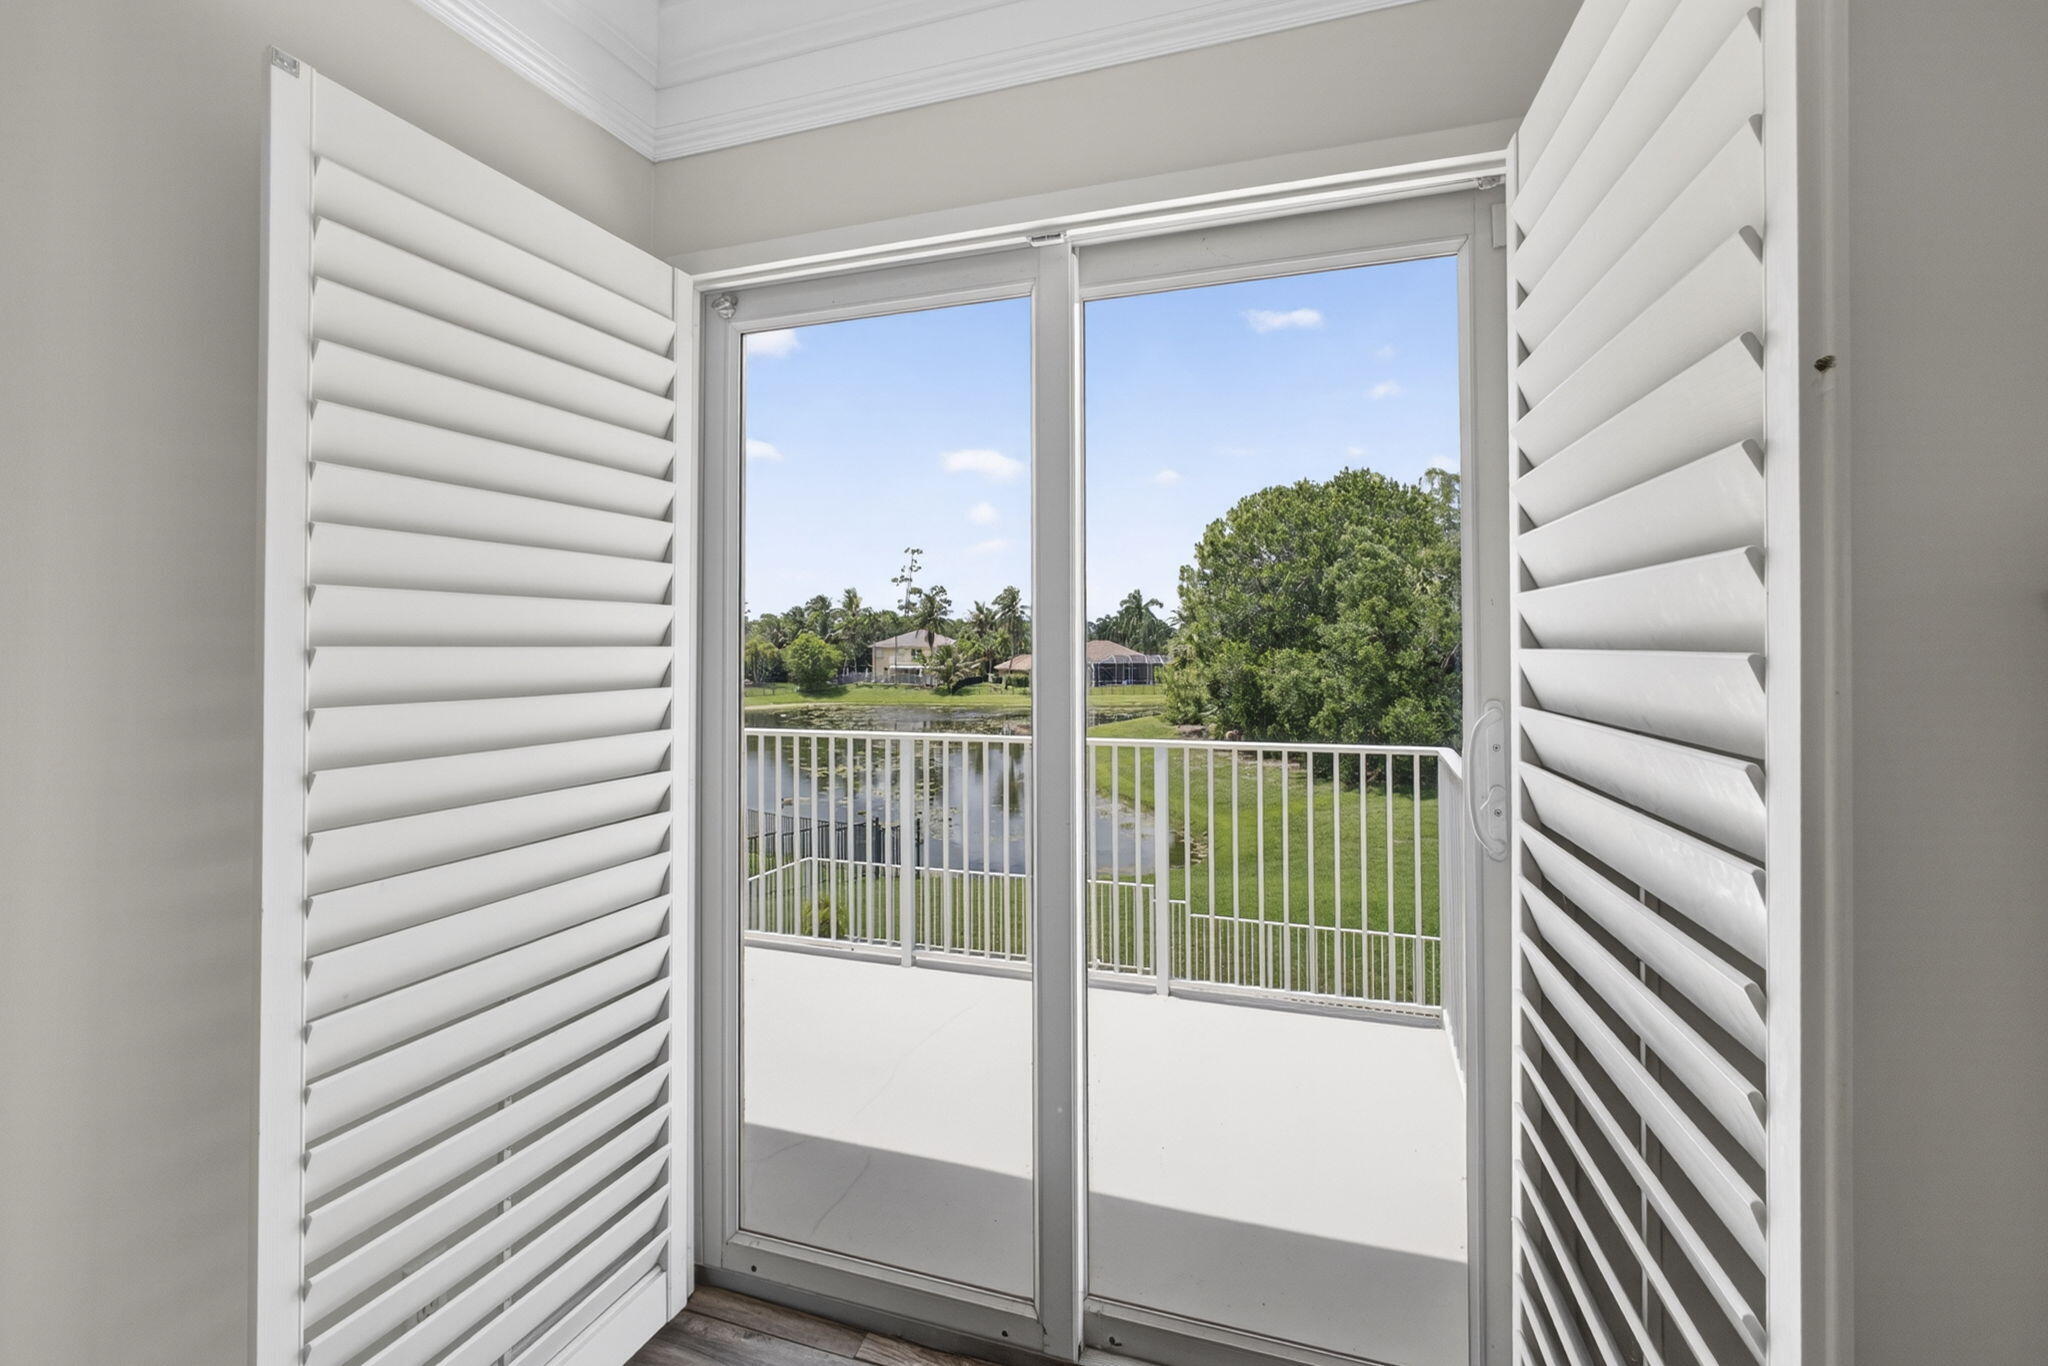
    Lake, Water

Area & Lot

  • Lot Features

    Waterfront

  • Lot Size(acres)

    0.33

  • Property Type

    Residential

  • Property Sub Type

    Single Family Residence

  • Architectural Style

    Contemporary

Price

  • Sales Price

    $1,050,000
  • Tax Amount

    $8,294.89

  • Sq. Footage

    3, 495

  • Price/SqFt

    $300

HOA

  • Association

    Yes

  • Association Fee

    $104.42

  • Association Fee Frequency

    Monthly

  • Association Fee Includes

    N/A

School District

  • Elementary School

    Binks Forest

  • Middle School

    Wellington Landings

  • High School

    Wellington

Property Features

  • Stories

    2

  • Association Amenities

    Gated

  • Senior Community YN

    NO

  • Sewer

    Public Sewer

  • Water Source

    Public

Schedule a Showing

Showing scheduled successfully.

<
>
IN PERSON
VIA CHAT

What is 3 + 4 ?


Change time

Mortgage calculator

Estimate your monthly mortgage payment, including the principal and interest, property taxes, and HOA. Adjust the values to generate a more accurate rate.

Your payment

Principal and Interest:

$

Property taxes:

$

HOA fees:

$

Total loan payment:

$

Total interest amount:

$

Location

County

Palm Beach

Elementary School

Binks Forest

Middle School

Wellington Landings

High School

Wellington

Listing Courtesy of Ann-Louise Cook , Illustrated Properties LLC (We

RealHub Information is provided exclusively for consumers' personal, non-commercial use, and it may not be used for any purpose other than to identify prospective properties consumers may be interested in purchasing. All information deemed reliable but not guaranteed and should be independently verified. All properties are subject to prior sale, change or withdrawal. RealHub website owner shall not be responsible for any typographical errors, misinformation, misprints and shall be held totally harmless.

Agent Hals Blanc

FOUNDER

Hals Blanc

Call Hals today to schedule a private showing.


* Listings on this website come from the FMLS IDX Compilation and may be held by brokerage firms other than the owner of this website. The listing brokerage is identified in any listing details. Information is deemed reliable but is not guaranteed. If you believe any FMLS listing contains material that infringes your copyrighted work please click here to review our DMCA policy and learn how to submit a takedown request.© 2024 FMLS.
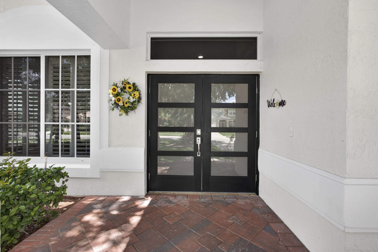
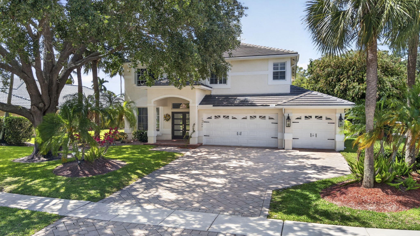
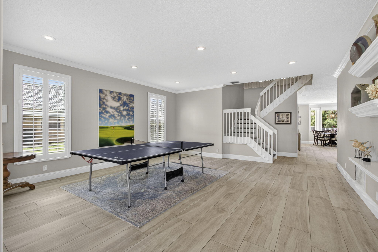
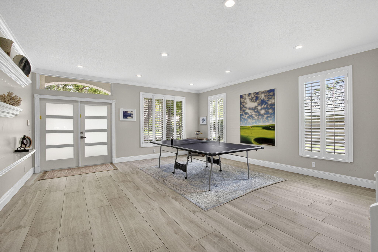
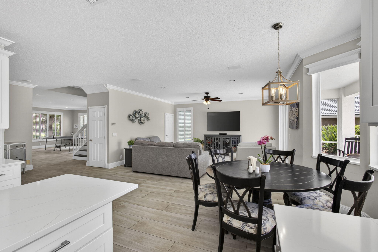
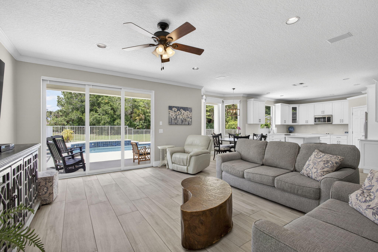
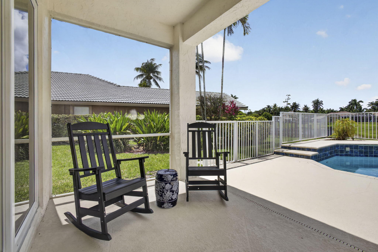
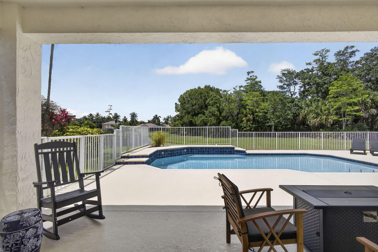
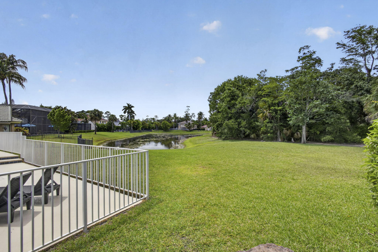
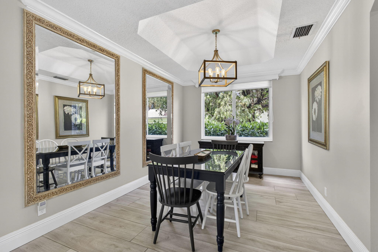
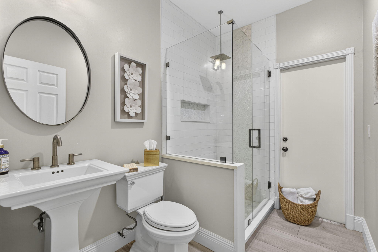
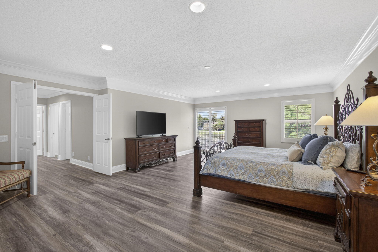
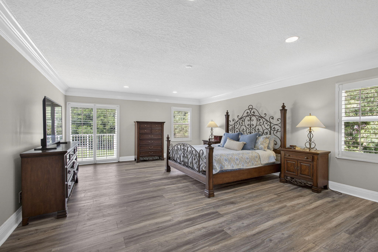
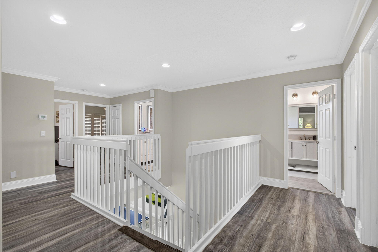
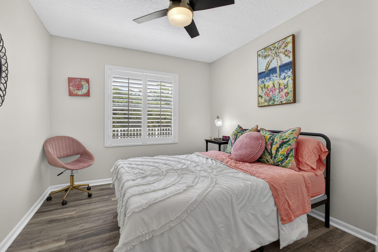
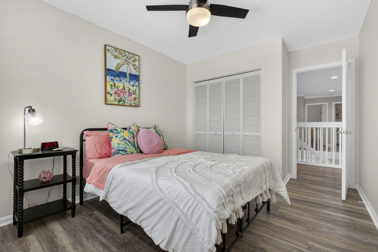
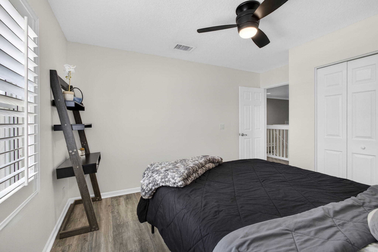
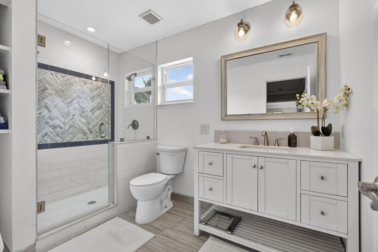
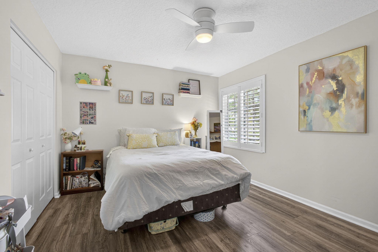
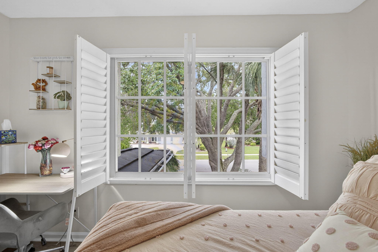
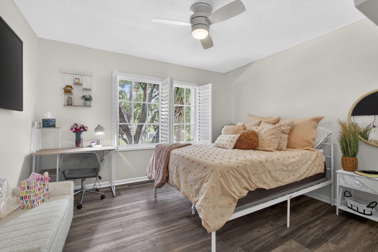
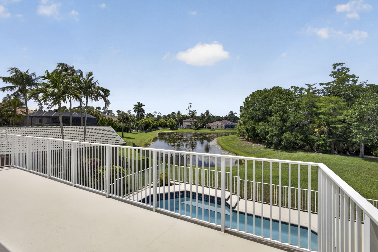
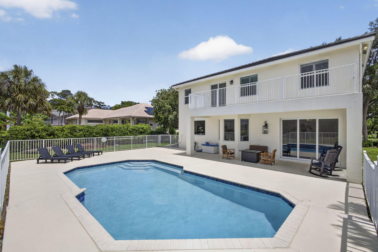
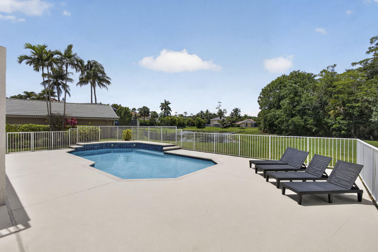
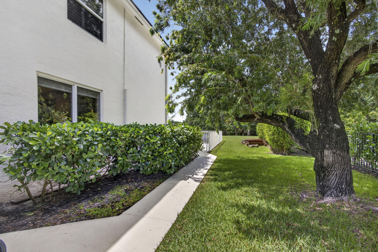
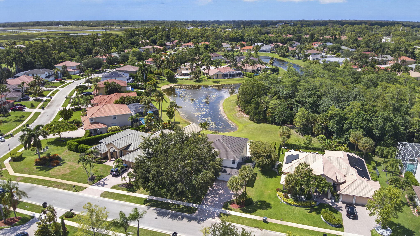
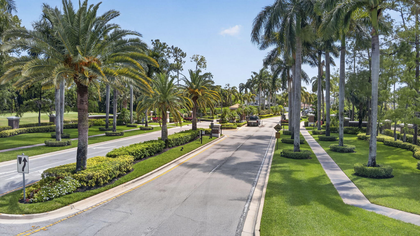
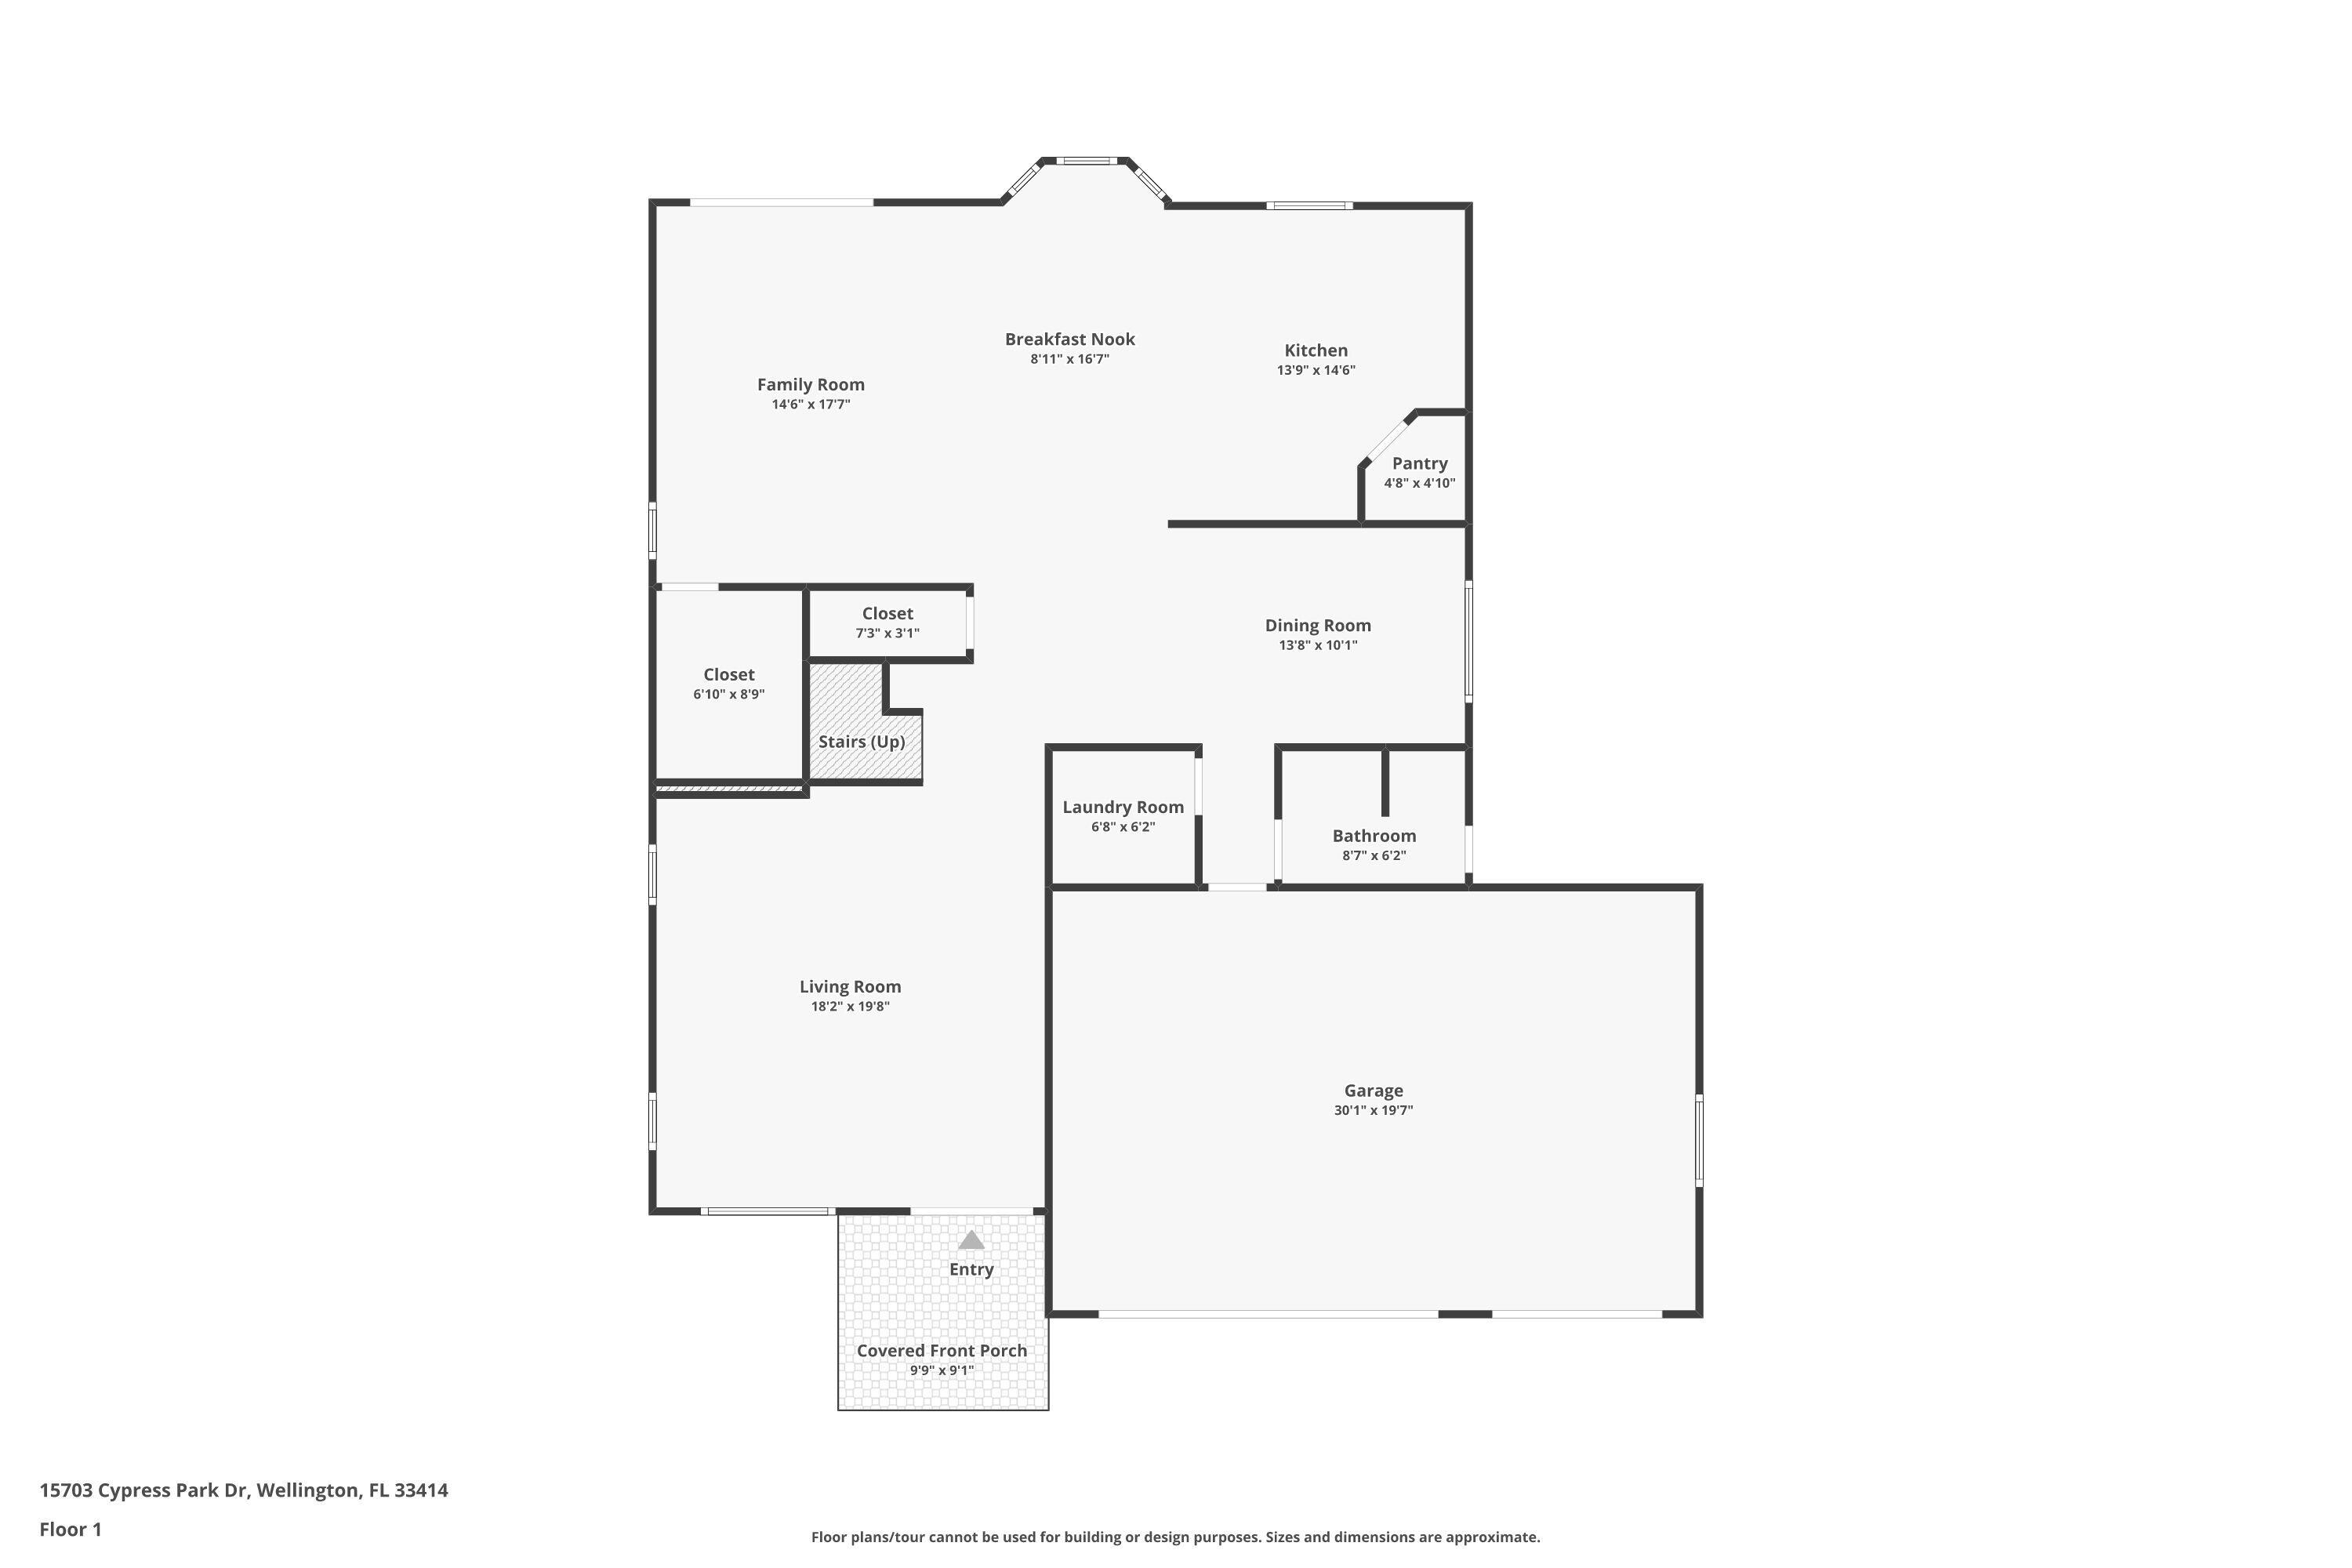
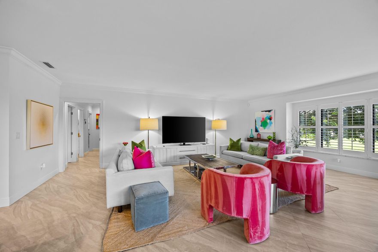
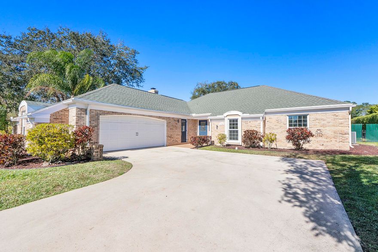
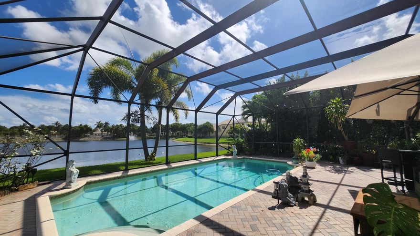
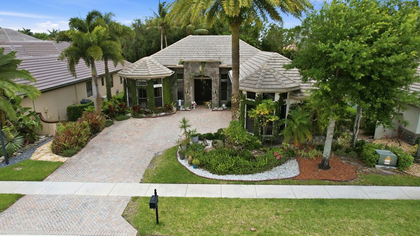
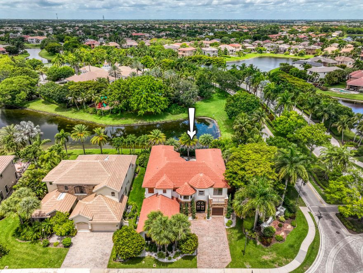
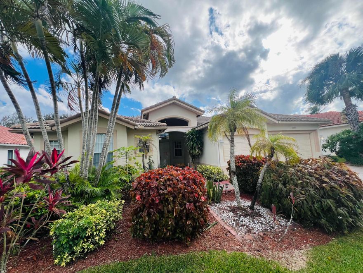
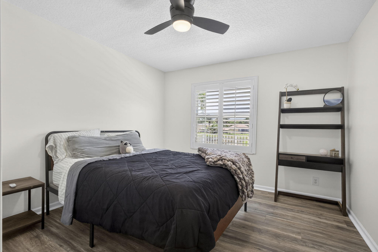
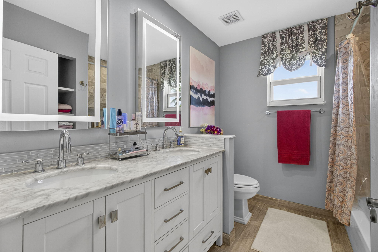
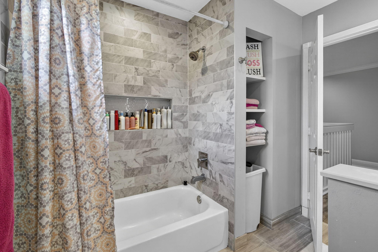
Beautifully remodeled 5-bedroom, 4-bath pool home situated on an oversized 1/3 acre lot with stunning lake and nature preserve views. This move- in-ready  residence features spacious living & family rooms, separate formal dining room, stylish updates throughout, and elegant plantation shutters that enhance both charm and privacy. Enjoy a sparkling pool, expansive outdoor living spaces, and a backyard setting perfect for relaxation and entertaining. Located within a desirable gated community and close to top-rated Binks Elementary and Wellington Landings Middle schools, this home offers the perfect blend of luxury, comfort and convenience. Minutes to all equestrian venues.

15703 Cypress Park Drive

Message successfully sent.

What would you like to know?

What is 3 + 4 ?

I agree to receive email communication and understand I can unsubscribe at any time.

I agree to be contacted by Options 1 Realty via call, email, and text for real estate services. To opt out, you can reply 'stop' at any time or reply 'help' for assistance. You can also click the unsubscribe link in the emails. Message and data rates may apply. Message frequency may vary. Privacy Policy

Related Properties

New on site 1 day ago
Experience luxury living in the prestigious Palm Beach Polo Club. This beautifully updated 3 bed, 3 bath condo offers sophisticated modern style and high-end finishes throughout. Filled with natural light, the open-concept floor plan features brand-new impact windows and doors, designer fixtures, and elegant contemporary upgrades. The spacious living and dining areas flow seamlessly into a stunning kitchen, creating the perfect setting for entertaining or relaxing. Ideally located in the heart of Wellington, this residence is just minutes from the Winter Equestrian Festival, Global Dressage Festival, and International Polo Club. Enjoy the security and exclusivity of one of Wellington's most desirable gated communities, with dining, shopping, and equestrian venues nearby.
#B26034745

Wellington

13254 Polo Club Road C204

3 Beds

3 Baths

1,850 Sq.Ft.

$899,000

MLS#: B26034745

New on site 2 days ago
Welcome to this exceptional renovated lakefront estate in Olympia's Phipps Village, known for featuring some of Olympia's newest and larger estate homes! An impressive 4,829 total square feet, including 3,813 square feet under air, this expansive move-in ready residence features 5-6 bedrooms, 5 full bathrooms, a spacious loft, private den/office, formal dining room, multiple living spaces, and a highly desirable 3-car garage.  Perfectly positioned on a peaceful interior lakefront lot, this stunning home showcases the ideal blend of luxury, comfort, functionality, and South Florida elegance. From the moment you enter, you are greeted by soaring ceilings, abundant natural light, freshly painted interiors, and beautifully renovated kitchen and bathrooms that make this home feel both elevated and welcoming.  The spacious open-concept layout was designed for modern living and effortless entertaining, with incredible flexibility for large families, multigenerational living, home offices, guest suites, playrooms, fitness spaces, and more. The beautifully updated kitchen serves as the heart of the home with modern finishes, generous cabinetry, and an ideal flow into the main living and dining areas.  Step outside and enjoy tranquil lake views, gorgeous sunsets, and beautifully landscaped outdoor spaces that create your own private backyard retreat. Whether hosting guests or enjoying a quiet evening at home, this property delivers the indoor-outdoor lifestyle South Florida buyers dream about.  Additional highlights include two newer A/C systems (2022), exceptional curb appeal, and the convenience of a spacious 3-car garage with ample storage space.  Located within Olympia, one of Wellington's premier resort-style gated communities, residents enjoy world-class amenities including a grand clubhouse, resort-style pool, state-of-the-art fitness center, indoor basketball court, tennis courts, playgrounds, and beautifully maintained grounds throughout the community. Ideally situated near top-rated schools, shopping, dining, parks, and Wellington's internationally renowned equestrian venues.  This is a rare opportunity to own a beautifully updated, oversized lakefront estate in one of Olympia's most sought-after villages - combining space, style, upgrades, and an incredible lifestyle in one extraordinary home!
#B26034249

Wellington

9508 Phipps Lane

5 Beds

5 Baths

3,813 Sq.Ft.

$995,000

MLS#: B26034249

None
#B26032941

Wellington

13618 Brightstone Street

3 Beds

2 Baths

2,817 Sq.Ft.

$975,000

MLS#: B26032941

Situated at the end of a quiet cul-de-sac within the 24-hour manned, guard-gated community of VillageWalk, this exceptional Oakmont model offers unmatched privacy and sweeping open lake views, with direct access to the scenic interior walking path. This beautifully maintained 3-bedroom, 3-bath home features a bright open floor plan with 10-ft ceilings, crown molding, baseboards, built-ins, and a spacious primary suite with dual bathrooms. A sun-filled enclosed sunroom with four floor-to-ceiling hurricane-impact windows adds an additional 110 sq ft of living space overlooking the water. Outdoors, enjoy two fully gated garden areas, including a full-sized saltwater pool with new 2025  and new 2024 salt cylinder system. Plus a self-contained summer kitchen with gas grill and  refrigerator—perfect for entertaining. Additional upgrades include electric remote blinds, custom built-out closets, central vacuum, new 2025 water heater, and TV access in every room. Community amenities include cable, Wi-Fi, fitness center, heated lap pool, tennis courts, and more, all just minutes from equestrian venues, polo grounds, beaches, and the airport.
#B26024311

Wellington

8222 Dominica Place

3 Beds

3 Baths

2,295 Sq.Ft.

$848,000

MLS#: B26024311

1384 Northampton Terrace is a NO HOA two-story waterfront residence offering 4 bedrooms and 3.5 baths in the heart of Wellington. Thoughtfully designed living spaces provide comfort and flow, enhanced by a freshly painted interior that delivers a clean, move-in-ready feel.  Loft upstairs leads to a private bedroom/office with full bath. Outdoors, enjoy a fenced yard with resort-style pool & travertine decking, outdoor kitchen, and tranquil lake views, plus a small private dock with access to Lake Wellington. A roomy 2-car garage for your belongings. Located in the Winter Equestrian Capital of the World, this home is minutes from world-renowned horse show grounds, training facilities, and equestrian amenities, as well as top schools, parks, shopping, and fantastic local restaurants.
#R11160282

Wellington

1384 Northampton Terrace

4 Beds

3 Baths

3,587 Sq.Ft.

$850,000
MLS#: R11160282

Welcome to one of the most impressive lakefront properties in Wellington's coveted Versailles community. This custom-built home is a builder's personal residence, and the elevated level of craftsmanship is evident from the moment you arrive. Full glass impact-rated front doors create a stunning entrance, leading into a main level adorned with 48-inch square porcelain tile flooring. The second floor features real wood laminate and custom faux railings designed by a talented local artist. Freshly painted interiors and second-floor gypcrete ensure a polished look with excellent sound insulation throughout. The updated kitchen is equipped with KitchenAid Pro Series appliances and a natural gas range perfect for home chefs who take their cooking seriously. 4 beautifully renovated bathrooms complement the thoughtful layout, while dual-level laundry stations with premium natural gas/elec dryers add everyday convenience. Currently configured as four bedrooms with easy conversion to five, the home offers flexible living. The upper-level primary bedroom is 24 ft x 17 ft and includes custom walk-in closet built-ins that rival a boutique experience. Step outside to discover the true gem of this property. The southern-exposure backyard features an oversized screened pool (35ft x 18ft) overlooking sweeping water views that make every evening feel like a private retreat. Additional highlights include a whole-house natural gas backup generator, accordion shutters, central vacuum system, Rachio smart sprinklers, underground drainage on both sides, a real epoxy garage floor, and a third driveway. Situated near world-class equestrian venues, exceptional dining, and top-rated schools, this home checks every box. Schedule your private tour today.
#B26031778

Wellington

10334 Medicis Place

4 Beds

3 Baths

3,028 Sq.Ft.

$1,098,000

MLS#: B26031778

Great opportunity to own an estate home in sought after Versailles in Wellington! This house is ready for immediate occupancy and is easy to see. Welcome to this charming 5-bedroom, 4-bath estate home located in the highly sought-after Versailles development. Situated on a pleasant street, this property offers a prime location with easy access to a wide range of local amenities. Convenience is key, as the renowned shopping and dining options of Wellington Green are just a short drive away. Conveniently located to the Turnpike, this quiet enclave offers privacy yet has so many amenities.  Spacious fully furnished single family home in the luxurious gated community of Versailles. Conveniently located to the Turnpike, this quiet enclave offers privacy yet has so many amenities. Walk in to an elegant foyer with high volume ceiling. Large master bedroom includes his and her walk in closets with custom built ins. Marble bathroom with Roman bath tub also with his and her sinks. Separate shower has state of the art multi massage shower heads. Split bedroom plan offers optimum privacy. Gourmet eat in kitchen with granite counter tops and barely used appliances. Formal dining room with large table that seats up to 8 with stunning chandelier. Extra large windows throughout allows for lots of light and terrific view of patio with swimming pool. Gated backyard with plenty of space for pets. Beautifully landscaped .  Central vac Butler kitchen. Mounded ceilings Chandeliers Drapes Pool luxury lights Patio lights Mango tree fruiting 3 car garage New modern kitchen with laminated cabinets and modern luxury drawers and extra storage New internal piping across whole house New one year old master bath and guest bath with smart mirrors Extra spacious patio with newly installed pavers Privacy with palm trees covering patio . Accordion Shutters.
#B26031872

Wellington

10340 Trianon Place

5 Beds

4 Baths

2,812 Sq.Ft.

$849,900

MLS#: B26031872

A private backyard paradise with a custom Van Kirk pool, tiki huts, fireplace features, and tranquil lake views makes this stately Versailles home truly unforgettable. Offering 5 bedrooms, 6 bathrooms, a den/theater room, and over 4,100 sq ft under air, this beautifully maintained residence blends luxury, comfort, and entertaining space in one of Wellington's most desirable communities. Inside, Turkish marble flooring spans the entire first floor, while Krono Swiss wood flooring enhances the stairs, upstairs hallway, and spacious primary suite. The open living spaces are filled with natural light and overlook the resort-style pool and waterfront views. The kitchen features Patagonia White Fusion granite countertops and backsplash, high-end Samsung appliances, a center island, and direct views of the outdoor oasis. The family room is spacious and inviting with bay windows, recessed lighting, and upgraded 6-inch baseboards, while the den has been transformed into a custom theater room with specialty carpeting and drapery. The expansive primary suite includes a private balcony overlooking the lake and pool, a spa-style bath with jacuzzi tub, and a custom en-suite layout.  Outside, enjoy a spectacular custom pool built by Van Kirk & Sons complete with gas fire bowls, two tiki huts, lush landscaping redone in 2020, and incredible privacy. Additional highlights include a Generac whole-house generator, impact front door, epoxy garage flooring, updated garage motors, three A/C zones, and custom window treatments throughout. Located in the highly sought-after Versailles community with low HOA fees, residents enjoy a resort-style clubhouse, pool, fitness center, playgrounds, parks, and top-rated Wellington schools.
#B26027177

Wellington

3581 Collonade Drive

5 Beds

5 Baths

4,163 Sq.Ft.

$1,200,000
MLS#: B26027177

Spacious 5 bedrooms home in a gated community with resort style Amenities!  Welcome to this stunning one-story home featuring 5 large bedrooms, 3 full bathrooms and 3 cars garage. The home boasts elegant marble flooring in the living area, a spacious family room, and crown molding throughout. The huge master suite includes a luxurious Jacuzzi tub for ultimate relaxation.   Offer 3% compensation of the purchase price.
#B26031719

Wellington

11889 Osprey Point Circle

5 Beds

3 Baths

3,060 Sq.Ft.

$890,500
MLS#: B26031719

 - property

Send a message

Message successfully sent.

Your message

What is 3 + 4 ?

Reason for contacting?

I agree to receive email communication and understand I can unsubscribe at any time.

I agree to be contacted by Options 1 Realty via call, email, and text for real estate services. To opt out, you can reply 'stop' at any time or reply 'help' for assistance. You can also click the unsubscribe link in the emails. Message and data rates may apply. Message frequency may vary. Privacy Policy

Sign Out

Virtual Assistant

Would you like to take the next step with this property? We can help you schedule a showing or virtual tour, or send you more details.

Yes, I would like more information.

Thank You for Your Reply, One of Our Agents will contact you as soon as possible

No, maybe later.

Thank you, you can always contact me via email, phone number or through the contact form.

Realhub AI

Lucy - Your AI-Powered Realtor

Update Your Temporary Password

Personalize your search

Enter your email and we'll notify you immediately when new listings match what you're looking for.

or enter email address

Already have an account ? Login here

Continue your home search

I agree to receive communications and understand I can unsubscribe at any time.

I agree to be contacted by Options 1 Realty via call, email, and text for real estate services. To opt out, you can reply 'stop' at any time or reply 'help' for assistance. You can also click the unsubscribe link in the emails. Message and data rates may apply. Message frequency may vary. Privacy Policy

Already have an account ? Login here

We use cookies

We use cookies primarily for analytics to enhance your experience. By accepting, you agree to our use of these cookies. You can manage your preferences or learn more about our cookies policy.