
Features & Amenities

Interior

  • Other Interior Features

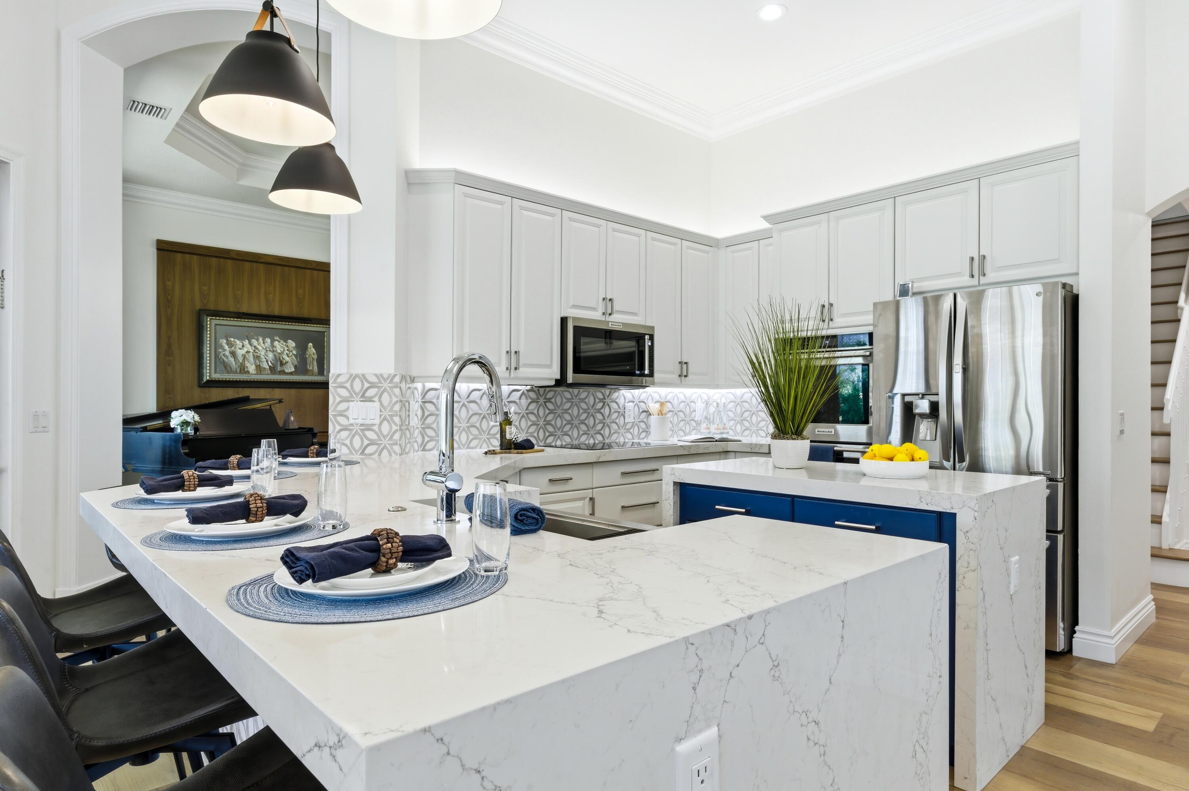
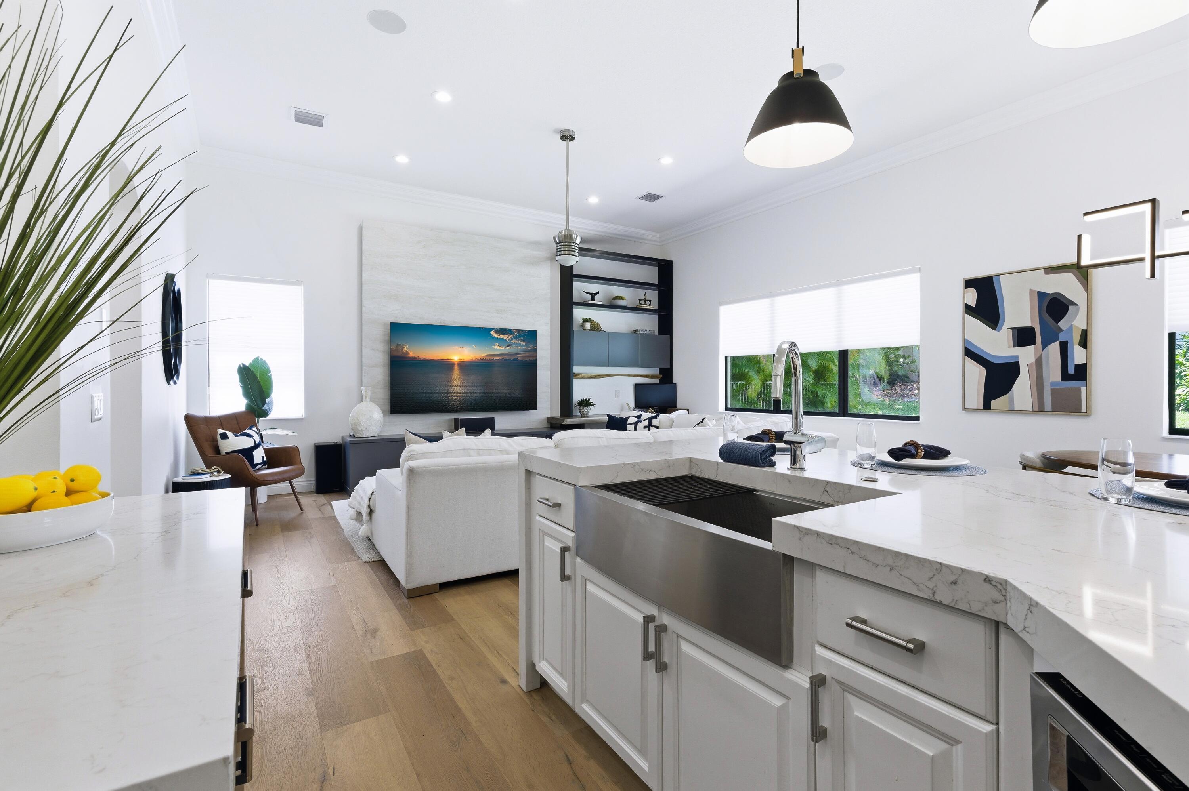
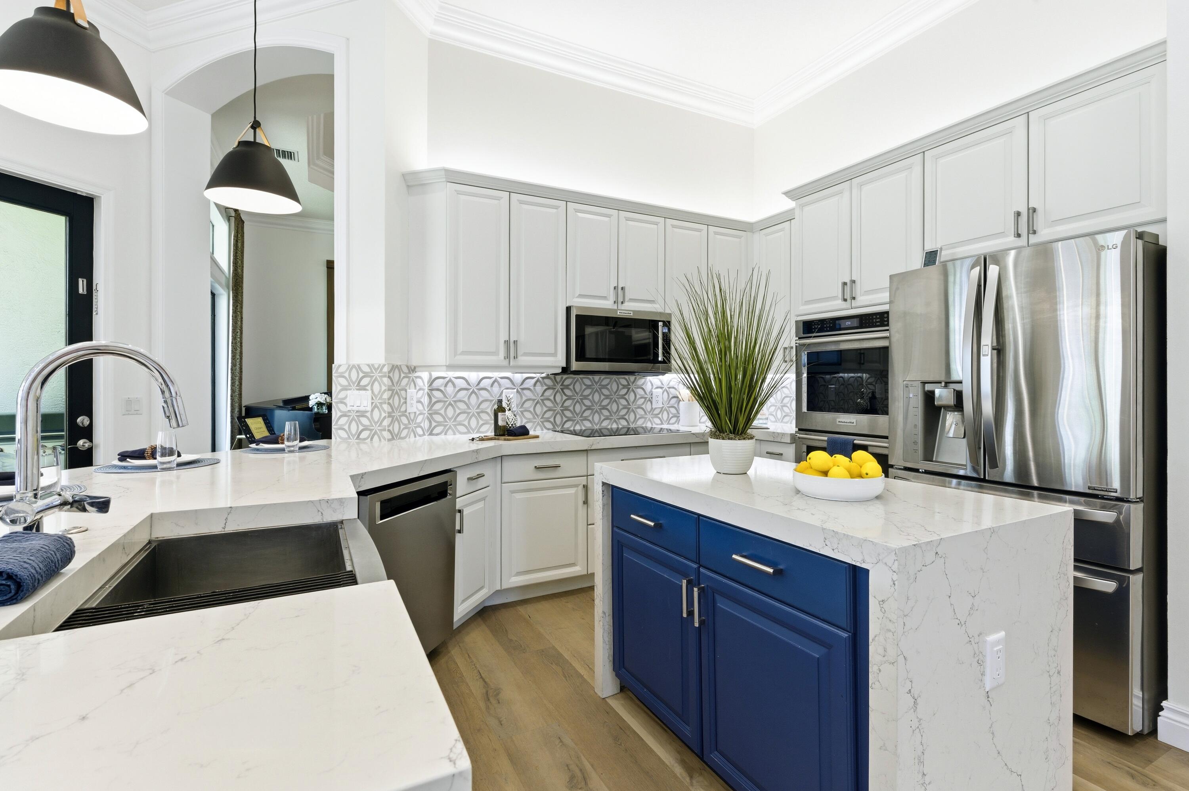
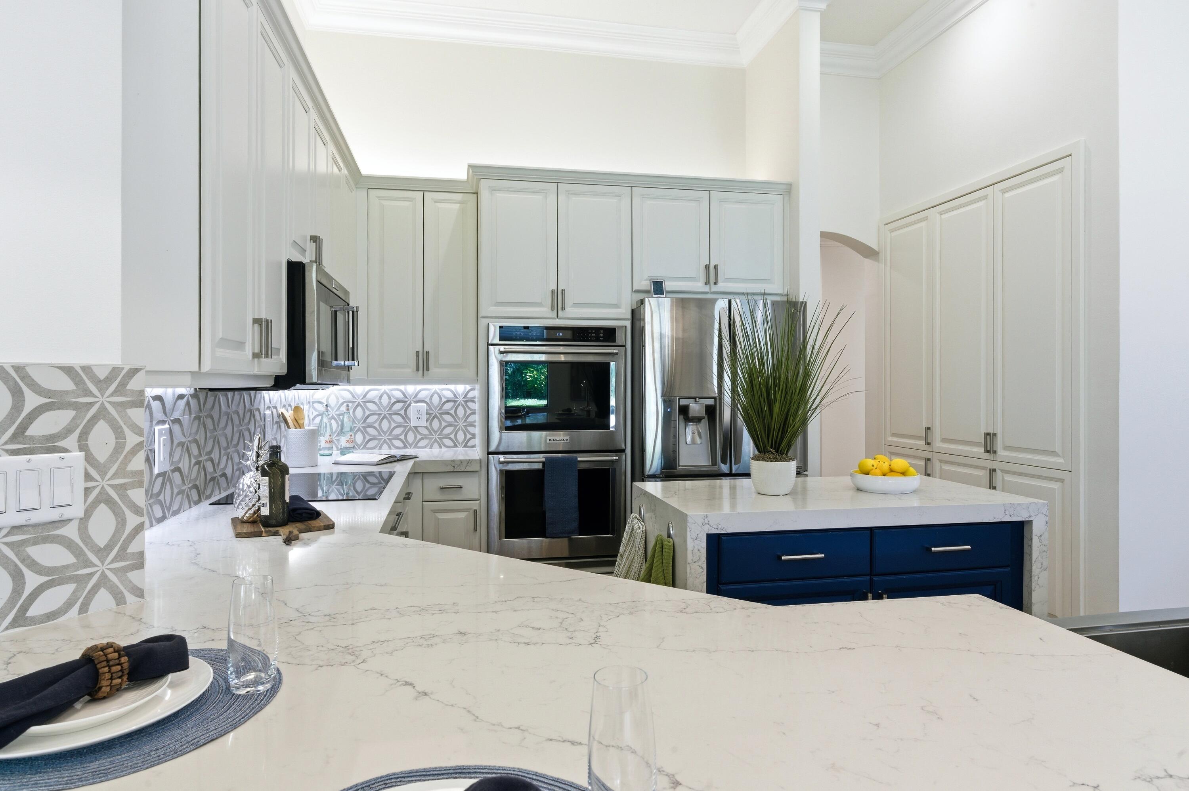
    Breakfast Bar, Built-in Features, Entrance Foyer, Eat-in Kitchen, High Ceilings, Kitchen Island, Pantry, Storage

  • Total Bedrooms

    5

  • Bathrooms

    4

  • Cooling YN

    YES

  • Cooling

    Central Air, Ceiling Fan(s), Electric

  • Fireplace YN

    NO

  • Heating YN

    YES

  • Heating

    Central, Electric

  • Main Level Bedrooms

    2

  • Pet friendly

    Breed Restrictions, Call, Number Limit, Yes

Exterior

  • Garage

    Yes

  • Garage spaces

    3

  • Construction Materials

    Block, Concrete

  • Other Exterior Features

    Lighting

  • Parking

    Attached, Concrete, Driveway, Electric Vehicle Charging Station(s), Garage, Garage Door Opener, Paver Block

  • Patio and Porch Features

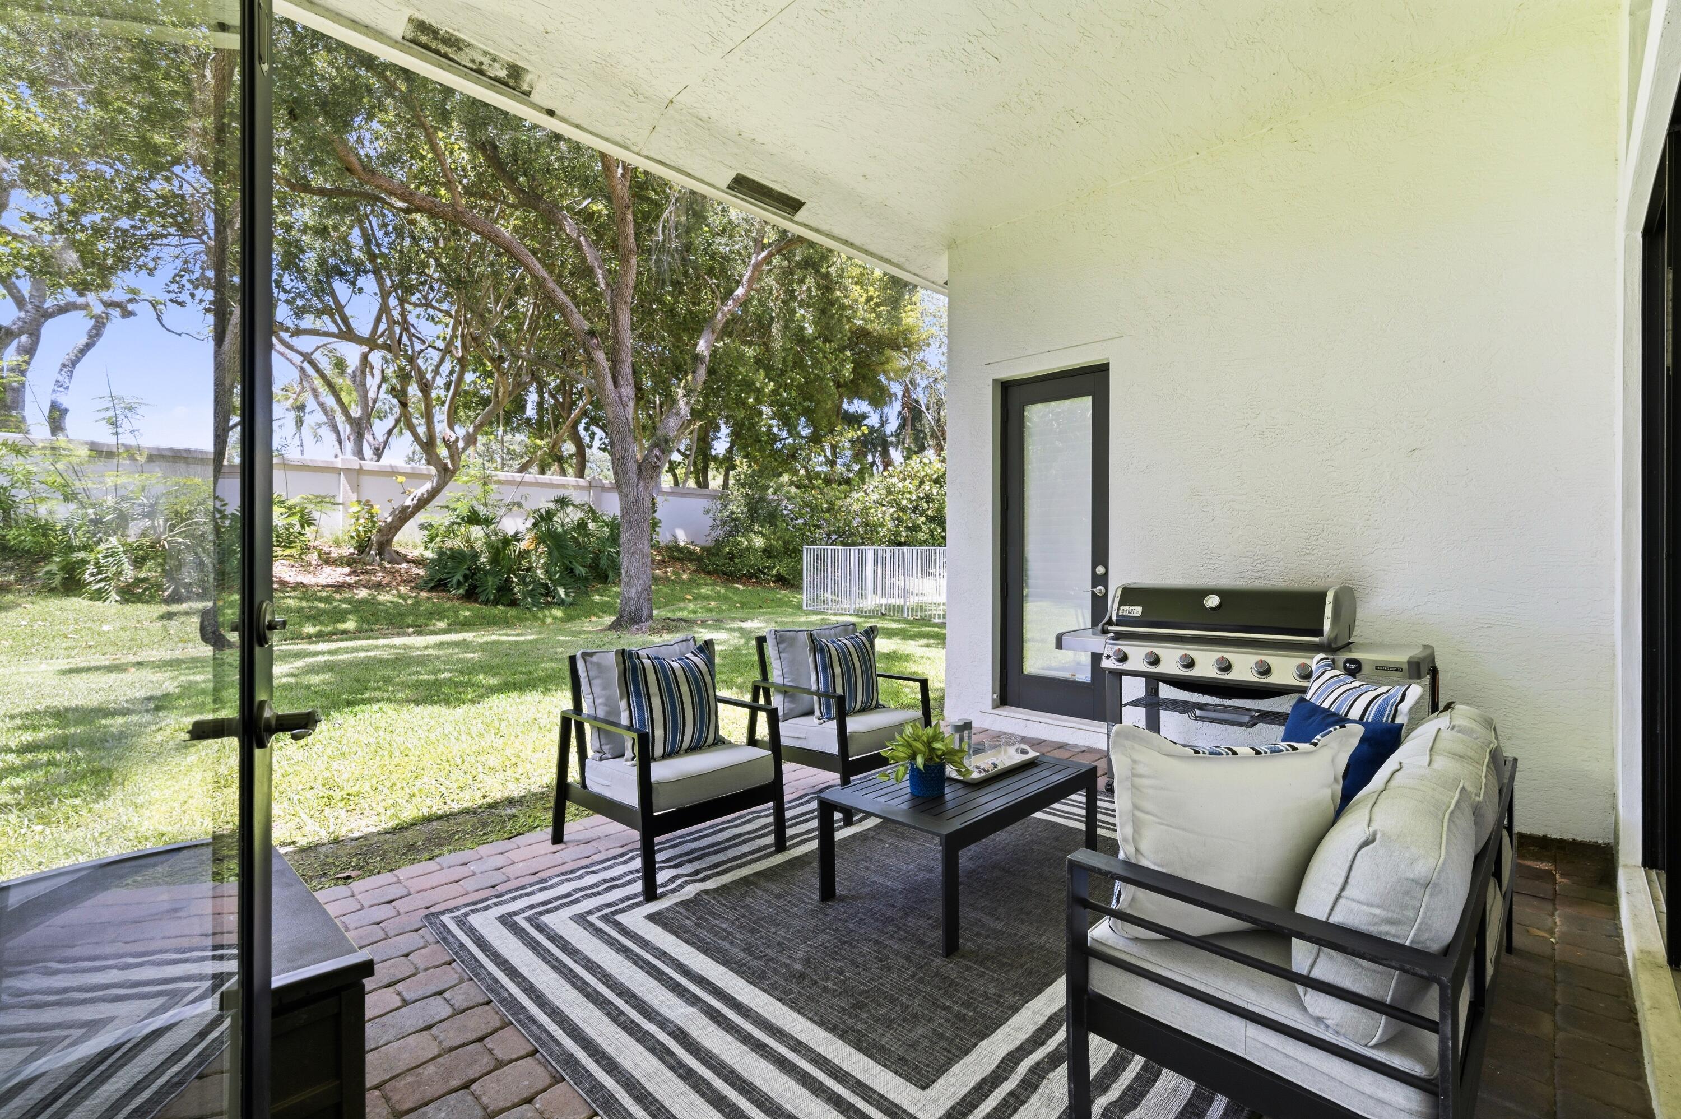
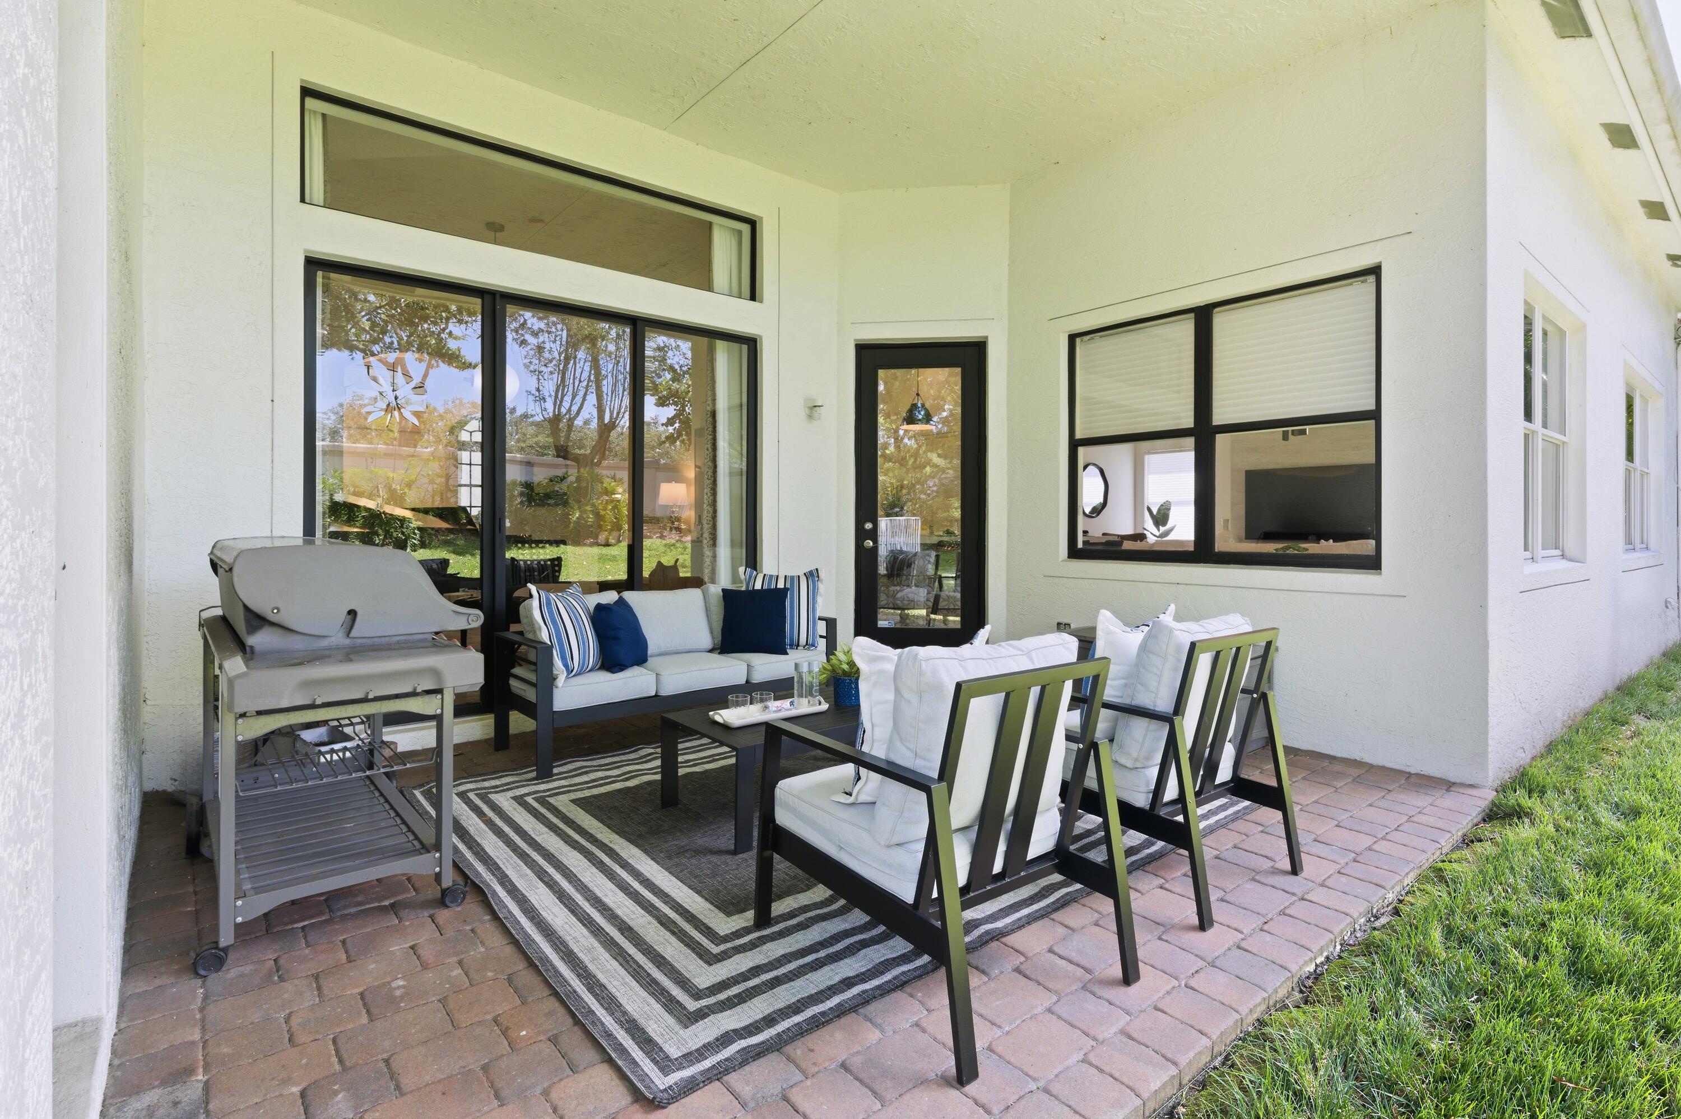
    Covered, Patio, Porch

  • Pool

    Yes

  • Pool Features

    Association

  • Waterfront YN

    NO

Area & Lot

  • Lot Features

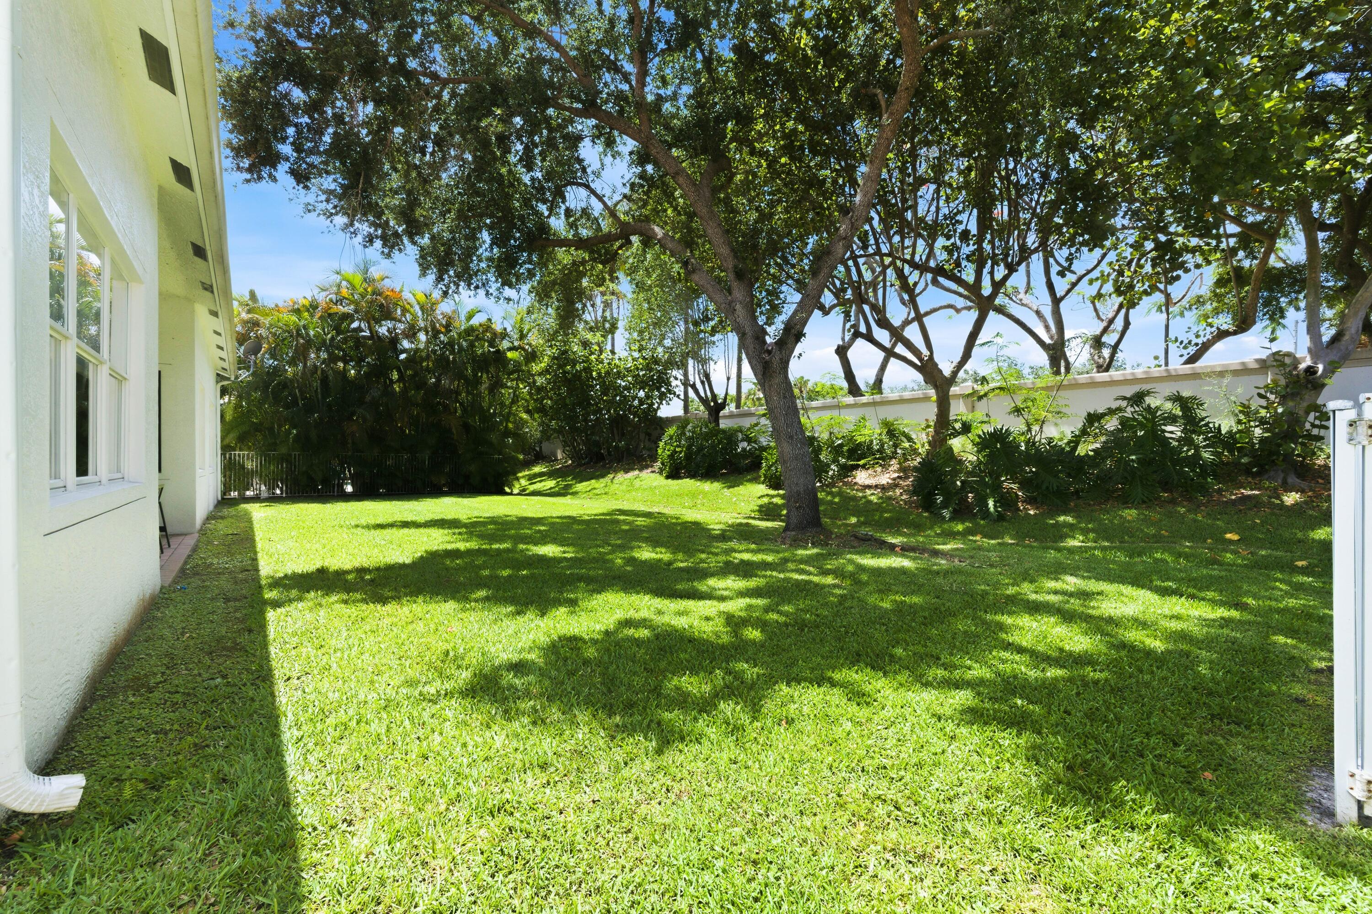
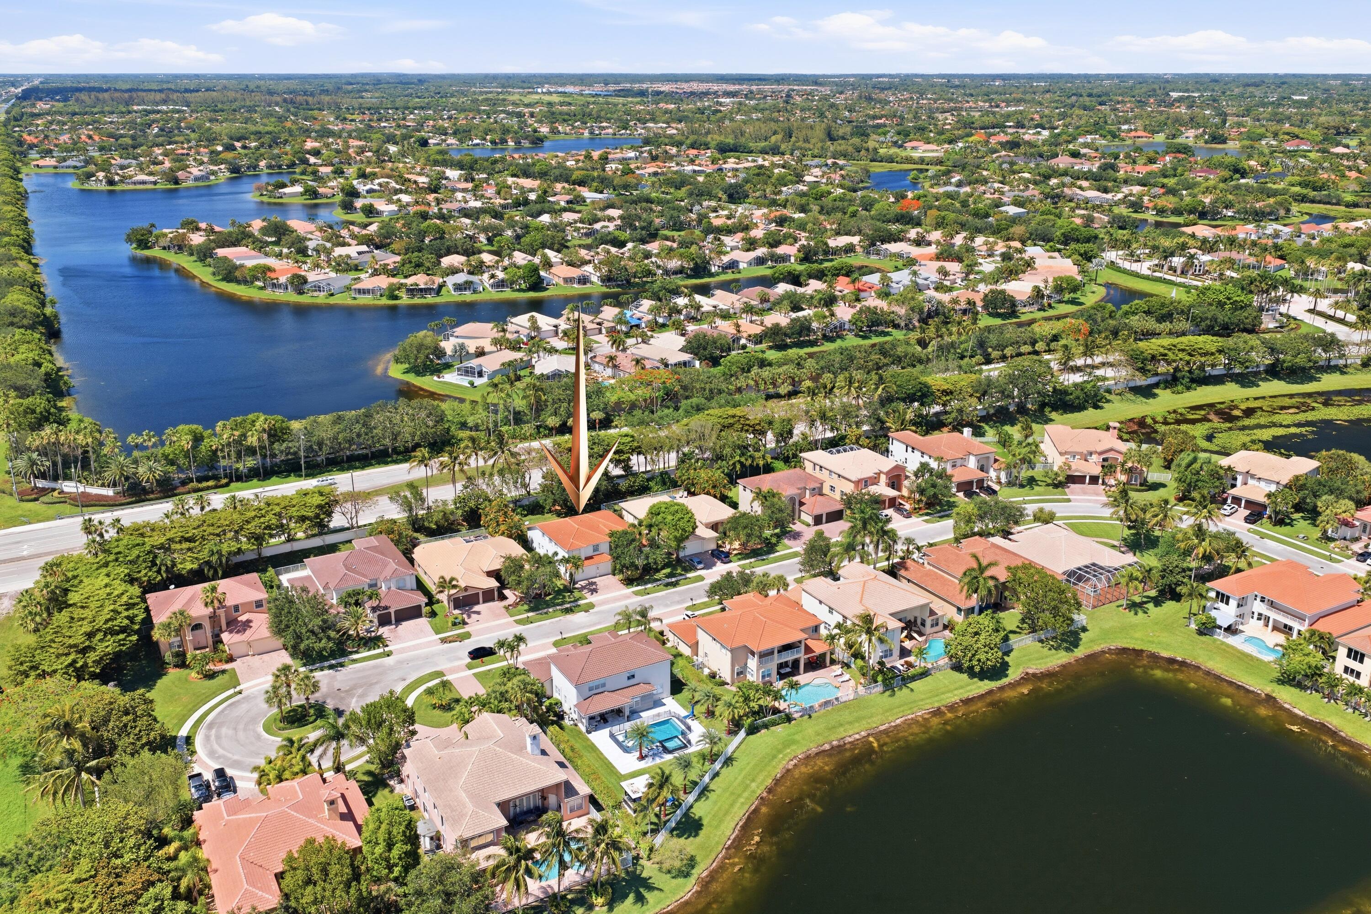
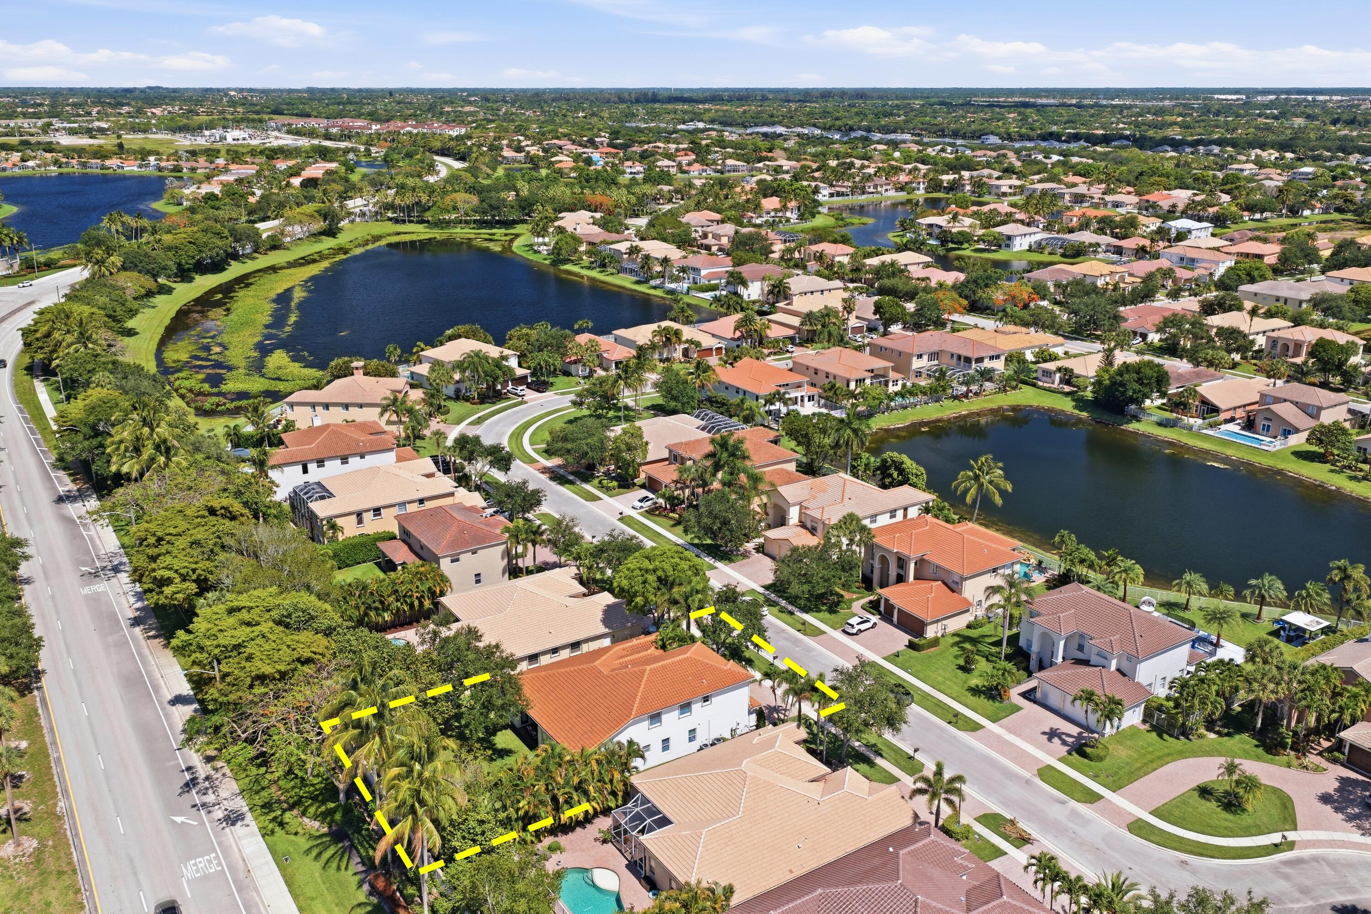
    Cul-De-Sac

  • Lot Size(acres)

    0.21

  • Property Type

    Residential

  • Property Sub Type

    Single Family Residence

  • Architectural Style

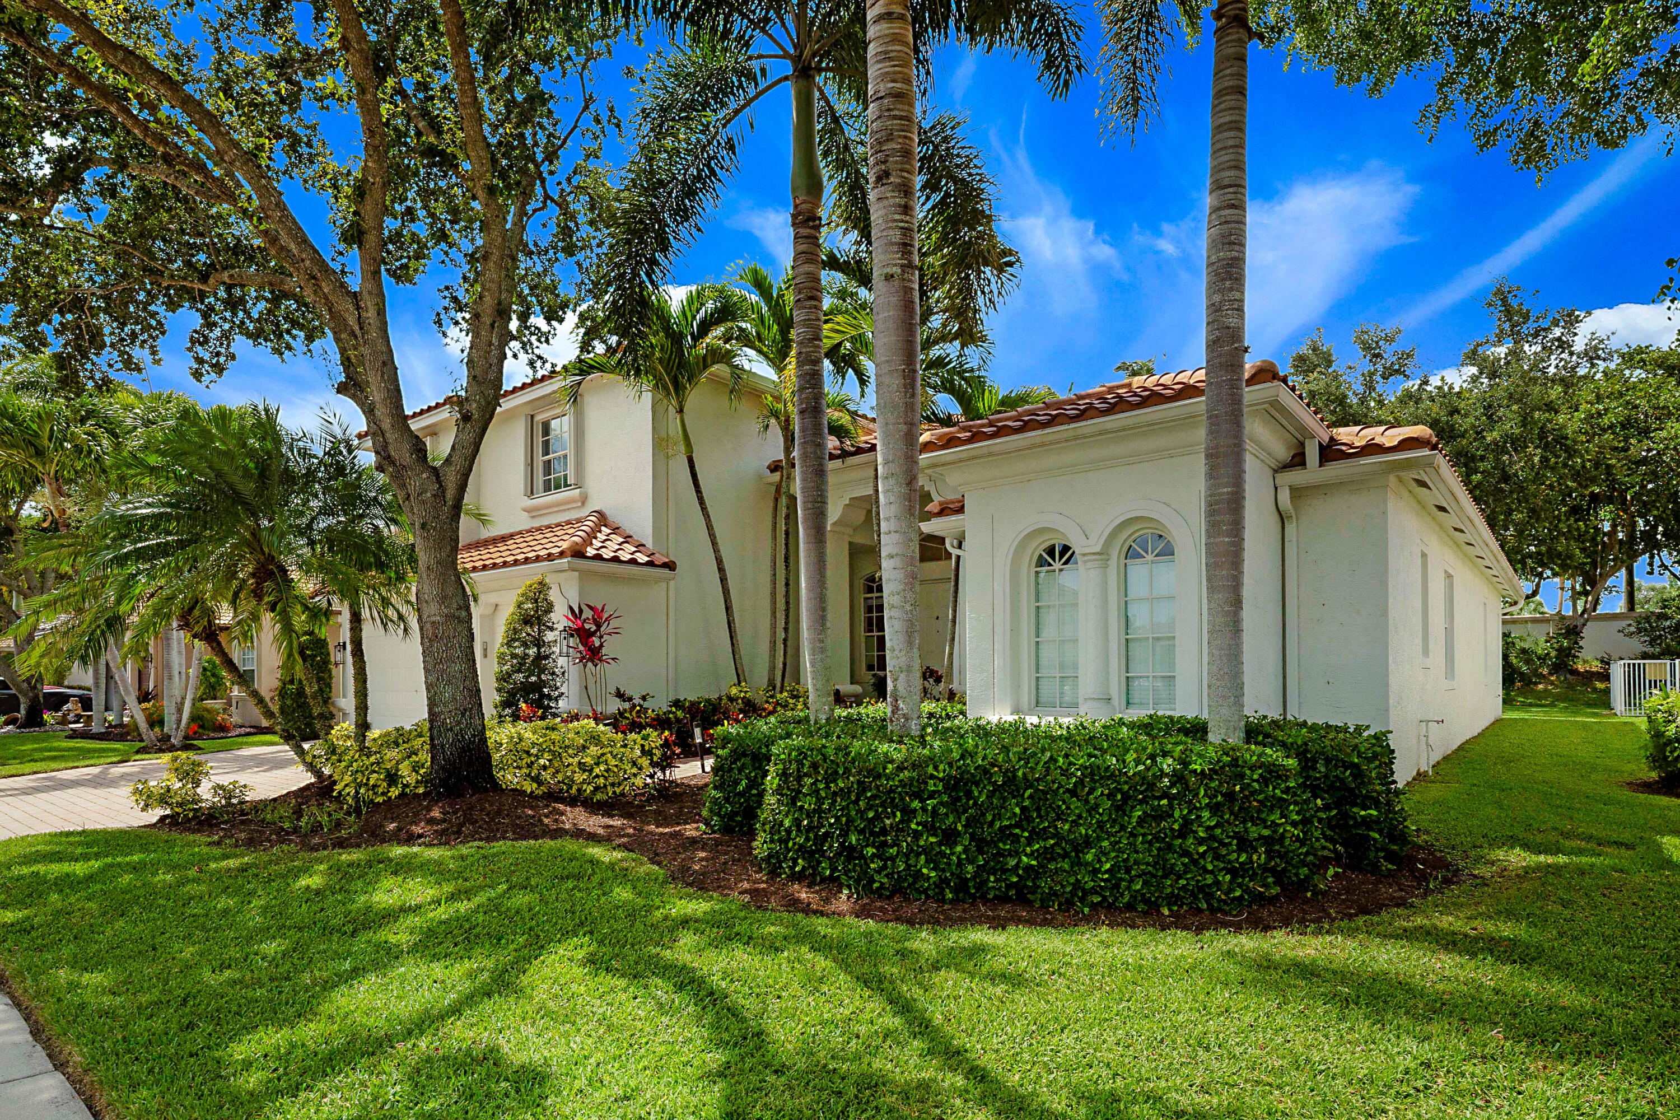
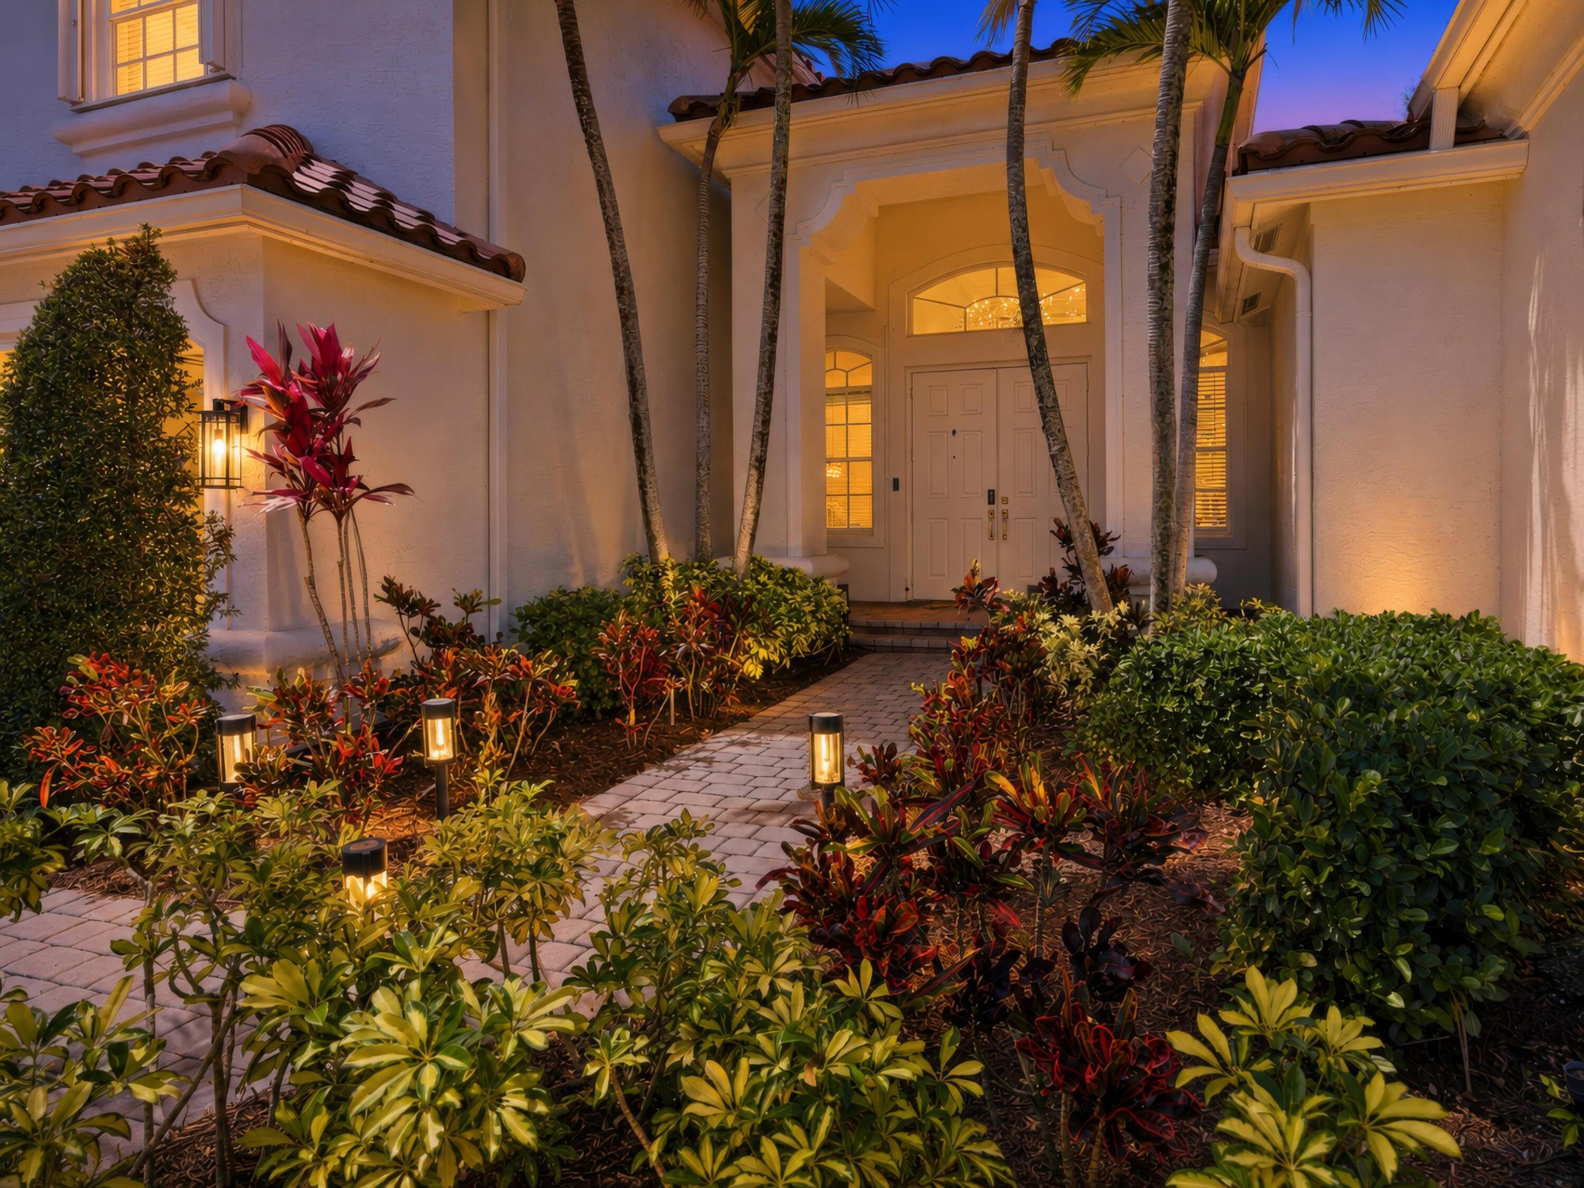
    Mediterranean

Price

  • Sales Price

    $1,150,000

  • Tax Amount

    $6,656.56

  • Sq. Footage

    3, 918

  • Price/SqFt

    $293

HOA

  • Association

    Yes

  • Association Fee

    $533

  • Association Fee Frequency

    Monthly

  • Association Fee Includes

    N/A

School District

  • Elementary School

    Coral Reef (Palm Beach)

  • Middle School

    Woodlands

  • High School

    Dr. Joaquin Garcia

Property Features

  • Stories

    2

  • Accessibility Features

    Therapeutic Whirlpool

  • Association Amenities

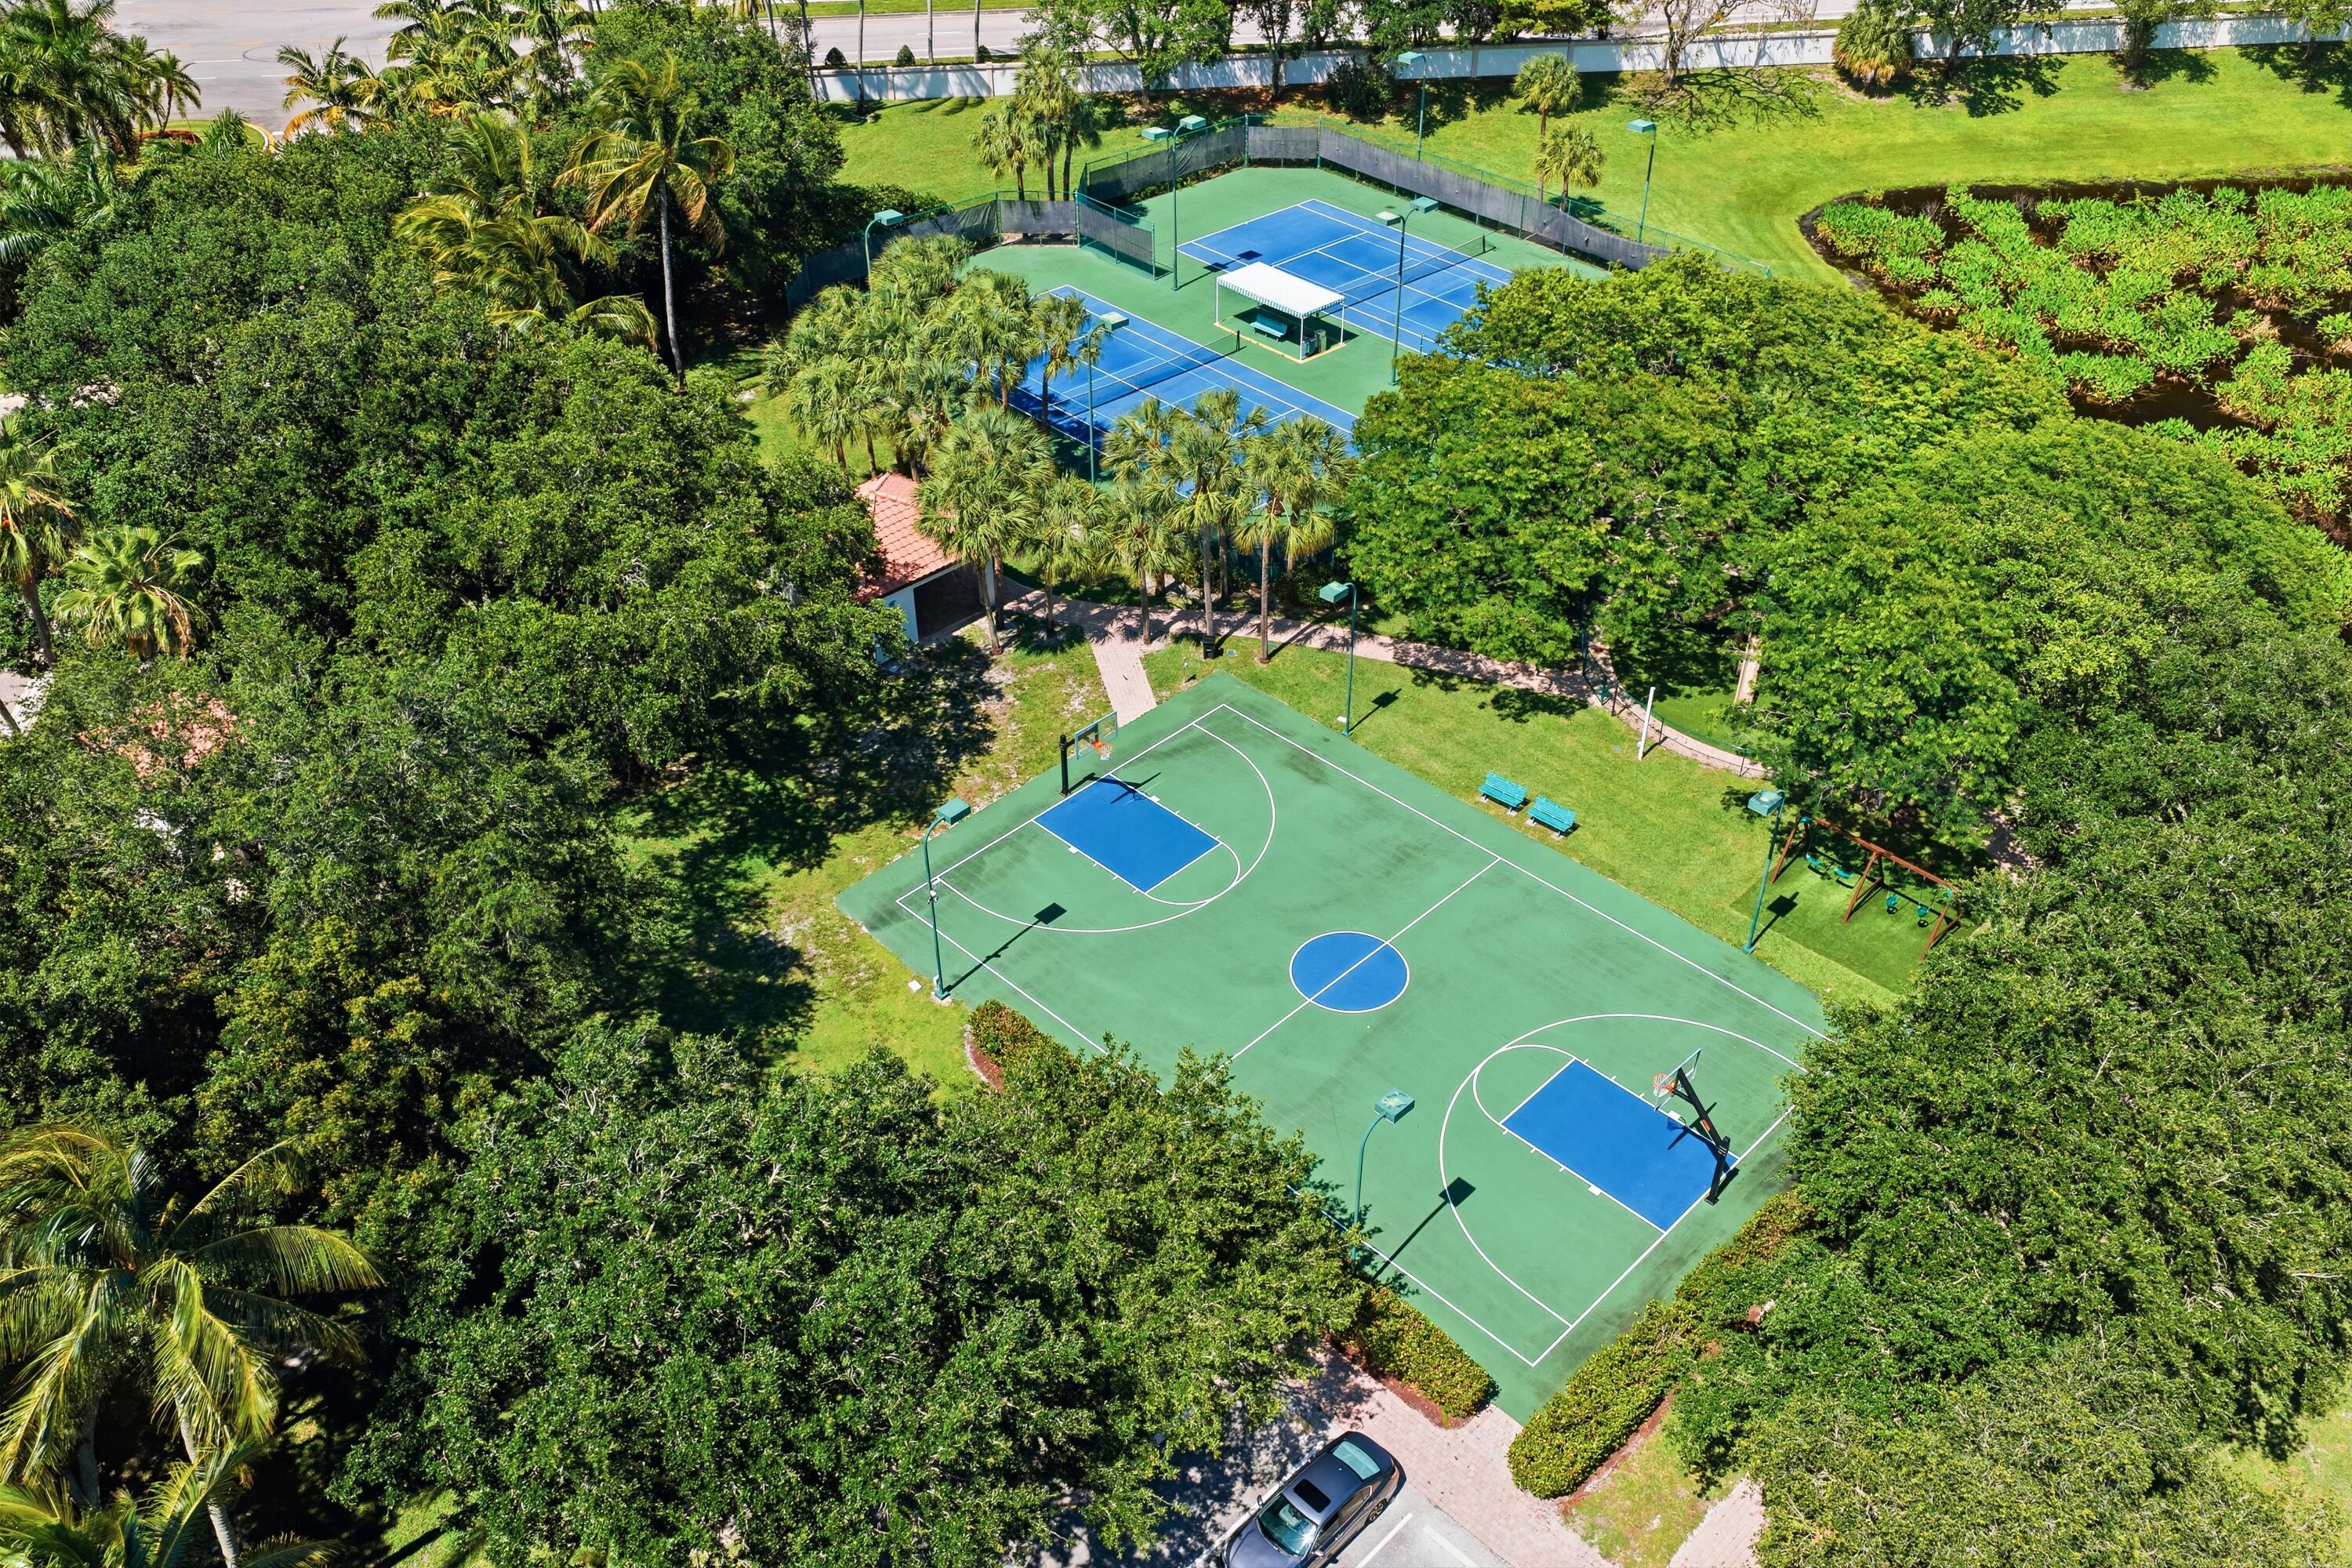
    Pool, Basketball Court, Billiard Room, Clubhouse, Fitness Center, Gated, Maintenance, Playground, Parking, Recreation Facilities, Security, Tennis Court(s)

  • Senior Community YN

    NO

  • Sewer

    Public Sewer

  • Water Source

    Public

Schedule a Showing

Showing scheduled successfully.

<
>
IN PERSON
VIA CHAT

What is 3 + 4 ?


Change time

Mortgage calculator

Estimate your monthly mortgage payment, including the principal and interest, property taxes, and HOA. Adjust the values to generate a more accurate rate.

Your payment

Principal and Interest:

$

Property taxes:

$

HOA fees:

$

Total loan payment:

$

Total interest amount:

$

Location

County

Palm Beach

Elementary School

Coral Reef (Palm Beach)

Middle School

Woodlands

High School

Dr. Joaquin Garcia

Listing Courtesy of Shauna Hostetler , Avanti Way Realty LLC

RealHub Information is provided exclusively for consumers' personal, non-commercial use, and it may not be used for any purpose other than to identify prospective properties consumers may be interested in purchasing. All information deemed reliable but not guaranteed and should be independently verified. All properties are subject to prior sale, change or withdrawal. RealHub website owner shall not be responsible for any typographical errors, misinformation, misprints and shall be held totally harmless.

Agent Hals Blanc

FOUNDER

Hals Blanc

Call Hals today to schedule a private showing.


* Listings on this website come from the FMLS IDX Compilation and may be held by brokerage firms other than the owner of this website. The listing brokerage is identified in any listing details. Information is deemed reliable but is not guaranteed. If you believe any FMLS listing contains material that infringes your copyrighted work please click here to review our DMCA policy and learn how to submit a takedown request.© 2024 FMLS.
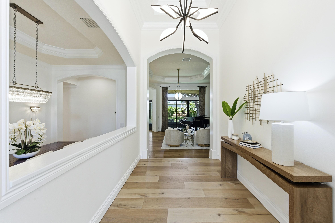
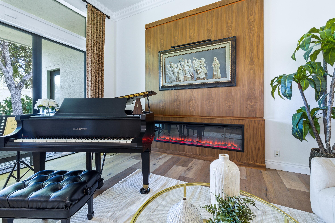
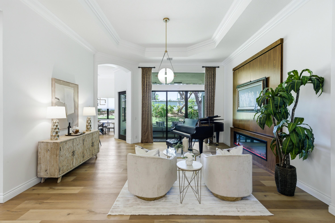
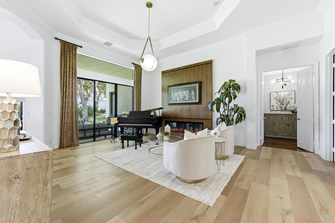
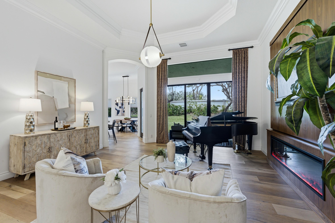
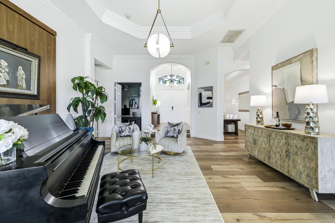
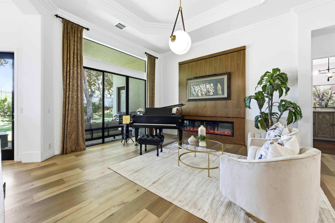
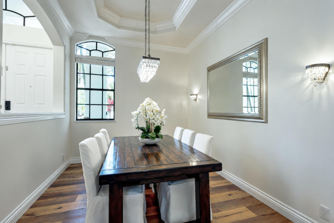
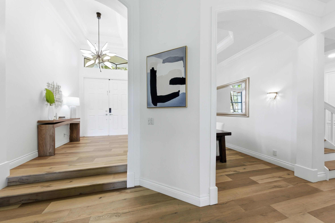
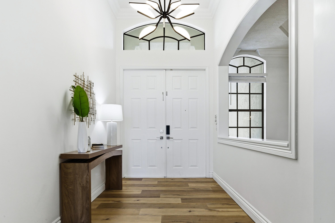
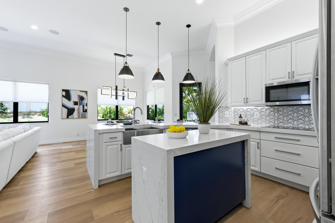
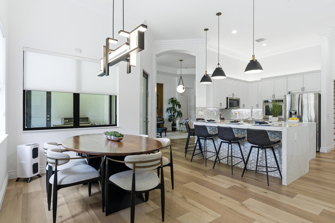
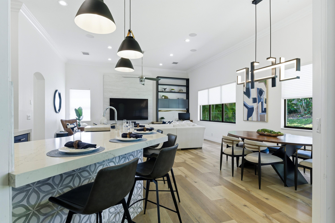
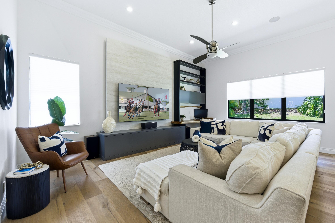
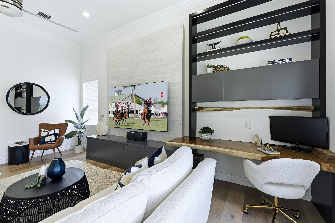
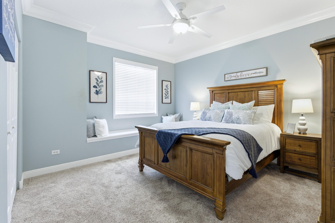
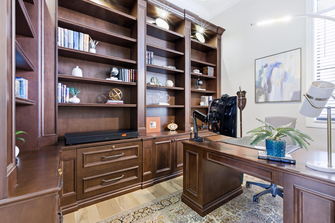
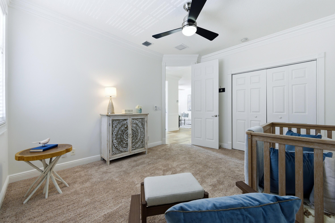
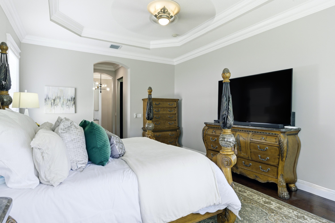
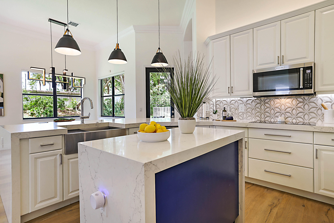
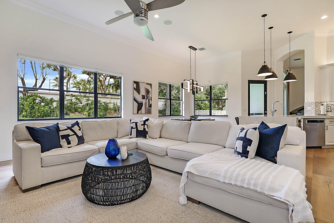
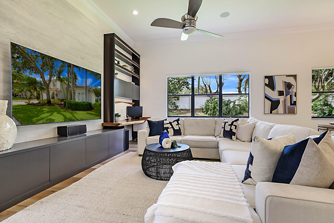
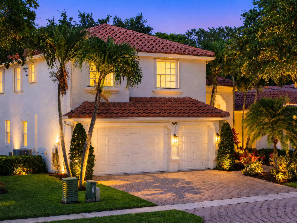
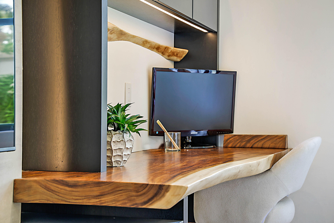
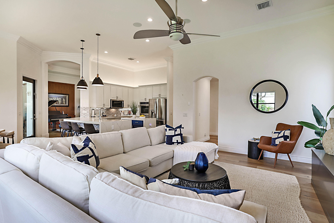
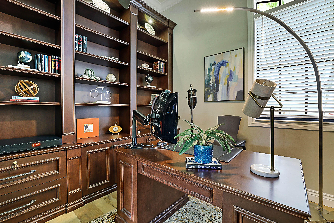
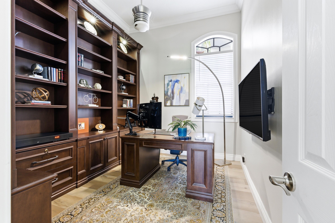
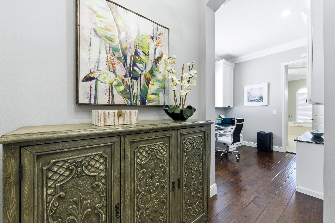
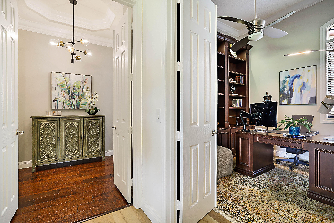
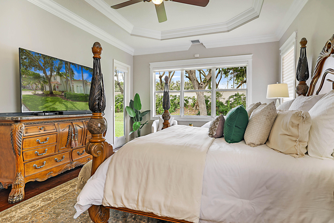
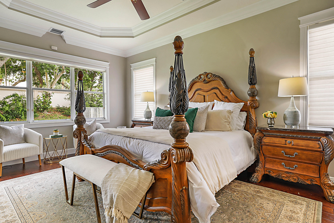
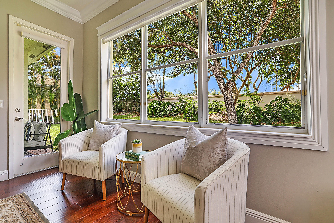
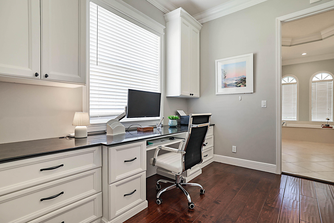
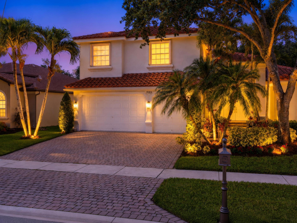
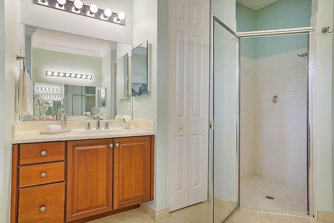
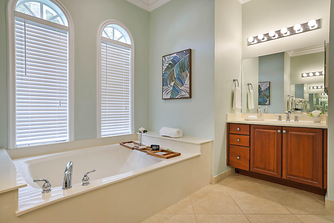
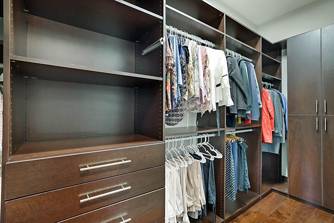
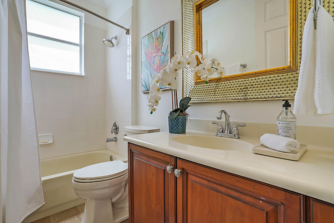
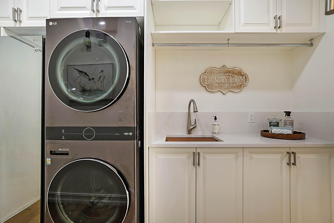
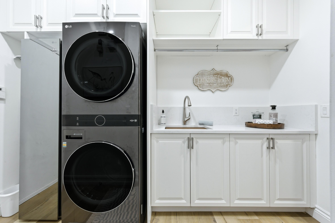
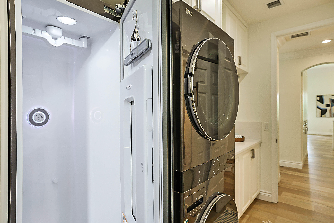
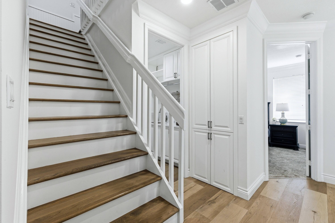
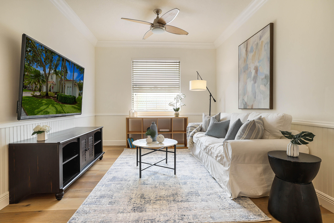
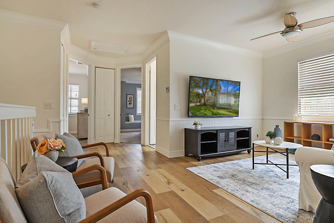
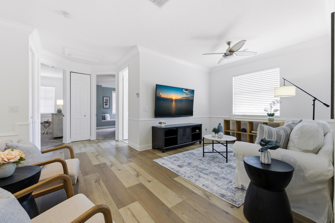
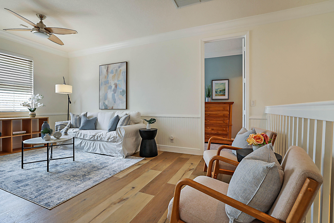
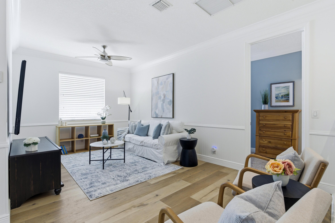
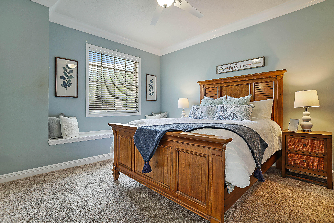
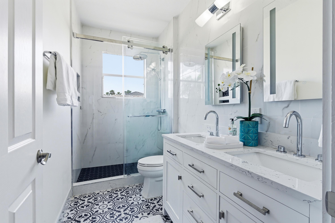
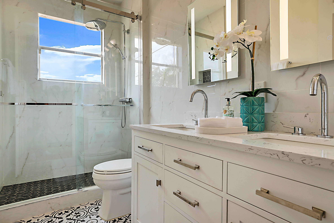
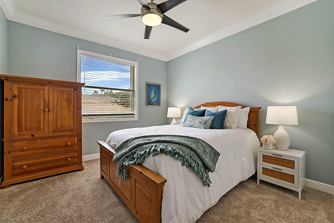
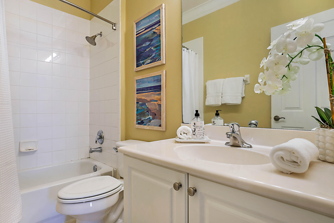
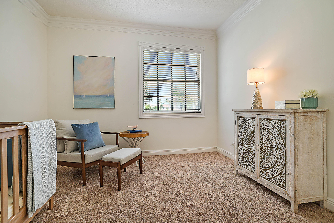
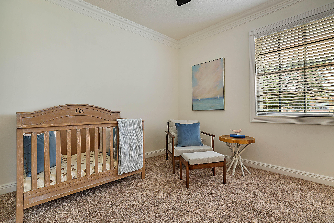
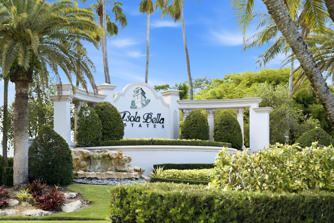
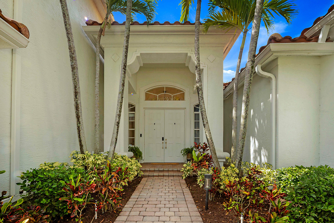
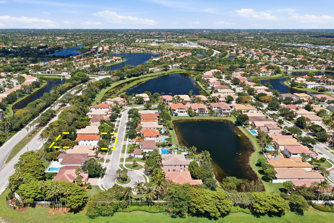
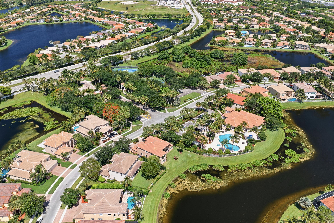
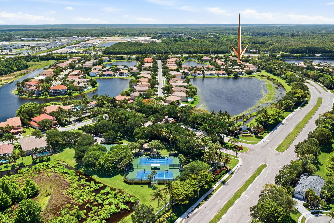
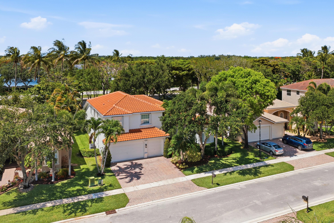
Impeccably updated and maintained 5BR/4BA with 2 dedicated offices, blends luxury, design, and exceptional craftsmanship. Commercial grade wide plank flooring, custom wood built-ins, designer finishes, and thoughtful upgrades throughout. Family room showcases a stunning back-lit porcelain-look entertainment wall with imported live-edge wood shelving and a surround sound system. Living room features a back-lit custom wood designer display wall and fireplace. The updated kitchen provides design and function with quartz countertops, large island, solid wood cabinets, 3 pantries., and more. A library-style executive office includes custom solid wood cabinetry. In the spacious primary suite, enjoy a second office, sitting room, and dual custom walk-in closets.  Convenient to equestrian events. Gated community with 24/7 manned security. Amenities include a pool, clubhouse, fitness center, tennis, and billiard room. 5 bedrooms, 4 baths, 3-car garage, 2 dedicated offices, formal dining room, formal living room, family room, eat in kitchen nook, eat at counter, 3 pantries, loft, 2 bedrooms & 2 baths on main floor, 3 bedrooms, 2 baths, and loft on second level. Appliances include a built-in clothing steamer closet in the laundry room and newer appliances in the kitchen and laundry room. Garage refrigerator/freezer and full freezer remain. Exquisite custom finishes include imported woods, solid maple, sold oak, porcelain-look stone, quartz counters and designer tile kitchen backsplash, commercial grade wide plank luxury vinyl floors, high ceilings,  and ample storage space. Security system includes cameras. Roof was replaced in 2024

7153 Via Abruzzi

Message successfully sent.

What would you like to know?

What is 3 + 4 ?

I agree to receive email communication and understand I can unsubscribe at any time.

I agree to be contacted by Options 1 Realty via call, email, and text for real estate services. To opt out, you can reply 'stop' at any time or reply 'help' for assistance. You can also click the unsubscribe link in the emails. Message and data rates may apply. Message frequency may vary. Privacy Policy

Related Properties

Beautifully remodeled 5-bedroom, 4-bath pool home situated on an oversized 1/3 acre lot with stunning lake and nature preserve views. This move- in-ready  residence features spacious living & family rooms, separate formal dining room, stylish updates throughout, and elegant plantation shutters that enhance both charm and privacy. Enjoy a sparkling pool, expansive outdoor living spaces, and a backyard setting perfect for relaxation and entertaining. Located within a desirable gated community and close to top-rated Binks Elementary and Wellington Landings Middle schools, this home offers the perfect blend of luxury, comfort and convenience. Minutes to all equestrian venues.
#B26031614

Wellington

15703 Cypress Park Drive

5 Beds

4 Baths

3,495 Sq.Ft.

$1,050,000

MLS#: B26031614

New on site 2 days ago
Welcome to this exceptional renovated lakefront estate in Olympia's Phipps Village, known for featuring some of Olympia's newest and larger estate homes! An impressive 4,829 total square feet, including 3,813 square feet under air, this expansive move-in ready residence features 5-6 bedrooms, 5 full bathrooms, a spacious loft, private den/office, formal dining room, multiple living spaces, and a highly desirable 3-car garage.  Perfectly positioned on a peaceful interior lakefront lot, this stunning home showcases the ideal blend of luxury, comfort, functionality, and South Florida elegance. From the moment you enter, you are greeted by soaring ceilings, abundant natural light, freshly painted interiors, and beautifully renovated kitchen and bathrooms that make this home feel both elevated and welcoming.  The spacious open-concept layout was designed for modern living and effortless entertaining, with incredible flexibility for large families, multigenerational living, home offices, guest suites, playrooms, fitness spaces, and more. The beautifully updated kitchen serves as the heart of the home with modern finishes, generous cabinetry, and an ideal flow into the main living and dining areas.  Step outside and enjoy tranquil lake views, gorgeous sunsets, and beautifully landscaped outdoor spaces that create your own private backyard retreat. Whether hosting guests or enjoying a quiet evening at home, this property delivers the indoor-outdoor lifestyle South Florida buyers dream about.  Additional highlights include two newer A/C systems (2022), exceptional curb appeal, and the convenience of a spacious 3-car garage with ample storage space.  Located within Olympia, one of Wellington's premier resort-style gated communities, residents enjoy world-class amenities including a grand clubhouse, resort-style pool, state-of-the-art fitness center, indoor basketball court, tennis courts, playgrounds, and beautifully maintained grounds throughout the community. Ideally situated near top-rated schools, shopping, dining, parks, and Wellington's internationally renowned equestrian venues.  This is a rare opportunity to own a beautifully updated, oversized lakefront estate in one of Olympia's most sought-after villages - combining space, style, upgrades, and an incredible lifestyle in one extraordinary home!
#B26034249

Wellington

9508 Phipps Lane

5 Beds

5 Baths

3,813 Sq.Ft.

$995,000

MLS#: B26034249

None
#B26032941

Wellington

13618 Brightstone Street

3 Beds

2 Baths

2,817 Sq.Ft.

$975,000

MLS#: B26032941
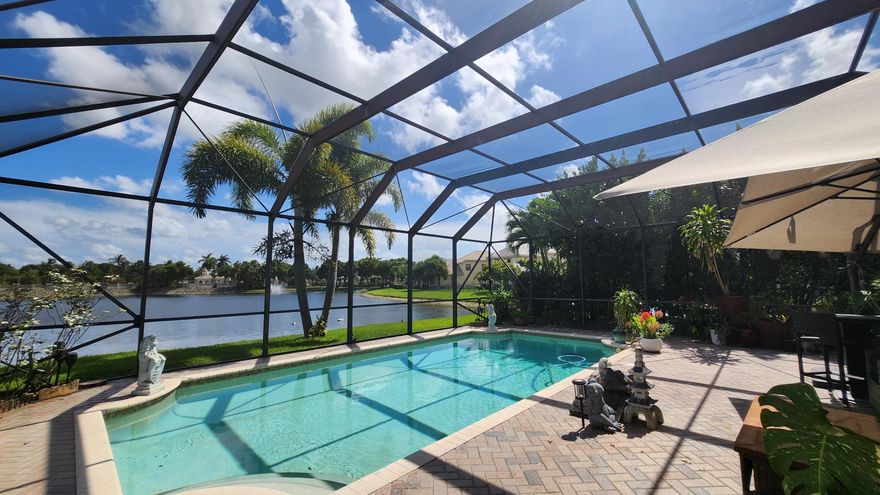
Welcome to one of the most impressive lakefront properties in Wellington's coveted Versailles community. This custom-built home is a builder's personal residence, and the elevated level of craftsmanship is evident from the moment you arrive. Full glass impact-rated front doors create a stunning entrance, leading into a main level adorned with 48-inch square porcelain tile flooring. The second floor features real wood laminate and custom faux railings designed by a talented local artist. Freshly painted interiors and second-floor gypcrete ensure a polished look with excellent sound insulation throughout. The updated kitchen is equipped with KitchenAid Pro Series appliances and a natural gas range perfect for home chefs who take their cooking seriously. 4 beautifully renovated bathrooms complement the thoughtful layout, while dual-level laundry stations with premium natural gas/elec dryers add everyday convenience. Currently configured as four bedrooms with easy conversion to five, the home offers flexible living. The upper-level primary bedroom is 24 ft x 17 ft and includes custom walk-in closet built-ins that rival a boutique experience. Step outside to discover the true gem of this property. The southern-exposure backyard features an oversized screened pool (35ft x 18ft) overlooking sweeping water views that make every evening feel like a private retreat. Additional highlights include a whole-house natural gas backup generator, accordion shutters, central vacuum system, Rachio smart sprinklers, underground drainage on both sides, a real epoxy garage floor, and a third driveway. Situated near world-class equestrian venues, exceptional dining, and top-rated schools, this home checks every box. Schedule your private tour today.
#B26031778

Wellington

10334 Medicis Place

4 Beds

3 Baths

3,028 Sq.Ft.

$1,098,000

MLS#: B26031778
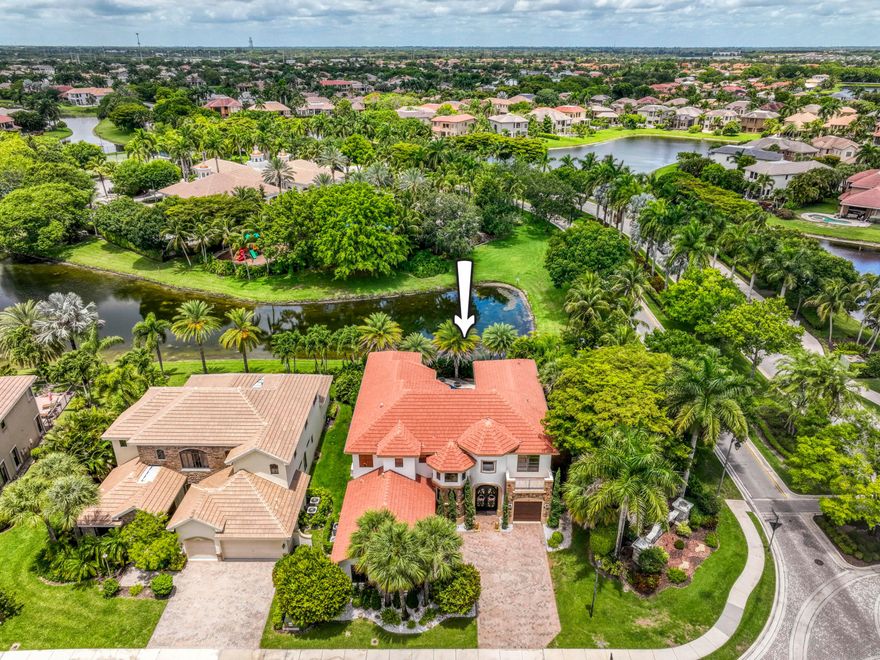
A private backyard paradise with a custom Van Kirk pool, tiki huts, fireplace features, and tranquil lake views makes this stately Versailles home truly unforgettable. Offering 5 bedrooms, 6 bathrooms, a den/theater room, and over 4,100 sq ft under air, this beautifully maintained residence blends luxury, comfort, and entertaining space in one of Wellington's most desirable communities. Inside, Turkish marble flooring spans the entire first floor, while Krono Swiss wood flooring enhances the stairs, upstairs hallway, and spacious primary suite. The open living spaces are filled with natural light and overlook the resort-style pool and waterfront views. The kitchen features Patagonia White Fusion granite countertops and backsplash, high-end Samsung appliances, a center island, and direct views of the outdoor oasis. The family room is spacious and inviting with bay windows, recessed lighting, and upgraded 6-inch baseboards, while the den has been transformed into a custom theater room with specialty carpeting and drapery. The expansive primary suite includes a private balcony overlooking the lake and pool, a spa-style bath with jacuzzi tub, and a custom en-suite layout.  Outside, enjoy a spectacular custom pool built by Van Kirk & Sons complete with gas fire bowls, two tiki huts, lush landscaping redone in 2020, and incredible privacy. Additional highlights include a Generac whole-house generator, impact front door, epoxy garage flooring, updated garage motors, three A/C zones, and custom window treatments throughout. Located in the highly sought-after Versailles community with low HOA fees, residents enjoy a resort-style clubhouse, pool, fitness center, playgrounds, parks, and top-rated Wellington schools.
#B26027177

Wellington

3581 Collonade Drive

5 Beds

5 Baths

4,163 Sq.Ft.

$1,200,000

MLS#: B26027177

Rare opportunity to own an incredible 1-acre estate with an unmatched 8-car detached garage plus an attached 2 car garage - totaling a 10-car garage capacity, located just minutes from Wellington's premier equestrian venues and top-rated schools! This spacious 4BR/3BA single-family home features an open, inviting layout with ample room for customization. Step outside to a massive, cleared backyard offering a completely blank canvas; there is plenty of room to design your ultimate backyard paradise, plus space left over. Best of all, a low HOA allows you the absolute freedom to store your boat, RV, or commercial vehicles. Combining the peace of country acreage with the convenience of suburban living, this property is a rare find in today's market.  All information pertaining to the property is deemed reliable, but not guaranteed. Information to be verified by the Buyer. Be advised that cameras may exist recording audio and video inside/outside the property, such as ring doorbells. Photos are digitally enhanced and could be altered, please verify.
#B26031710

Wellington

3693 Valley Park Way

4 Beds

3 Baths

2,678 Sq.Ft.

$1,150,000

MLS#: B26031710

Price reduced
This stunning updated turn key home located in Chatsworth Village with no HOA, offers a timeless design with generously sized rooms, a bright  open-concept layout with vaulted ceilings and an abundance of natural light. Lush, extravangantly designed landscaping with newly laid sod and lighting. Step outside to an oversized lot featuring a screened in sparkling pool overlooking the golf course with nature trail ideally for golf carts, biking and walking. Close to A rated schools, Convenient shopping and Equestrian festival.
#B26018705

Wellington

1593 Yarmouth Avenue

4 Beds

2 Baths

2,459 Sq.Ft.

$998,000

MLS#: B26018705

Located in the highly desirable Meadow Wood community of Wellington, this 3BR/2BA home + private den/office sits on over 1/2 acre, offering space and privacy. Features a renovated kitchen with brand new appliances, open living areas, and a covered patio perfect for outdoor dining and entertaining. Spacious backyard with room to add a pool. 3-car garage provides ample storage and convenience. Prime location close to top- A rated schools, shopping, dining, and equestrian venues.  New roof and hurricane impact windows!
#B26030964

Wellington

15705 Meadow Wood Drive

3 Beds

2 Baths

2,322 Sq.Ft.

$949,000

MLS#: B26030964

Now Featuring Extensive Updates, a 2019 Roof, and Luxury Finishes Throughout!        This beautifully renovated home is move-in ready and loaded with major upgrades, including a 2019 ROOF — offering buyers added value, durability, and peace of mind for years to come. This home is truly a standout opportunity.  From the moment you enter, you'll notice the stunning NEW flooring and fresh modern feel. The first floor showcases oversized 24x48 marble tile flooring, while the 2nd floor features NEW luxury vinyl flooring that perfectly blends style and functionality. The refreshed kitchen is designed to impress with NEW marbled quartz countertops, a matching marbled quartz backsplash, abundant cabinetry, spacious walk-in pantry, NEW stainless steel farmhouse sink, top-tier Frigidaire appliances NEW dishwasher, NEW garbage disposal, 5-burner gas range with vent & double oven.  A charming breakfast nook framed by bay windows and convenient breakfast bar add warmth and functionality.   A grand two-story foyer and sweeping staircase set the tone for the home's impressive design. Soaring ceilings and expansive picture windows bathe the formal living and dining areas in natural light, creating an inviting space for entertaining or relaxing in style.  This fabulous floorplan offers a 1st floor bedroom with private ensuite and outside access.  Laundry room and half bath are also conveniently on the first floor.   The luxurious primary suite offers a high tray ceiling with ceiling fan, two oversized walk-in closets plus a linen closet, and a spa-inspired bathroom featuring a large walk-in shower, soaking tub framed by beautiful bay windows, double vanities with travertine counters, and custom lighting. Three additional spacious bedrooms and two bathrooms on the 2nd floor.  All bedrooms have walk-in closets and ceiling fans.   A sitting loft with reading bench is at the top of the winding staircase.  Perfect for lounging!    Additional improvements continue throughout the home, including all three secondary full bathrooms with NEW vanities, NEW toilets, and NEW mirrors. The laundry room has also been updated with NEW cabinetry, a NEW utility sink, and a 2023 washer & dryer. Neutrally painted thoughout.    Step outside to your private backyard retreat featuring an expansive travertine tile patio with both covered and open entertaining spaces surrounded by mature privacy hedges and room for a pool.   Situated near a large cul-de-sac, this home enjoys a peaceful setting with reduced traffic and added privacy — ideal for outdoor living, entertaining, and everyday enjoyment. The oversized location provides a quiet neighborhood feel that buyers love.  Versailles is a 24-hour gated community offering many activities for all ages including a renovated clubhouse, ballroom, card room, kitchenette, excellent fitness center, resort style pool recently refinished, hot tub, kiddie pool, kids' playground, basketball, 2 tennis courts and management on site.  Wellington offers great schools, equestrian activities, parks and plenty of dining and shopping!
#B26029789

Wellington

10293 Medicis

5 Beds

4 Baths

3,428 Sq.Ft.

$985,000

MLS#: B26029789

 - property

Send a message

Message successfully sent.

Your message

What is 3 + 4 ?

Reason for contacting?

I agree to receive email communication and understand I can unsubscribe at any time.

I agree to be contacted by Options 1 Realty via call, email, and text for real estate services. To opt out, you can reply 'stop' at any time or reply 'help' for assistance. You can also click the unsubscribe link in the emails. Message and data rates may apply. Message frequency may vary. Privacy Policy

Sign Out

Virtual Assistant

Would you like to take the next step with this property? We can help you schedule a showing or virtual tour, or send you more details.

Yes, I would like more information.

Thank You for Your Reply, One of Our Agents will contact you as soon as possible

No, maybe later.

Thank you, you can always contact me via email, phone number or through the contact form.

Realhub AI

Lucy - Your AI-Powered Realtor

Update Your Temporary Password

Personalize your search

Enter your email and we'll notify you immediately when new listings match what you're looking for.

or enter email address

Already have an account ? Login here

Continue your home search

I agree to receive communications and understand I can unsubscribe at any time.

I agree to be contacted by Options 1 Realty via call, email, and text for real estate services. To opt out, you can reply 'stop' at any time or reply 'help' for assistance. You can also click the unsubscribe link in the emails. Message and data rates may apply. Message frequency may vary. Privacy Policy

Already have an account ? Login here

We use cookies

We use cookies primarily for analytics to enhance your experience. By accepting, you agree to our use of these cookies. You can manage your preferences or learn more about our cookies policy.