Features & Amenities

Interior

  • Other Interior Features

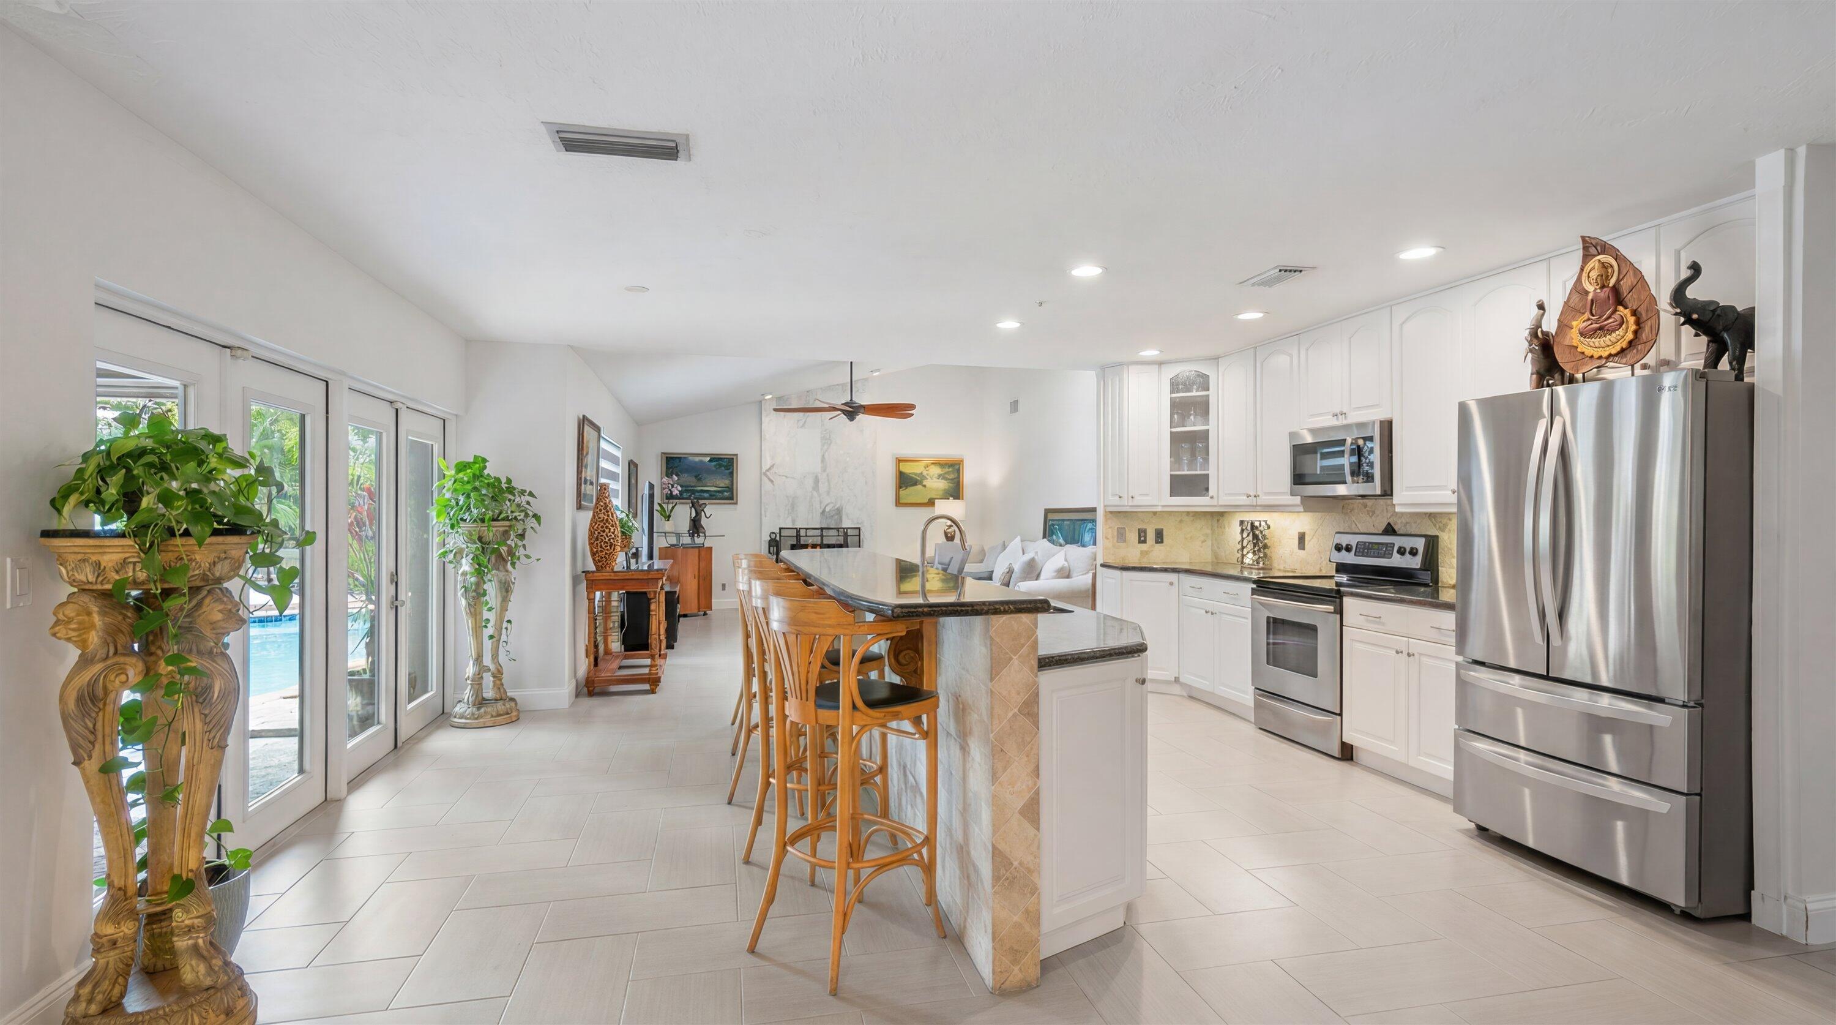
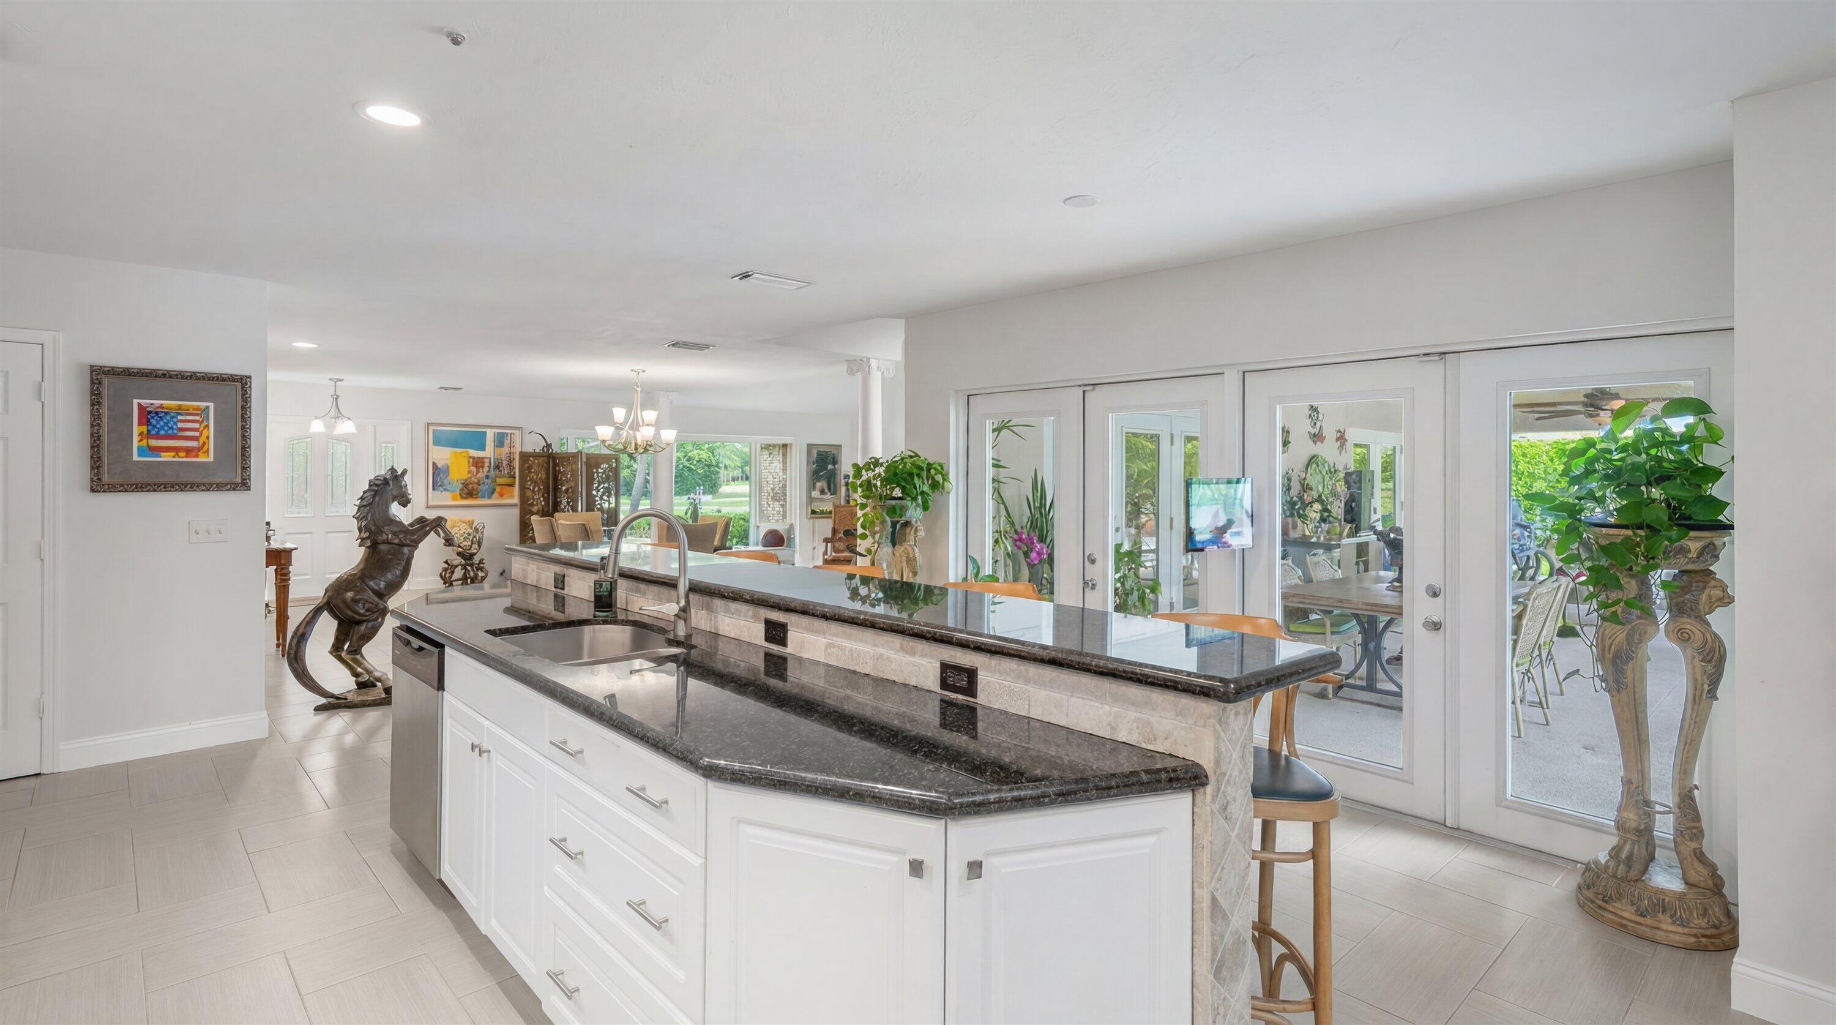
    Breakfast Bar, Entrance Foyer, Eat-in Kitchen

  • Total Bedrooms

    4

  • Bathrooms

    3

  • Cooling YN

    YES

  • Cooling

    Central Air, Ceiling Fan(s), Zoned

  • Heating YN

    YES

  • Heating

    Central

  • Main Level Bedrooms

    4

  • Pet friendly

    Yes

Exterior

  • Garage

    Yes

  • Garage spaces

    2.5

  • Construction Materials

    Block

  • Parking

    Attached, Circular Driveway, Garage, Golf Cart Garage, Driveway

  • Patio and Porch Features

    Covered, Patio

  • Pool

    Yes

  • Pool Features

    In Ground, Private

  • Waterfront YN

    YES

  • View

    Canal, Garden, Pool

Area & Lot

  • Lot Features

    Cul-De-Sac, Waterfront

  • Lot Size(acres)

    1.01

  • Property Type

    Residential

  • Property Sub Type

    Single Family Residence

  • Architectural Style

    Ranch

Price

  • Sales Price

    $1,399,000

  • Tax Amount

    $8,666.94

  • Sq. Footage

    3, 197

  • Price/SqFt

    $437

HOA

  • Association

    No

School District

  • Elementary School

    Wellington

  • Middle School

    Wellington Landings

  • High School

    Wellington

Property Features

  • Stories

    1

  • Senior Community YN

    NO

  • Sewer

    Septic Tank

  • Water Source

    Public

Schedule a Showing

Showing scheduled successfully.

<
>
IN PERSON
VIA CHAT

What is 3 + 4 ?


Change time

Mortgage calculator

Estimate your monthly mortgage payment, including the principal and interest, property taxes, and HOA. Adjust the values to generate a more accurate rate.

Your payment

Principal and Interest:

$

Property taxes:

$

HOA fees:

$

Total loan payment:

$

Total interest amount:

$

Location

County

Palm Beach

Elementary School

Wellington

Middle School

Wellington Landings

High School

Wellington

Listing Courtesy of Renee Hasak , Engel & Volkers Wellington

RealHub Information is provided exclusively for consumers' personal, non-commercial use, and it may not be used for any purpose other than to identify prospective properties consumers may be interested in purchasing. All information deemed reliable but not guaranteed and should be independently verified. All properties are subject to prior sale, change or withdrawal. RealHub website owner shall not be responsible for any typographical errors, misinformation, misprints and shall be held totally harmless.

Agent Hals Blanc

FOUNDER

Hals Blanc

Call Hals today to schedule a private showing.


* Listings on this website come from the FMLS IDX Compilation and may be held by brokerage firms other than the owner of this website. The listing brokerage is identified in any listing details. Information is deemed reliable but is not guaranteed. If you believe any FMLS listing contains material that infringes your copyrighted work please click here to review our DMCA policy and learn how to submit a takedown request.© 2024 FMLS.
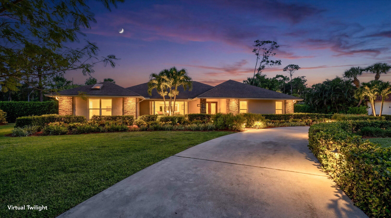
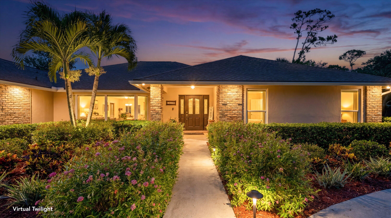
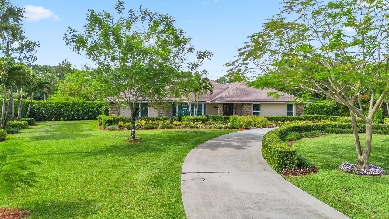
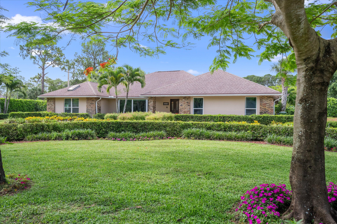
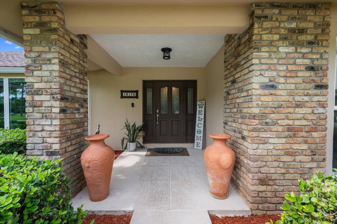
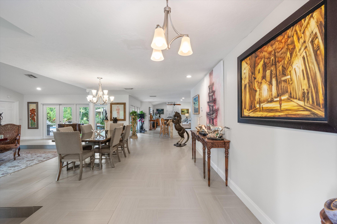
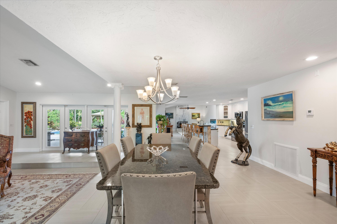
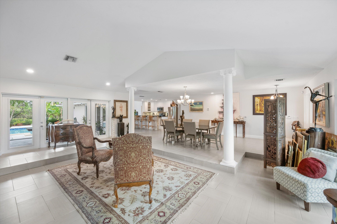
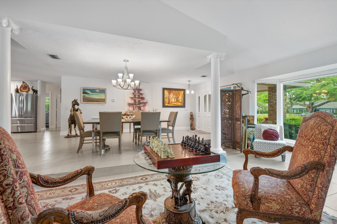
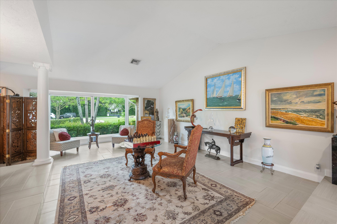
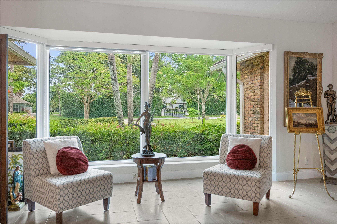
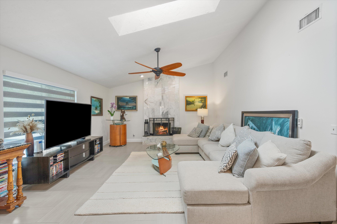
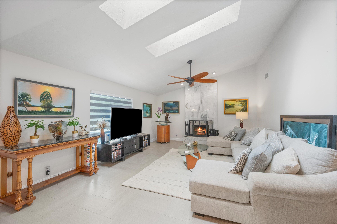
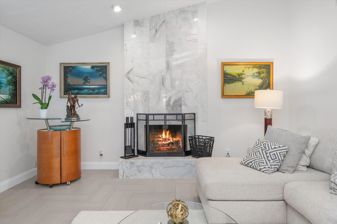
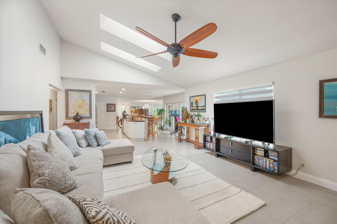
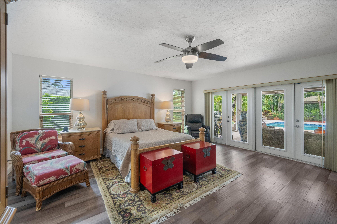
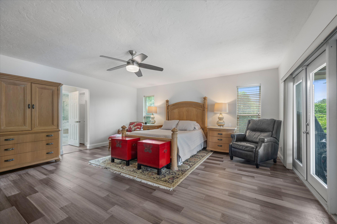
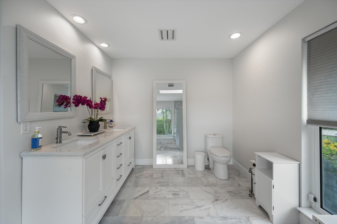
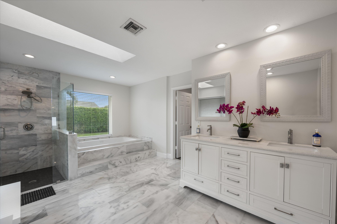
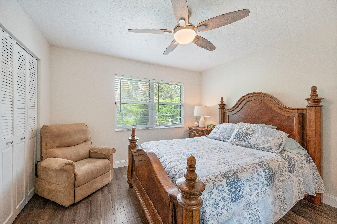
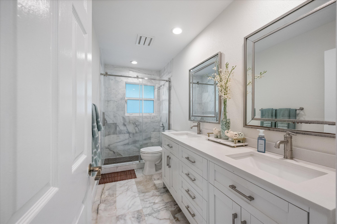
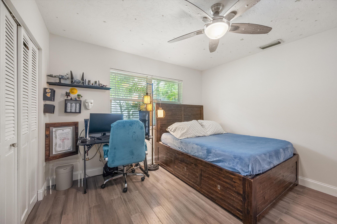
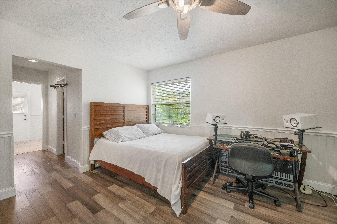
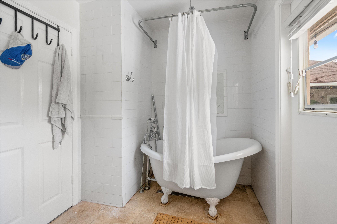
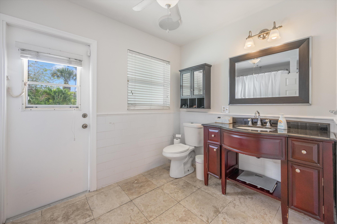
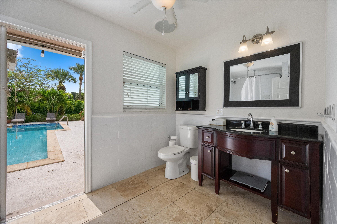
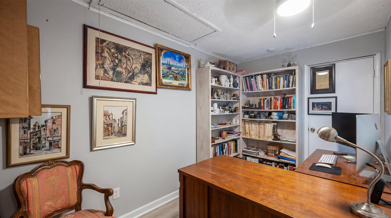
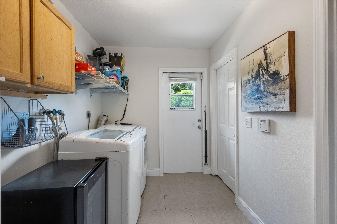
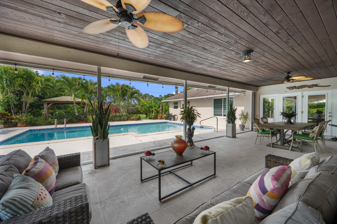
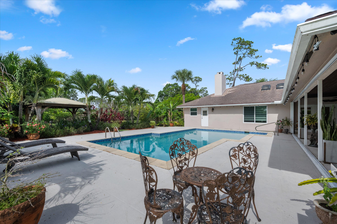
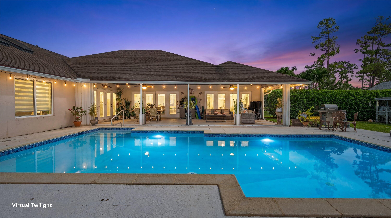
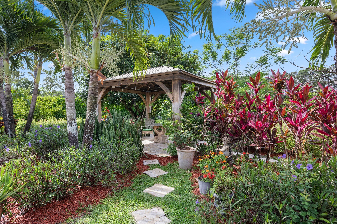
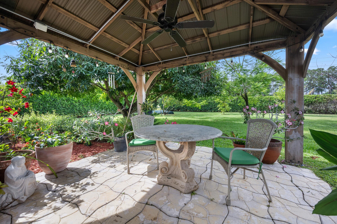
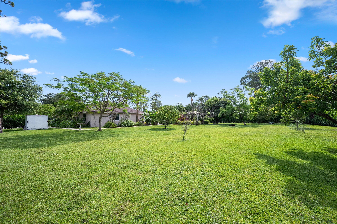
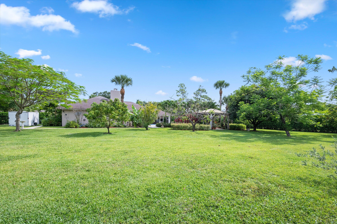
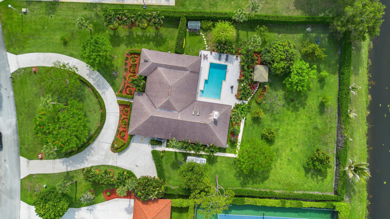
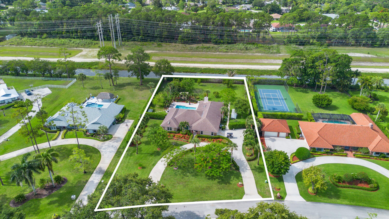
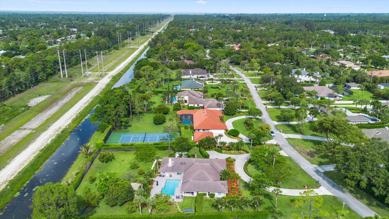
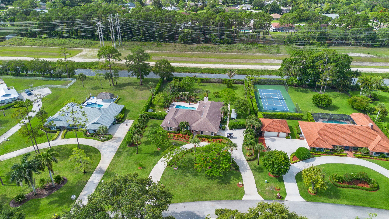
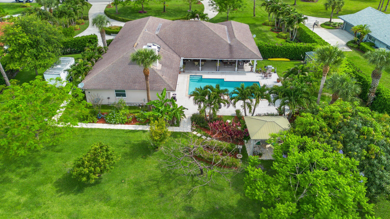
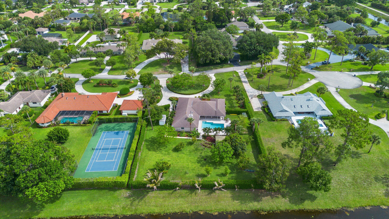
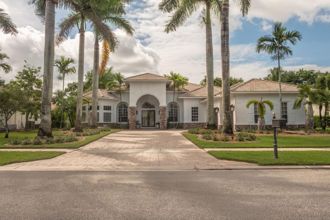
Remarkably renovated and situated on a sprawling 1-acre lot in the highly sought-after Pinewood community, this exceptional home offers the perfect blend of comfort, style, and functionality. Featuring 4 bedrooms plus an office, 3 bathrooms, and approximately 3,200 square feet of open living space, the home showcases porcelain tile flooring throughout the main living areas.  From the moment you arrive at the circular driveway and step through the front doors, you'll be impressed by the home's bright, open layout and abundance of natural light. Beyond its inviting design, the property is thoughtfully equipped for energy efficiency with impact windows and doors, as well as blown-in attic insulation. Recent updates provide added peace of mind, including exterior paint completed in 2023,  interior paint in 2026, and both the air-conditioning system and water heater replaced in 2023.  Inside, you'll find beautifully renovated marble bathrooms, two primary bedroom suites, and a refreshed kitchen designed for both everyday living and entertaining.  Step outside to discover a truly magical backyard retreat. The impressive 15' x 35' pool was resurfaced in 2022 and serves as the centerpiece of the outdoor living space. The covered patio area and a picturesque gazebo provide the perfect settings for relaxing, entertaining, or enjoying the tranquil surroundings.  Over $40,000 has been invested in the lush landscaping, creating a private tropical oasis. The property is adorned with an extraordinary collection of fruit trees, including mango, banana, Spanish plum, lychee, citrus, tamarind, and three varieties of avocado.  Ideally located in the heart of Wellington, this home is just minutes from world-renowned equestrian venues, premier dining, shopping, hospitals, and airports. Offering exceptional value in Pinewood, this is a rare opportunity you won't want to miss.

13175 Doubletree Circle

Message successfully sent.

What would you like to know?

What is 3 + 4 ?

I agree to receive email communication and understand I can unsubscribe at any time.

I agree to be contacted by Options 1 Realty via call, email, and text for real estate services. To opt out, you can reply 'stop' at any time or reply 'help' for assistance. You can also click the unsubscribe link in the emails. Message and data rates may apply. Message frequency may vary. Privacy Policy

Related Properties

New on site 4 days ago
Experience luxury lakefront living in this spectacular Casa Della Scala estate located in the prestigious gated community of Olympia in Wellington. Situated on a premium waterfront lot, this grand Mediterranean-style residence offers over 5,600 square feet of elegant living space with 6 bedrooms, 8.5 bathrooms, a library/office, and a 3-car garage.   From the moment you enter, you are welcomed by a dramatic double staircase, soaring ceilings, French pattern travertine flooring, stunning lake view and an impressive foyer designed for unforgettable first impressions.   The spacious primary suite is a true retreat, complete with a private sitting area, balcony overlooking the lake, and separate his-and-her bathrooms. With 2 bedrooms downstairs and 4 upstairs, the layout offers exceptional flexibility for guests, multigenerational living, or work-from-home needs.   Outside, enjoy breathtaking lake views, lush landscaping, and the privacy and serenity that make this home one of Olympia's standout properties. Residents enjoy access to resort-style amenities including a clubhouse, fitness center, pool, tennis courts, playgrounds, and scenic walking paths.   Located in the heart of Wellington — world-renowned for equestrian living, top-rated schools, shopping, dining, and recreation — this exceptional estate offers the perfect blend of elegance, comfort, and South Florida lifestyle.   Furniture negotiable. Video tour: https://brown-bear-productions.aryeo.com/videos/019e66c4-6340-718c-9c90-5b5e13805583
#B26033235

Wellington

2258 Stotesbury Way

6 Beds

8 Baths

5,677 Sq.Ft.

$1,595,000

MLS#: B26033235
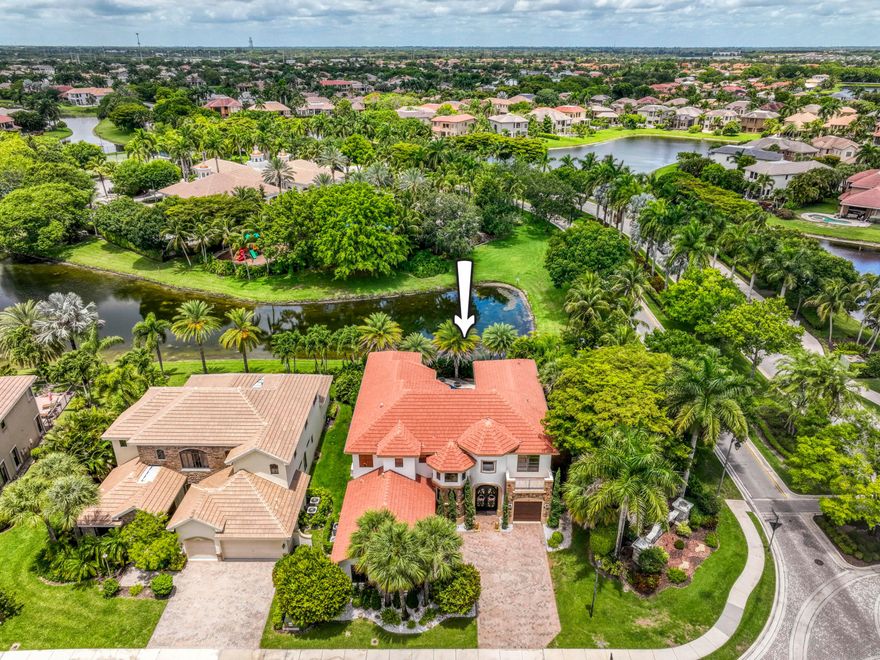
A private backyard paradise with a custom Van Kirk pool, tiki huts, fireplace features, and tranquil lake views makes this stately Versailles home truly unforgettable. Offering 5 bedrooms, 6 bathrooms, a den/theater room, and over 4,100 sq ft under air, this beautifully maintained residence blends luxury, comfort, and entertaining space in one of Wellington's most desirable communities. Inside, Turkish marble flooring spans the entire first floor, while Krono Swiss wood flooring enhances the stairs, upstairs hallway, and spacious primary suite. The open living spaces are filled with natural light and overlook the resort-style pool and waterfront views. The kitchen features Patagonia White Fusion granite countertops and backsplash, high-end Samsung appliances, a center island, and direct views of the outdoor oasis. The family room is spacious and inviting with bay windows, recessed lighting, and upgraded 6-inch baseboards, while the den has been transformed into a custom theater room with specialty carpeting and drapery. The expansive primary suite includes a private balcony overlooking the lake and pool, a spa-style bath with jacuzzi tub, and a custom en-suite layout.  Outside, enjoy a spectacular custom pool built by Van Kirk & Sons complete with gas fire bowls, two tiki huts, lush landscaping redone in 2020, and incredible privacy. Additional highlights include a Generac whole-house generator, impact front door, epoxy garage flooring, updated garage motors, three A/C zones, and custom window treatments throughout. Located in the highly sought-after Versailles community with low HOA fees, residents enjoy a resort-style clubhouse, pool, fitness center, playgrounds, parks, and top-rated Wellington schools.
#B26027177

Wellington

3581 Collonade Drive

5 Beds

5 Baths

4,163 Sq.Ft.

$1,200,000

MLS#: B26027177

Rare opportunity to own an incredible 1-acre estate with an unmatched 8-car detached garage plus an attached 2 car garage - totaling a 10-car garage capacity, located just minutes from Wellington's premier equestrian venues and top-rated schools! This spacious 4BR/3BA single-family home features an open, inviting layout with ample room for customization. Step outside to a massive, cleared backyard offering a completely blank canvas; there is plenty of room to design your ultimate backyard paradise, plus space left over. Best of all, a low HOA allows you the absolute freedom to store your boat, RV, or commercial vehicles. Combining the peace of country acreage with the convenience of suburban living, this property is a rare find in today's market.  All information pertaining to the property is deemed reliable, but not guaranteed. Information to be verified by the Buyer. Be advised that cameras may exist recording audio and video inside/outside the property, such as ring doorbells. Photos are digitally enhanced and could be altered, please verify.
#B26031710

Wellington

3693 Valley Park Way

4 Beds

3 Baths

2,678 Sq.Ft.

$1,150,000

MLS#: B26031710

Price reduced
Impeccably updated and maintained 5BR/4BA with 2 dedicated offices, blends luxury, design, and exceptional craftsmanship. Commercial grade wide plank flooring, custom wood built-ins, designer finishes, and thoughtful upgrades throughout. Family room showcases a stunning back-lit porcelain-look entertainment wall with imported live-edge wood shelving and a surround sound system. Living room features a back-lit custom wood designer display wall and fireplace. The updated kitchen provides design and function with quartz countertops, large island, solid wood cabinets, 3 pantries., and more. A library-style executive office includes custom solid wood cabinetry. In the spacious primary suite, enjoy a second office, sitting room, and dual custom walk-in closets.  Convenient to equestrian events. Gated community with 24/7 manned security. Amenities include a pool, clubhouse, fitness center, tennis, and billiard room. 5 bedrooms, 4 baths, 3-car garage, 2 dedicated offices, formal dining room, formal living room, family room, eat in kitchen nook, eat at counter, 3 pantries, loft, 2 bedrooms & 2 baths on main floor, 3 bedrooms, 2 baths, and loft on second level. Appliances include a built-in clothing steamer closet in the laundry room and newer appliances in the kitchen and laundry room. Garage refrigerator/freezer and full freezer remain. Exquisite custom finishes include imported woods, solid maple, sold oak, porcelain-look stone, quartz counters and designer tile kitchen backsplash, commercial grade wide plank luxury vinyl floors, high ceilings,  and ample storage space. Security system includes cameras. Roof was replaced in 2024
#B26031108

Wellington

7153 Via Abruzzi

5 Beds

4 Baths

3,918 Sq.Ft.

$1,150,000

MLS#: B26031108

Welcome to your own equestrian retreat -- an established, beautifully appointed 3-acre farm. Train & ride at home in the dressage ring w/ mirror wall and charming viewing gazebo, then turn your horses out to 8 lush grass paddocks.  Delight in the thoughtfully designed 12-stall barn, featuring a dedicated stallion stall, automatic waterers, two wash racks, a tack room with 1/2 bath, feed room, washer & dryer.  A charming 3-bedroom, 2-bath main residence awaits, where a dramatic floor-to-ceiling coral fireplace creates a warm, inviting focal point. Relax on the expansive screened porch overlooking the newly refinished pool, perfect for unwinding after a day in the saddle or entertaining friends under the stars. A breezeway connects the barn to a spacious 1 bedroom apartment. Offered Turnkey.
#R11164030

Wellington

852 Cindy Drive

3 Beds

2 Baths

1,782 Sq.Ft.

$1,650,000

MLS#: R11164030
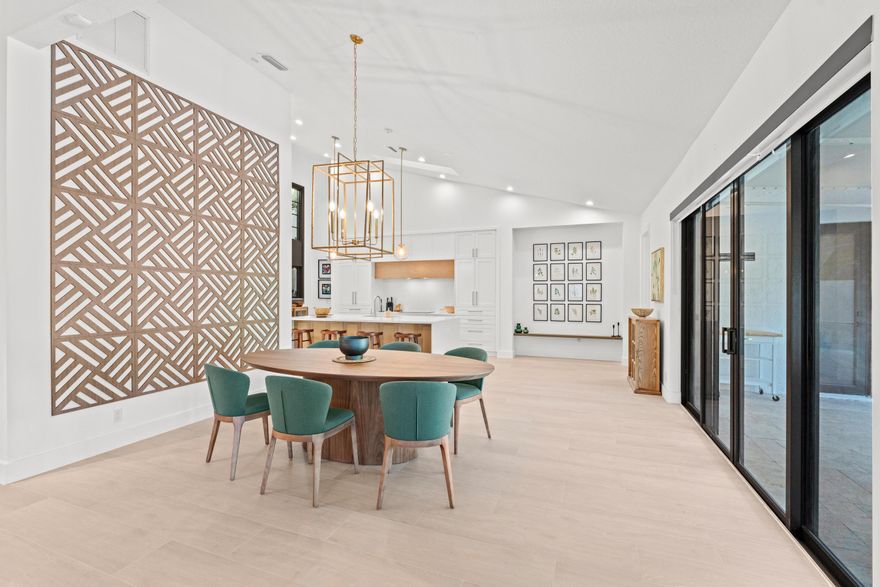
Welcome to a residence that embodies modern tranquility and sleek sophistication, located in the highly desirable Palm Beach Polo community. This fully renovated 3-bedroom, 3-bathroom home features a 2-car garage, soaring ceilings, and wood-look tile flooring throughout, all behind impact-rated windows and doors for comfort and security. The stunning chef's kitchen is a showpiece with a clean, modern design, built-in refrigerator, Monogram appliances, and an ASKO dishwasher, offering both beauty and performance. The open-concept layout is filled with natural light from expansive windows and skylights, flowing effortlessly into multiple living and sitting areas. Step outside to enjoy the South Florida lifestyle with a covered patio, cabana bath, and a beautifully designed private pool—   perfect for entertaining or relaxing in your retreat. Lush landscaping surrounds the property, with privacy provided by mature Clusia hedging, creating an intimate and tranquil outdoor space. The primary suite offers serene luxury with two custom-built-in walk-in closets, a spa-like bathroom, a water closet, and a Toto bidet. Two additional bedrooms feature custom-built-in-closets and share a stylish bathroom. Additional features include impact windows and doors, all-new designer finishes, built-in closet systems, high-end lighting fixtures, and a location just minutes from WEF, shopping, and dining. Whether you're seeking a year-round home or seasonal luxury space, this property offers the perfect blend of elegance, comfort, and location.
#B26026447

Wellington

2514 Windsor Way Court

3 Beds

3 Baths

2,703 Sq.Ft.

$1,595,000

MLS#: B26026447
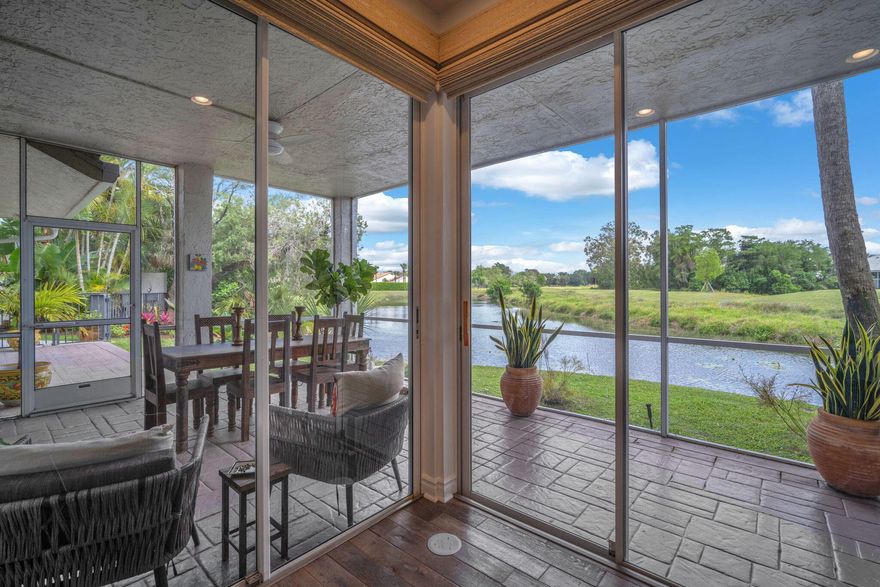
Nestled within the exclusive gates of Palm Beach Polo, this breathtaking 4-bedroom, 4-bathroom estate delivers over 100 feet of uninterrupted water frontage and serene preserve views that carry throughout the home. A private 1-bedroom, 1-bathroom guest suite with separate entrance offers flexibility for guests or rental income. Thoughtfully designed with a sophisticated aesthetic, the living areas feature high ceilings and floor-to-ceiling glass that frames the natural landscape like living art. The layout flows seamlessly to a sweeping screened lanai — ideal for effortless year-round outdoor living along serene water views. Outside, a private courtyard with spa and fire pit creates a stunning outdoor retreat — this is one of Palm Beach Polo's most coveted offerings.
#B26025934

Wellington

11813 Pebblewood Drive

4 Beds

4 Baths

2,408 Sq.Ft.

$1,595,000

MLS#: B26025934
None
#B26023897

Wellington

12486 Equine Lane

5 Beds

4 Baths

3,740 Sq.Ft.

$1,500,000

MLS#: B26023897
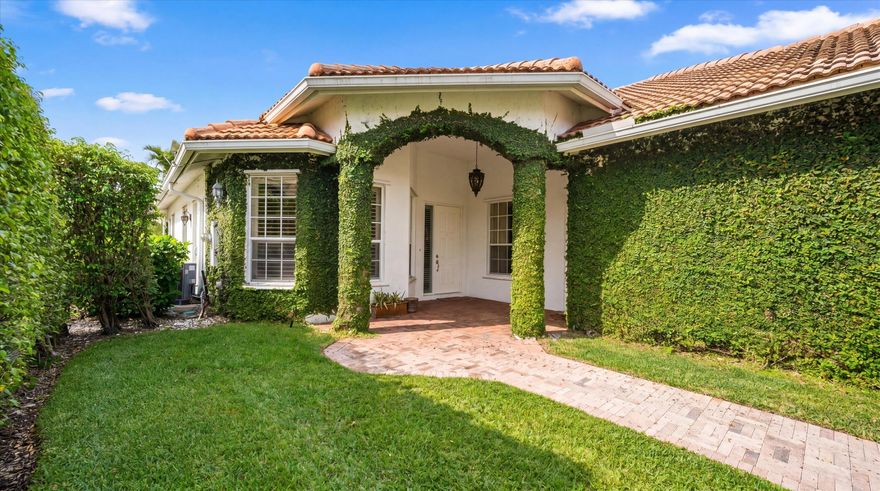
Beautifully maintained 3-bedroom, 3-bath home in the highly sought-after Shady Oaks community of Palm Beach Polo & Country Club. This home features an open-concept layout that flows well, along with a private pool and peaceful views overlooking the Dunes preserve, offering both privacy and a serene setting. The kitchen was updated in 2022 and opens to the main living areas, creating a bright and comfortable feel throughout.  Ideally located near Wellington's equestrian venues, dining, and shopping, residents also enjoy access to pickleball, tennis, walking trails, and a fitness center- perfect for both everyday living and entertaining.  A great opportunity to own in one of Wellington's premier communities.
#B26021675

Wellington

2920 Twin Oaks Way

3 Beds

3 Baths

1,991 Sq.Ft.

$1,350,000

MLS#: B26021675

 - property

Send a message

Message successfully sent.

Your message

What is 3 + 4 ?

Reason for contacting?

I agree to receive email communication and understand I can unsubscribe at any time.

I agree to be contacted by Options 1 Realty via call, email, and text for real estate services. To opt out, you can reply 'stop' at any time or reply 'help' for assistance. You can also click the unsubscribe link in the emails. Message and data rates may apply. Message frequency may vary. Privacy Policy

Sign Out

Virtual Assistant

Would you like to take the next step with this property? We can help you schedule a showing or virtual tour, or send you more details.

Yes, I would like more information.

Thank You for Your Reply, One of Our Agents will contact you as soon as possible

No, maybe later.

Thank you, you can always contact me via email, phone number or through the contact form.

Realhub AI

Lucy - Your AI-Powered Realtor

Update Your Temporary Password

Personalize your search

Enter your email and we'll notify you immediately when new listings match what you're looking for.

or enter email address

Already have an account ? Login here

Continue your home search

I agree to receive communications and understand I can unsubscribe at any time.

I agree to be contacted by Options 1 Realty via call, email, and text for real estate services. To opt out, you can reply 'stop' at any time or reply 'help' for assistance. You can also click the unsubscribe link in the emails. Message and data rates may apply. Message frequency may vary. Privacy Policy

Already have an account ? Login here

We use cookies

We use cookies primarily for analytics to enhance your experience. By accepting, you agree to our use of these cookies. You can manage your preferences or learn more about our cookies policy.