Property
Beds
4
Full Baths
4
1/2 Baths
2
Year Built
2015
Sq.Footage
4,234
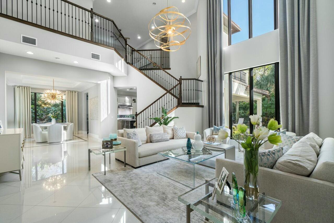
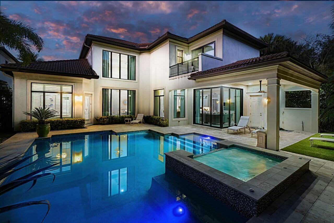
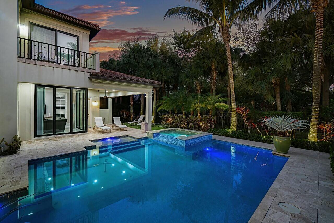
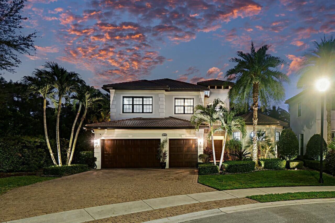
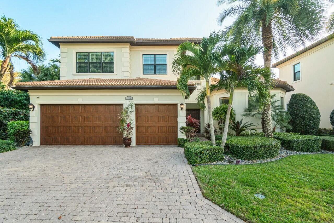
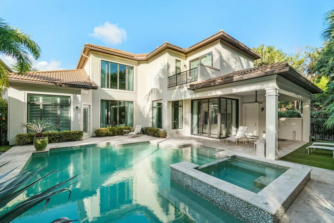
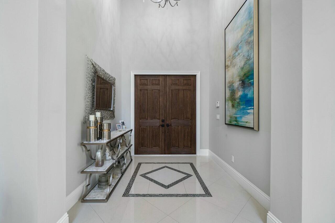
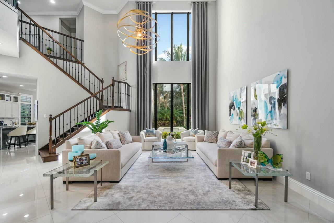
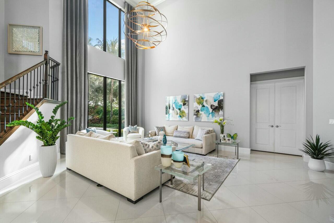
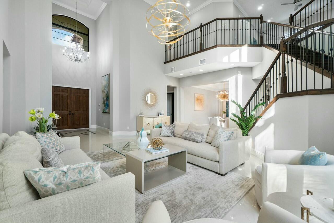
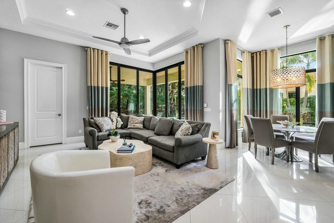
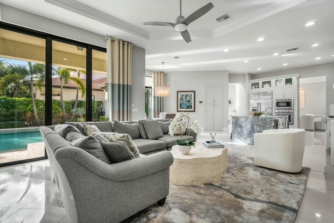
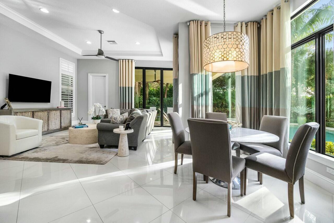
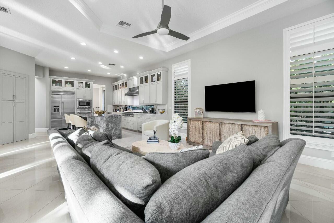
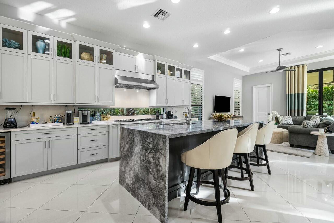
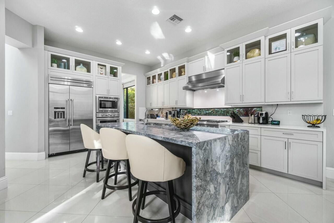
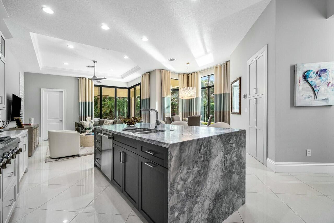
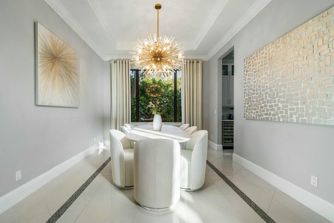
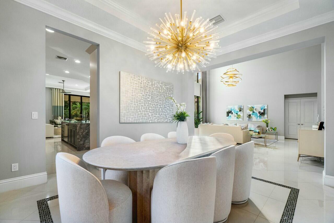
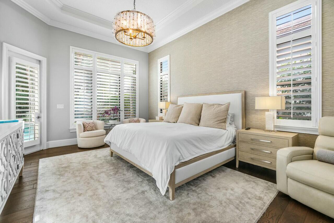
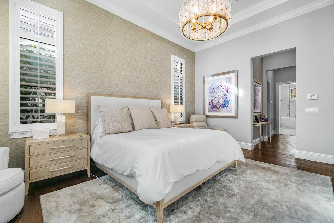
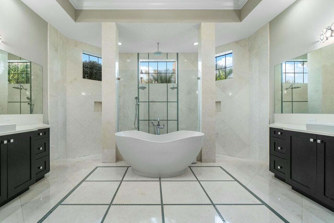
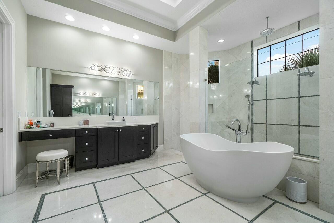
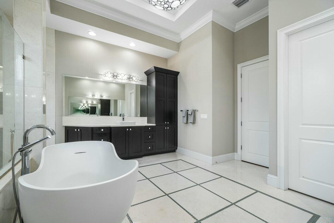
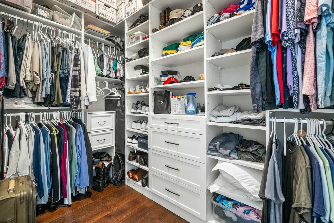
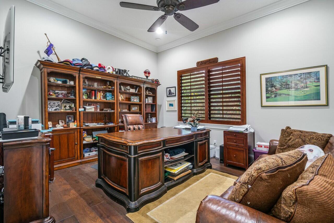
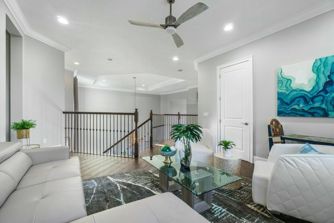
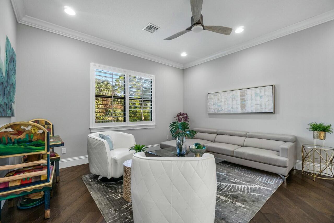
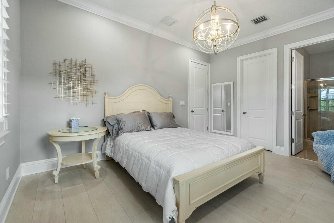
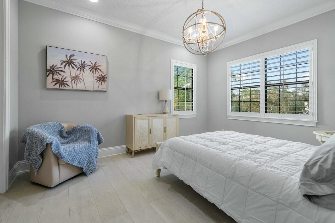
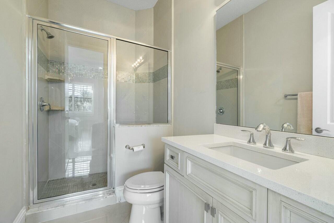
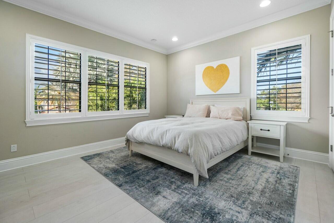
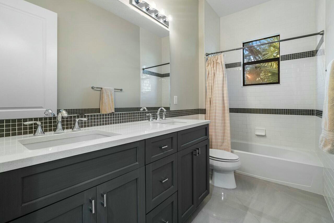
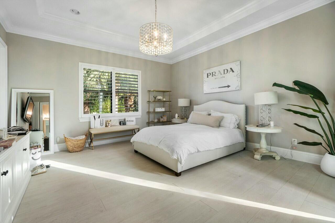
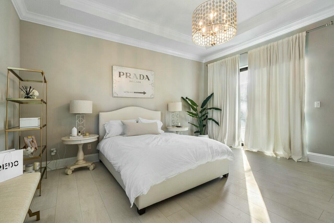
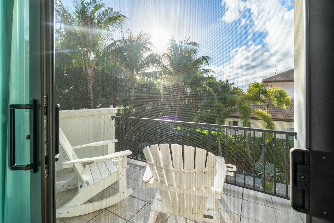
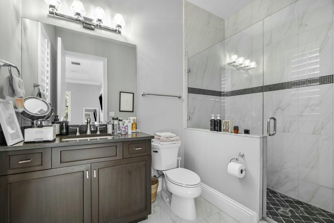
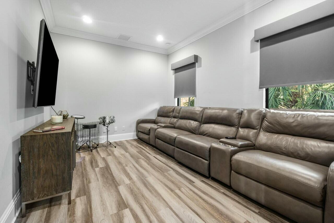
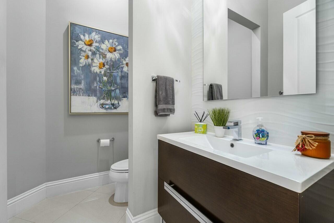
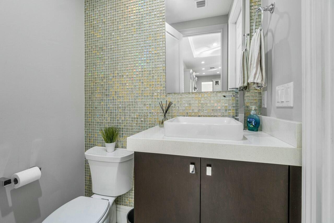
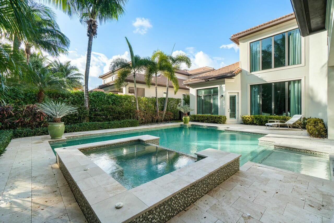
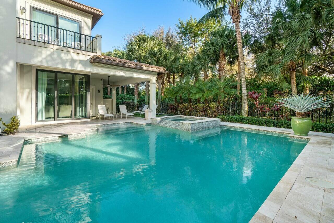
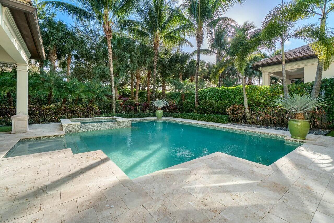
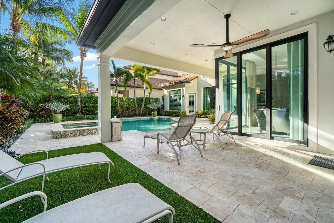
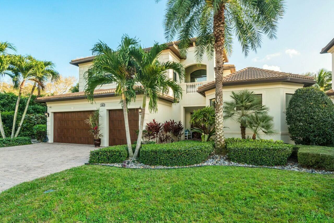
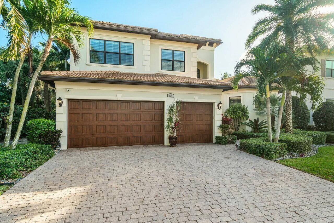
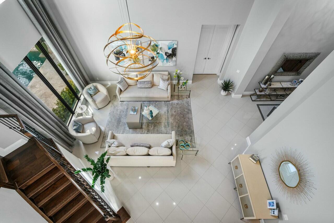
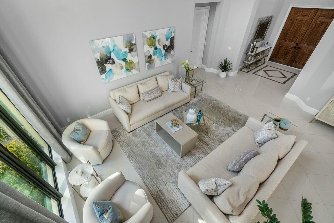
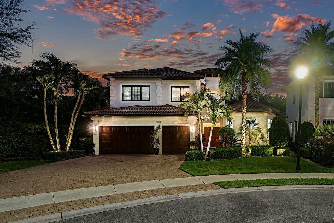
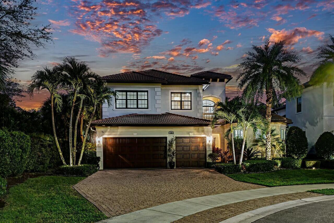
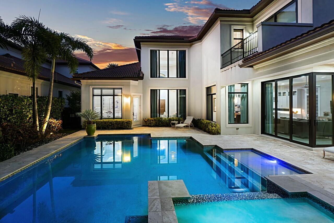
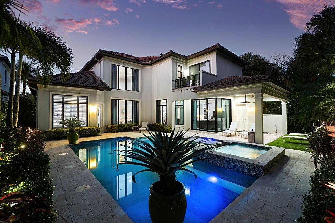
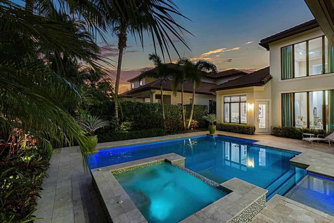
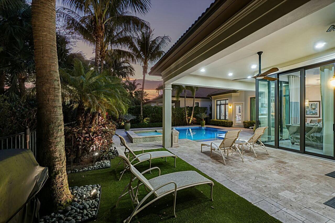
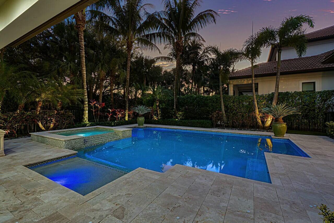
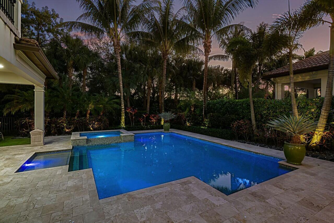
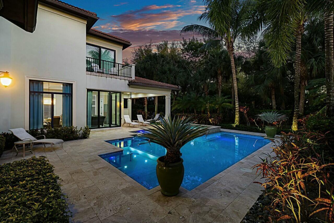
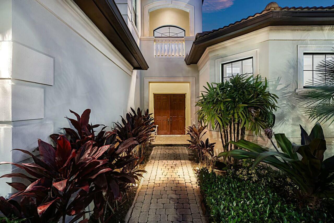
Discover luxury living in the exclusive, gated community of Gardenia Isles. This extraordinary and spacious estate is presented with 4 bedrooms, plus office and media room, 4 full and 2 half bathrooms with over 4,200 sq ft of living space. The inviting floor plan boasts an open concept with soaring ceilings, grand living room and an elegant formal dining area. The gourmet kitchen is a chef's dream, featuring Thermador stainless steel appliances, quartz countertops, a spacious island with a breakfast bar, soft-close cabinetry, and a cozy breakfast nook. The first-floor primary suite is a private retreat, offering his-and-her walk-in closets, a spa-like bathroom with a soaking tub, dual vanities, a double shower, and luxurious marble finishes. Upstairs, you'll find two ensuite bedrooms, one with an outdoor balcony overlooking the swimming pool. There is also an additional bedroom and bathroom, a spacious loft and a separate media room. Designed for modern living, this home is equipped with Control4 smart home technology, a front door camera, and energy-efficient PGT insulated impact-resistant windows. The custom pool and spa create a backyard oasis, perfect for relaxing or entertaining. Additional highlights include a Taexx built-in pest control system, Icynene foam insulation, solid core doors, smooth-finish walls, paver driveway, and a natural gas connection. Nestled in a prime Palm Beach Gardens location, Gardenia Isles is a hidden gem with easy access to world-class shopping, dining, golf, and beaches. Don't miss this rare opportunity to own in one of the area's most sought-after communities!
Features & Amenities
Interior
-
Other Interior Features
Cathedral Ceiling(s), Entrance Foyer, Eat-in Kitchen, Pantry, Storage, Vaulted Ceiling(s), Walk-In Closet(s)
-
Total Bedrooms
4
-
Bathrooms
4
-
1/2 Bathrooms
2
-
Cooling YN
YES
-
Cooling
Central Air, Ceiling Fan(s), Electric
-
Heating YN
YES
-
Heating
Central, Electric
-
Main Level Bedrooms
1
-
Pet friendly
Yes
Exterior
-
Garage
Yes
-
Garage spaces
3
-
Construction Materials
Block, Other
-
Other Exterior Features
Outdoor Kitchen
-
Parking
Attached, Garage, Garage Door Opener
-
Patio and Porch Features
Covered, Patio
-
Pool
Yes
-
Pool Features
In Ground, Private
-
Waterfront YN
NO
-
View
Garden, Pool
Area & Lot
-
Property Type
Residential
-
Property Sub Type
Single Family Residence
Price
-
Sales Price
$2,499,000
-
Tax Amount
$21,737
-
Sq. Footage
4, 234
-
Price/SqFt
$590
HOA
-
Association
Yes
-
Association Fee
$454
-
Association Fee Frequency
Monthly
-
Association Fee Includes
N/A
School District
-
Elementary School
Timber Trace
-
Middle School
Watson B. Duncan
-
High School
Palm Beach Gardens
Property Features
-
Stories
2
-
Senior Community YN
NO
-
Sewer
Public Sewer
-
Water Source
Public
Schedule a Showing
Showing scheduled successfully.
Mortgage calculator
Estimate your monthly mortgage payment, including the principal and interest, property taxes, and HOA. Adjust the values to generate a more accurate rate.
Your payment
Principal and Interest:
$
Property taxes:
$
HOA fees:
$
Total loan payment:
$
Total interest amount:
$
Location
County
Palm Beach
Elementary School
Timber Trace
Middle School
Watson B. Duncan
High School
Palm Beach Gardens
Listing Courtesy of Michael L Leibowitz , Leibowitz Realty Group, LLC./PBG
RealHub Information is provided exclusively for consumers' personal, non-commercial use, and it may not be used for any purpose other than to identify prospective properties consumers may be interested in purchasing. All information deemed reliable but not guaranteed and should be independently verified. All properties are subject to prior sale, change or withdrawal. RealHub website owner shall not be responsible for any typographical errors, misinformation, misprints and shall be held totally harmless.

FOUNDER
Hals Blanc
Call Hals today to schedule a private showing.

* Listings on this website come from the FMLS IDX Compilation and may be held by brokerage firms other than the owner of this website. The listing brokerage is identified in any listing details. Information is deemed reliable but is not guaranteed. If you believe any FMLS listing contains material that infringes your copyrighted work please click here to review our DMCA policy and learn how to submit a takedown request.© 2024 FMLS.
Related Properties
Palm Beach Gardens
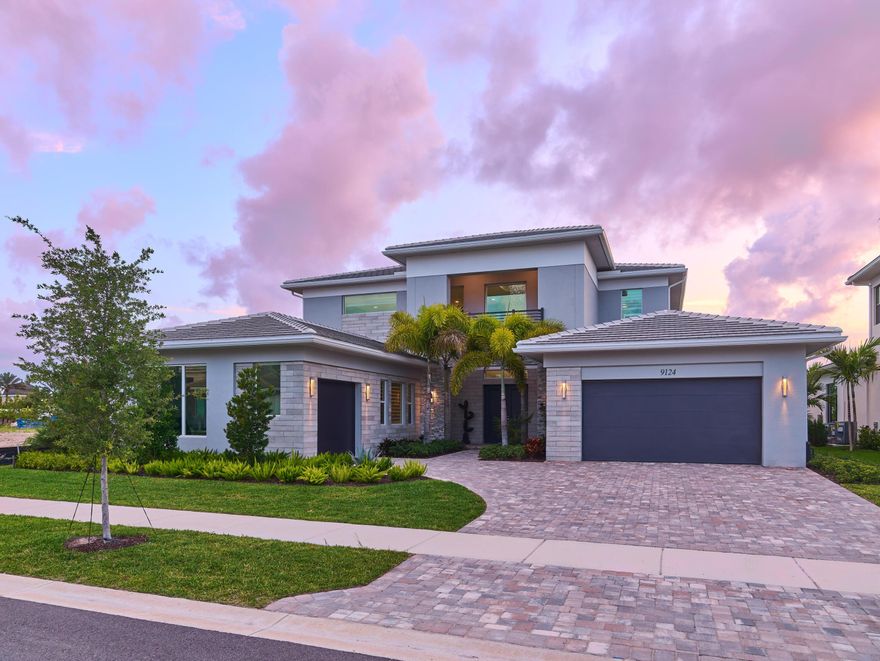
9124 Coral Isles Circle
5 Beds
6 Baths
5,342 Sq.Ft.
$2,499,000
MLS#: B26033229

Palm Beach Gardens
13206 Faberge Place
4 Beds
4 Baths
4,207 Sq.Ft.
$2,649,990
MLS#: B26032812
Palm Beach Gardens
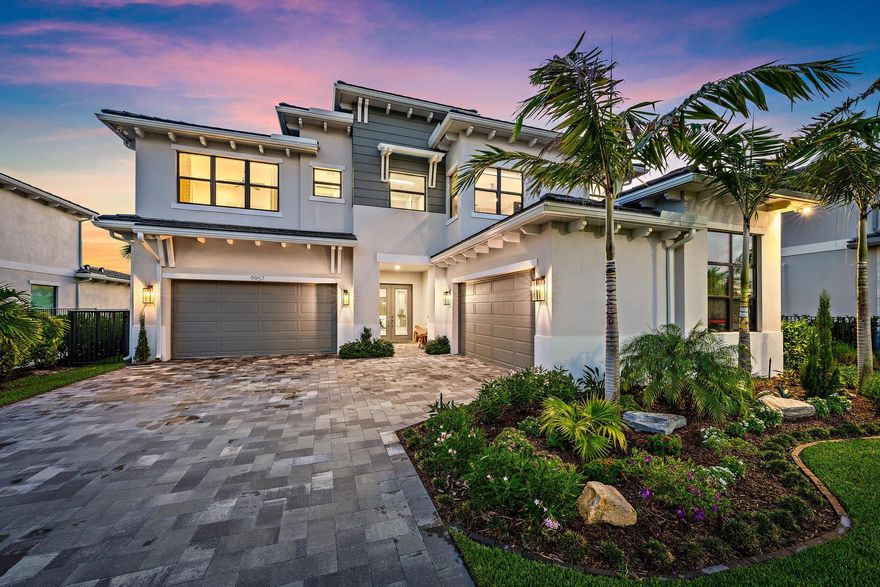
9957 Migration Point
5 Beds
5 Baths
5,334 Sq.Ft.
$2,995,000
MLS#: B26030750
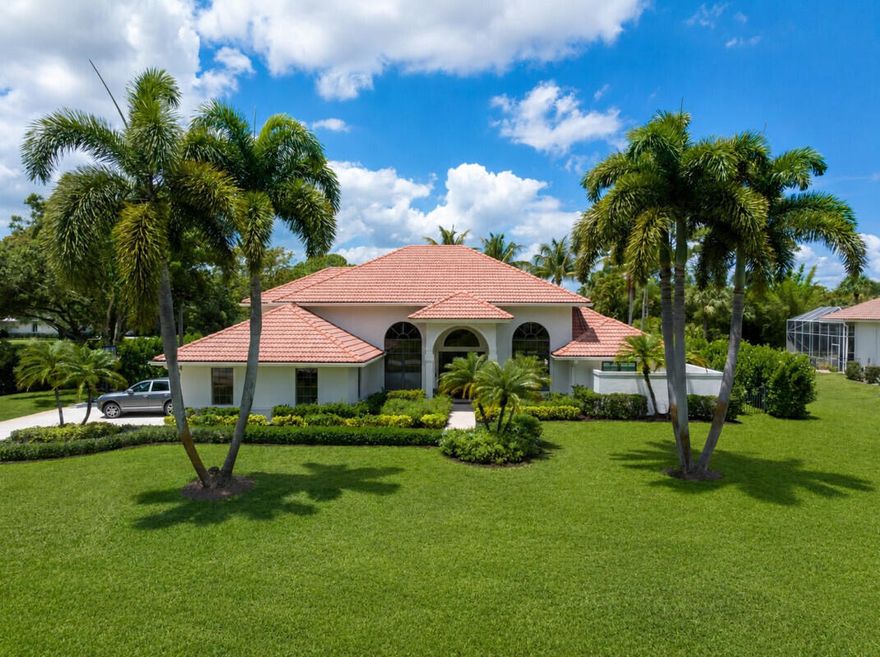
Palm Beach Gardens
7661 Bold Lad Road
4 Beds
4 Baths
4,291 Sq.Ft.
$2,450,000
MLS#: B26030354

Palm Beach Gardens
13149 Faberge Place
3 Beds
3 Baths
3,162 Sq.Ft.
$2,050,000
MLS#: R11132919

Palm Beach Gardens
13558 Artisan Circle
4 Beds
3 Baths
3,539 Sq.Ft.
$2,750,000
MLS#: B26027294
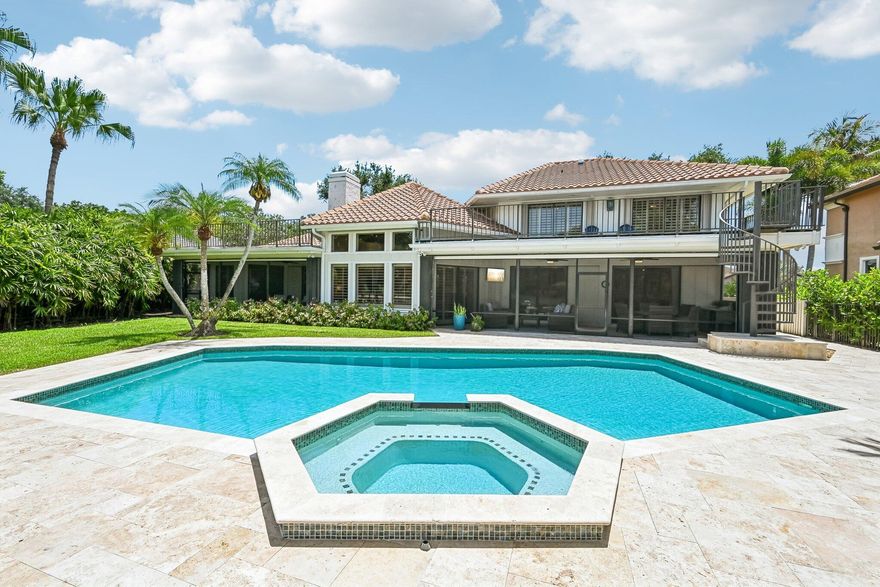
Palm Beach Gardens
15 Carrick Road
4 Beds
4 Baths
3,437 Sq.Ft.
$2,095,000
MLS#: B26026831
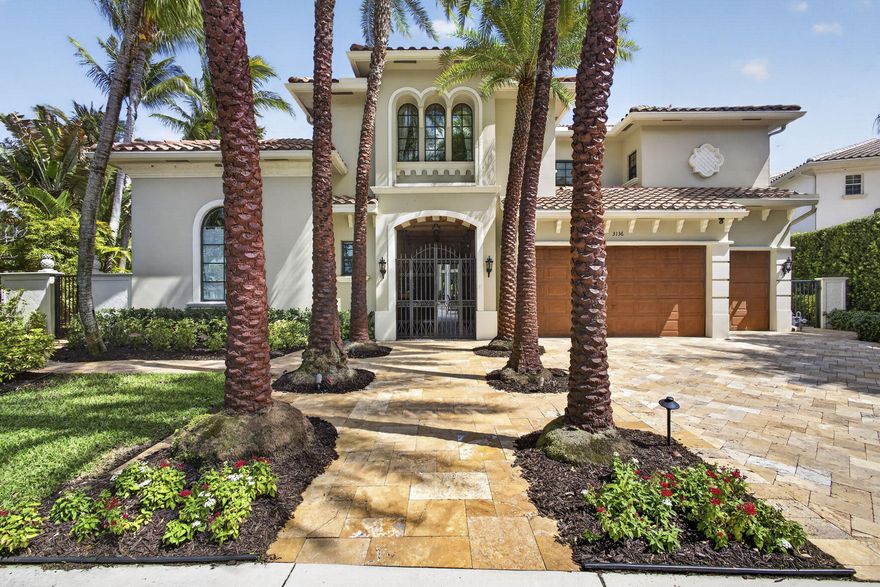
Palm Beach Gardens
3136 San Michele Drive
5 Beds
4 Baths
4,528 Sq.Ft.
$2,575,000
MLS#: B26024314

Palm Beach Gardens
13213 Faberge Place
4 Beds
3 Baths
3,691 Sq.Ft.
$2,825,000
MLS#: B26022800
