Features & Amenities

Interior

  • Other Interior Features

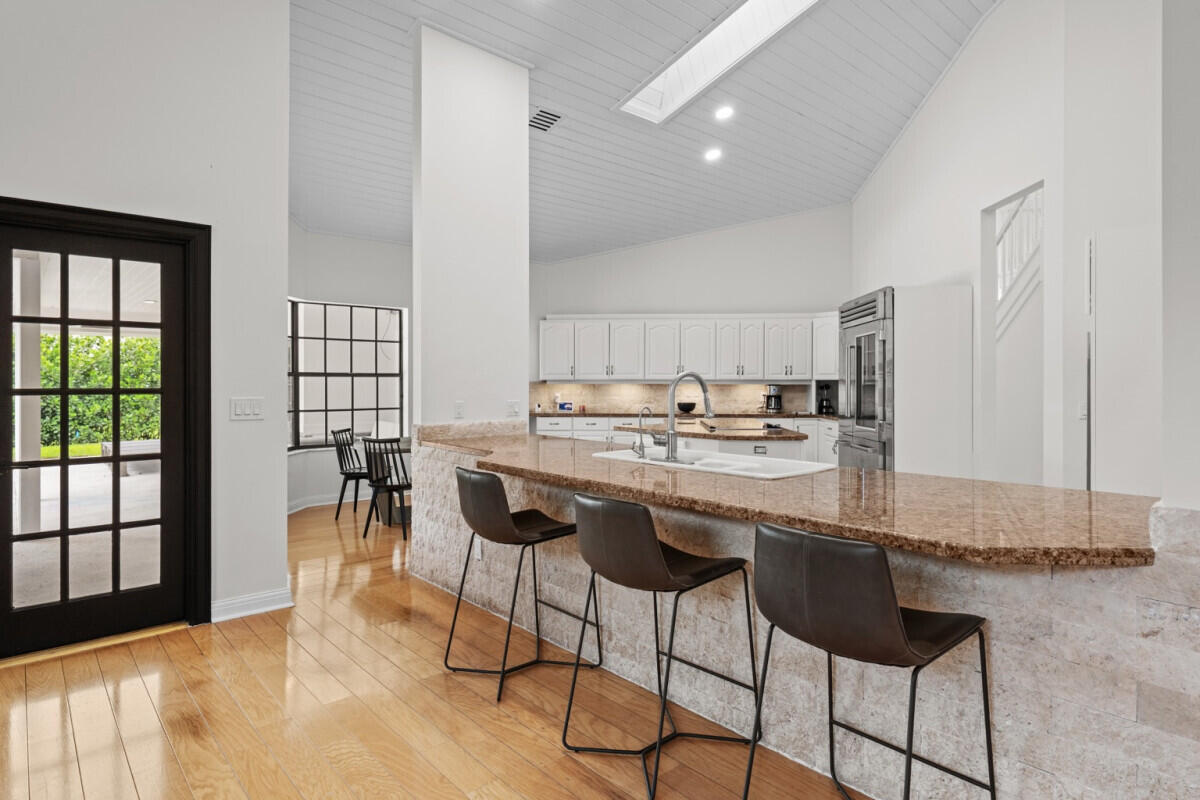
    Cathedral Ceiling(s), High Ceilings, Kitchen Island, Vaulted Ceiling(s)

  • Total Bedrooms

    4

  • Bathrooms

    4

  • Cooling YN

    YES

  • Cooling

    Central Air, Ceiling Fan(s)

  • Fireplace YN

    YES

  • Heating YN

    YES

  • Heating

    Central

  • Main Level Bedrooms

    1

  • Pet friendly

    Call, Yes

Exterior

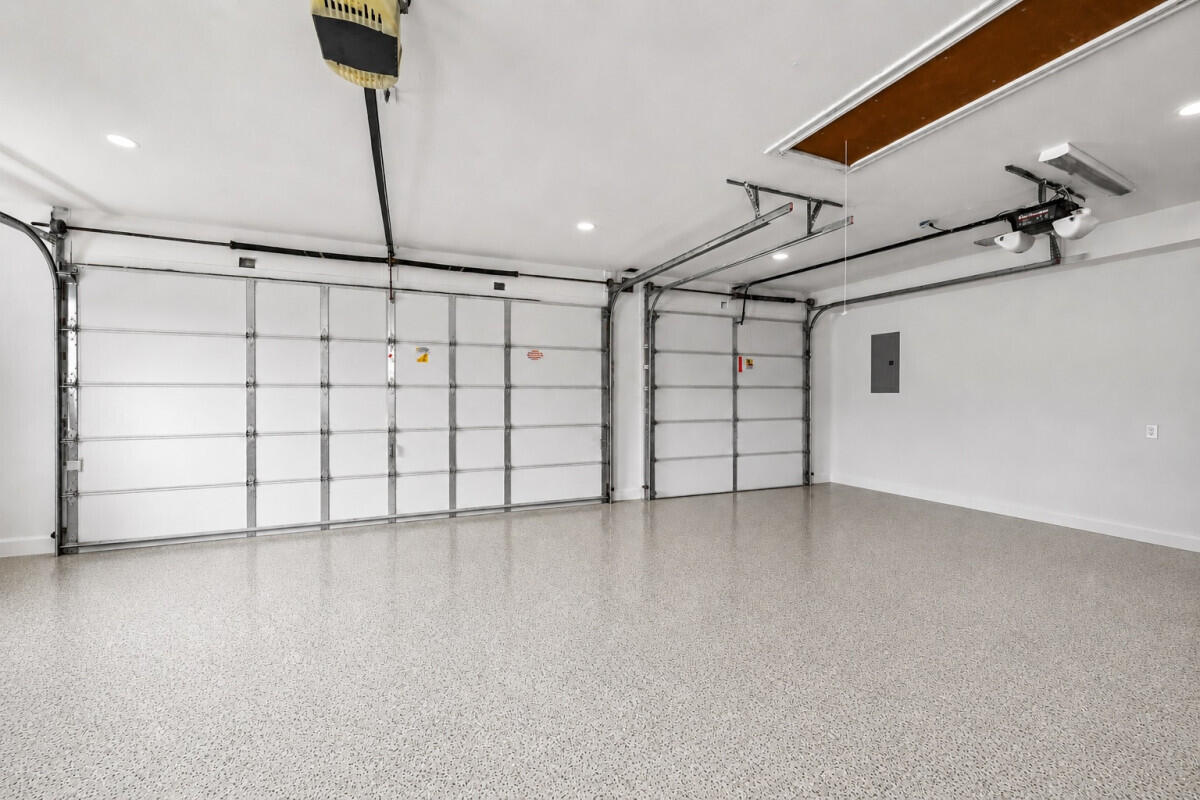
  • Garage

    Yes

  • Garage spaces

    1

  • Construction Materials

    Stucco

  • Other Exterior Features

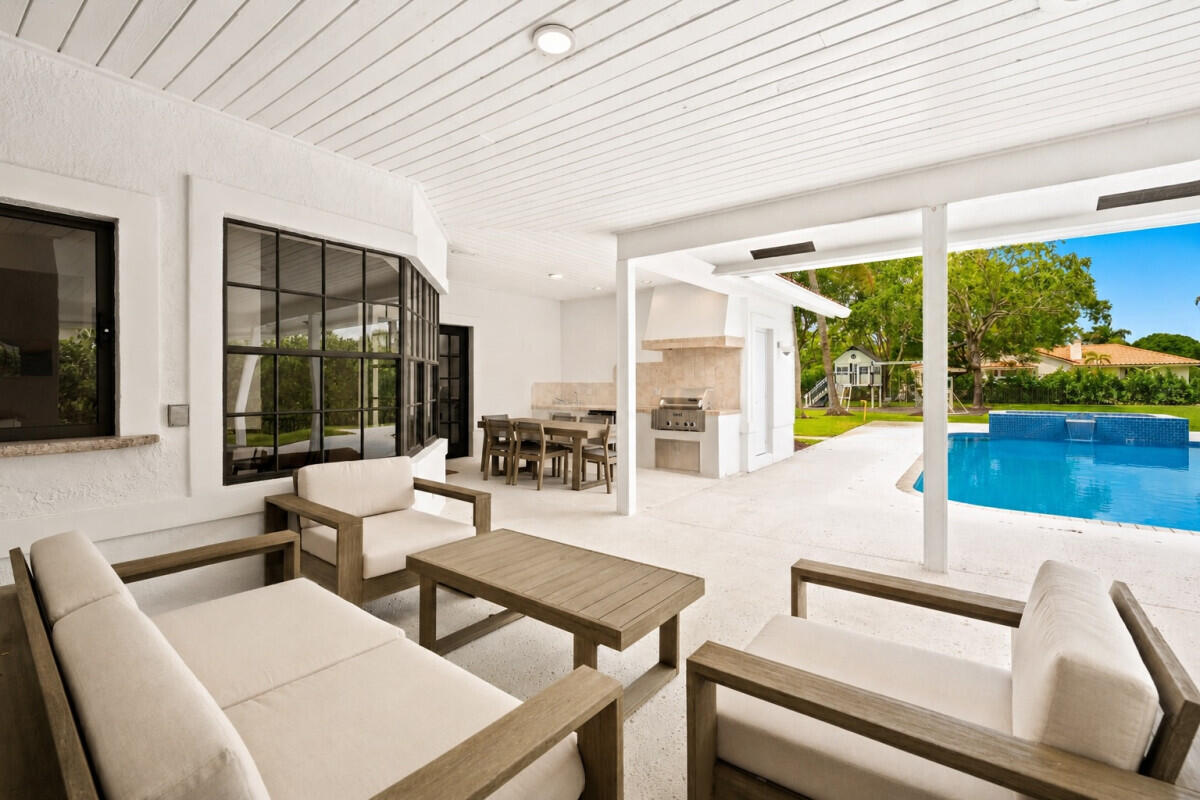
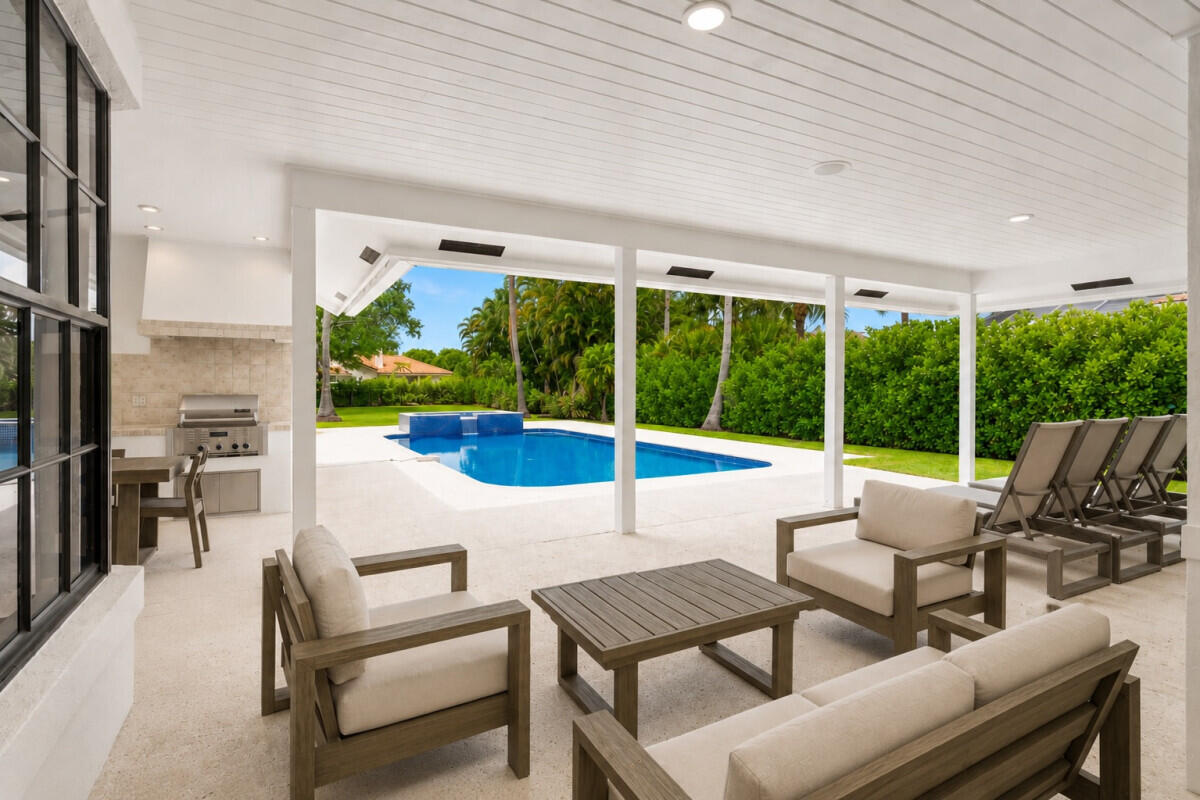
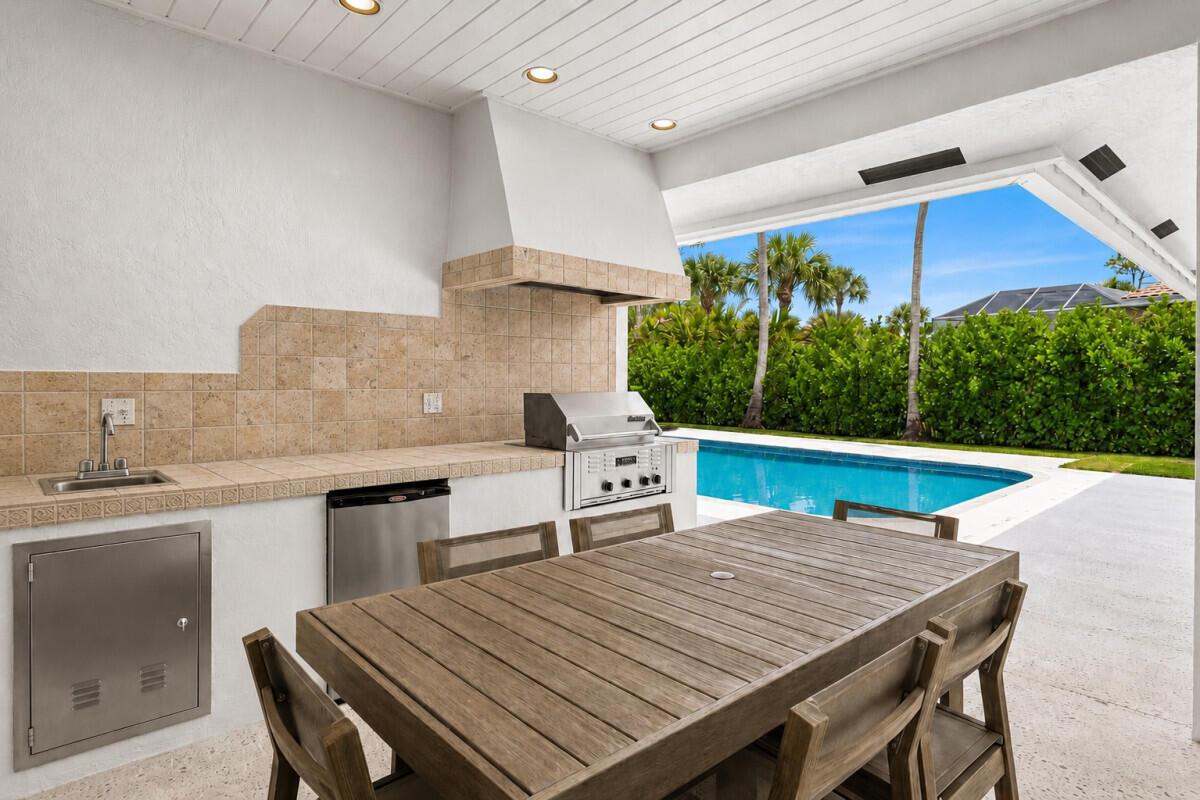
    Built-in Barbecue, Barbecue, Outdoor Kitchen

  • Parking

    Attached, Driveway, Garage, Garage Door Opener

  • Pool

    Yes

  • Pool Features

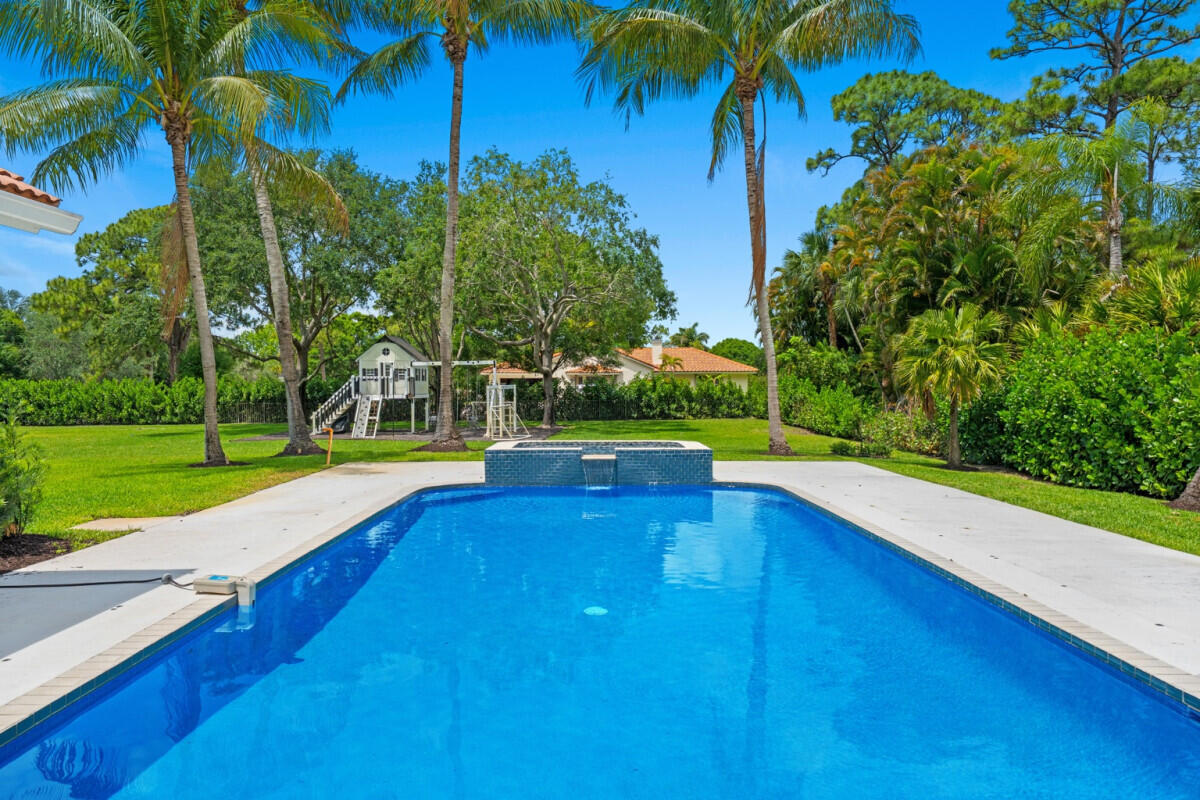
    Fenced, In Ground, Private, Pool/Spa Combo

  • Waterfront YN

    NO

Area & Lot

  • Lot Size(acres)

    1.0

  • Property Type

    Residential

  • Property Sub Type

    Single Family Residence

Price

  • Sales Price

    $2,450,000

  • Tax Amount

    $24,549.57

  • Sq. Footage

    4, 291

  • Price/SqFt

    $570

HOA

  • Association

    Yes

  • Association Fee

    $262

  • Association Fee Frequency

    Monthly

  • Association Fee Includes

    N/A

School District

  • Elementary School

    Grove Park

  • Middle School

    John F. Kennedy (Palm Beach)

  • High School

    Palm Beach Gardens

Property Features

  • Stories

    2

  • Association Amenities

    Gated, Maintenance

  • Senior Community YN

    NO

  • Sewer

    Septic Tank

  • Water Source

    Public

Schedule a Showing

Showing scheduled successfully.

<
>
IN PERSON
VIA CHAT

What is 3 + 4 ?


Change time

Mortgage calculator

Estimate your monthly mortgage payment, including the principal and interest, property taxes, and HOA. Adjust the values to generate a more accurate rate.

Your payment

Principal and Interest:

$

Property taxes:

$

HOA fees:

$

Total loan payment:

$

Total interest amount:

$

Location

County

Palm Beach

Elementary School

Grove Park

Middle School

John F. Kennedy (Palm Beach)

High School

Palm Beach Gardens

Listing Courtesy of Cliff Glansen , FlatFee.com

RealHub Information is provided exclusively for consumers' personal, non-commercial use, and it may not be used for any purpose other than to identify prospective properties consumers may be interested in purchasing. All information deemed reliable but not guaranteed and should be independently verified. All properties are subject to prior sale, change or withdrawal. RealHub website owner shall not be responsible for any typographical errors, misinformation, misprints and shall be held totally harmless.

Agent Hals Blanc

FOUNDER

Hals Blanc

Call Hals today to schedule a private showing.


* Listings on this website come from the FMLS IDX Compilation and may be held by brokerage firms other than the owner of this website. The listing brokerage is identified in any listing details. Information is deemed reliable but is not guaranteed. If you believe any FMLS listing contains material that infringes your copyrighted work please click here to review our DMCA policy and learn how to submit a takedown request.© 2024 FMLS.
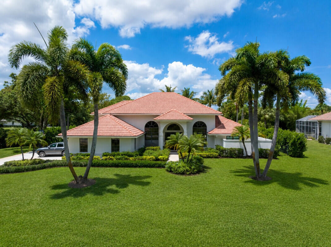
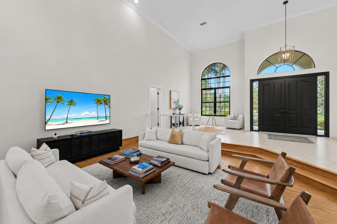
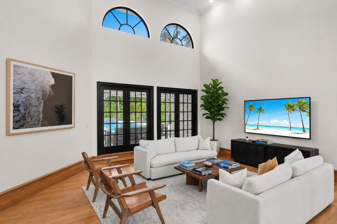
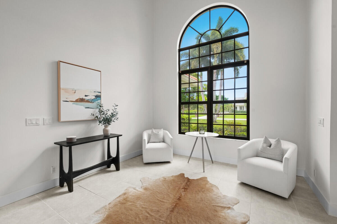
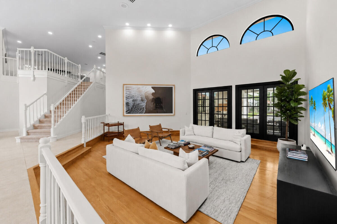
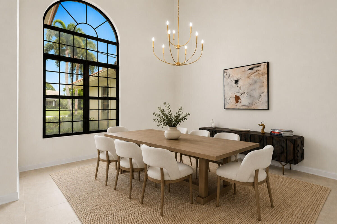
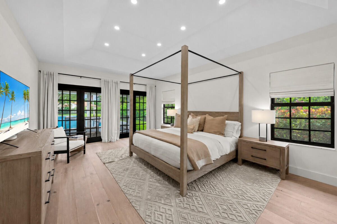
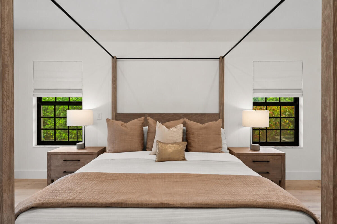
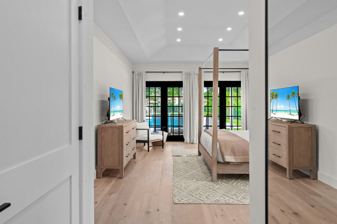
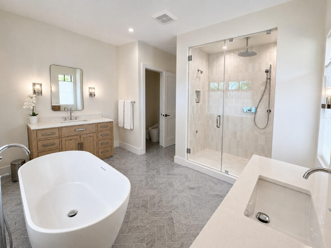
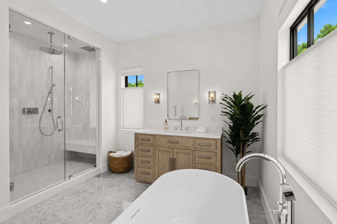
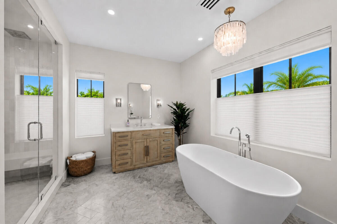
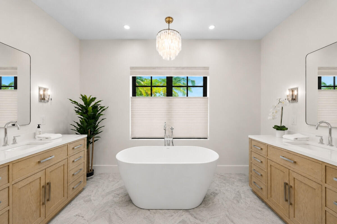
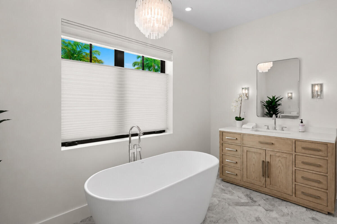
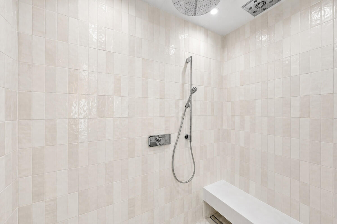
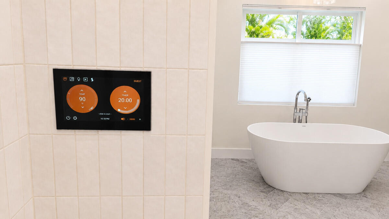
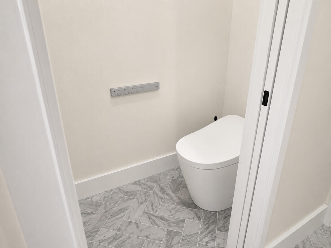
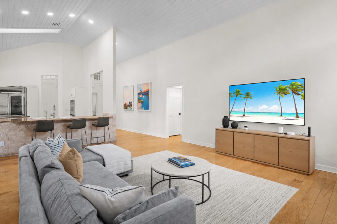
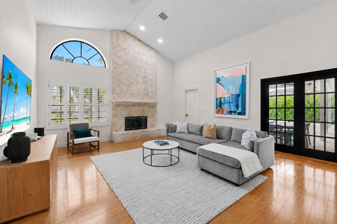
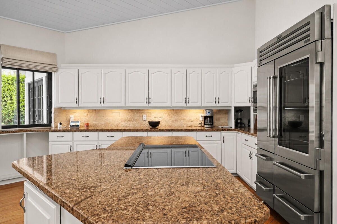
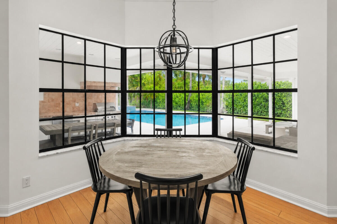
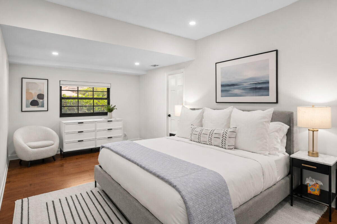
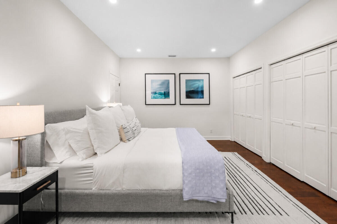
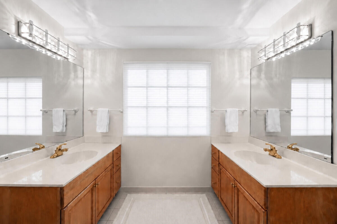
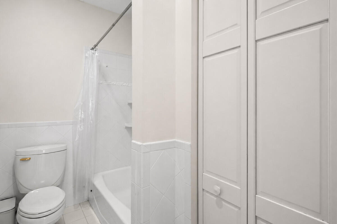
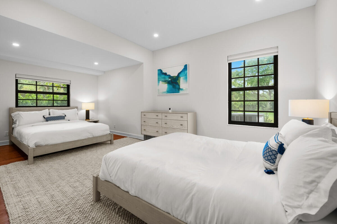
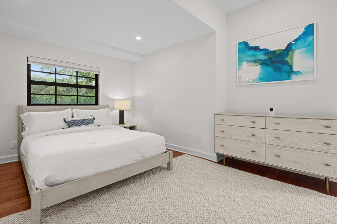
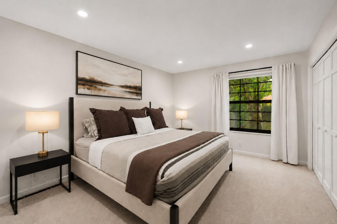
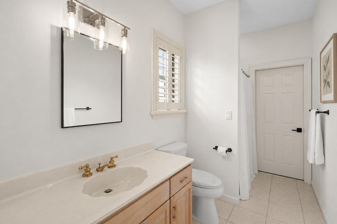
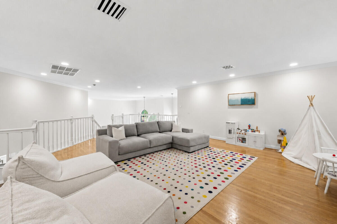
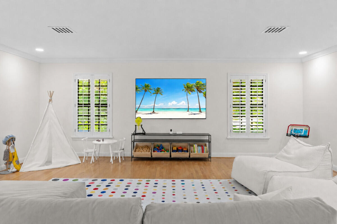
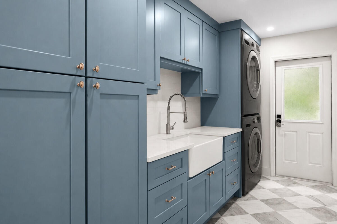
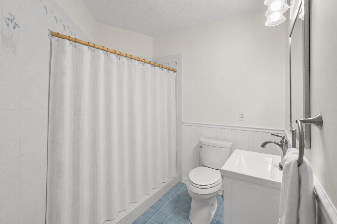
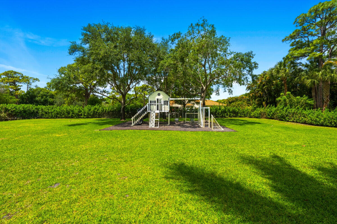
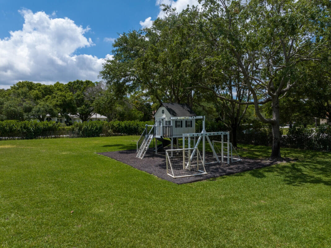
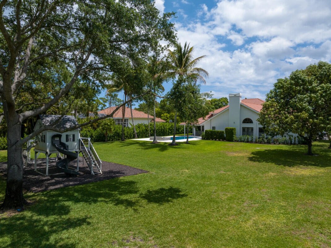
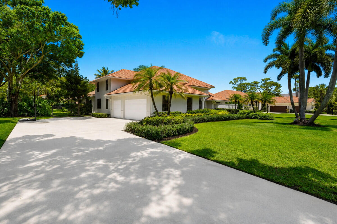
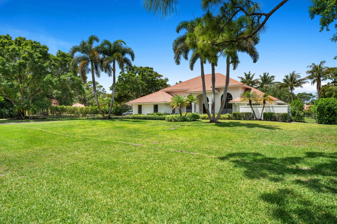
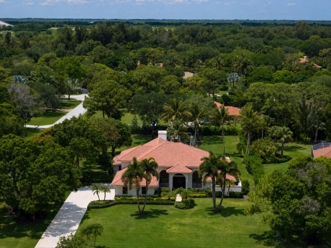
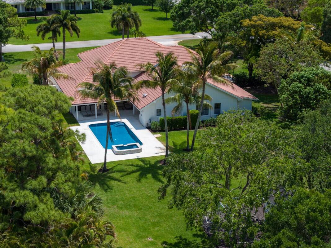
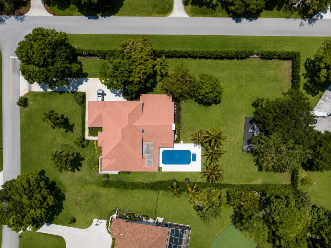
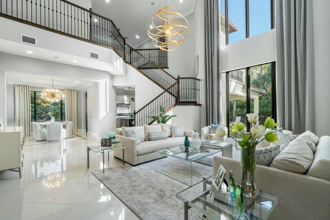
Set within Steeplechase, one of Palm Beach County's most prestigious guard gated communities,  this beautifully updated estate offers an exceptional blend of privacy, luxury, and refined Florida living. Situated on an oversized one acre corner lot, the property provides an extraordinary sense of space and exclusivity, surrounded by lush landscaping and estate-style homes where every residence sits on a minimum of one acre. Residents enjoy 24 hour manned security within this highly sought after Palm Beach Gardens enclave. Spanning approximately 4,291 square feet of interior living space, this exceptional residence features 4 bedrooms, 4 full bathrooms, a spacious loft, a three car garage, and soaring 18 foot ceilings that fill the home with natural light and create a grand sense of space.  surrounded by lush landscaping and estate-style homes where every residence sits on a minimum of one acre. Residents enjoy 24-hour manned security within this highly sought-after Palm Beach Gardens enclave.  Spanning approximately 4,291 square feet of interior living space, this exceptional residence features 4 bedrooms, 4 full bathrooms, a spacious loft, a three-car garage, and soaring 18-foot ceilings that fill the home with natural light and create a grand sense of openness throughout.  Designed for seamless indoor-outdoor living, the expansive backyard serves as a true private retreat featuring a heated resort-style swimming pool and spa, a custom playground, and a fully equipped outdoor kitchen complete with a built-in grill — perfect for enjoying South Florida's year-round lifestyle. The entire backyard is fully fenced, providing both privacy and peace of mind while enhancing the home's family-friendly appeal.  Inside, the home has been thoughtfully enhanced with sophisticated finishes and elevated design throughout. The spacious kitchen is both functional and beautifully appointed, featuring a Sub-Zero 48-inch Pro refrigerator and a charming breakfast nook that creates the perfect setting for casual dining and morning gatherings. The crown jewel of the home is the completely renovated primary suite — a true sanctuary designed with the feel of a five-star resort.

7661 Bold Lad Road

Message successfully sent.

What would you like to know?

What is 3 + 4 ?

I agree to receive email communication and understand I can unsubscribe at any time.

I agree to be contacted by Options 1 Realty via call, email, and text for real estate services. To opt out, you can reply 'stop' at any time or reply 'help' for assistance. You can also click the unsubscribe link in the emails. Message and data rates may apply. Message frequency may vary. Privacy Policy

Related Properties

New on site 4 days ago
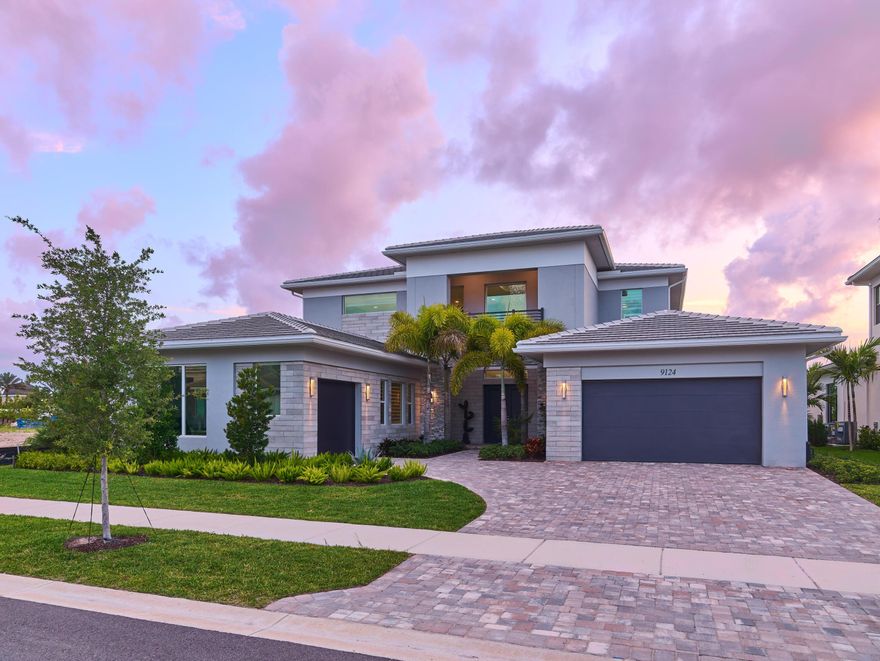
Brand-new and never lived in, this breathtaking Dominica model in Avenir's Coral Isles offers over $400,000 in upgrades across over 5,300 square feet of luxury living space with designer finishes throughout. Featuring 5 bedrooms, 6 full baths, 1 half bath, a clubroom, expansive loft, and 3-car garage, this move-in ready home blends elegance, comfort, and modern sophistication in one extraordinary package. The exquisite developer enhancements include a $135,000 upgraded exterior including a gorgeous stone façade, and over $225,000 in designer interior finishes featuring custom flooring, dramatic stair design, wallpaper accents, handmade millwork wall units, premium lighting systems, custom window treatments, and professionally designed primary closets. The gourmet kitchen is truly  spectacular, anchored by a stunning 14-foot quartz island and equipped with a Sub-Zero refrigerator/freezer, Wolf double ovens, Wolf microwave, and Wolf 6-burner red knob professional cooktop. Plus high-gloss cabinetry, polished porcelain tile flooring, custom lighting, and an open-concept design. The expansive clubroom/family room offers custom handmade built-ins, designer lighting, and an 85-inch TV, while the oversized loft offers flexibility for a gym, office, media room, or play space. The first-floor primary suite offers a spacious sitting area, custom his-and-her walk-in closets with integrated lighting, and a spa-inspired bathroom with oversized seamless shower, freestanding soaking tub, dual vanities, and designer tile finishes. The covered lanai overlooks a spacious & private garden with ample room to build a custom pool and outdoor kitchen, with plumbing already installed. Located in the award-winning community of Avenir, residents enjoy a spectacular 16,000 sq ft clubhouse, resort-style pool, lap pool, fitness center, tennis courts, pickleball courts, walking trails, restaurants, shops, golf cart-friendly streets, and year-round community events.
#B26033229

Palm Beach Gardens

9124 Coral Isles Circle

5 Beds

6 Baths

5,342 Sq.Ft.

$2,499,000

MLS#: B26033229

Experience the epitome of modern luxury living!!! This meticulously designed New Construction residence boasts a spacious gourmet kitchen with GE Monogram appliances, 42'' refrigerator, gas cooktop, 3'' Cambria quartz countertops, double wall ovens, beverage cooler, mini refrigerator, and more! The owner's suite is located on the first floor which offers coffered ceiling, soaker tub, oversized shower and large walk-in closet with built in's! This residence additionally features gorgeous RevWood floors throughout the entire living space, wood staircase, abundance of natural light with first floor laundry room. The second floor showcases the oversized loft with modern snack bar/wet bar area and 3 additional ensuite bedrooms! Features an outdoor kitchen area ready for entertaining. Great   water view with ample space for a pool! The upscale community of Artistry is gated with armed security, clubhouse with fitness center and event space, luxurious pool, walking trails, playground and sport courts.((Prime location by I-95, Alton Town Center, The Gardens Mall, Lifetime Fitness, local beaches with PBI airport being just 20 minutes away. Don't miss out on this rare opportunity to live in luxury in the heart of Palm Beach Gardens.
#B26032812

Palm Beach Gardens

13206 Faberge Place

4 Beds

4 Baths

4,207 Sq.Ft.

$2,649,990

MLS#: B26032812

Beautifully updated and impeccably maintained, this Aquilla floor plan residence in The Country Club at Mirasol offers the perfect blend of timeless elegance and modern comfort. Featuring 3 bedrooms, 3 full baths, plus a spacious custom-built office, this home is designed for both everyday living and effortless entertaining. From the moment you enter, soaring ceilings, expansive glass, and stunning marble flooring throughout the main living areas create a light-filled and sophisticated atmosphere. The interior has been thoughtfully updated with a clean transitional style, highlighted by a striking contemporary wall unit that serves as the focal point of the great room. Large windows and open gathering spaces seamlessly connect the indoors with the lush outdoor settings. SPORTS MEMBERSHIP The beautifully updated chef's kitchen features refreshed custom cabinetry in sophisticated neutral tones, gorgeous granite countertops, stainless steel appliances, double wall ovens, a center prep island, and abundant storage. Designed with both beauty and function in mind, the kitchen opens effortlessly to the main living areas, making it ideal for entertaining and everyday living.  The primary suite is a peaceful retreat filled with natural light and tranquil garden and golf views. The spacious primary bath features updated cabinetry, dual vanities, a large walk-in shower and soaking tub. The secondary bedrooms are equally inviting with designer finishes, custom window treatments, and warm contemporary styling. Updated shades in both the family room and primary suite enhance comfort and ambiance throughout the home. The spacious office is completely built out with custom cabinetry, display shelving, integrated workspace, and flexible living space, perfect as a private study, media room, or additional guest retreat.  Wide plank wood laminate flooring throughout all bedrooms and the office adds warmth and continuity to the home's modern design.  Outdoor living is exceptional and designed for the ultimate Florida lifestyle. Retractable motorized patio screens transform the expansive covered lanai into a true indoor-outdoor living space, ideal for year-round entertaining. The lanai features multiple seating and dining areas, a summer kitchen with built-in grill, designer ceiling fans, and generous covered lounging spaces overlooking the resort-style pool and spa. The expansive brick paver patio surrounds the sparkling pool with decorative water features, all positioned to capture tranquil golf course and preserve views while maintaining a sense of privacy and serenity.  Impact windows and doors on most openings and a home generator provides added peace of mind and convenience.  Located within the prestigious Country Club at Mirasol, this exceptional residence offers luxury living in one of Palm Beach Gardens' premier private golf and country club communities. Sports membership
#B26030629

Palm Beach Gardens

160 Viera Drive

3 Beds

3 Baths

2,958 Sq.Ft.

$1,999,000

MLS#: B26030629

Welcome to the pinnacle of modern luxury in the prestigious, guard-gated community of Artistry. This impeccably designed residence is a masterclass in sophistication and style-showcasing timeless architectural detail throughout. From the moment you enter, you're greeted by a light-filled, open-concept floor plan adorned with rich wood flooring, a dramatic custom great room entertainment center, and expansive windows that bring the lush outdoors in. Every element has been thoughtfully crafted for the most discerning buyer. The formal dining space features a striking custom wine display and bar, setting the tone for elegant entertaining. Just beyond, the gourmet kitchen impresses with top-of-the-line GE Monogram appliances, a gas cooktop, quartz countertops, double wall ovens, a wine refrigerator, and a generous eat-in dining area -seamlessly blending luxury and functionality. The first-floor owner's suite is a tranquil retreat, highlighted by custom wood coffered ceilings, a spa-inspired bathroom with a walk-in shower, soaking tub, and a spacious custom-built walk-in closet and enjoy serene views of the pool and spa. A first-floor laundry room offers added convenience. Upstairs, a spacious loft living area offers the perfect secondary lounge, with two oversized ensuite bedrooms ideal for family or guests. Large windows and thoughtful design allow natural light to fill every corner of the home. Outside, the lushly landscaped private preserve backyard offers complete seclusion, with a heated pool and spa framed by tropical foliagecreating the ultimate setting for both relaxation and entertaining. It's being offered furnished or unfurnished.

Community amenities include 24/7 armed, gated security; a modern clubhouse with a fitness center, social lounge, and event space; and a heated resort-style pool. Additional features include walking trails, sport courts, and a children's playground. Ideally situated just minutes from I-95, Alton Town Center, The Gardens Mall, world-class golf courses, pristine beaches, and only 20 minutes from Palm Beach International Airport, this home offers unmatched convenience in one of the area's most desirable enclaves.
#R11132919

Palm Beach Gardens

13149 Faberge Place

3 Beds

3 Baths

3,162 Sq.Ft.

$2,050,000

MLS#: R11132919
Discover luxury living in the exclusive, gated community of Gardenia Isles. This extraordinary and spacious estate is presented with 4 bedrooms, plus office and media room, 4 full and 2 half bathrooms with over 4,200 sq ft of living space.   The inviting floor plan boasts an open concept with soaring ceilings, grand living room and an elegant formal dining area. The gourmet kitchen is a chef's dream, featuring Thermador stainless steel appliances, quartz countertops, a spacious island with a breakfast bar, soft-close cabinetry, and a cozy breakfast nook. The first-floor primary suite is a private retreat, offering his-and-her walk-in closets, a spa-like bathroom with a soaking tub, dual vanities, a double shower, and luxurious marble finishes.   Upstairs, you'll find two ensuite bedrooms,  one with an outdoor balcony overlooking the swimming pool. There is also an additional bedroom and bathroom, a spacious loft and a separate media room.  Designed for modern living, this home is equipped with Control4 smart home technology, a front door camera, and energy-efficient PGT insulated impact-resistant windows. The custom pool and spa create a backyard oasis, perfect for relaxing or entertaining.  Additional highlights include a Taexx built-in pest control system, Icynene foam insulation, solid core doors, smooth-finish walls, paver driveway, and a natural gas connection.  Nestled in a prime Palm Beach Gardens location, Gardenia Isles is a hidden gem with easy access to world-class shopping, dining, golf, and beaches. Don't miss this rare opportunity to own in one of the area's most sought-after communities!
#B26028893

Palm Beach Gardens

130 Gardenia Isles Drive

4 Beds

4 Baths

4,234 Sq.Ft.

$2,499,000

MLS#: B26028893

Set within Artistry Palm Beach, this Hudson model offers 3,539 sq ft of fully customized living with a level of finish rarely seen in the community. Every space has been thoughtfully designed, from custom built-ins, curated wall coverings, box molding, and designer lighting throughout.  The kitchen was taken down to the studs and rebuilt as a true showpiece, featuring custom cabinetry, quartzite countertops, a 123x57 island, hidden pantry, Wolf and GE Monogram appliances.  The primary suite is finished with a custom vanity featuring Dornbracht faucets, Kallista sinks, quartzite countertops, and a Duravit soaking tub, along with fully built-out his and hers closets. Secondary bedrooms include Elfa closet systems and bespoke built-ins, while all baths are elevated with custom vanities, marble flooring, and designer fixtures. Additional upgrades include two A/C systems, UV light, and fully motorized roll-down shades from The Shade Store throughout the home.  The outdoor space is designed for year-round use with a heated saltwater pool, sandblasted marble decking, and a covered lanai with teak ceiling, lighting, motorized screens, and a fully equipped summer kitchen with Viking appliances. A full wall of sliders opens the home to the exterior, creating a seamless indoor-outdoor experience. Turf landscaping keeps maintenance minimal while maximizing usability.  Positioned within one of Palm Beach Gardens' newest gated communities, with easy access to top dining, shopping, and major roadways, this is a true custom home within Artistry.
#B26027294

Palm Beach Gardens

13558 Artisan Circle

4 Beds

3 Baths

3,539 Sq.Ft.

$2,750,000

MLS#: B26027294
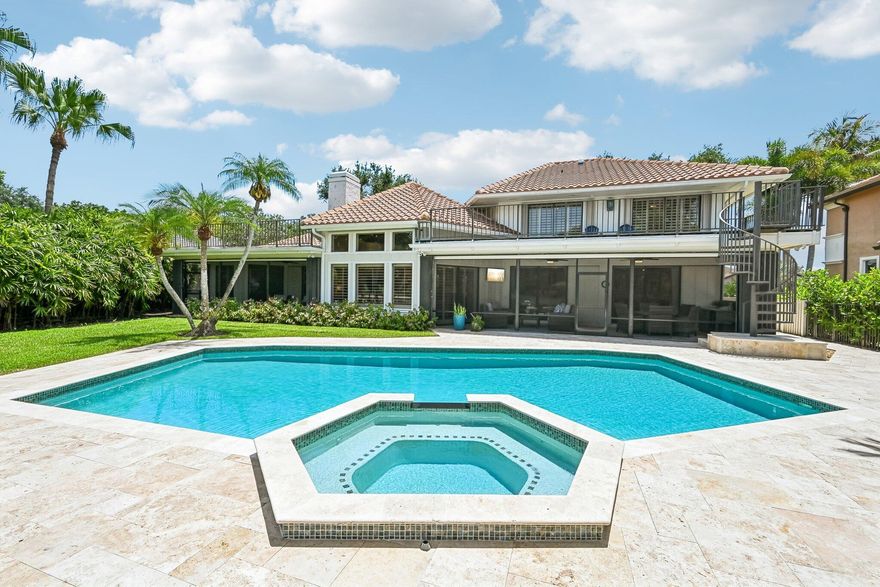
Welcome to an exceptional luxury residence in the prestigious PGA National community of Palm Beach Gardens—where timeless design meets modern refinement.  Set on a sprawling 1/3-acre homesite with sweeping views of the 15th hole on the renowned The Match Course, this custom-built estate offers 4 bedrooms + loft, 4.5 bathrooms, and a 3-car garage, delivering the ultimate in privacy, elegance, and resort-style living.  Step inside to a dramatic oversized living room featuring soaring 20-foot wood ceilings and a striking two-story travertine fireplace—an architectural centerpiece that defines the home's grandeur. The thoughtfully designed floor plan includes an additional family room just off the kitchen, perfect for both entertaining and everyday comfort.  Extensively remodeled from 2023-24 the interior showcases restored original travertine flooring in the formal living and dining areas, complemented by new hand-scraped hardwood floors throughout. Freshly painted walls, ceilings, trim, and plantation shutters, along with updated designer lighting and fixtures, create a cohesive, elevated aesthetic.  The custom chef's kitchen is a true showpiece, featuring premium KitchenAid appliances including a French door refrigerator, double oven/microwave, and built-in cooktop. Elegant Taj Mahal quartzite countertops, custom cabinetry with 42" uppers, a large farmhouse sink, and a spacious breakfast bar with seating for four are complemented by a butler's pantry with additional storage and display cabinetry—perfect for hosting.  The luxurious primary suite offers a private retreat with a sitting area, direct access to the screened porch, and dual walk-in closets. The spa-inspired bathroom features marble flooring, an oversized soaking tub, a glass-enclosed shower, and an extended dual vanity.  All 4.5 bathrooms have been completely renovated, including a convenient cabana bath with direct access to the outdoor living space.  Outdoor living is reimagined with a full pool and patio renovation completed in 2025, including a new travertine deck, updated pool tile, variable speed heater, and new screen enclosure. Enjoy a heated pool and spa surrounded by lush, mature landscaping, along with an upper Trex deck ideal for relaxing or entertaining.  Additional highlights include:  Tile roof (2020) 3-car garage with new impact doors Spacious laundry room with quartz counters, abundant cabinetry, and drop zone entry from garage  This one-of-a-kind property combines luxury finishes, thoughtful design, and an unbeatable golf course setting—offering a rare opportunity to own a fully renovated estate in one of Palm Beach Gardens' most sought-after communities.
#B26026831

Palm Beach Gardens

15 Carrick Road

4 Beds

4 Baths

3,437 Sq.Ft.

$2,095,000

MLS#: B26026831
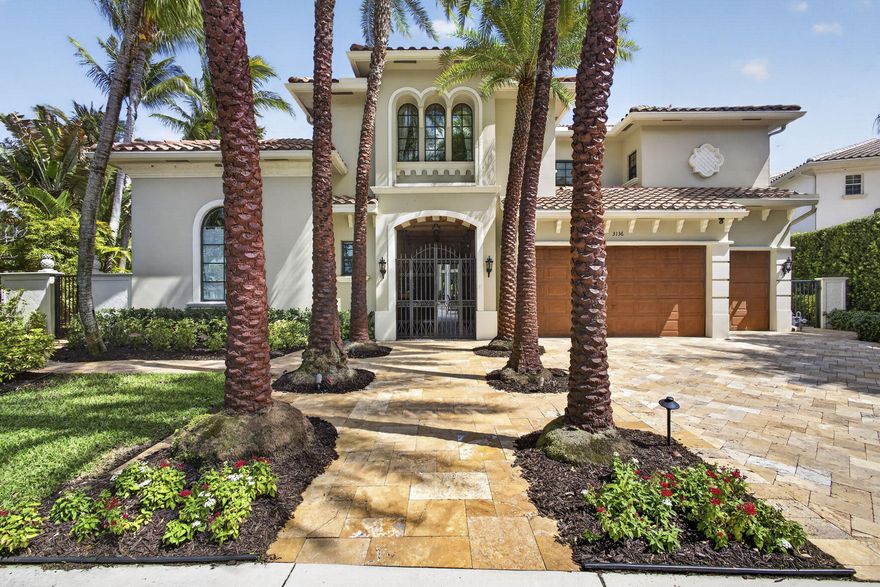
Discover this Remarkable Gem with Courtyard Pool Home with Guest House, Stunning Front and Back Lake Views, Grand Architectural Details, High Ceilings, Marble Flooring, Family Room with Custom Stone Fireplace, Custom Gourmet Kitchen with Island, Airy Breakfast Room, Game Room, Movie Theatre, Smart Home Integration, Formal Living Room, Formal Dining Room, Office with Outdoor Fountain, Lavish Primary Suite with Custom Designed Walk In Closets, Luxury Primary Spa Bathroom with Spa Tub, Separate Shower, Bidet, Impact Windows, Whole House Generator, Stunning Courtyard Pool - Heated with Jets, Home Features Summer Kitchen, Sparkling Saltwater Pool, Designed for Entertaining, The Ultimate Florida Lifestyle Oasis, Lush Landscaping, Oversized Corner Lot, Don't Miss This One
#B26024314

Palm Beach Gardens

3136 San Michele Drive

5 Beds

4 Baths

4,528 Sq.Ft.

$2,575,000

MLS#: B26024314

Introducing the highly sought-after Hudson model, a masterfully designed 4-bedroom + den, 3.5-bath residence that seamlessly blends modern sophistication with effortless indoor-outdoor living. Set within the exclusive gated community of Artistry, this home is the epitome of luxury, comfort, and refined design. The open-concept layout showcases expansive living areas filled with natural light, designer finishes, and a seamless flow throughout. The versatile den offers the perfect space for a private office or additional lounge. At the heart of the home, a stunning chef's kitchen anchors the space—ideal for hosting—featuring premium appliances, abundant cabinetry, and a large lit up island designed for gathering with a massive walk-in pantry. Step inside to your own private sanctuary.  The newly constructed, state-of-the-art pool and spa create a true resort experience, surrounded by lush landscaping and tranquil, zen-inspired ambiance. Whether entertaining guests or enjoying quiet evenings, you will soak in the custom lights throughout, the retractable screen around the patio, summer kitchen, and fenced in back yard giving ultimate privacy and relaxation featuring some of the best sunsets. The primary suite is a serene retreat, complemented by a spa-like bath designed to evoke a five-star experience. Every detail throughout the home reflects quality, style, and comfort. Furniture is negotiable, offering flexibility for a seamless move-in or personalized design vision. This exceptional Hudson model is more than a home—it's a lifestyle defined by luxury, privacy, and effortless elegance.  Within this setting, Artistry Palm Beach stands out as a premier gated community—offering modern luxury homes, refined architecture, and a sense of exclusivity that defines high-end South Florida living. Perfectly positioned near Alton Town Center, Abacoa, pristine dining, close commute to Palm Beach Island, easy access to I-95 & the turnpike, as well as the area's top beaches, Artistry delivers both tranquility and connectivity. This is not just a location—it's a lifestyle of effortless luxury, convenience, and elevated everyday living.
#B26022800

Palm Beach Gardens

13213 Faberge Place

4 Beds

3 Baths

3,691 Sq.Ft.

$2,825,000

MLS#: B26022800

 - property

Send a message

Message successfully sent.

Your message

What is 3 + 4 ?

Reason for contacting?

I agree to receive email communication and understand I can unsubscribe at any time.

I agree to be contacted by Options 1 Realty via call, email, and text for real estate services. To opt out, you can reply 'stop' at any time or reply 'help' for assistance. You can also click the unsubscribe link in the emails. Message and data rates may apply. Message frequency may vary. Privacy Policy

Sign Out

Virtual Assistant

Would you like to take the next step with this property? We can help you schedule a showing or virtual tour, or send you more details.

Yes, I would like more information.

Thank You for Your Reply, One of Our Agents will contact you as soon as possible

No, maybe later.

Thank you, you can always contact me via email, phone number or through the contact form.

Realhub AI

Lucy - Your AI-Powered Realtor

Update Your Temporary Password

Personalize your search

Enter your email and we'll notify you immediately when new listings match what you're looking for.

or enter email address

Already have an account ? Login here

Continue your home search

I agree to receive communications and understand I can unsubscribe at any time.

I agree to be contacted by Options 1 Realty via call, email, and text for real estate services. To opt out, you can reply 'stop' at any time or reply 'help' for assistance. You can also click the unsubscribe link in the emails. Message and data rates may apply. Message frequency may vary. Privacy Policy

Already have an account ? Login here

We use cookies

We use cookies primarily for analytics to enhance your experience. By accepting, you agree to our use of these cookies. You can manage your preferences or learn more about our cookies policy.