Property
Beds
4
Full Baths
4
1/2 Baths
1
Year Built
2025
Sq.Footage
4,207
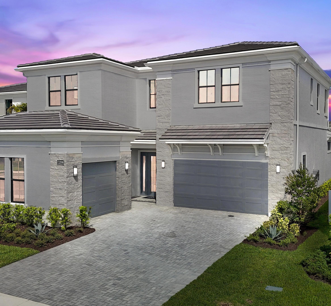
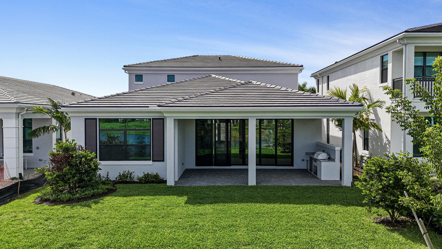
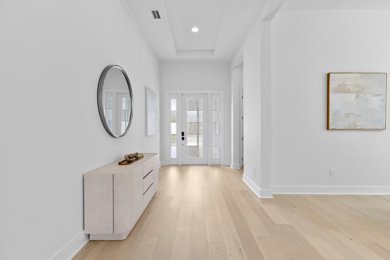
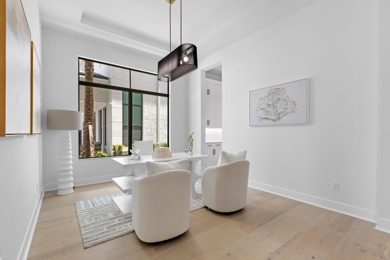
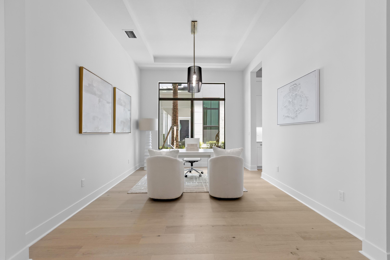
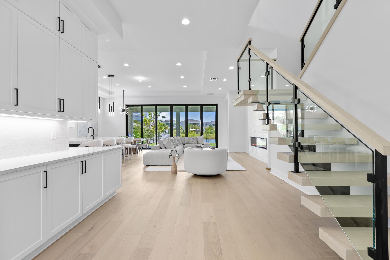
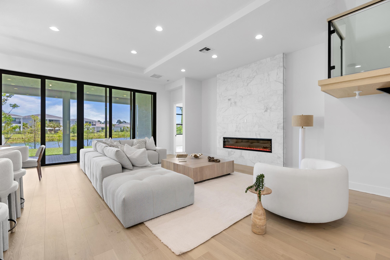
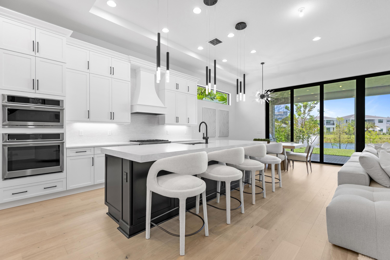
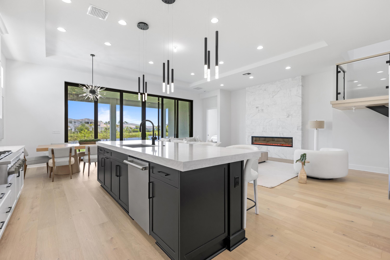
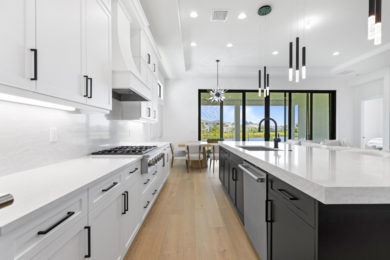
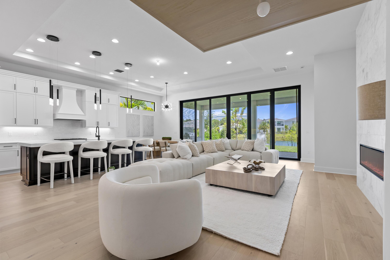
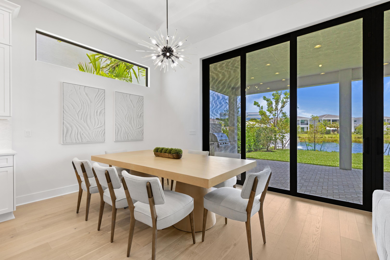
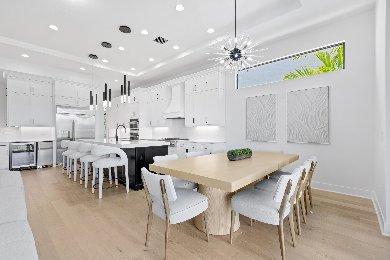
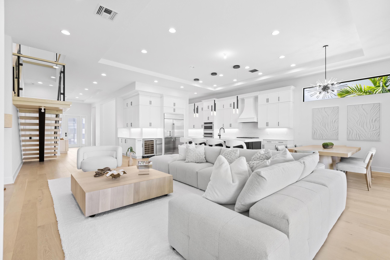
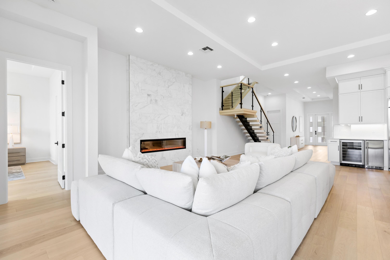
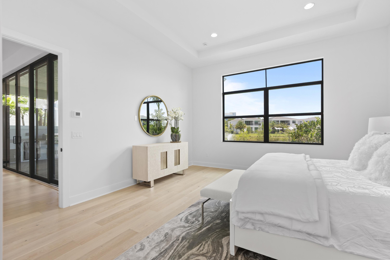
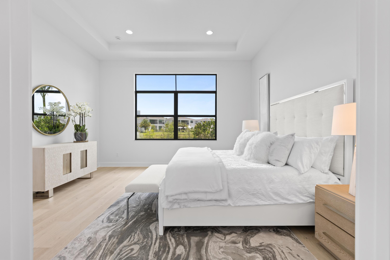
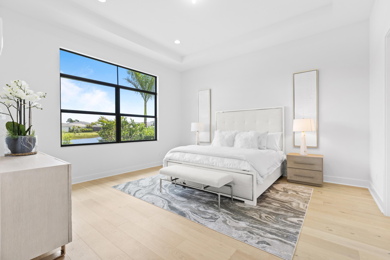
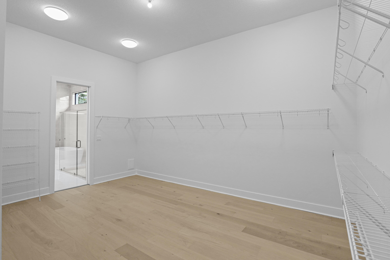
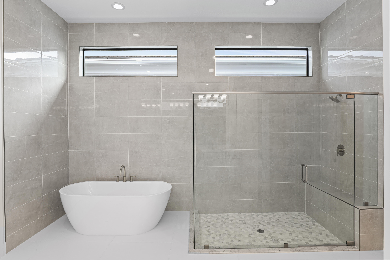
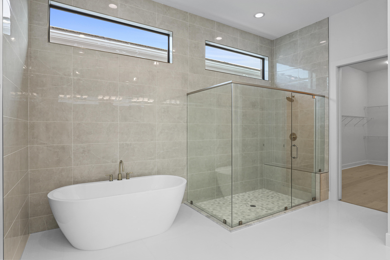
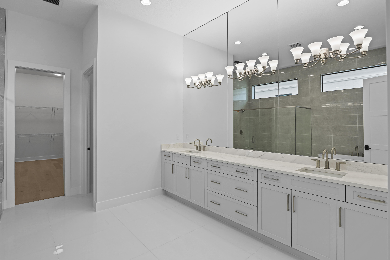
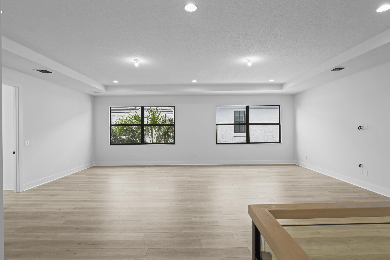
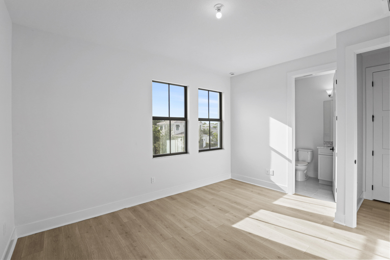
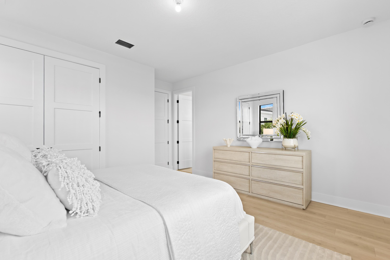
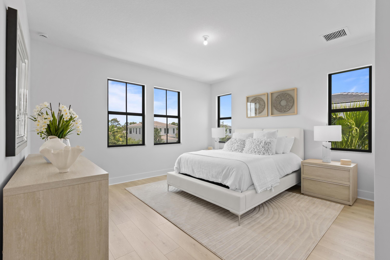
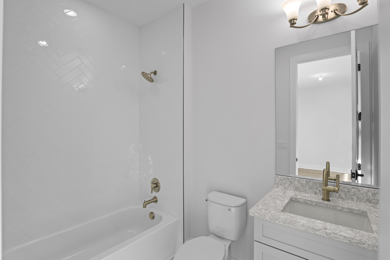
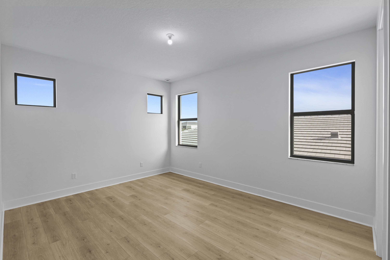
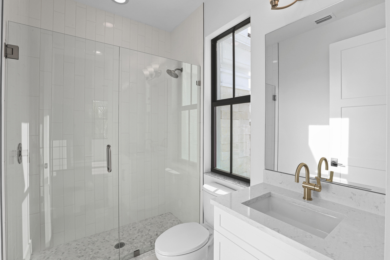
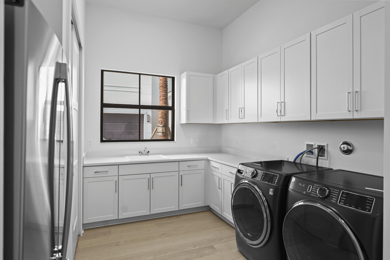
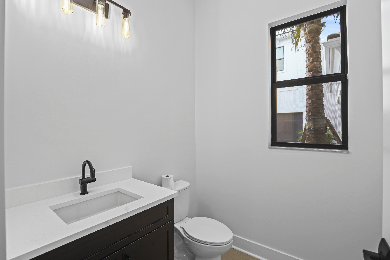
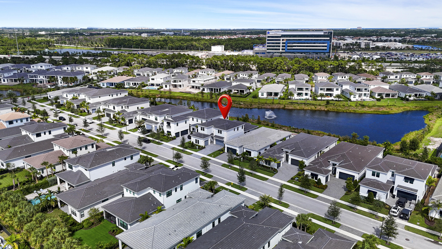
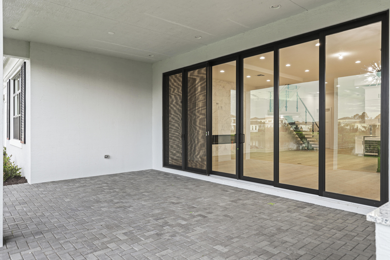
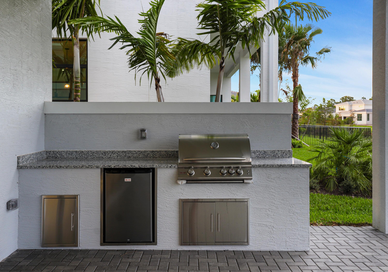
Experience the epitome of modern luxury living!!! This meticulously designed New Construction residence boasts a spacious gourmet kitchen with GE Monogram appliances, 42'' refrigerator, gas cooktop, 3'' Cambria quartz countertops, double wall ovens, beverage cooler, mini refrigerator, and more! The owner's suite is located on the first floor which offers coffered ceiling, soaker tub, oversized shower and large walk-in closet with built in's! This residence additionally features gorgeous RevWood floors throughout the entire living space, wood staircase, abundance of natural light with first floor laundry room. The second floor showcases the oversized loft with modern snack bar/wet bar area and 3 additional ensuite bedrooms! Features an outdoor kitchen area ready for entertaining. Great water view with ample space for a pool! The upscale community of Artistry is gated with armed security, clubhouse with fitness center and event space, luxurious pool, walking trails, playground and sport courts.((Prime location by I-95, Alton Town Center, The Gardens Mall, Lifetime Fitness, local beaches with PBI airport being just 20 minutes away. Don't miss out on this rare opportunity to live in luxury in the heart of Palm Beach Gardens.
Features & Amenities
Interior
-
Other Interior Features
Entrance Foyer, High Ceilings, Kitchen Island, Other, Pantry, Soaking Tub, Walk-In Closet(s)
-
Total Bedrooms
4
-
Bathrooms
4
-
1/2 Bathrooms
1
-
Cooling YN
YES
-
Cooling
Central Air
-
Fireplace YN
YES
-
Heating YN
YES
-
Heating
Central
-
Main Level Bedrooms
1
-
Pet friendly
Yes
Exterior
-
Garage
Yes
-
Garage spaces
3
-
Construction Materials
Block
-
Parking
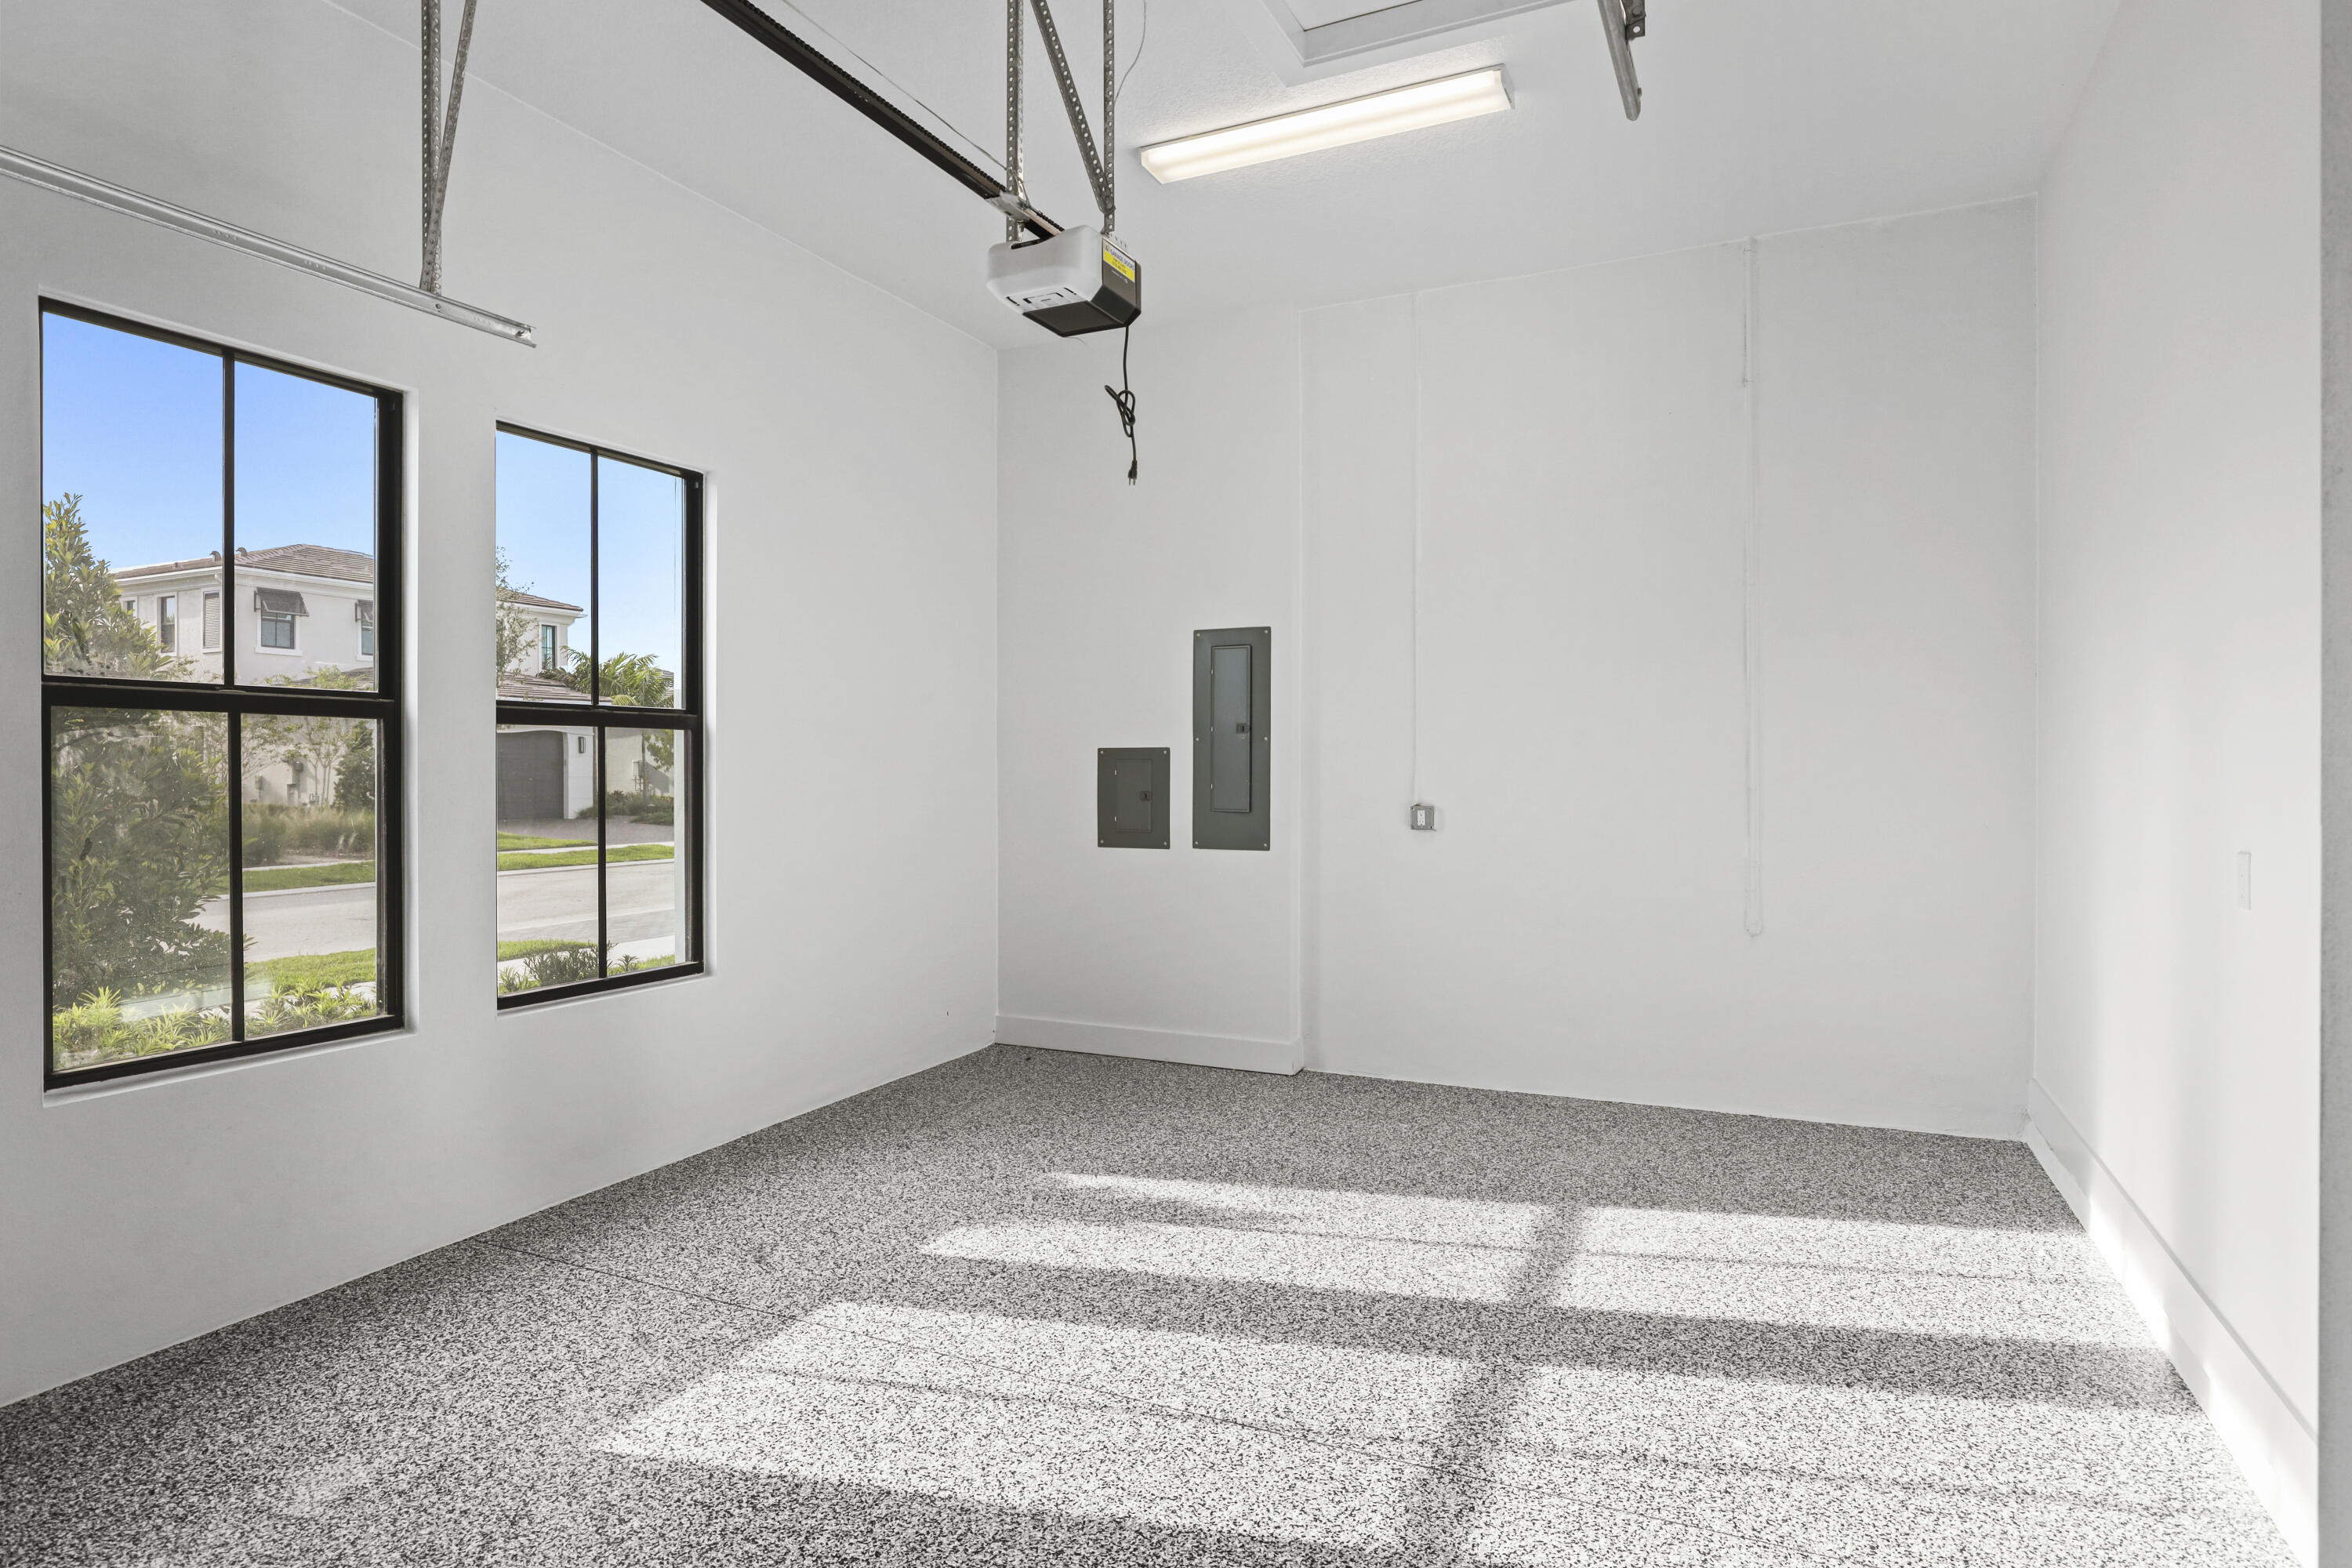
Attached, Driveway, Garage, Garage Door Opener, Paver Block
-
Patio and Porch Features
Covered, Patio
-
Pool
Yes
-
Pool Features
Association
-
Waterfront YN
YES
-
View
Lake, Water
Area & Lot
-
Lot Features
Waterfront
-
Lot Size(acres)
0.18
-
Property Type
Residential
-
Property Sub Type
Single Family Residence
Price
-
Sales Price
$2,649,990
-
Tax Amount
$7,582.47
-
Sq. Footage
4, 207
-
Price/SqFt
$629
HOA
-
Association
Yes
-
Association Fee
$572
-
Association Fee Frequency
Monthly
-
Association Fee Includes
N/A
School District
-
Elementary School
Marsh Pointe
-
Middle School
Watson B. Duncan
-
High School
William T. Dwyer
Property Features
-
Stories
2
-
New Construction
YES
-
Association Amenities
Pool, Basketball Court, Clubhouse, Fitness Center, Playground
-
Senior Community YN
NO
-
Sewer
Public Sewer
-
Water Source
Public
Schedule a Showing
Showing scheduled successfully.
Mortgage calculator
Estimate your monthly mortgage payment, including the principal and interest, property taxes, and HOA. Adjust the values to generate a more accurate rate.
Your payment
Principal and Interest:
$
Property taxes:
$
HOA fees:
$
Total loan payment:
$
Total interest amount:
$
Location
County
Palm Beach
Elementary School
Marsh Pointe
Middle School
Watson B. Duncan
High School
William T. Dwyer
Listing Courtesy of Alexa N McDonald , The Agency Florida LLC
RealHub Information is provided exclusively for consumers' personal, non-commercial use, and it may not be used for any purpose other than to identify prospective properties consumers may be interested in purchasing. All information deemed reliable but not guaranteed and should be independently verified. All properties are subject to prior sale, change or withdrawal. RealHub website owner shall not be responsible for any typographical errors, misinformation, misprints and shall be held totally harmless.

FOUNDER
Hals Blanc
Call Hals today to schedule a private showing.

* Listings on this website come from the FMLS IDX Compilation and may be held by brokerage firms other than the owner of this website. The listing brokerage is identified in any listing details. Information is deemed reliable but is not guaranteed. If you believe any FMLS listing contains material that infringes your copyrighted work please click here to review our DMCA policy and learn how to submit a takedown request.© 2024 FMLS.
Related Properties
Palm Beach Gardens
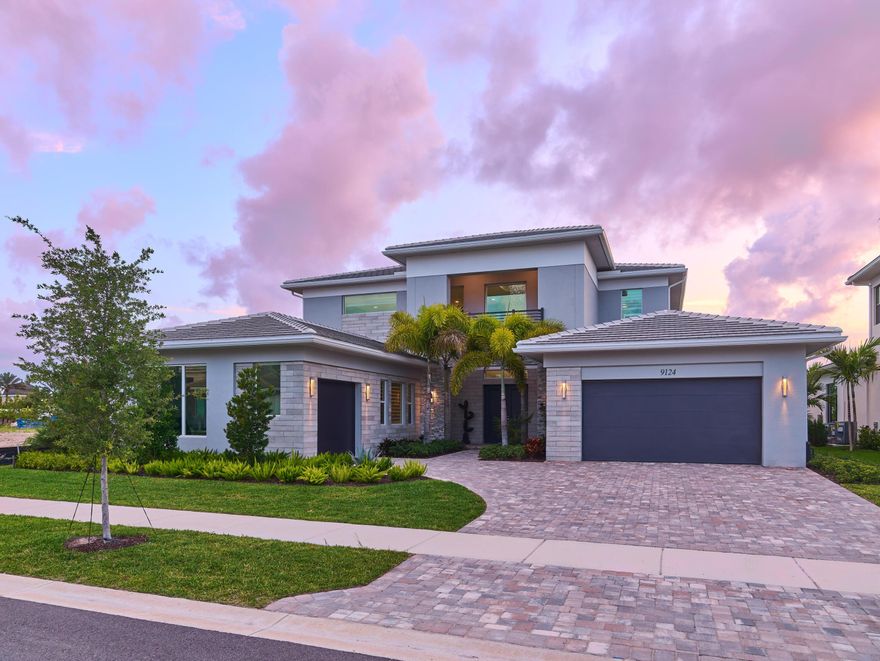
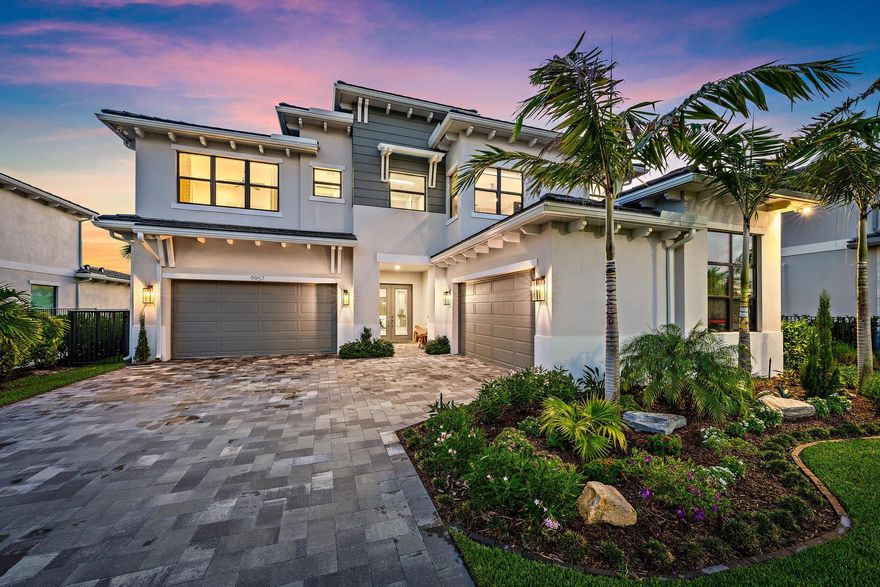
9124 Coral Isles Circle
5 Beds
6 Baths
5,342 Sq.Ft.
$2,499,000
MLS#: B26033229
Palm Beach Gardens
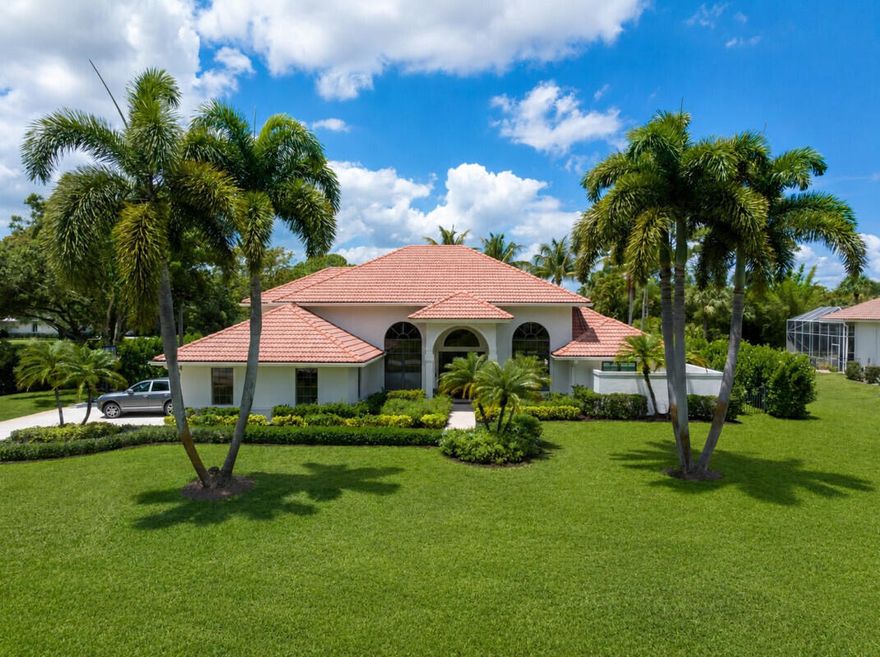
9957 Migration Point
5 Beds
5 Baths
5,334 Sq.Ft.
$2,995,000
MLS#: B26030750
Palm Beach Gardens
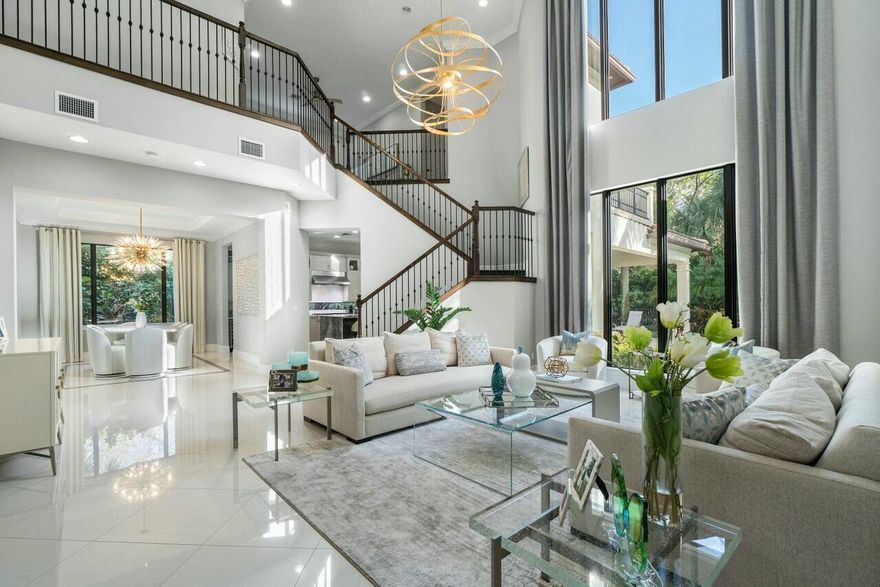
7661 Bold Lad Road
4 Beds
4 Baths
4,291 Sq.Ft.
$2,450,000
MLS#: B26030354
Palm Beach Gardens
130 Gardenia Isles Drive
4 Beds
4 Baths
4,234 Sq.Ft.
$2,499,000
MLS#: B26028893

Palm Beach Gardens
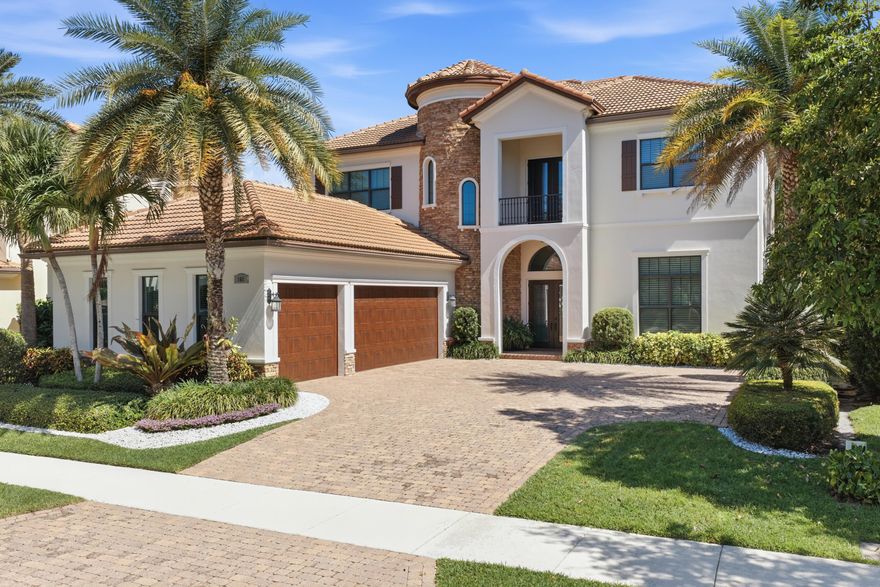
13558 Artisan Circle
4 Beds
3 Baths
3,539 Sq.Ft.
$2,750,000
MLS#: B26027294
Palm Beach Gardens
165 Gardenia Isle Drive
5 Beds
5 Baths
5,075 Sq.Ft.
$2,999,999
MLS#: B26026476
Palm Beach Gardens
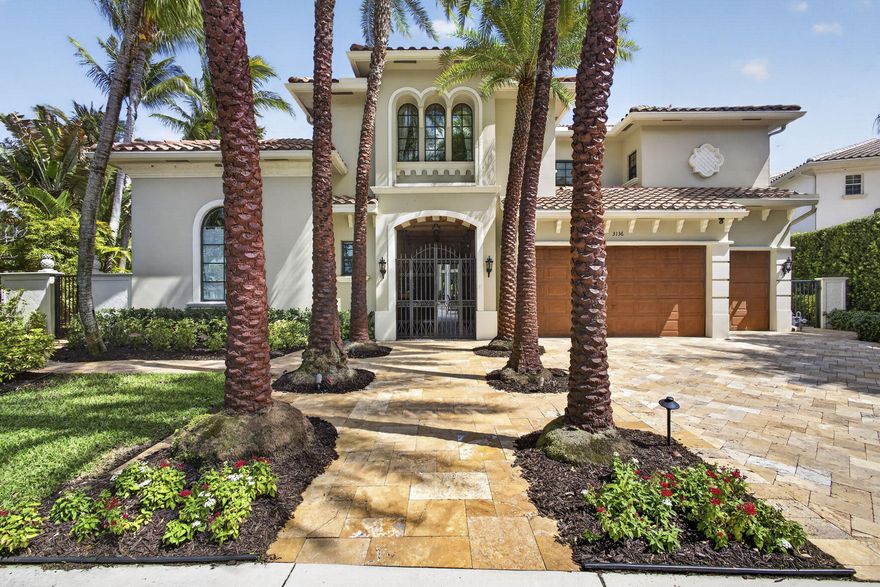
3136 San Michele Drive
5 Beds
4 Baths
4,528 Sq.Ft.
$2,575,000
MLS#: B26024314

Palm Beach Gardens
13213 Faberge Place
4 Beds
3 Baths
3,691 Sq.Ft.
$2,825,000
MLS#: B26022800
Palm Beach Gardens
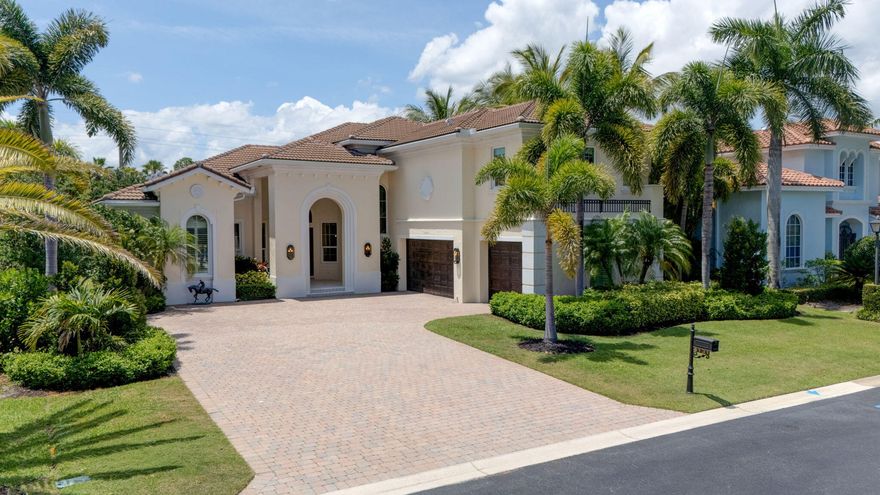
4131 Venetia Way
6 Beds
5 Baths
4,646 Sq.Ft.
$2,995,000
MLS#: B26022625
