Features & Amenities

Interior

  • Other Interior Features

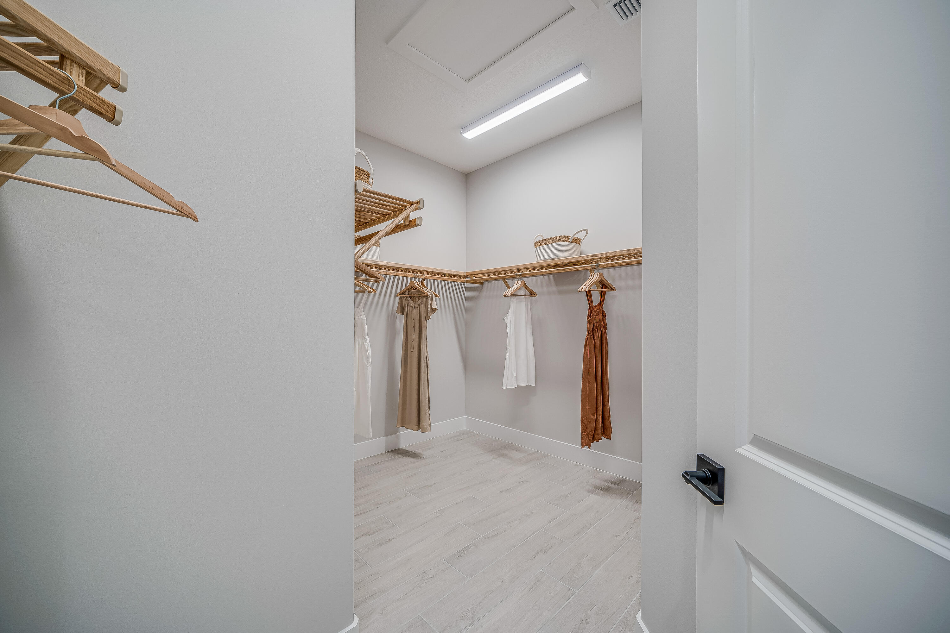
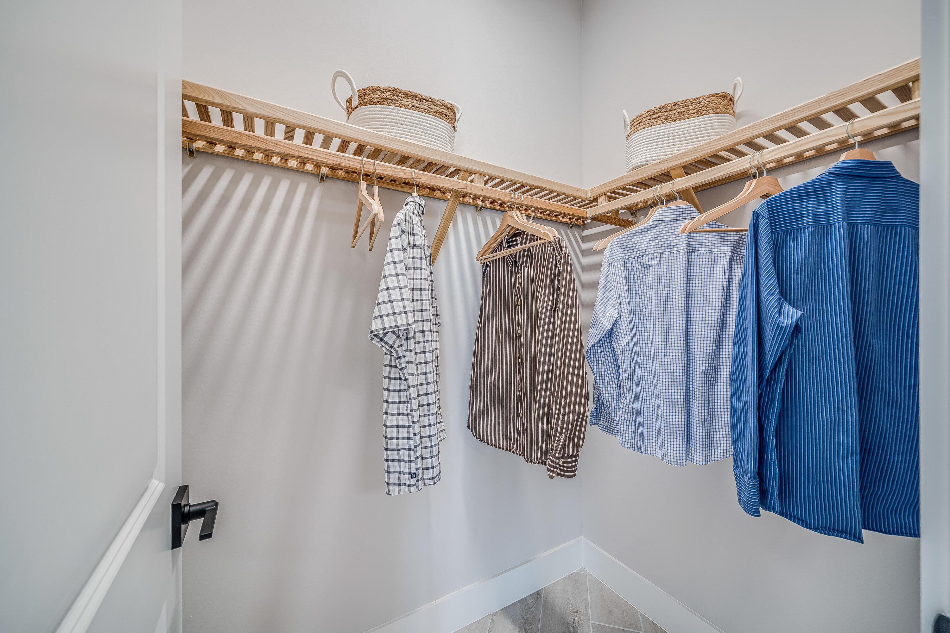
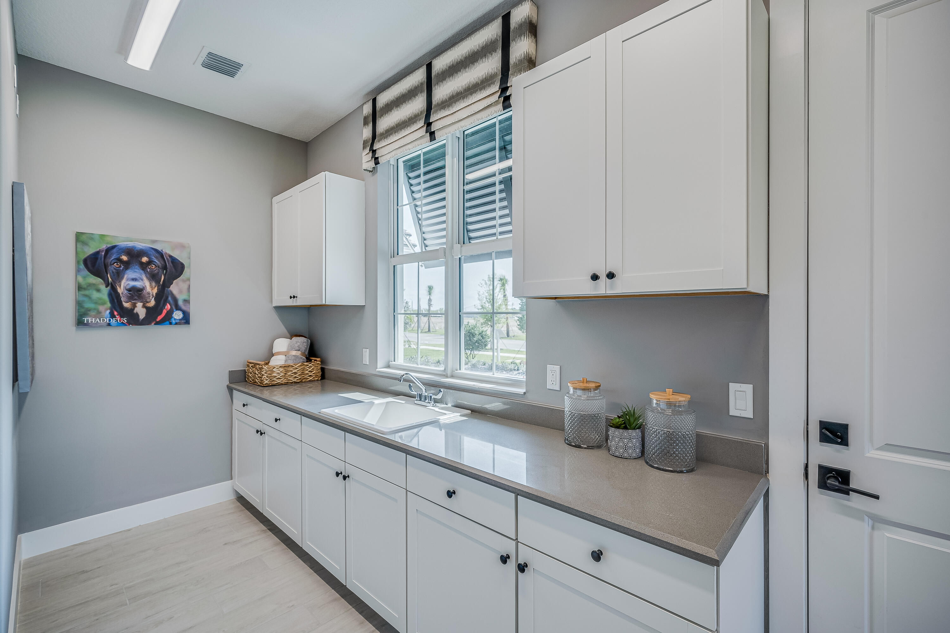
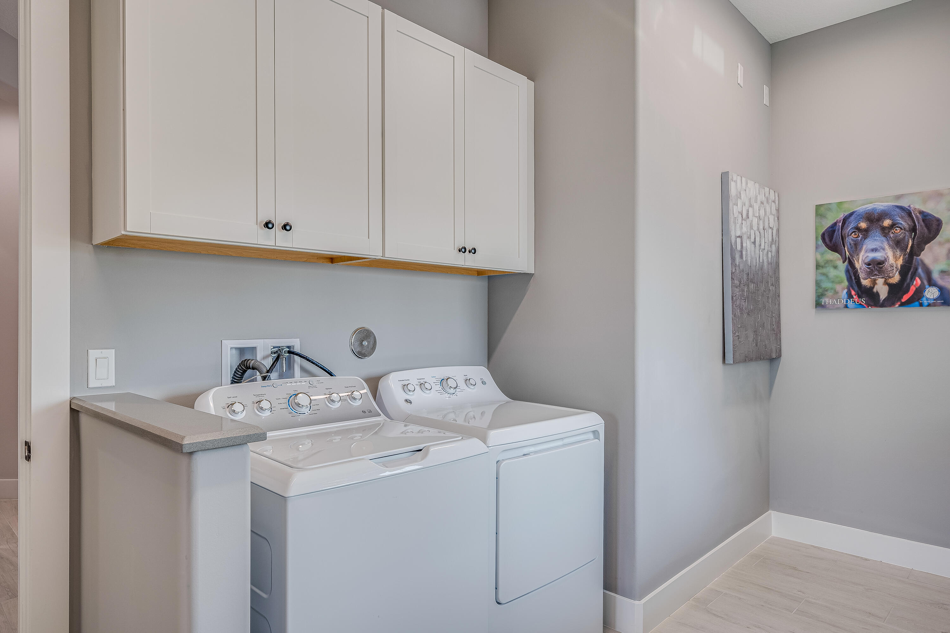
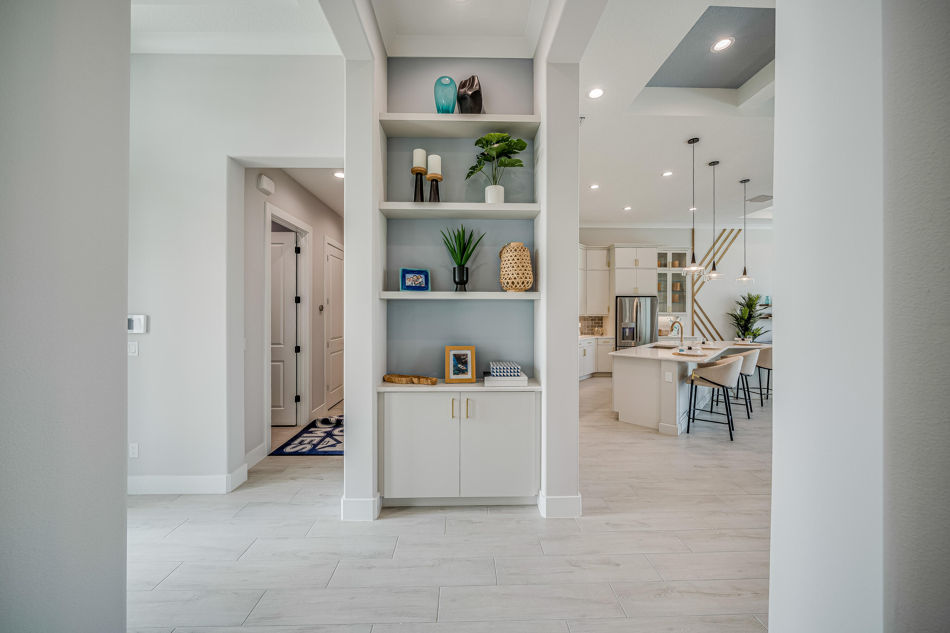
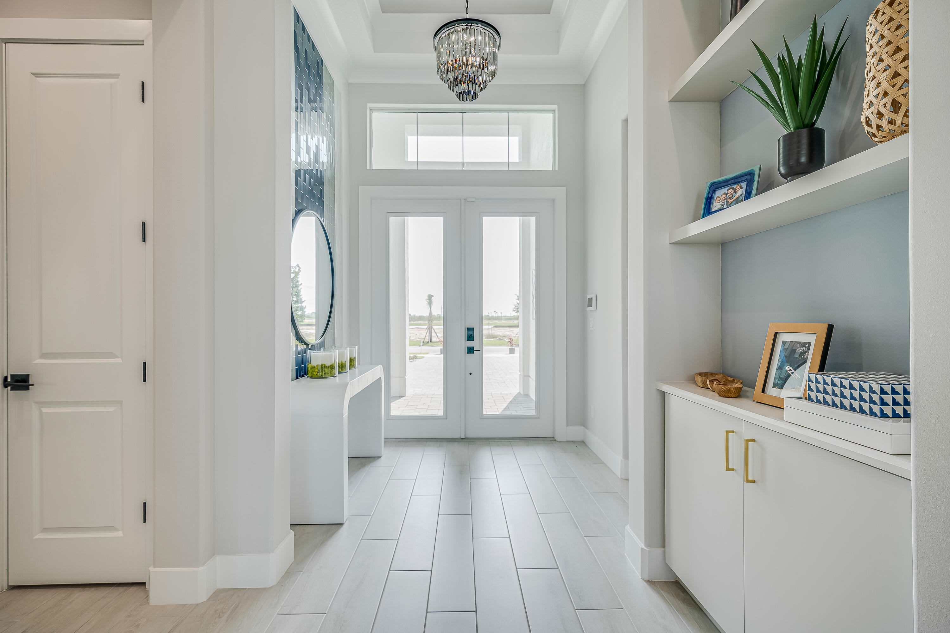
    Built-in Features, Entrance Foyer, High Ceilings, Kitchen Island, Pantry, Storage, Soaking Tub, Vaulted Ceiling(s), Bar, Walk-In Closet(s)

  • Total Bedrooms

    3

  • Bathrooms

    2

  • 1/2 Bathrooms

    1

  • Cooling YN

    YES

  • Cooling

    Central Air, Electric

  • Fireplace YN

    NO

  • Heating YN

    YES

  • Heating

    Natural Gas, Central, Electric

  • Main Level Bedrooms

    3

  • Pet friendly

    Call, Yes

Exterior

  • Garage

    Yes

  • Garage spaces

    2

  • Construction Materials

    Foam Insulation, Concrete, Stucco

  • Other Exterior Features

    Lighting

  • Parking

    Attached, Driveway, Garage, Garage Door Opener, Paver Block

  • Patio and Porch Features

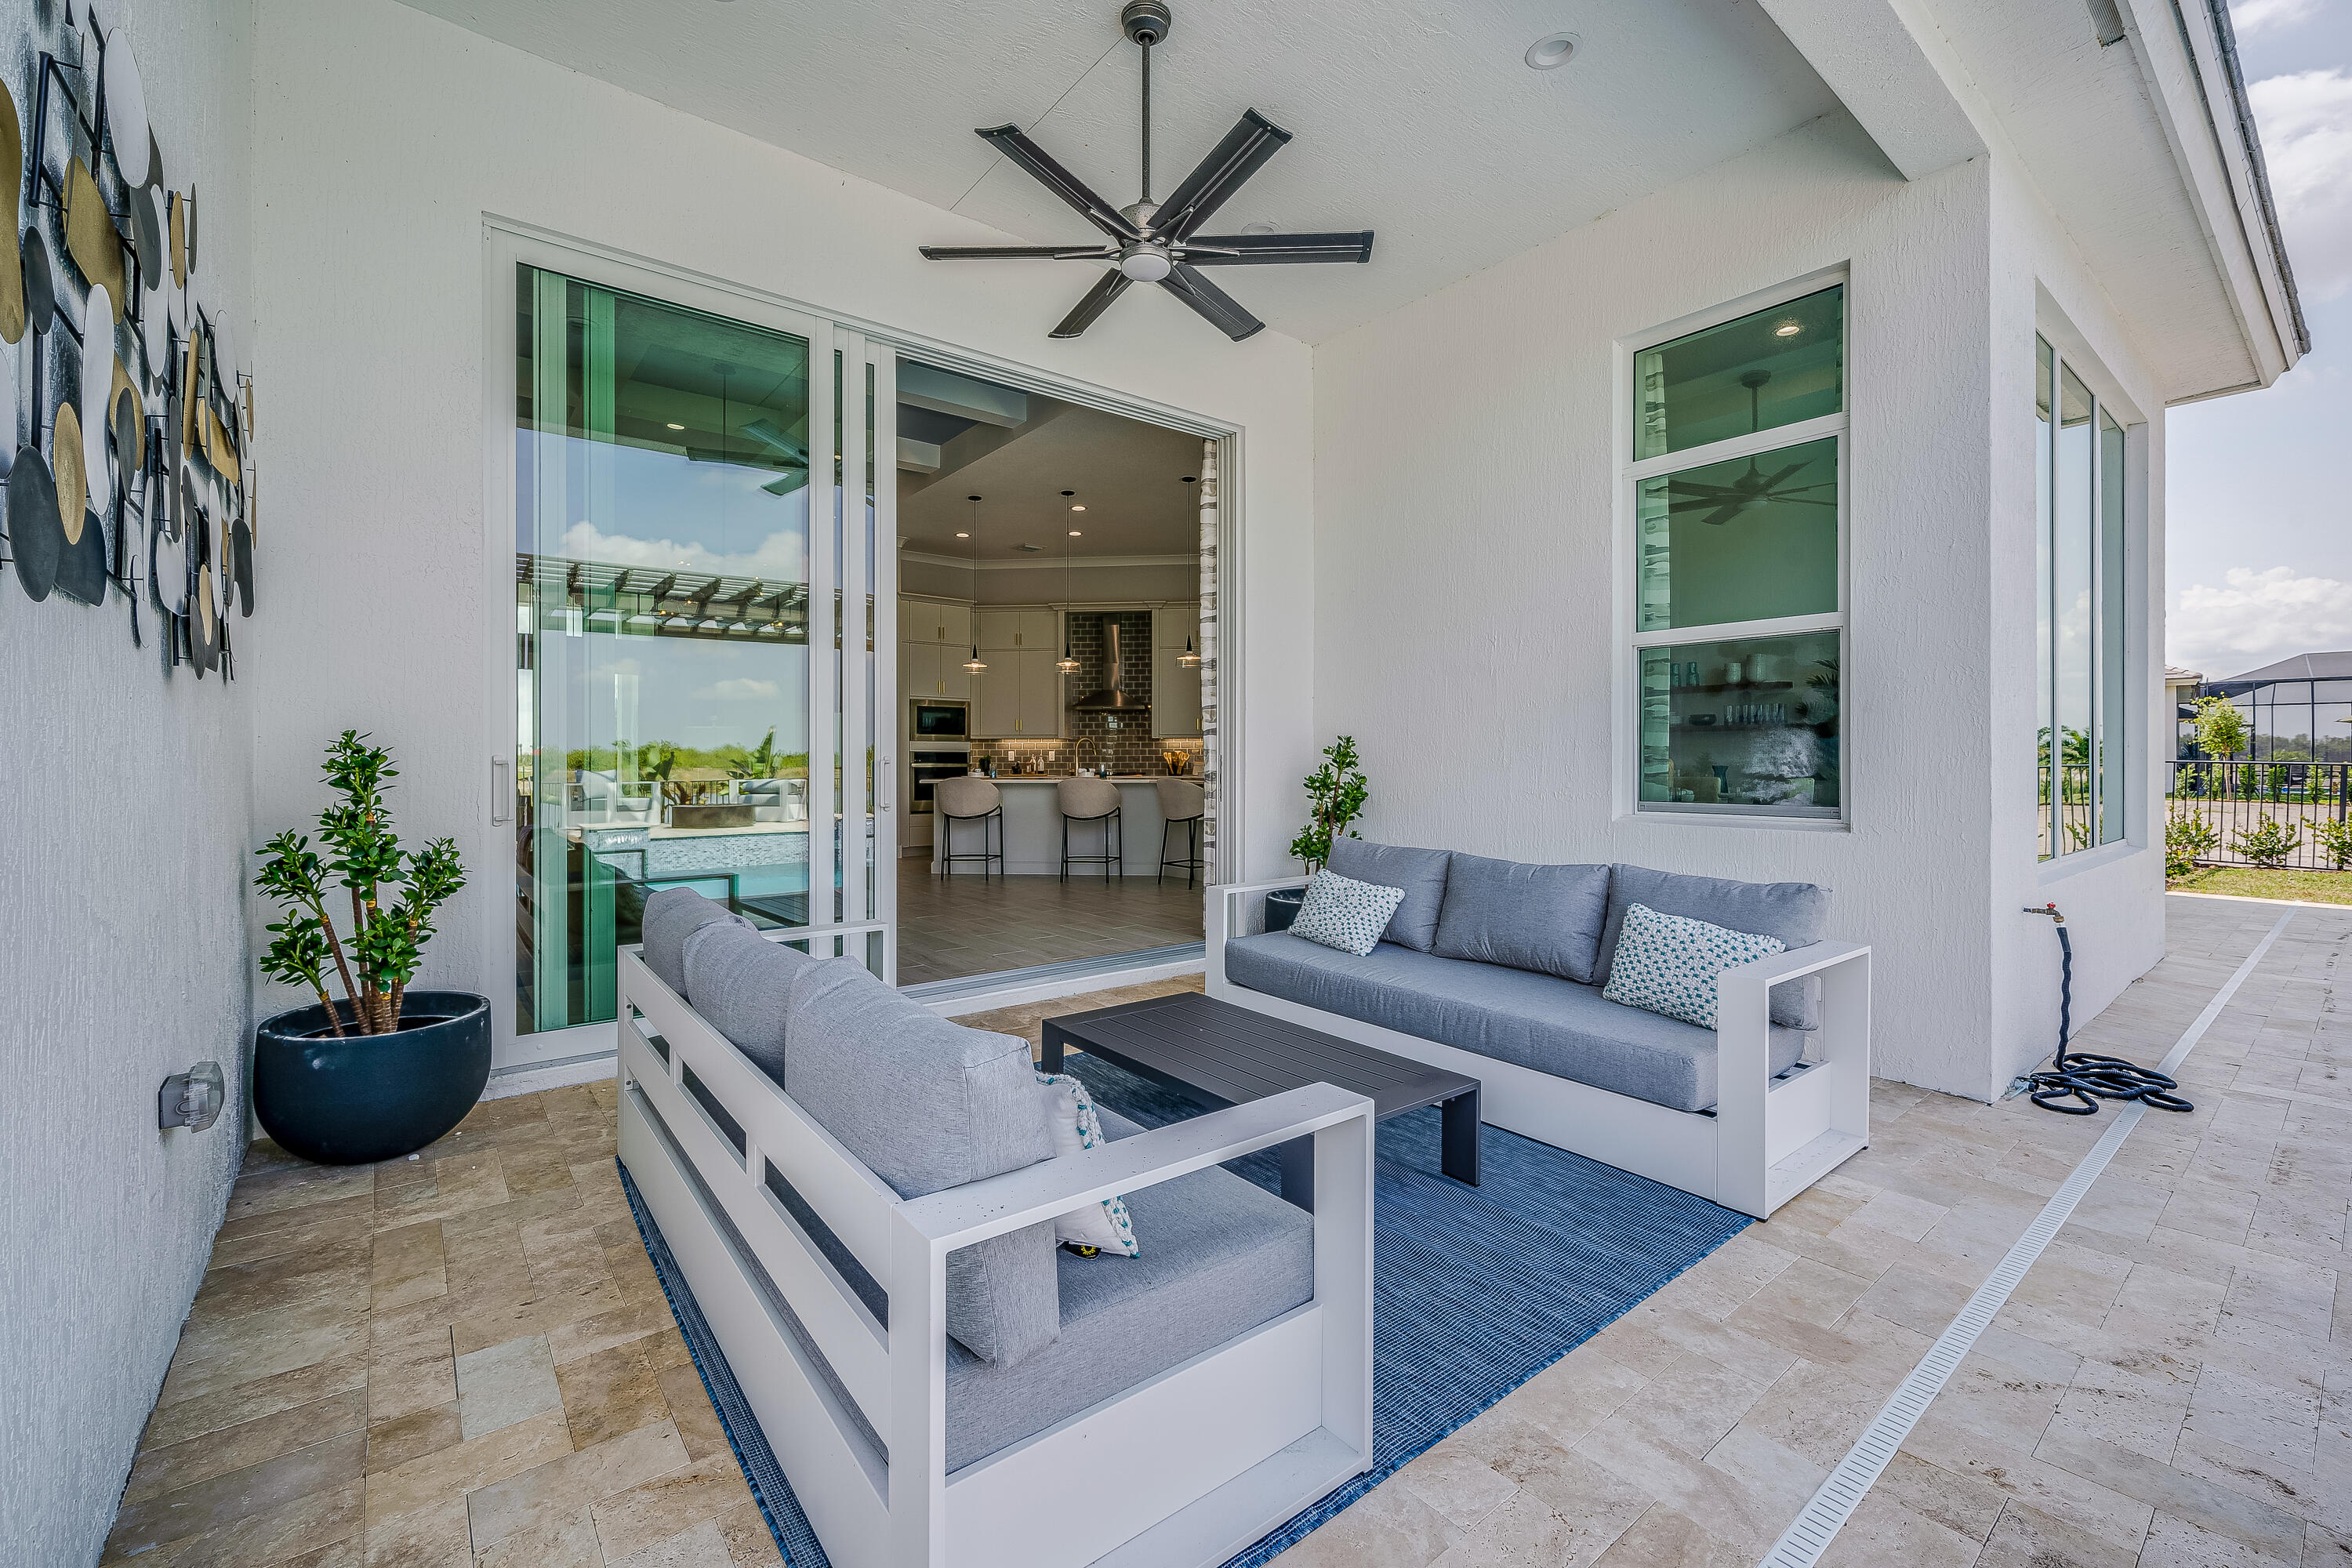
    Covered, Patio

  • Pool

    Yes

  • Pool Features

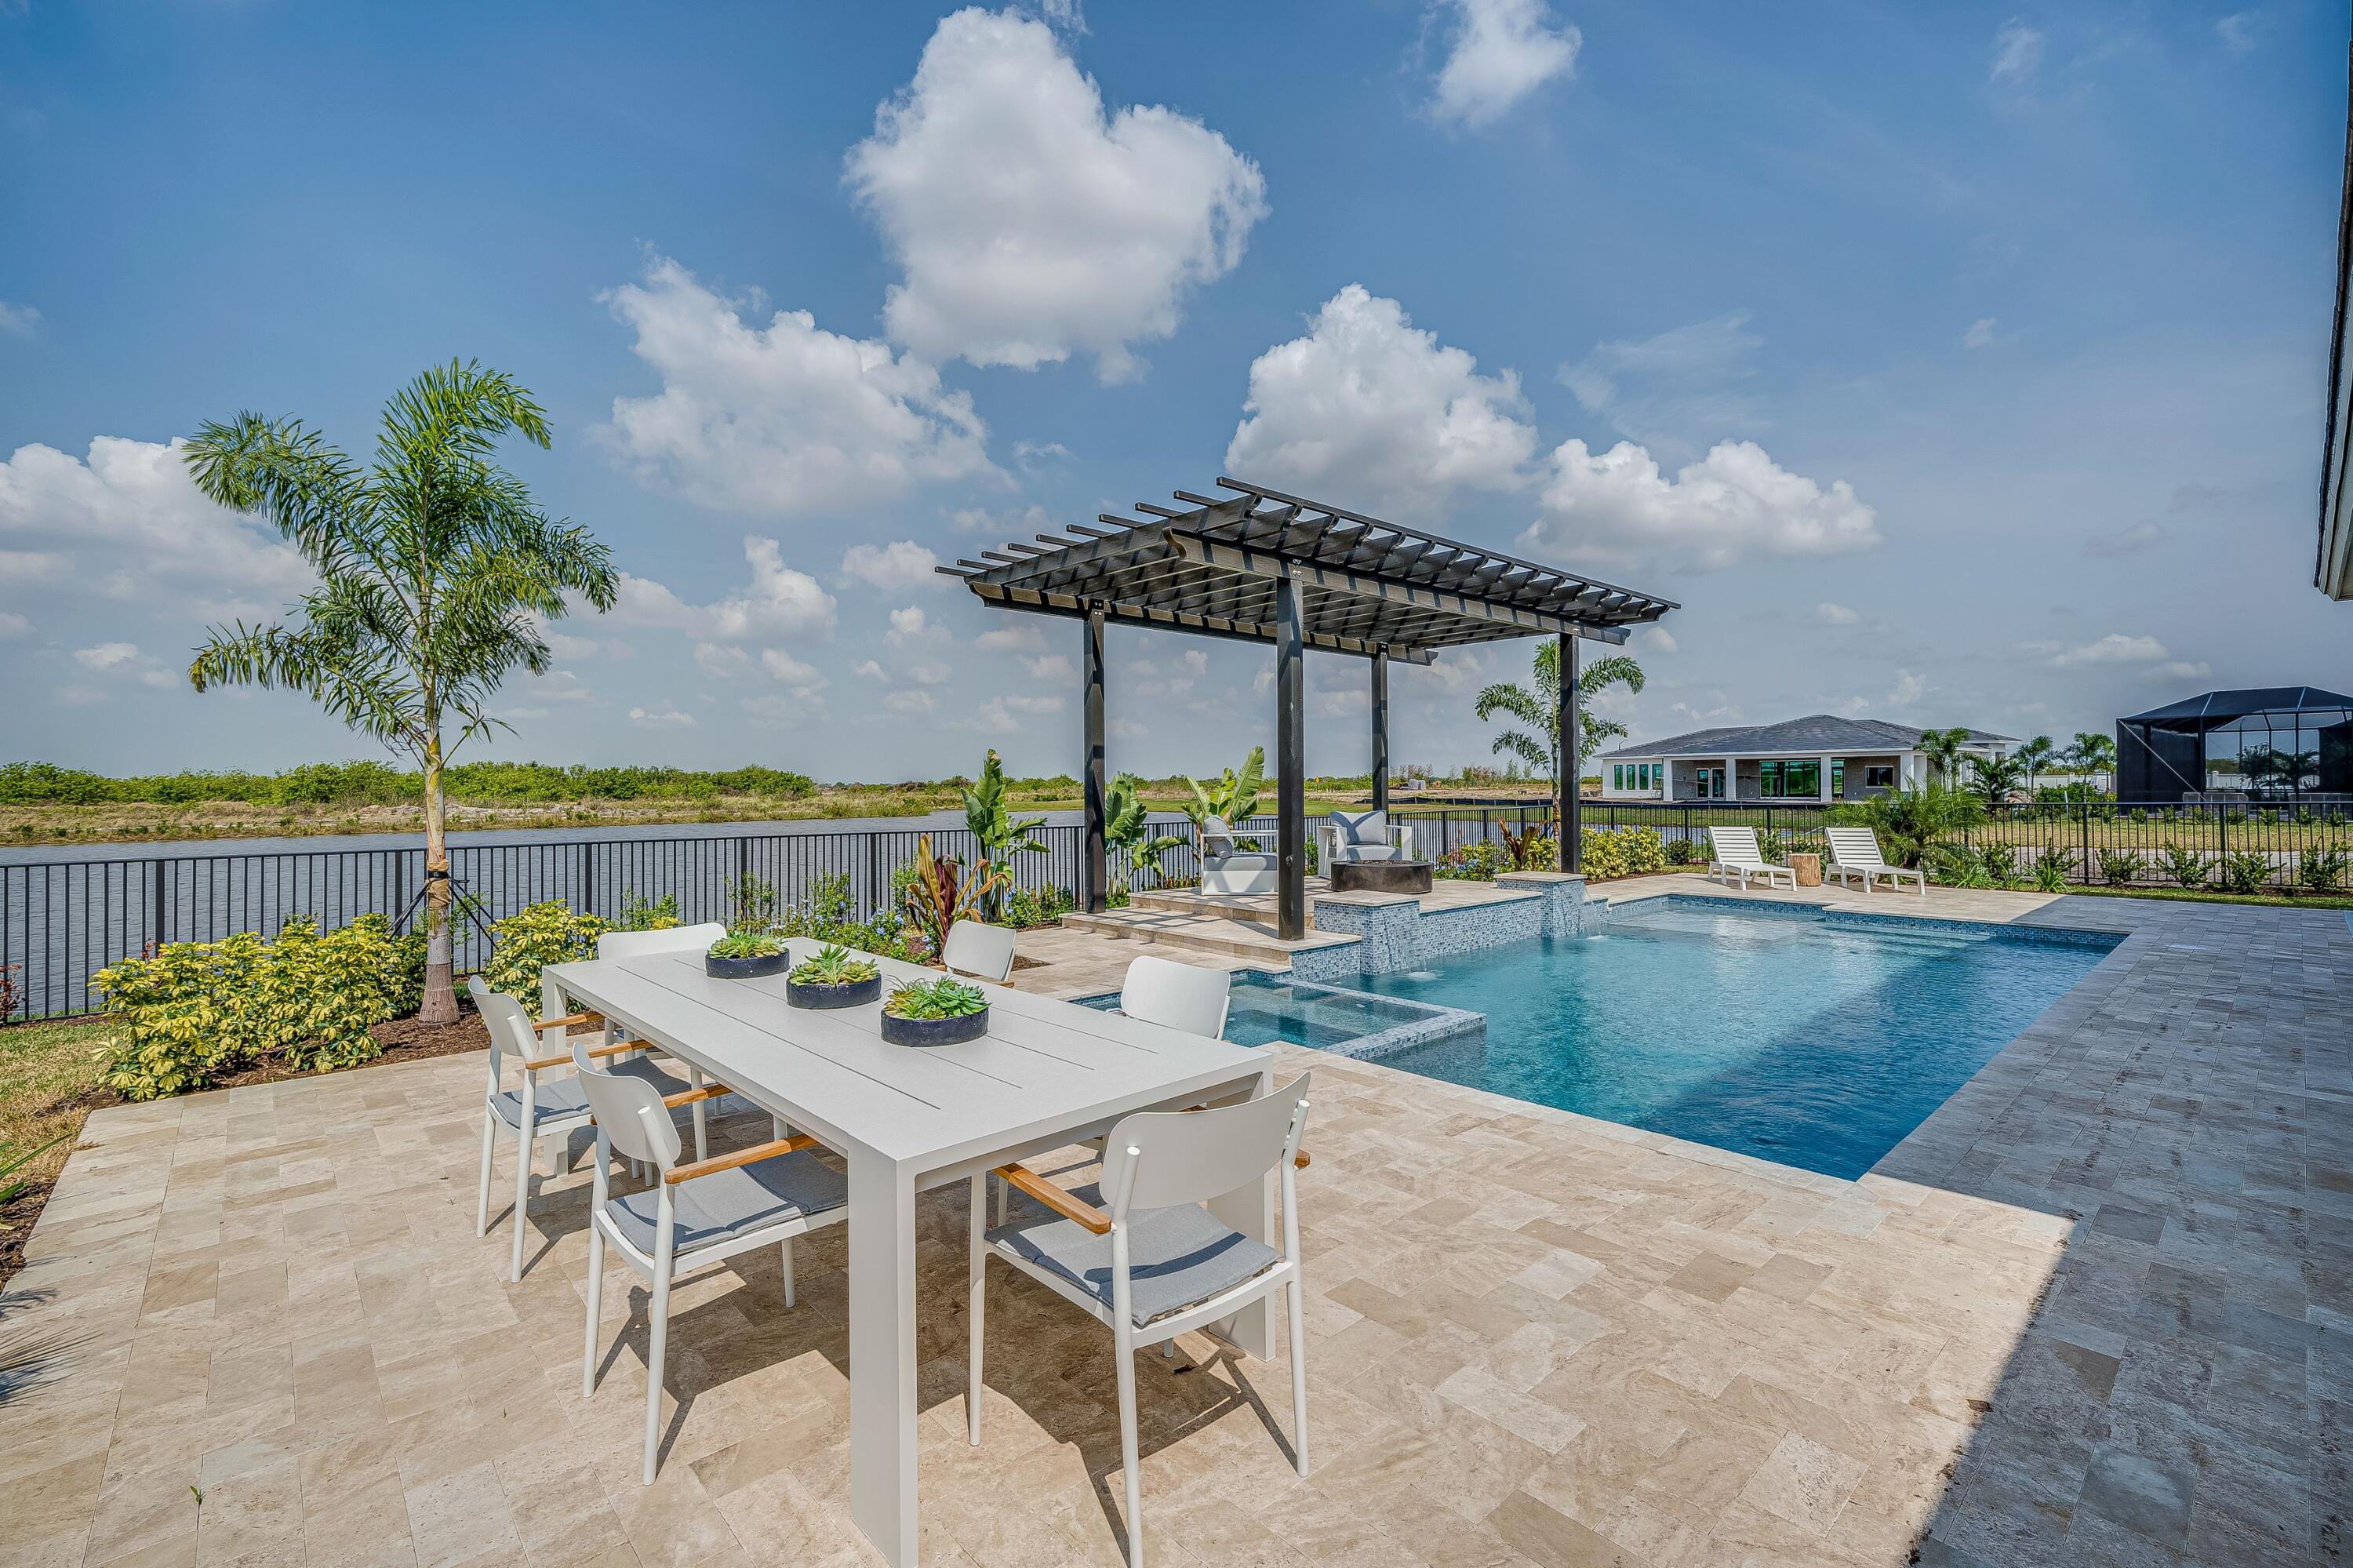
    Gunite, In Ground, Private, Pool/Spa Combo, Salt Water, Association

  • Waterfront YN

    YES

  • View

    Lake, Pool, Water

Area & Lot

  • Lot Features

    Waterfront

  • Lot Size(acres)

    0.28

  • Property Type

    Residential

  • Property Sub Type

    Single Family Residence

  • Architectural Style

    Traditional

Price

  • Sales Price

    $1,270,000

  • Tax Amount

    $17,375.77

  • Sq. Footage

    2,790

  • Price/SqFt

    $455

HOA

  • Association

    YES

  • Association Fee 2

    $207

  • Association Fee

    $316

  • Association Fee Frequency

    Monthly

  • Association Fee 2 Frequency

    Monthly

  • Association Fee Includes

    N/A

School District

  • Elementary School

    N/A

  • Middle School

    N/A

  • High School

    N/A

Property Features

  • Stories

    1

  • New Construction

    YES

  • Association Amenities

    Pool, Basketball Court, Billiard Room, Clubhouse, Fitness Center, Gated, Recreation Facilities, Shuffleboard Court, Tennis Court(s)

  • Senior Community YN

    NO

  • Sewer

    Public Sewer

  • Water Source

    Public

Schedule a Showing

Showing scheduled successfully.

<
>
IN PERSON
VIA CHAT

What is 3 + 4 ?


Change time

Mortgage calculator

Estimate your monthly mortgage payment, including the principal and interest, property taxes, and HOA. Adjust the values to generate a more accurate rate.

Your payment

Principal and Interest:

$

Property taxes:

$

HOA fees:

$

Total loan payment:

$

Total interest amount:

$

Location

County

St Lucie

Elementary School

Middle School

High School

Listing Courtesy of Lisa D Krynski, The GHO Homes Agency LLC

RealHub Information is provided exclusively for consumers' personal, non-commercial use, and it may not be used for any purpose other than to identify prospective properties consumers may be interested in purchasing. All information deemed reliable but not guaranteed and should be independently verified. All properties are subject to prior sale, change or withdrawal. RealHub website owner shall not be responsible for any typographical errors, misinformation, misprints and shall be held totally harmless.

Agent Hals Blanc

FOUNDER

Hals Blanc

Call Hals today to schedule a private showing.


* Listings on this website come from the FMLS IDX Compilation and may be held by brokerage firms other than the owner of this website. The listing brokerage is identified in any listing details. Information is deemed reliable but is not guaranteed. If you believe any FMLS listing contains material that infringes your copyrighted work please click here to review our DMCA policy and learn how to submit a takedown request.© 2024 FMLS.
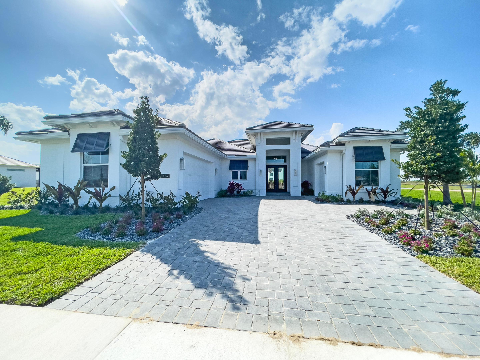
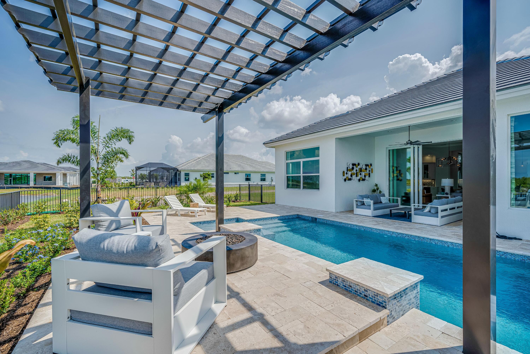
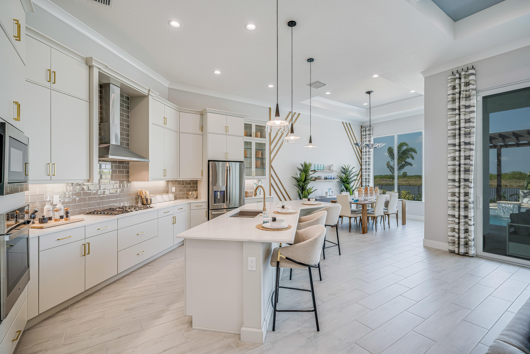
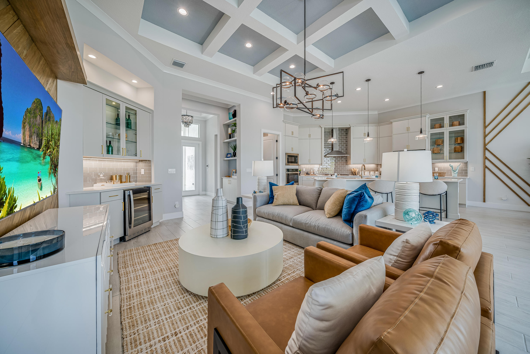
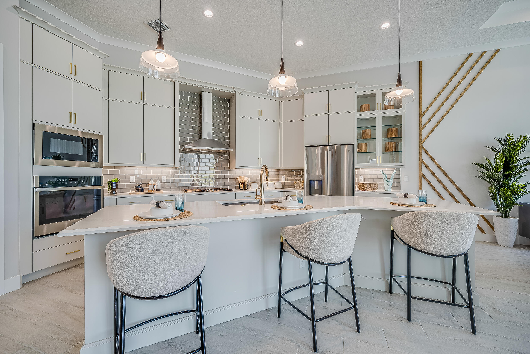
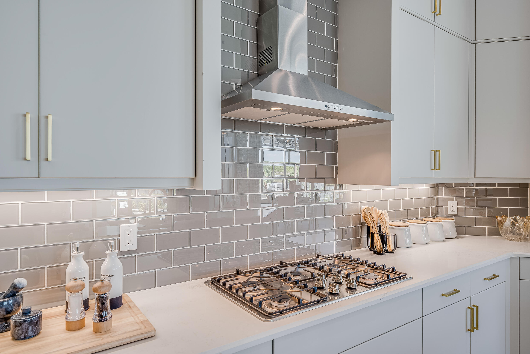
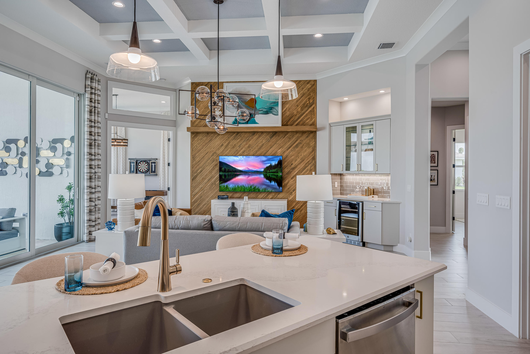
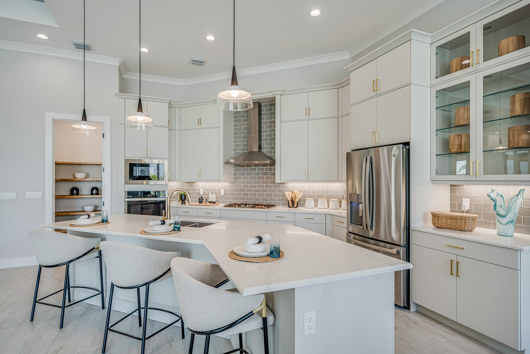
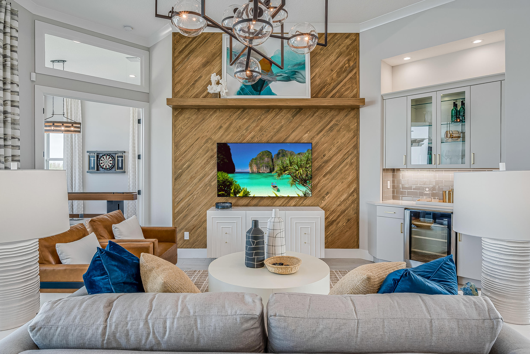
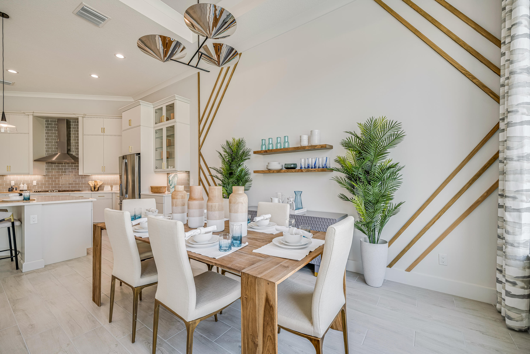
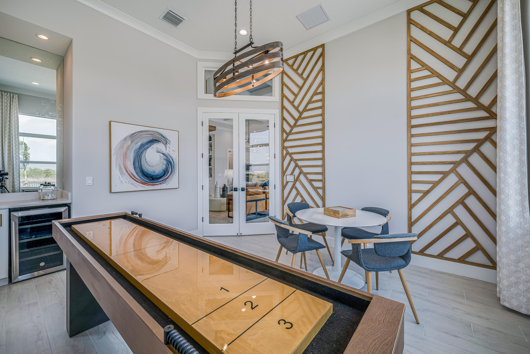
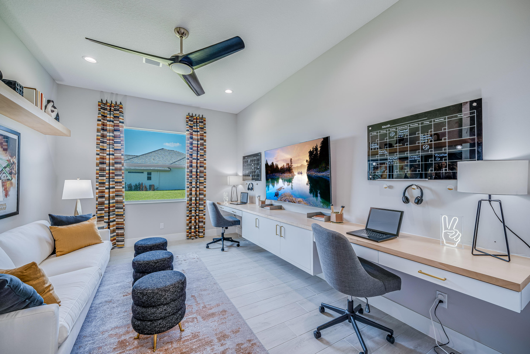
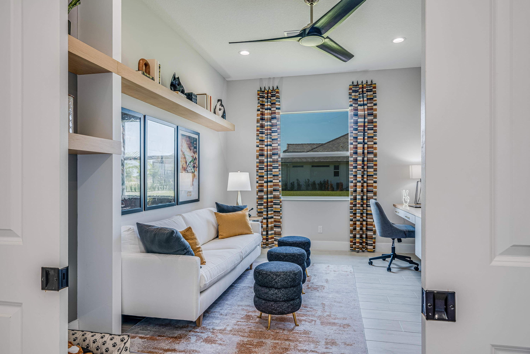
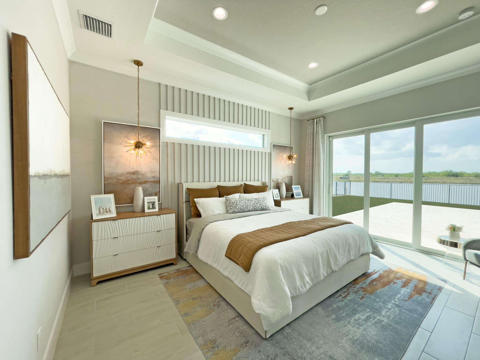
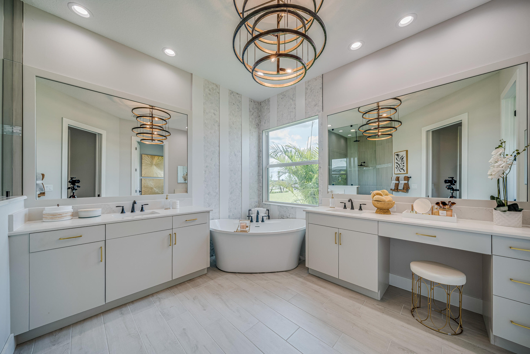
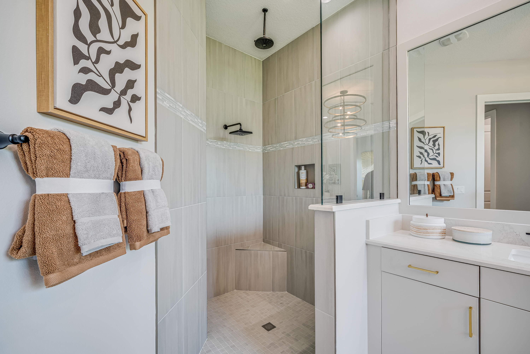
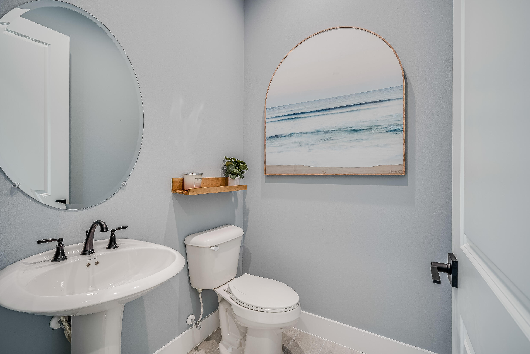
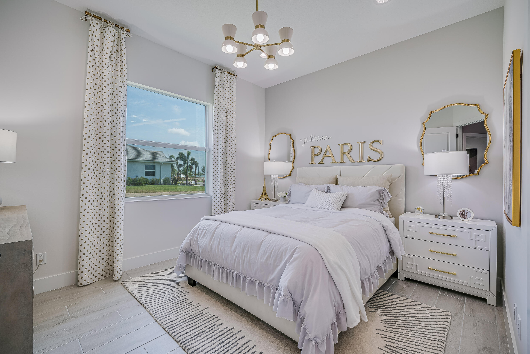
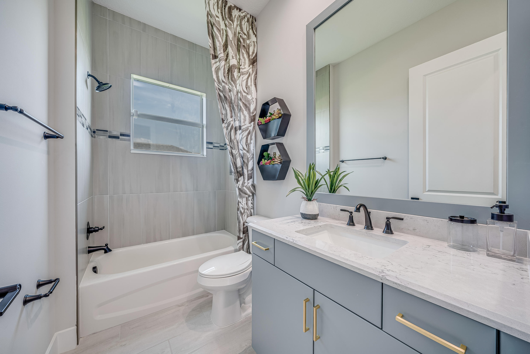
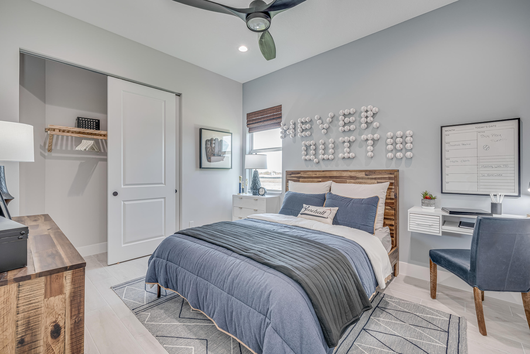
Home includes a private pool with 2 waterfalls, a sunshelf, a pergola and a spa! This Sage model is a fully furnished showcase residence. Offering 2,790 square feet of living space and a total of 3,776 square feet.  Featuring 3 bedrooms, 2.5 bathrooms, bonus room, club room and a 2-car garage plus a workshop garage.  Master bathroom includes a free-standing tub. The gourmet kitchen boasts stacked cabinetry with under-cabinet lighting, while the club room includes a stylish bar.  Custom lighting throughout, crown molding inside coffered ceilings and large-format porcelain wood plank tile flooring throughout the home.

13952 SW Belterra Drive

Message successfully sent.

What would you like to know?

What is 3 + 4 ?

I agree to receive email communication and understand I can unsubscribe at any time.

I agree to be contacted by Options 1 Realty via call, email, and text for real estate services. To opt out, you can reply 'stop' at any time or reply 'help' for assistance. You can also click the unsubscribe link in the emails. Message and data rates may apply. Message frequency may vary. Privacy Policy

Related Properties

Price reduced
Highly upgraded Carlyle, 3BR, 3.5BA with Clubroom, ideally situated on a premier waterfront easement lot offering enhanced privacy.  street. This home showcases custom window treatments, full custom closets with enhanced storage, designer wallpaper, and a gourmet kitchen with white cabinets and quartz countertops, double oven and chimney hood. An oversized screened enclosure with motorized awning captures expansive water views, ideal for entertaining and year- round Florida living. Whole-house generator, water filtration system, motorized front- entry screen, kitchen pull-outs and epoxy-finished 3-car garage complete the home, conveniently located near the Clubhouse. Experience the exceptional 55+ lifestyle of Valencia Walk at Riverland, a 4,000-acre master-planned community offering an extraordinary collection of resort-style amenities. Residents enjoy Valencia Walk's private clubhouse and pool along with Riverland's expansive amenities, including the 24-acre Sports & Racquet Club with 80+ tennis, pickleball and bocce courts; a 51,000-sq.-ft. Wellness & Fitness Center with a 16,000-sq.-ft. fitness center, indoor pool and sports courts, group fitness studios, outdoor lap and resistance pools and RiverFresh Café; and the 5-acre Arts & Culture Center featuring the 11,550-sq.-ft. Creativity Hub with art studios, classrooms, demonstration kitchens, community gardens and Artist's Garden. More than five miles of traffic-free Paseo and greenways connect the community for walking, biking and golf-cart travel. Riverland also offers an extensive calendar of clubs, activities, events and social opportunities, along with convenient access to Riverland Town Center and Publix.
#B26067728

Port St Lucie

12225 SW Saltwater Drive

3 Beds

3 Baths

3,108 Sq.Ft.

$1,195,000

MLS#: B26067728

Price reduced
This Move-in Ready Valerie home blends thoughtful design with refined finishes. Open layout, highlighted by a chef-inspired kitchen that anchors the space with premium cabinetry, built-in appliances, and rich detailing. Stylish wrap around wet bar and adjoining dining area, while expanded living spaces open to an extended lanai. Owner's bath offers a a well-appointed bath featuring a soaking tub and generous proportions, while energy-efficient open-cell spray.  Discover luxury living at PGA Village Verano, with resort-style amenities: private Pickleball Center with 27 courts, fitness facilities, indoor and outdoor pools, tennis, bocce, and basketball courts. Includes access to PGA Golf Club for its members, plus billiards, library, kitchen, and a full-time Lifestyle Director.
#B26072038

Port St Lucie

8358 SW Puccini Way

3 Beds

3 Baths

3,303 Sq.Ft.

$1,024,990

MLS#: B26072038

Breathtaking Riverfront Paradise with Ocean Access & Ultimate Florida Lifestyle Nestled in a quiet, highly desired single-entry neighborhood, this beautifully updated 3-bedroom, 2.5-bathroom riverfront home blends refined comfort with premier outdoor living. Designed for boaters and nature lovers, the property gives you direct ocean access and exceptional craftsmanship throughout. The bright, airy interior features an open-concept layout anchored by a magnificent double-sided wood fireplace. The heart of the home includes a fully remodeled kitchen with high-end finishes and completely updated, modern bathrooms. Peace of mind is guaranteed with brand-new CAT 5 hurricane-rated windows, exterior doors, roll-down shutters, and reinforced garage doors. Additional modern upda tes include a newly painted interior and exterior, fresh garage paint, a pristine, brand-new epoxy garage floor, and a brand-new roof over the lanai. Outside, the property transforms into an entertainer's dream featuring a brand-new private dock equipped with a high-capacity Hi-Tide boat lift and seamless ocean access for effortless cruising and fishing. A pristine, screened-in pool and hot tub with water views makes for bug-free lounging, soothing hydrotherapy, and year-round swimming. Pure relaxation awaits at the unique riverside shaded pad complete with a custom hammock setup for unwinding and taking in the panoramic water views. Experience the absolute peak of private waterfront luxury while remaining just minutes away from top local amenities. More to come!
#B26071218

Port St Lucie

651 SE Hidden River Drive

3 Beds

2 Baths

2,376 Sq.Ft.

$1,100,000

MLS#: B26071218

8.63 acre property ready for a family compound or an investment. Partially cleared, water retention pond, septic, and the potential to subdivide into 1 acre lots. Build multiple single family homes, barns, arena, paddock and more. Currently there is a shed and a single family home located on the property. No HOA.
#B26068209

Port St Lucie

1600 TILTON Road

3 Beds

2 Baths

2,199 Sq.Ft.

$1,500,000

MLS#: B26068209

Move-in ready Sophia floorplan offers 3 bedrooms, 3.5 baths, a private Study, and an extended Owner's Suite with additional covered lanai space. Open-concept living area is enhanced by wood-look flooring, abundant LED lighting, and a dramatic 16-foot sliding glass door that opens from the center to connect the Great Room with the covered lanai. Extended Owner's Suite offers a private retreat with wood-look flooring and a spa-inspired bath. Astor Creek offers resort-style living with a modern clubhouse, EGYM fitness center, group classes, dining, and a poolside bar. Enjoy pickleball, tennis, basketball, and a full calendar of events.
#B26064762

Port St Lucie

14224 SW Shinnecock Drive

3 Beds

3 Baths

2,846 Sq.Ft.

$1,023,990

MLS#: B26064762

Price reduced
Move-in Ready Victoria home in Astor Creek Golf & Country Club offering a thoughtfully designed layout with elevated finishes and a seamless blend of comfort and style. The open-concept living areas feature upgraded laminate wood flooring, a wet bar with premium prep faucet, and a spacious Owner's Suite with walk-in closet and spa-inspired bath featuring a frameless glass shower, designer tile, quartz countertops, upgraded cabinetry, and freestanding soaking tub. Enjoy the Astor Creek lifestyle with championship golf, resort-style pool, clubhouse dining, fitness, pickleball, tennis, walking trails, and an active social calendar.  Additional interior highlights include smooth wall finishes, solid core interior doors, and a full interior palette of white walls, ceilings, and trim for a bright, clean aesthetic. Exterior features include a full landscape package, aluminum gutters, upgraded entry doors with modern glass detailing, a finished garage with epoxy-style coating, and added structured wiring for convenience and connectivity.
#B26064774

Port St Lucie

12961 SW Shinnecock Drive

3 Beds

3 Baths

3,304 Sq.Ft.

$1,199,990

MLS#: B26064774

Price reduced
Move-in Ready Waverly home in Astor Creek Golf & Country Club featuring 3 bedrooms, 3.5 baths, a flex room, dedicated dining room, and extended Owner's Suite with additional covered lanai space. The open-concept layout includes wood-look flooring and 16' sliding glass doors connecting the main living area to the covered lanai, with pre-plumbing for a future summer kitchen. Enjoy the Astor Creek lifestyle with championship golf, resort-style pool, clubhouse dining, fitness, pickleball, tennis, walking trails, and an active social calendar.  The Chef's Kitchen features Nordic cabinetry, expanded island, wrap-around wet bar, Cambria quartz countertops, designer lighting, and premium Monogram appliances, including a 48" built-in refrigerator and wine reserve. The extended Owner's Suite offers a freestanding soaking tub, oversized deluxe shower, quartz countertops, and custom cabinetry. Additional highlights include a spacious laundry room, abundant LED lighting, solid-core doors, enhanced millwork, and wireless keyless garage entry. Enjoy the Astor Creek lifestyle with championship golf, clubhouse dining, resort-style pool, fitness, pickleball, tennis, and an active social calendar.
#B26064771

Port St Lucie

13377 SW Shinnecock Drive

3 Beds

3 Baths

3,345 Sq.Ft.

$1,289,990

MLS#: B26064771

Discover a rare opportunity for equestrian, agricultural, and country living on 20 private acres, where expansive open land, established infrastructure, and comfortable residential living come together in a truly versatile setting. Set approximately 1,300 feet back from Carlton Road, this secluded property offers exceptional privacy, elevated terrain with good drainage, mature trees, abundant wildlife, and approximately 13.5 acres of fenced pasture, providing outstanding potential for horses, livestock, farming, nursery operations, or a private family compound. The spacious residence offers 2,577 square feet of living area with four bedrooms, three bathrooms, a dedicated office, and a two-car garage. A new metal roof installed in 2023 adds lasting durability.  While the screened front porch invites peaceful mornings overlooking the surrounding acreage. Outdoor living is highlighted by an impressive 832-square-foot covered concrete rear porch, completed in 2023, along with an 8,500-gallon above-ground pool and concrete fire pit—creating the perfect setting to relax after a day on the farm or entertain beneath the open Florida sky.  Designed with agricultural functionality in mind, the property is exceptionally well equipped with six farm wells, one residential well, approvals for two additional wells, a backup generator serving the farm electrical system, and a 500-gallon propane tank. A South Florida Water Management District water-use permit provides an annual allocation of approximately 7.86 million gallons through May 28, 2045, offering tremendous value for agricultural operations. Approximately 4,000 square feet of shaded growing space further enhances the property's potential for a nursery, specialty crops, horticulture, or other agricultural uses.  Additional improvements include an approximately 1,000-square-foot concrete block building with electricity and a concrete floor, an approximately 230-square-foot barn with electricity and a concrete floor, and RV hookups with electricity, water, and septic connections. The land also features strategically designed drainage outlets to help manage water during the wet season, while the residential water softener was rebedded in 2026. Fiber-optic internet service is also expected to become available soon, providing modern connectivity without sacrificing the peace and privacy of rural living.  Whether your vision includes an equestrian estate, working farm, nursery, livestock operation, homestead, or private recreational retreat, this remarkable 20-acre property offers the acreage, infrastructure, privacy, and flexibility to create a truly exceptional South Florida lifestyle.
#B26063712

Port St Lucie

10650 Carlton Road

4 Beds

3 Baths

2,577 Sq.Ft.

$1,500,000

MLS#: B26063712

The view is what gets you first,and this is one of the standout homesites in Astor Creek. Positioned on the #8 tee with water views and a long view down the #7 fairway, this Priscilla model was chosen for the setting and then thoughtfully upgraded inside and out. Four large sliders open the home to an incredible 1,200 sq. ft. screened patio finished in porcelain tile, creating a true extension of the living space and a front-row seat to the water and golf views. Motorized screens, a privacy wall and upgraded landscaping make the outdoor space just as functional as it is beautiful.  Inside, you'll find 3 bedrooms, 3 full baths, a flex room and 3-car garage, along with upgrades that give the home a much more custom feel. Highlights include a fireplace, wall ovens, upgraded lighting and fans, Bandalux window treatments, California Closets cabinetry, frameless shower doors, crown molding and wainscoting, custom paint and distinctive designer wall treatments throughout. Even the garage has been thoughtfully finished with custom cabinetry and three ceiling fans.  And then there's Astor Creek itself—golf, dining, pickleball, tennis, fitness, resort-style amenities and a community designed around enjoying the Florida lifestyle. There are plenty of new homes to choose from, but it's much harder to recreate a lot, view and outdoor living space like this one. At the current list price, the seller will pay the buyer's required community membership buy-in fee.
#B26062128

Port St Lucie

13145 SW Shinnecock Drive

3 Beds

3 Baths

2,554 Sq.Ft.

$1,200,000

MLS#: B26062128

Experience the Rowan floor plan, offering 4 bedrooms, 2.5 bathrooms, 3,272 square feet of thoughtfully designed living space, and a private pool. The open-concept layout features a spacious gourmet kitchen that flows into the dining area and great room, while the first-floor owner's suite provides comfort and privacy. A versatile flex room and upstairs loft offer additional space. Step outside to the covered lanai and enjoy your own private pool, perfect for relaxing and entertaining. Complete with a 3-car garage, this home combines style, functionality, and Florida living.
#B26061200

Port St Lucie

13358 SW BALLY Drive

4 Beds

2 Baths

3,272 Sq.Ft.

$1,149,900

MLS#: B26061200

 - property

Send a message

Message successfully sent.

Your message

What is 3 + 4 ?

Reason for contacting?

I agree to receive email communication and understand I can unsubscribe at any time.

I agree to be contacted by Options 1 Realty via call, email, and text for real estate services. To opt out, you can reply 'stop' at any time or reply 'help' for assistance. You can also click the unsubscribe link in the emails. Message and data rates may apply. Message frequency may vary. Privacy Policy

Sign Out

Virtual Assistant

Would you like to take the next step with this property? We can help you schedule a showing or virtual tour, or send you more details.

Yes, I would like more information.

Thank You for Your Reply, One of Our Agents will contact you as soon as possible

No, maybe later.

Thank you, you can always contact me via email, phone number or through the contact form.

Realhub AI

Lucy - Your AI-Powered Realtor

Update Your Temporary Password

Personalize your search

Enter your email and we'll notify you immediately when new listings match what you're looking for.

or enter email address

Already have an account ? Login here

Continue your home search

I agree to receive communications and understand I can unsubscribe at any time.

I agree to be contacted by Options 1 Realty via call, email, and text for real estate services. To opt out, you can reply 'stop' at any time or reply 'help' for assistance. You can also click the unsubscribe link in the emails. Message and data rates may apply. Message frequency may vary. Privacy Policy

Already have an account ? Login here

We use cookies

We use cookies primarily for analytics to enhance your experience. By accepting, you agree to our use of these cookies. You can manage your preferences or learn more about our cookies policy.