Features & Amenities

Interior

  • Other Interior Features

    Wet Bar, Built-in Features, Cathedral Ceiling(s), Entrance Foyer, Eat-in Kitchen, High Ceilings, Kitchen Island, Pantry, Storage, Soaking Tub

  • Total Bedrooms

    4

  • Bathrooms

    4

  • 1/2 Bathrooms

    2

  • Cooling YN

    YES

  • Cooling

    Central Air, Ceiling Fan(s), Zoned

  • Fireplace YN

    YES

  • Heating YN

    YES

  • Heating

    Central, Zoned

  • Main Level Bedrooms

    4

  • Pet friendly

    Yes

Exterior

  • Garage

    Yes

  • Garage spaces

    3

  • Construction Materials

    Block, Stucco

  • Other Exterior Features

    Outdoor Kitchen, Outdoor Shower

  • Parking

    Circular Driveway, Garage, Golf Cart Garage, Garage Door Opener, Guest, Driveway

  • Patio and Porch Features

    Covered, Patio

  • Pool

    Yes

  • Pool Features

    Gunite, In Ground, Association, Private

  • Waterfront YN

    NO

  • View

    Golf Course, Garden, Pool

Area & Lot

  • Lot Size(acres)

    0.5

  • Property Type

    Residential

  • Property Sub Type

    Single Family Residence

  • Architectural Style

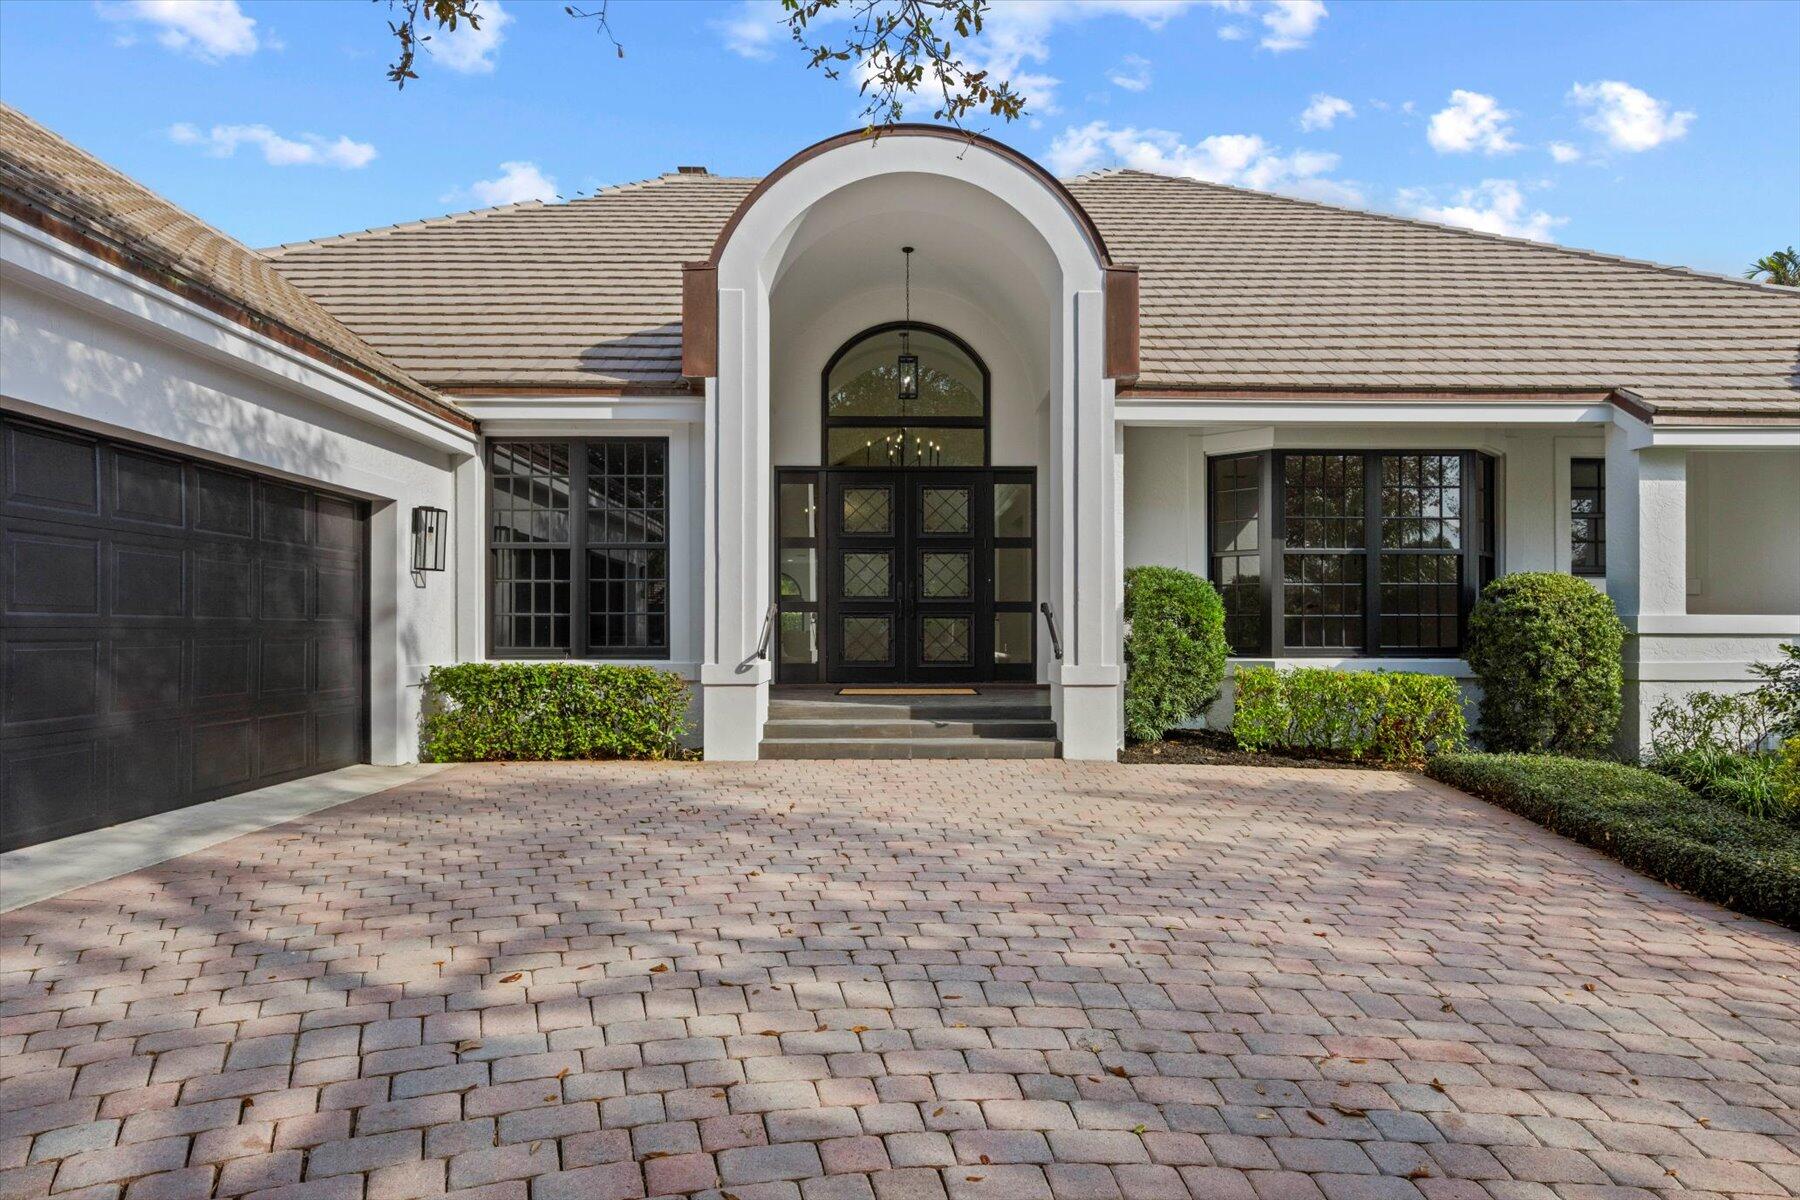
    European, Ranch, Traditional

Price

  • Sales Price

    $4,500,000
  • Tax Amount

    $32,722.1

  • Financing Options

    Cash

  • Sq. Footage

    5,260

  • Price/SqFt

    $855

HOA

  • Association

    YES

  • Association Fee

    $551

  • Association Fee Frequency

    Monthly

  • Association Fee Includes

    N/A

School District

  • Elementary School

    Hobe Sound

  • Middle School

    Murray

  • High School

    South Fork

Property Features

  • Stories

    1

  • Association Amenities

    Pool, Tennis Court(s)

  • Senior Community YN

    NO

  • Sewer

    Public Sewer

  • Water Source

    Public

Schedule a Showing

Showing scheduled successfully.

<
>
IN PERSON
VIA CHAT

What is 3 + 4 ?


Change time

Mortgage calculator

Estimate your monthly mortgage payment, including the principal and interest, property taxes, and HOA. Adjust the values to generate a more accurate rate.

Your payment

Principal and Interest:

$

Property taxes:

$

HOA fees:

$

Total loan payment:

$

Total interest amount:

$

Location

County

Martin

Elementary School

Hobe Sound

Middle School

Murray

High School

South Fork

Listing Courtesy of Milla & Andrew Russo , Illustrated Properties LLC (Jupiter)

RealHub Information is provided exclusively for consumers' personal, non-commercial use, and it may not be used for any purpose other than to identify prospective properties consumers may be interested in purchasing. All information deemed reliable but not guaranteed and should be independently verified. All properties are subject to prior sale, change or withdrawal. RealHub website owner shall not be responsible for any typographical errors, misinformation, misprints and shall be held totally harmless.

Agent Hals Blanc

FOUNDER

Hals Blanc

Call Hals today to schedule a private showing.


* Listings on this website come from the FMLS IDX Compilation and may be held by brokerage firms other than the owner of this website. The listing brokerage is identified in any listing details. Information is deemed reliable but is not guaranteed. If you believe any FMLS listing contains material that infringes your copyrighted work please click here to review our DMCA policy and learn how to submit a takedown request.© 2024 FMLS.
18065 SE Village Boulevard
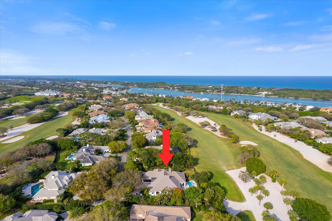
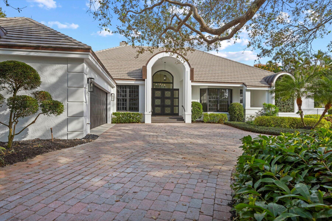
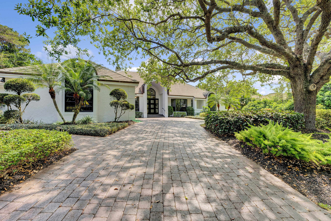
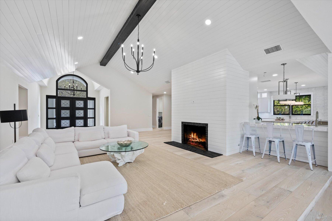
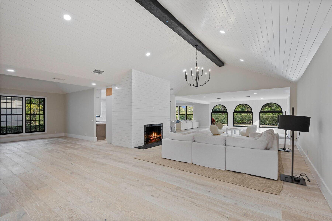
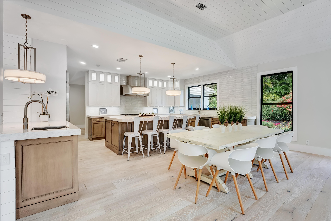
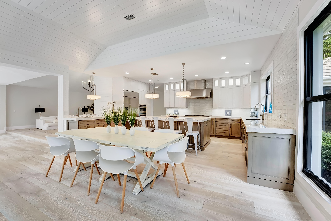
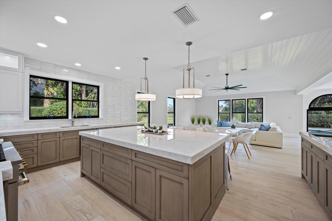
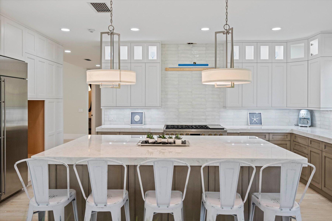
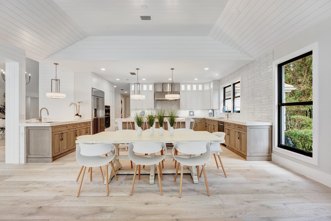
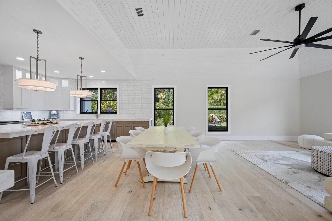
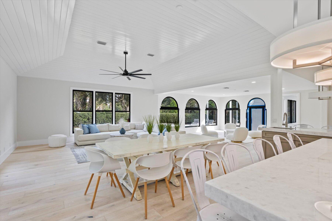
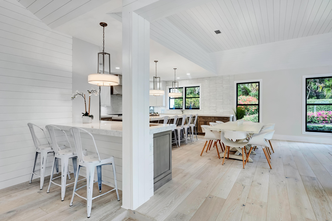
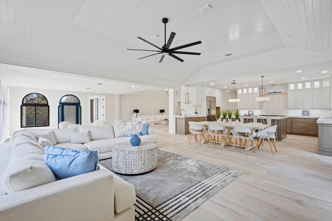
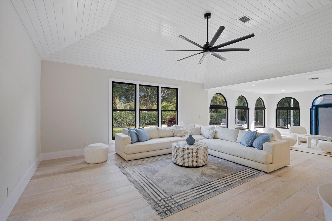
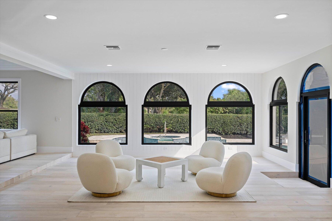
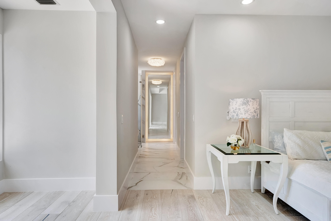
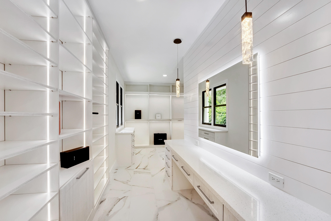
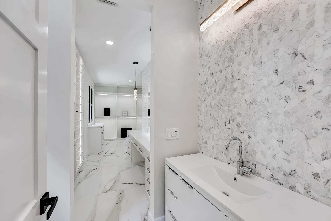
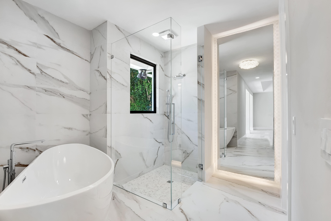
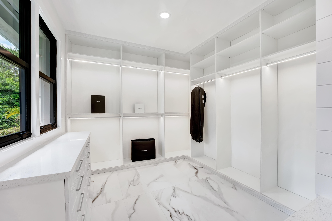
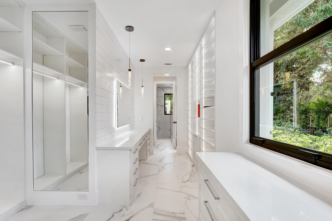
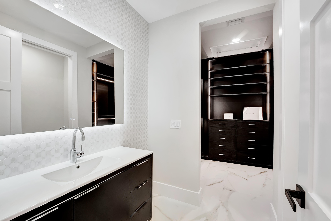
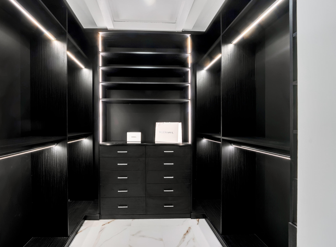
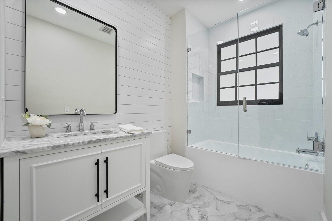
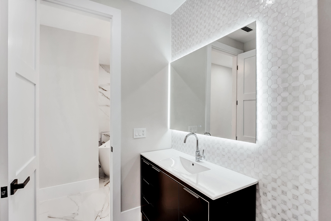
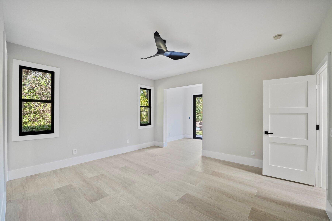
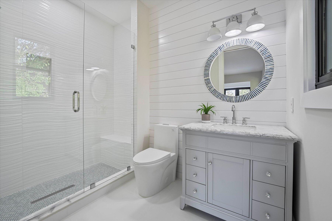
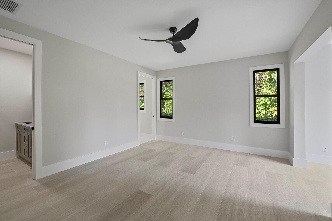
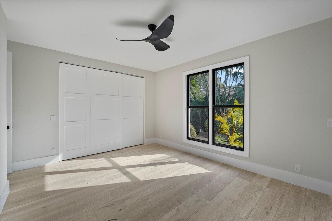
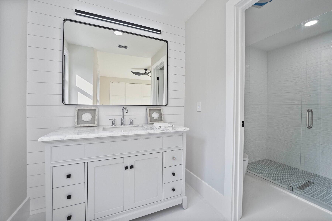
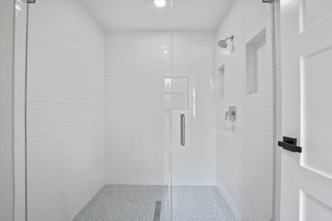
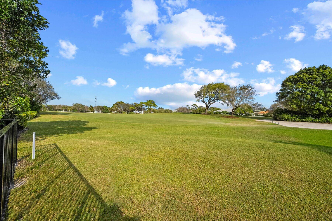
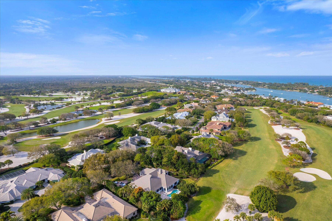
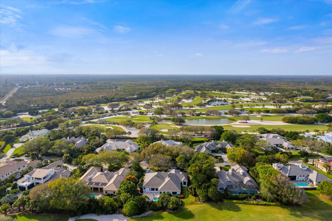
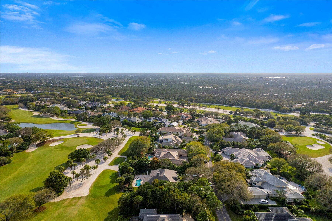
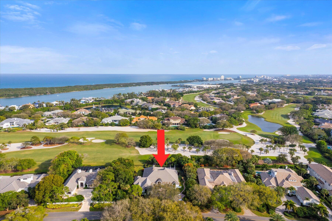
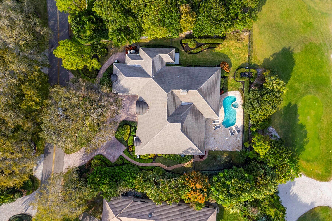
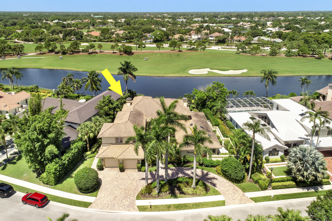
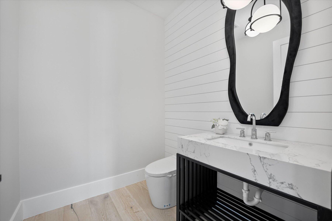
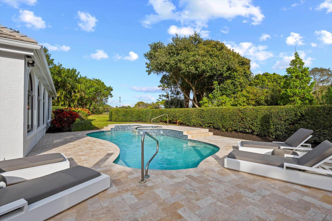
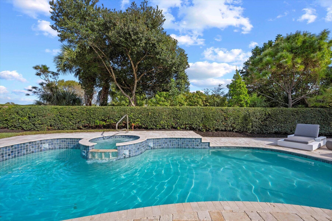
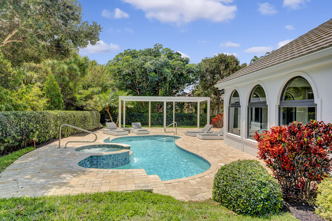
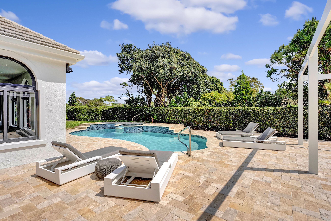
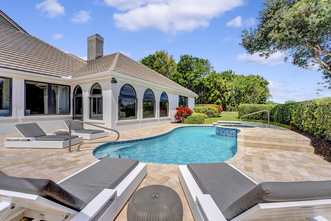
Rare opportunity awaits to become a homeowner in the EXCLUSIVE PRIVATE GOLF GATED COMMUNITY,  with NO MEMBERSHIP REQUIRED (but can be obtained).  This FULLY RENOVATED-TURNKEY SINGLE STORY RESIDENCE sits on a ½-ACRE of land with desired eastern exposure, overlooking a PICTURESQUE GOLF COURSE on the third hole within the private gated community of JUPITER HILLS.  This stunning home features a spacious OPEN FLOOR PLAN with abundant natural light, an office, and a hobby room, encompassing a total of 4 bedrooms, 4.2 baths, an office and 3 living areas and 5260 sq ft of living space.  Perfect for entertaining, the interior showcases new wood flooring throughout and porcelain tile in the guest suite (that can be utilized as a guest house). see supplement remark Additionally, the residence boasts high volume ceilings adorned with beautiful shiplap and woodwork. The BRAND-NEW KITCHEN is a focal point, featuring an oversized island and bar with custom cabinets, designer calcite counters, new Monogram appliances (including a professional gas range), and luxurious fixtures. The master suite exudes elegance with designer his and her separate vanities, custom closets equipped with LED lighting, his & her smart water closets, a designer makeup counter in her closet, illuminated mirrors with exquisite lighting fixtures, a standalone tub, frameless shower, and upscale fixtures.
The air-conditioned work/hobby room offers a multitude of possibilities, whether you choose to create a home gym, wine room, or storage space - all highly desirable features for Floridians. The in-law suite provides around 300 sq. ft. of versatile space that can be customized to match your lifestyle. It could function as a living area for a family with children or be reimagined as a bunk room with extra play space.

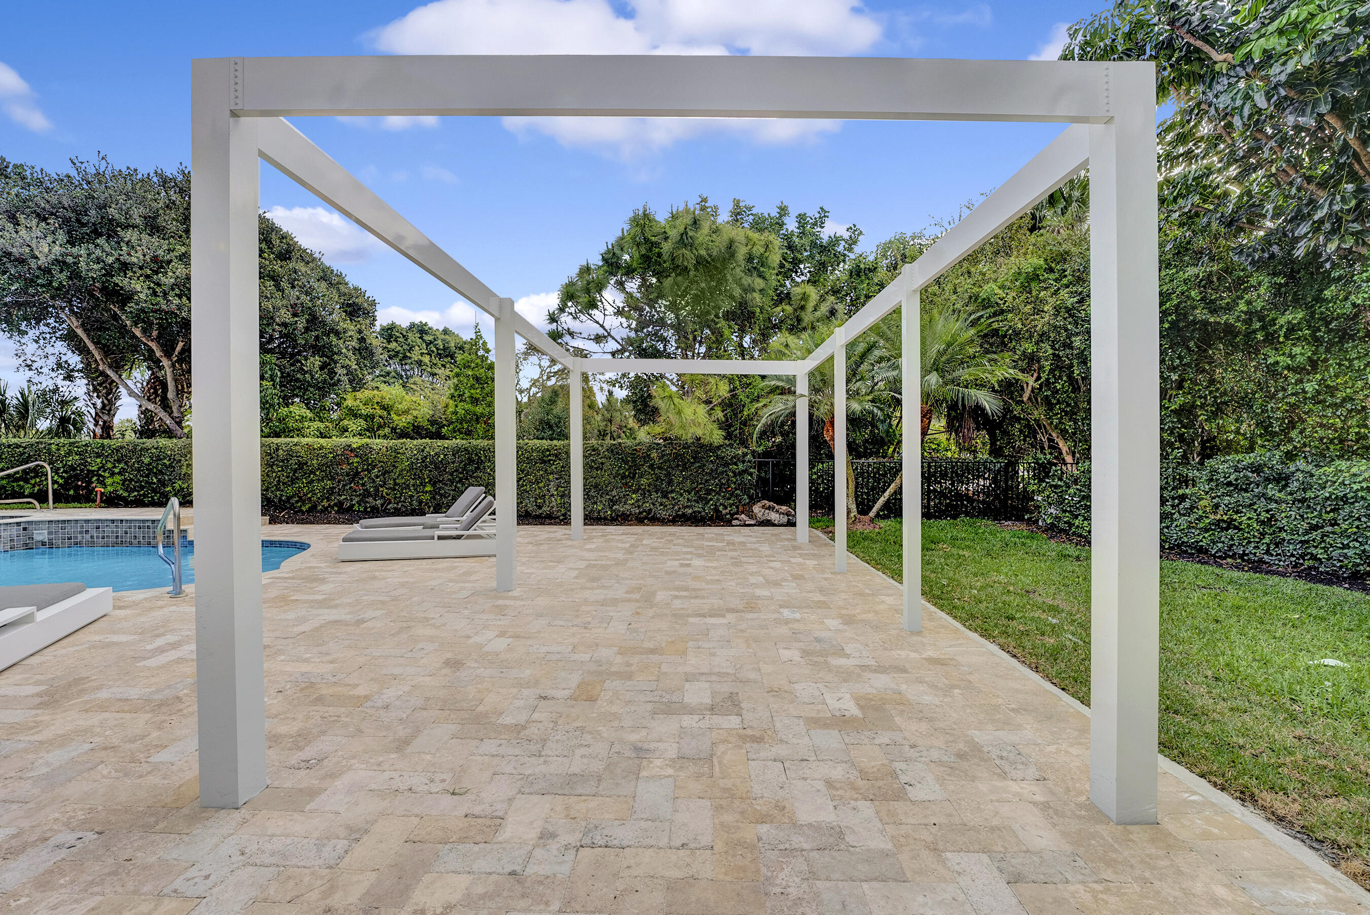
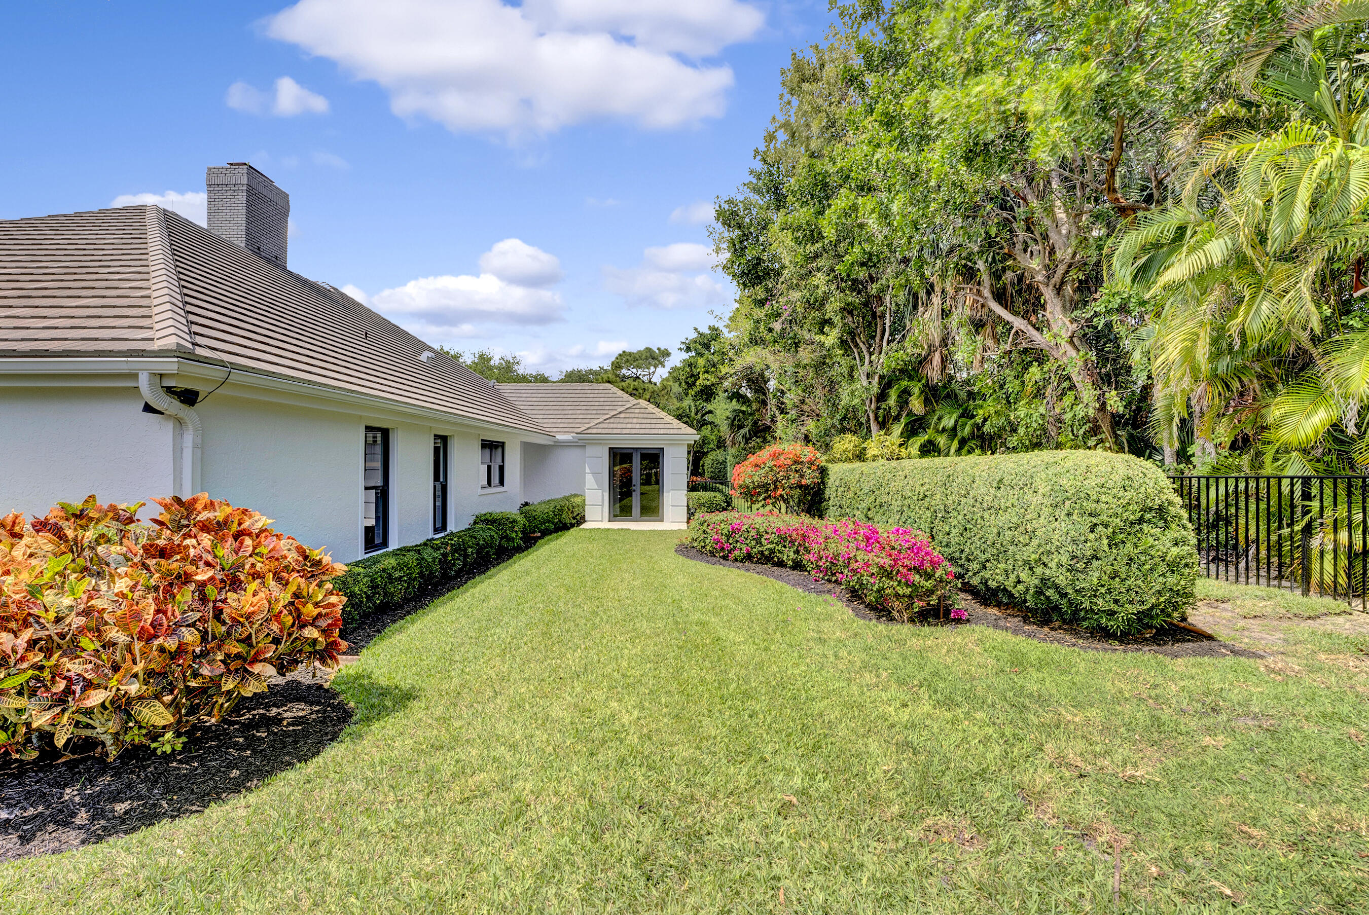
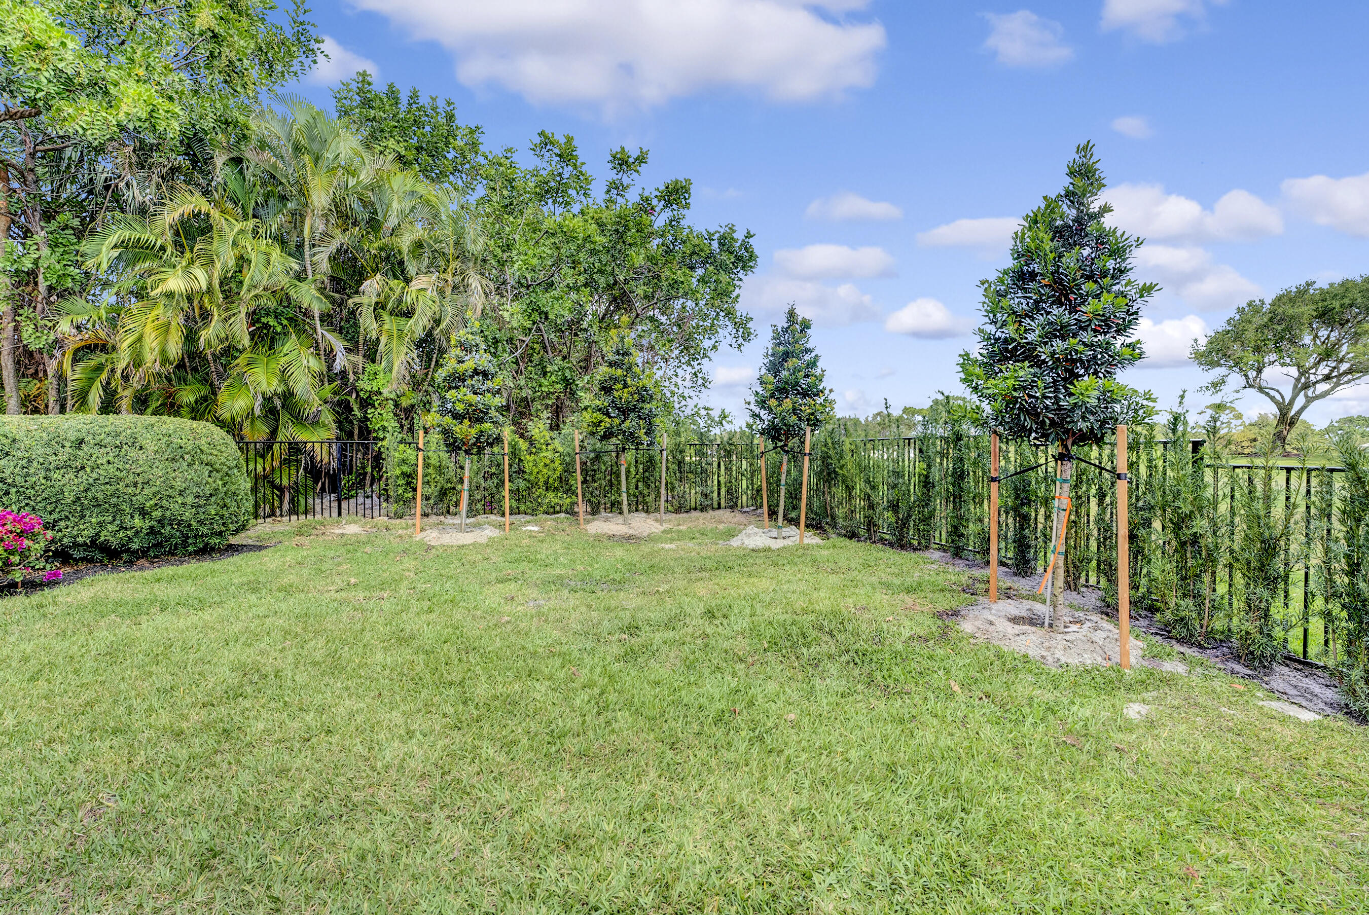
The outdoor living area has been expanded, doubling its size with the additional pavers, while the fenced yard has been enlarged greatly on both sides to provide plenty of room for your furry companions to play freely. Enhancing the outdoor experience is a brand new covered outdoor kitchen made out of pergola with BBQ grill, and fridge.

The property features newly installed 2x Ten ton Lennox AC units with UV lighting, 2016-year-old-roof, full impact windows and doors, and a contracted-house generator. The property has seen a remarkable transformation, with the removal of the living room pilings, a redesign of the flooring layout, the addition of a new beam that redefined the construction, and the expansion and reconfiguration of the master suite wing. Furthermore, a new cabana bathroom and outdoor shower have been included in the upgrades.
Located on the third hole of the Village Course, this serene and spacious setting creates an ideal oasis to savor all the amenities that Jupiter Hills has to offer.

Ranked fourth as Best golf course in State in 2021-'24,  Jupiter Hills Golf Club is a private golf club located in Tequesta, Florida, USA. It was founded in 1970 and is widely regarded as one of the best golf courses in Florida and the United States.
The club features two 18-hole courses: the Hills Course and the Village Course. The Hills Course was designed by George Fazio and opened in 1970, while the Village Course was designed by Tom Fazio and opened in 1982. Both courses offer challenging layouts, with the Hills Course featuring rolling fairways, large greens, and numerous water hazards, while the Village Course offers a more traditional layout with smaller greens and tight fairways.

18065 SE Village Circle

Message successfully sent.

What would you like to know?

What is 3 + 4 ?

I agree to receive email communication and understand I can unsubscribe at any time.

I agree to be contacted by Options 1 Realty via call, email, and text for real estate services. To opt out, you can reply 'stop' at any time or reply 'help' for assistance. You can also click the unsubscribe link in the emails. Message and data rates may apply. Message frequency may vary. Privacy Policy

Related Properties

Luxury living in this 4 bedroom, 6 bathroom estate home offering breathtaking waterfront and golf course views.  Renovated with exceptional craftsmanship, this home features soaring volume ceilings, rich millwork, stone fireplace, impact windows and doors and a private elevator.   Chef's gourmet kitchen boasts a gas range, two sinks, wall oven, warming drawer, wine refrigerator ideal to entertain. The first floor primary bedroom suite offers his and hers bathrooms and his and hers walk in closets. Upstairs, enjoy an impressive home theater, wet bar with wine refrigerator, private balcony showcasing spectacular sunsets, lake and golf course views.  Two oversized additional ensuite bedrooms await the perfect homeowner.  Resort style pool overlook the Jack Nicklaus golf course.   Located within The Loxahatchee Club, one of America's Top 100 Platinum Clubs, residents enjoy an exclusive lifestyle with championship golf, world-class amenities, exceptional dining, tennis, pickleball, fitness, and unparalleled service. This extraordinary estate offers the ultimate combination of elegance, privacy, luxury, and South Florida country club living.  Jupiter boasts top rated schools, fantastic shopping and dining, beautiful beaches, boating and fishing, marinas. and a short drive to the Palm Beach International airport and Briteline.
#B26053572

Jupiter

114 Sota Drive

4 Beds

6 Baths

4,988 Sq.Ft.

$4,695,000

MLS#: B26053572

Beautifully updated harbor home in the prestigious Admirals Cove, offering an exceptional waterfront lifestyle just steps from the Club. Ideally positioned with long water views, this residence features a private dock with a 40,000-pound boat lift, providing an ideal setup for boating enthusiasts.  Inside, the home has been thoughtfully renovated with a clean, contemporary design featuring a stunning custom kitchen with high-end appliances, spacious open living areas, beautifully updated baths, and an elegant entertaining bar complete with dual wine refrigerators and illuminated floating display shelves—perfect for hosting family and friends. Large walls of glass fill the home with natural light while framing the picturesque waterfront views throughout the main living spaces. Whether you're heading out on the boat, entertaining guests, or simply enjoying the peaceful water views from the comfort of your home, this residence offers an effortless waterfront lifestyle in one of Admirals Cove's most desirable locations.  Located just a short walk or golf cart ride from the Admirals Cove Club, you'll enjoy convenient access to world-class golf, tennis, pickleball, fitness, marina, fine dining, and every amenity that makes Admirals Cove one of South Florida's premier private communities.
#B26052995

Jupiter

301 Captains Way

2 Beds

2 Baths

2,469 Sq.Ft.

$3,700,000
MLS#: B26052995

Welcome to 115 Echo Lane, a masterfully reimagined residence that captures the essence of luxury golf course living within The Loxahatchee Club, one of Palm Beach County's most coveted gated communities. Perfectly positioned along the 15th hole of the Jack Nicklaus Signature Course, this elegant home offers 120 feet of sweeping golf frontage framed by lush landscaping.  Inside, modern sophistication meets timeless design. Herringbone-patterned hardwood floors flow through gracious living spaces, while the completely renovated kitchen showcases Macchia Vecchia marble countertops and backsplash, a Sub-Zero refrigerator and freezer, custom hood, and Kohler sinks and hardware.  Freshly painted cabinetry, designer lighting, and select upgraded window treatments add a refined finishing touch throughout.  The powder and cabana baths feature Macchia Vecchia marble countertops and designer wallpaper, seamlessly continuing the home's elevated aesthetic. The primary suite, guest suite, and office are conveniently located on the main level, with two additional guest suites and a versatile loft upstairs. Additional enhancements include new carpeting in the primary and guest suites, all-new lighting and sconces throughout, and complete interior and exterior repainting in 2024.  Technology and comfort updates include a new Hotwire alarm system with doorbell camera and a fully digital pool and spa system. Outdoor improvements feature landscape lighting, refreshed grounds with new sod, and the addition of lemon and mango trees.  115 Echo Lane blends thoughtful design, modern comfort, and timeless style in one exceptional Loxahatchee Club residence.
#R11136594

Jupiter

115 Echo Lane

4 Beds

5 Baths

4,978 Sq.Ft.

$4,399,000

MLS#: R11136594

Welcome to 8120 SE Old Plantation Circle located in Prado, one of Jupiter's most sought-after gated communities. Situated on one of the neighborhood's premier 1-acre lots, this 2019-built estate backs to a nature preserve with only one neighboring home, offering exceptional privacy. Boasting 5,773 living square feet, the residence features 5 bedrooms, 6 full baths, and 2 half baths. Luxury upgrades include Sub-Zero and Wolf appliances, white oak flooring throughout, a marble primary bath, custom elevator, Crestron smart home system, indoor/outdoor Sonos audio, and a whole-house generator. Outside, enjoy a stunning 25' x 50' pool surrounded by lush, professionally designed landscaping, creating a true private oasis. If you're looking for a newer home that has it all, then look no further!
#B26051776

Jupiter

8120 SE Old Plantation Circle

5 Beds

6 Baths

5,773 Sq.Ft.

$5,200,000
MLS#: B26051776

Situated on one of the most desirable and largest homesites within the Golf Village of Admirals Cove, this opportunity to enhance the existing residence or develop a custom estate is a rare opportunity. The home currently is a single story residence configured as a 3 bedroom & 3 bath with a 2.5 car garage and an open floor plan. Offering 118 ft of water frontage and unobstructed southern views, you can fully immerse yourself in one of South Florida's most premier golf course communities. The lot's generous dimensions allow for expansion plus the cul-de-sac location and wide water views offer the perfect blend of privacy. Enjoy all the amenities Admirals Cove has to offer including a marina, waterfront restaurants, state of the art salons, spas, and fitness equipment.
#B26048330

Jupiter

173 N Village Way

3 Beds

3 Baths

2,948 Sq.Ft.

$4,200,000
MLS#: B26048330

A striking expression of modern luxury, this impeccably redesigned residence blends sophisticated architecture with effortless indoor-outdoor living in one of Admirals Cove's most desirable settings. Perfectly positioned on an oversized corner homesite, the home captures sweeping lake and golf course vistas with breathtaking sunset views as its daily backdrop. Thoughtfully renovated with exceptional attention to detail, this designer-inspired home features three bedrooms, three beautifully appointed baths, and an open-concept floor plan filled with natural light. Dramatic floor-to-ceiling impact glass creates a seamless connection between the elegant interior and the resort-style outdoor living spaces. The sleek Scandinavian inspired kitchen is both functional and refined, showcasing... quartz countertops, premium stainless steel appliances, gas cooking, a smart refrigerator, and an expansive center island designed for casual dining and entertaining. Architectural details, volume ceilings, and custom finishes throughout create a clean, contemporary aesthetic that is both warm and inviting. The luxurious primary suite serves as a private retreat, complete with dual custom walk-in closets and a spa-inspired bath featuring Restoration Hardware cabinetry and exquisite marble finishes. Motorized shades, a finished air-conditioned garage, and numerous custom upgrades further enhance the home's exceptional comfort and convenience. Designed for year-round entertaining, the outdoor living area offers a heated pool surrounded by natural stone decking, custom landscape lighting, seamless indoor-outdoor Sonos audio, and lush tropical landscaping that provides remarkable privacy while framing the spectacular lake and golf course views. Located within the prestigious gated community of Admirals Cove, residents enjoy an unparalleled lifestyle with world-class amenities including championship golf, a state-of-the-art golf performance center, a 63-slip deep-water marina, waterfront dining, luxury fitness facilities, spa and salon services, and one of South Florida's most distinguished private club experiences.
#B26050590

Jupiter

124 Golf Village Boulevard

3 Beds

3 Baths

2,720 Sq.Ft.

$3,600,000
MLS#: B26050590

Set along the scenic Loxahatchee River within the prestigious guard-gated community of River Ridge, this exceptional waterfront residence offers over 4800 square feet of expansive living, timeless curb appeal, and breathtaking sunset views. Featuring 4 bedrooms, 4 full en-suite baths, 2 half baths, a dedicated office, and a 3-car garage, the home seamlessly blends generous living spaces with effortless indoor-outdoor living.  A dramatic two-story foyer with soaring vaulted ceilings creates an unforgettable first impression, while expansive walls of impact glass and premium sliding doors frame tranquil river views and fill the home with natural light.  The thoughtfully designed floor plan also offers an eat-in kitchen, formal dining, two en-suite guest bedrooms on the main level, while upstairs you'll find two spacious suites, each with private balconies overlooking the property. A dedicated office also opens onto the balcony, creating the perfect space to work while taking in the peaceful river views.  Designed for both everyday living and entertaining, this home features a Sonos sound system, Lutron remote-controlled lighting, electric blinds, a security camera system,  climate-controlled garage, whole-house water softening, carbon filtration, UV purification which includes reverse osmosis in the kitchen and primary suite.  Step outside to an expansive fenced outdoor living area featuring a summer kitchen, heated saltwater pool and spa, and generous green space. The waterfront has been thoughtfully enhanced with recent dredging, a composite dock with electrical service and a fish-cleaning station, a 13,000-pound boat lift, and a floating dock with a lift for 2 jetskis. Whether heading out for a day on the water or relaxing poolside as spectacular sunsets paint the evening sky, every detail has been thoughtfully considered, allowing the next owner to simply arrive and enjoy the very best of waterfront living.  Life in River Ridge is defined by privacy, natural beauty, and an exceptional waterfront lifestyle. Amenities include tennis and basketball courts, a playground, picnic areas, a clubhouse, and on-site management.  Just minutes from the heart of Tequesta, residents enjoy convenient access to waterfront dining, local boutiques, championship golf, and some of South Florida's most beautiful beaches.
#B26046792

Jupiter

18411 SE Lakeside Drive

4 Beds

4 Baths

4,838 Sq.Ft.

$5,200,000
MLS#: B26046792

Perfectly positioned on one of the most desirable lots in Admirals Cove's Golf Village.  Beautifully maintained single-story residence offers increasingly rare opportunity to enjoy today while creating exceptional value for tomorrow.  Situated on an expansive .46-acre corner homesite overlooking a tranquil lake, the West Course 9th green & Clubhouse beyond, the property enjoys a coveted southeast rear exposure, picturesque sunrise views and outstanding privacy.  Move right in & enjoy over 3,200 sf of bright, comfortable living space featuring a split-bedroom floor plan, 3 BRs, 4.1 BAs, generous entertaining areas & a 3-car garage. Newer roof (2019) and A/C systems (2021 & 2023) provide peace of mind while home's immaculate condition allows buyers to renovate at their own pace.  [Continued] For those seeking to create their dream home, few properties offer this combination of location, lot size and flexibility. The oversized homesite provides ample room to expand while remaining a one-story residence, including the potential to enclose the approximately 34' x 16' screened patio to significantly increase living area.  Just a short distance to the clubhouse and world-class amenities, this is a rare opportunity to secure one of Golf Village's premier oversized homesites in one of Admirals Cove's most sought-after locations.  Golf course in process of aeration.  VSocial Membership.  Can upgrade to Sports Membership with wait list to Golf Membership.
#B26049191

Jupiter

118 W Village Way

3 Beds

4 Baths

3,229 Sq.Ft.

$3,675,000

MLS#: B26049191

Escape to the tranquility of Jupiter Farms on this exceptional 5-acre equestrian property featuring a beautifully appointed main residence, detached guest house, and a 3-stall barn with five paddocks. Whether you're bringing horses, creating your own private retreat, or simply looking for room to spread out, this property offers endless possibilities. Enjoy the perfect balance of privacy and convenience, just minutes from Jupiter's beaches, shopping, dining, and top-rated schools.
#B26047383

Jupiter

17593 Winterhawk

4 Beds

3 Baths

2,619 Sq.Ft.

$4,125,000

MLS#: B26047383

Exceptional Livingston 2-story model in Bridgwater Preserve, built in 2024 and situated on a private 1.11-acre lot with over 5,300 sq ft of luxurious living space. This exquisite residence features a highly desirable first-floor primary suite with a total of 6 bedrooms and 7.5 baths — including a private 1/1 Casita.  Upon entry, a stunning floating circular staircase sets the tone for the home's impressive design, opening to a spacious, light-filled living area with soaring volume ceilings. Retractable sliding glass doors blur the line between indoors and out, leading to an extraordinary backyard retreat. The open-concept kitchen is beautifully appointed with an oversized quartz island, deep sink with elegant gold hardware, abundant  custom cabinetry, Wolf appliances, and a Sub-Zero refrigerator. Also on the first floor, a private ensuite guest bedroom and a versatile flex space — ideal as a home office or gym — offer convenience and flexibility for everyday living.  The second level offers three ensuite bedrooms, an expansive loft/flex space, and a private media room — providing versatility for family and guests alike.  Step outside to a resort-style backyard featuring a heated pool with water features, an in-ground spa, and tranquil waterway views. The outdoor living area includes a full summer kitchen with quartz countertops, Italian marble pavers, and a pool deck crafted from Mugla White Marble imported from Turkey — all set within an oversized private lot designed for relaxation and effortless entertaining.  A true must-see. Schedule your private showing today.
#B26046544

Jupiter

20020 SE Bridgewater Drive

6 Beds

7 Baths

5,365 Sq.Ft.

$5,200,000

MLS#: B26046544

 - property

Send a message

Message successfully sent.

Your message

What is 3 + 4 ?

Reason for contacting?

I agree to receive email communication and understand I can unsubscribe at any time.

I agree to be contacted by Options 1 Realty via call, email, and text for real estate services. To opt out, you can reply 'stop' at any time or reply 'help' for assistance. You can also click the unsubscribe link in the emails. Message and data rates may apply. Message frequency may vary. Privacy Policy

Sign Out

Virtual Assistant

Would you like to take the next step with this property? We can help you schedule a showing or virtual tour, or send you more details.

Yes, I would like more information.

Thank You for Your Reply, One of Our Agents will contact you as soon as possible

No, maybe later.

Thank you, you can always contact me via email, phone number or through the contact form.

Realhub AI

Lucy - Your AI-Powered Realtor

Update Your Temporary Password

Personalize your search

Enter your email and we'll notify you immediately when new listings match what you're looking for.

or enter email address

Already have an account ? Login here

Continue your home search

I agree to receive communications and understand I can unsubscribe at any time.

I agree to be contacted by Options 1 Realty via call, email, and text for real estate services. To opt out, you can reply 'stop' at any time or reply 'help' for assistance. You can also click the unsubscribe link in the emails. Message and data rates may apply. Message frequency may vary. Privacy Policy

Already have an account ? Login here

We use cookies

We use cookies primarily for analytics to enhance your experience. By accepting, you agree to our use of these cookies. You can manage your preferences or learn more about our cookies policy.